
982 Porter Road
Kawartha Lakes (Manvers), ON L0A 1A0
- 4Bedrooms
- 3Bathrooms
- 2Garage
- 2000–2500Sq Ft
- $5,958Tax
- 1,302×1,917 ftLot Size
 Estimated Value:$1,364,895See Free Estimate Report

Sale & Price History for 982 Porter Road, Kawartha Lakes, Manvers
| Start Date | End Date | Price | Event | MLS# |
|---|---|---|---|---|
| No listing history available | ||||
Real estate boards require you to or to see the full details of this property.
*Sold prices and complete sale & price history are regulated data. Under the Trust in Real Estate Services Act, 2002 (TRESA) and the rules of the Real Estate Council of Ontario (RECO), and pursuant to the Multiple Listing Service® rules of the Canadian Real Estate Association (CREA) and the Toronto Regional Real Estate Board (TRREB), this information may be shown only to registered users who have agreed to the applicable terms of use (a Virtual Office Website, or "VOW," arrangement). HOMEH Inc., Brokerage therefore provides it to signed-in members only. Creating an account is free and takes under a minute.
About 982 Porter Road, Kawartha Lakes, Manvers
Summarized Description
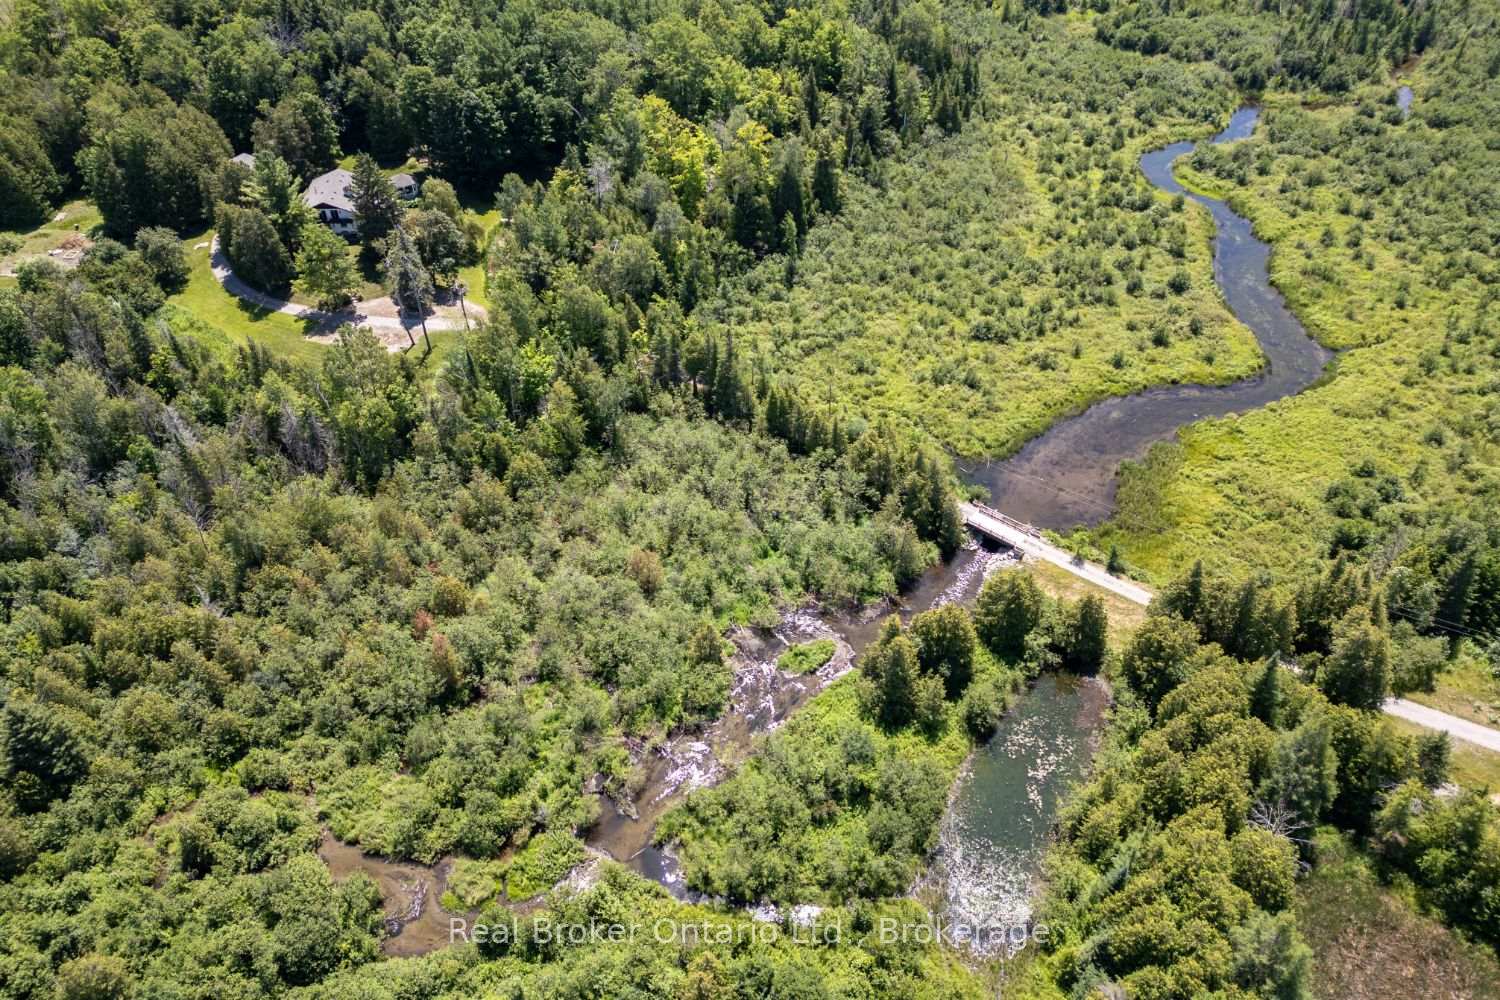
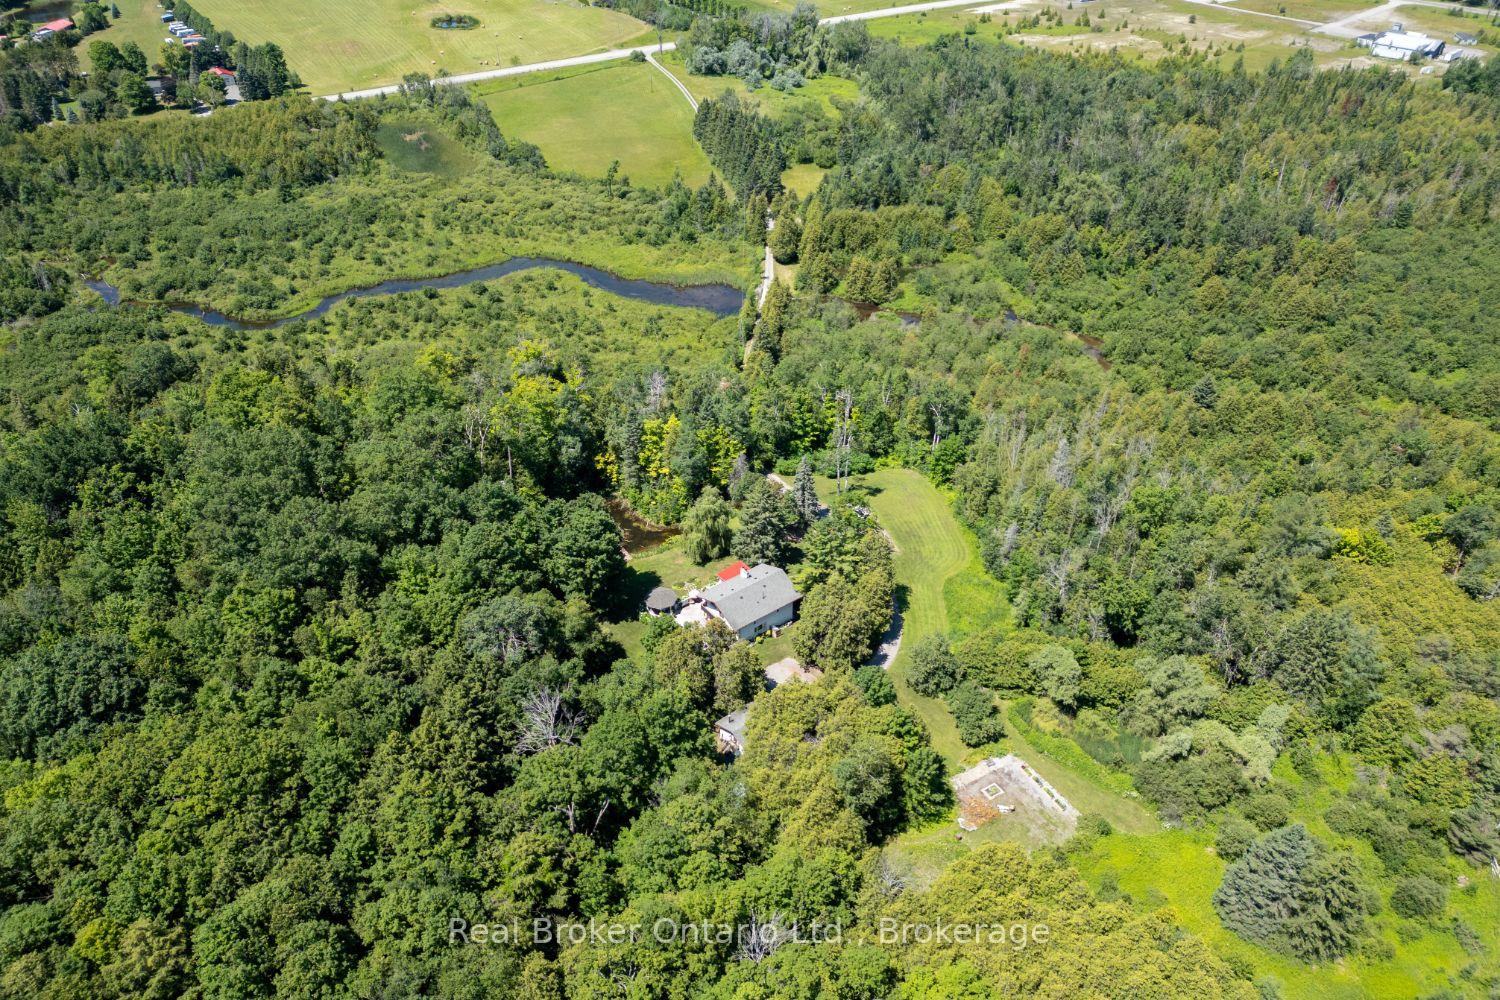
- Unique 57-acre private retreat with natural beauty.
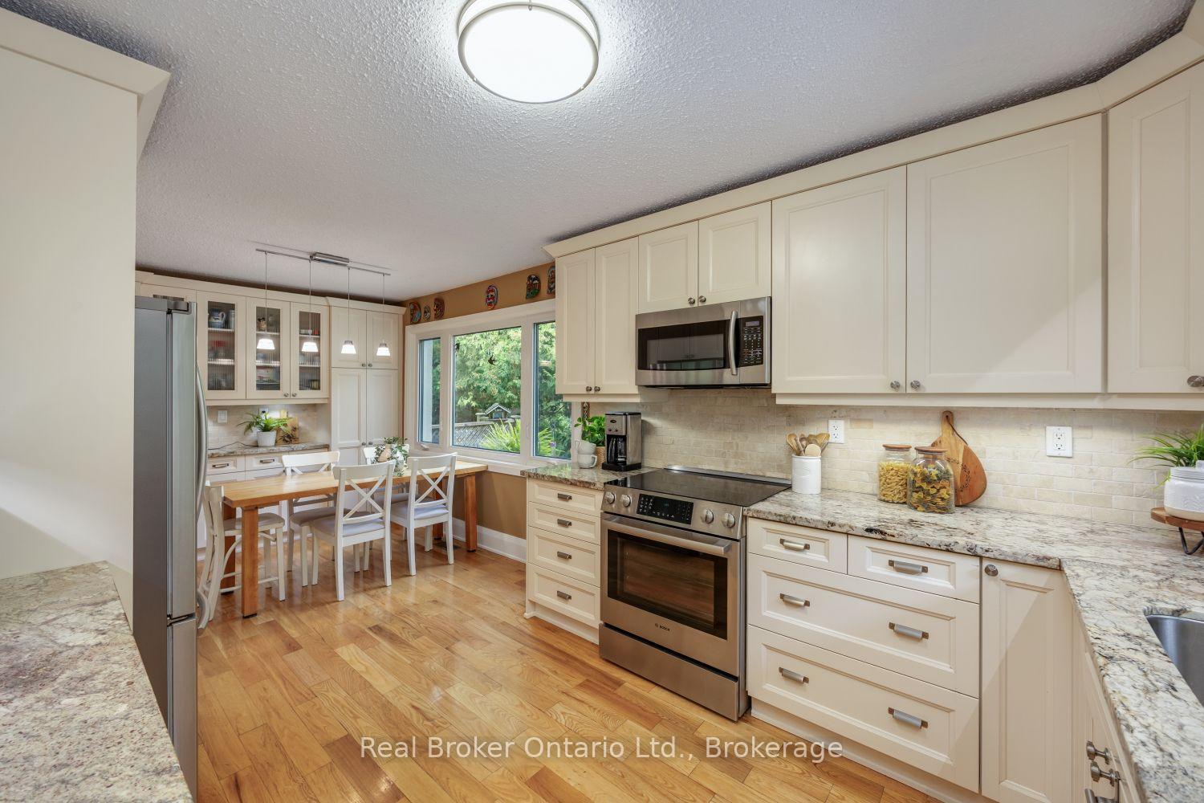
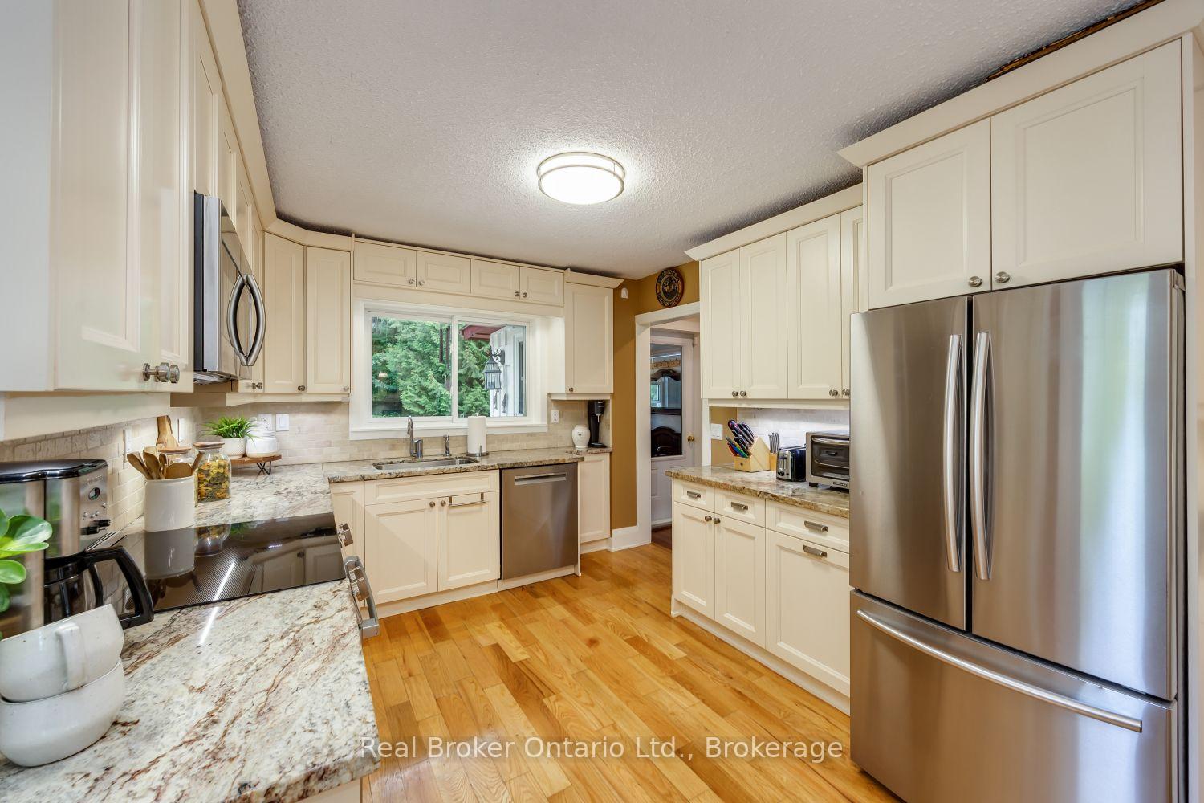
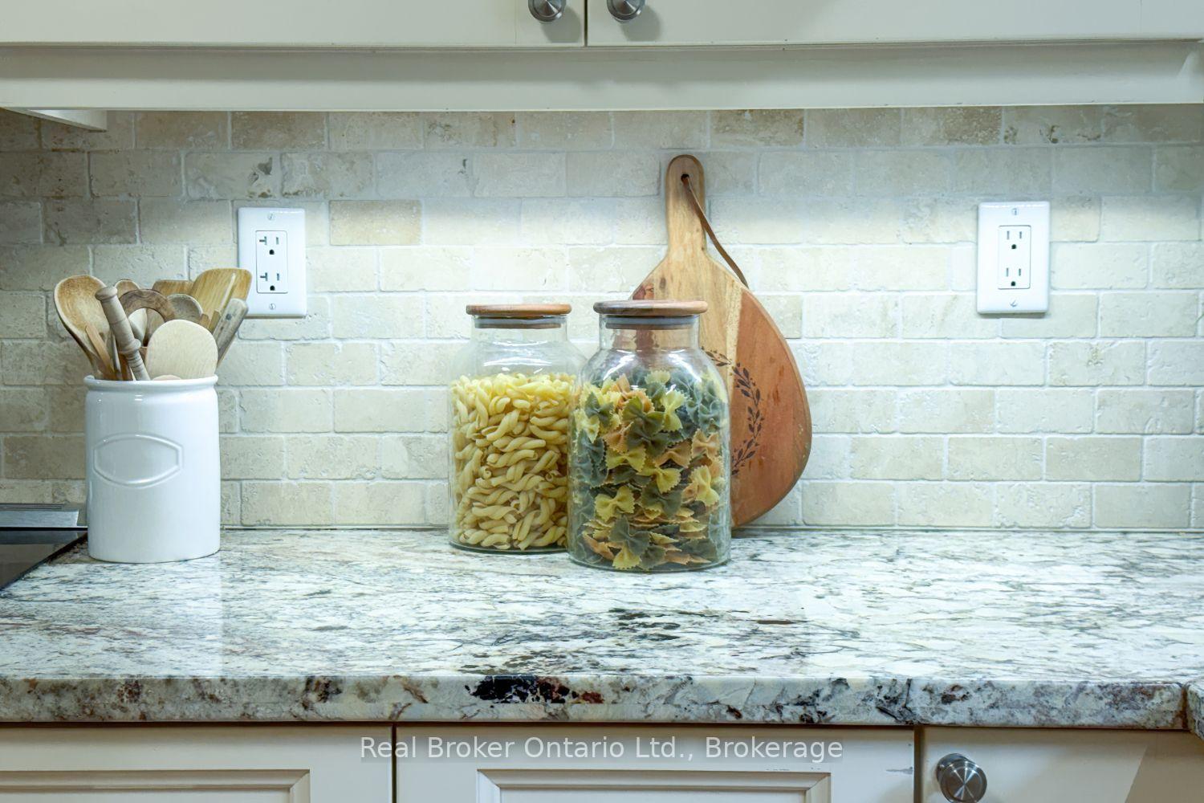
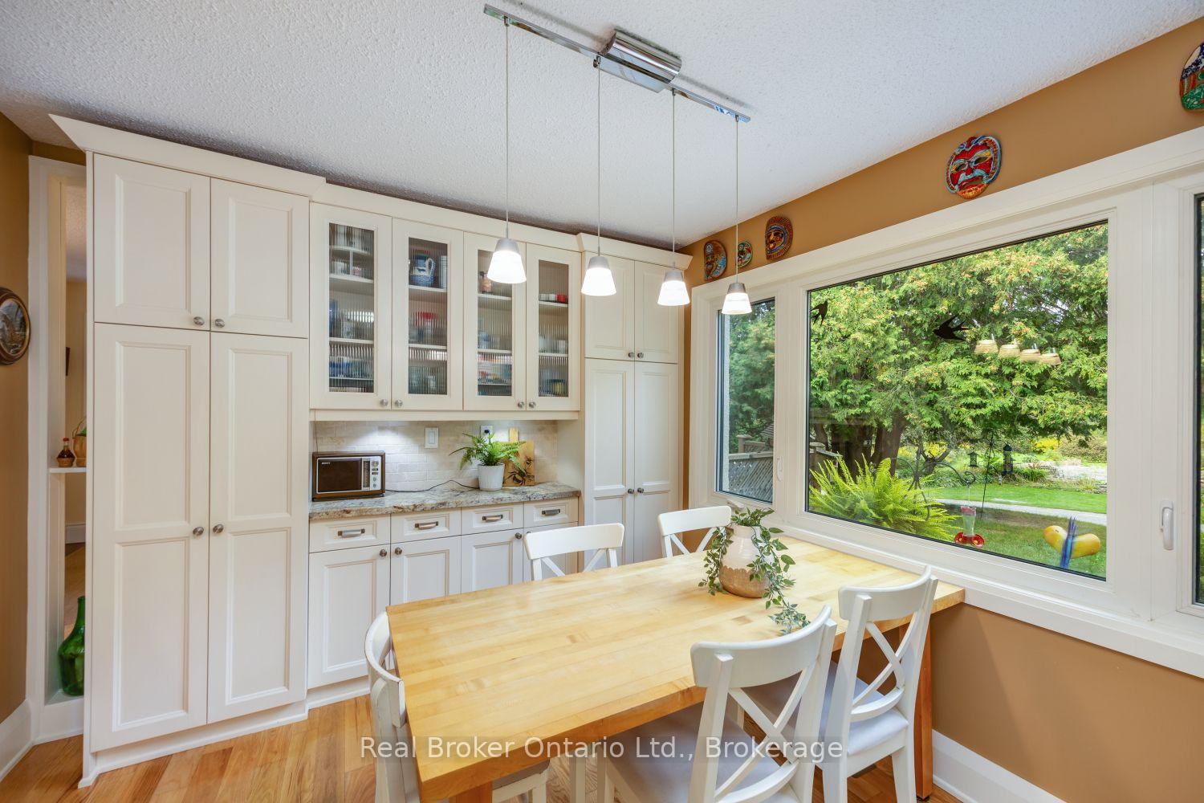
- Updated eat-in kitchen with granite counters.
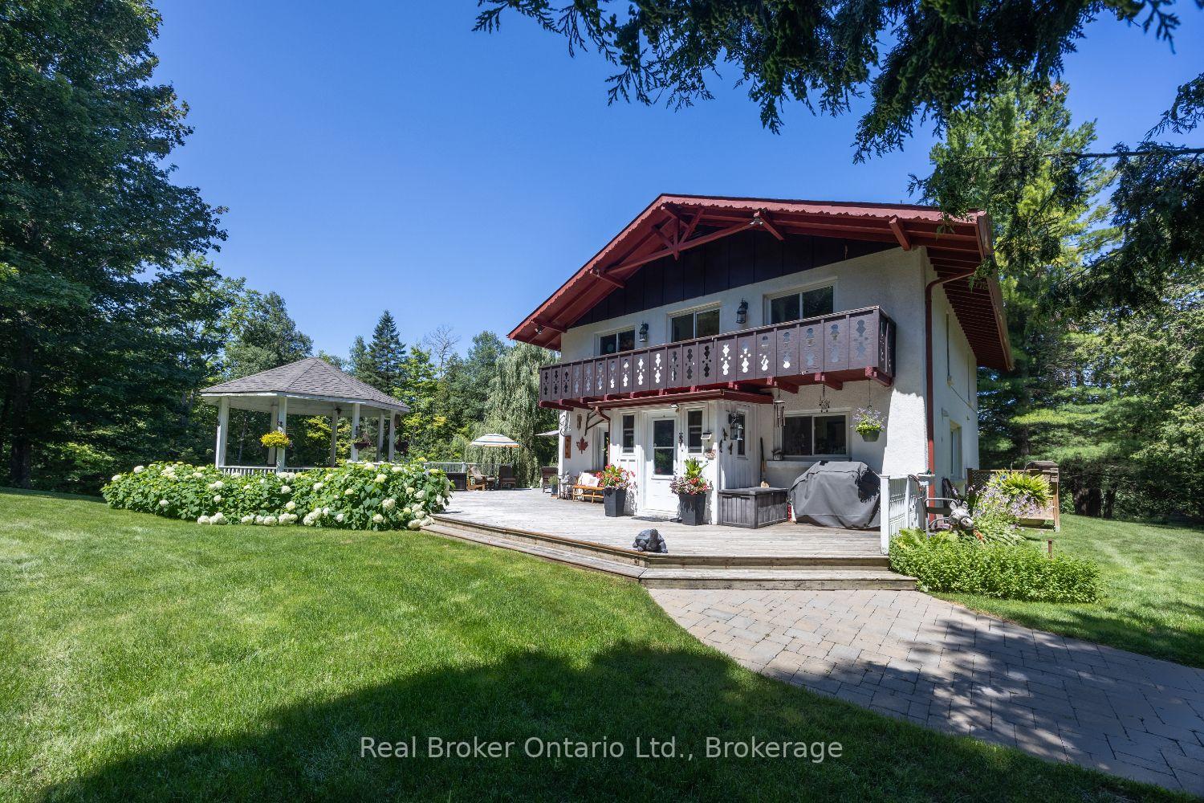
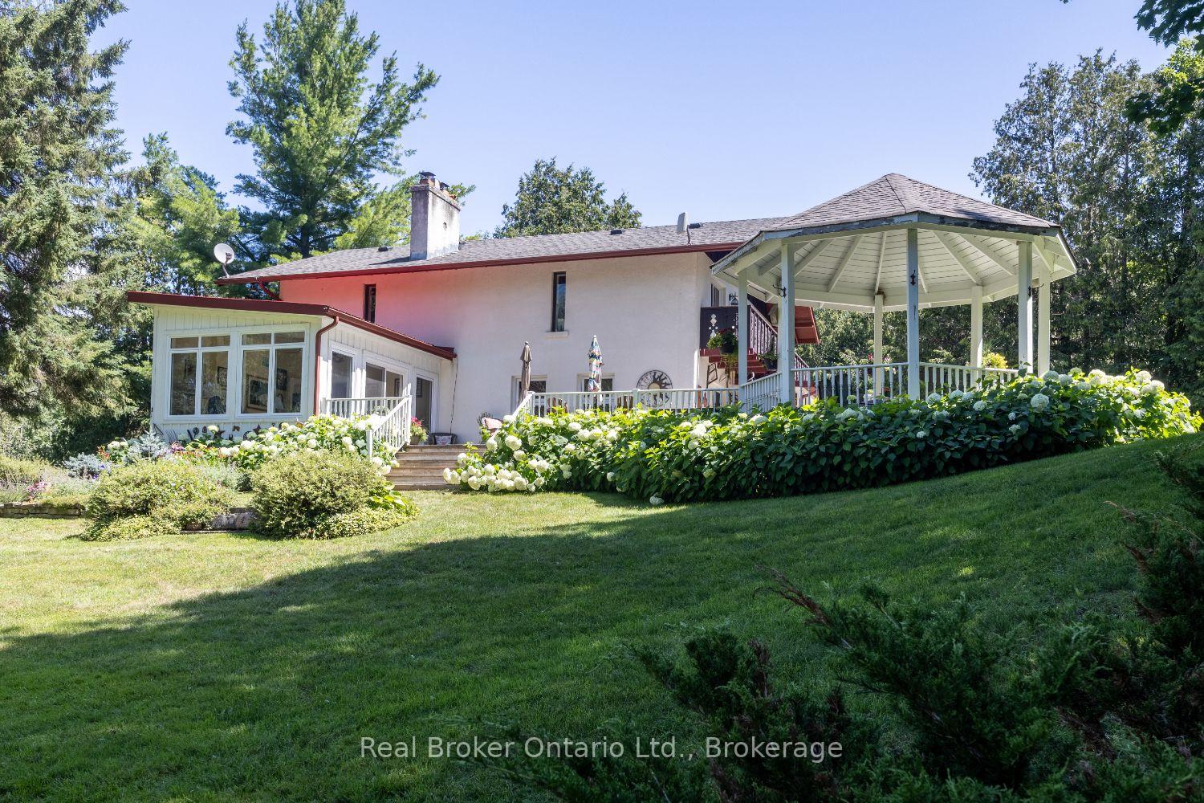
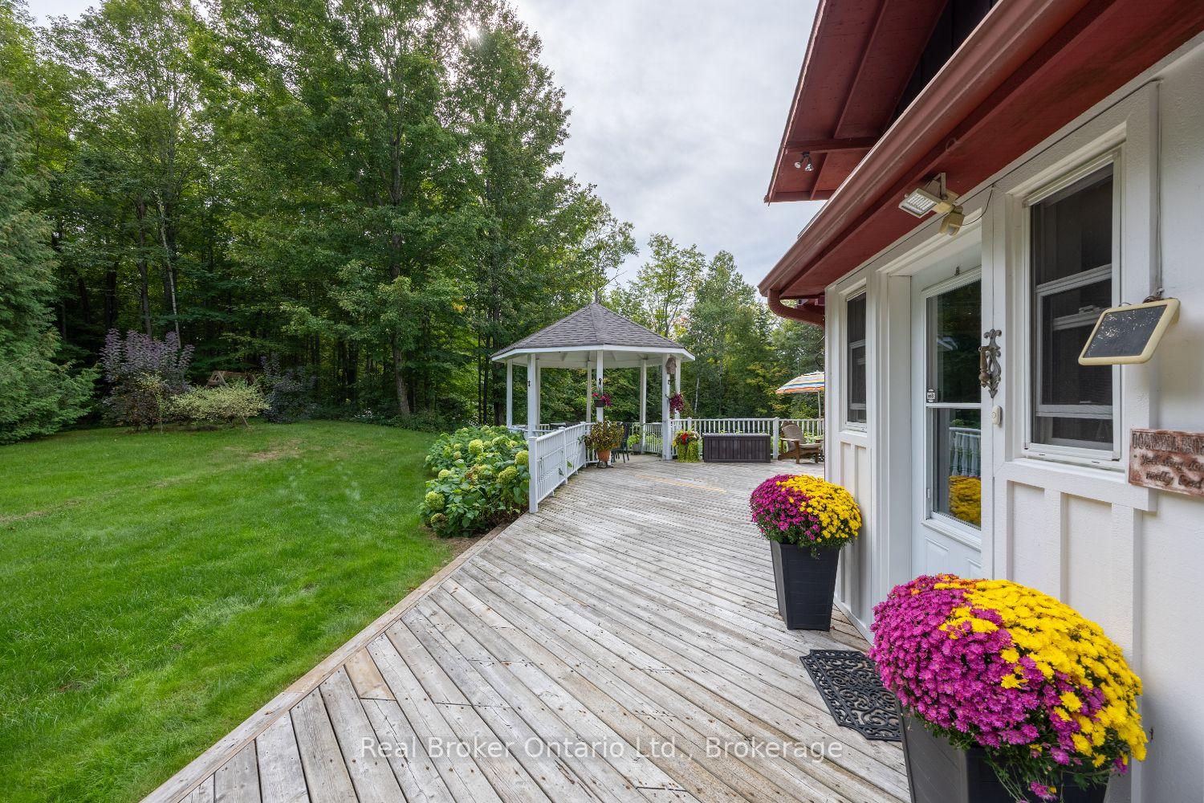
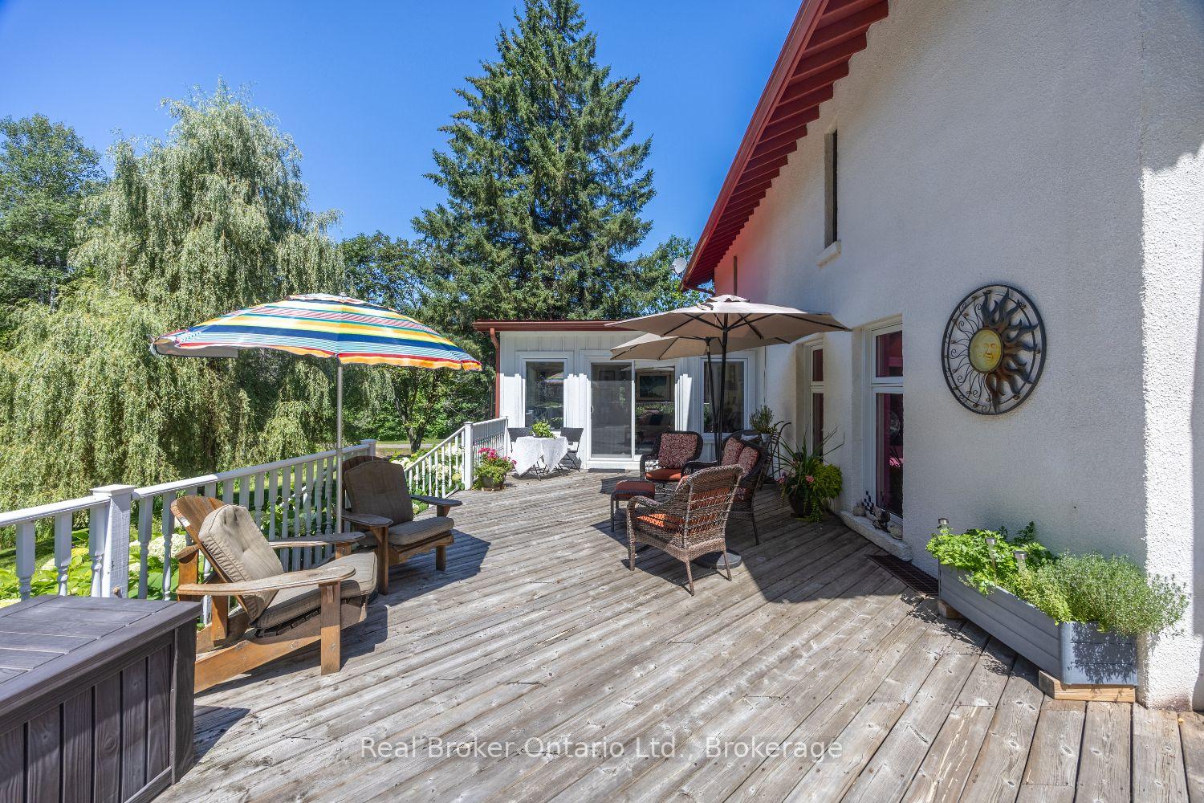
- Expansive deck ideal for entertaining.
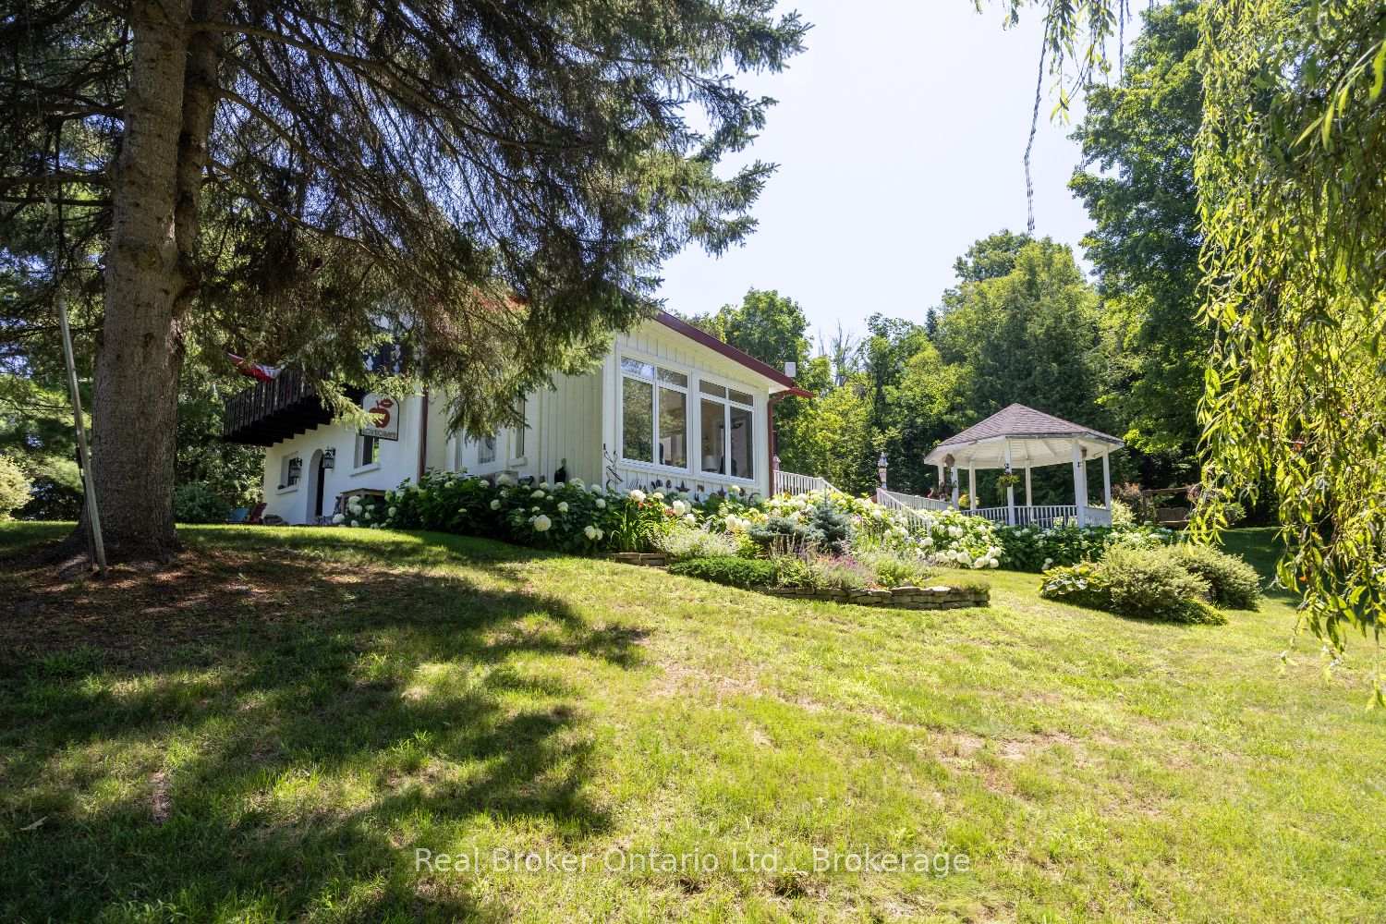
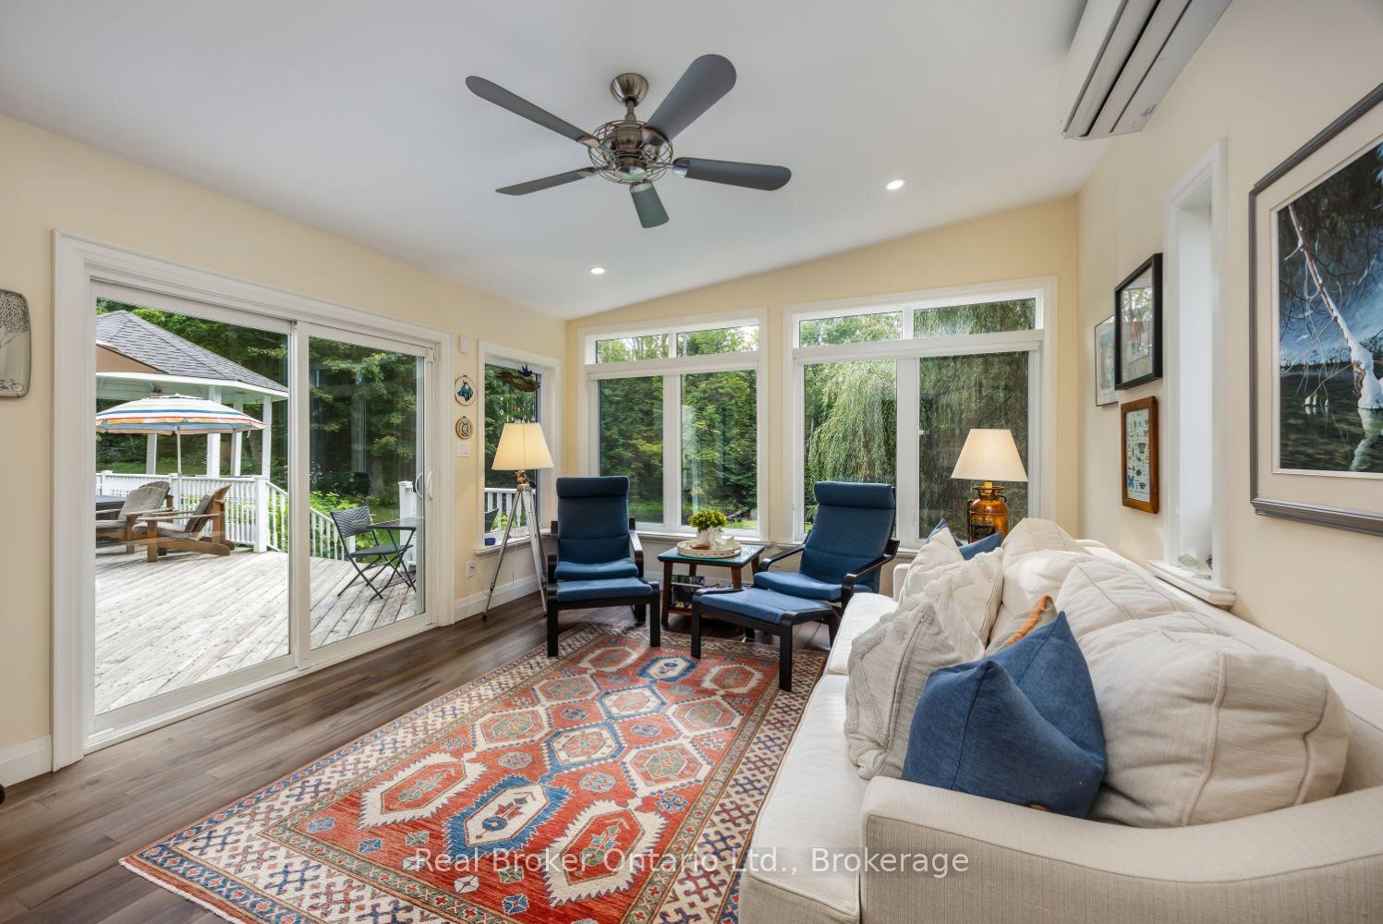
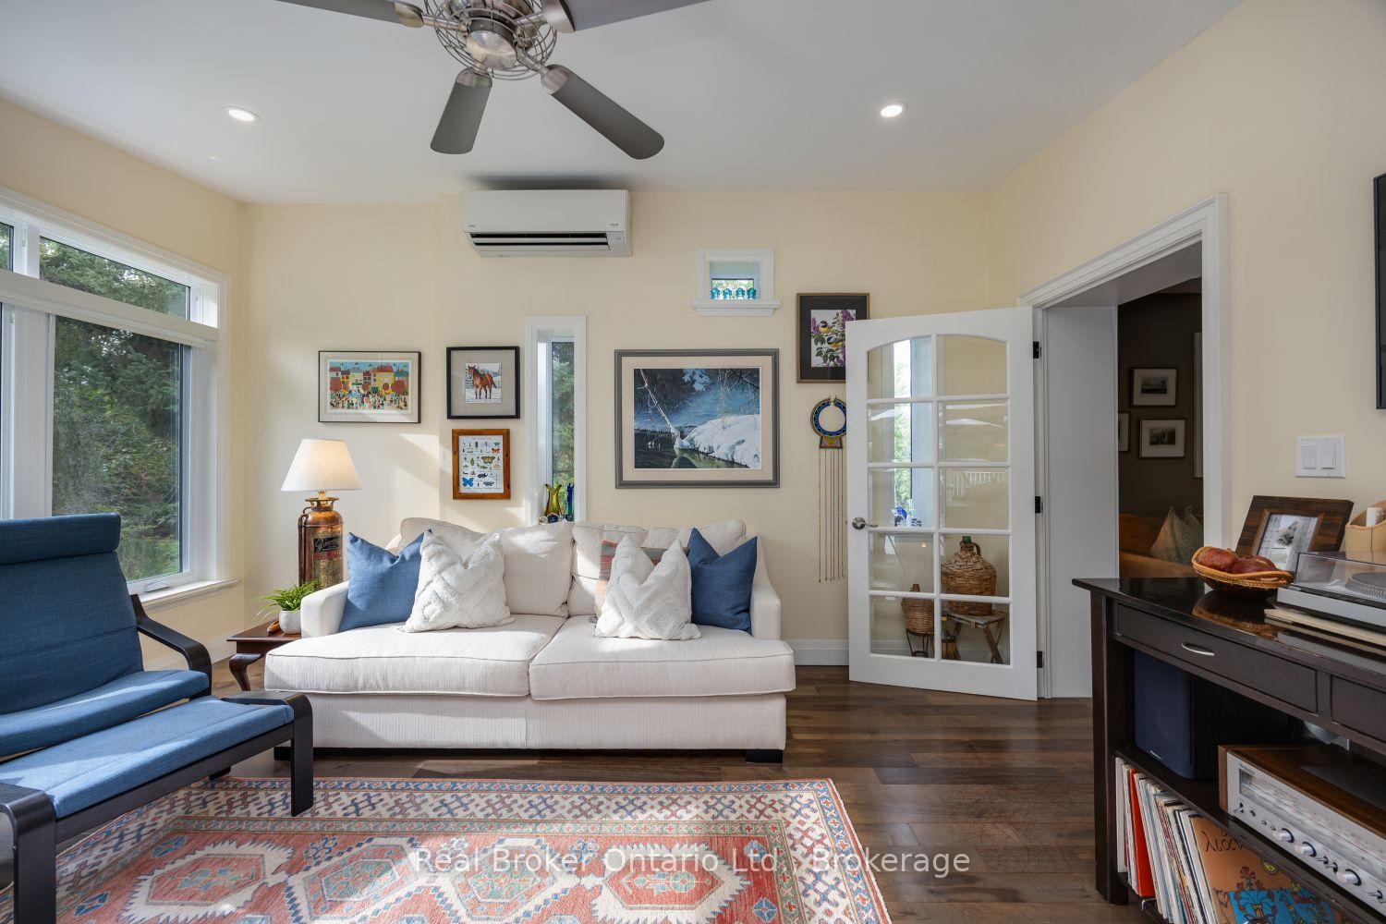
- Sun-filled sunroom with picturesque pond views.
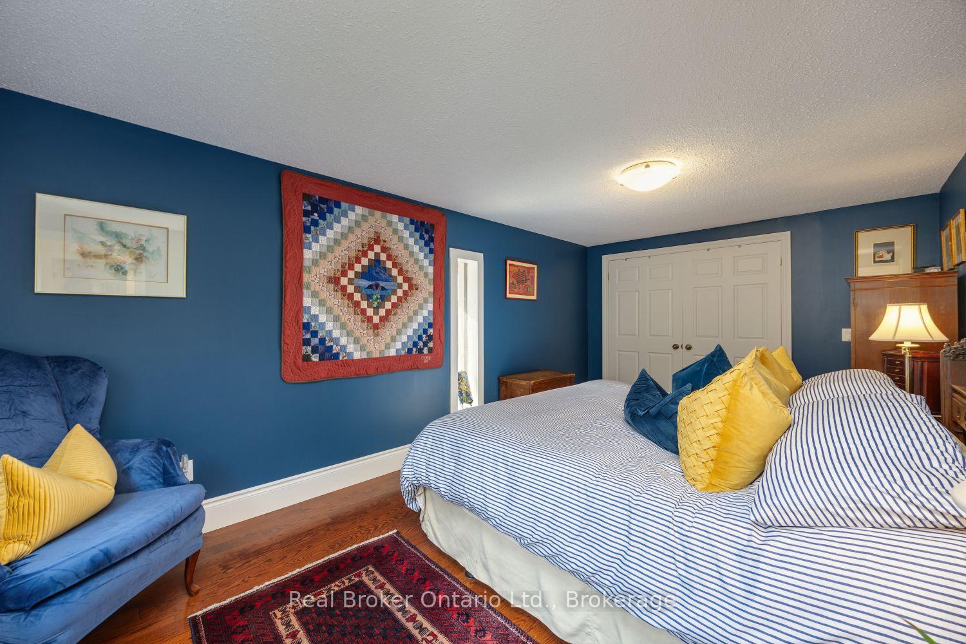
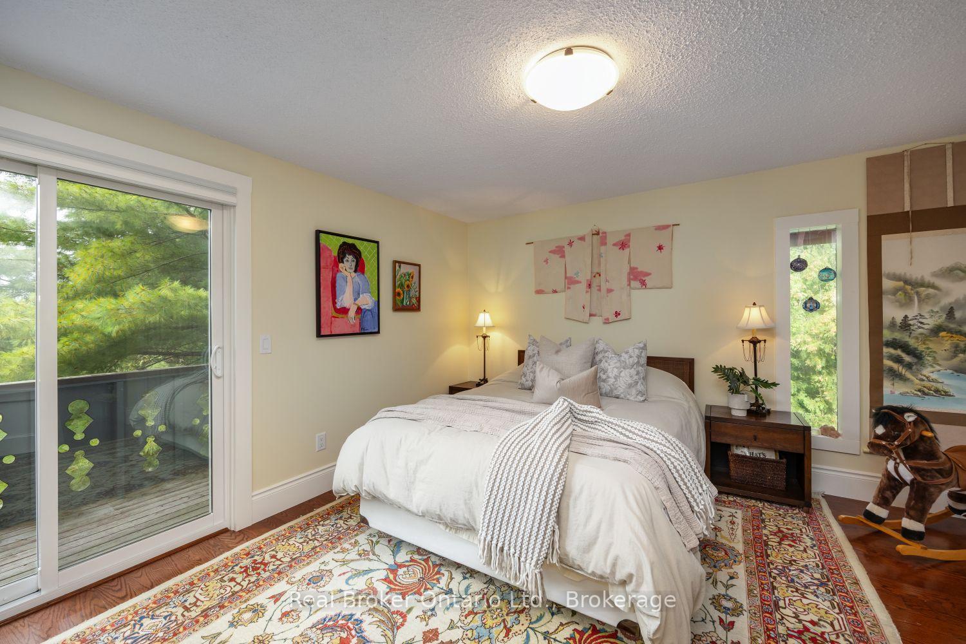
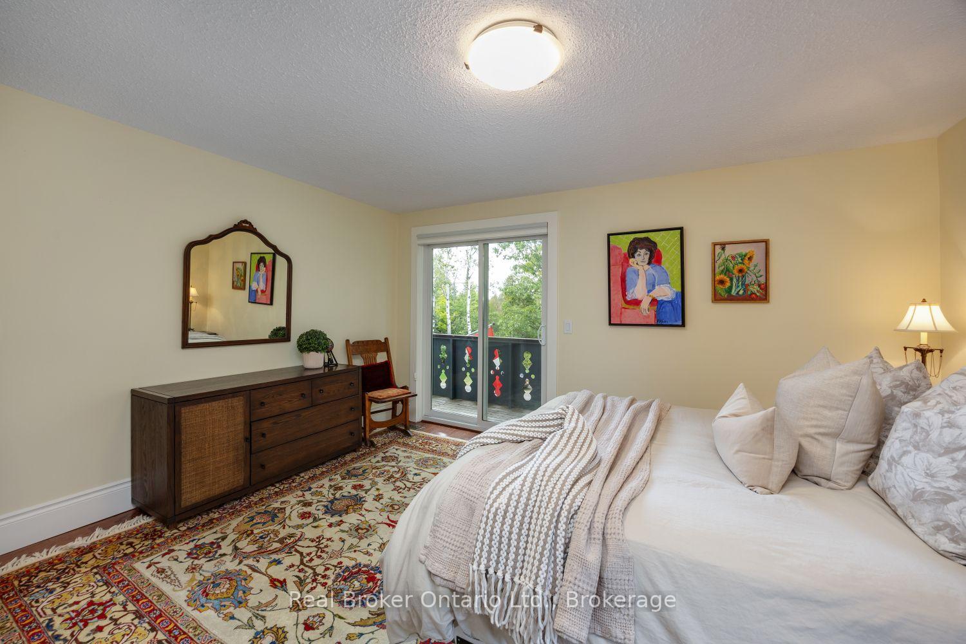
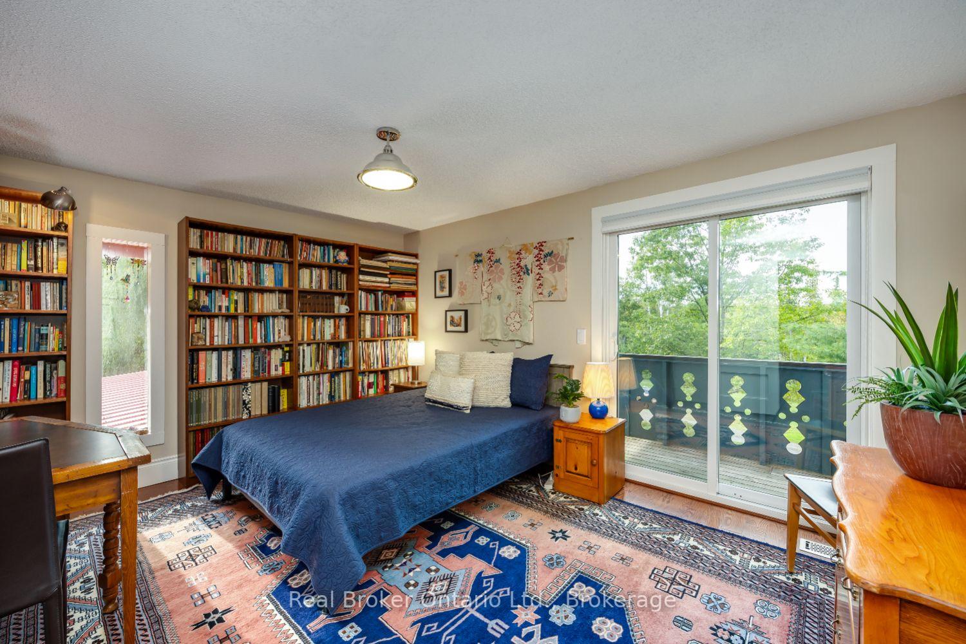
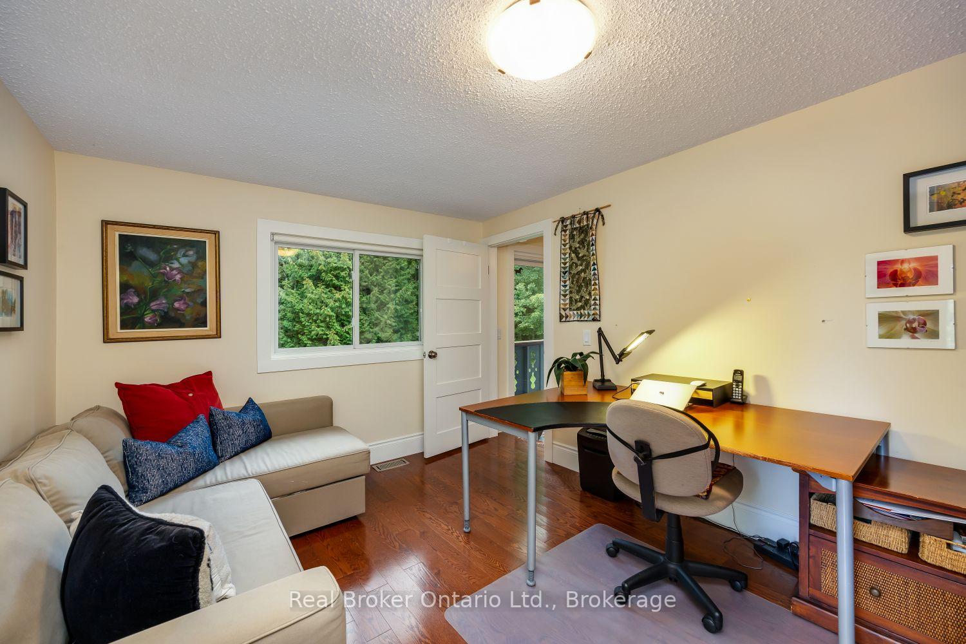
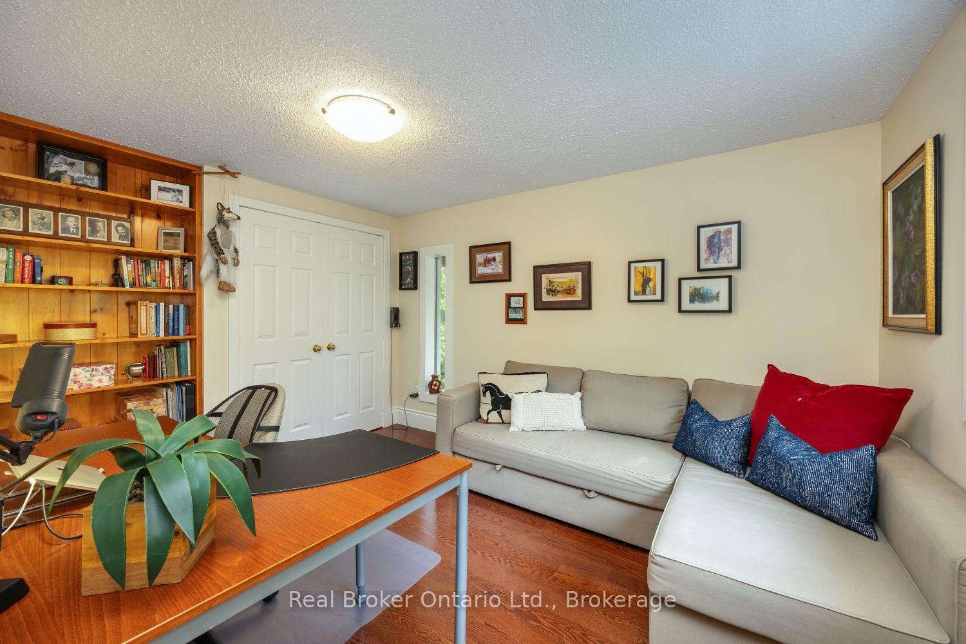
- Four spacious bedrooms with ample closet space.
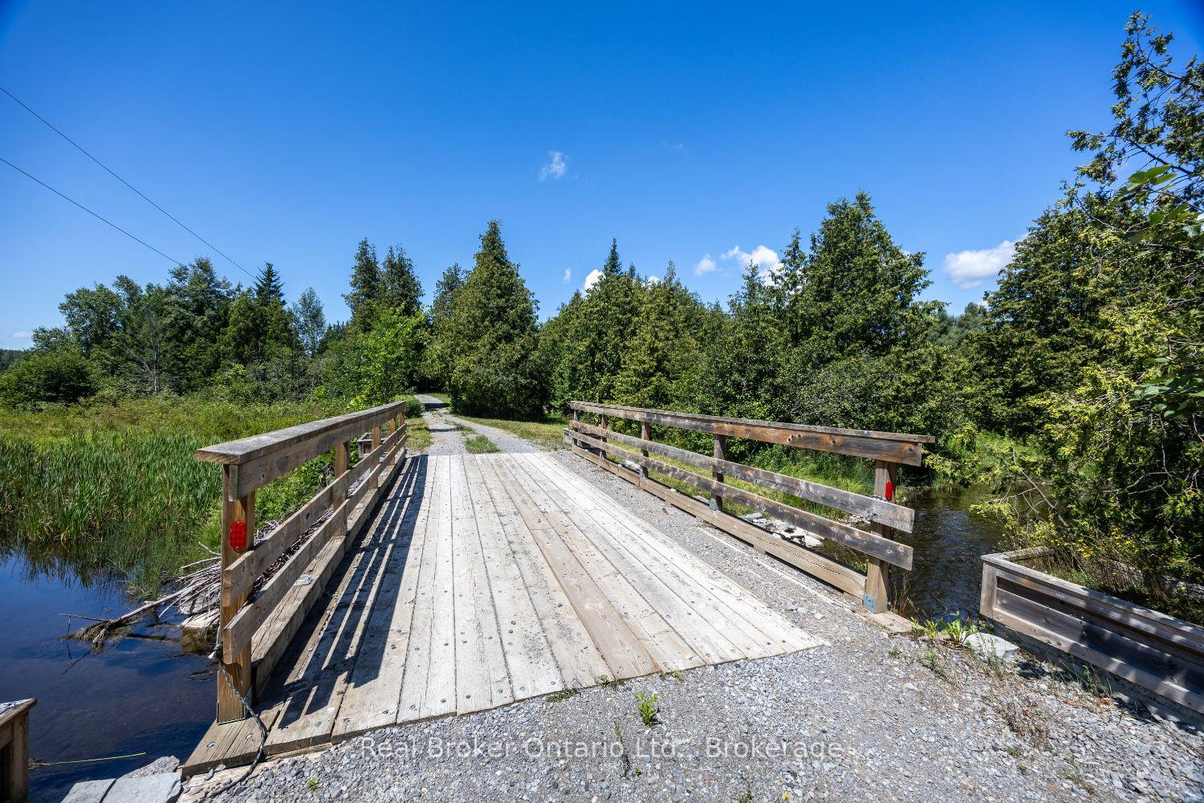
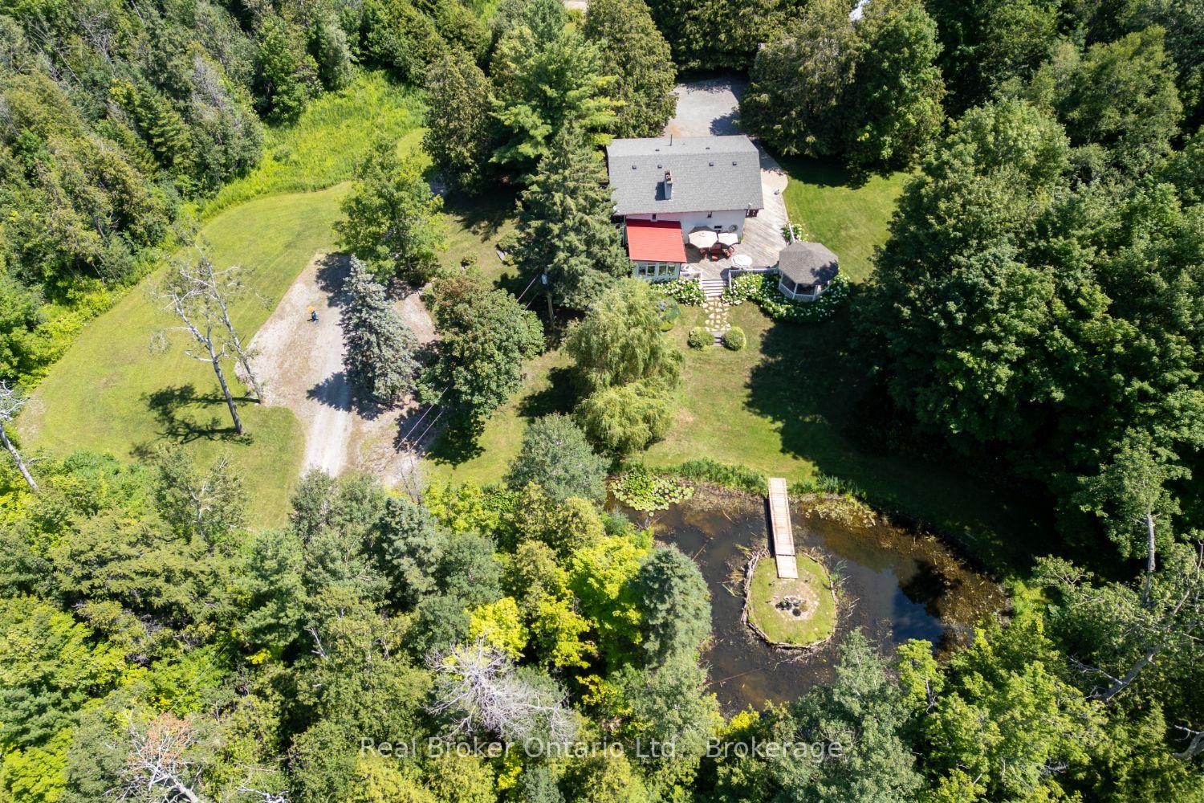
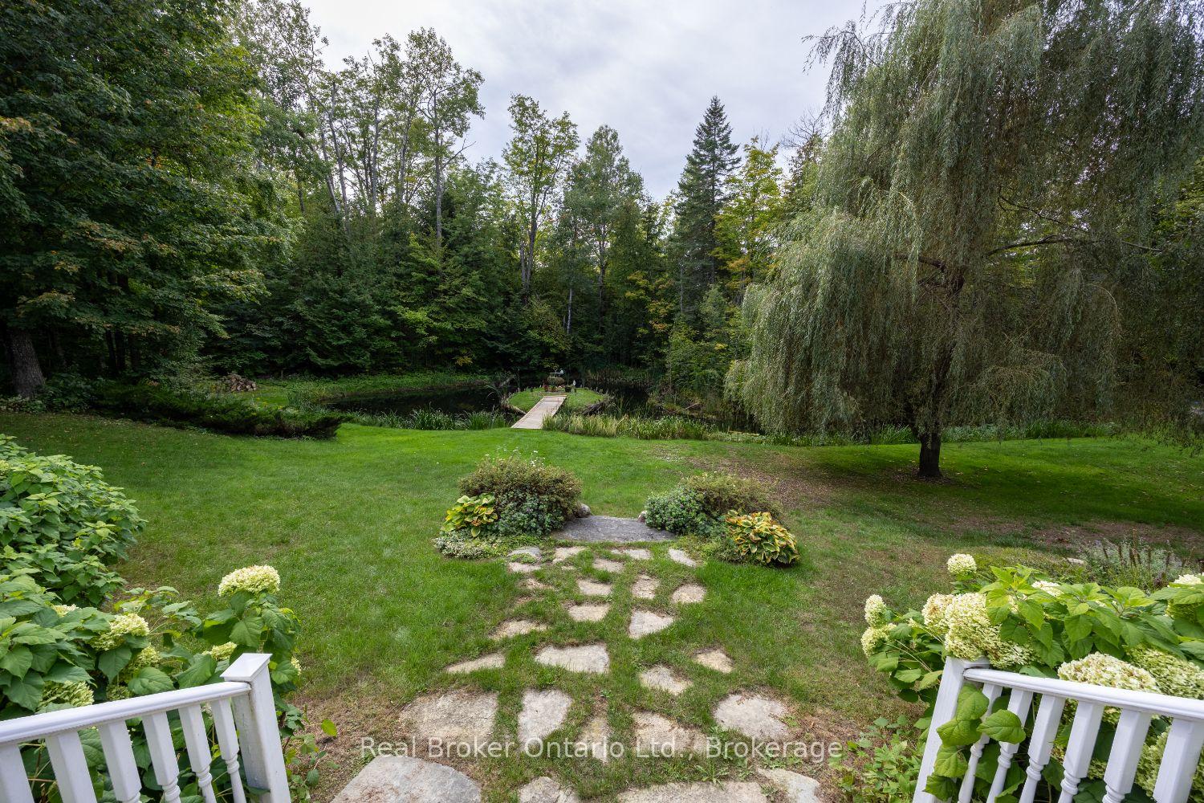
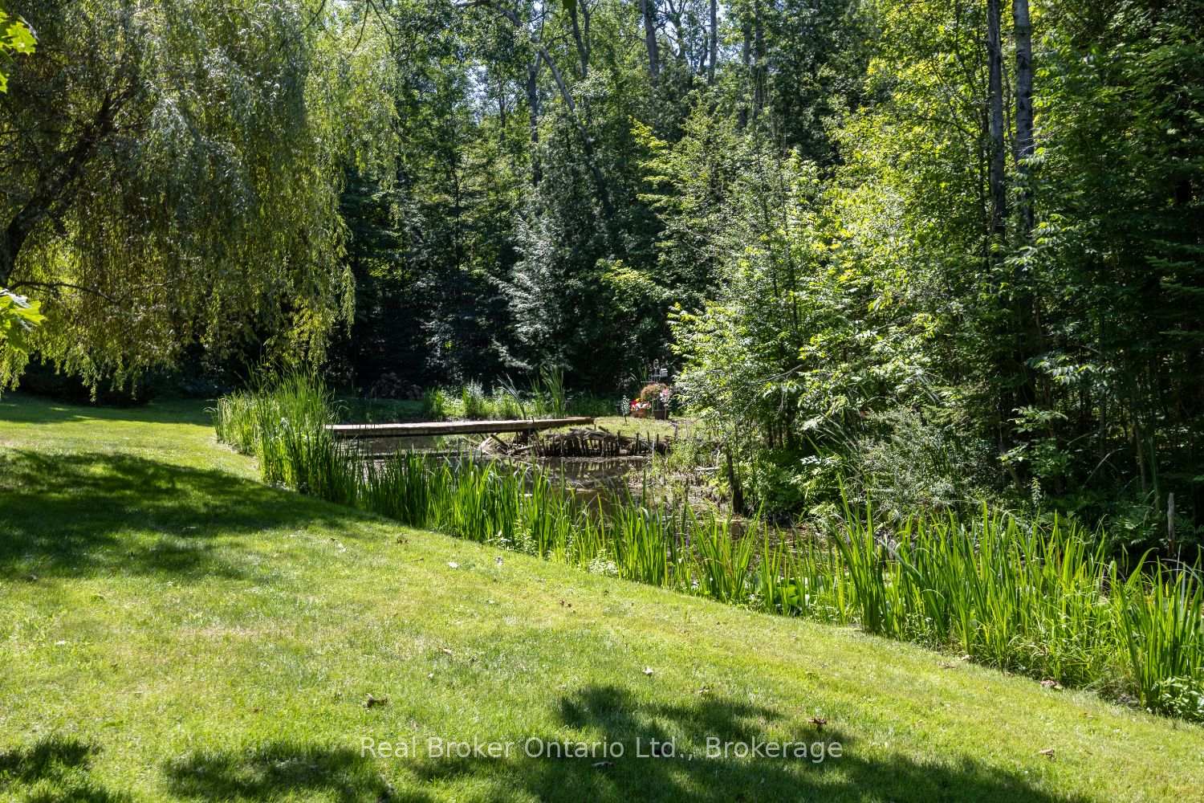
- Charming bridge and tranquil pond enhance property.
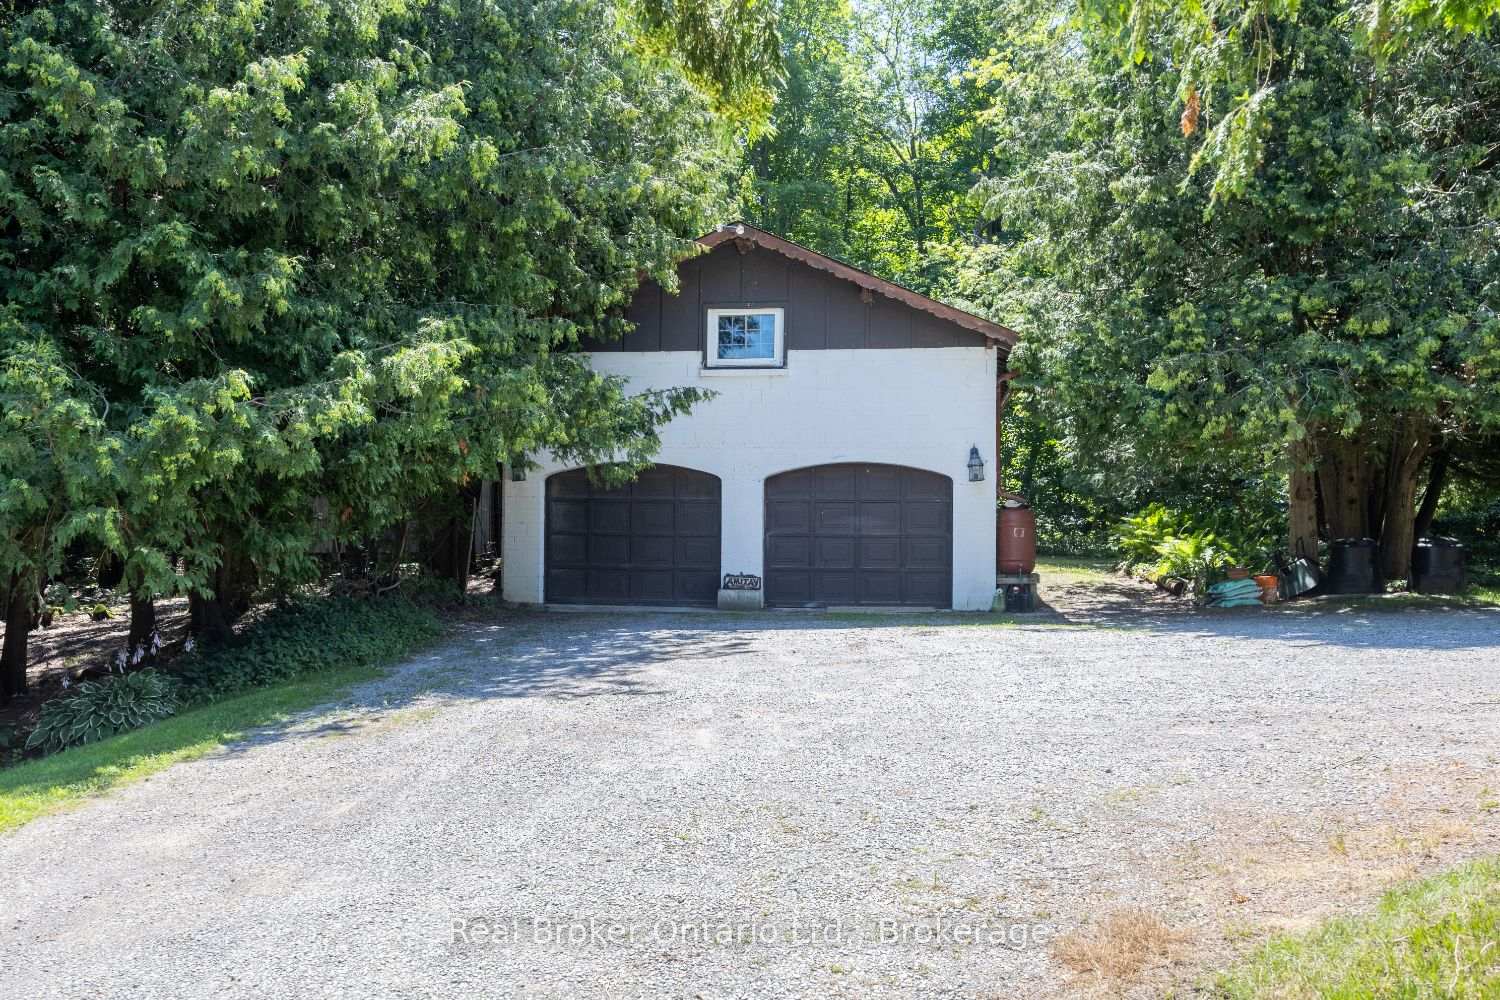
- Detached garage and extra storage outbuilding.
- Surrounded by wildlife and serene landscapes.
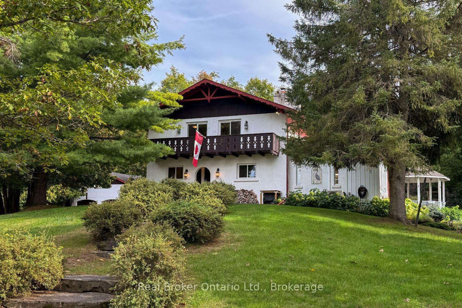
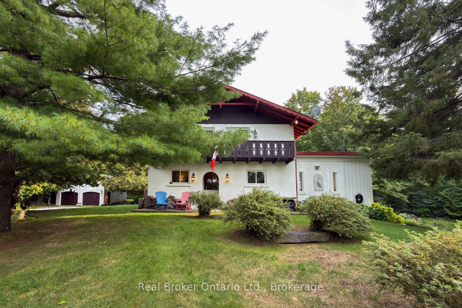
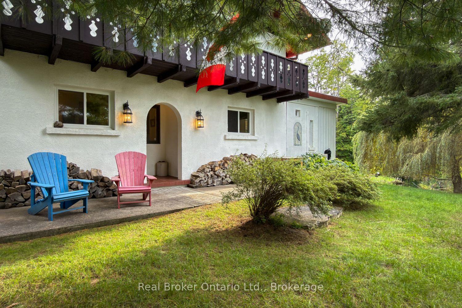
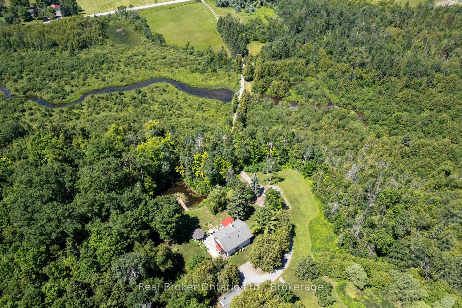
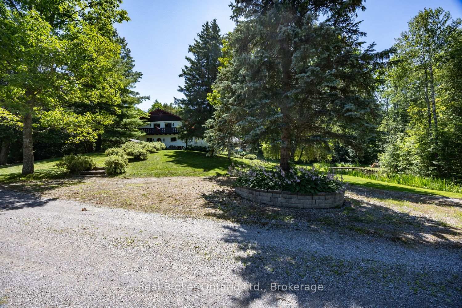
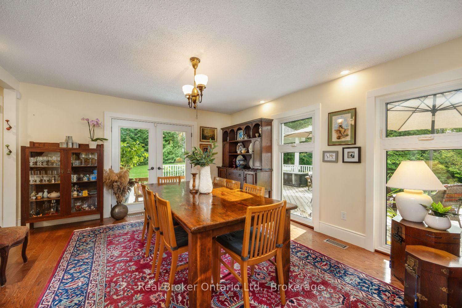
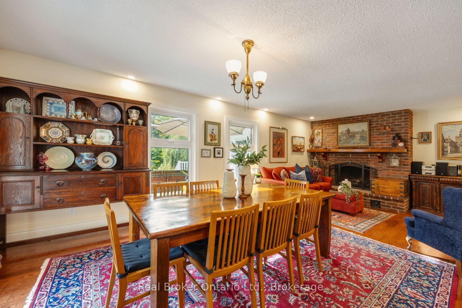
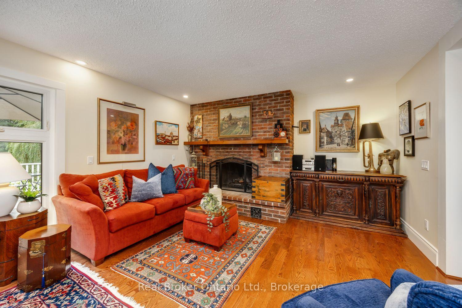
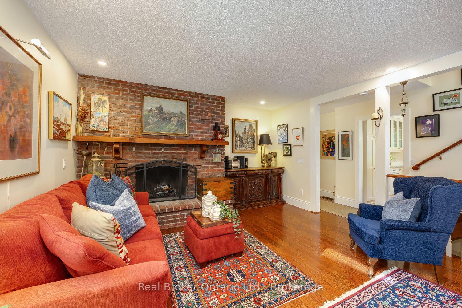
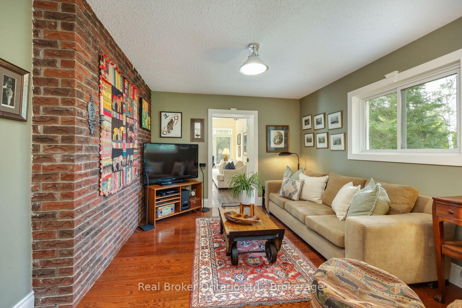
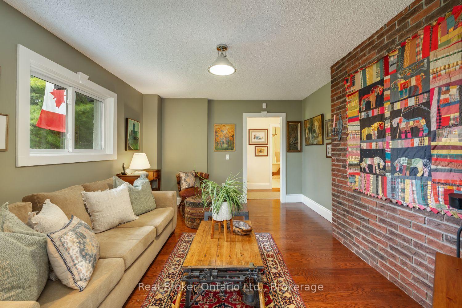
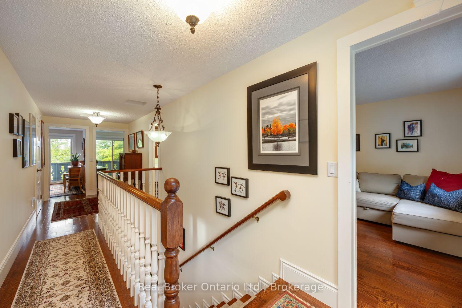
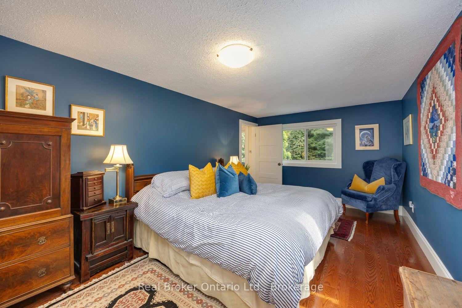
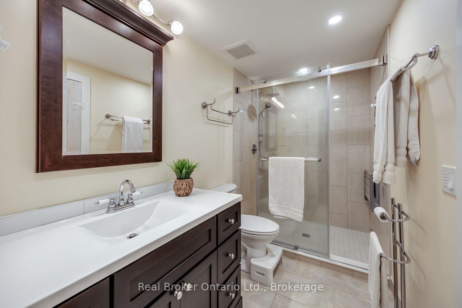
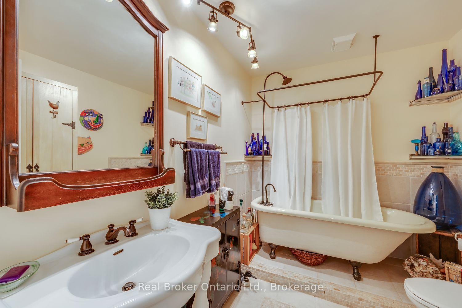
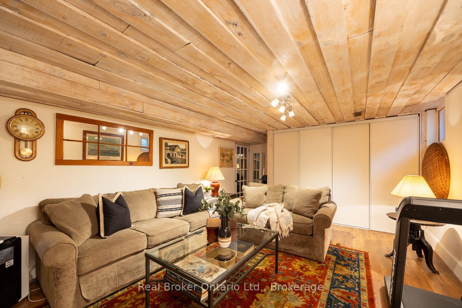
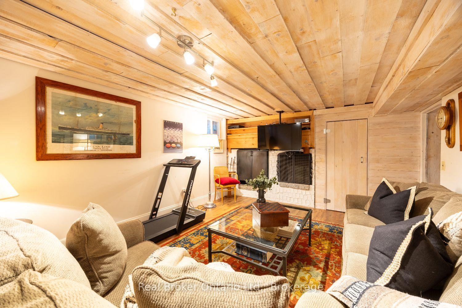
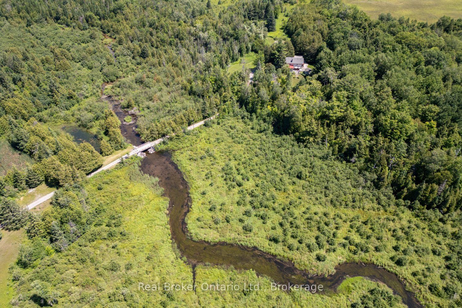
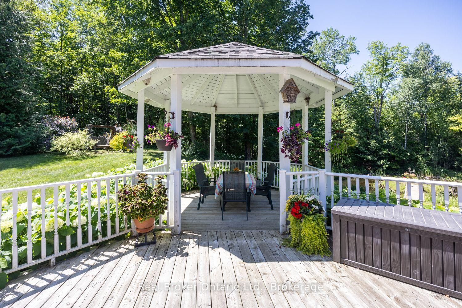
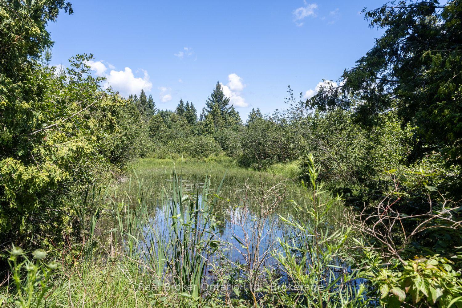
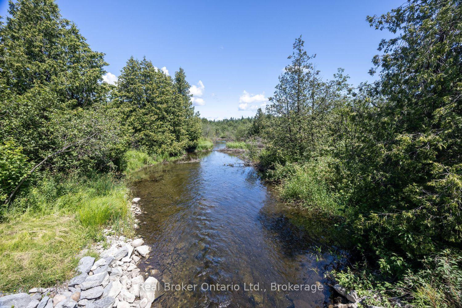
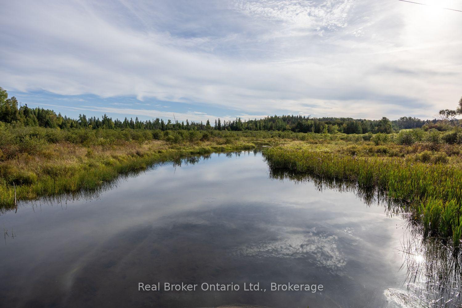
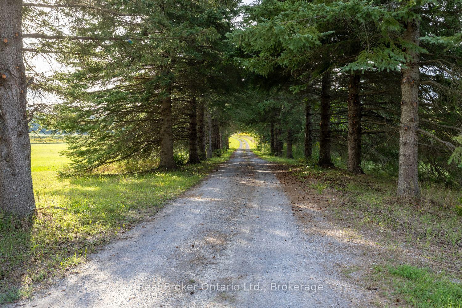
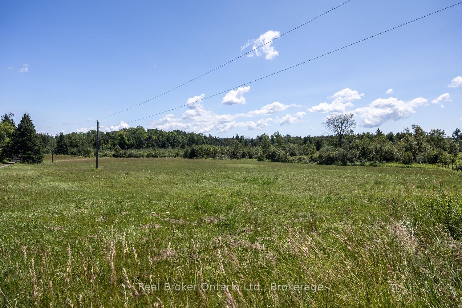
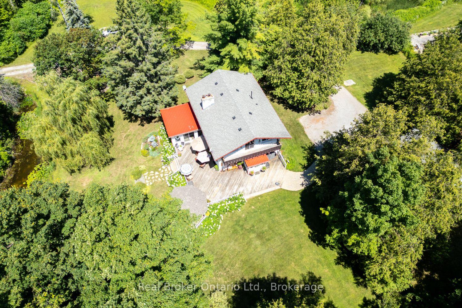
A truly one-of-a-kind property, this approx. 57-acre private hideaway offers an extraordinary blend of character, natural beauty and peaceful seclusion. Travel down the long, winding driveway and leave the everyday world behind as you arrive at this enchanting retreat, surrounded by towering hardwoods, mature trees, meadows, perennial gardens & a tranquil pond with its own island. Halfway up the driveway you will cross a charming bridge over the Fleetwood Creek that adds to the magical setting. On occasion you may see swans, herons, geese and other wildlife. Inside, character flows beautifully throughout. The updated, eat-in kitchen combines style and warmth with stainless steel appliances, granite counters, abundant cupboard space and a large window overlooking the breathtaking property for a wonderful backdrop for meals in every season. The separate dining rm features hardwood flooring and a walk-out to the huge deck, perfect for effortless entertaining or simply soaking up the serene surroundings. A cozy den offers an intimate spot for quiet evenings & favourite TV shows, while the large, sun-filled sunroom invites you to relax and take in picturesque pond views. Four generously sized bedrooms provide comfortable accommodation, each offering ample closet space, with two featuring walk-outs to the balcony where serene views and fresh country air await. Updated washrooms add modern comfort, while the rec rm provides even more space to relax, play or gather. Outside, the expansive deck is made for lingering, enjoying morning coffee, afternoon sunshine or quiet evenings surrounded by the soothing sounds of nature. The gazebo can be enjoyed in rain or shine. The detached 2-car garage adds convenience and versatility. An additional approx 24.7 ft x 32.8 ft outbuilding for extra storage. A rare and captivating escape where privacy, character and nature come together beautifully, this remarkable property offers a lifestyle that feels like your own secluded sanctuary.
Key Facts & Features
Property Costs
- Annual Property Tax Amount
- $5,958
- Land Transfer Tax Fee
- $22,473
Rental Items
- Rental Equipment
- Propane tanks x 2
- Basement Type
- Finished
Interior Features
- Laundry Level
- Lower Level
- Interior Extras
- Storage, Water Heater Owned, Water Softener
- Fireplace/Stove
- Yes
- Elevator
- No
Exterior Features
- Pool
- None
Building
- Building Type
- Detached
- Building Style
- 2-Storey
Construction
- Exterior Finish
- Stucco (Plaster), Concrete Block
- Roof
- Asphalt Shingle, Metal
- Foundation Details
- Unknown
- Special Designation
- Unknown
Lot
- Lot Front
- 1301.70 ft
- Lot Depth
- 1917.49 ft
- Lot Size
- 57.387
Inclusions
- Inclusions
- Existing fridge, stove (2024), dishwasher (2024), over the range microwave, washer, dryer, fridge in basement, glass shelves and pine armoire in main floor bath, large chest freezer in basement, tv mount in basement, shed, pool table in loft above garage (AS IS), all shelving & cabinet in furnace rm, swing outside, wood burning stove in loft above garage (AS IS), coverall, invisible dog fence (x 1 collar - approx 2 acres), rain barrel, shelving in back basement storage area, all shelving in garage, hot water tank, garage door openers (1 is AS IS)
Exclusions
- Exclusions
- Generator, garden tractor, bookshelves in bdrm, small chest freezer in basement, water pump for pond
Parking & Garages
- Garage Type
- Detached
- Garage Spaces
- 2
- Parking Spaces
- 10
- Total Garage And Parking Spaces
- 12
Heating & Cooling
- Heat Source
- Propane
- Heat Type
- Forced Air
- Air Conditioning
- Central Air
- Water
- Well
- Sewers
- Septic
- Bedrooms
- 4
- Washrooms
- 3
- Kitchens
- 1
- Family / bonus room
- Yes
Room sizes
- Primary Bedroom—Second level, Hardwood Floor, Walk-In Closet(s)
- Living Room—Main level, Hardwood Floor, Pot Lights, Fireplace
- Bedroom 4—Second level, Hardwood Floor, Closet, W/O To Balcony
- Bedroom 3—Second level, Hardwood Floor, Double Closet, W/O To Balcony
- Dining Room—Main level, Hardwood Floor, Pot Lights, W/O To Deck
- Sunroom—Main level, Hardwood Floor, W/O To Deck, Large Window
- Bedroom 2—Second level, Hardwood Floor, Double Closet, B/I Bookcase
- Laundry—Basement level, Laundry Sink
- Den—Main level, Hardwood Floor
- Kitchen—Main level, Eat-in Kitchen, Granite Counters, Stainless Steel Appl
- Recreation—Basement level, Laminate, W/W Closet
Washrooms
- 4-piece, Main
- 3-piece, Second
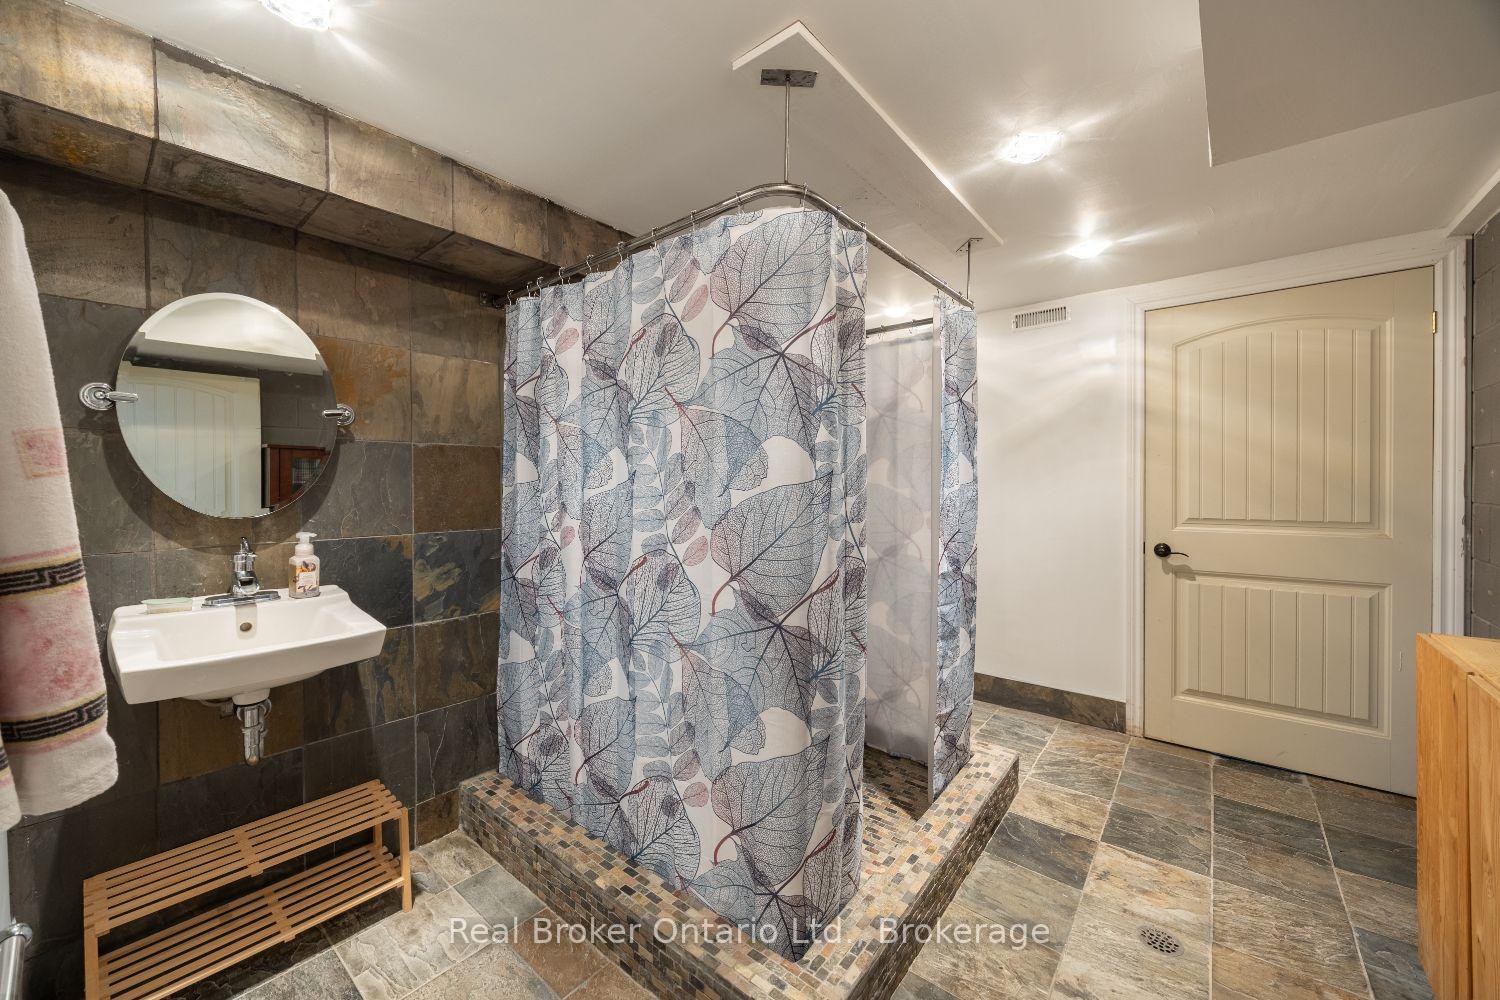
- 3-piece, Basement
- Municipality
- Kawartha Lakes
- Neighbourhood
- Manvers
- Main cross streets
- Hwy 7A/Porter Rd
- Directions
- North on Hwy 115, to exit at Porter Rd towards Bethany. Driveway is on east side of road.
- MLS® number
- X13850782
- Data source
- Toronto Regional Real Estate Board
- Listed on
- 2026-10-01
- Updated on
- 2026-10-17
- Days on market
- 19 days
- Possession type
- Flexible
- Co-op commission
- 2.50% + hst
- Seller
- Listed by
- REAL BROKER ONTARIO LTD.
Home Market Value
Current home valuation for 982 Porter Road, Kawartha Lakes, Manvers, Kawartha Lakes, ON. Listed for $1,299,900
HOMEH Estimate
$1,364,895
Estimated Sales Range
$818,937 - $1,910,853
HOMEH Estimate for 982 Porter Road, Kawartha Lakes, Manvers
Calculated with a real agent's CMA method — 45+ years of experience, codified. Not an AI guess.
For the owner
Is this your home? Track its value.
Get this home's HOMEH Estimate by email once a month, with how many homes are for sale around you.
Mortgage Payment Calculator
Compare up to 4 down payment scenarios
5% on first $500K + 10% on $799,900 over $500K
$104,990
| Scenario 1 | Scenario 2 | Scenario 3 | Scenario 4 | |
|---|---|---|---|---|
−Down payment | % $ | % $ | % $ | % $ |
+CMHC insurance | $47,784 | $36,267 | $30,938 | $0 |
=Total mortgage | $1,242,392 | $1,206,177 | $1,135,853 | $1,039,920 |
Amortization | ||||
Mortgage rate | % | % | % | % |
| Payment frequency | ||||
=Mortgage payment | $6,066monthly | $5,889monthly | $5,546monthly | $5,077monthly |
Land Transfer Tax
$22,473
$22,473
Around this home
No schools found nearby
Data provided by OpenStreetMap & Fraser Institute School Rankings
Ask HOMEH
New!Hi there!
👋Text or call (416) 301-9001
Recommended for you
Based on homes you've looked at.
No recommended properties found.
Nearby similar homes
No nearby properties found.
More real estate resources
Other homes nearby
Explore this area
Nearby neighbourhoods
No nearby listings available.