
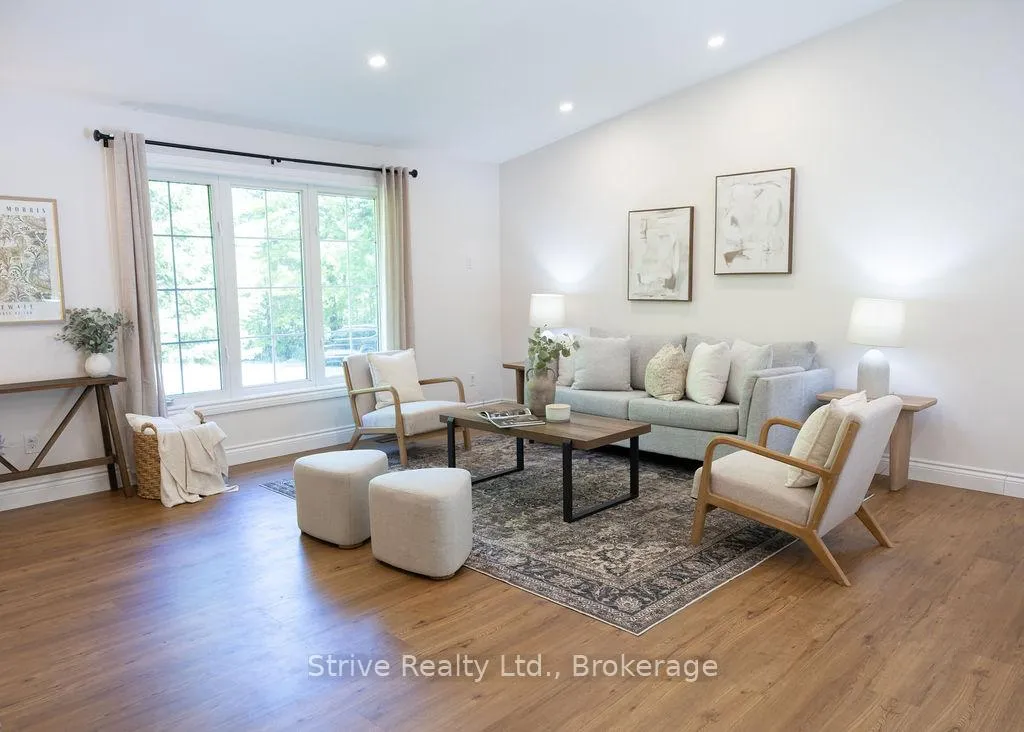
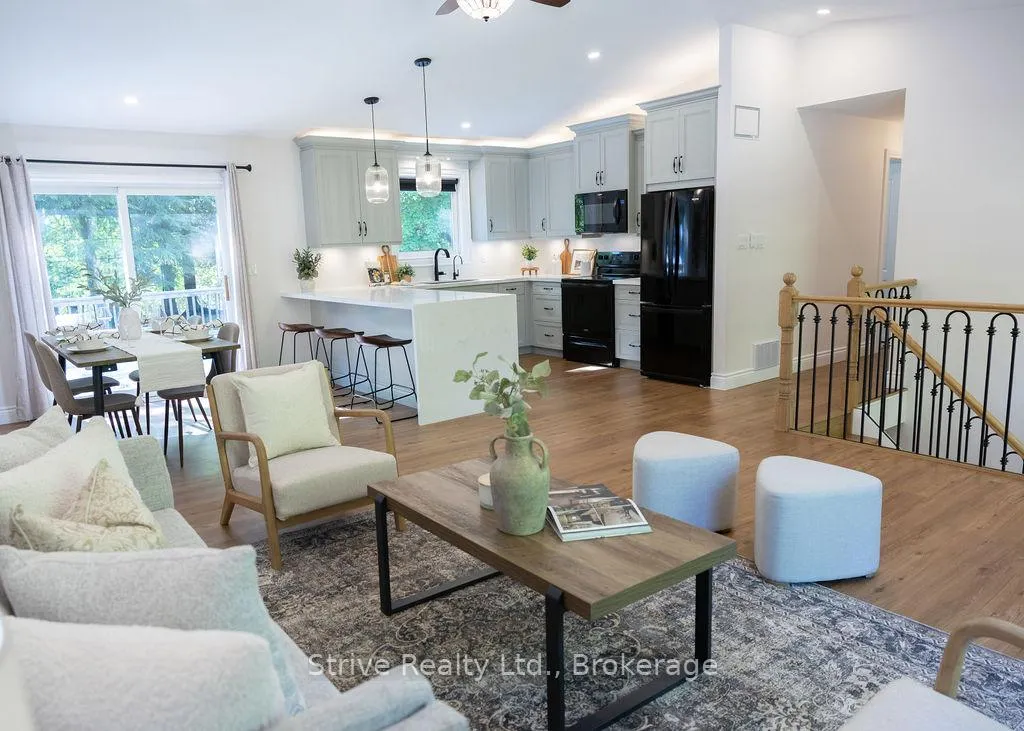
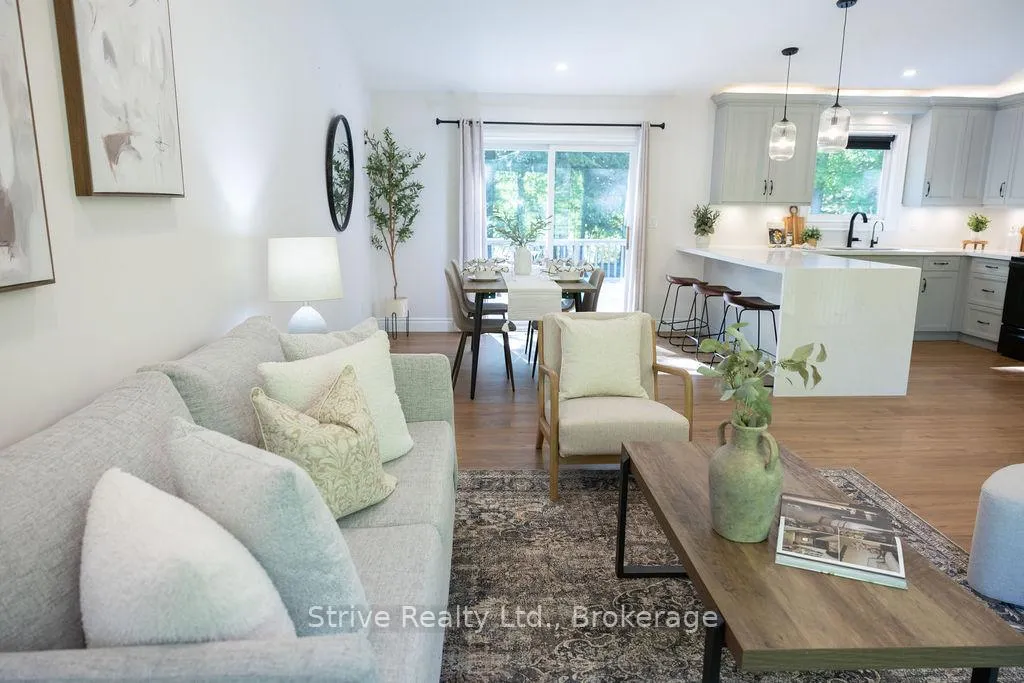
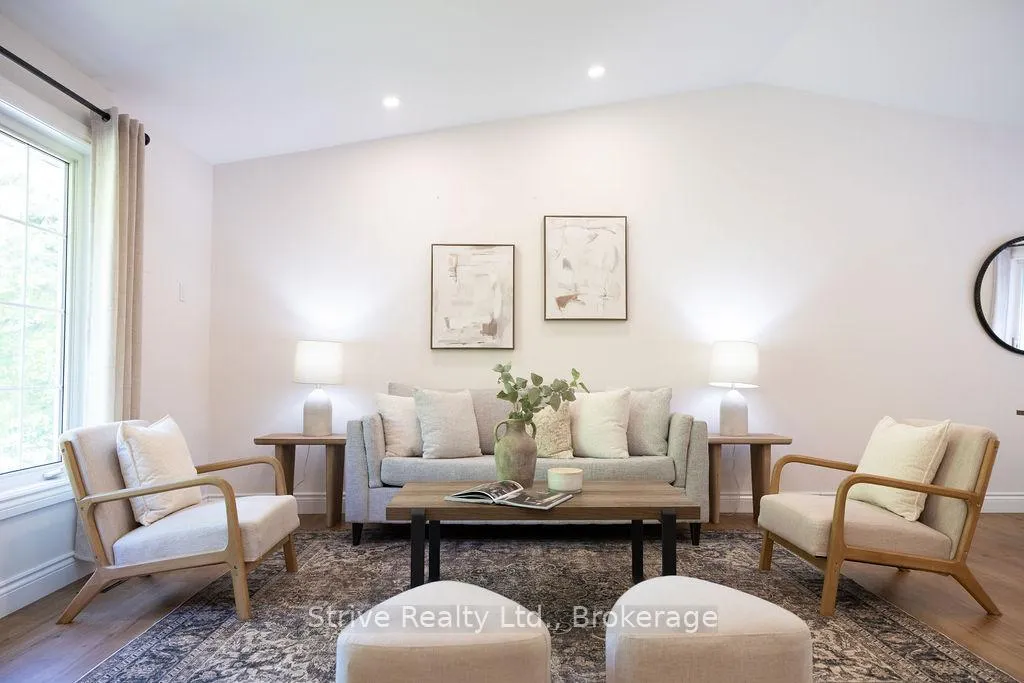
280 Porter Road
Kawartha Lakes (Manvers), ON L0A 1K0
- 3+1Bedrooms
- 3Bathrooms
- 2Garage
- 1100–1500Sq Ft
- $5,514Tax
- 659 ftLot frontage
 Estimated Value:$981,500See Free Estimate Report

This home has sold. It is no longer available.
Property not available for sale or for rent.
Sale & Price History for 280 Porter Road, Kawartha Lakes, Manvers
| Start Date | End Date | Price | Event | MLS# |
|---|---|---|---|---|
| 2026-06-03 | 2026-06-30 | Login to See Prices | Sold | x13233812 |
| 2026-02-25 | 2026-05-29 | Login to See Prices | Terminated | x12817834 |
| 2026-01-20 | 2026-02-24 | Login to See Prices | Terminated | x12714026 |
| 2025-10-08 | 2026-01-13 | Login to See Prices | Terminated | x12452194 |
| 2025-09-02 | 2025-10-08 | Login to See Prices | Terminated | x12374290 |
| 2025-08-06 | 2025-09-02 | Login to See Prices | Terminated | x12326842 |
| 2025-06-26 | 2025-08-05 | Login to See Prices | Terminated | x12246757 |
Real estate boards require you to or to see the full details of this property.
*Sold prices and complete sale & price history are regulated data. Under the Trust in Real Estate Services Act, 2002 (TRESA) and the rules of the Real Estate Council of Ontario (RECO), and pursuant to the Multiple Listing Service® rules of the Canadian Real Estate Association (CREA) and the Toronto Regional Real Estate Board (TRREB), this information may be shown only to registered users who have agreed to the applicable terms of use (a Virtual Office Website, or "VOW," arrangement). HOMEH Inc., Brokerage therefore provides it to signed-in members only. Creating an account is free and takes under a minute.
About 280 Porter Road, Kawartha Lakes, Manvers
Summarized Description
- Beautifully renovated raised bungalow on 22 acres.
- Move-in ready with over $150,000 in upgrades.
- Open-concept main floor designed for entertaining.
- Massive backyard deck with hot tub and gazebo.
- Private ATV trails and park-style playground.
- Fully finished basement with versatile living space.
- Attached heated garage with direct access.
- Convenient access to major highways and GTA.
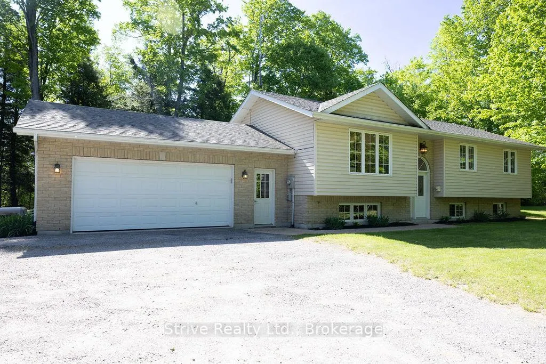
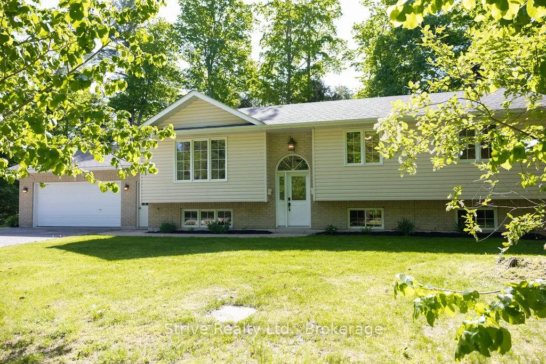
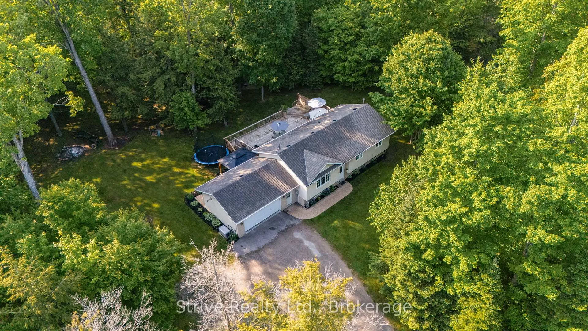
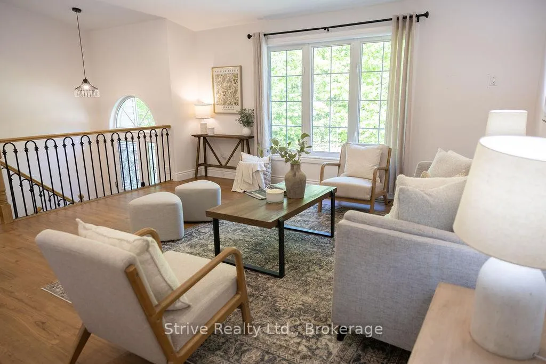
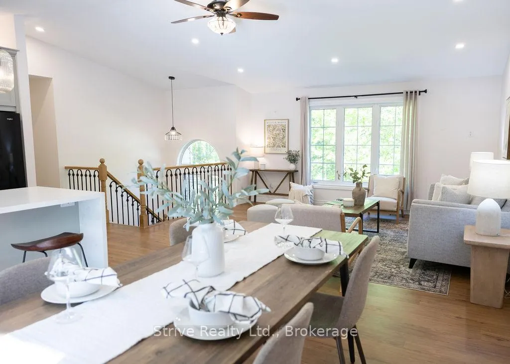
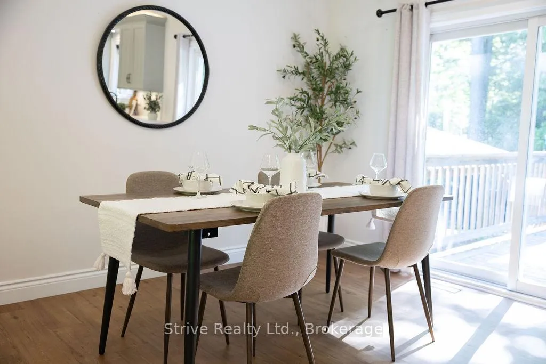
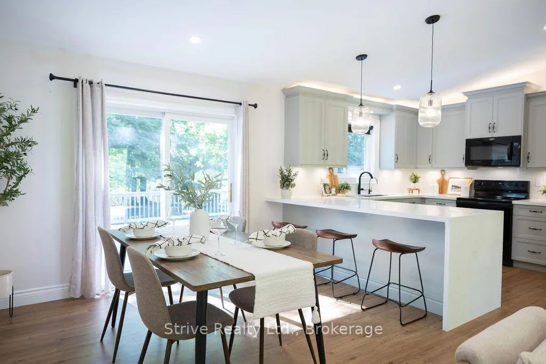
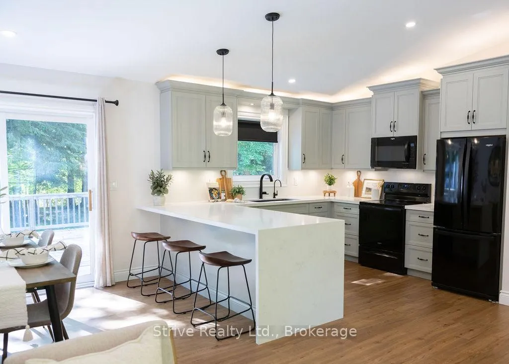
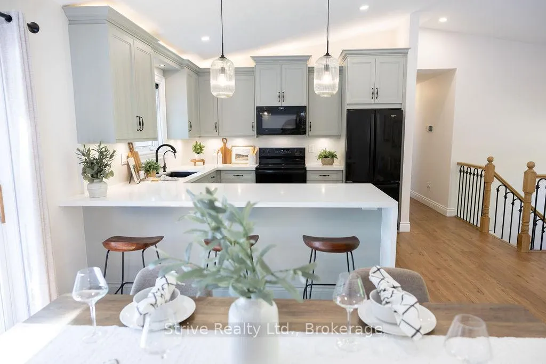
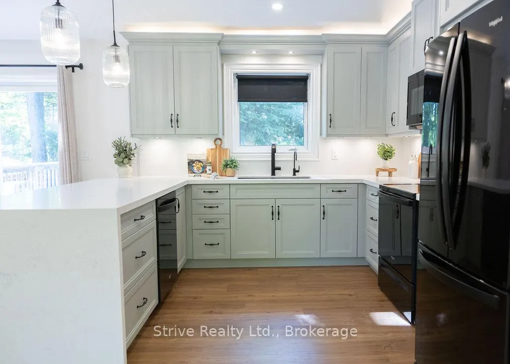
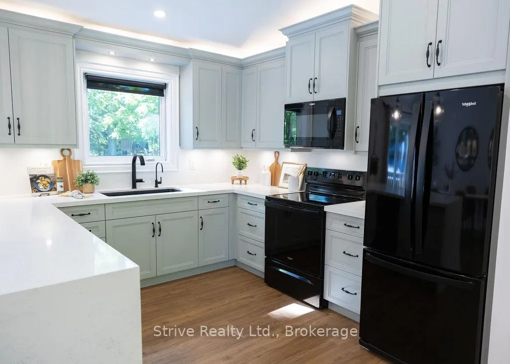
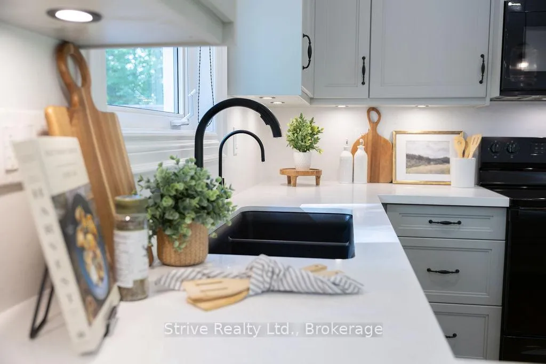
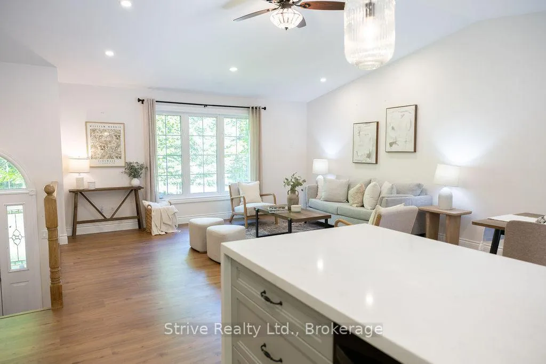
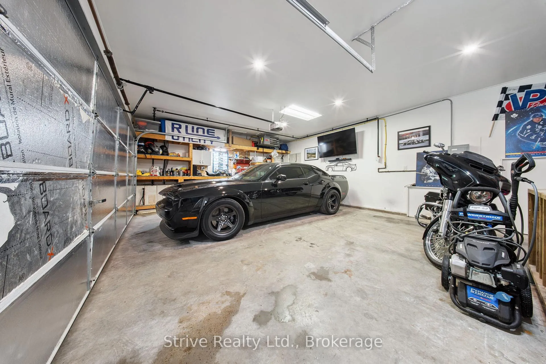
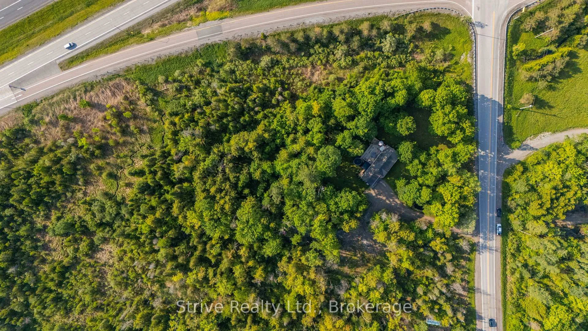
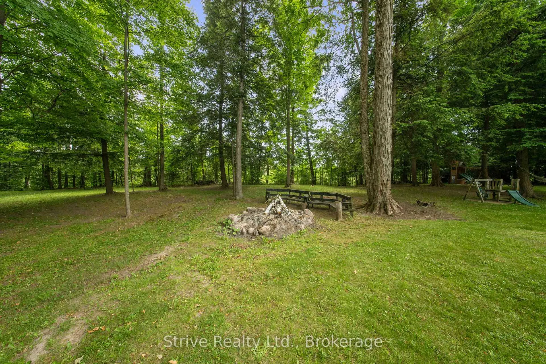
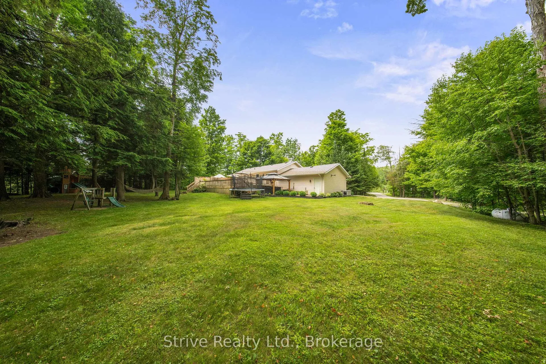
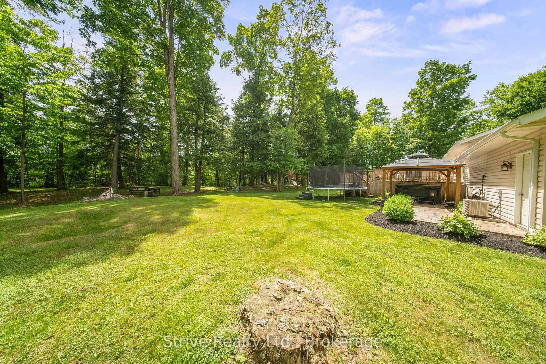
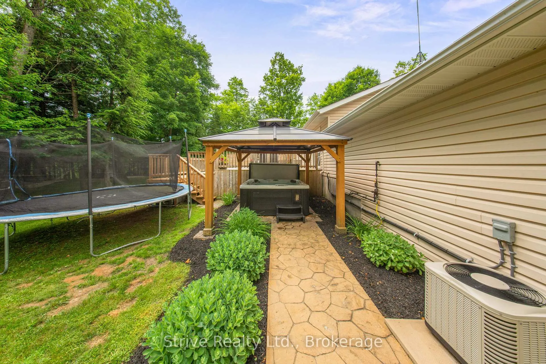
Nestled on breathtaking 22-acres!!!! NO neighbouring properties abutting, this beautifully renovated raised bungalow in Kawartha Lakes offers the perfect balance of peaceful seclusion, family functionality, and high-end upgrades all just a short drive to major highways and the GTA. With over $150,000 in professional renovations and upgrades completed inside and out, this home is truly move-in ready. The open-concept main floor has been fully updated with modern finishes, a bright and flowing layout, and spacious living areas designed for entertaining and everyday comfort. With 3+1 bedrooms and 3 bathrooms, this home easily accommodates families, guests, or multi-generational living. The heart of this property is the massive backyard deck an entertainers dream. Whether you're hosting a large summer gathering or need space for all the kids' outdoor toys, this deck delivers on space without sacrificing the peaceful backdrop of country life. Step off the deck and enjoy the hot tub tucked under a charming gazebo, unwind with a view of the trees, or watch the kids enjoy their own park-style playground setup right in your own backyard. Adventure awaits beyond the yard, with private ATV trails, wide open space, and creeks winding through the property perfect for nature walks, recreational rides, or simply enjoying the tranquility of the land. The fully finished basement offers a versatile living space for relaxing, entertaining, or setting up a home office, with direct access to the attached, heated garage. The garage is a standout feature fully drywalled, equipped with its own furnace, a TV setup, and direct access to both the backyard and basement. Its the perfect spot to work on your toys, set up a home gym, or create the ultimate hangout zone. Rural home feels, but this home is located just minutes from both HWY 407 and HWY 401 and seconds to HWY 115 offering incredibly easy access to the GTA/Durham Region.
Key Facts & Features
Property Costs
- Annual Property Tax Amount
- $5,514
- Land Transfer Tax Fee
- $18,475
- Basement Type
- Finished, Walk-Up
Interior Features
- Laundry Level
- Lower Level
- Interior Extras
- Auto Garage Door Remote, Generator - Full, In-Law Capability, Primary Bedroom - Main Floor, Propane Tank, Sump Pump, Water Treatment
- Fireplace/Stove
- Yes
- Fireplace Features
- Wood
- Elevator
- No
Exterior Features
- Pool
- None
- Property Features
- Rec./Commun.Centre, Ravine, Golf, Electric Car Charger, Park
- Other Structures
- Garden Shed, Playground, Other, Storage
Building
- Building Type
- Detached
- Building Style
- Bungalow-Raised
- Approx Age
- 16-30
Construction
- Exterior Finish
- Brick, Vinyl Siding
- Roof
- Asphalt Shingle
- Foundation Details
- Concrete Block, Poured Concrete
- Special Designation
- Unknown
Lot
- Lot Front
- 658.67 ft
- Lot Size
- 22.14
Inclusions
- Inclusions
- Washer, Dryer, Dishwasher, Fridge, Stove, Microwave, Hot Tub, Big Playground, Sheds, Generator, Gazebo
Exclusions
- Exclusions
- Gun safes, Smaller Playground, Stagers items, TV's
Parking & Garages
- Garage Type
- Attached
- Garage Spaces
- 2
- Parking Spaces
- 20
- Total Garage And Parking Spaces
- 22
Heating & Cooling
- Heat Source
- Propane
- Heat Type
- Forced Air
- Air Conditioning
- Central Air
- Water
- Well
- Sewers
- Septic
- Bedrooms
- 3 + 1
- Washrooms
- 3
- Kitchens
- 1
Room sizes
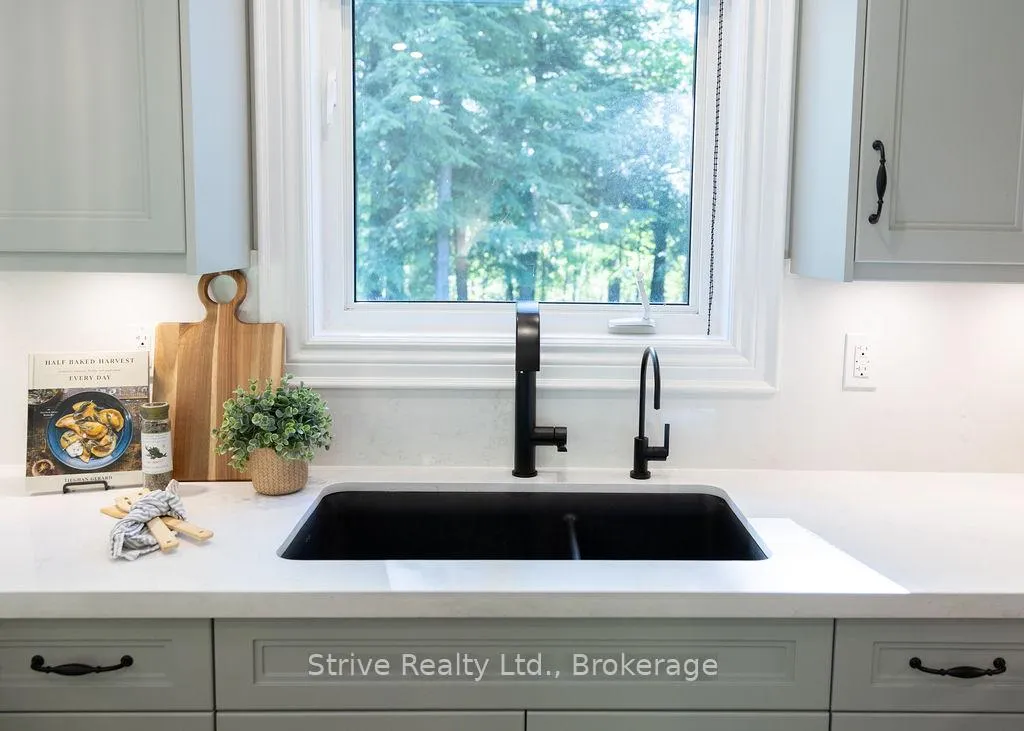
- Kitchen—Main level, Granite Counters, Pot Lights, Hardwood Floor
- Living Room—Main level, Hardwood Floor, Vaulted Ceiling(s), Pot Lights
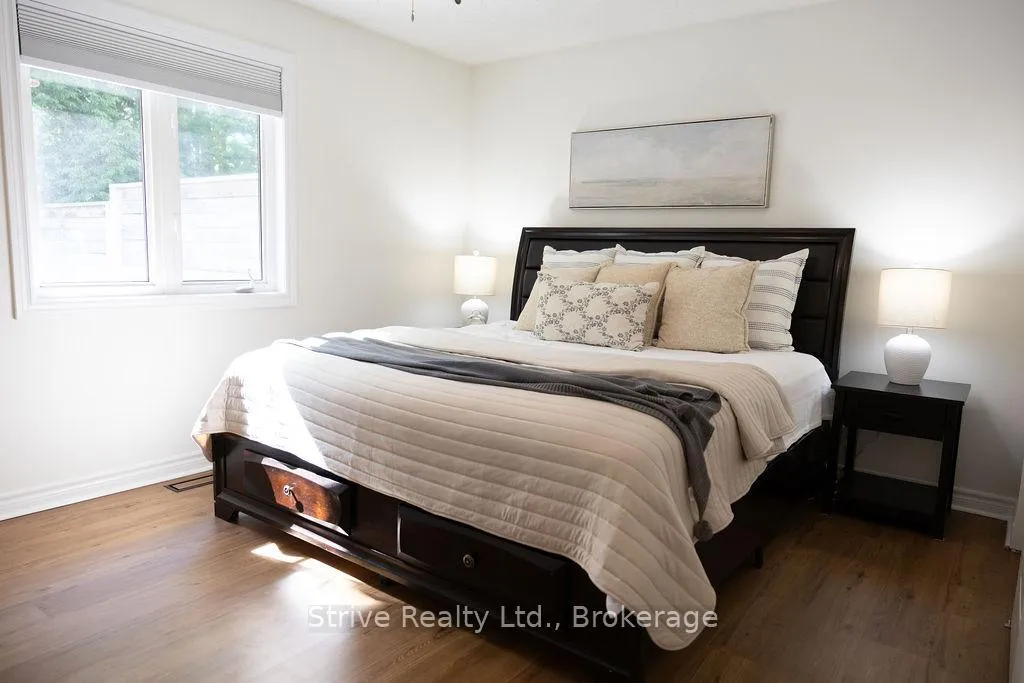
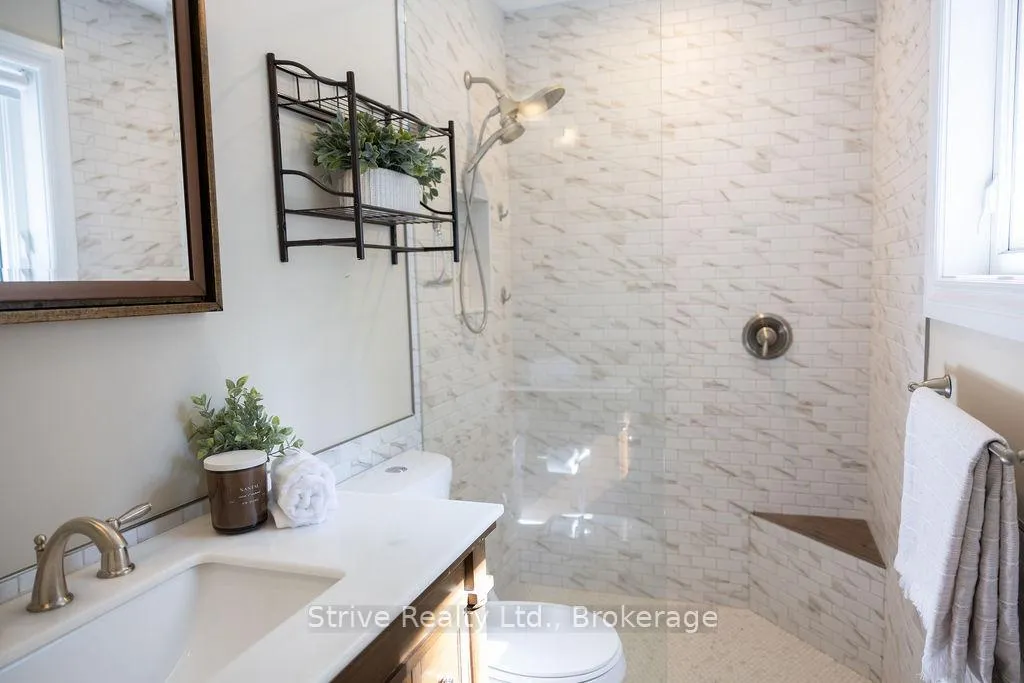
- Primary Bedroom—Main level, 3 Pc Ensuite, Hardwood Floor, Overlooks Backyard
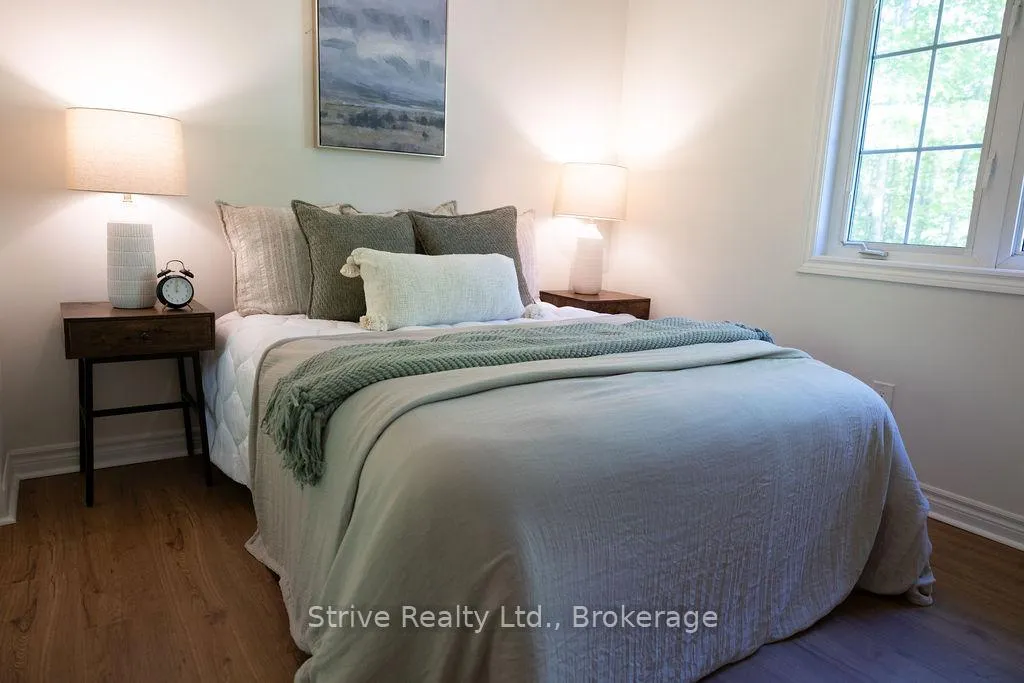
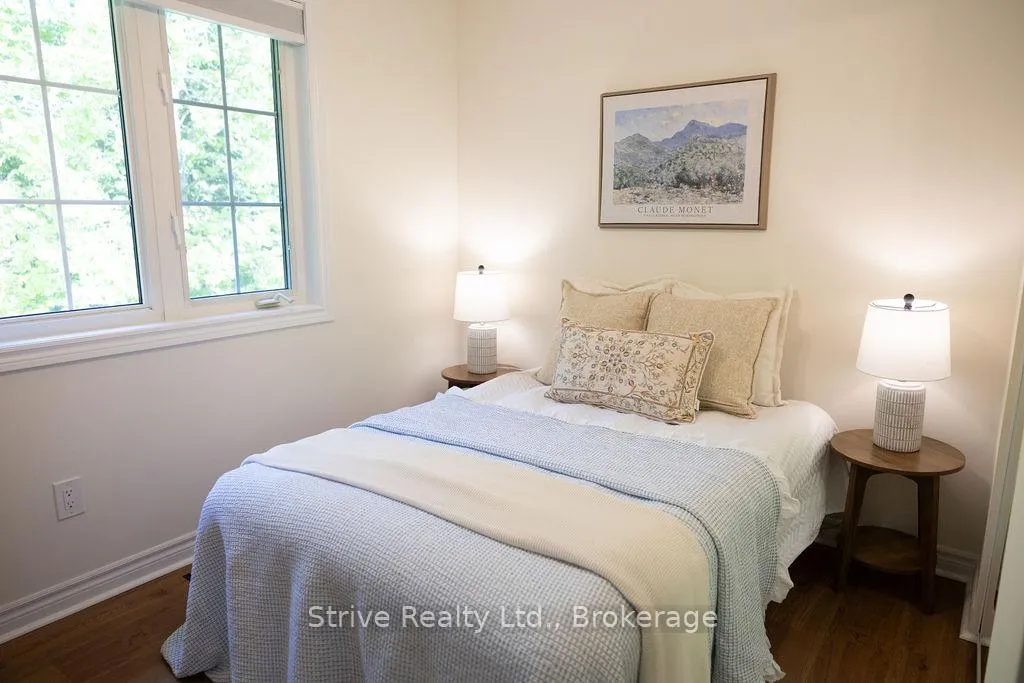
- Bedroom 2—Main level, Hardwood Floor, Window, Double Closet
- Bedroom 3—Main level, Window, Double Closet, Hardwood Floor
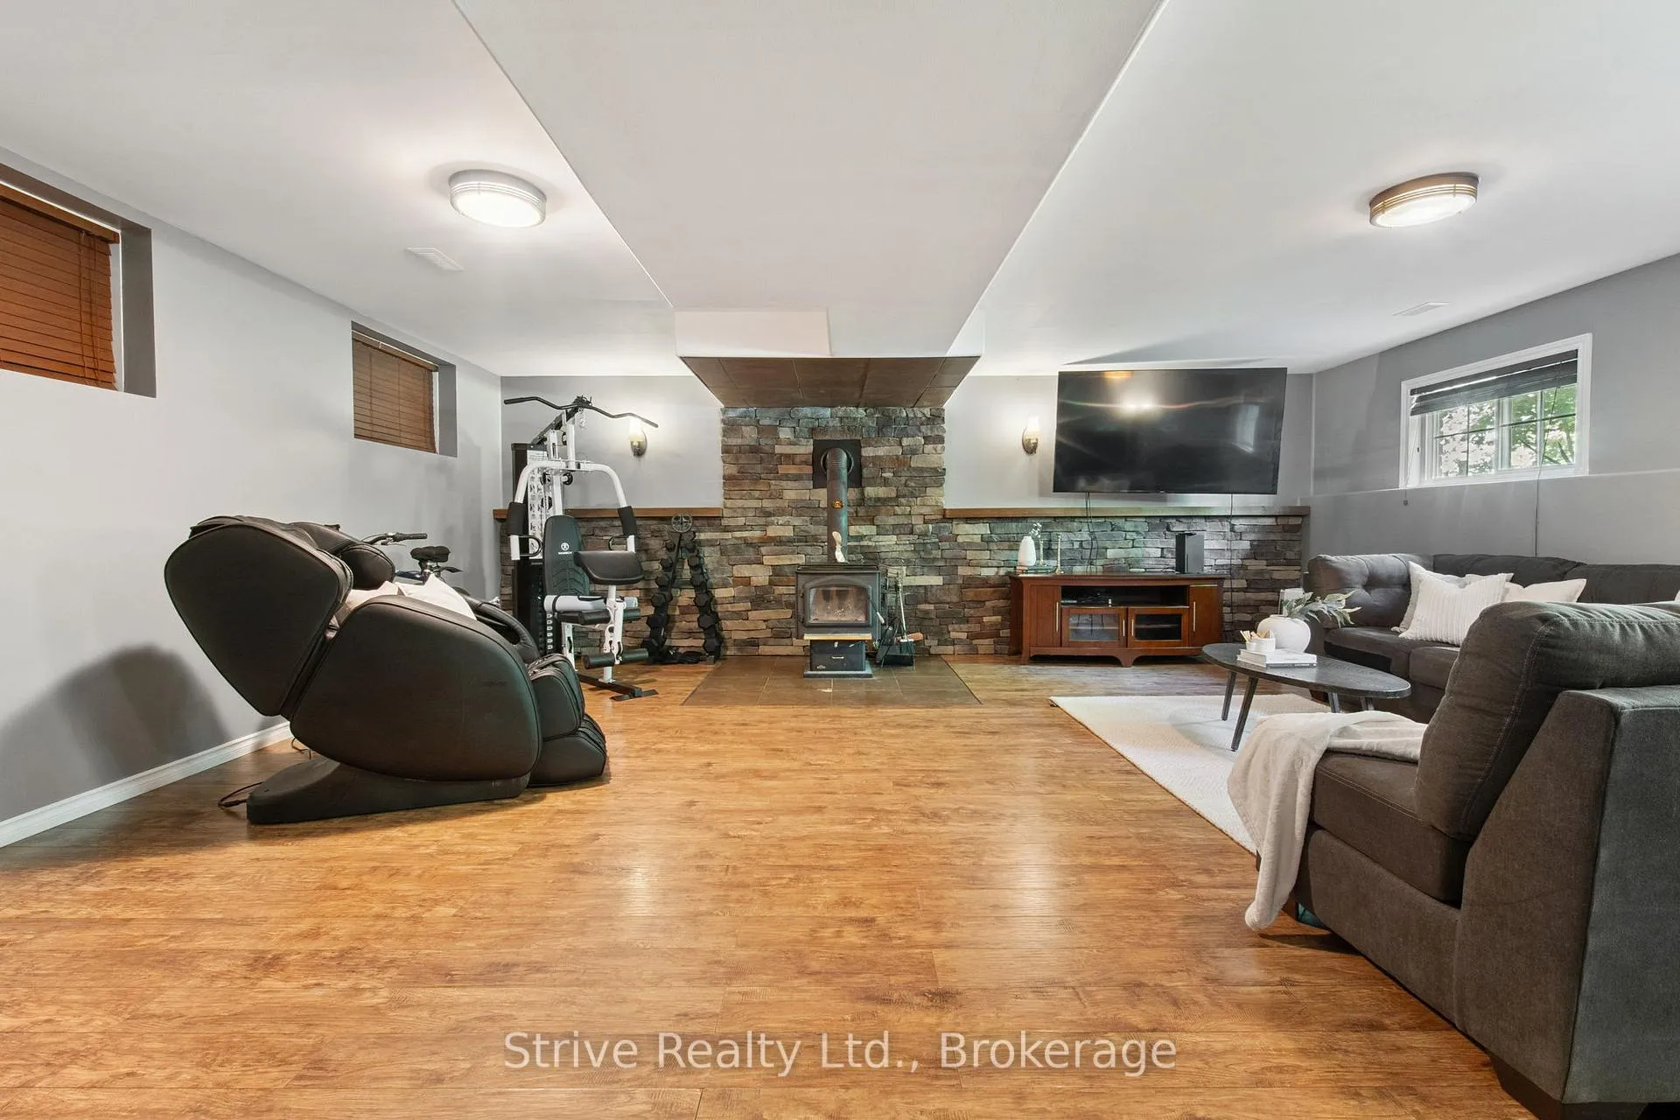
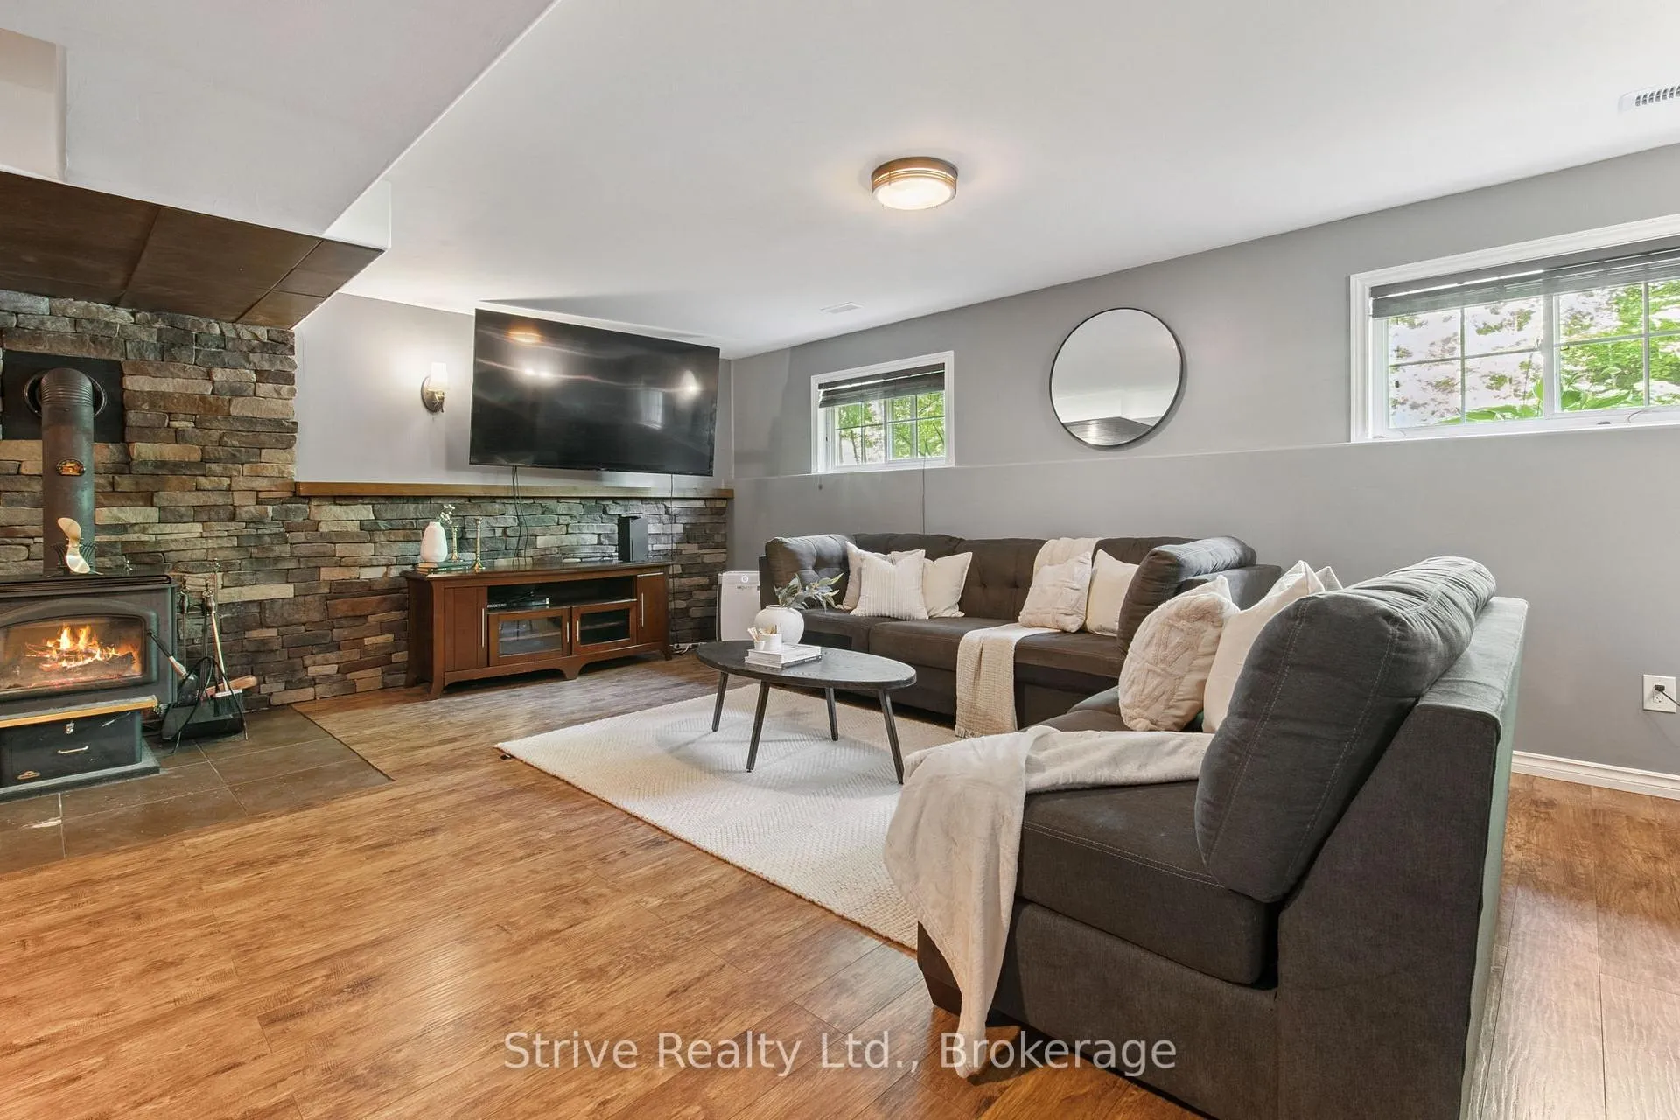
- Recreation—Lower level, Fireplace, Laminate, Access To Garage
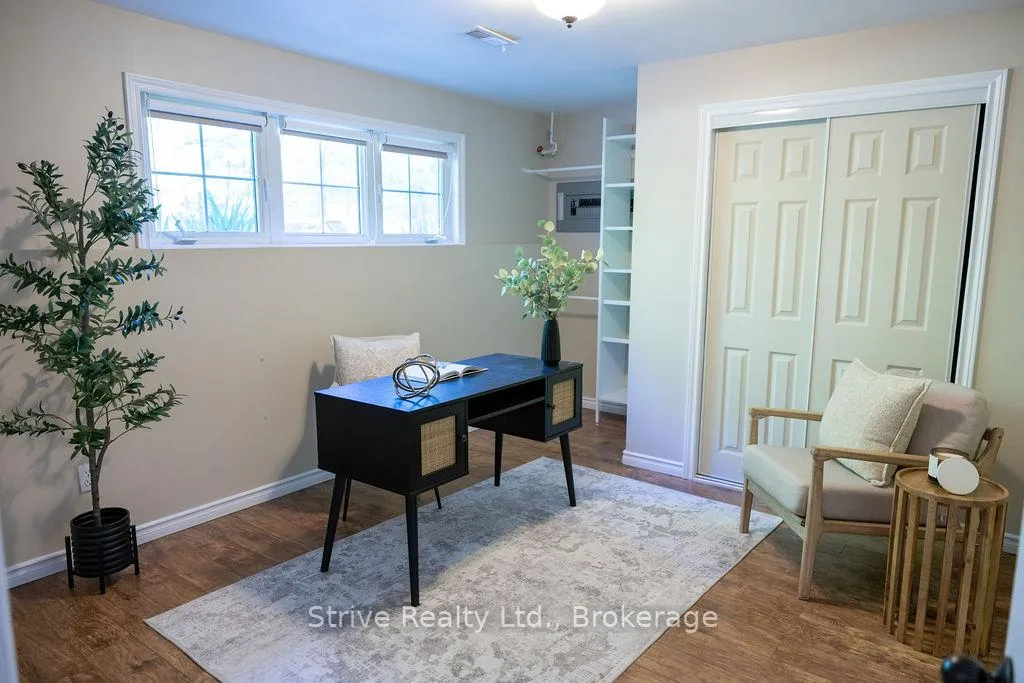
- Bedroom 4—Lower level, Window, Closet Organizers, Laminate
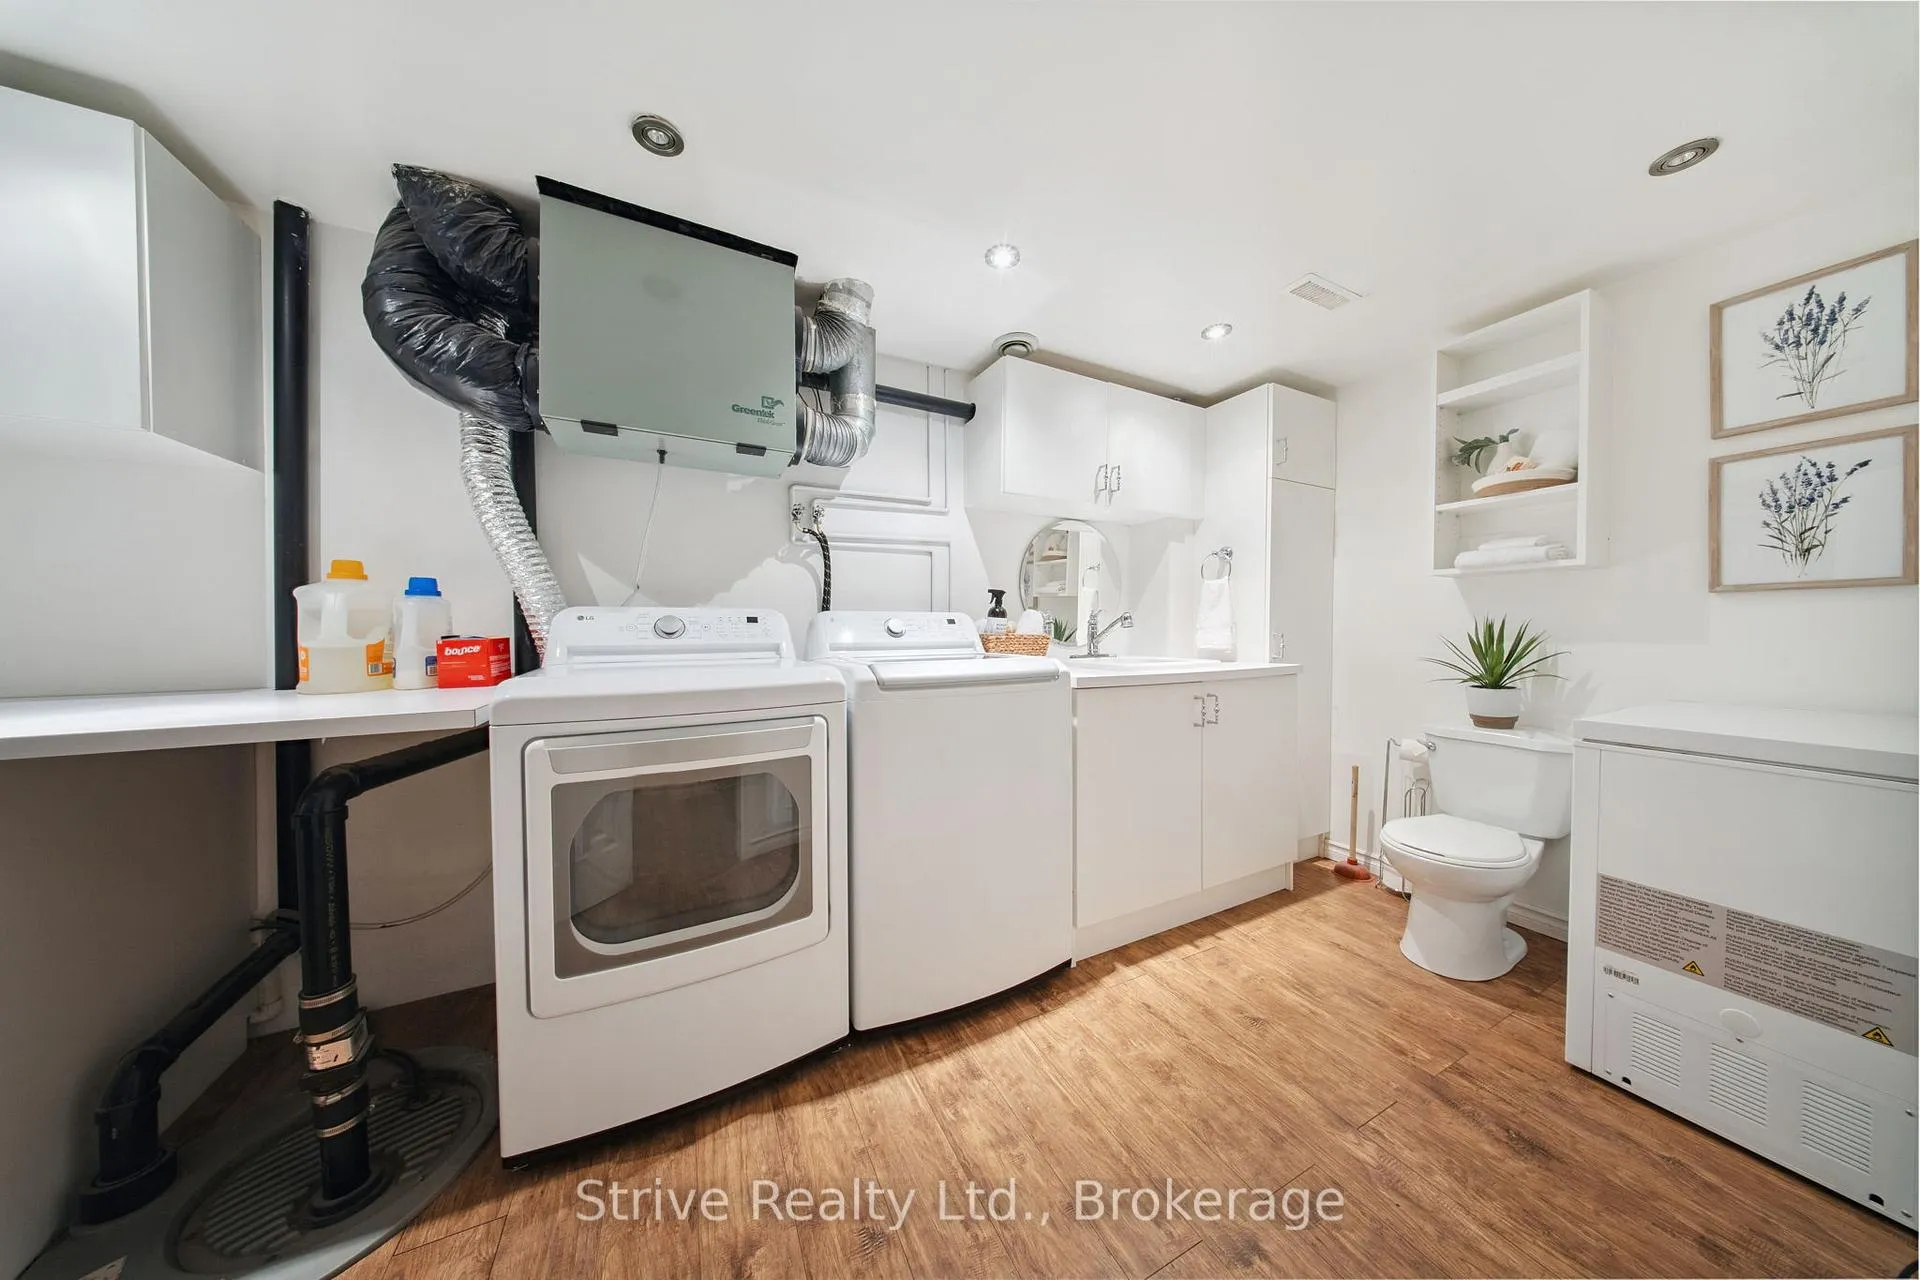
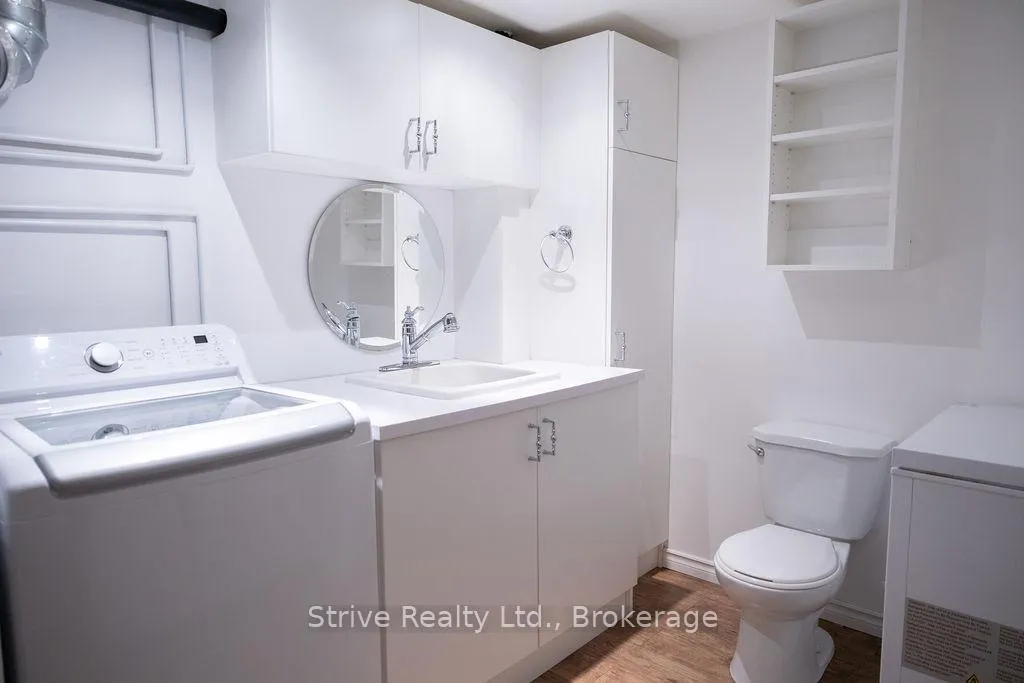
- Laundry—Lower level, 2 Pc Bath, Updated, Closet Organizers
- Mud Room—Lower level
Washrooms
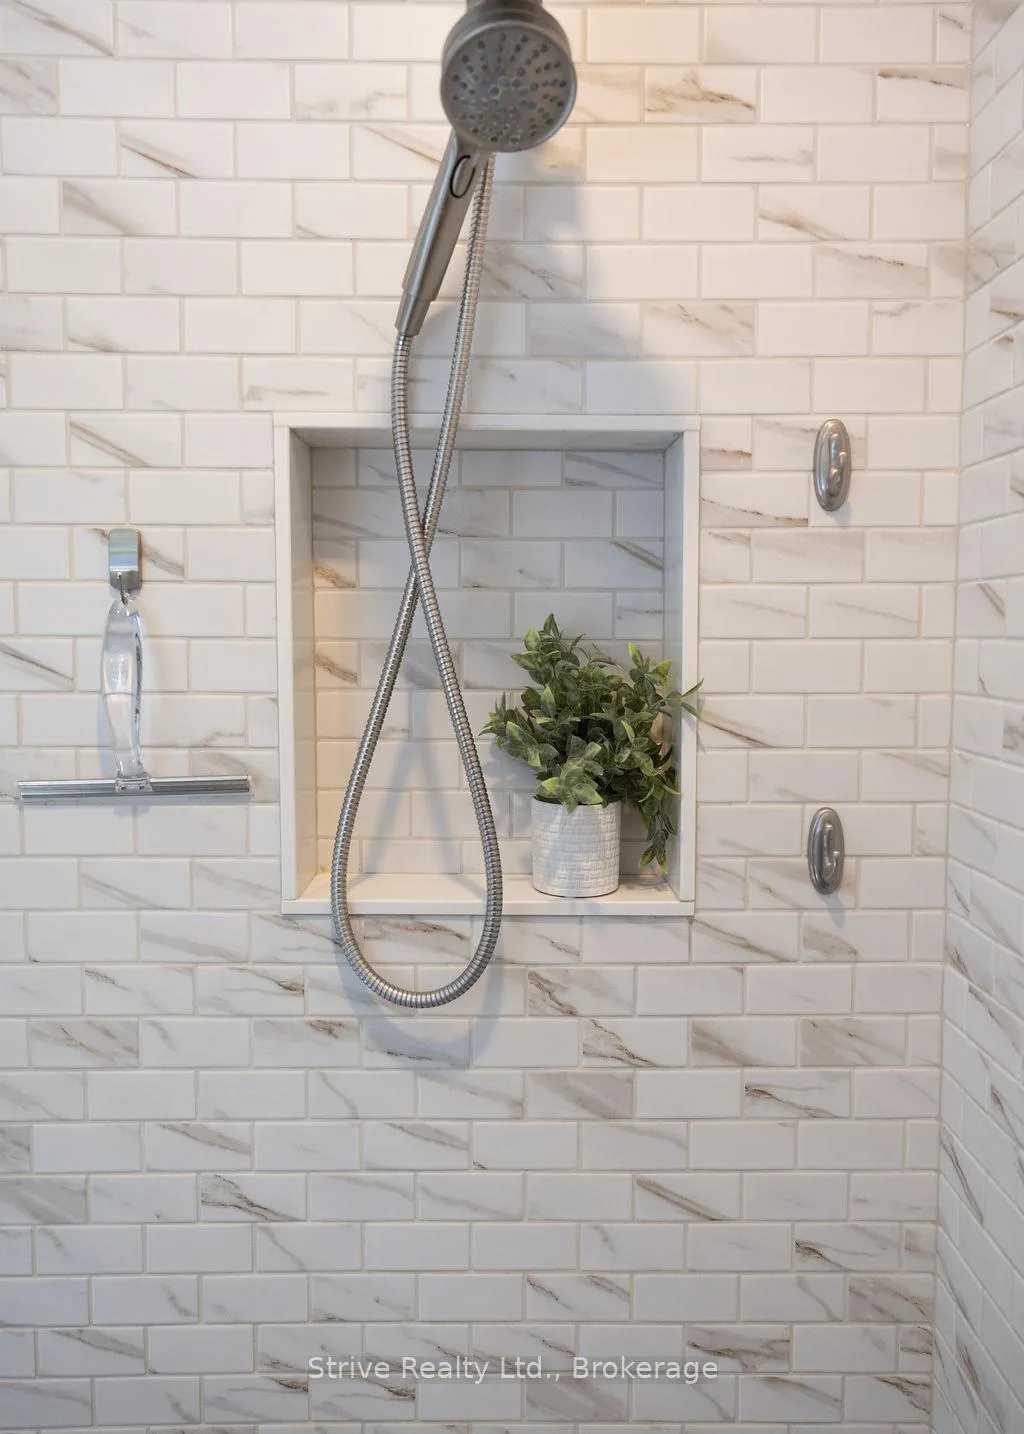
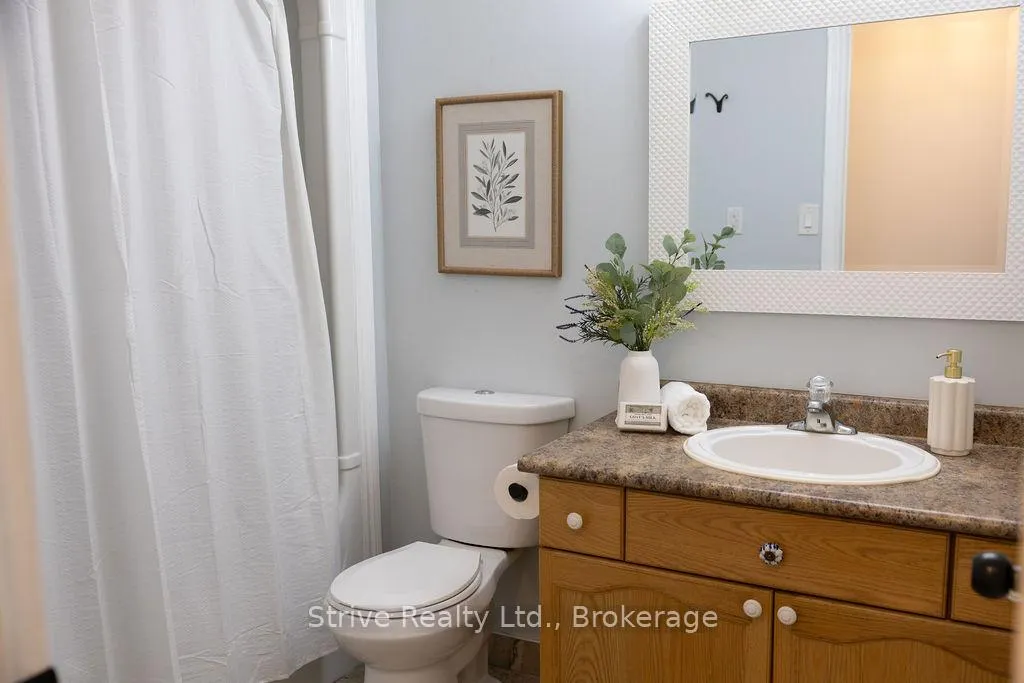
- 3-piece, Main
- 4-piece, Main
- 2-piece, Lower
- Municipality
- Kawartha Lakes
- Neighbourhood
- Manvers
- Main cross streets
- Pontypool Rd & Porter Rd
- Directions
- Pontypool Rd E to Porter Rd
- Waterfront
- None
- MLS® number
- X13233812
- Data source
- Toronto Regional Real Estate Board
- Status change
- 2026-06-30
- Listed on
- 2026-06-03
- Days on market
- 27 days
- Possession type
- Flexible
- Co-op commission
- 2.5% + HST
- Seller
- Listed by
- STRIVE REALTY LTD.
Home Market Value
Current home valuation for 280 Porter Road, Kawartha Lakes, Manvers, Kawartha Lakes, ON. Listed for $1,099,999
HOMEH Estimate
$981,500
Estimated Sales Range
$775,385 - $1,187,615
HOMEH Estimate for 280 Porter Road, Kawartha Lakes, Manvers
Calculated with a real agent's CMA method — 45+ years of experience, codified. Not an AI guess.
For the owner
Is this your home? Track its value.
Get this home's HOMEH Estimate by email once a month, with how many homes are for sale around you.
Mortgage Payment Calculator
Compare up to 4 down payment scenarios
5% on first $500K + 10% on $599,999 over $500K
$85,000
| Scenario 1 | Scenario 2 | Scenario 3 | Scenario 4 | |
|---|---|---|---|---|
−Down payment | % $ | % $ | % $ | % $ |
+CMHC insurance | $40,568 | $30,690 | $26,180 | $0 |
=Total mortgage | $1,054,767 | $1,020,689 | $961,179 | $879,999 |
Amortization | ||||
Mortgage rate | % | % | % | % |
| Payment frequency | ||||
=Mortgage payment | $5,150monthly | $4,984monthly | $4,693monthly | $4,297monthly |
Land Transfer Tax
$18,475
$18,475
Around this home
No schools found nearby
Data provided by OpenStreetMap & Fraser Institute School Rankings
Ask HOMEH
New!Hi there!
👋Text or call (416) 301-9001
Recommended for you
Based on homes you've looked at.
No recommended properties found.
Nearby similar homes
No nearby properties found.
More real estate resources
Other homes nearby
Explore this area
Nearby neighbourhoods
No nearby listings available.