
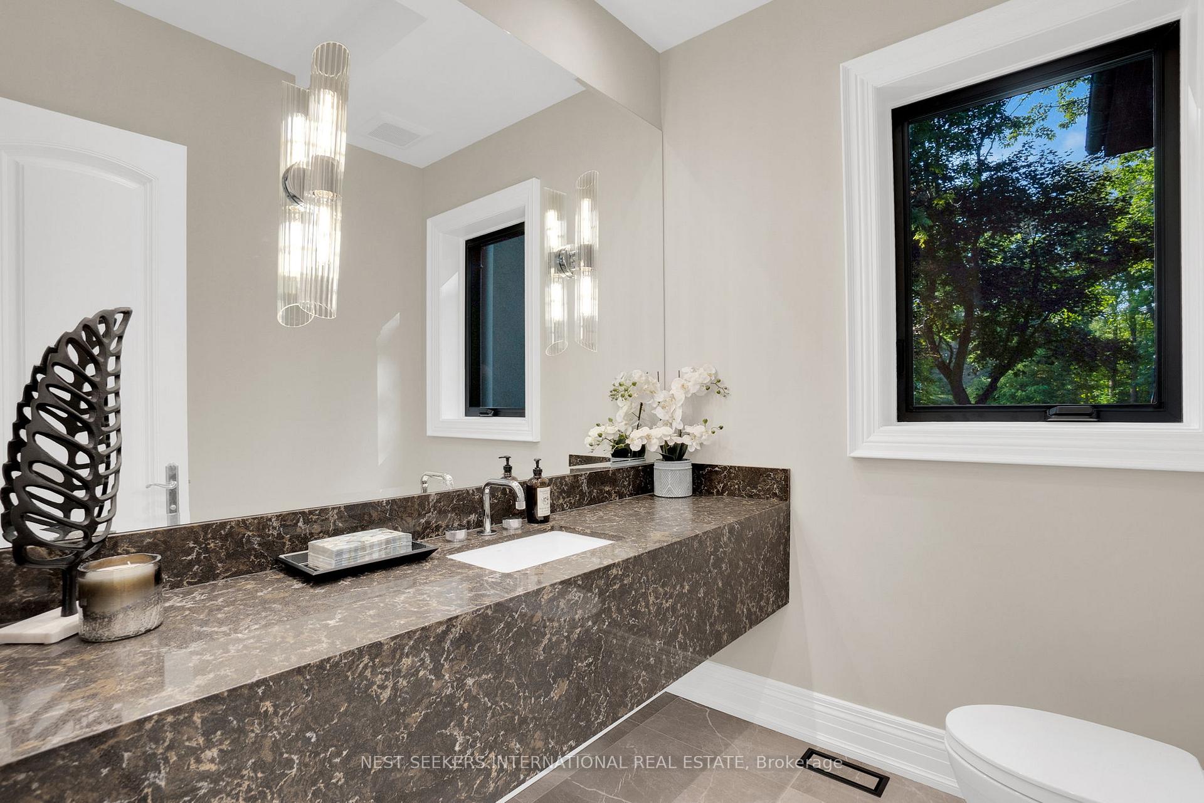
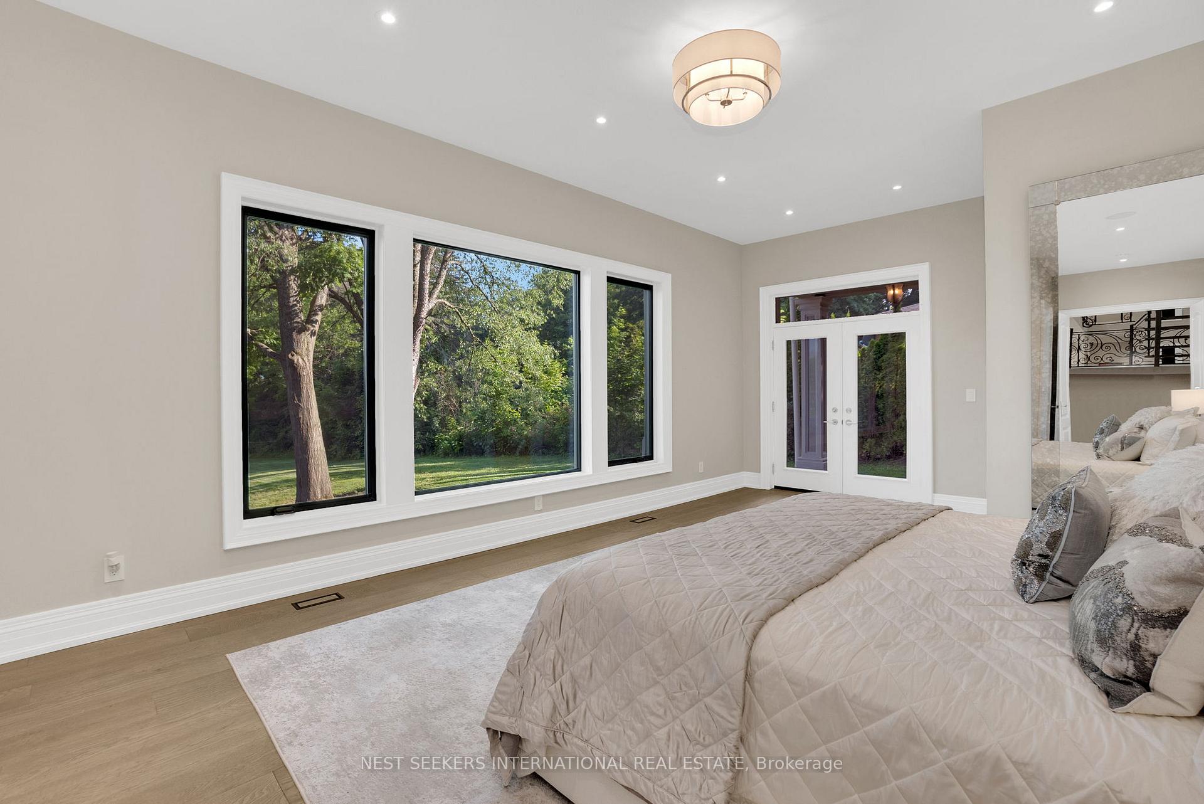
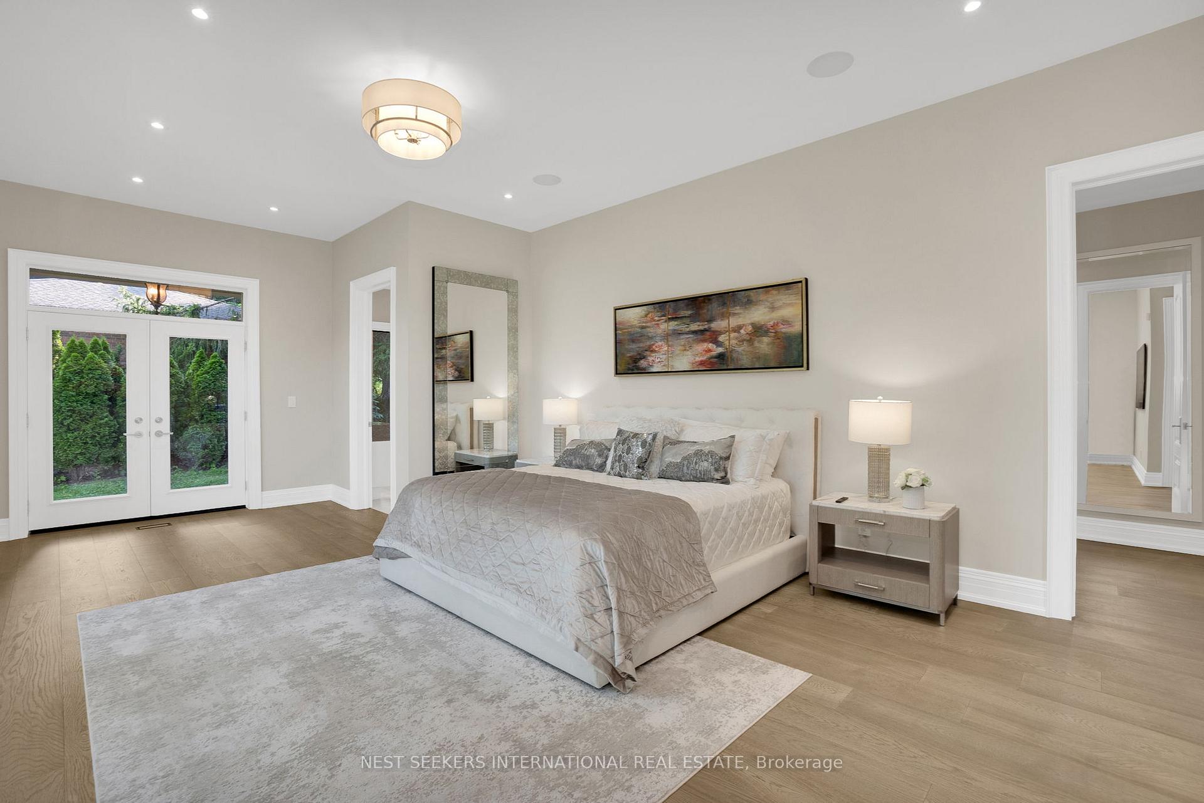
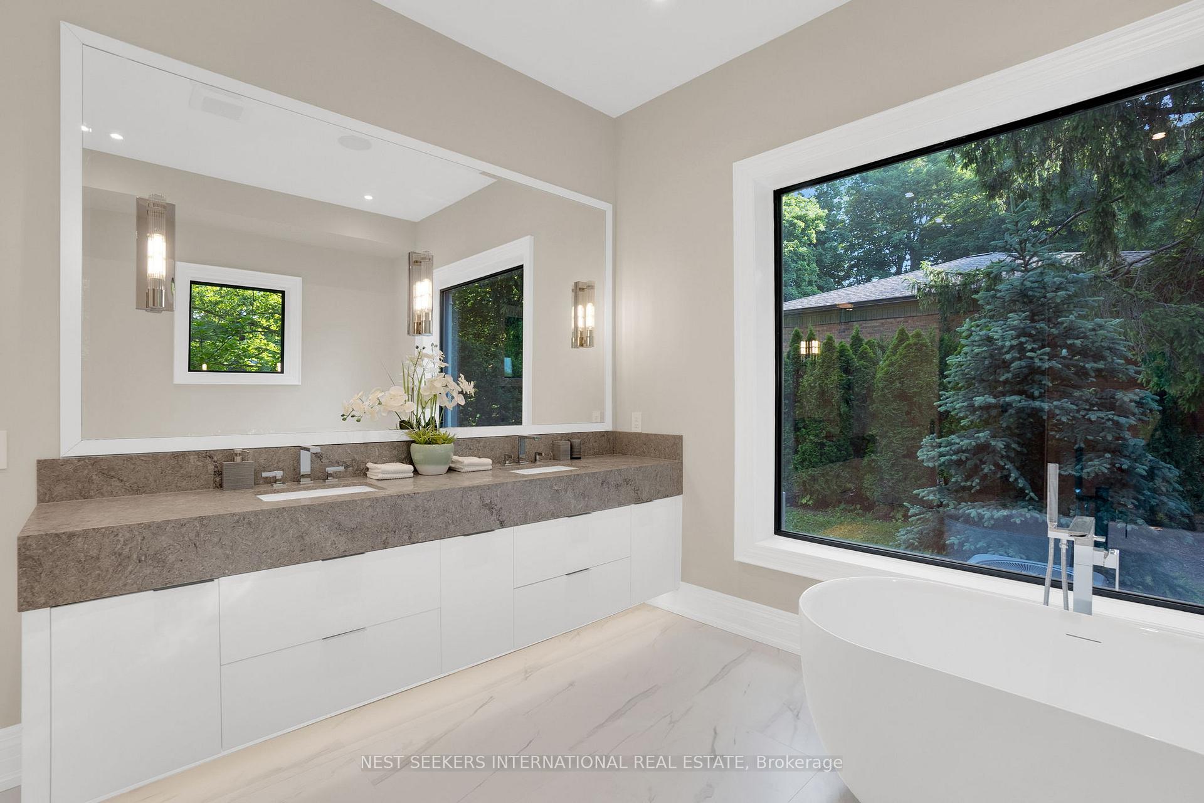
141 Kingscross Drive
King (King City), ON L7B 1E6
- 6+1Bedrooms
- 5Bathrooms
- 3Garage
- 5000 +Sq Ft
- $21,200Tax
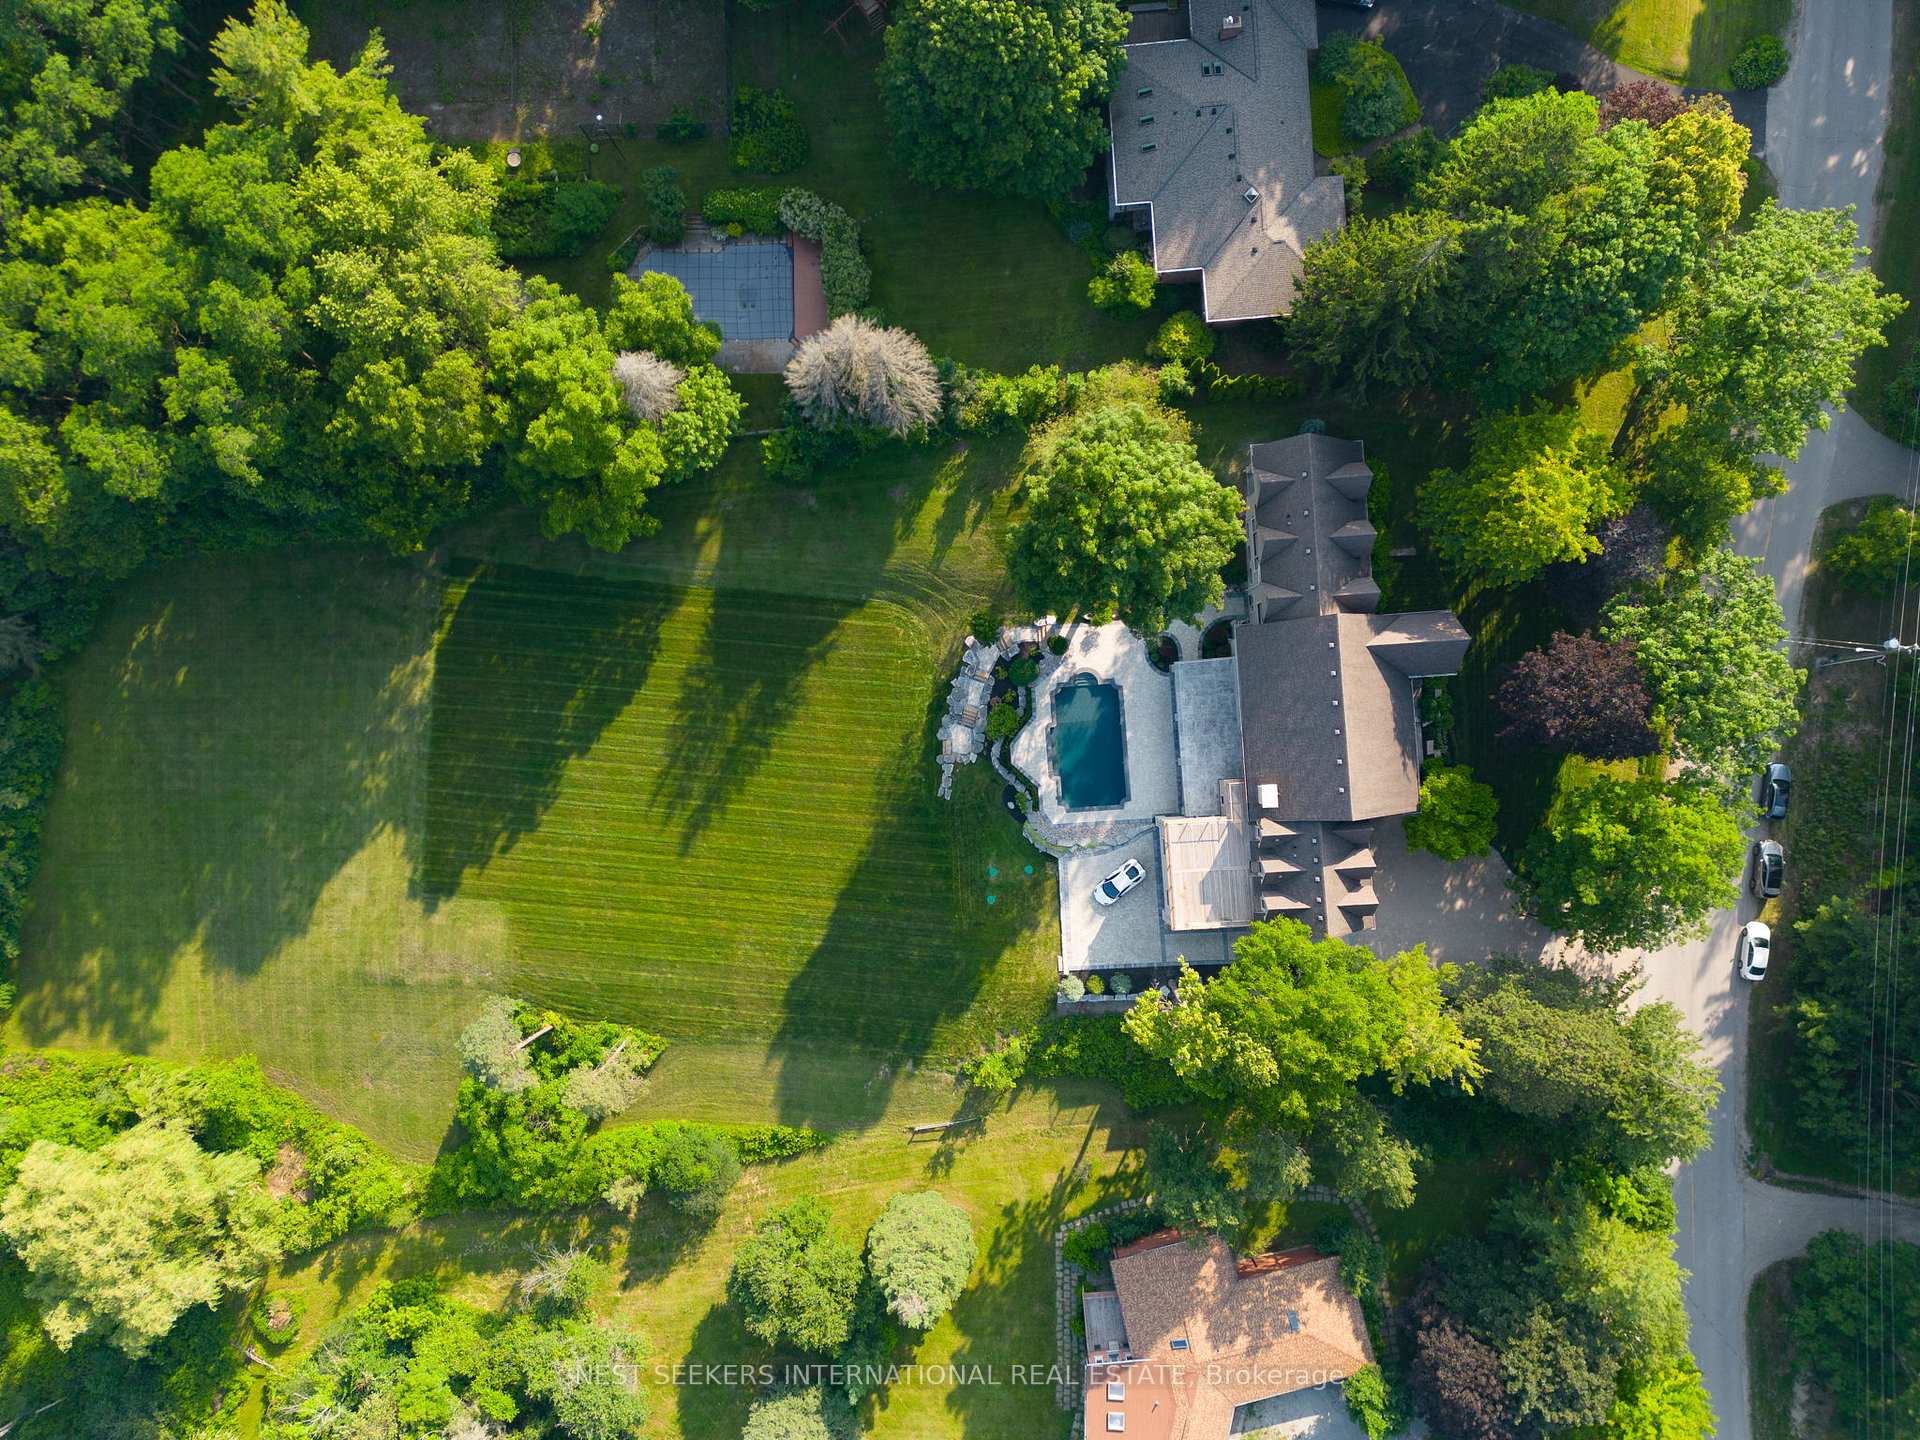
- 185×475 ftLot Size
 Estimated Value:$5,013,000See Free Estimate Report

Property not available for sale or for rent.
HOMEH One: full-service selling for a 1% listing fee. The buyer's agent commission is separate.
Free Home EvaluationHow Much Is My Home Worth?Homes for Sale NearbySale & Price History for 141 Kingscross Drive, King, King City
Real estate boards require you to or to see the full details of this property.
*Sold prices and complete sale & price history are regulated data. Under the Trust in Real Estate Services Act, 2002 (TRESA) and the rules of the Real Estate Council of Ontario (RECO), and pursuant to the Multiple Listing Service® rules of the Canadian Real Estate Association (CREA) and the Toronto Regional Real Estate Board (TRREB), this information may be shown only to registered users who have agreed to the applicable terms of use (a Virtual Office Website, or "VOW," arrangement). HOMEH Inc., Brokerage therefore provides it to signed-in members only. Creating an account is free and takes under a minute.
About 141 Kingscross Drive, King, King City
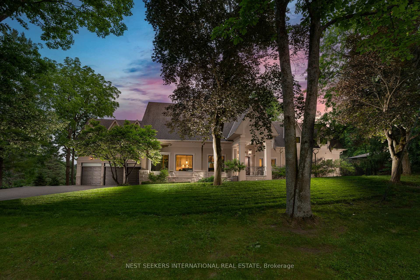
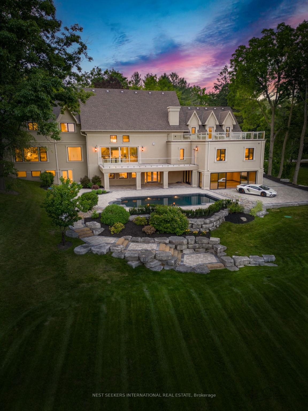
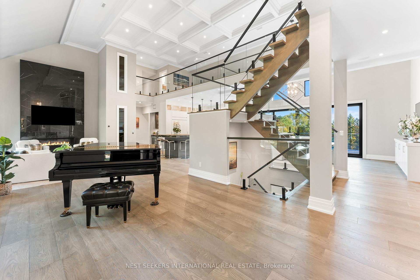
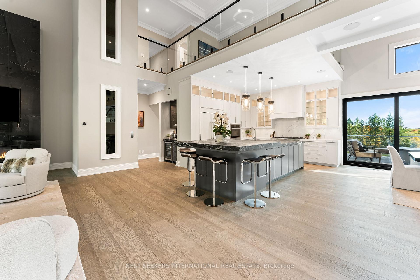
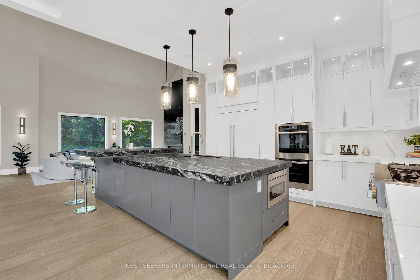
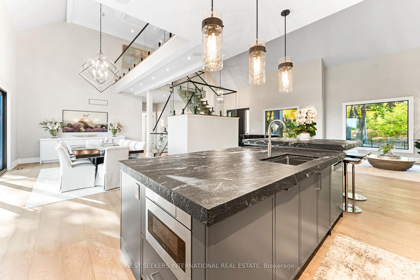
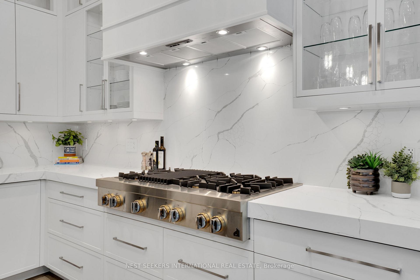
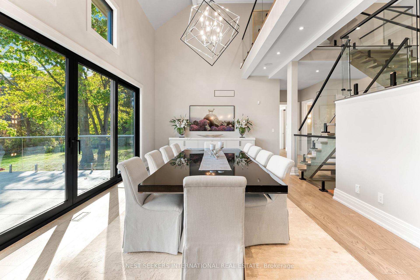
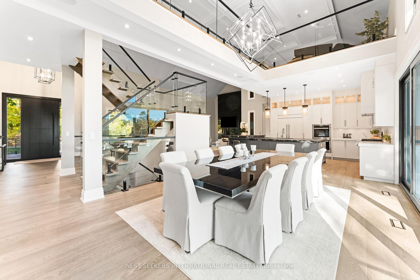
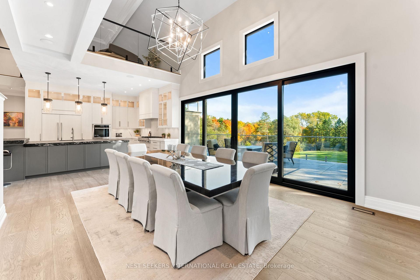
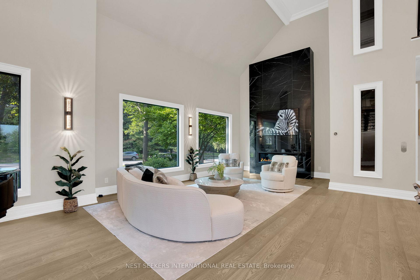
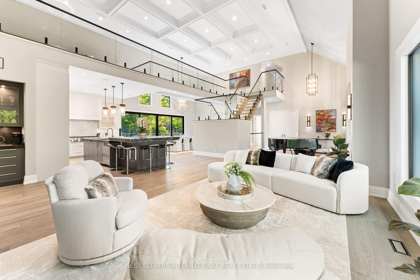
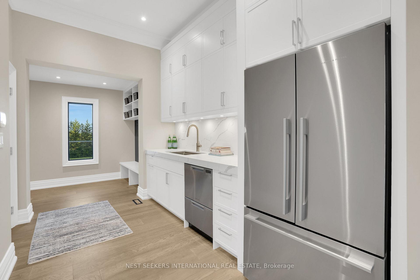
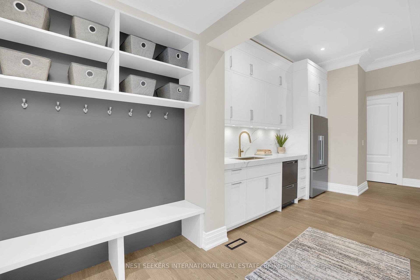
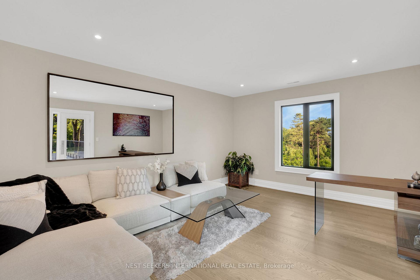
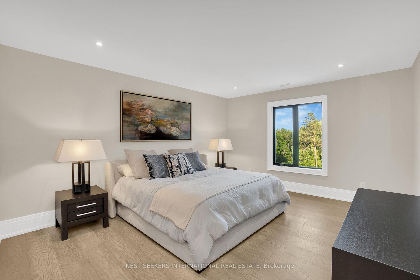
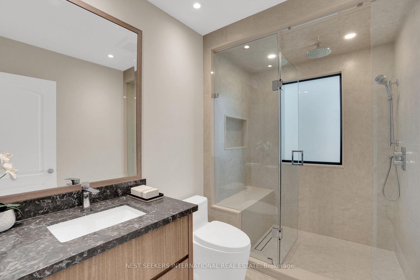
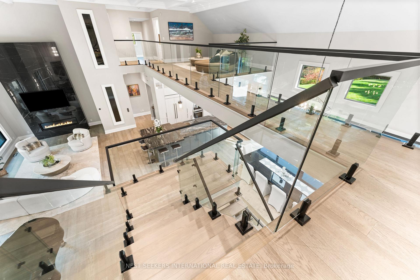
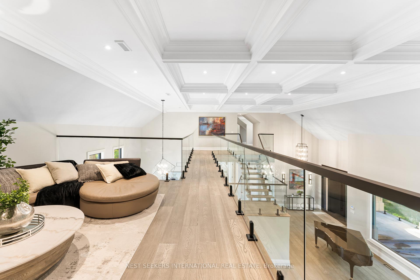
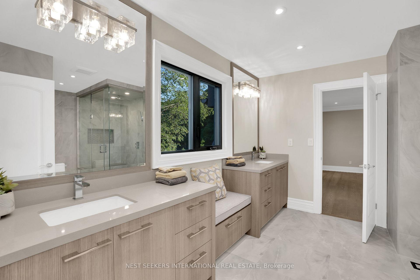
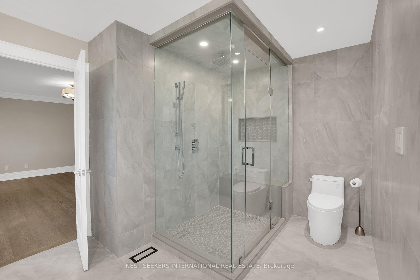
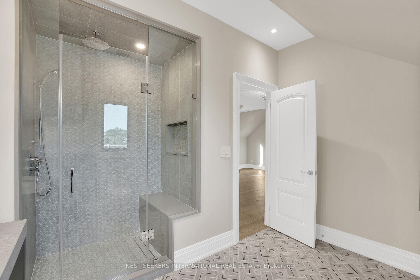
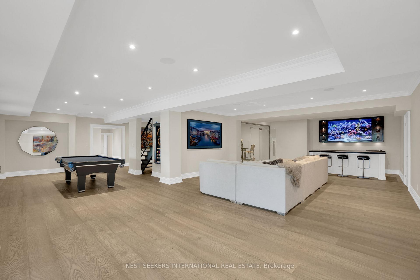
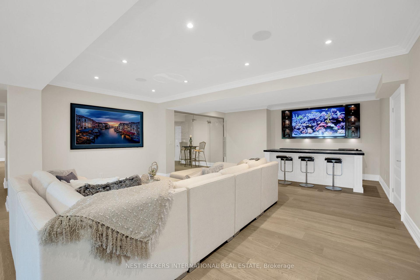
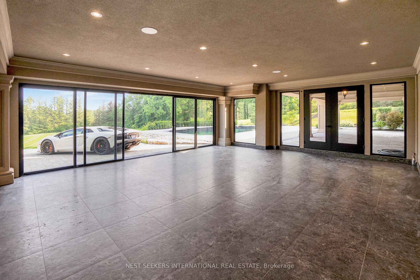
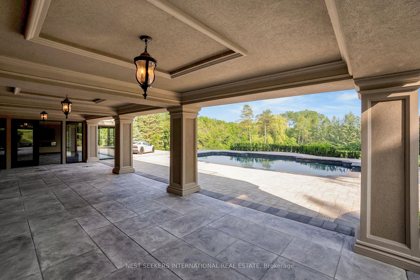
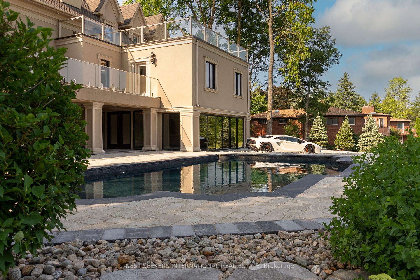
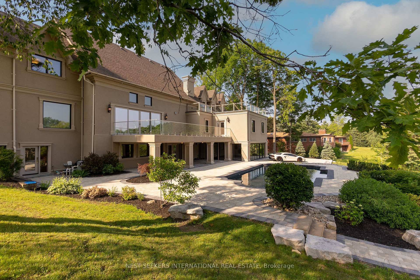
This extraordinary property spans just over 2 acres of flat, private land, making it one of the most unique lots in all of Kingscross Estates. With its expansive views and complete privacy, it backs onto Crown land, providing direct access to King City's best trails. The south-facing backyard offers breathtaking, unobstructed views and includes a walkout to a 1,500 sq. ft. covered lanai that overlooks the pool perfect for entertaining. The homes open-concept design is truly impressive, featuring soaring 20-foot ceilings that create a grand and airy space. The custom chefs kitchen is equipped with high-end appliances and a full servery, making it a dream for cooking and hosting. A 10-foot sliding door off the kitchen leads to a beautiful outdoor deck, seamlessly blending indoor and outdoor living. The floor-to-ceiling gas fireplace serves as a striking centerpiece, adding warmth and artistry to the great room. This luxurious 7-bedroom estate includes a primary suite on the main floor, along with a separate nanny suite for additional convenience. Other standout features include a wine room, a private rooftop deck, and a seamless indoor-outdoor living experience that makes this home perfect for year-round enjoyment. A spacious three-car garage offers extra height, allowing room for car lifts, while an additional backyard garage can fit two sports cars or serve as the ultimate man cave, creating a flexible indoor-outdoor space. Conveniently located just 5 minutes from Highway 400, 25 minutes to Pearson Airport, and less than 20 minutes to Highway 401, this property is also close to local farms and top private schools. This rare combination of flat terrain, privacy, and proximity to amenities makes this Kingscross property truly one-of-a-kind.
Key Facts & Features
Property Costs
- Annual Property Tax Amount
- $21,200
- Land Transfer Tax Fee
- $159,675
- Basement Type
- Finished
Interior Features
- Laundry Level
- Main Level
- Interior Extras
- Central Vacuum
- Fireplace/Stove
- Yes
- Elevator
- Yes
Exterior Features
- Pool
- Inground
- Property Features
- Greenbelt/Conservation, Library, Park, School, School Bus Route
Building
- Building Type
- Detached
- Building Style
- 2-Storey
Construction
- Exterior Finish
- Stone, Stucco (Plaster)
- Roof
- Asphalt Shingle
- Foundation Details
- Concrete
- Special Designation
- Unknown
Lot
- Lot Front
- 184.89 ft
- Lot Depth
- 475.39 ft
- Lot Size
- 184.89 x 226.00 Feet
- Lot Size Code
- 184.89 x 226.00 Feet
Inclusions
- Inclusions
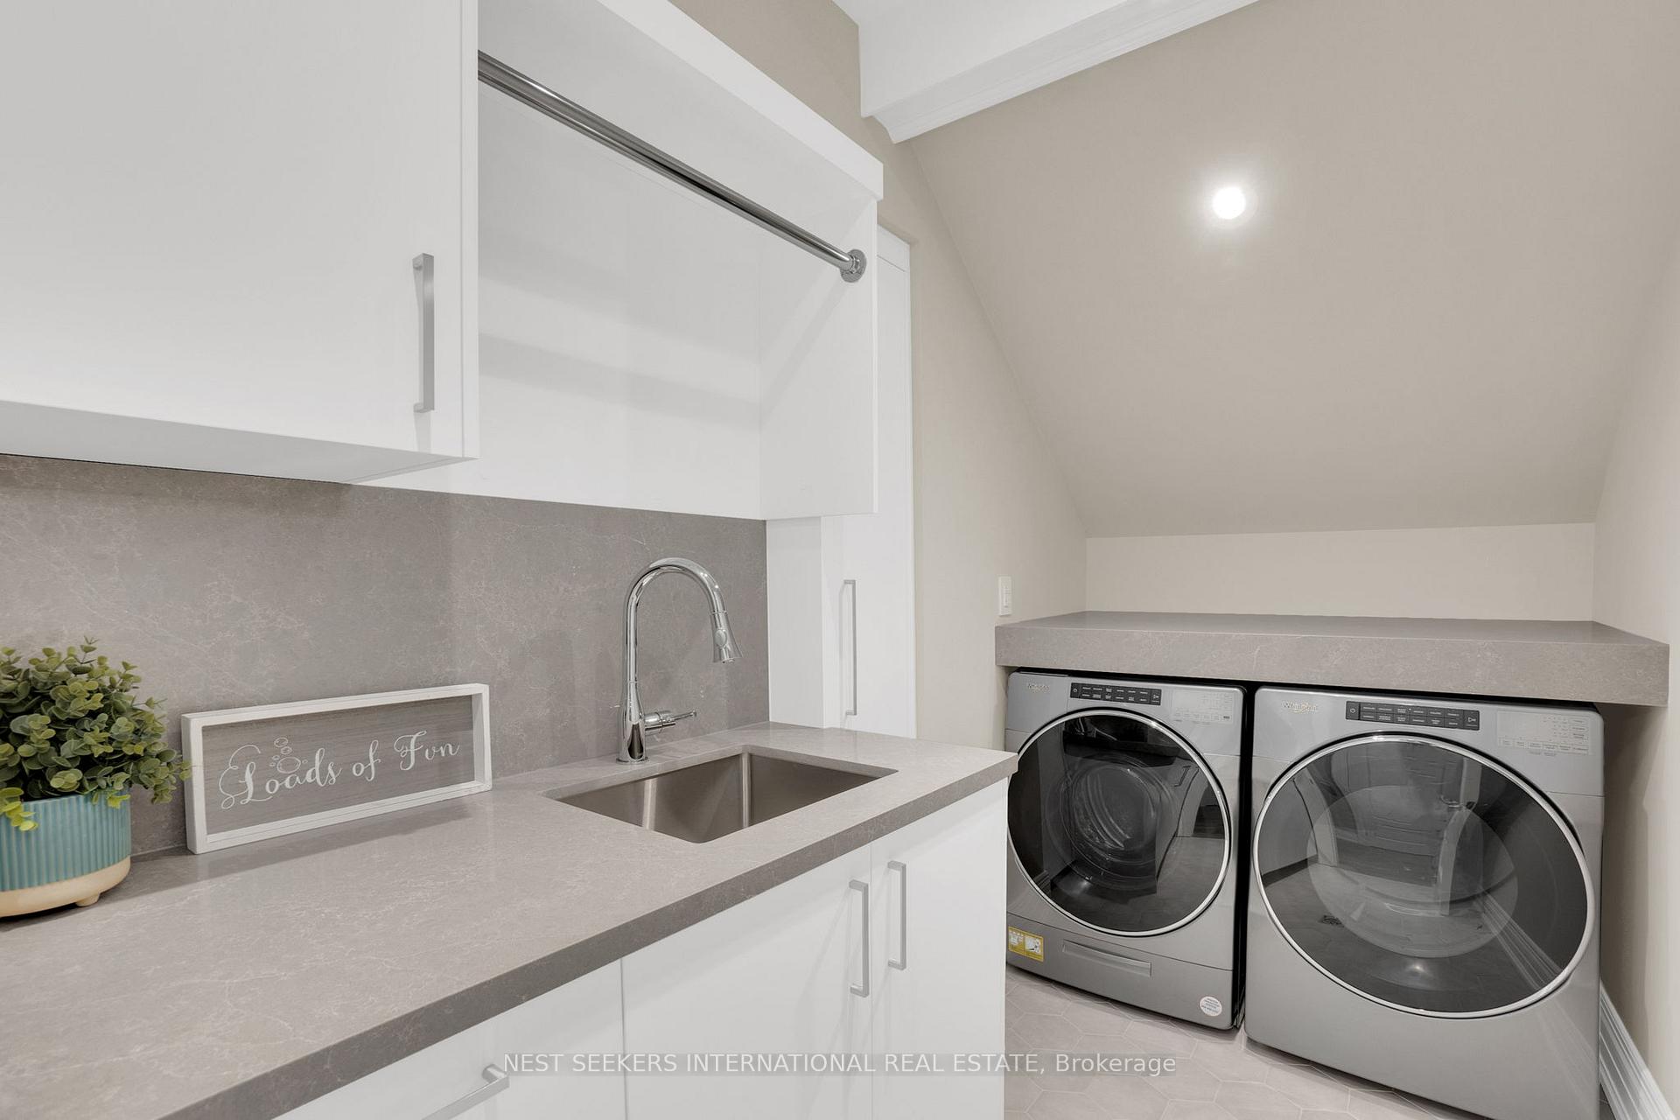
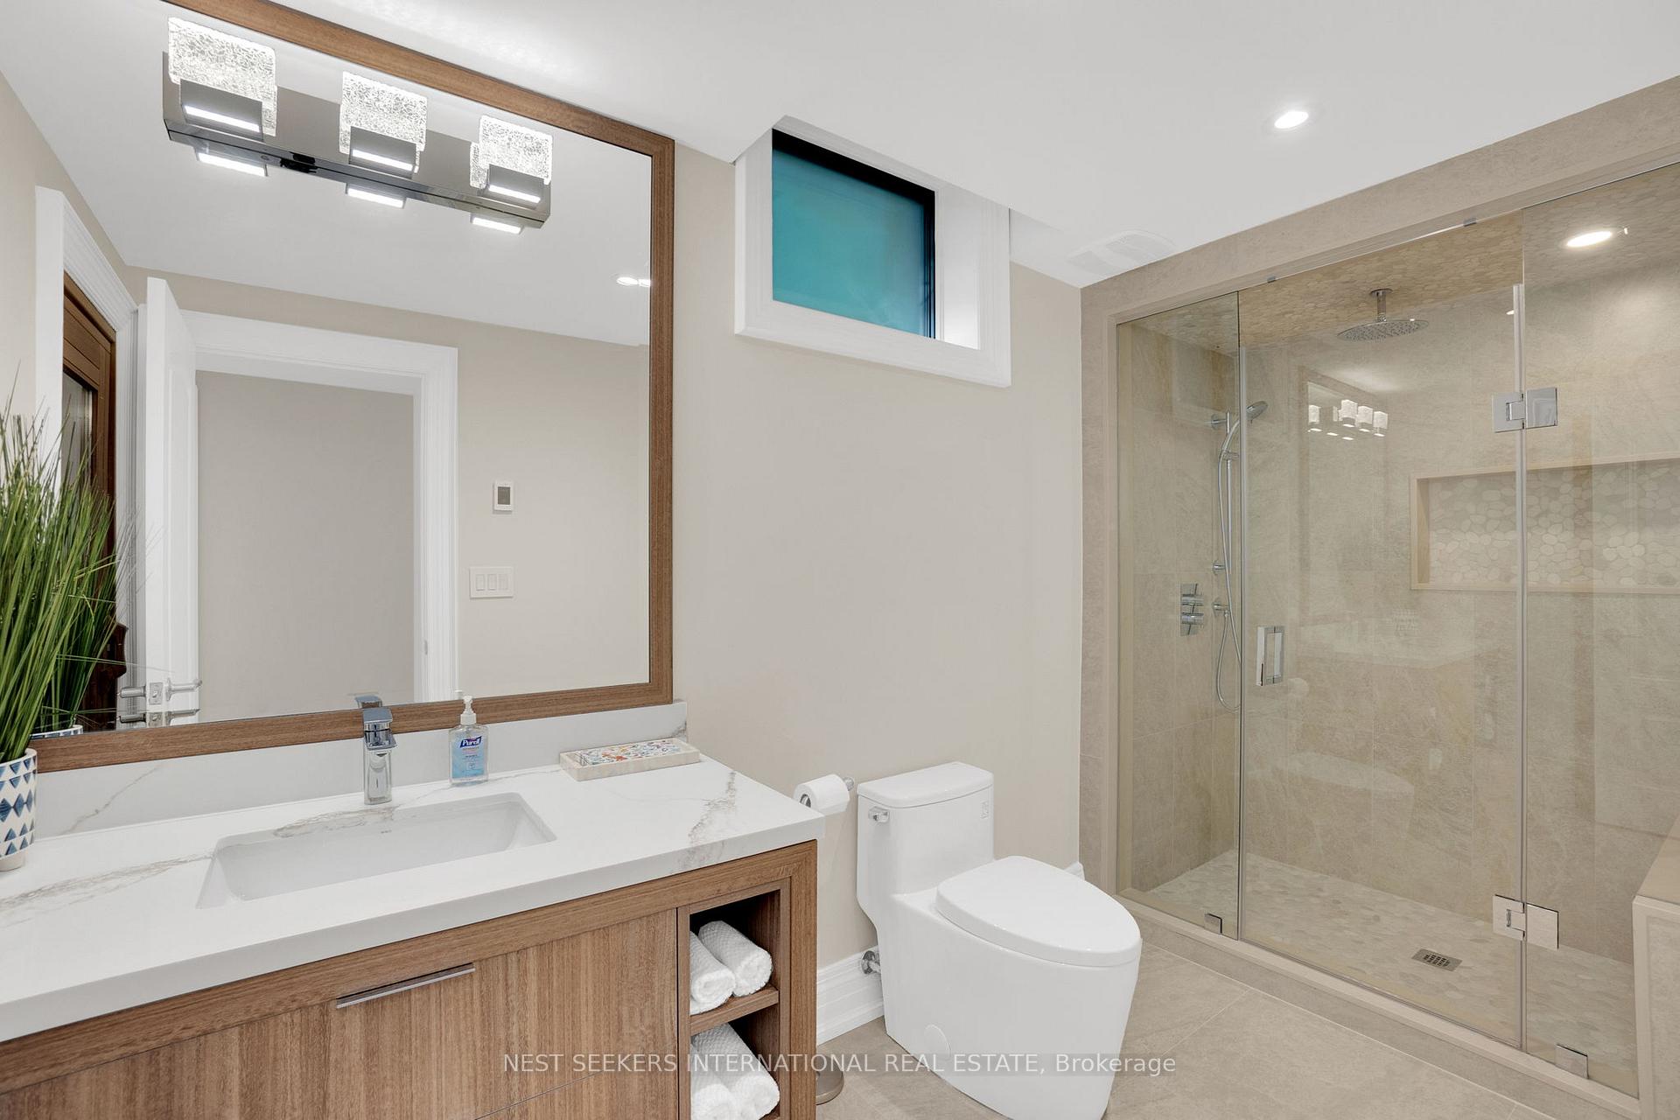
- Wine room, Bar, Upgraded Control 4 system, irrigation, 8Ft Custom Wood Garage Doors, Fenced-in yard with gates. Two (2) Fridges, 48-inch Range, 2 Wall ovens, Microwave, 2 Dishwashers, TWO (2) furnaces, TWO (2) A/C Units, Elevator, Aluminum Custom Windows, 60" Gas Fireplace, Automatic blinds, steam shower, sauna, 7 Samsung Art TVs, 2 sets of Laundry Machines, 8 Security Cameras, Two (2) Water Heaters, Heated Tile Floor and New Roof.
Parking & Garages
- Garage Type
- Attached
- Garage Spaces
- 3
- Parking Spaces
- 8
- Total Garage And Parking Spaces
- 11
Heating & Cooling
- Heat Source
- Gas
- Heat Type
- Forced Air
- Air Conditioning
- Central Air
- Water
- Well
- Sewers
- Septic
- Natural Gas
- Yes
- Hydro
- Yes
- Cable
- Yes
- Telephone
- Yes
- Bedrooms
- 6 + 1
- Washrooms
- 5
- Kitchens
- 1
- Family / bonus room
- Yes
Room sizes
- Foyer—Main level
- Dining Room—Main level
- Living Room—Main level
- Kitchen—Main level
- Primary Bedroom—Main level, 5 Pc Ensuite
- Bedroom 2—Main level
- Office—Main level
- Bedroom 3—Second level, 4 Pc Ensuite, Walk-In Closet(s)
- Bedroom 4—Second level, Closet, 5 Pc Bath
- Bedroom 5—Second level, Closet, 5 Pc Bath
- Family Room—Second level
- Recreation—Basement level
Washrooms
- 3-piece, Basement
- 2-piece, Main
- 4-piece, Upper
- 5-piece, Upper
- Area
- King
- Municipality
- King
- Neighbourhood
- King City
- Main cross streets
- Kingcross & Keele St
- Directions
- Kingcross & Keele St
- Waterfront
- None
- MLS® number
- N12244839
- Data source
- Toronto Regional Real Estate Board
- Status change
- 2025-11-18
- Listed on
- 2025-06-25
- Days on market
- 146 days
- Possession type
- Flexible
- Co-op commission
- 2.5% plus HST
- Seller
- Listed by
- NEST SEEKERS INTERNATIONAL REAL ESTATE
Home Market Value
Current home valuation for 141 Kingscross Drive, King, King City, King, ON. Listed for $6,928,000
HOMEH Estimate
$5,013,000
Estimated Sales Range
$4,176,517 - $5,849,483
HOMEH Estimate for 141 Kingscross Drive, King, King City
Calculated with a real agent's CMA method — 45+ years of experience, codified. Not an AI guess.
For the owner
Is this your home? Track its value.
Get this home's HOMEH Estimate by email once a month, with how many homes are for sale around you.
Mortgage Payment Calculator
Compare up to 4 down payment scenarios
20% required for homes $1.5M or more
$1,385,600
| Scenario 1 | Scenario 2 | Scenario 3 | Scenario 4 | |
|---|---|---|---|---|
−Down payment | % $ | % $ | % $ | % $ |
+CMHC insurance | $0 | $0 | $0 | $0 |
=Total mortgage | $5,542,400 | $5,196,000 | $4,849,600 | $4,503,200 |
Amortization | ||||
Mortgage rate | % | % | % | % |
| Payment frequency | ||||
=Mortgage payment | $27,061monthly | $25,369monthly | $23,678monthly | $21,987monthly |
Land Transfer Tax
$159,675
$159,675
Around this home
No schools found nearby
Data provided by OpenStreetMap & Fraser Institute School Rankings
Ask HOMEH
New!Hi there!
👋Text or call (416) 301-9001
Recommended for you
Based on homes you've looked at.
No recommended properties found.
Nearby similar homes
No nearby properties found.
More real estate resources
Other homes nearby
Explore this area
Nearby neighbourhoods
No nearby listings available.