
10 Kingscross Drive
King (King City), ON L7B 1E5
- 2Bedrooms
- 1Bathroom
- 2Garage
- 1100–1500Sq Ft
- $9,617Tax
- 128×331 ftLot Size
 Estimated Value:$1,691,538See Free Estimate Report

Property not available for sale or for rent.
HOMEH One: full-service selling for a 1% listing fee. The buyer's agent commission is separate.
Free Home EvaluationHow Much Is My Home Worth?Homes for Sale NearbySale & Price History for 10 Kingscross Drive, King, King City
| Start Date | End Date | Price | Event | MLS# |
|---|---|---|---|---|
| 2026-06-16 | 2026-08-20 | Login to See Prices | Sold | n13452786 |
| 2026-05-02 | 2026-06-16 | Login to See Prices | Terminated | n13074452 |
| 2026-04-13 | 2026-05-02 | Login to See Prices | Terminated | n12992950 |
| 2026-03-05 | 2026-04-13 | Login to See Prices | Terminated | n12849480 |
| 2026-02-12 | 2026-03-05 | Login to See Prices | Terminated | n12784732 |
| 2025-10-27 | 2026-02-12 | Login to See Prices | Terminated | n12484696 |
| 2025-09-29 | 2025-10-27 | Login to See Prices | Terminated | n12433167 |
| 2025-07-10 | 2025-09-29 | Login to See Prices | Terminated | n12277756 |
Real estate boards require you to or to see the full details of this property.
*Sold prices and complete sale & price history are regulated data. Under the Trust in Real Estate Services Act, 2002 (TRESA) and the rules of the Real Estate Council of Ontario (RECO), and pursuant to the Multiple Listing Service® rules of the Canadian Real Estate Association (CREA) and the Toronto Regional Real Estate Board (TRREB), this information may be shown only to registered users who have agreed to the applicable terms of use (a Virtual Office Website, or "VOW," arrangement). HOMEH Inc., Brokerage therefore provides it to signed-in members only. Creating an account is free and takes under a minute.
About 10 Kingscross Drive, King, King City
Summarized Description
- Custom home plans approved for a 5,700 sqft residence.
- Existing home can serve as office or nanny suite.
- Surrounded by mature trees for privacy and beauty.
- Located in prestigious Kingscross Estates community.
- Investment strategy adds immediate value and flexibility.
- Opportunity to create a lasting legacy.
- Visionary opportunity with approved zoning regulations.
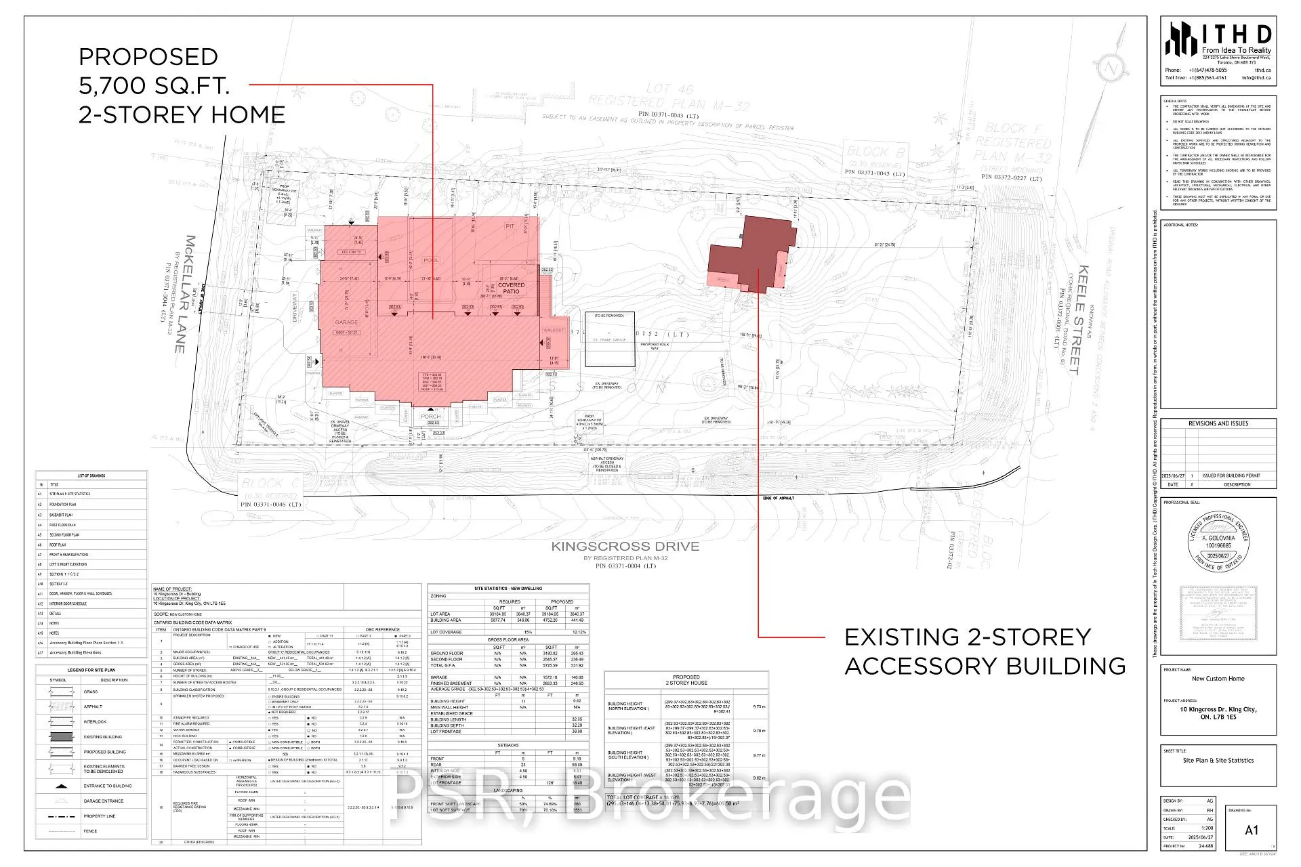
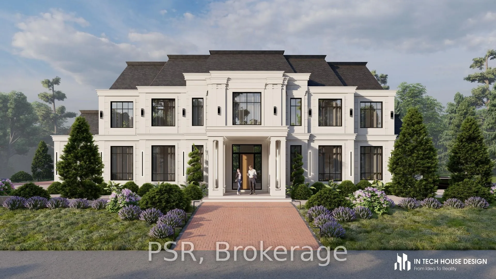
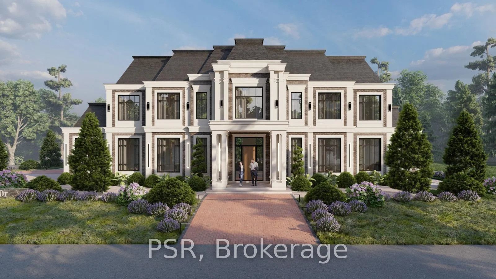
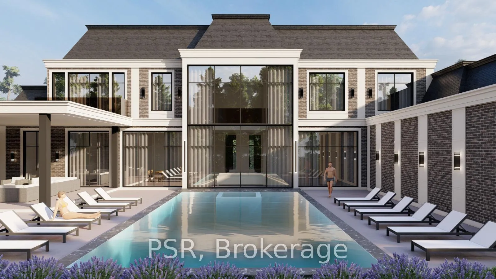
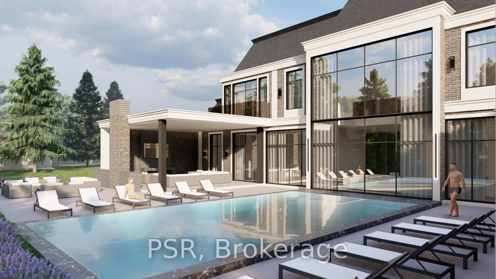
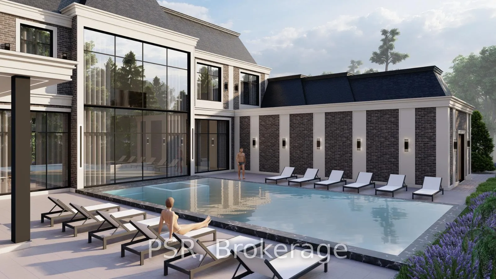
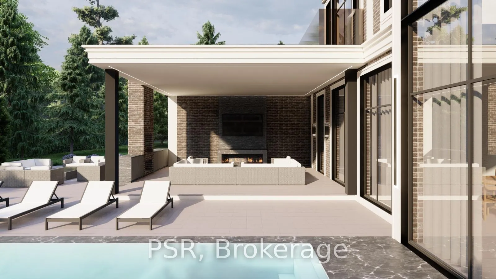
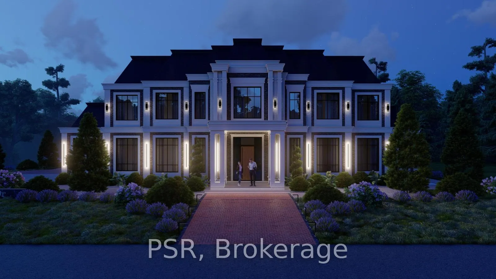
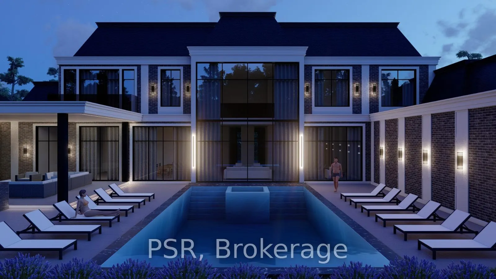
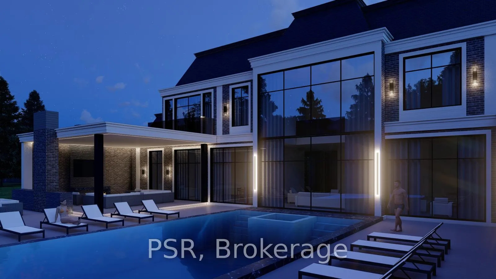
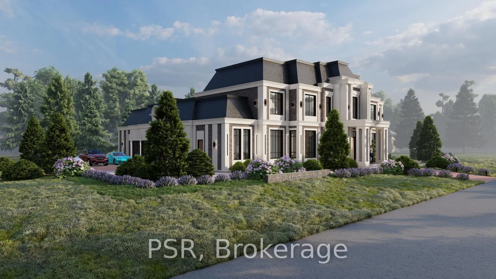
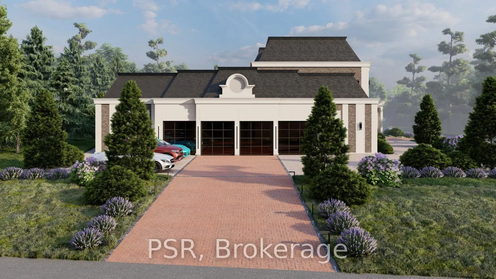
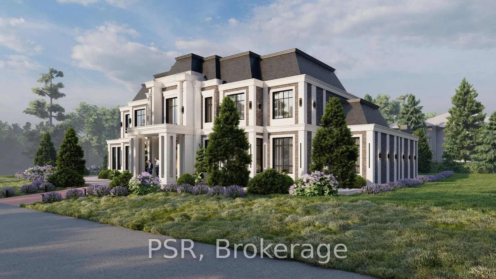
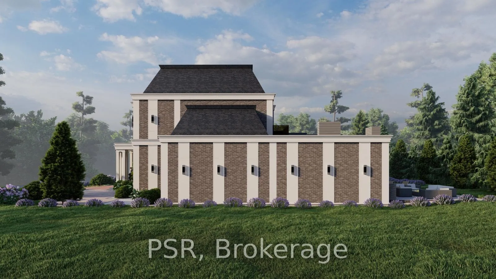
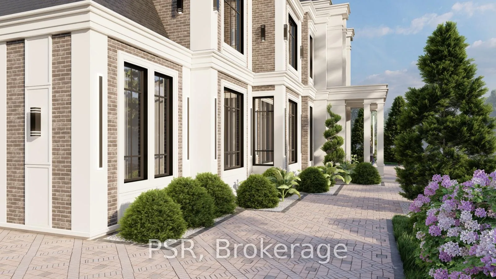
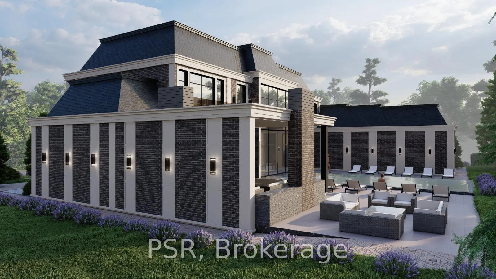
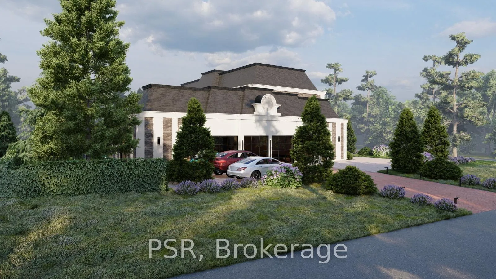
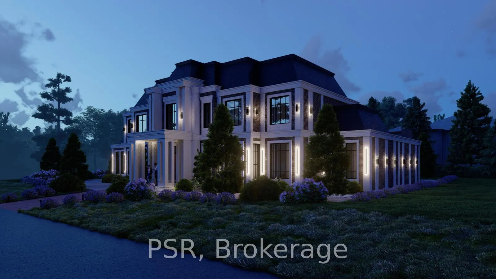
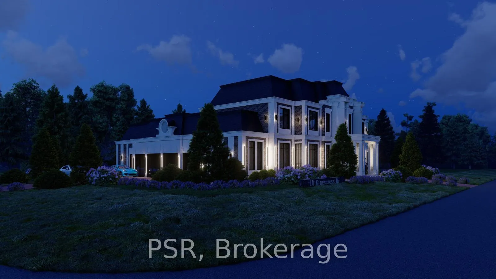
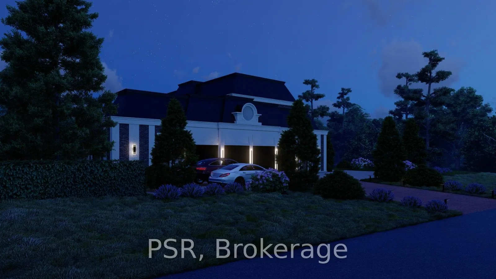
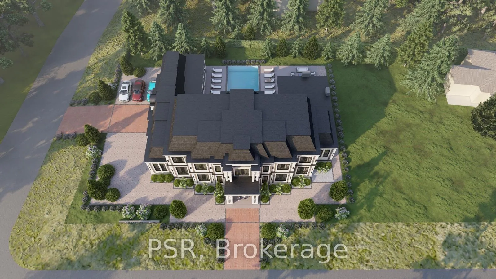
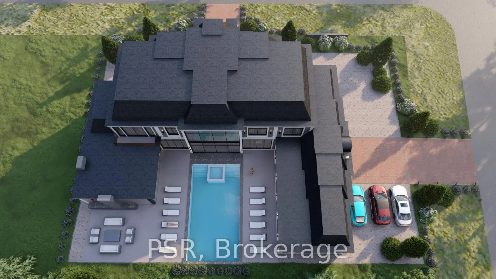
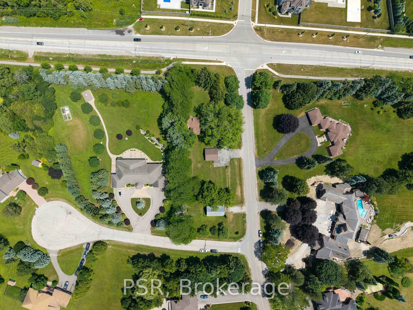
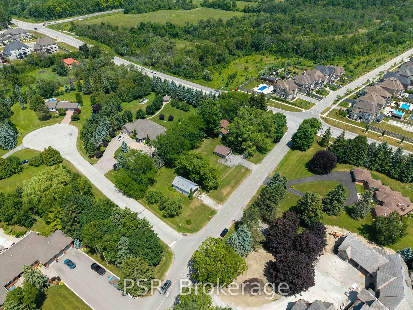
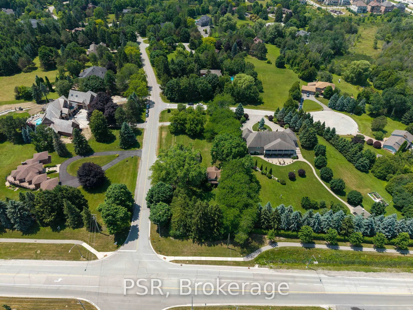
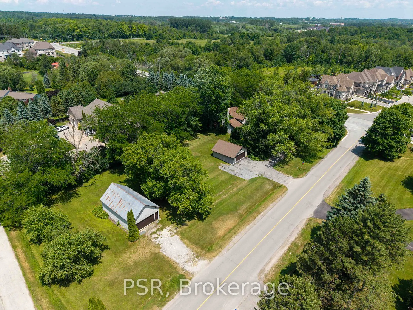
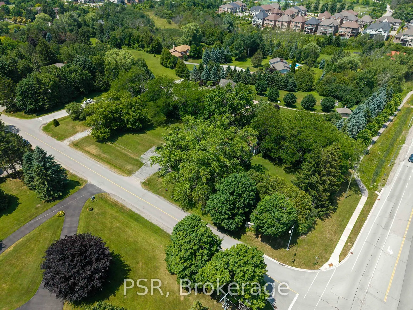
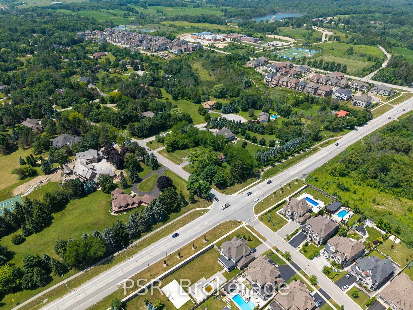
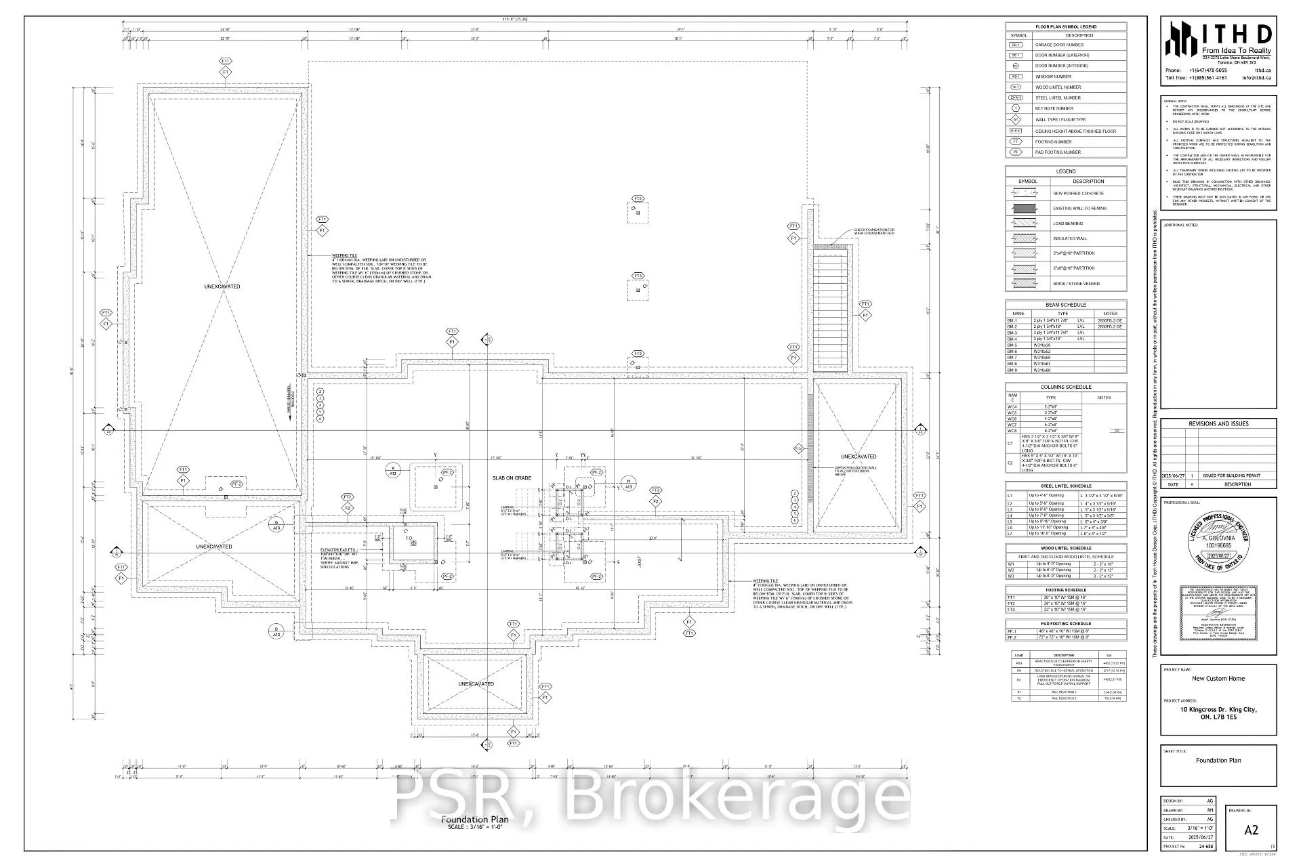
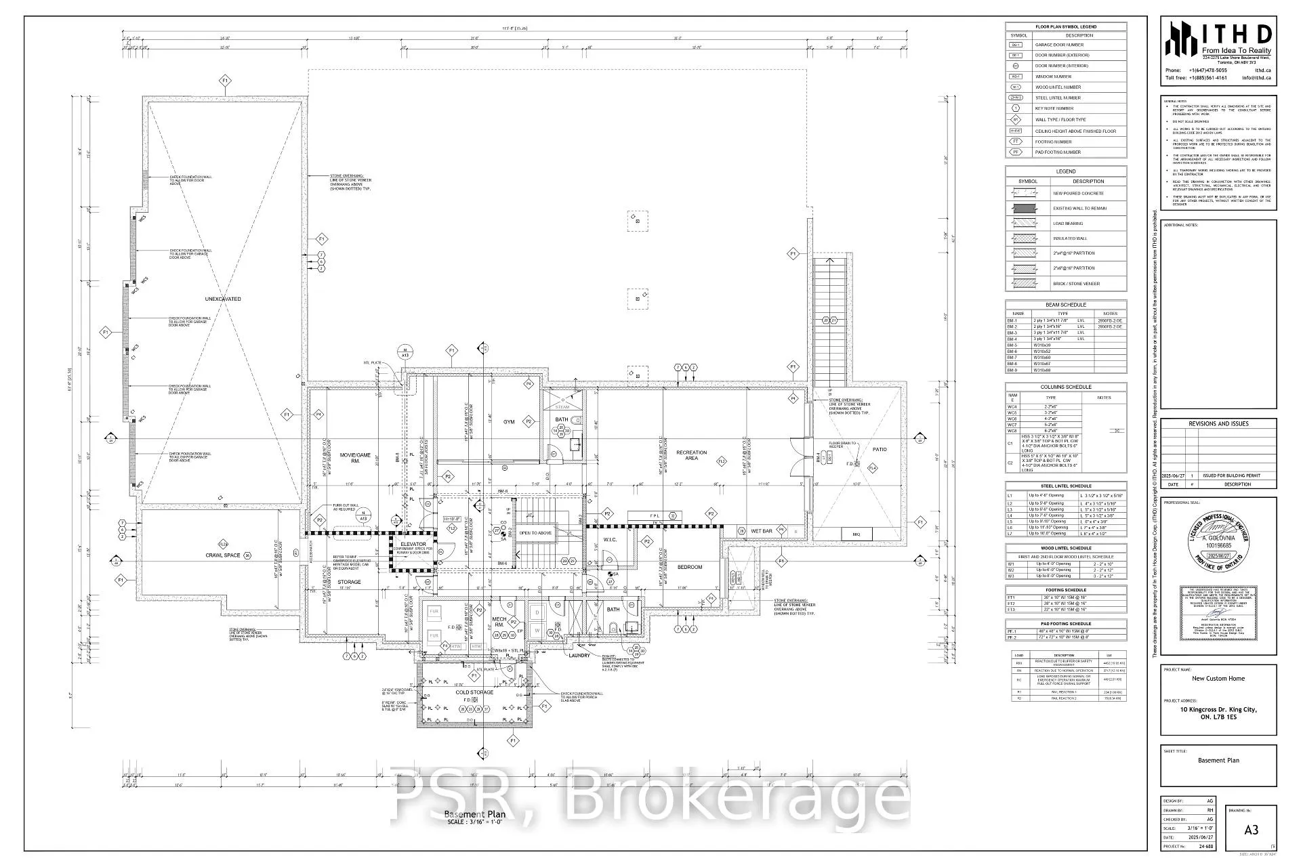
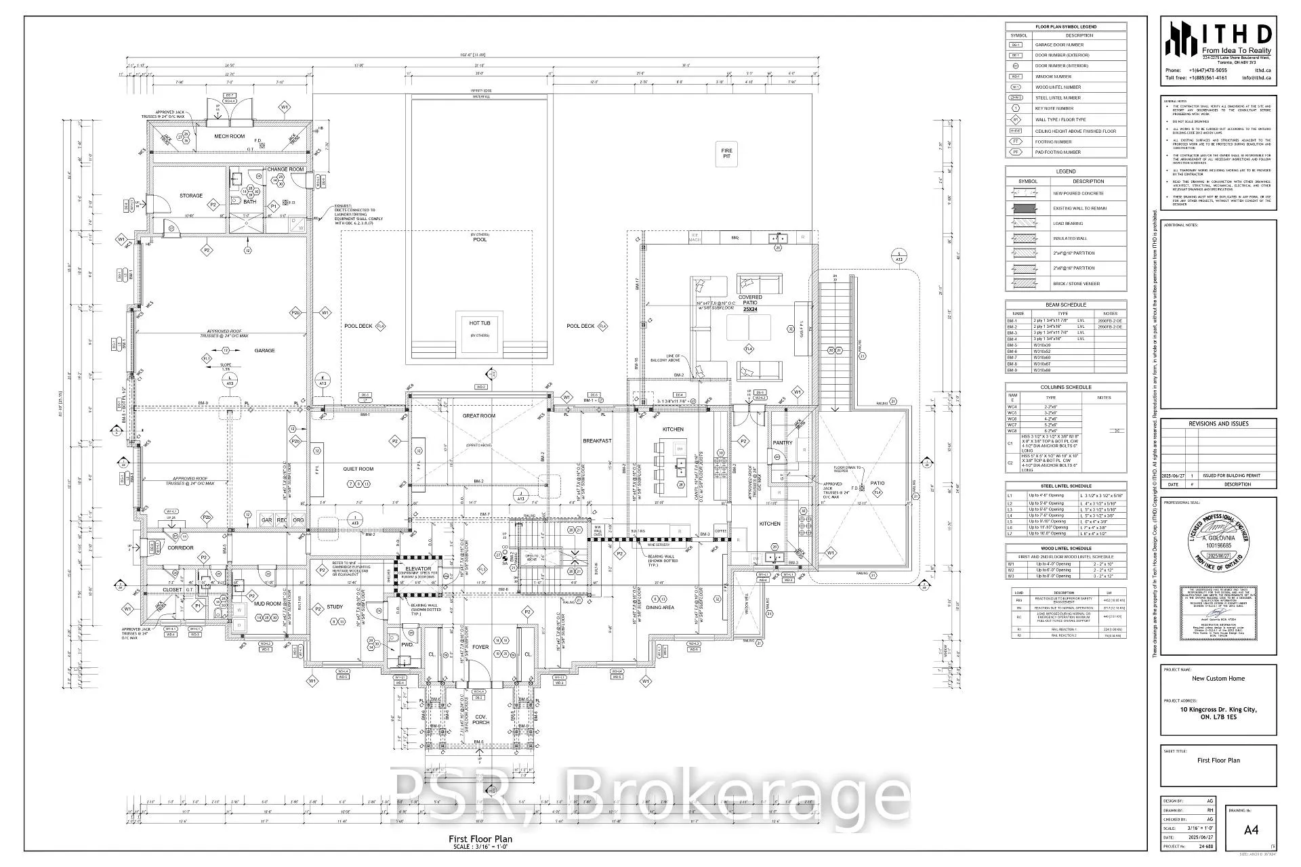
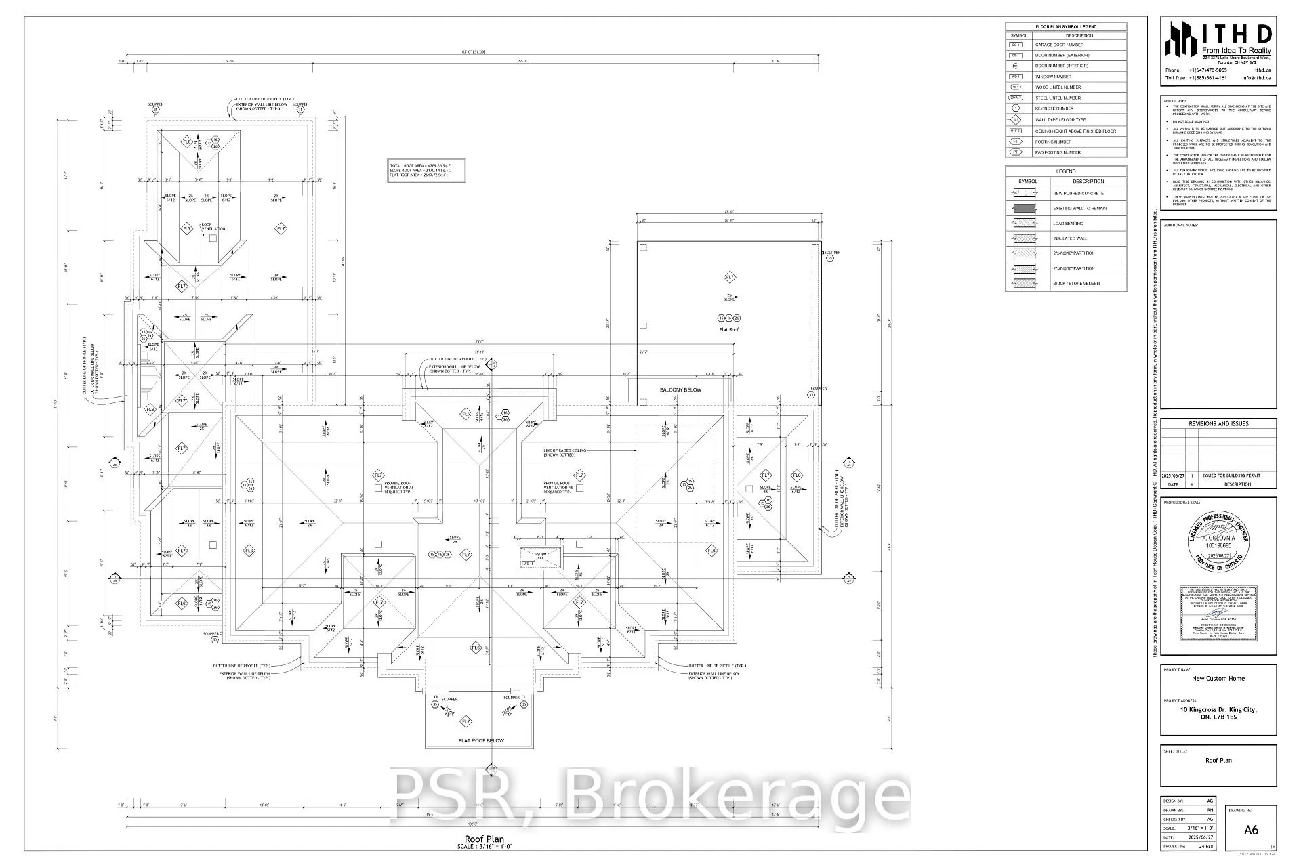
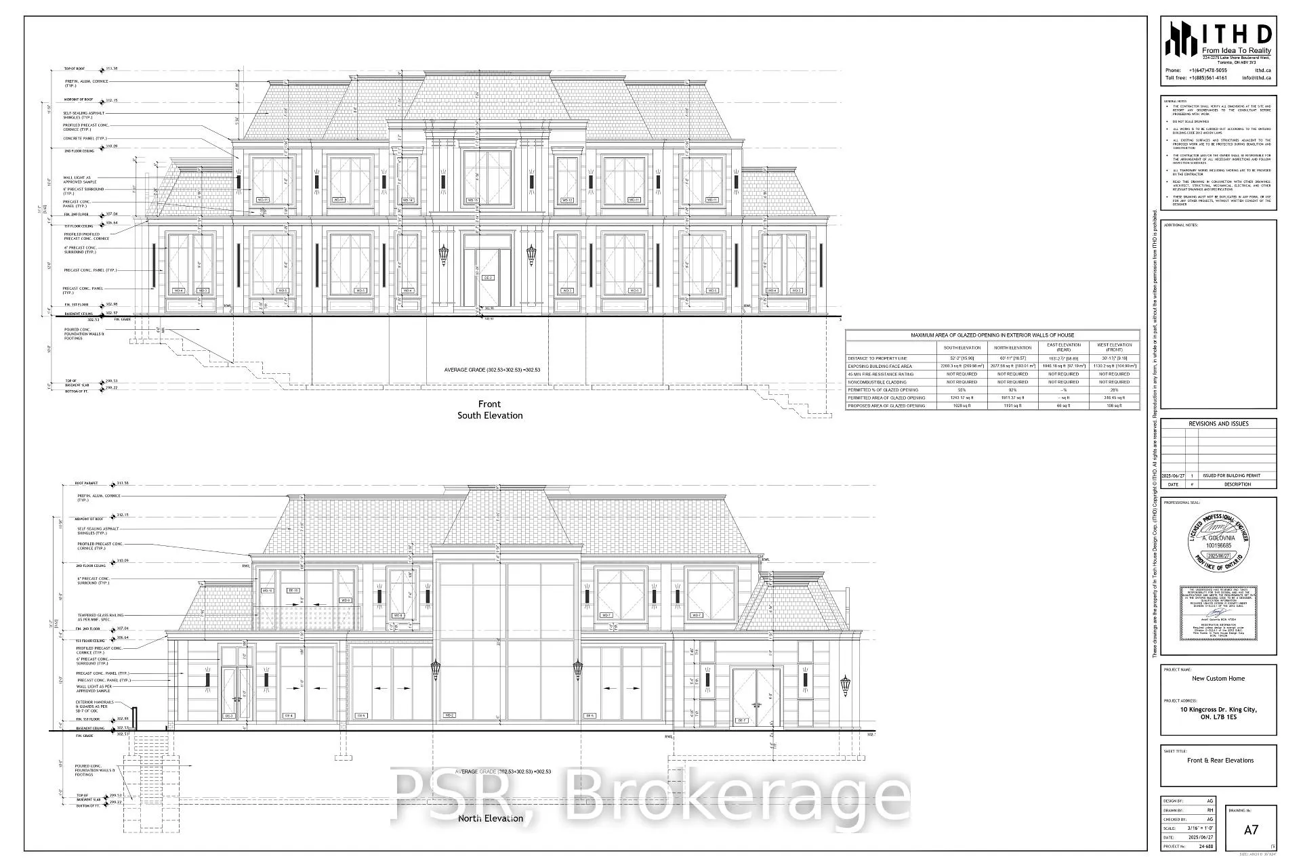
Welcome to 10 Kingscross Drive. Nestled in one of the most coveted neighborhoods, this rare gem offers a visionary opportunity to own not just a home, but a legacy. Unparalleled Potential Awaits, Currently featuring a charming 1,460 sqft dwelling, this residence has been approved as an accessory structure under existing zoning regulations along with being able to build a brand new Custom home on the property. Huge, Huge Value here as you can keep the existing home to keep as an home office, games room, nanny suite. Envision a grand new residence: the plans are already crafted-a breathtaking 5,700 sqft edifice, complete with a four-car garage and four sumptuous bedrooms, blending elegance with modern sophistication. A Dual Asset Advantage Why choose between convenience and aspiration when you can have both? Retain the current home as an accessory building asset adding additional space while awaiting the completion of your custom build-an astute investment strategy that adds immediate value and flexibility. Nature's Grandeur at Your Doorstep Surrounded by majestic, mature trees, the property offers serene beauty and privacy-an oasis to inspire creativity, tranquility, and timeless living. Join an Exclusive Community Experience the prestige of Kingscross Estates-a place where heritage and refinement converge. This isn't merely real estate; it's an invitation to become part of an esteemed enclave. Act with Intention This opportunity-melding existing structure, approved zoning, and impeccable design-is not just strategic; it's essential.10 Kingscross Drive isn't just a promising real estate listing-it's a platform for your legacy. Seize the moment and let your vision take root here.
Key Facts & Features
Property Costs
- Annual Property Tax Amount
- $9,617
- Land Transfer Tax Fee
- $34,053
Rental Items
- Rental Equipment
- HWT
- Basement Type
- Unfinished
Interior Features
- Laundry Level
- Lower Level
- Interior Extras
- None
- Fireplace/Stove
- No
- Elevator
- No
Exterior Features
- Exterior Extras
- Porch
- Pool
- None
- Property Features
- Library, Other, Park, Rec./Commun.Centre, School
- Accessibility Features
- None
- Other Structures
- Additional Garage(s)
Building
- Building Type
- Detached
- Building Style
- 2-Storey
Construction
- Exterior Finish
- Stucco (Plaster)
- Roof
- Asphalt Shingle
- Foundation Details
- Concrete Block
- Special Designation
- Unknown
Lot
- Lot Front
- 127.72 ft
- Lot Depth
- 330.51 ft
Parking & Garages
- Garage Type
- Detached
- Garage Spaces
- 2
- Parking Spaces
- 6
- Total Garage And Parking Spaces
- 8
Heating & Cooling
- Heat Source
- Oil
- Heat Type
- Forced Air
- Air Conditioning
- None
- Water
- Well
- Sewers
- Septic
- Natural Gas
- Available
- Hydro
- Yes
- Cable
- Yes
- Telephone
- Yes
- Bedrooms
- 2
- Washrooms
- 1
- Kitchens
- 1
- Family / bonus room
- Yes
Room sizes
- Kitchen—Ground level, Hardwood Floor, Window
- Dining Room—Ground level, Hardwood Floor, Window
- Family Room—Ground level, Hardwood Floor, Window
- Bedroom—Second level, Window
- Bedroom—Second level, Window
Washrooms
- 3-piece, Ground
- Municipality
- King
- Neighbourhood
- King City
- Main cross streets
- Keele St / Kingscross Dr
- Directions
- Keele St / Kingscross Dr
- MLS® number
- N13452786
- Data source
- Toronto Regional Real Estate Board
- Status change
- 2026-08-20
- Listed on
- 2026-06-16
- Days on market
- 65 days
- Possession date
- 2026-07-30
- Possession type
- Flexible
- Co-op commission
- 2.5%
- Seller
- Listed by
- PSR
Home Market Value
Current home valuation for 10 Kingscross Drive, King, King City, King, ON. Listed for $1,878,888
HOMEH Estimate
$1,691,538
Estimated Sales Range
$1,184,077 - $2,198,999
HOMEH Estimate for 10 Kingscross Drive, King, King City
Calculated with a real agent's CMA method — 45+ years of experience, codified. Not an AI guess.
For the owner
Is this your home? Track its value.
Get this home's HOMEH Estimate by email once a month, with how many homes are for sale around you.
Mortgage Payment Calculator
Compare up to 4 down payment scenarios
20% required for homes $1.5M or more
$375,778
| Scenario 1 | Scenario 2 | Scenario 3 | Scenario 4 | |
|---|---|---|---|---|
−Down payment | % $ | % $ | % $ | % $ |
+CMHC insurance | $0 | $0 | $0 | $0 |
=Total mortgage | $1,503,110 | $1,409,166 | $1,315,222 | $1,221,277 |
Amortization | ||||
Mortgage rate | % | % | % | % |
| Payment frequency | ||||
=Mortgage payment | $7,339monthly | $6,880monthly | $6,422monthly | $5,963monthly |
Land Transfer Tax
$34,053
$34,053
Around this home
Data provided by OpenStreetMap & Fraser Institute School Rankings
Ask HOMEH
New!Hi there!
👋Text or call (416) 301-9001
Recommended for you
Based on homes you've looked at.
No recommended properties found.
Nearby similar homes
No nearby properties found.
More real estate resources
Other homes nearby
Explore this area
Nearby neighbourhoods
No nearby listings available.