
1 Ria Court
King (King City), ON L7B 0B9
- 4+1Bedrooms
- 6Bathrooms
- 2Garage
- 3500–5000Sq Ft
- $10,139Tax
- 68×116 ftLot Size
 Estimated Value:$2,140,858See Free Estimate Report

Property not available for sale or for rent.
HOMEH One: full-service selling for a 1% listing fee. The buyer's agent commission is separate.
Free Home EvaluationHow Much Is My Home Worth?Homes for Sale NearbySale & Price History for 1 Ria Court, King, King City
Real estate boards require you to or to see the full details of this property.
*Sold prices and complete sale & price history are regulated data. Under the Trust in Real Estate Services Act, 2002 (TRESA) and the rules of the Real Estate Council of Ontario (RECO), and pursuant to the Multiple Listing Service® rules of the Canadian Real Estate Association (CREA) and the Toronto Regional Real Estate Board (TRREB), this information may be shown only to registered users who have agreed to the applicable terms of use (a Virtual Office Website, or "VOW," arrangement). HOMEH Inc., Brokerage therefore provides it to signed-in members only. Creating an account is free and takes under a minute.
About 1 Ria Court, King, King City
Summarized Description
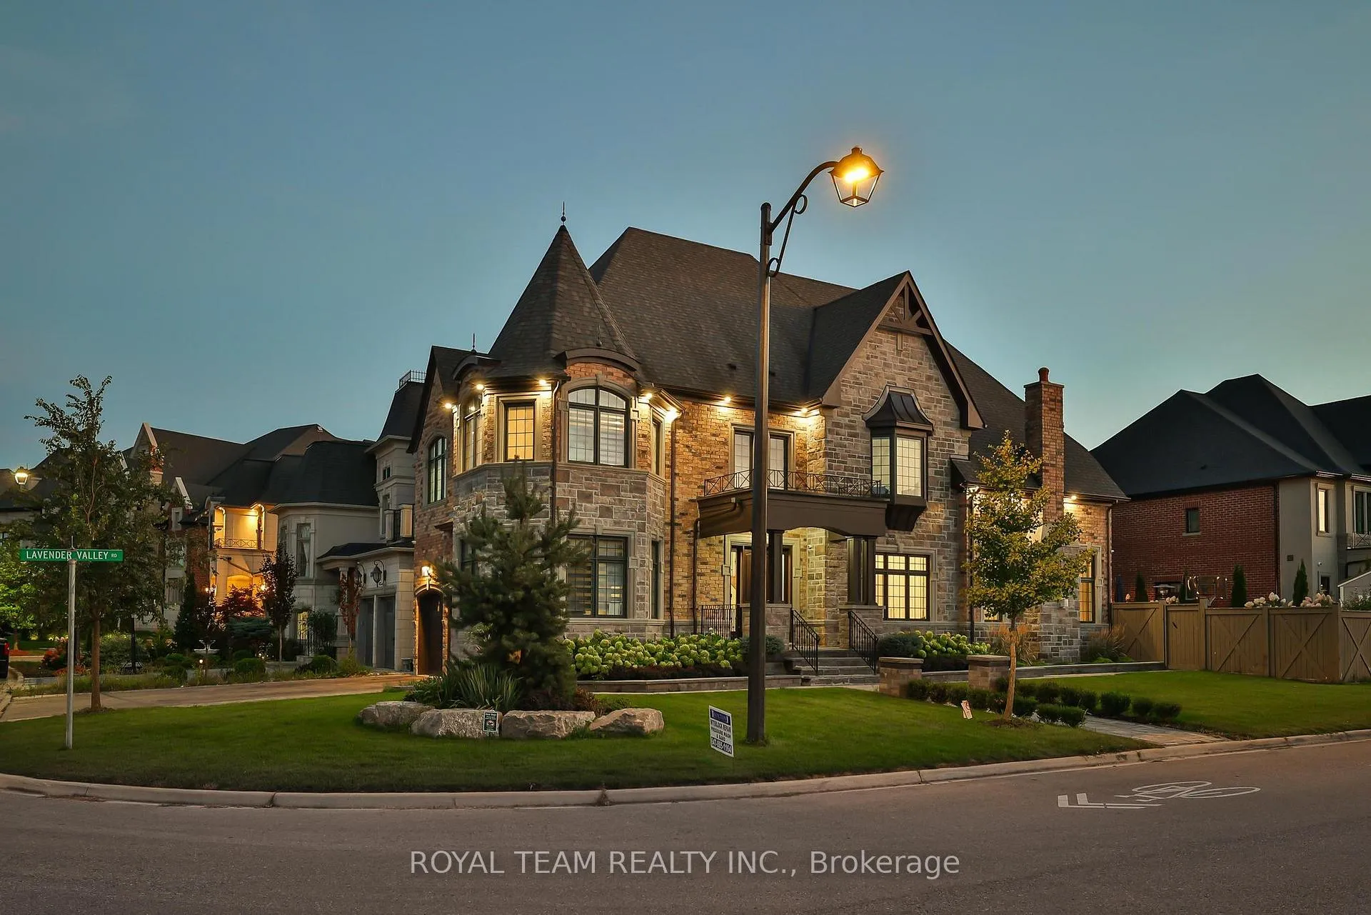
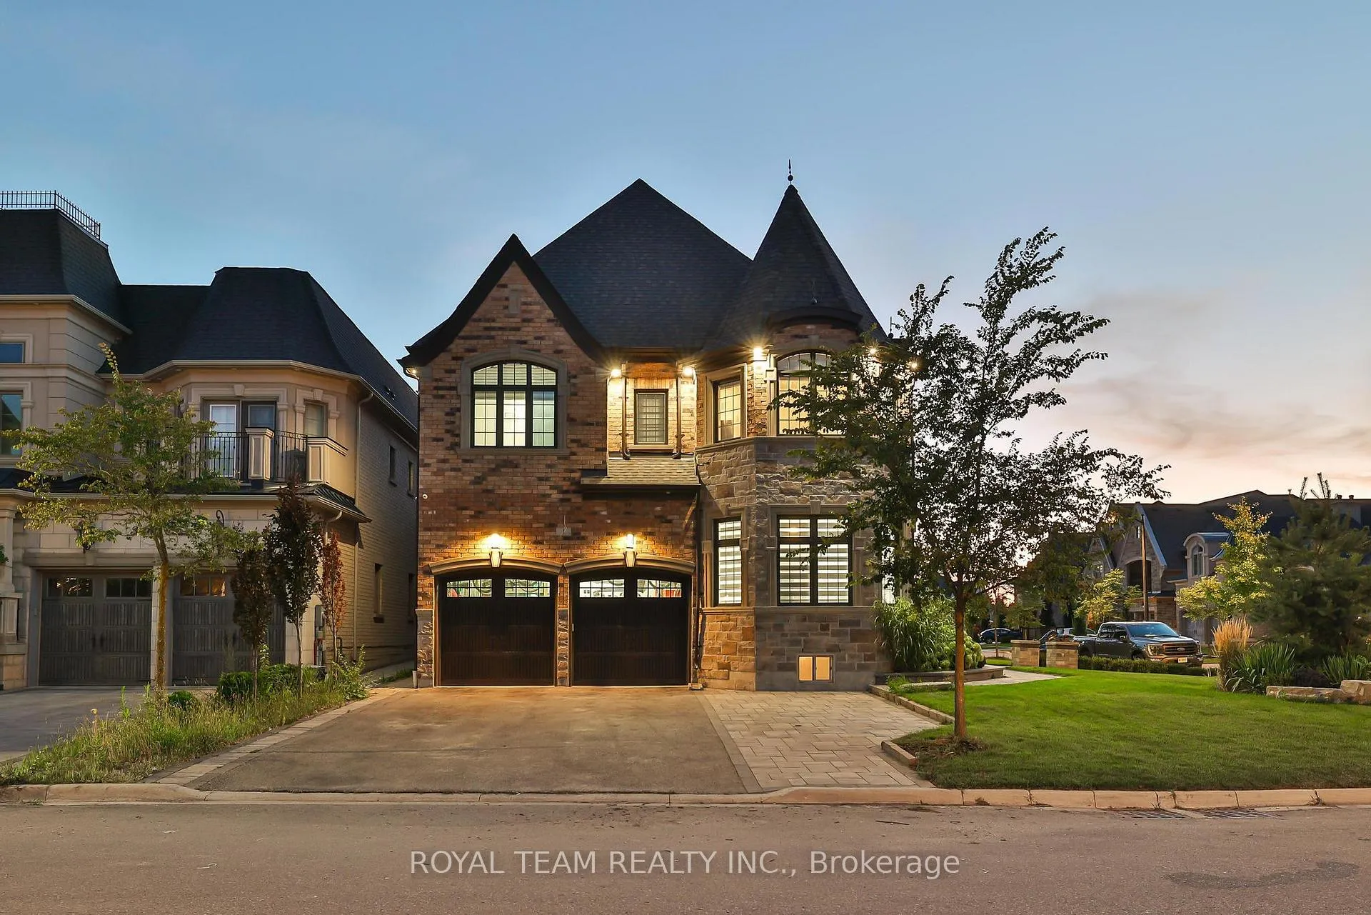
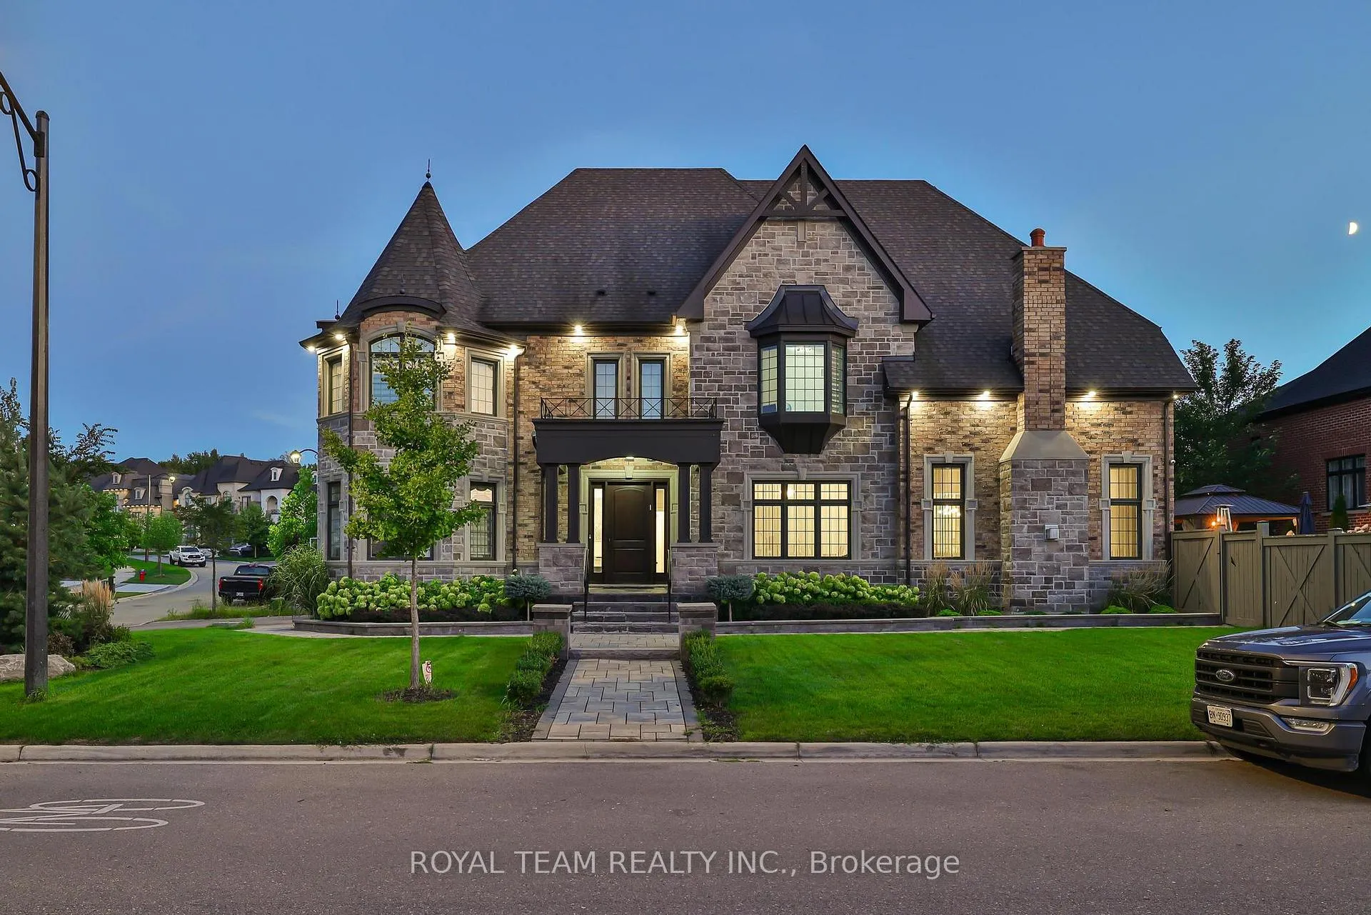
- Luxurious custom residence in prestigious Castles of King.
- Approx.
- 5,000 sq/ft with 5 bedrooms and 6 bathrooms.
- Spa-inspired primary ensuite with high-end finishes.
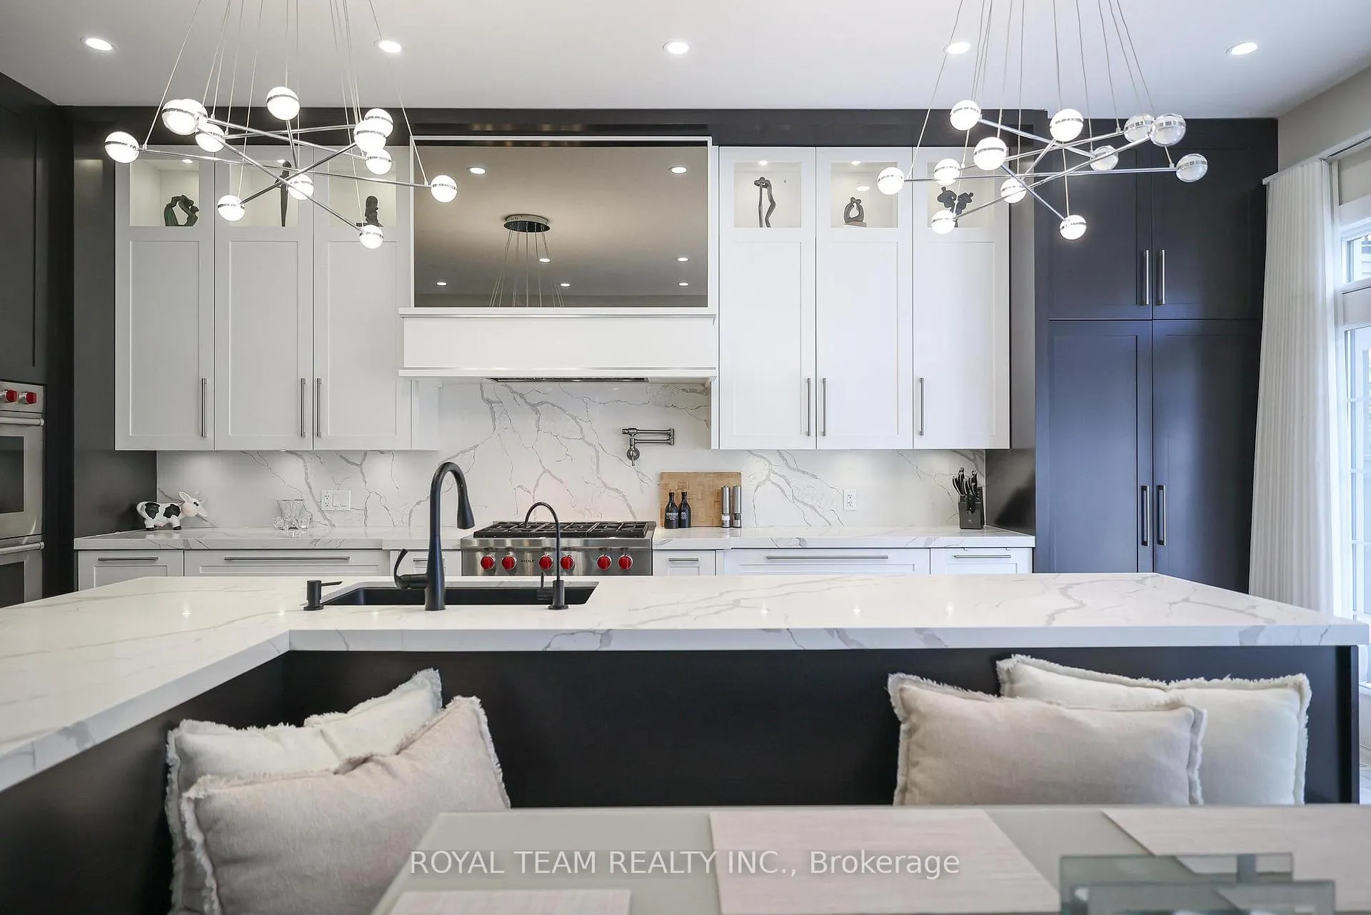
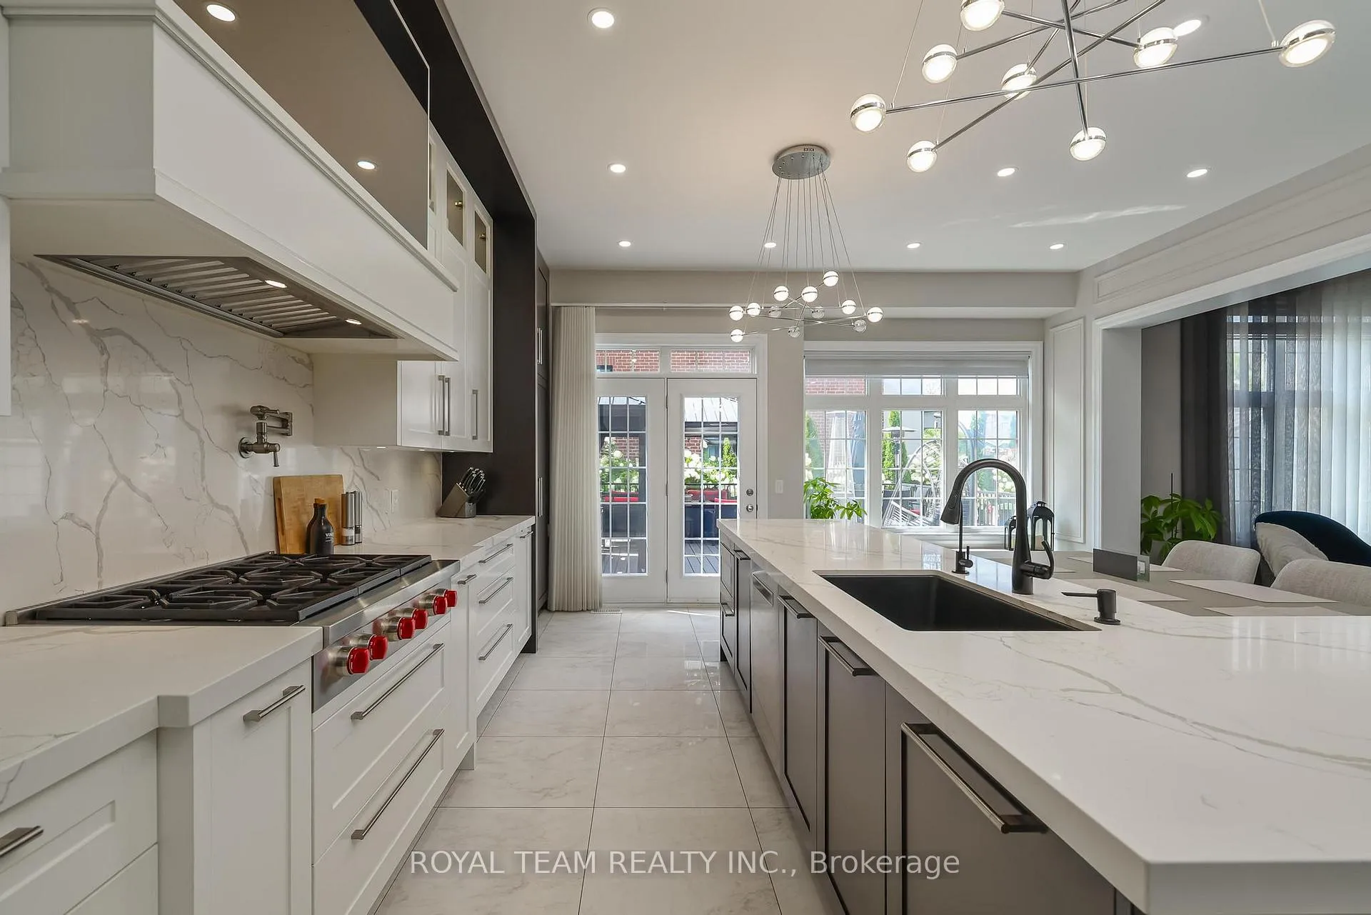
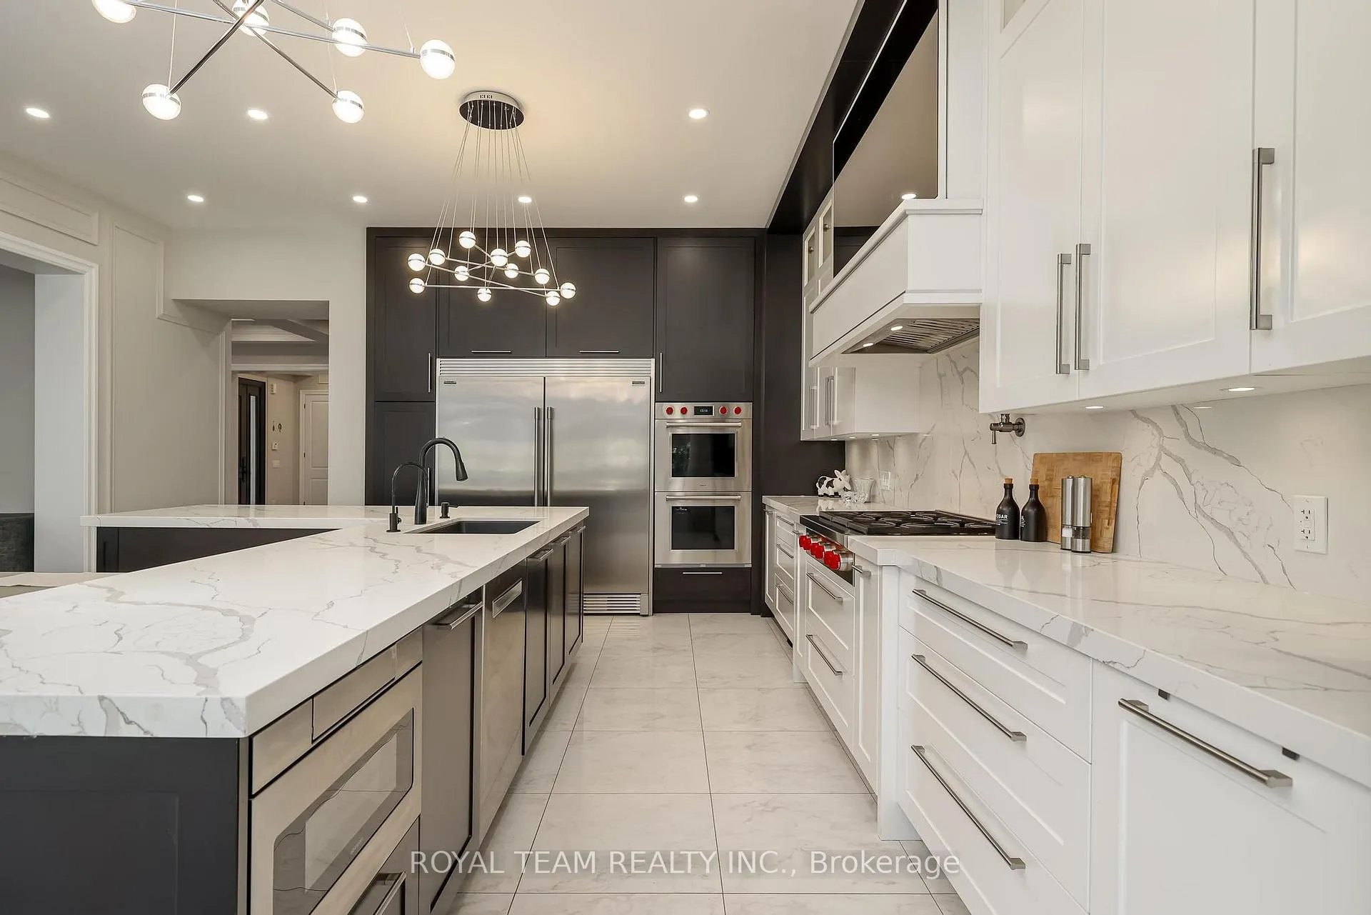
- Chef's kitchen featuring top-tier appliances.
- Smart-home upgrades and elegant finishes throughout.
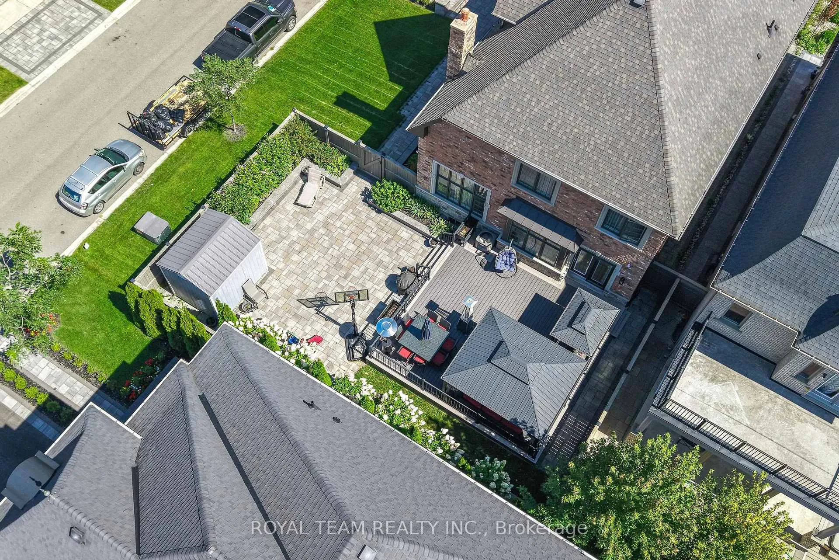
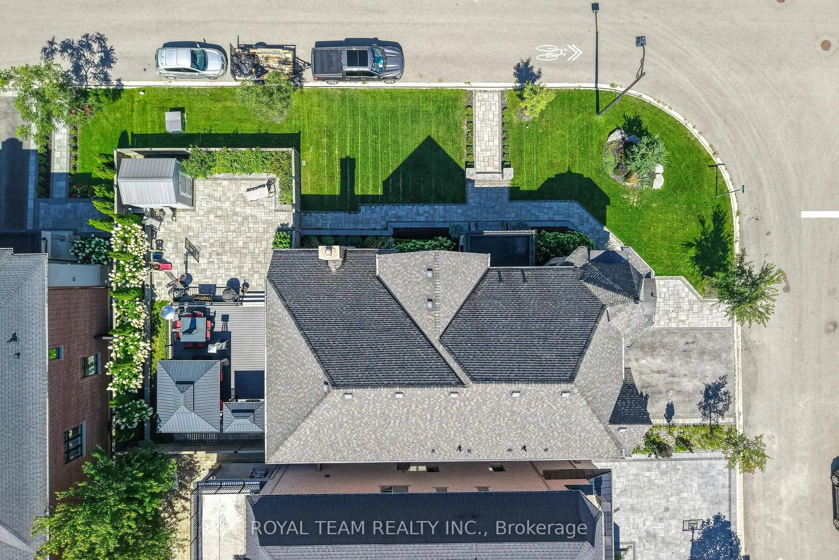
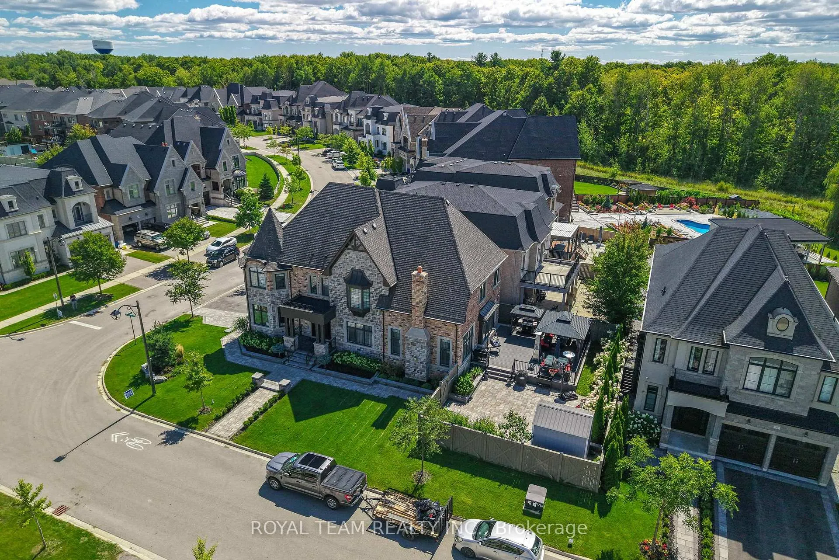
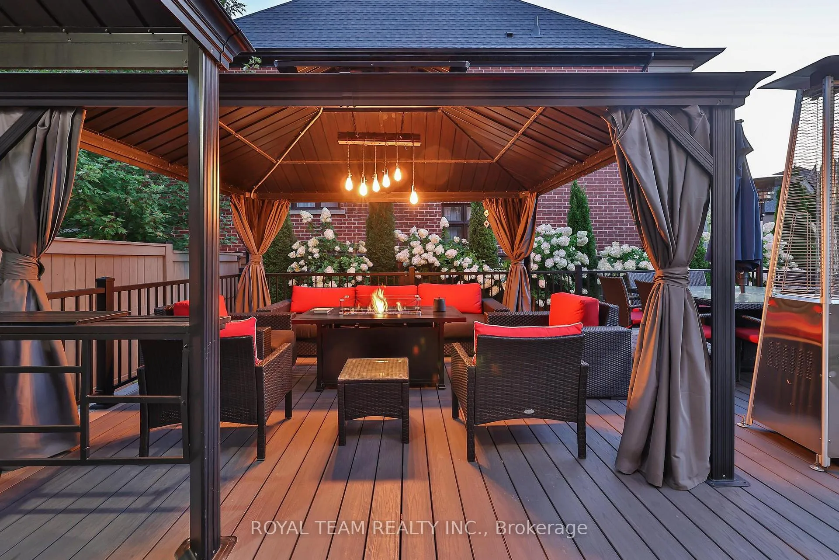
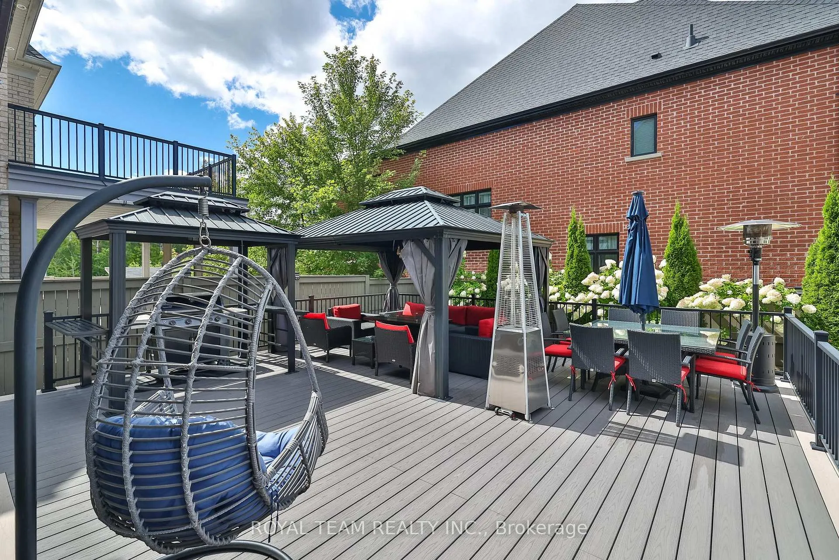
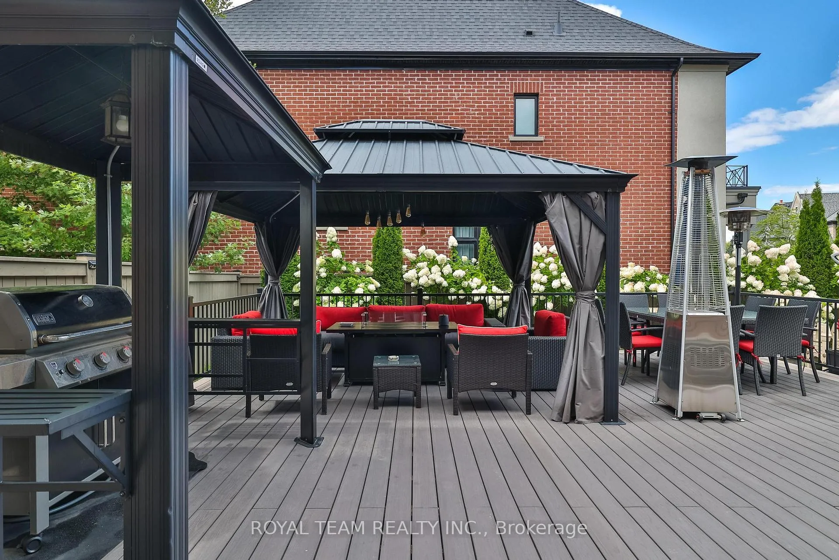
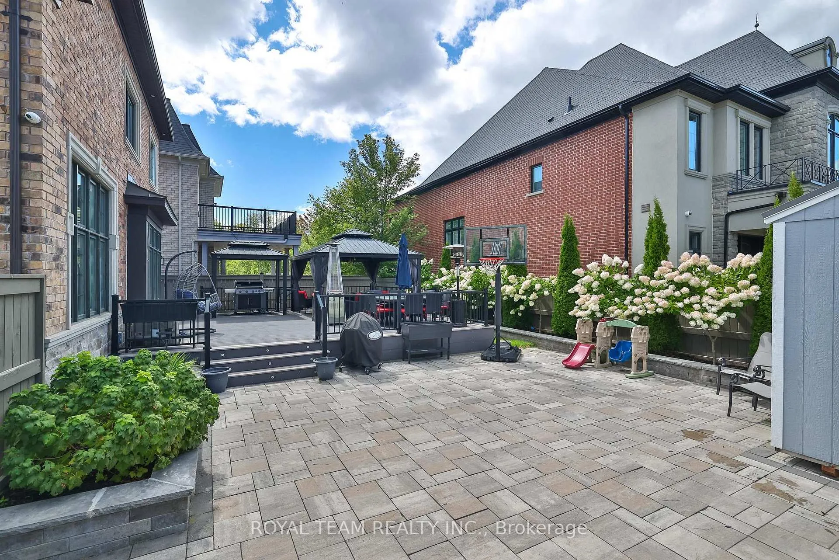
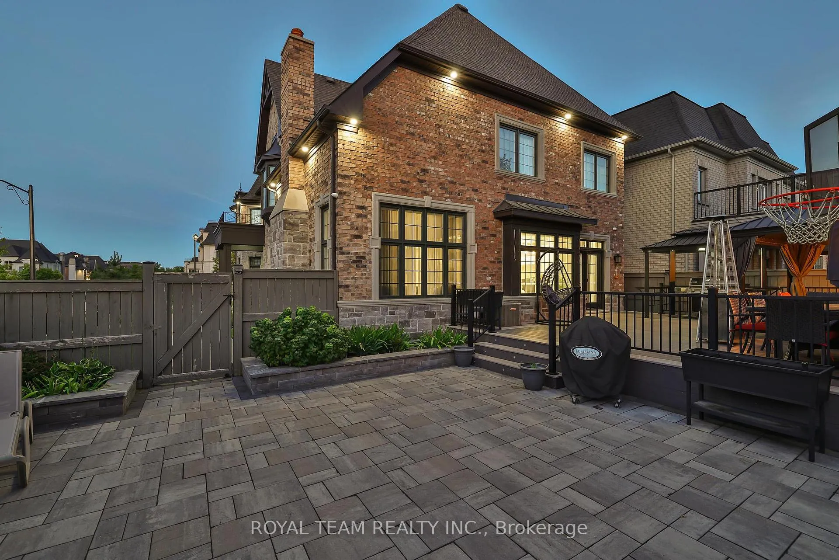
- Professional landscaping with outdoor amenities.
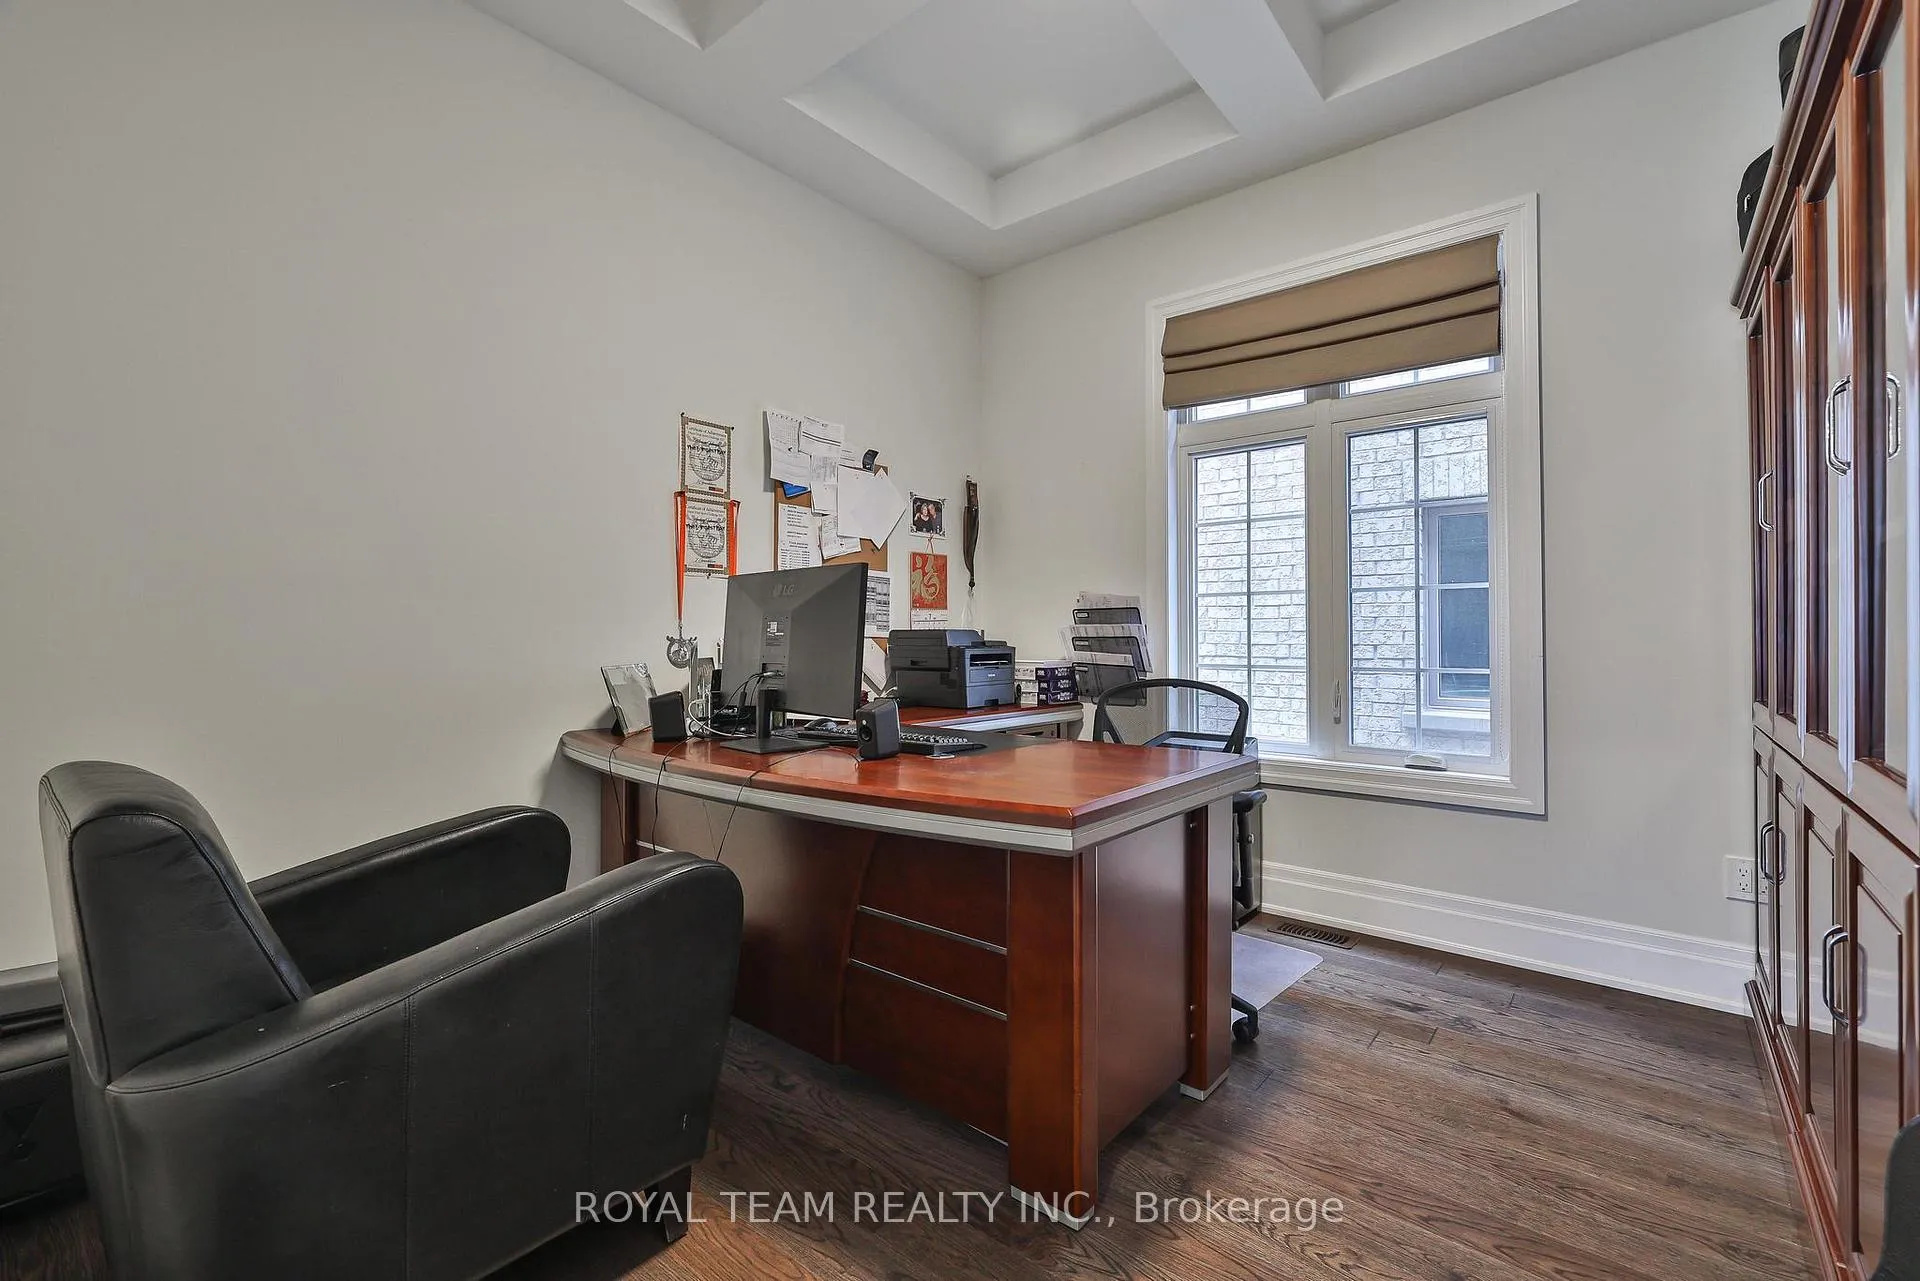
- Two main-floor offices for remote work convenience.
- Located in a sought-after neighborhood in King City.
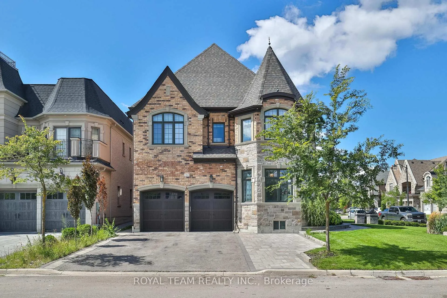
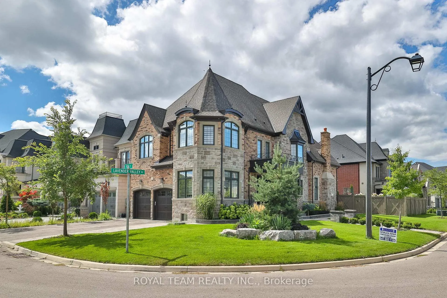
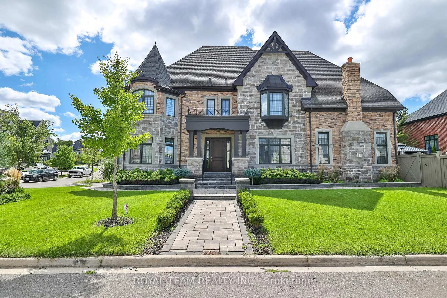
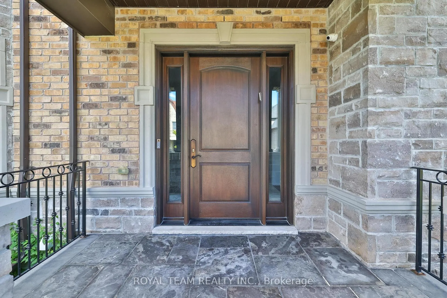
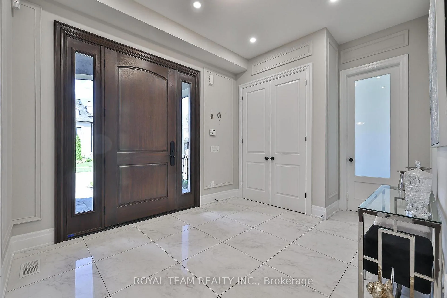
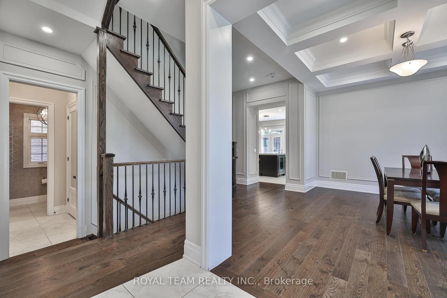
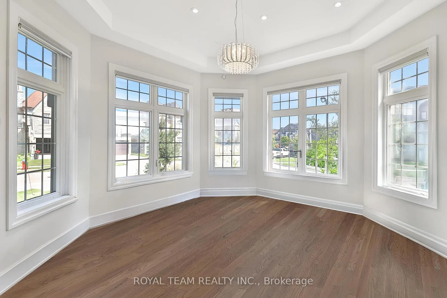
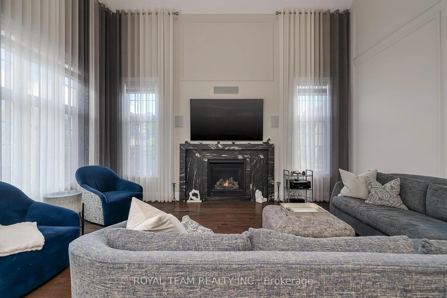
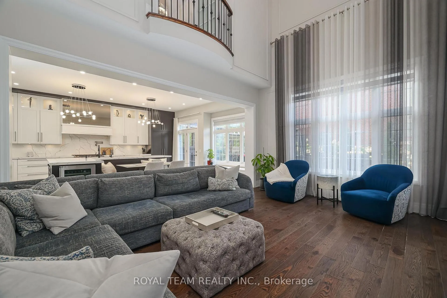
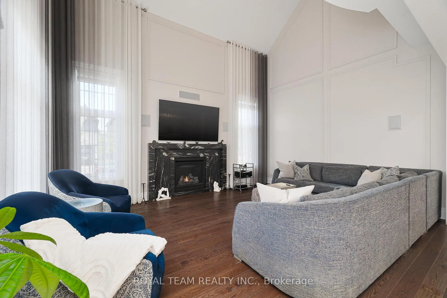
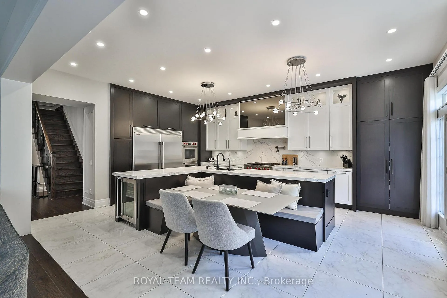
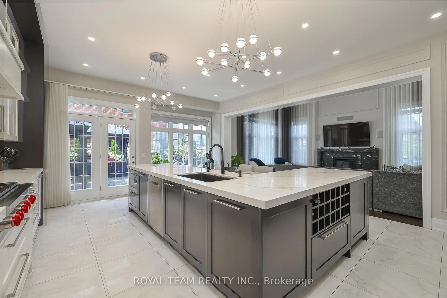
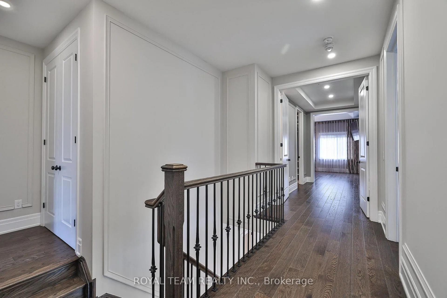
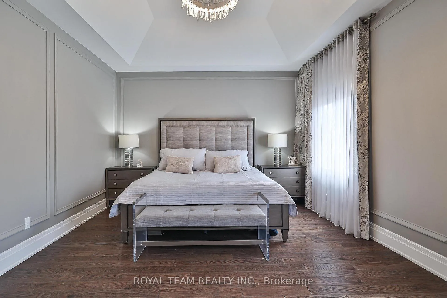
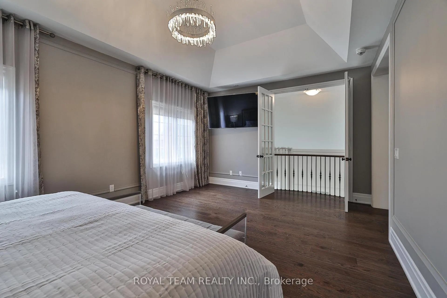
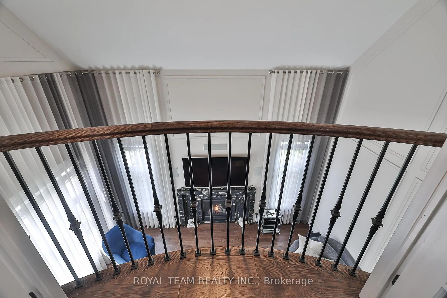
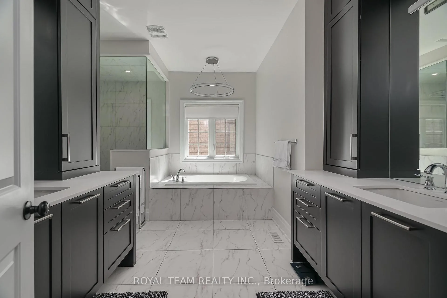
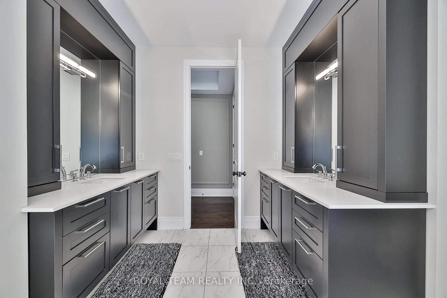
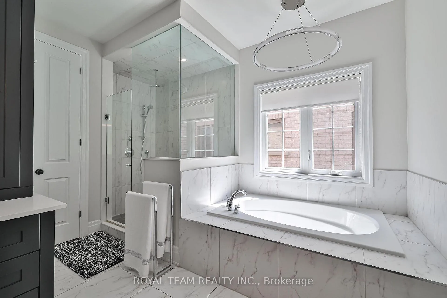
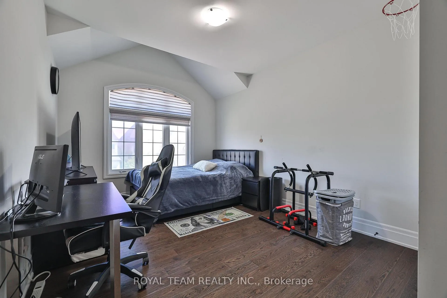
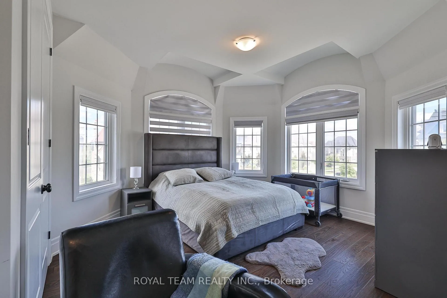
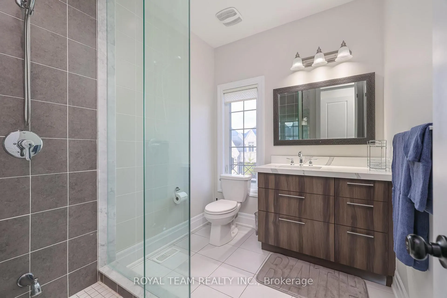
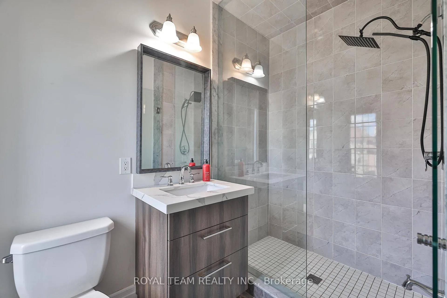
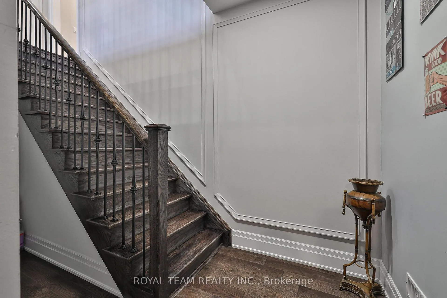
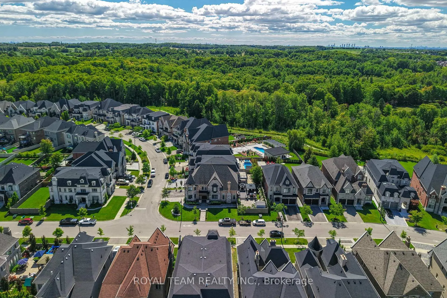
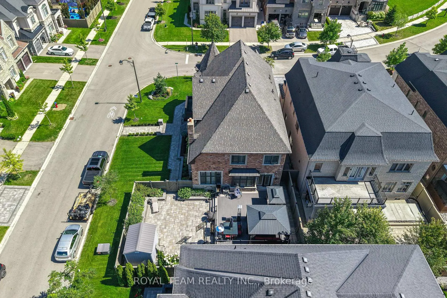
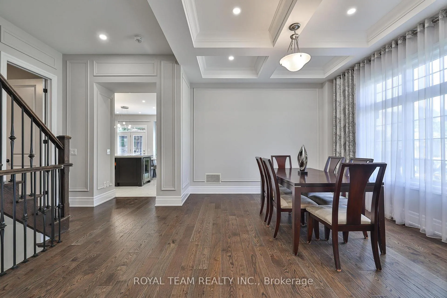
Luxurious Custom Residence in the Prestigious Castles of King! This elegant showpiece was inspired by the Model Home and upgraded with all the bells and whistles, offering approx 5,000sq/ft of exquisite living space with 5 bedrooms, 6 bathrooms, and refined finishes throughout. Designed for todays lifestyle, the home features soaring 10 ft ceilings on the main, 9 ft ceilings on the second and basement levels, and a dramatic cathedral living room that creates a sense of grandeur.The thoughtfully planned layout includes two main-floor offices, ideal for working from home, and four spacious bedrooms upstairs, each with its own ensuite for ultimate comfort and privacy. Retreat to the spa-inspired primary ensuite with Calacatta porcelain finishes, frameless glass shower, freestanding soaker tub, and marble counters. The chefs kitchen is a true masterpiece, boasting Wolf and Frigidaire appliances, a Marvel beverage centre, Bosch dishwasher, Sharp microwave drawer, Blanco Silgranit sink, and Calacatta quartz counters. The kitchen also features a large built-in breakfast table! Elegant 5 hand-scraped hardwood, crown moulding, custom millwork, and smart-home upgrades elevate every space. Outdoors, over $150,000 was invested in professional landscaping including stone walkways, a composite deck, two gazebos, outdoor fireplace table, sprinkler system, and gas lines for both BBQ and fireplace. A stone and brick elevation, 2-car garage plus 5-car driveway, and security cameras complete this remarkable property! See the feature sheet attached for a full list of everything this exquisite home has to offer!A true masterpiece of luxury and sophistication, this exceptional home offers unparalleled comfort in one of the most sought-after neighborhoods in prime King city location!
Key Facts & Features
Property Costs
- Annual Property Tax Amount
- $10,139
- Land Transfer Tax Fee
- $51,475
- Basement Type
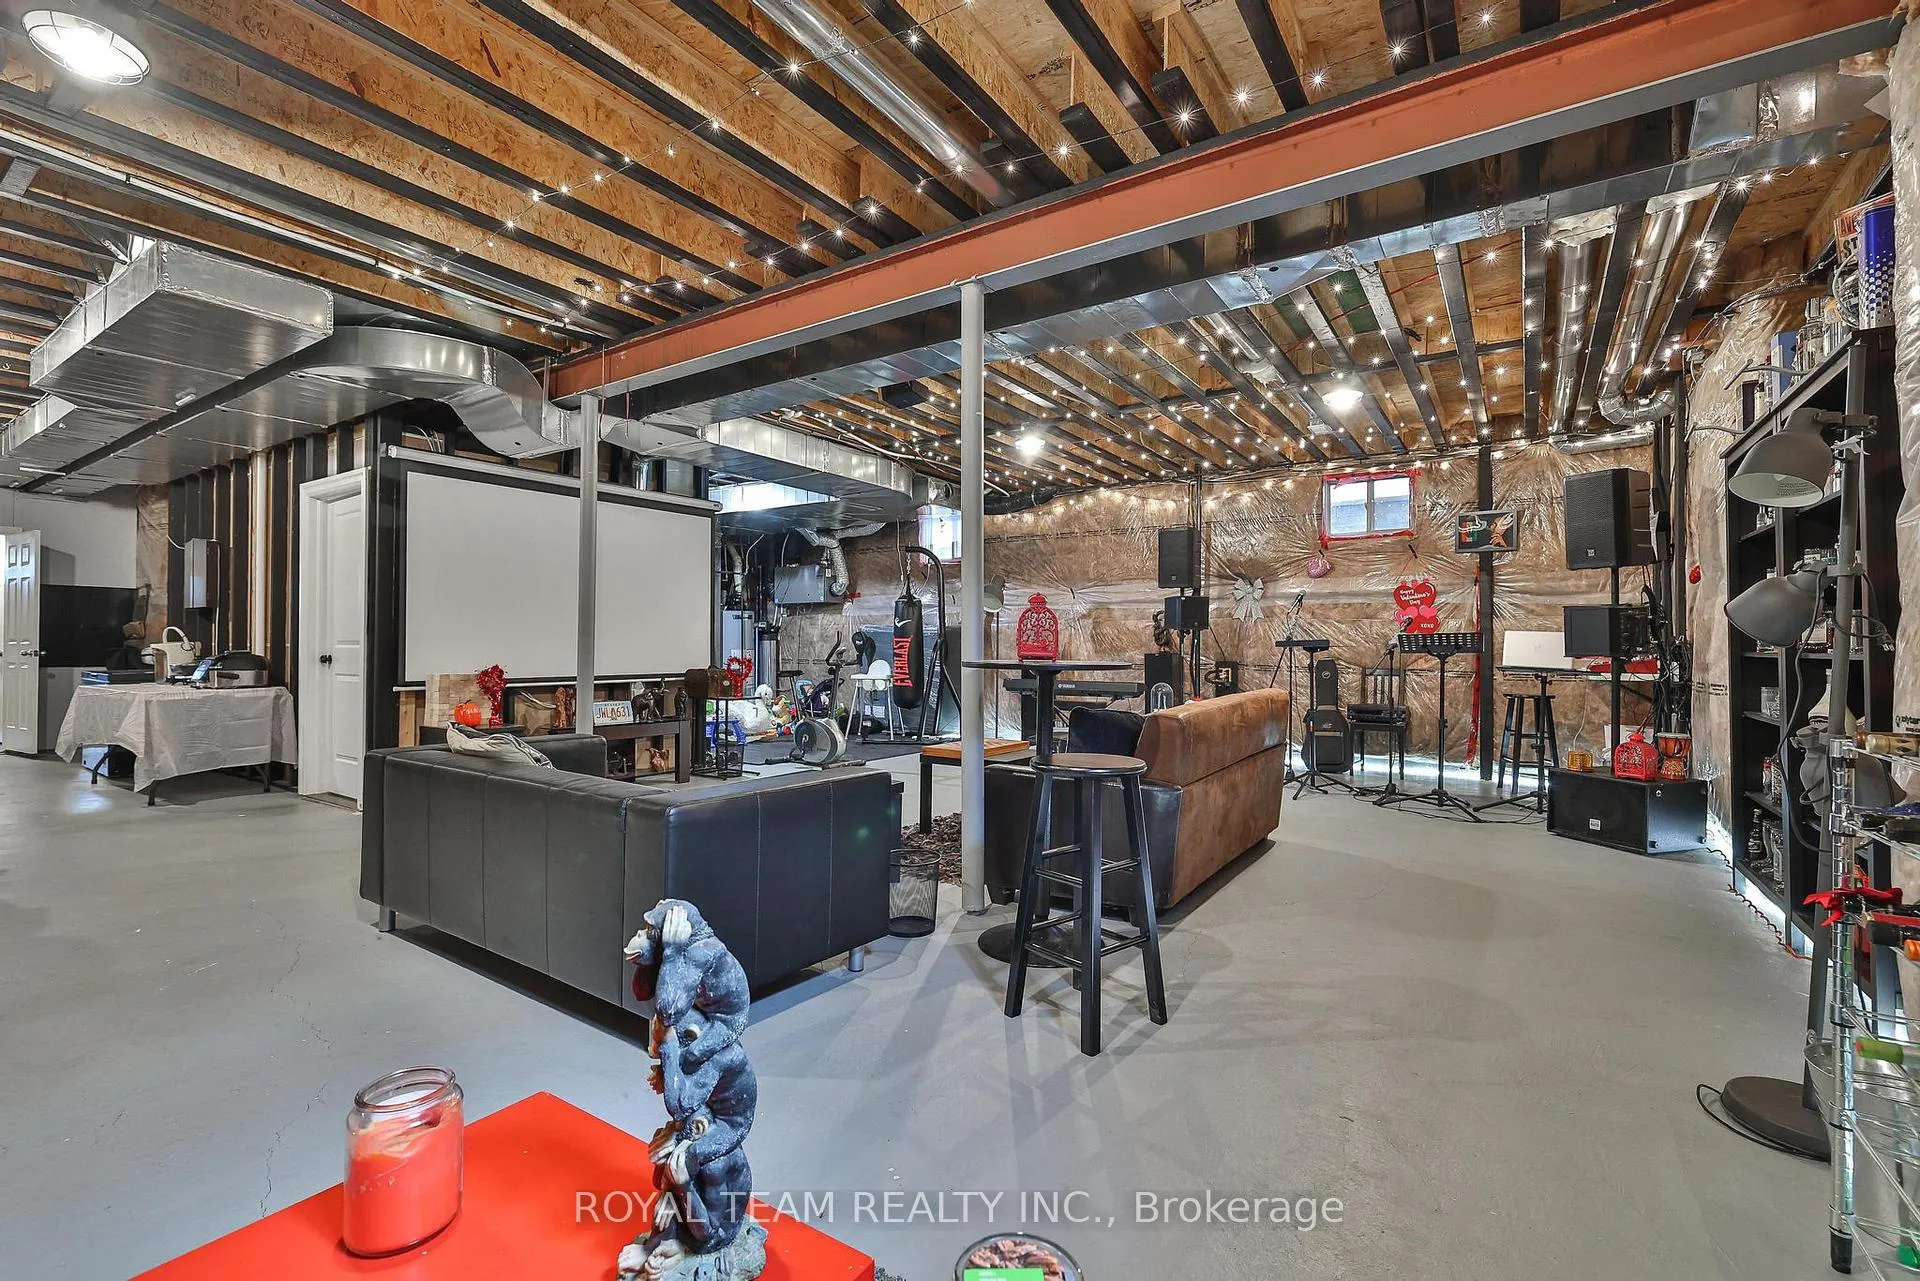
- Full, Partially Finished
Interior Features
- Interior Extras
- Bar Fridge, Central Vacuum, Built-In Oven
- Fireplace/Stove
- Yes
- Elevator
- No
Exterior Features
- Pool
- None
Building
- Building Type
- Detached
- Building Style
- 2-Storey
Construction
- Exterior Finish
- Brick, Stone
- Roof
- Shingles
- Foundation Details
- Concrete
- Special Designation
- Unknown
Lot
- Lot Front
- 67.71 ft
- Lot Depth
- 115.83 ft
Inclusions
- Inclusions
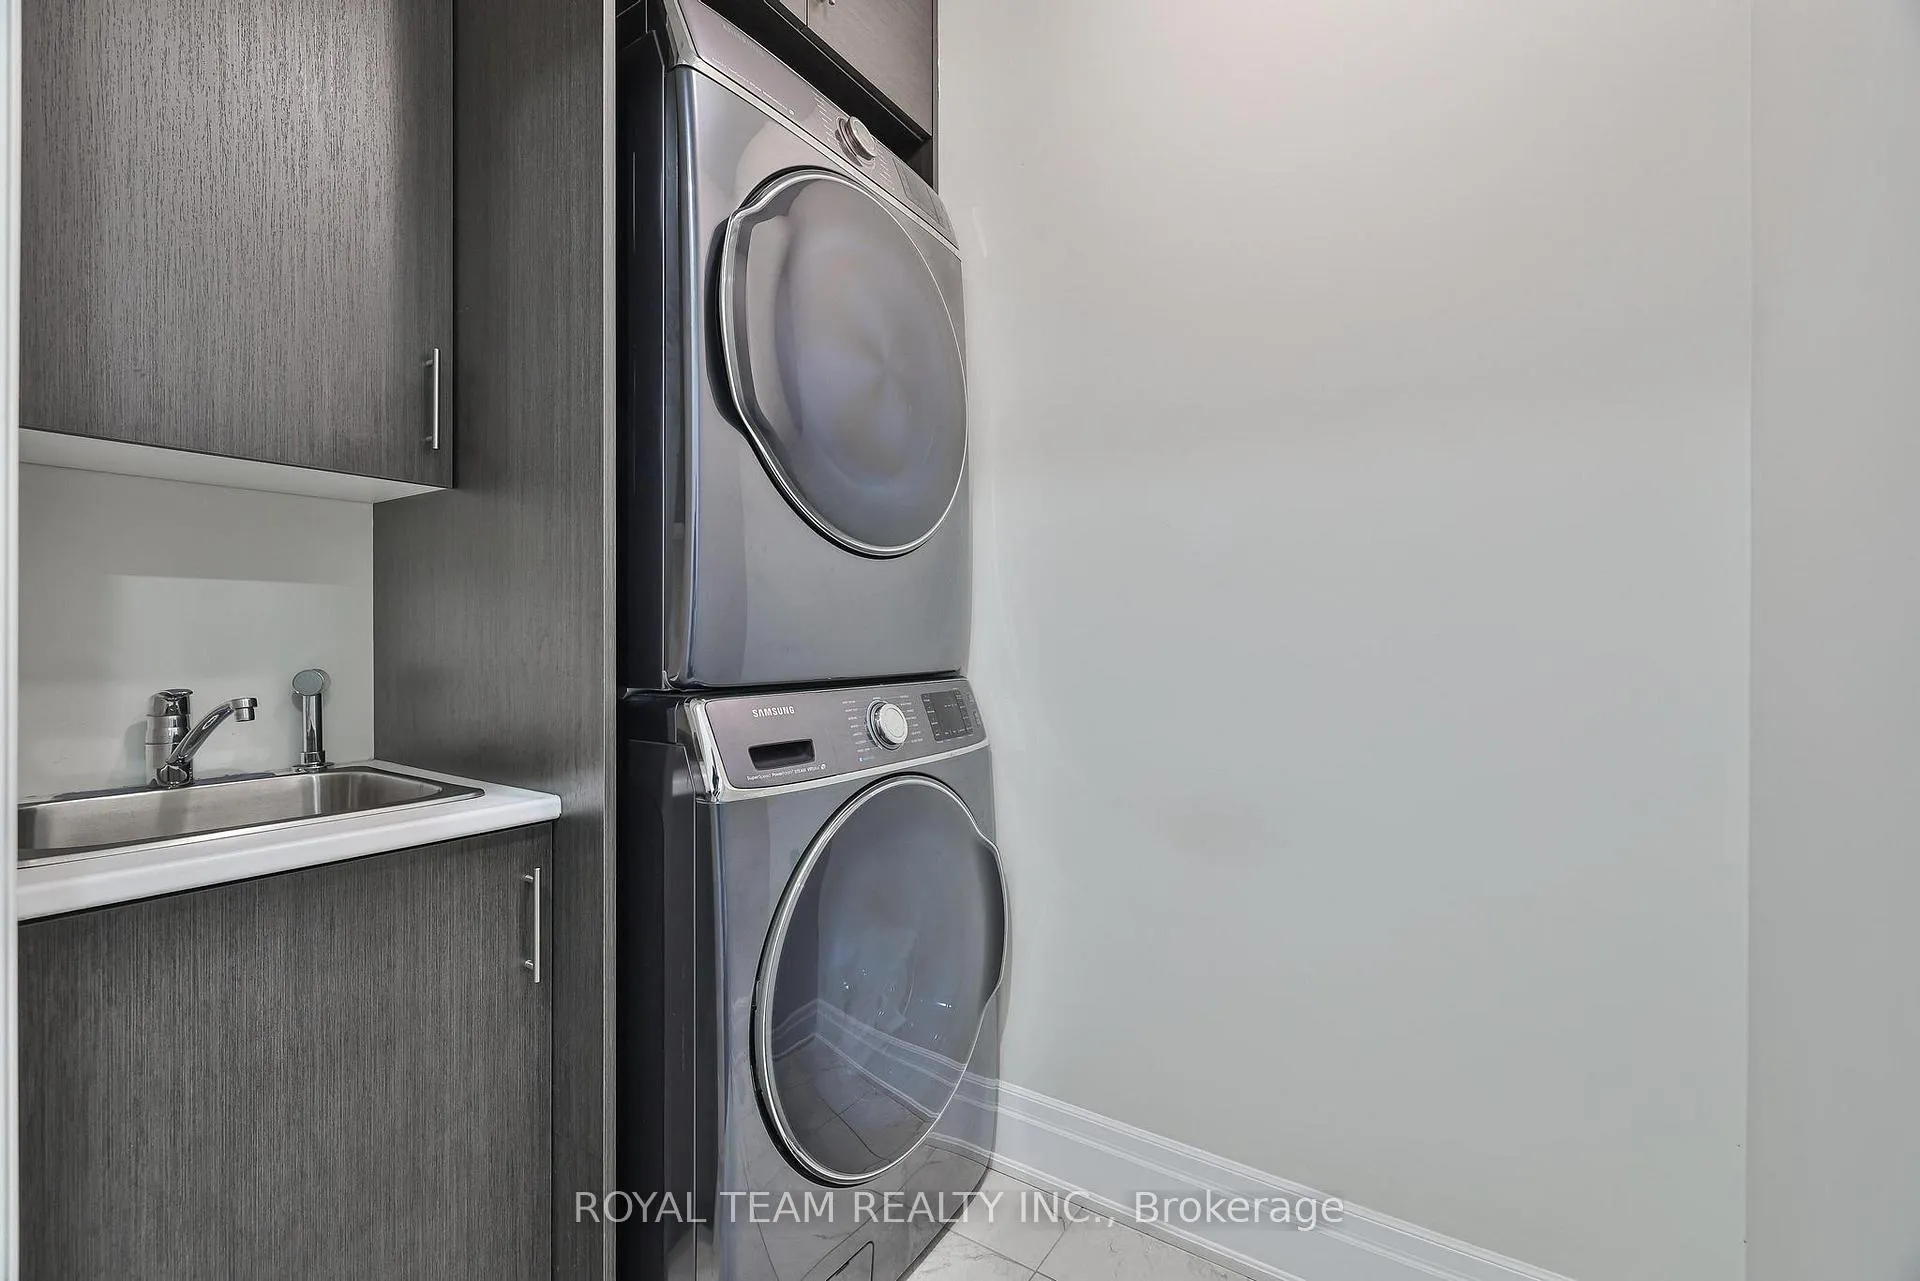
- Kitchen appliances: Frigidaire Professional side-by-side fridge/freezer set, Wolf Gas stove, Dishwasher, Microwave, Bar Fridge, built-in Over. Washer & Dryer. All ELFs, chandeliers and custom window coverings. Central Vacuum. Garage Door openers with remotes. Shed, 2x Gazebo, Outdoor Gas Fire Table. Water Softener. Security system - Cameras, Doorbell Camera.
Parking & Garages
- Garage Type
- Built-In
- Garage Spaces
- 2
- Parking Spaces
- 5
- Total Garage And Parking Spaces
- 7
Heating & Cooling
- Heat Source
- Gas
- Heat Type
- Forced Air
- Air Conditioning
- Central Air
- Water
- Municipal
- Sewers
- Sewer
- Bedrooms
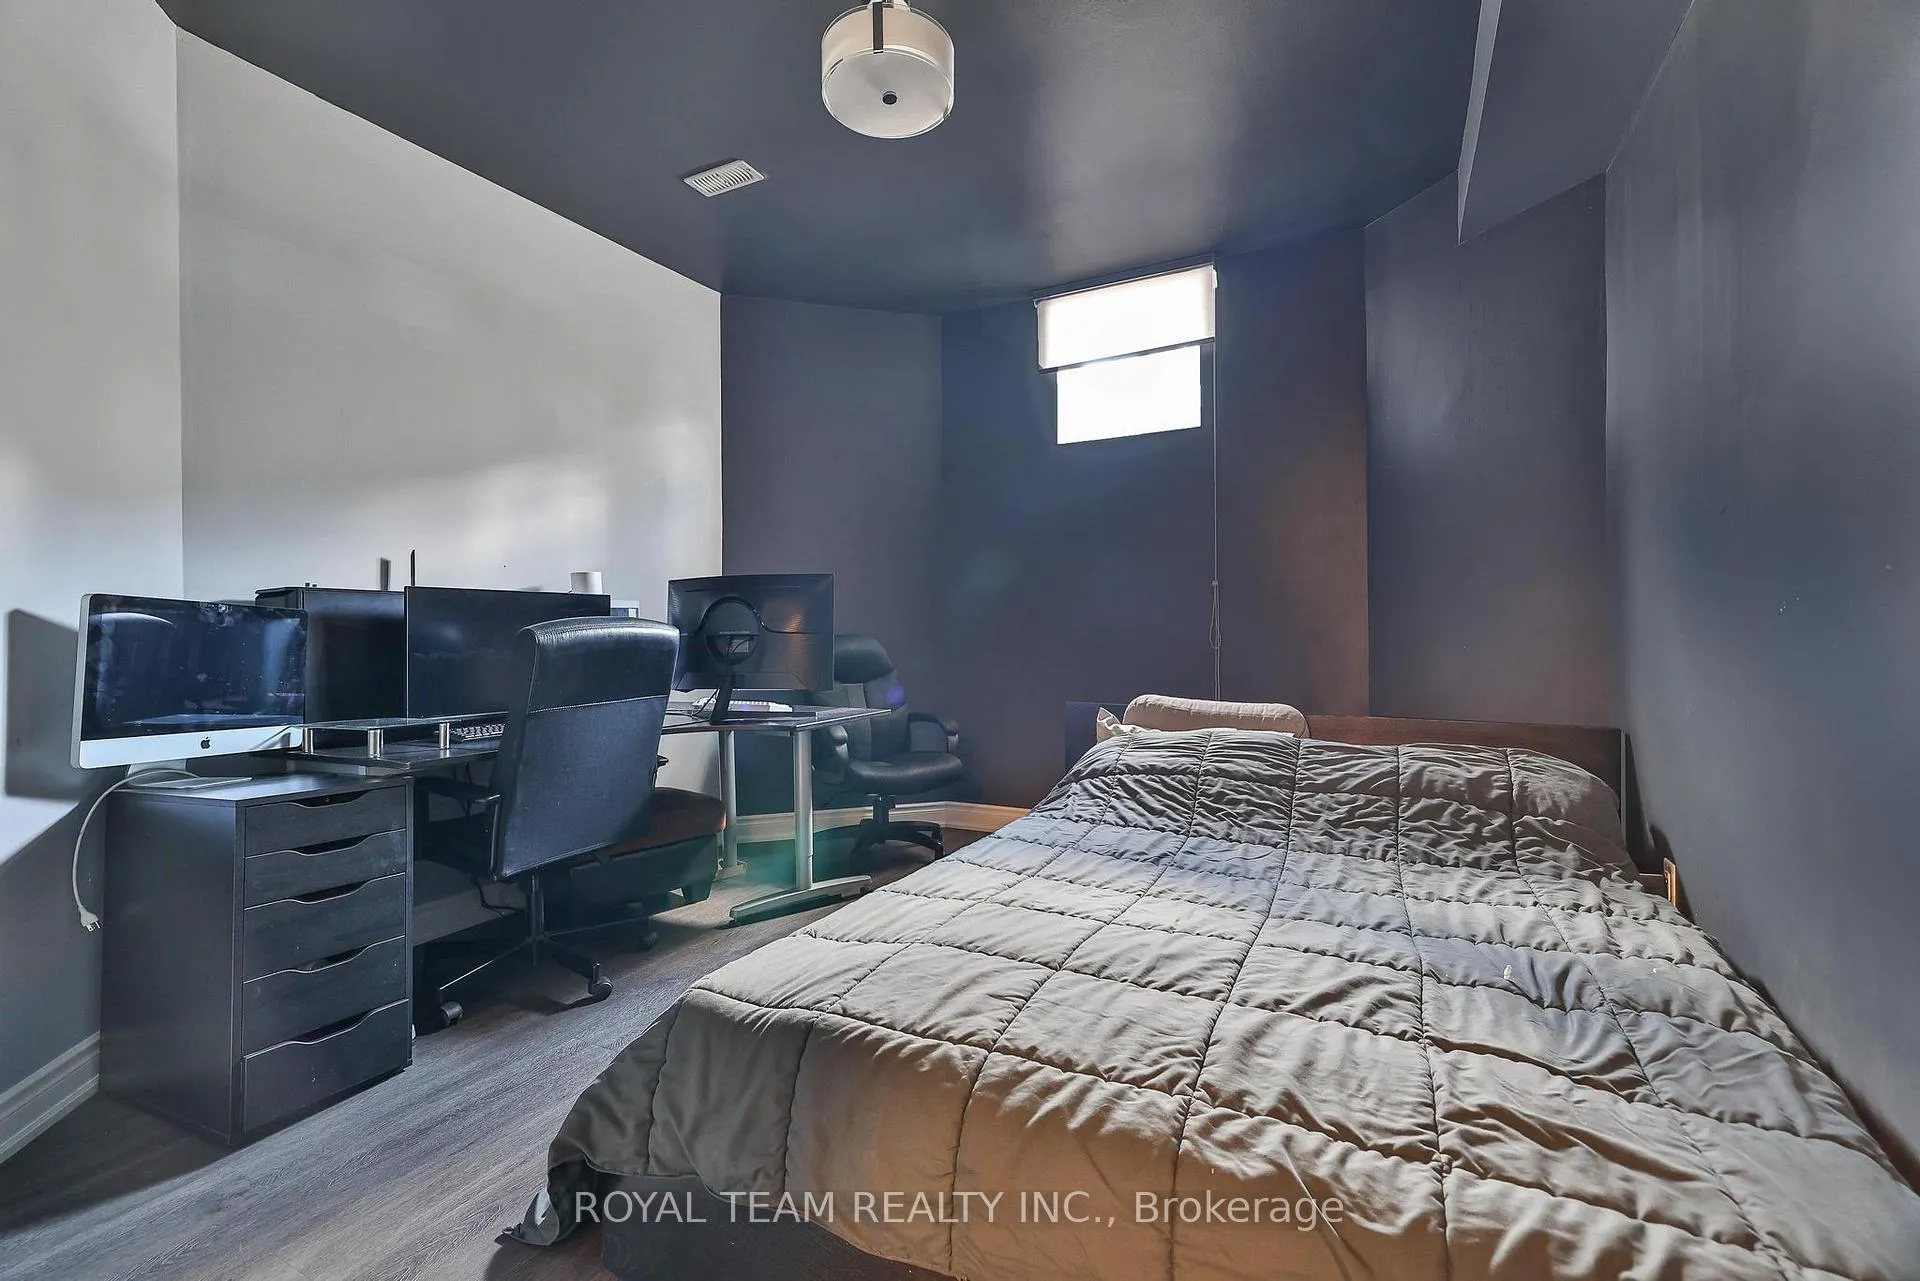
- 4 + 1
- Washrooms
- 6
- Kitchens
- 1
- Family / bonus room
- Yes
Room sizes
- Dining Room—Main level, Coffered Ceiling(s), Large Window, Open Concept
- Living Room—Main level, Large Window, Hardwood Floor, Glass Doors
- Library—Main level, Hardwood Floor, Coffered Ceiling(s), Window
- Great Room—Main level, Fireplace, Hardwood Floor, Open Concept
- Breakfast—Main level, Combined w/Kitchen, Centre Island, French Doors
- Kitchen—Main level, Centre Island, Marble Counter, Modern Kitchen
- Primary Bedroom—Second level, 5 Pc Ensuite, Juliette Balcony, Walk-In Closet(s)
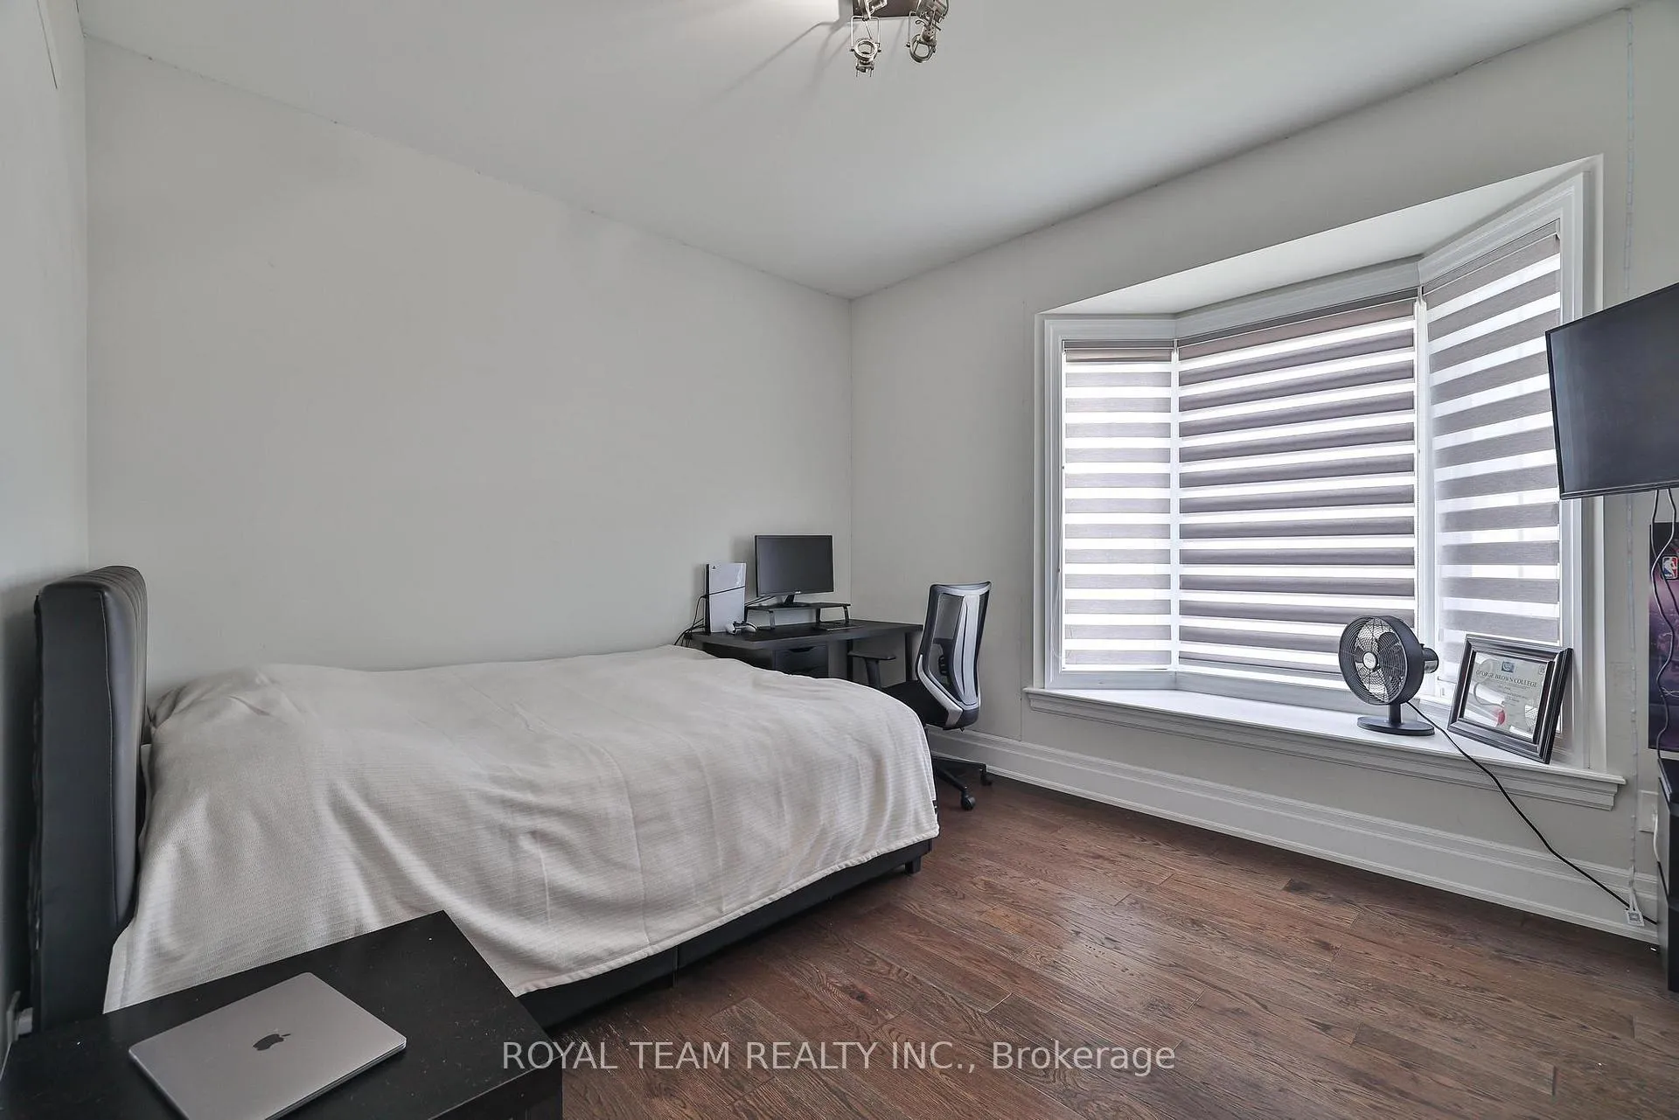
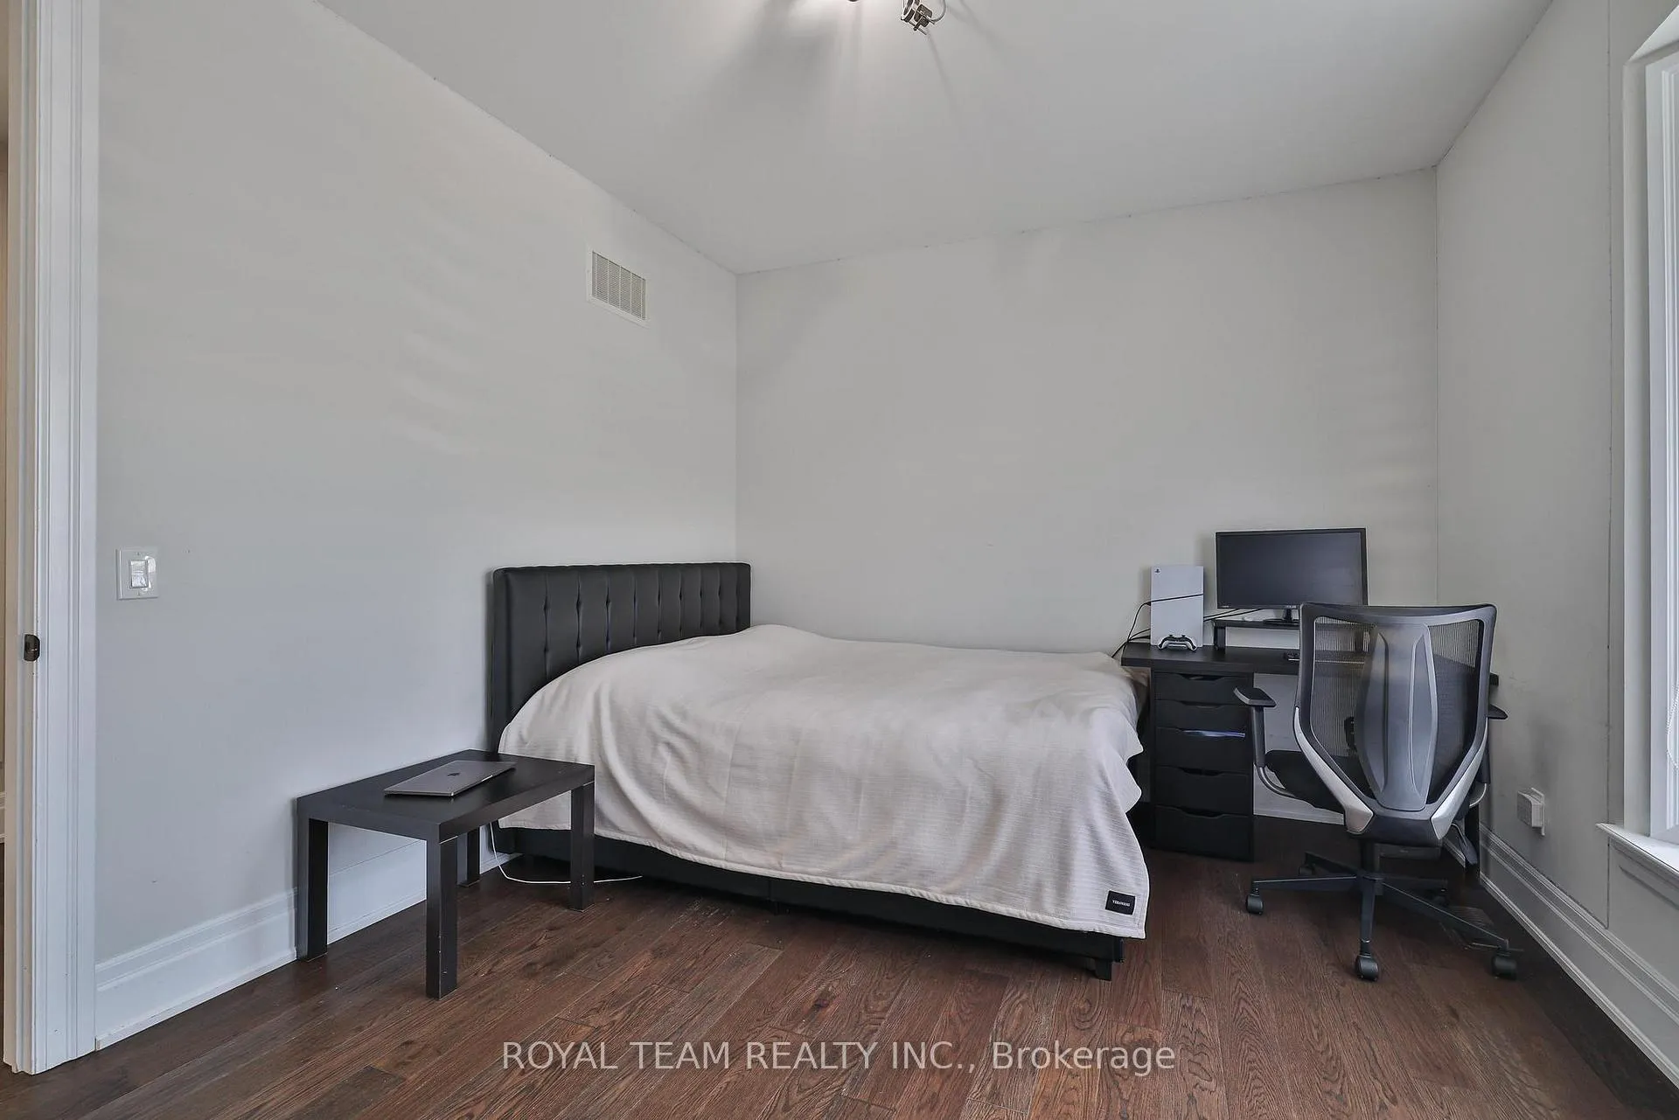
- Bedroom 2—Second level, 3 Pc Ensuite, Hardwood Floor, Bay Window
- Bedroom 3—Second level, 3 Pc Ensuite, Bay Window, Hardwood Floor
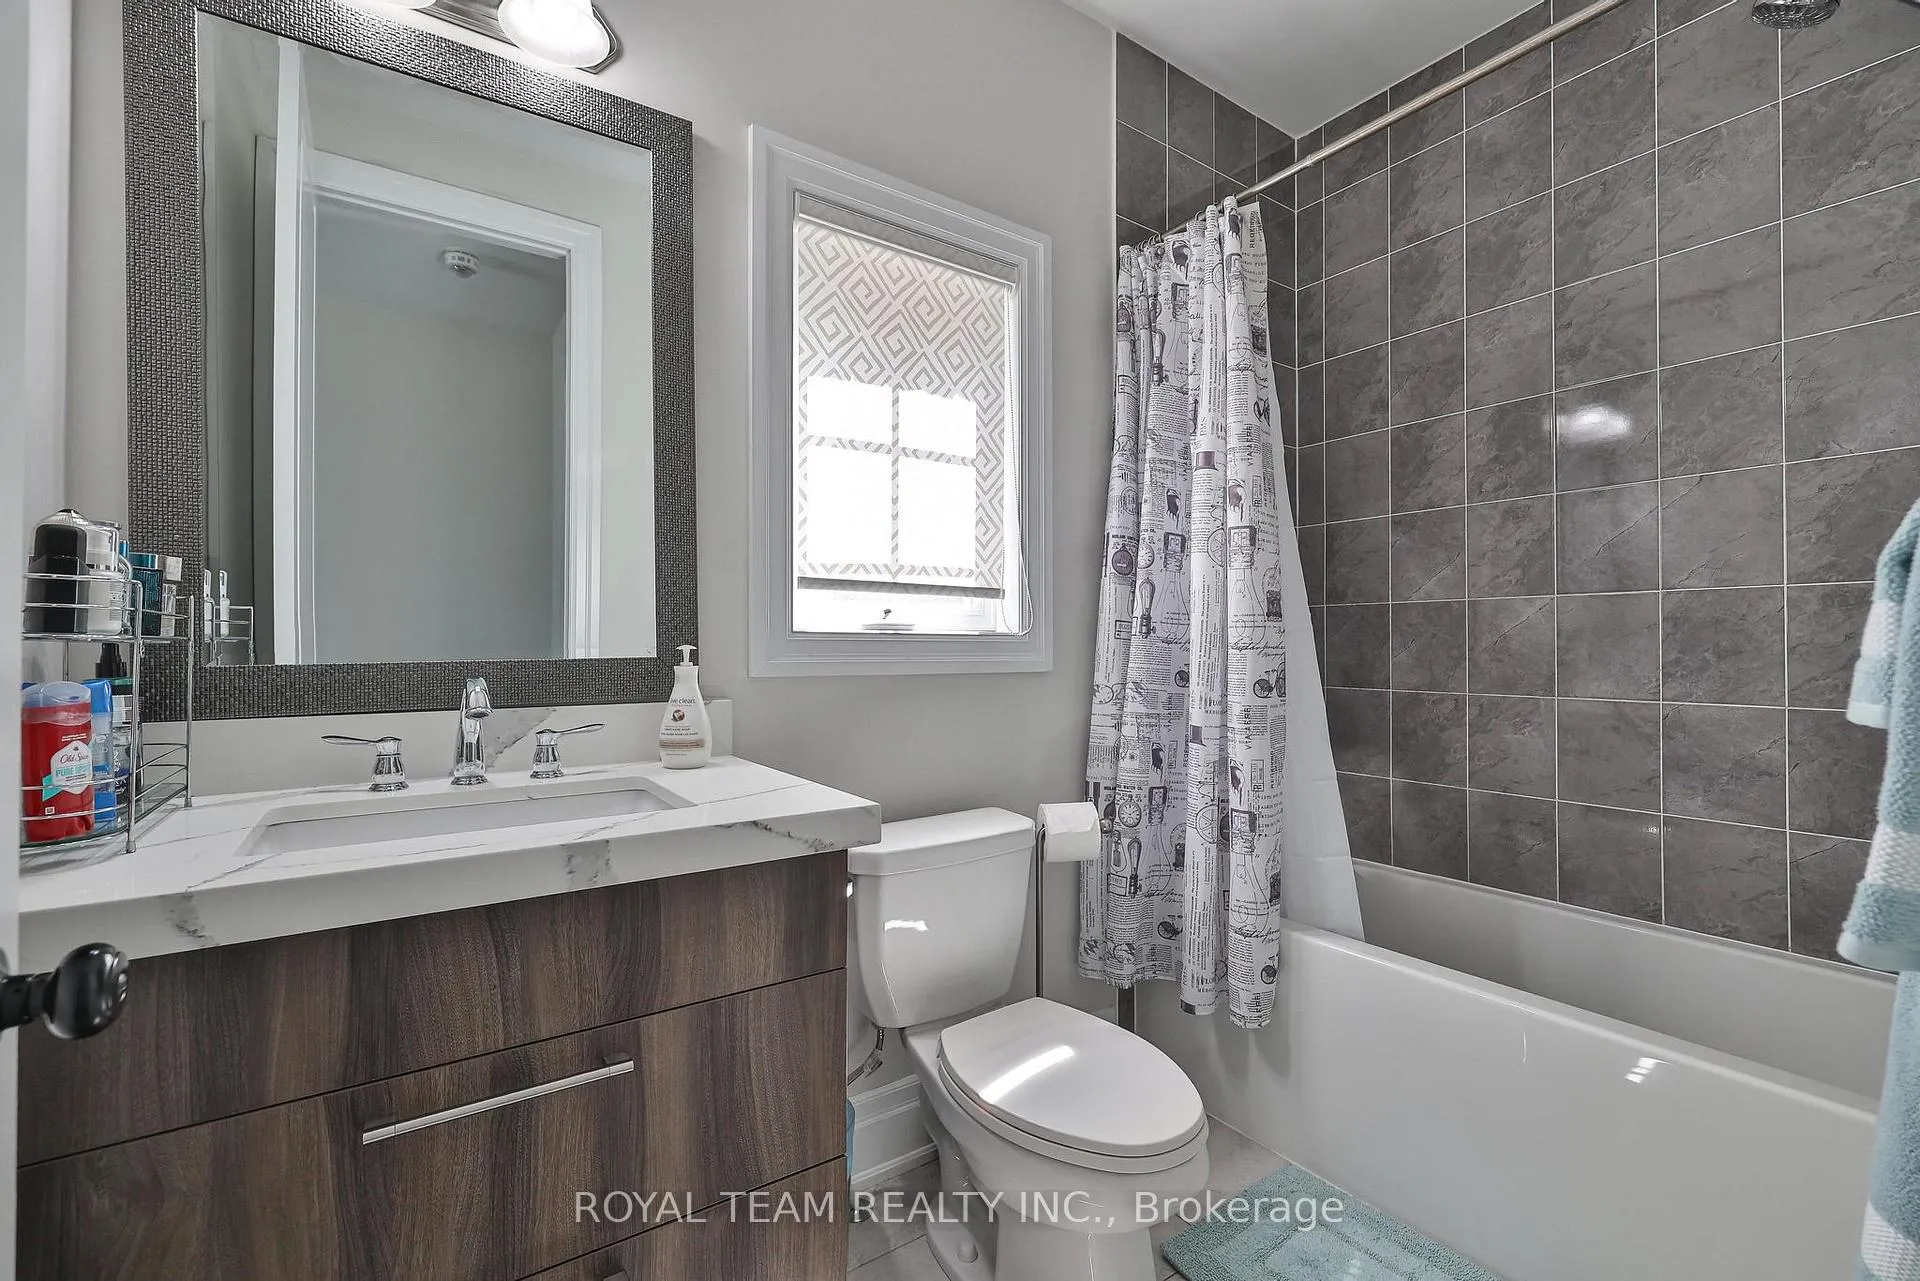
- Bedroom 4—Second level, Cathedral Ceiling(s), Hardwood Floor, 4 Pc Ensuite
Washrooms
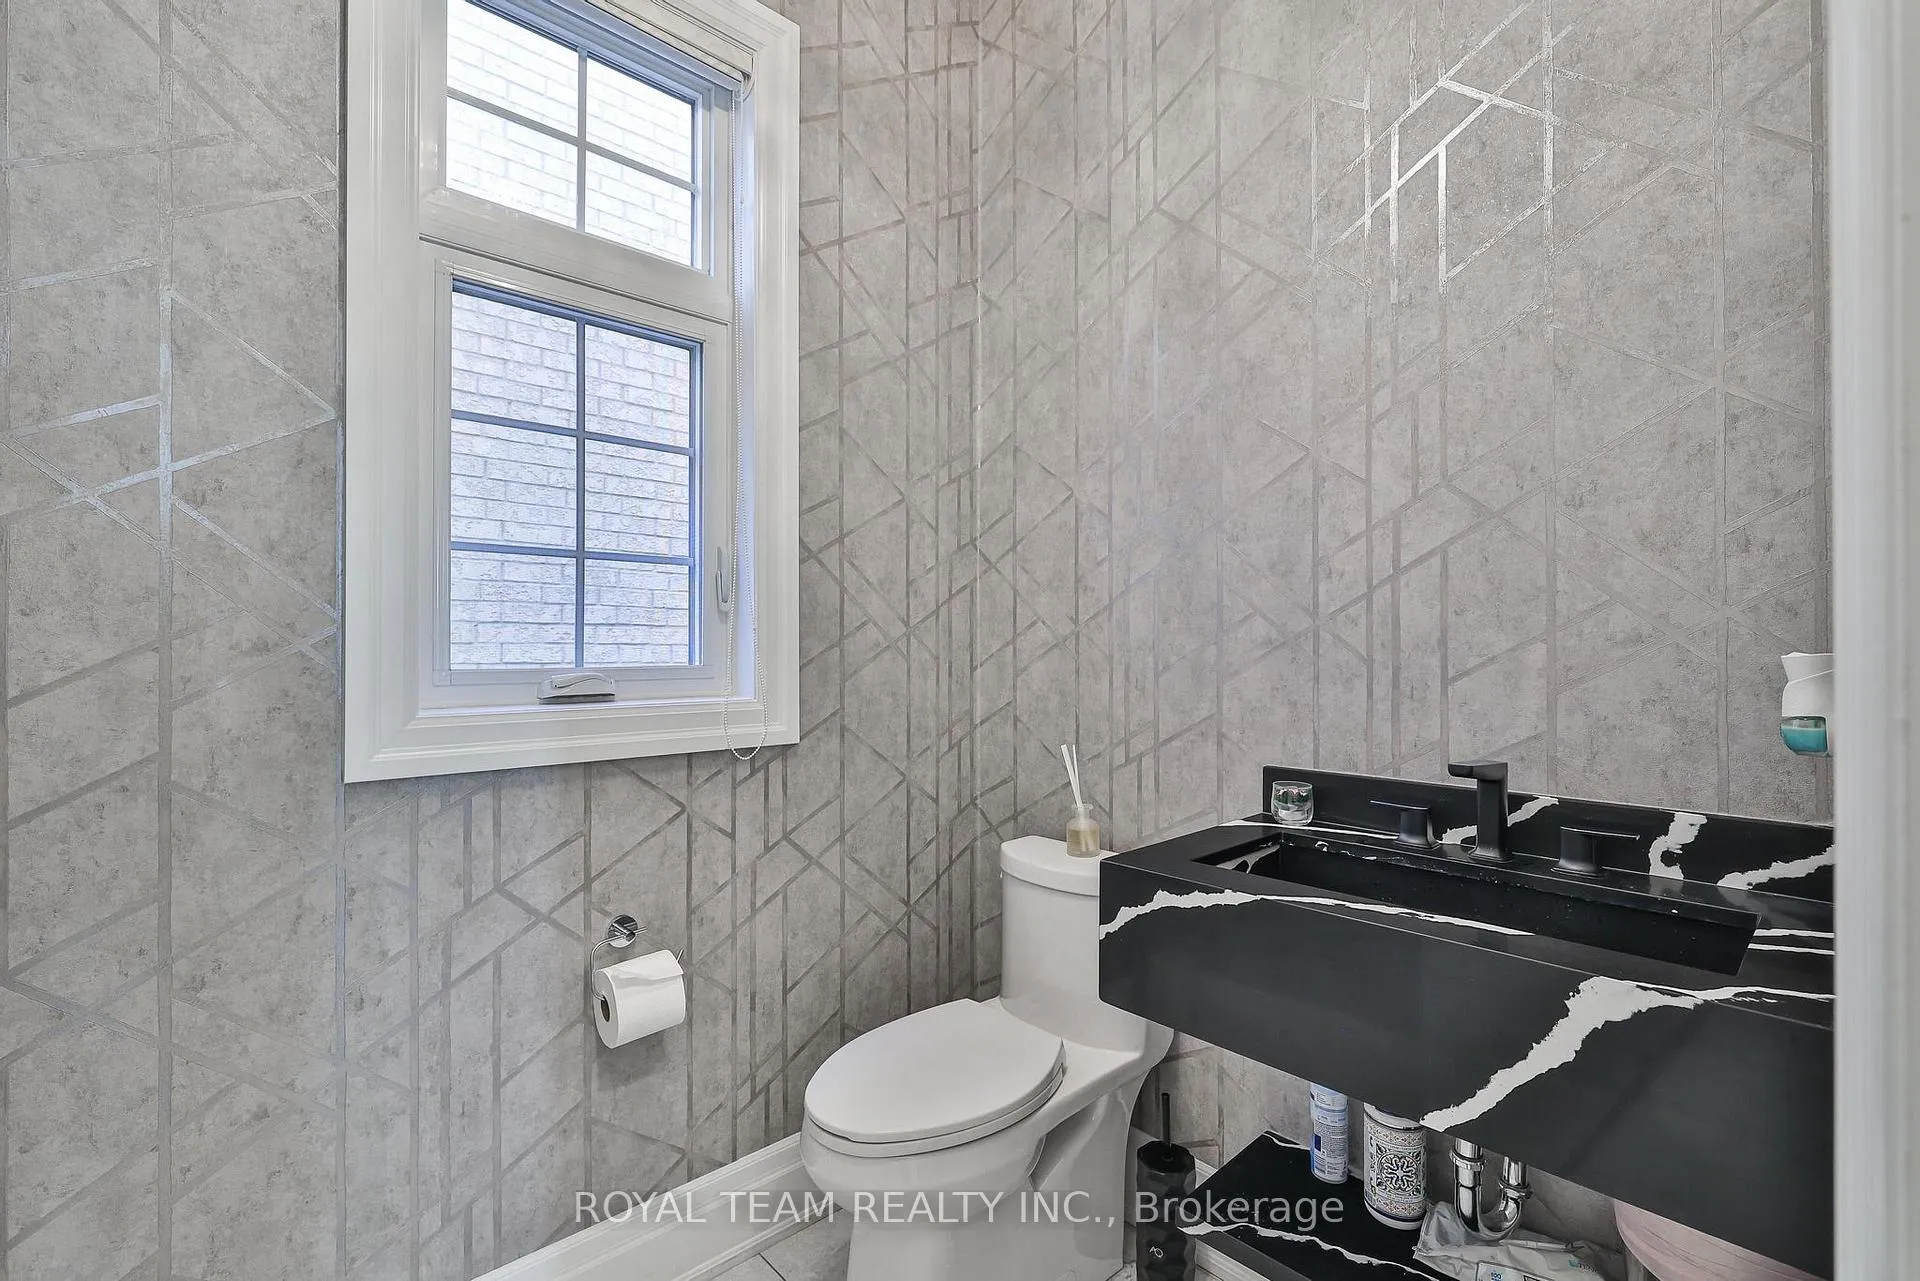
- 2-piece, Main
- 3-piece, Second
- 4-piece, Second
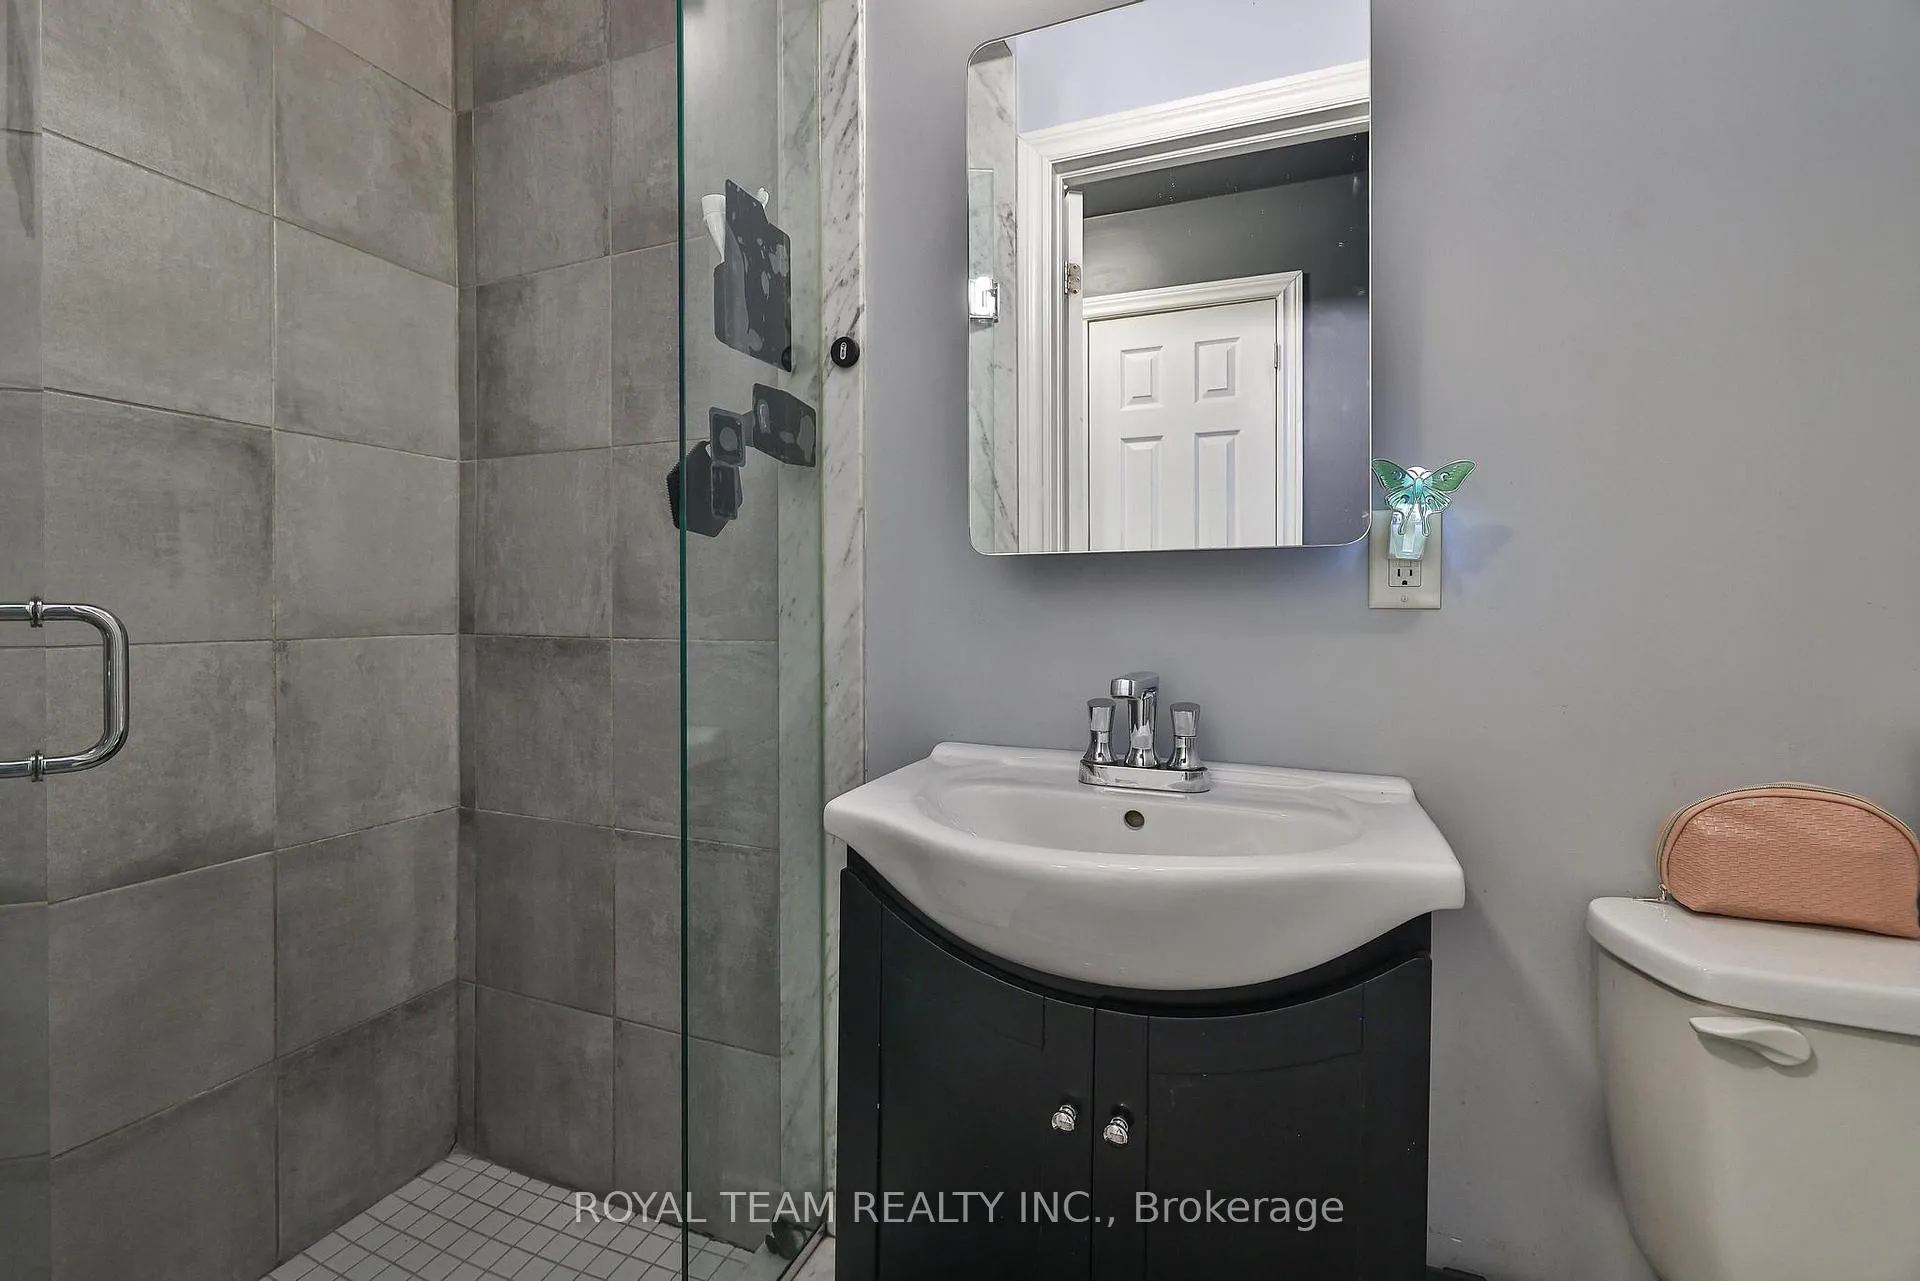
- 6-piece, Second
- 3-piece, Basement
- Municipality
- King
- Neighbourhood
- King City
- Main cross streets
- Dufferin & King Rd
- Directions
- South West of Dufferin & King
- MLS® number
- N13475302
- Data source
- Toronto Regional Real Estate Board
- Status change
- 2026-09-08
- Listed on
- 2026-06-22
- Days on market
- 78 days
- Possession type
- Flexible
- Co-op commission
- 2.5% + HST
- Seller
- Listed by
- ROYAL TEAM REALTY INC.
Home Market Value
Current home valuation for 1 Ria Court, King, King City, King, ON. Listed for $2,600,000
HOMEH Estimate
$2,140,858
Estimated Sales Range
$1,284,515 - $2,997,201
HOMEH Estimate for 1 Ria Court, King, King City
Calculated with a real agent's CMA method — 45+ years of experience, codified. Not an AI guess.
For the owner
Is this your home? Track its value.
Get this home's HOMEH Estimate by email once a month, with how many homes are for sale around you.
Mortgage Payment Calculator
Compare up to 4 down payment scenarios
20% required for homes $1.5M or more
$520,000
| Scenario 1 | Scenario 2 | Scenario 3 | Scenario 4 | |
|---|---|---|---|---|
−Down payment | % $ | % $ | % $ | % $ |
+CMHC insurance | $0 | $0 | $0 | $0 |
=Total mortgage | $2,080,000 | $1,950,000 | $1,820,000 | $1,690,000 |
Amortization | ||||
Mortgage rate | % | % | % | % |
| Payment frequency | ||||
=Mortgage payment | $10,156monthly | $9,521monthly | $8,886monthly | $8,251monthly |
Land Transfer Tax
$51,475
$51,475
Around this home
Data provided by OpenStreetMap & Fraser Institute School Rankings
Ask HOMEH
New!Hi there!
👋Text or call (416) 301-9001
Recommended for you
Based on homes you've looked at.
No recommended properties found.
Nearby similar homes
No nearby properties found.
More real estate resources
Other homes nearby
Explore this area
Nearby neighbourhoods
No nearby listings available.