
1865 Davis Drive W
King (Rural King), ON L3Y 4V9
- 6Bedrooms
- 8Bathrooms
- 7Garage
- 5000 +Sq Ft
- $30,000Tax
- 20 ftLot frontage
 Estimated Value:$7,094,712See Free Estimate Report

Sale & Price History for 1865 Davis Drive W, King, Rural King
| Start Date | End Date | Price | Event | MLS# |
|---|---|---|---|---|
| No listing history available | ||||
Real estate boards require you to or to see the full details of this property.
*Sold prices and complete sale & price history are regulated data. Under the Trust in Real Estate Services Act, 2002 (TRESA) and the rules of the Real Estate Council of Ontario (RECO), and pursuant to the Multiple Listing Service® rules of the Canadian Real Estate Association (CREA) and the Toronto Regional Real Estate Board (TRREB), this information may be shown only to registered users who have agreed to the applicable terms of use (a Virtual Office Website, or "VOW," arrangement). HOMEH Inc., Brokerage therefore provides it to signed-in members only. Creating an account is free and takes under a minute.
About 1865 Davis Drive W, King, Rural King
Summarized Description
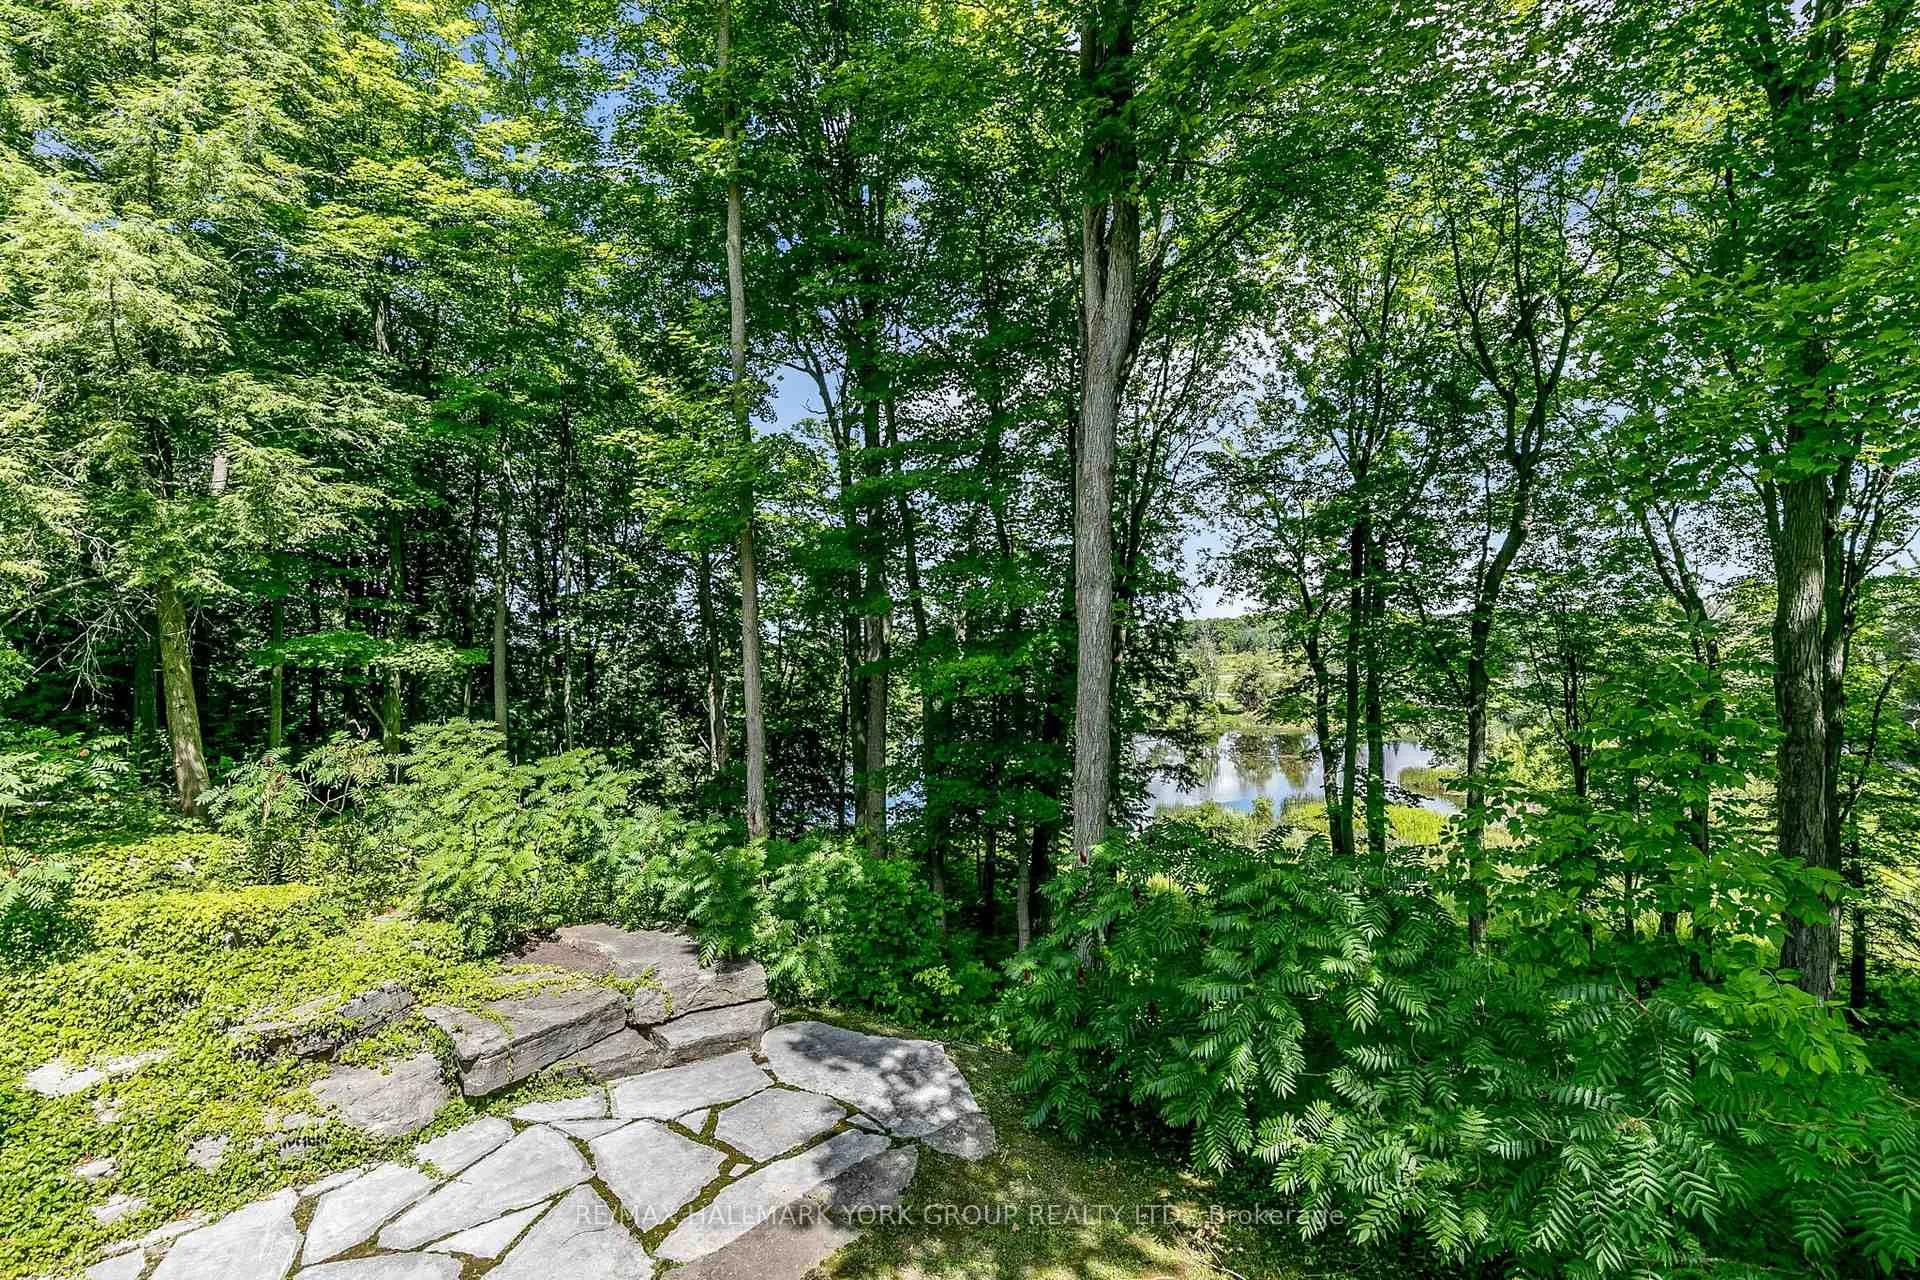
- Extraordinary estate on 20 acres of forest
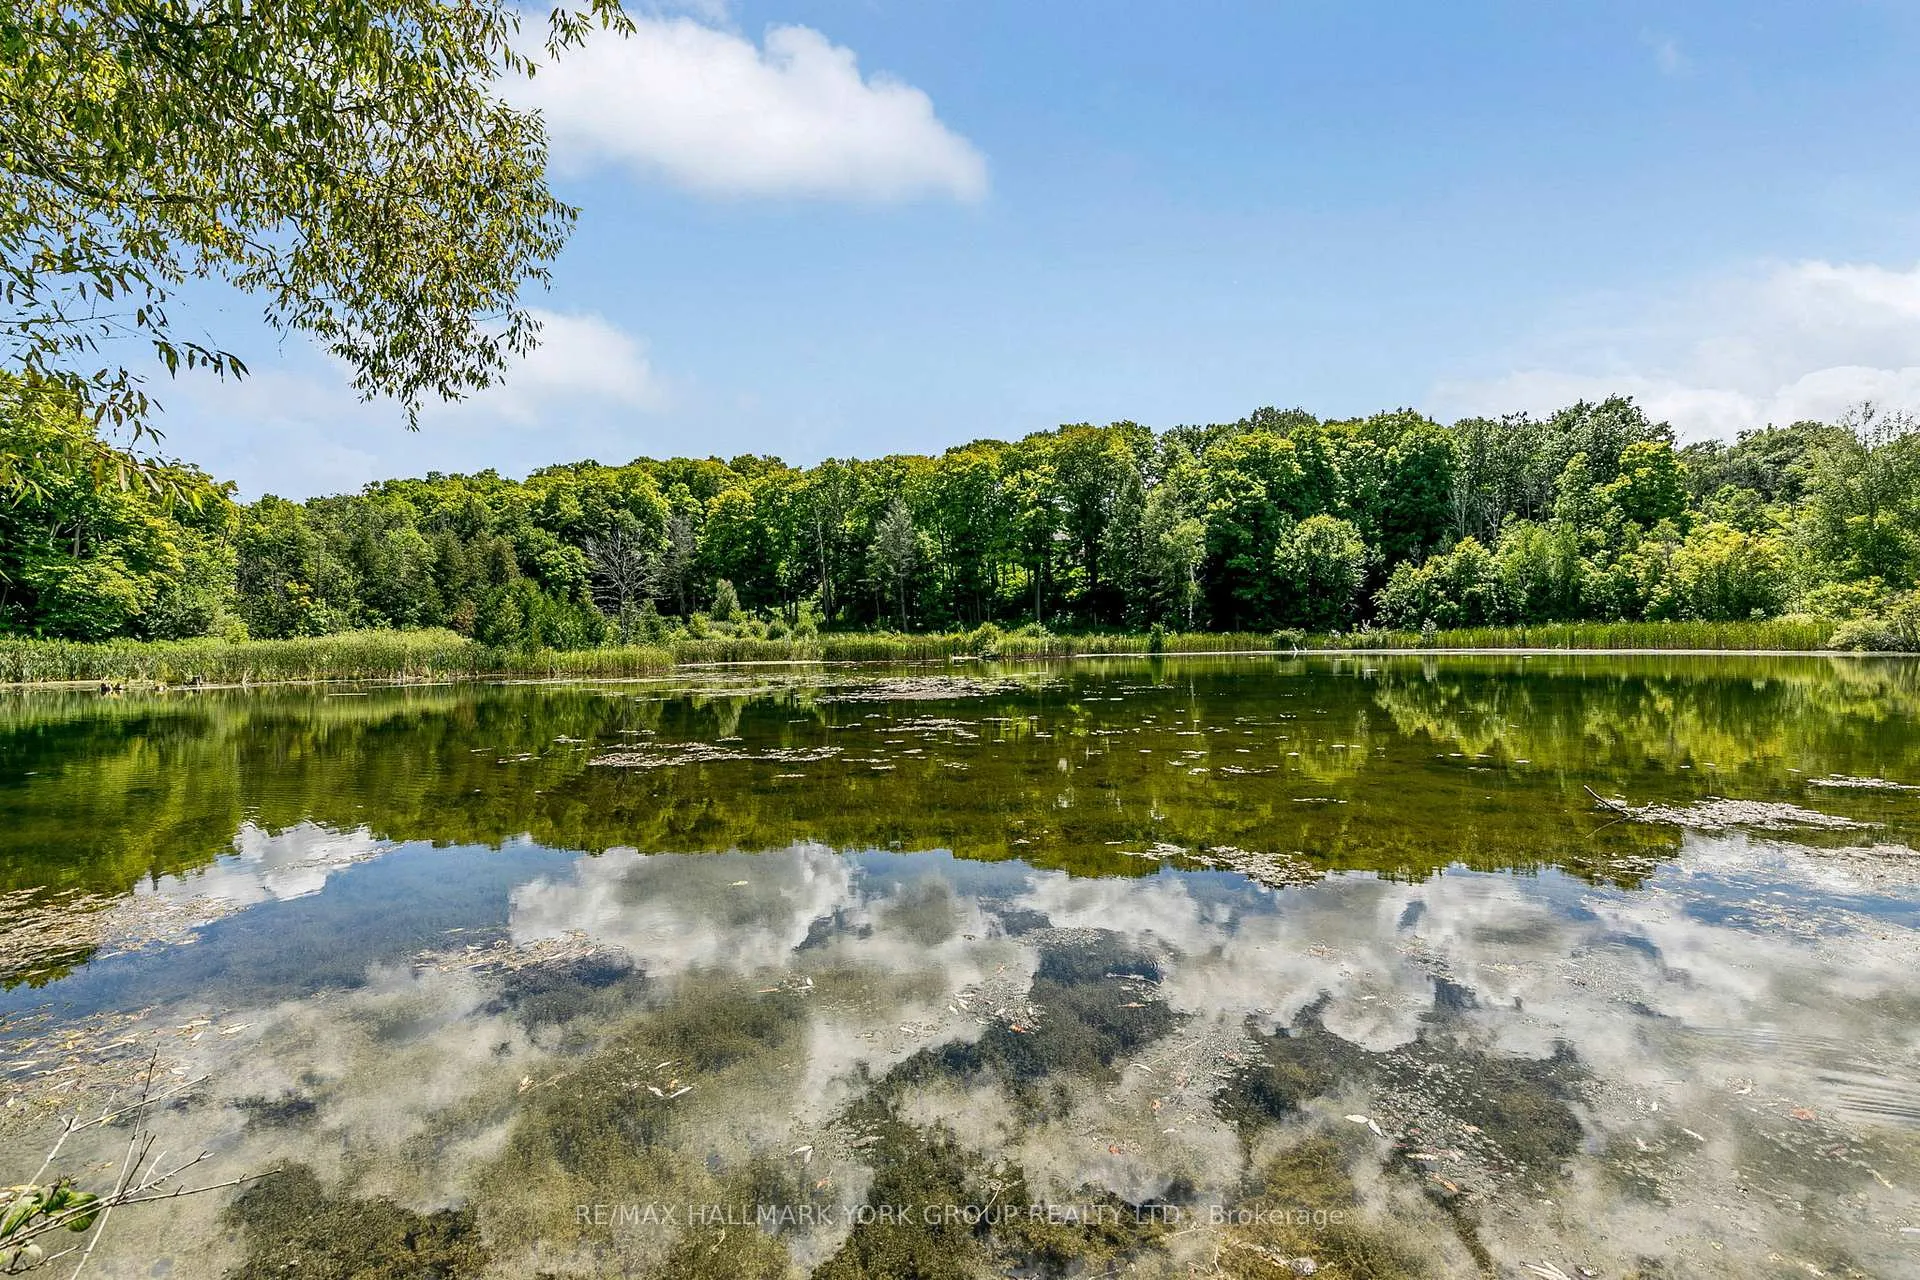
- Picturesque spring-fed pond enhances property
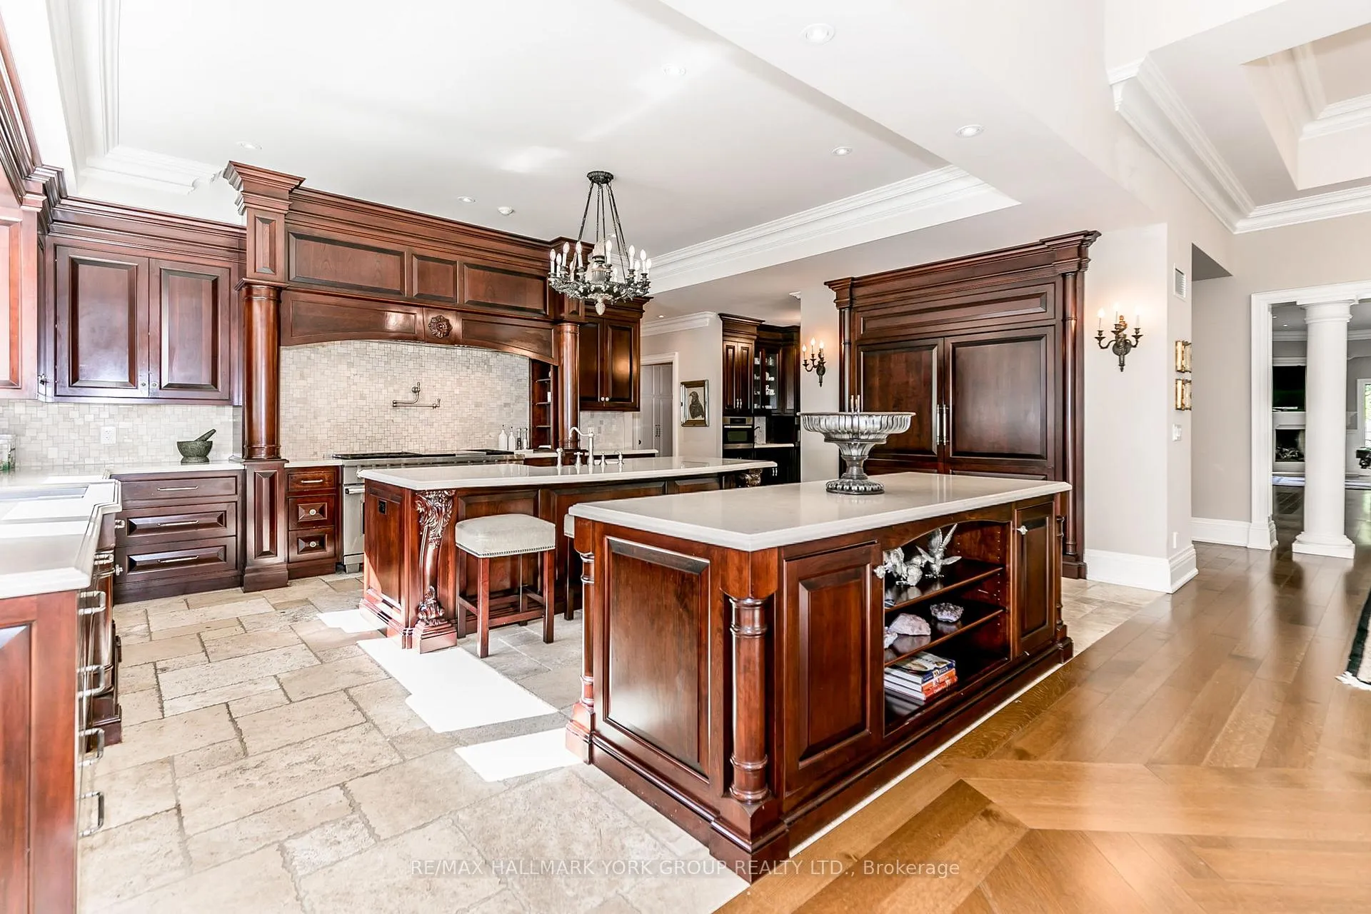
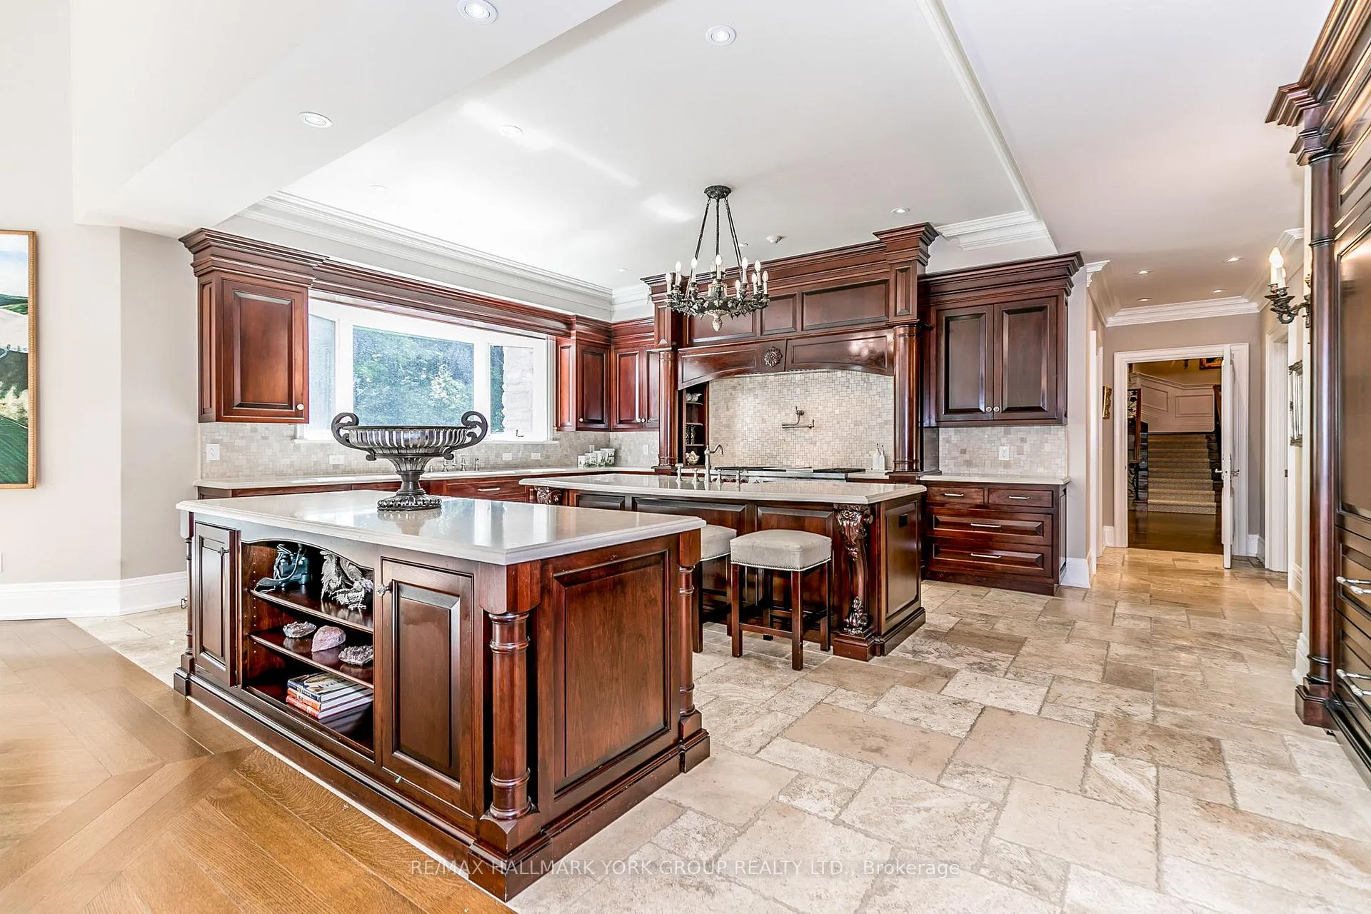
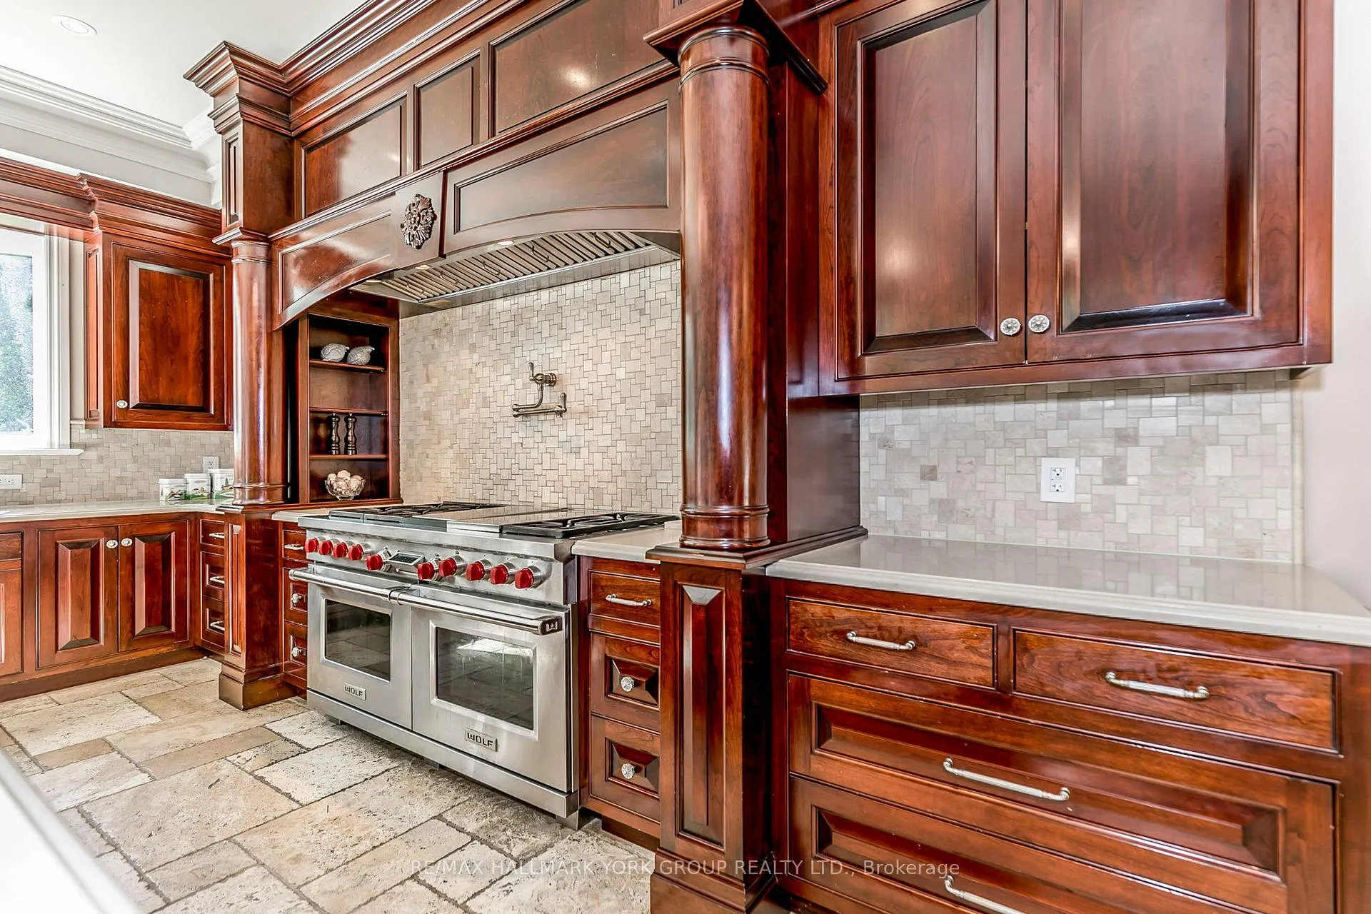
- Chef's gourmet kitchen with high-end finishes
- Luxurious six bedroom suites for comfort
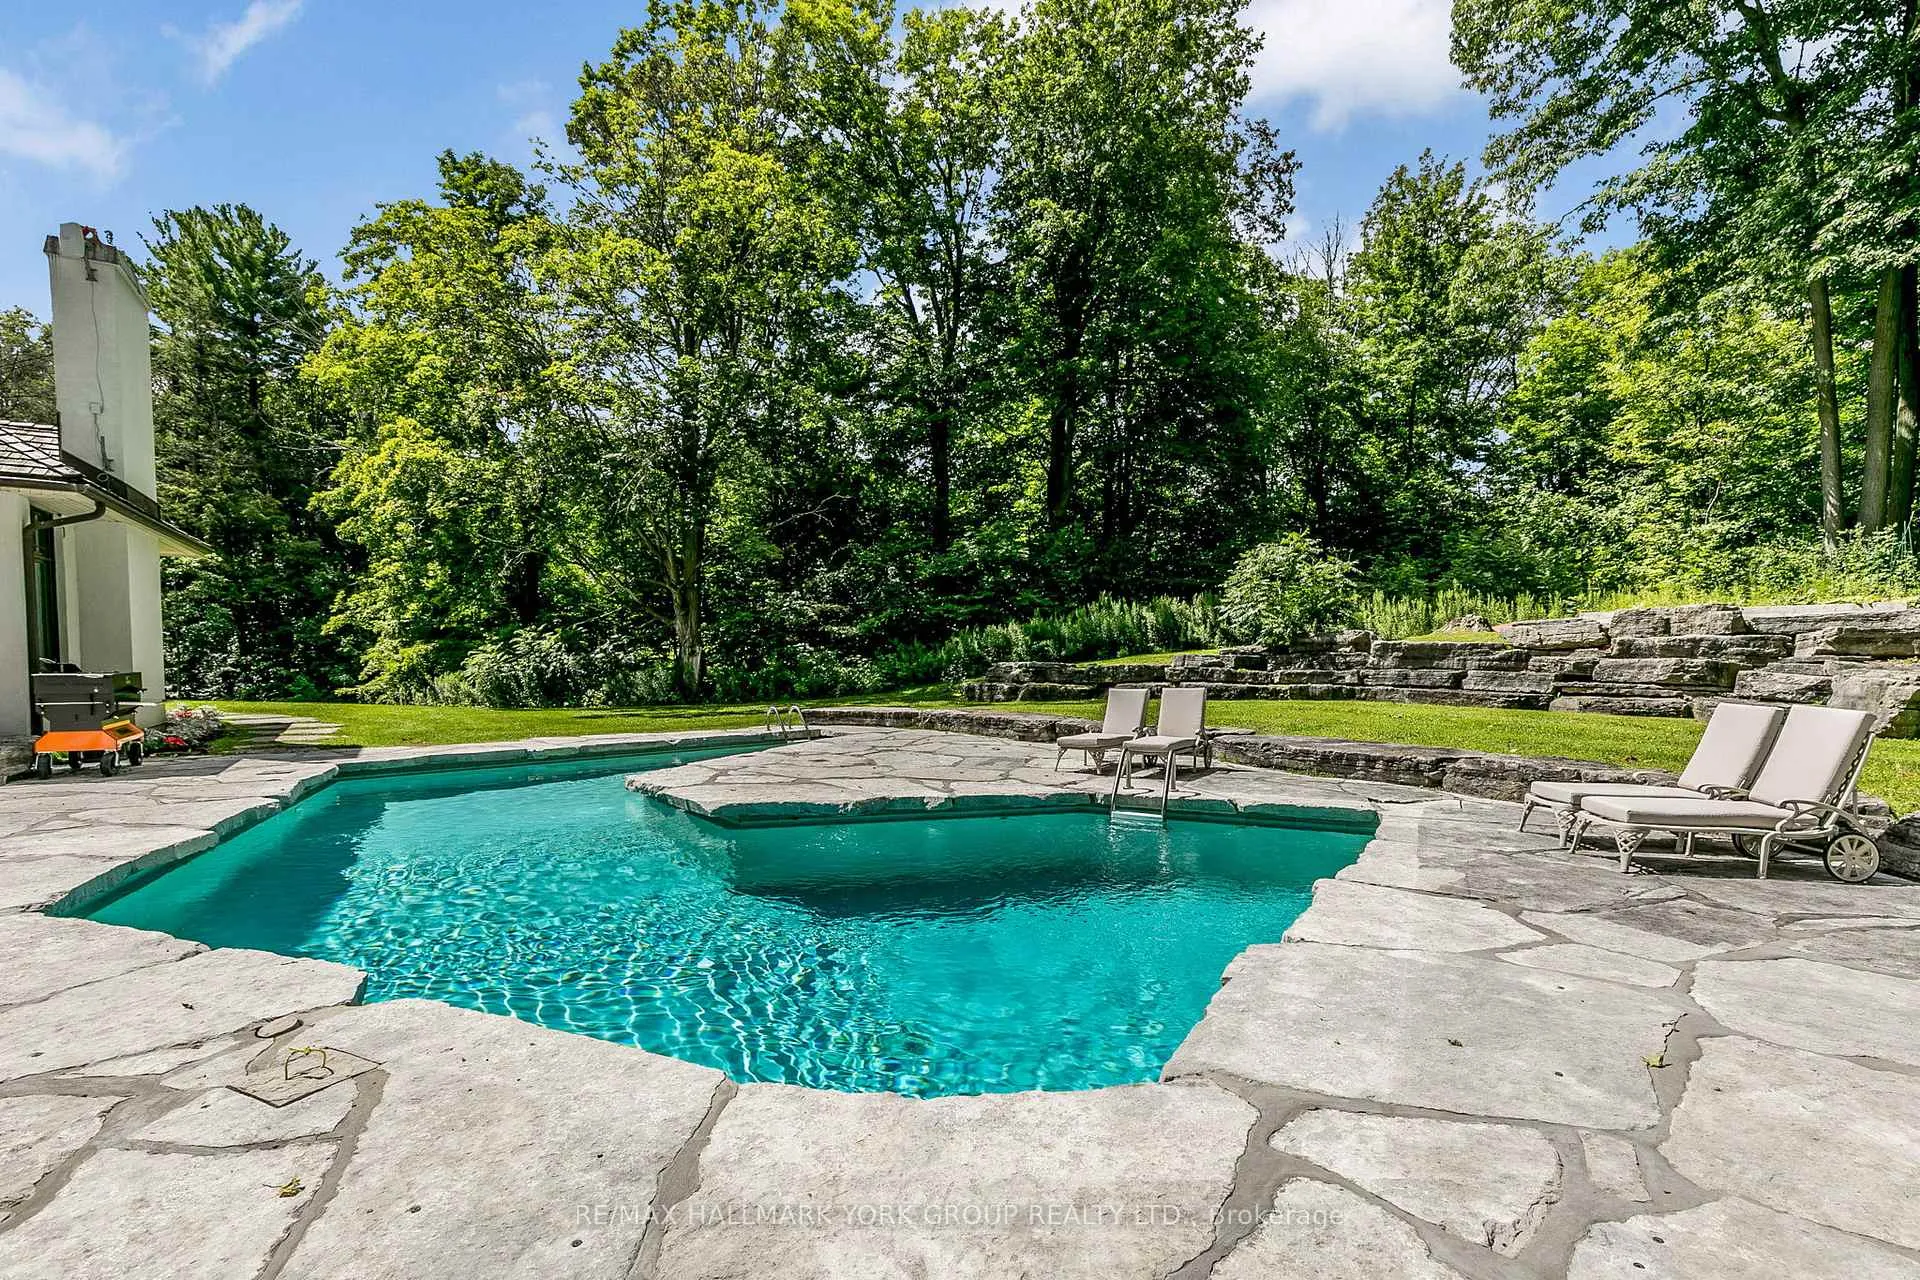
- Resort-inspired pool for relaxation and fun
- Detached coach house with private pool
- Timeless elegance and serene country living
- Ideal for grand entertaining and peaceful living
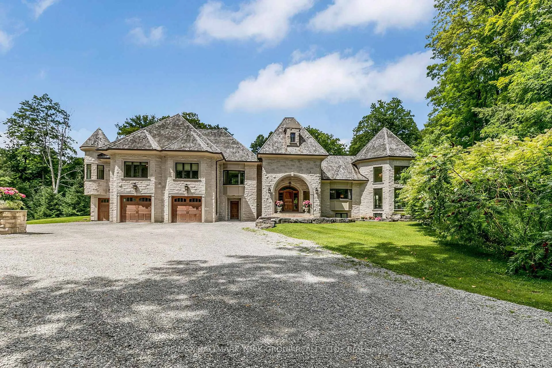
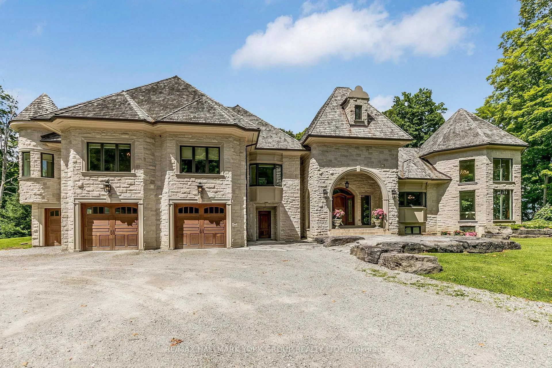
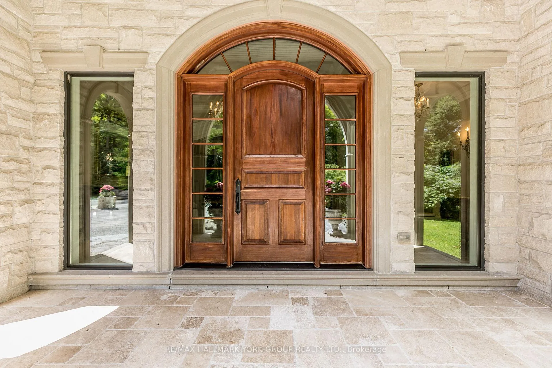
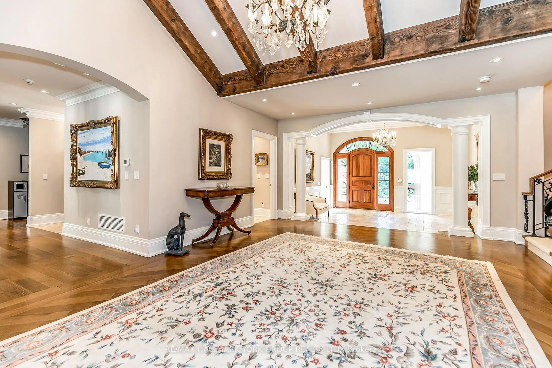
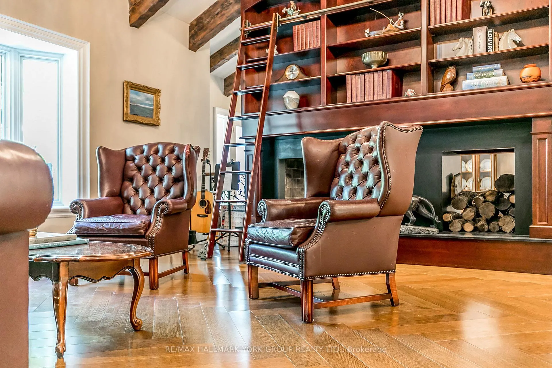
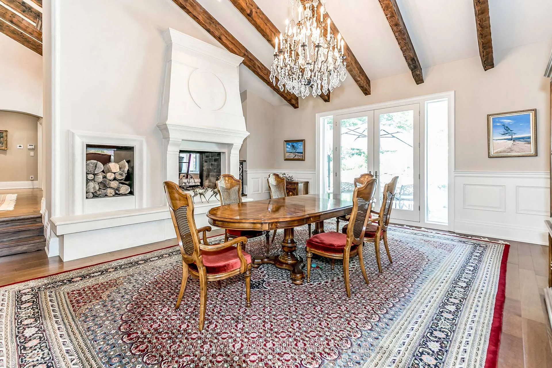
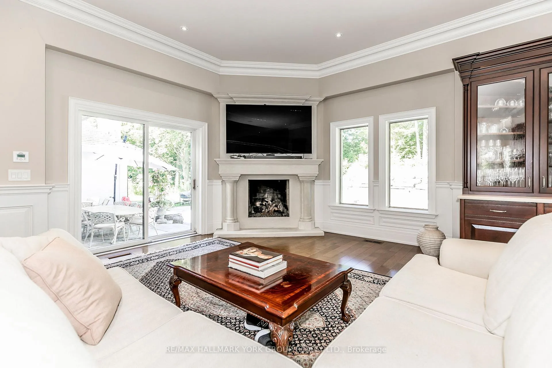
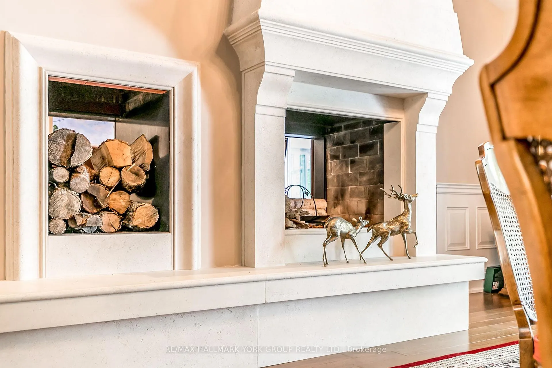
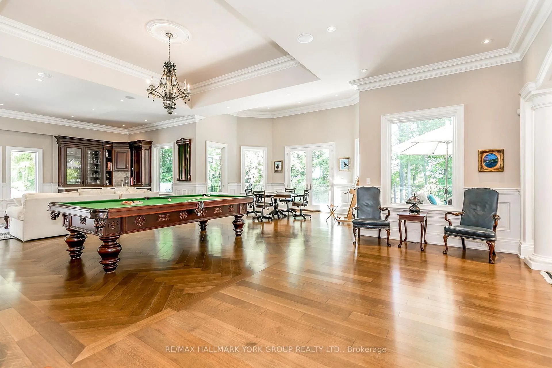
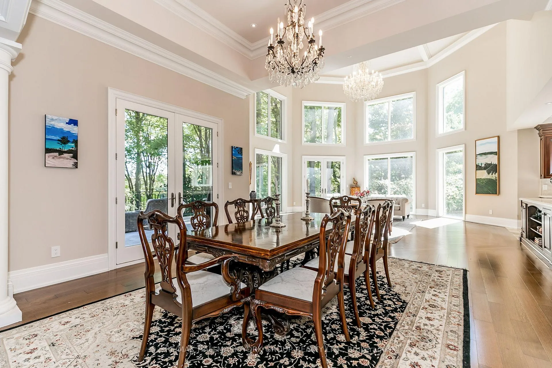
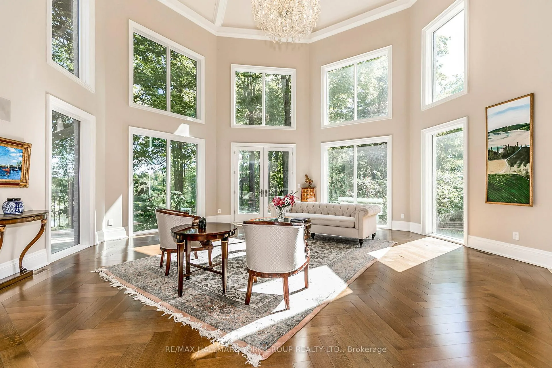
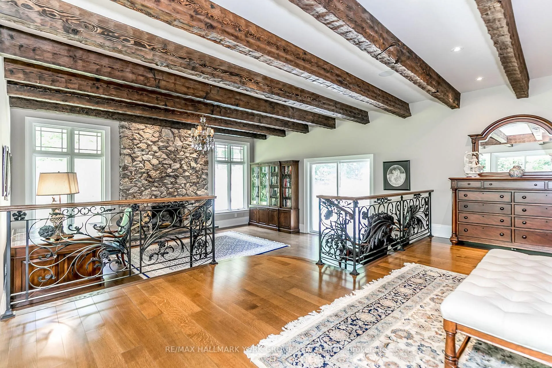
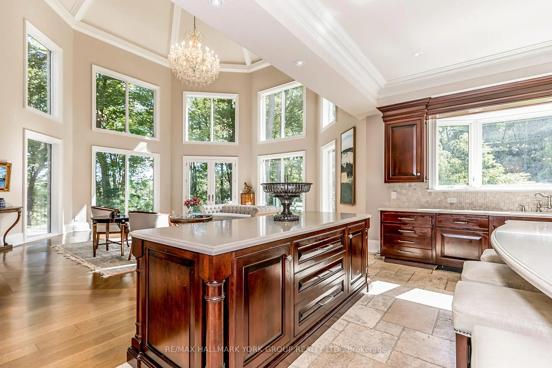
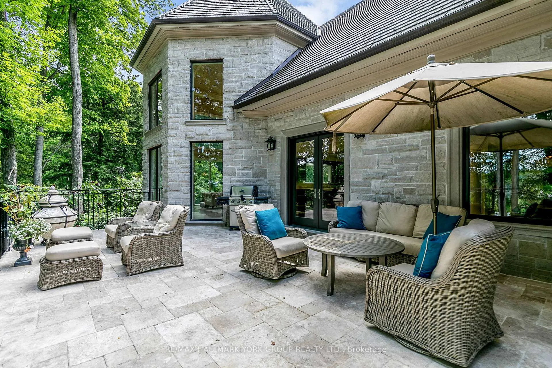
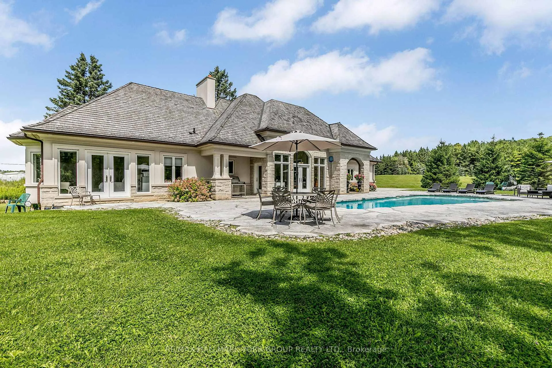
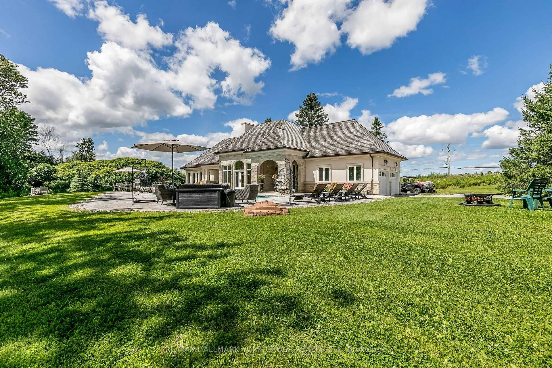
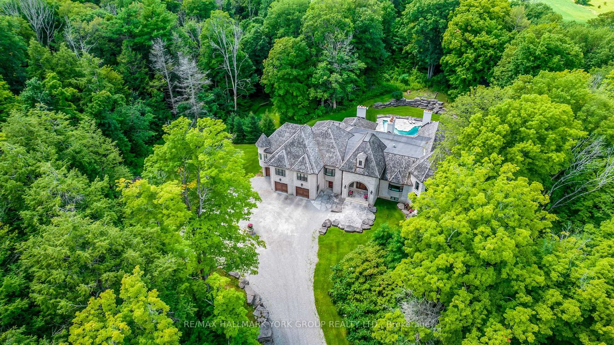
Welcome to 1865 Davis Drive, an extraordinary estate set on 20 breathtaking acres of mature forest, offering unparalleled privacy, natural beauty, and refined country living. Surrounded by towering trees and lush landscapes, this remarkable property is anchored by a picturesque spring-fed pond and an impressive stone residence designed to embrace its spectacular setting.Inside, sophisticated yet inviting interiors showcase a chef's gourmet kitchen, soaring vaulted ceilings, and dramatic floor-to-ceiling windows that flood the home with natural light while framing stunning views in every season. Multiple fireplaces create warmth and ambiance throughout the residence, while six luxurious bedroom suites and eight beautifully appointed bathrooms provide exceptional comfort and flexibility for family and guests alike.Designed for both grand-scale entertaining and peaceful everyday living, the outdoor spaces are equally captivating. Enjoy summer days by the resort-inspired pool, relax amid the tranquil surroundings, or explore the property's expansive natural beauty.Adding to the estate's appeal is a charming detached coach house complete with its own private pool, offering endless possibilities for extended family, guests, a home office, or a secluded personal retreat.A truly rare offering, 1865 Davis Drive seamlessly combines timeless elegance, resort-style amenities, and the serenity of country living, all within an unforgettable private setting.
Key Facts & Features
Property Costs
- Annual Property Tax Amount
- $30,000
- Land Transfer Tax Fee
- $223,975
- Basement Type
- Finished with Walk-Out
Interior Features
- Interior Extras
- Guest Accommodations
- Fireplace/Stove
- Yes
- Elevator
- No
Exterior Features
- Pool
- Inground
Building
- Building Type
- Detached
- Building Style
- 1 1/2 Storey
Construction
- Exterior Finish
- Stone
- Roof
- Asphalt Shingle
- Foundation Details
- Concrete
- Special Designation
- Unknown
Lot
- Lot Front
- 20.00 ft
Exclusions
- Exclusions
- some antique chandeliers
Parking & Garages
- Garage Type
- Built-In
- Garage Spaces
- 7
- Parking Spaces
- 20
- Total Garage And Parking Spaces
- 27
Heating & Cooling
- Heat Source
- Propane
- Heat Type
- Forced Air
- Air Conditioning
- Central Air
- Water
- Well
- Sewers
- Septic
- Bedrooms
- 6
- Washrooms
- 8
- Kitchens
- 2
- Family / bonus room
- Yes
Room sizes
- Living Room—Main level, Hardwood Floor, Overlooks Pool
- Dining Room—Main level, Hardwood Floor, W/O To Pool
- Kitchen—Main level, Marble Floor, Centre Island, B/I Appliances
- Breakfast—Main level, Hardwood Floor, W/O To Terrace, Overlooks Ravine
- Family Room—Main level, Hardwood Floor, Gas Fireplace, Open Concept
- Great Room—Main level, Hardwood Floor, Gas Fireplace, Window Floor to Ceiling
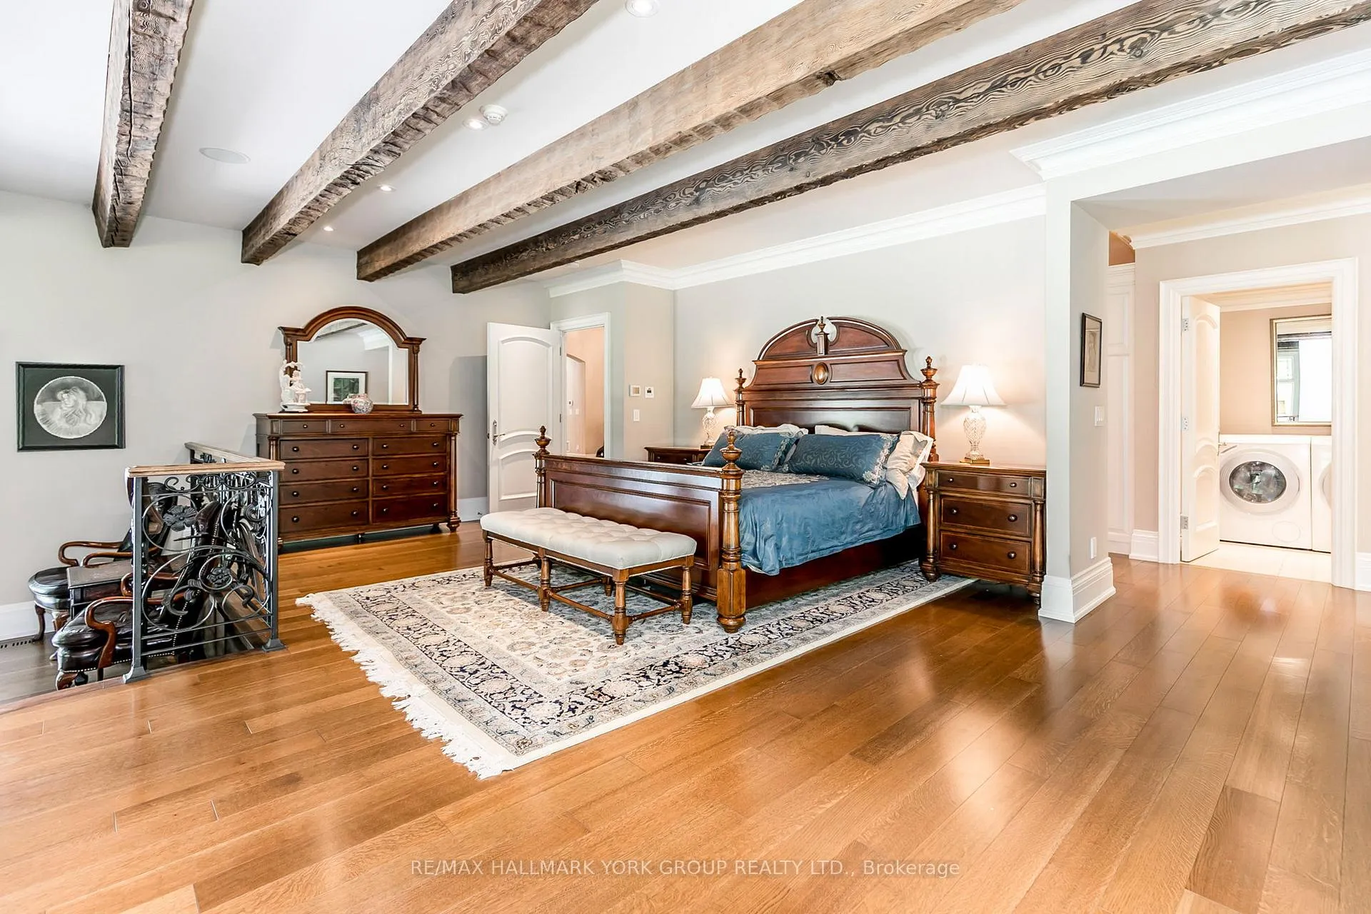
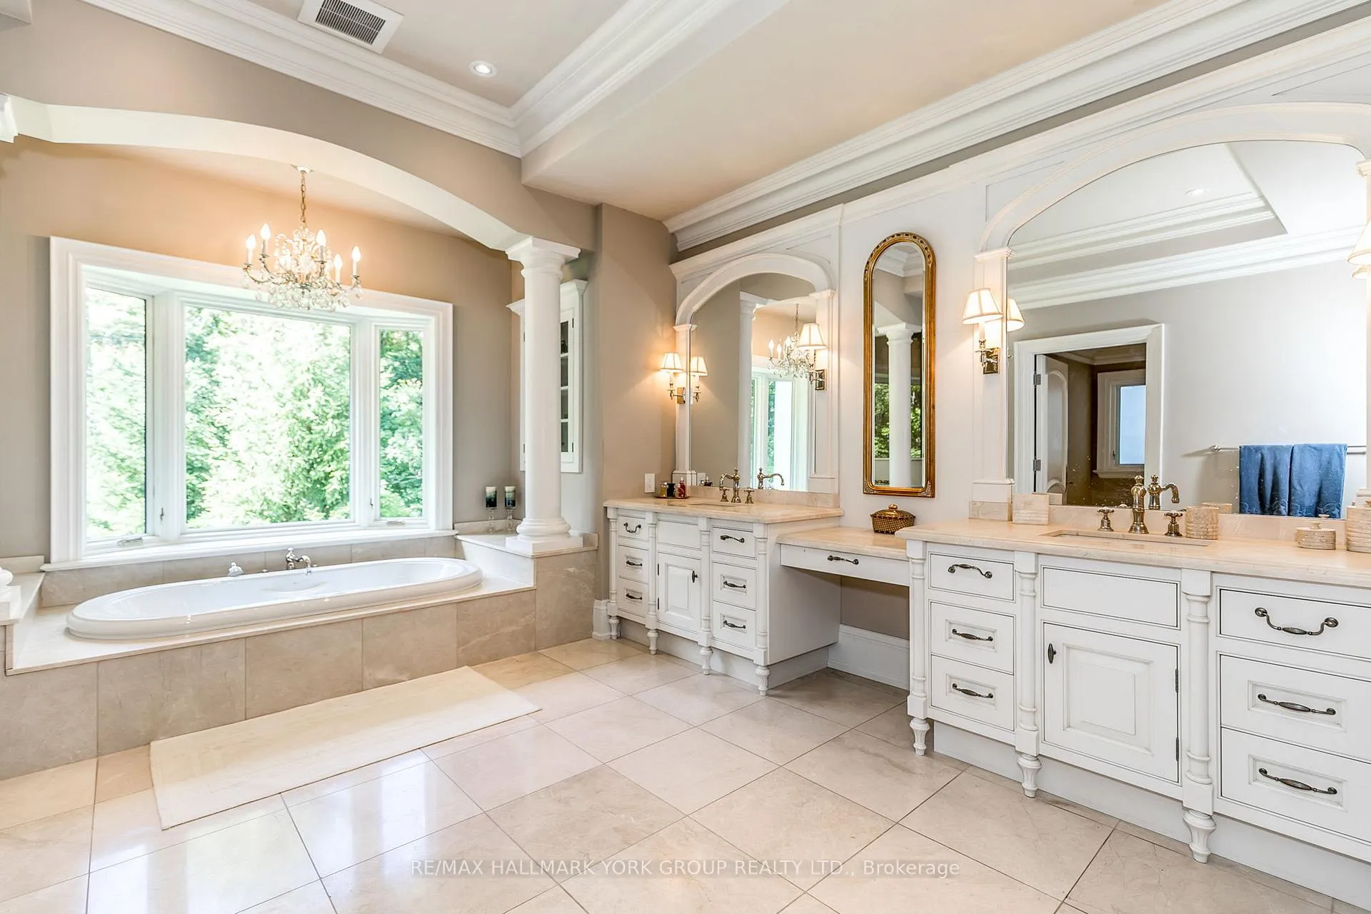
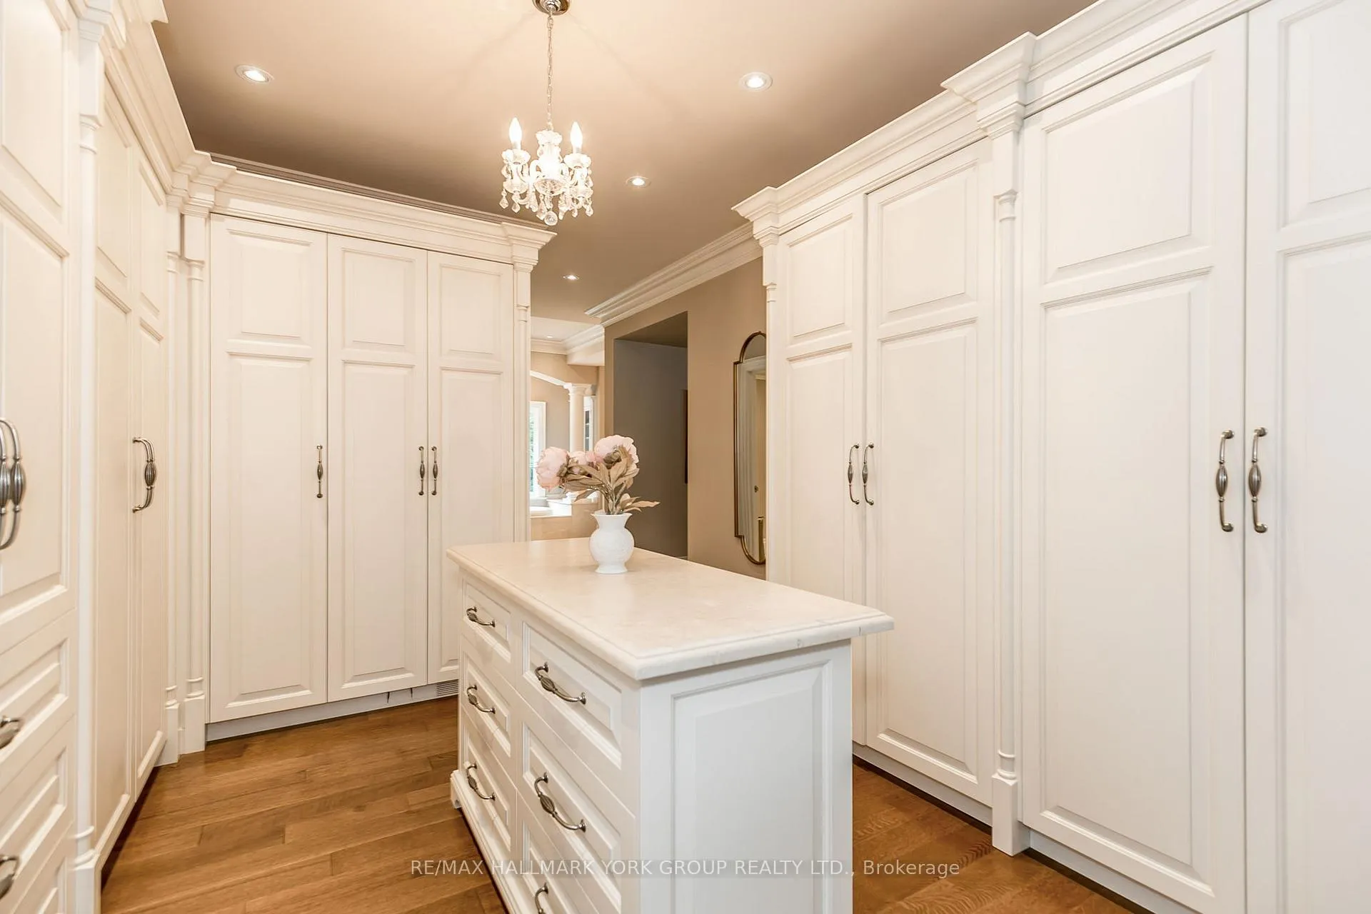
- Primary Bedroom—Main level, Hardwood Floor, Gas Fireplace, 7 Pc Ensuite
- Sitting—Main level, Hardwood Floor, Gas Fireplace, W/O To Pool
- Bedroom 2—Main level, Hardwood Floor, Gas Fireplace, 5 Pc Ensuite
- Bedroom 3—Main level, Hardwood Floor, Gas Fireplace, 5 Pc Ensuite
- Bedroom 4—Main level, Hardwood Floor, Gas Fireplace, 4 Pc Ensuite
Washrooms
- 5-piece
- 4-piece
- 3-piece
- 2-piece
- 7-piece
- Municipality
- King
- Neighbourhood
- Rural King
- Main cross streets
- Keele St & Davis Drive
- Directions
- Davis Drive east of Keele St west of Dufferin St, on south side
- MLS® number
- N13457748
- Data source
- Toronto Regional Real Estate Board
- Listed on
- 2026-06-15
- Updated on
- 2026-06-30
- Days on market
- 123 days
- Possession type
- Flexible
- Co-op commission
- 2.0%
- Seller
- Listed by
- RE/MAX HALLMARK YORK GROUP REALTY LTD.
Home Market Value
Current home valuation for 1865 Davis Drive W, King, Rural King, King, ON. Listed for $9,500,000
HOMEH Estimate
$7,094,712
Estimated Sales Range
$4,256,827 - $9,932,597
HOMEH Estimate for 1865 Davis Drive W, King, Rural King
Calculated with a real agent's CMA method — 45+ years of experience, codified. Not an AI guess.
For the owner
Is this your home? Track its value.
Get this home's HOMEH Estimate by email once a month, with how many homes are for sale around you.
Mortgage Payment Calculator
Compare up to 4 down payment scenarios
20% required for homes $1.5M or more
$1,900,000
| Scenario 1 | Scenario 2 | Scenario 3 | Scenario 4 | |
|---|---|---|---|---|
−Down payment | % $ | % $ | % $ | % $ |
+CMHC insurance | $0 | $0 | $0 | $0 |
=Total mortgage | $7,600,000 | $7,125,000 | $6,650,000 | $6,175,000 |
Amortization | ||||
Mortgage rate | % | % | % | % |
| Payment frequency | ||||
=Mortgage payment | $37,107monthly | $34,788monthly | $32,469monthly | $30,149monthly |
Land Transfer Tax
$223,975
$223,975
Around this home
No schools found nearby
Data provided by OpenStreetMap & Fraser Institute School Rankings
Ask HOMEH
New!Hi there!
👋Text or call (416) 301-9001
Recommended for you
Based on homes you've looked at.
No recommended properties found.
Nearby similar homes
No nearby properties found.
More real estate resources
Other homes nearby
Explore this area
Nearby neighbourhoods
No nearby listings available.