
142 Manitou Drive
King (King City), ON L7B 1E7
- 6+2Bedrooms
- 10Bathrooms
- 4Garage
- 5000 +Sq Ft
- $34,789Tax
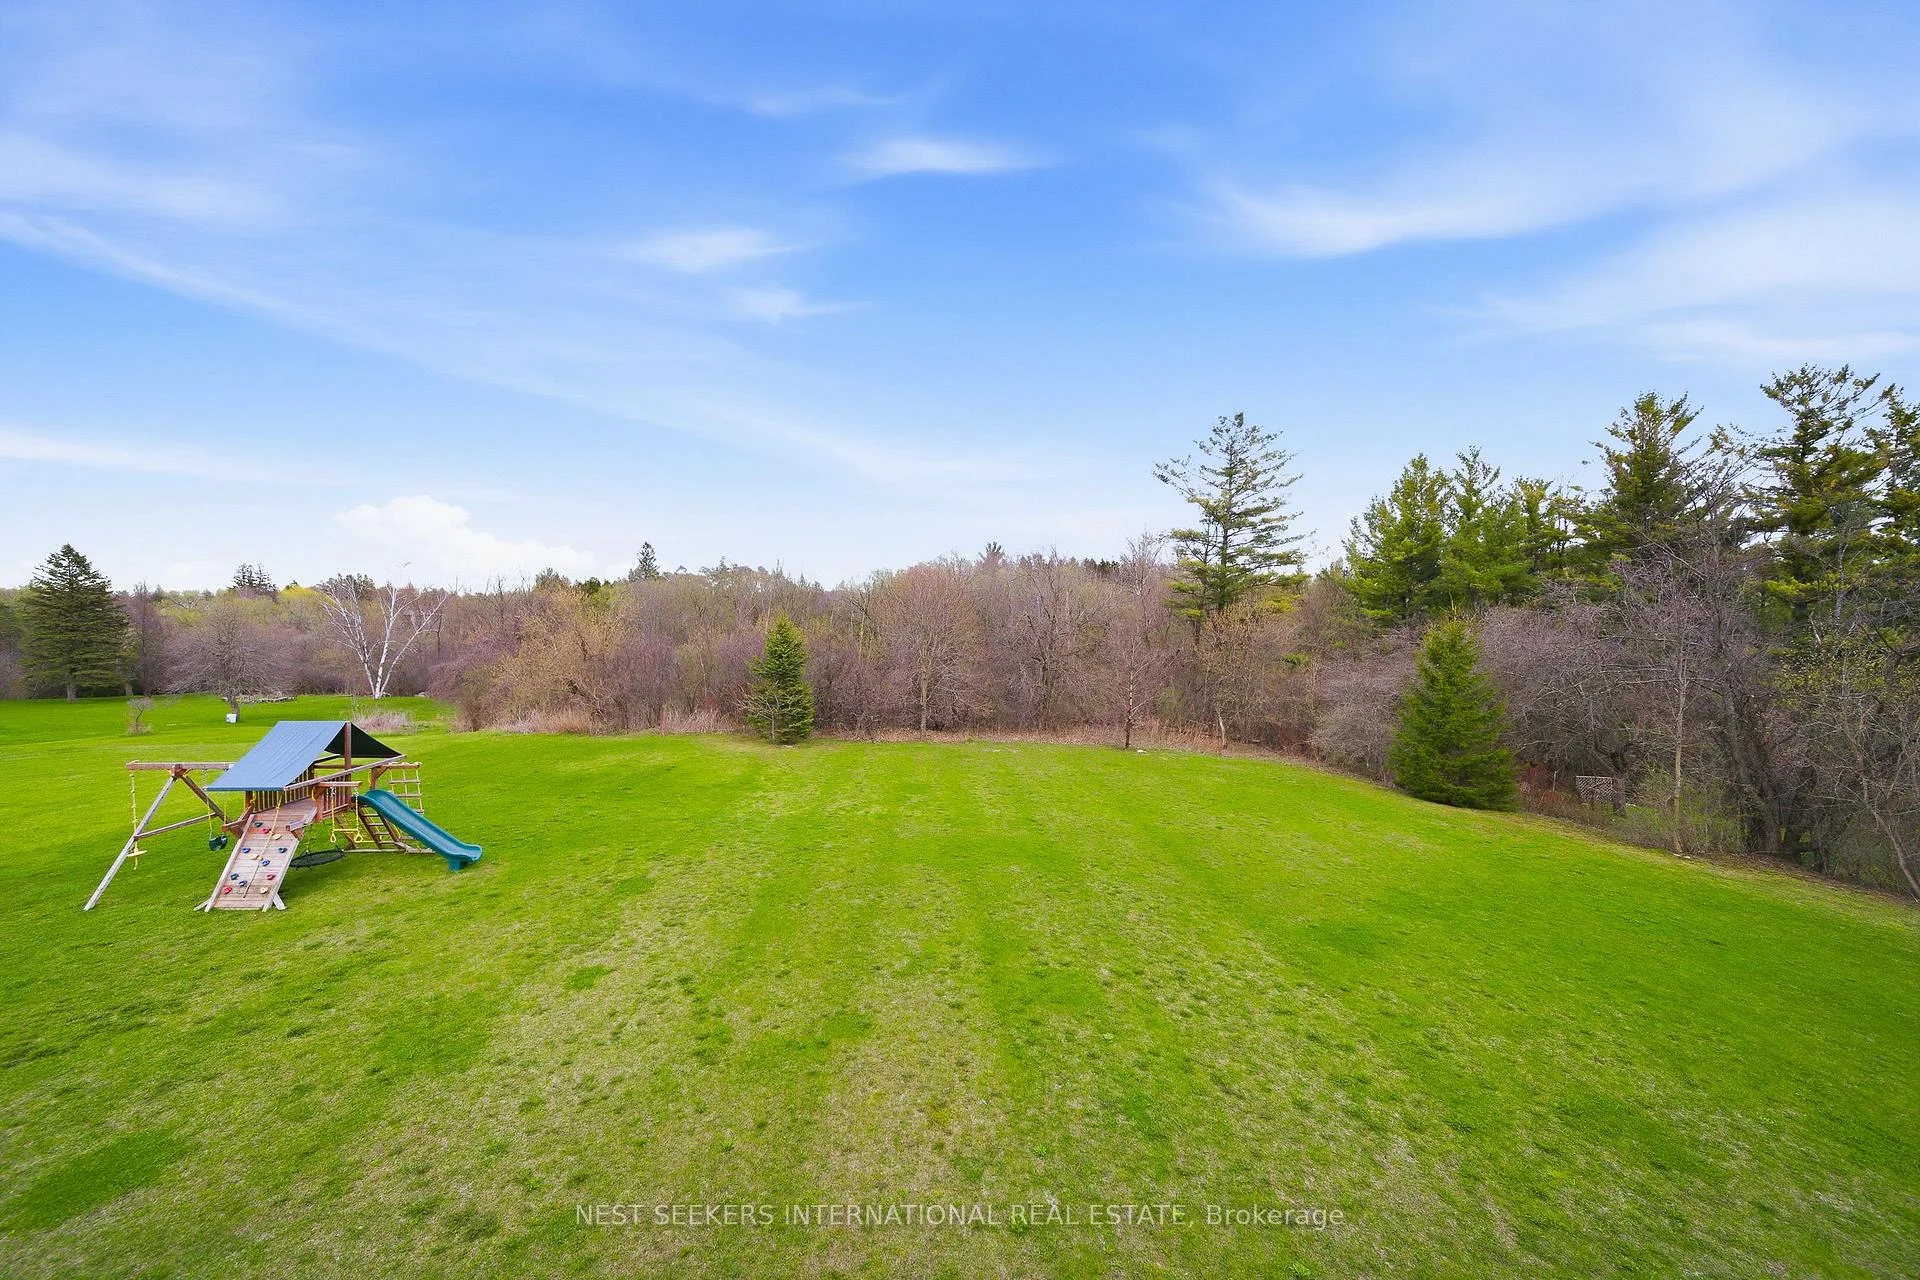
- 189×460 ftLot Size
 Estimated Value:$6,500,000See Free Estimate Report

Sale & Price History for 142 Manitou Drive, King, King City
| Start Date | End Date | Price | Event | MLS# |
|---|---|---|---|---|
| No listing history available | ||||
Real estate boards require you to or to see the full details of this property.
*Sold prices and complete sale & price history are regulated data. Under the Trust in Real Estate Services Act, 2002 (TRESA) and the rules of the Real Estate Council of Ontario (RECO), and pursuant to the Multiple Listing Service® rules of the Canadian Real Estate Association (CREA) and the Toronto Regional Real Estate Board (TRREB), this information may be shown only to registered users who have agreed to the applicable terms of use (a Virtual Office Website, or "VOW," arrangement). HOMEH Inc., Brokerage therefore provides it to signed-in members only. Creating an account is free and takes under a minute.
About 142 Manitou Drive, King, King City
Summarized Description
- Custom estate with exceptional craftsmanship and design.
- Located in prestigious Kingscross Estates cul-de-sac.
- 8 bedrooms including a private nanny suite.
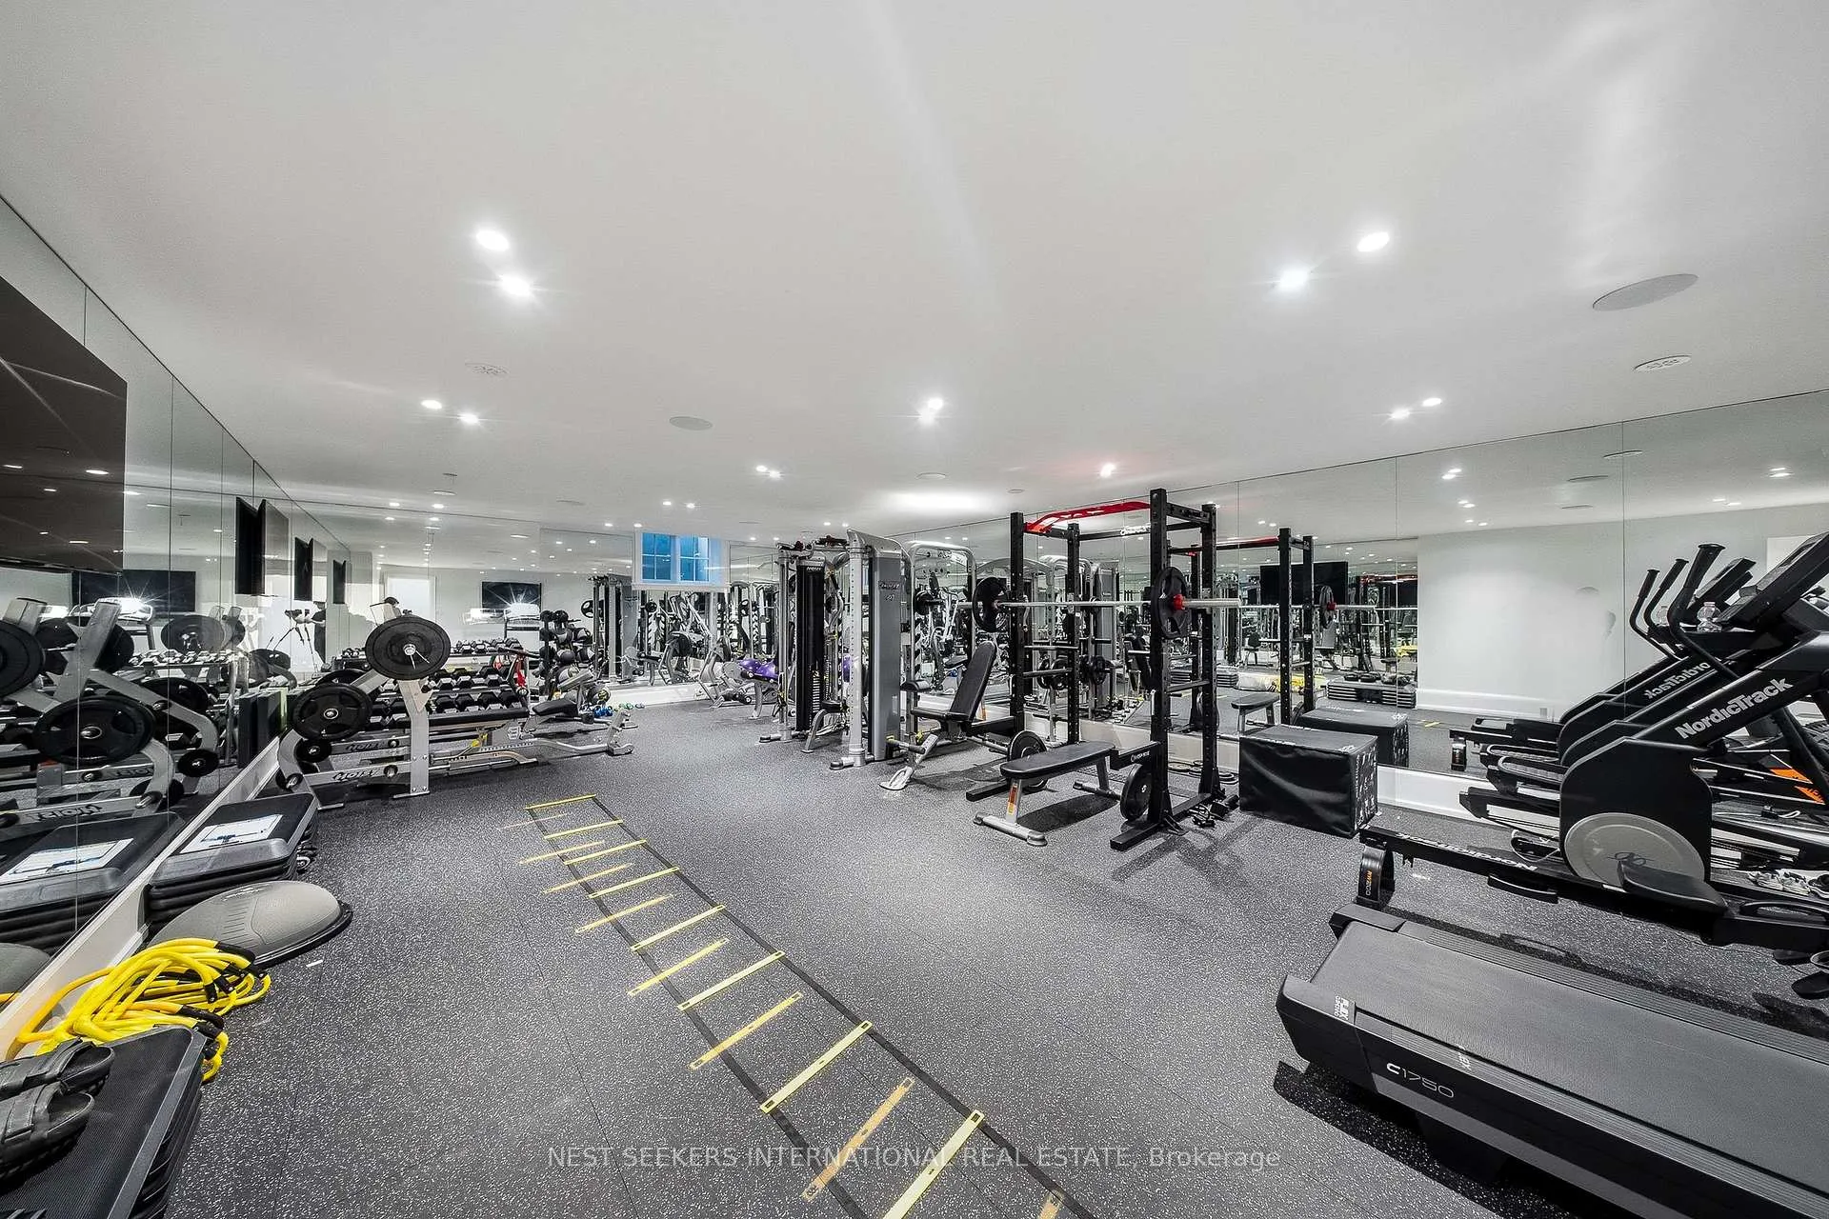
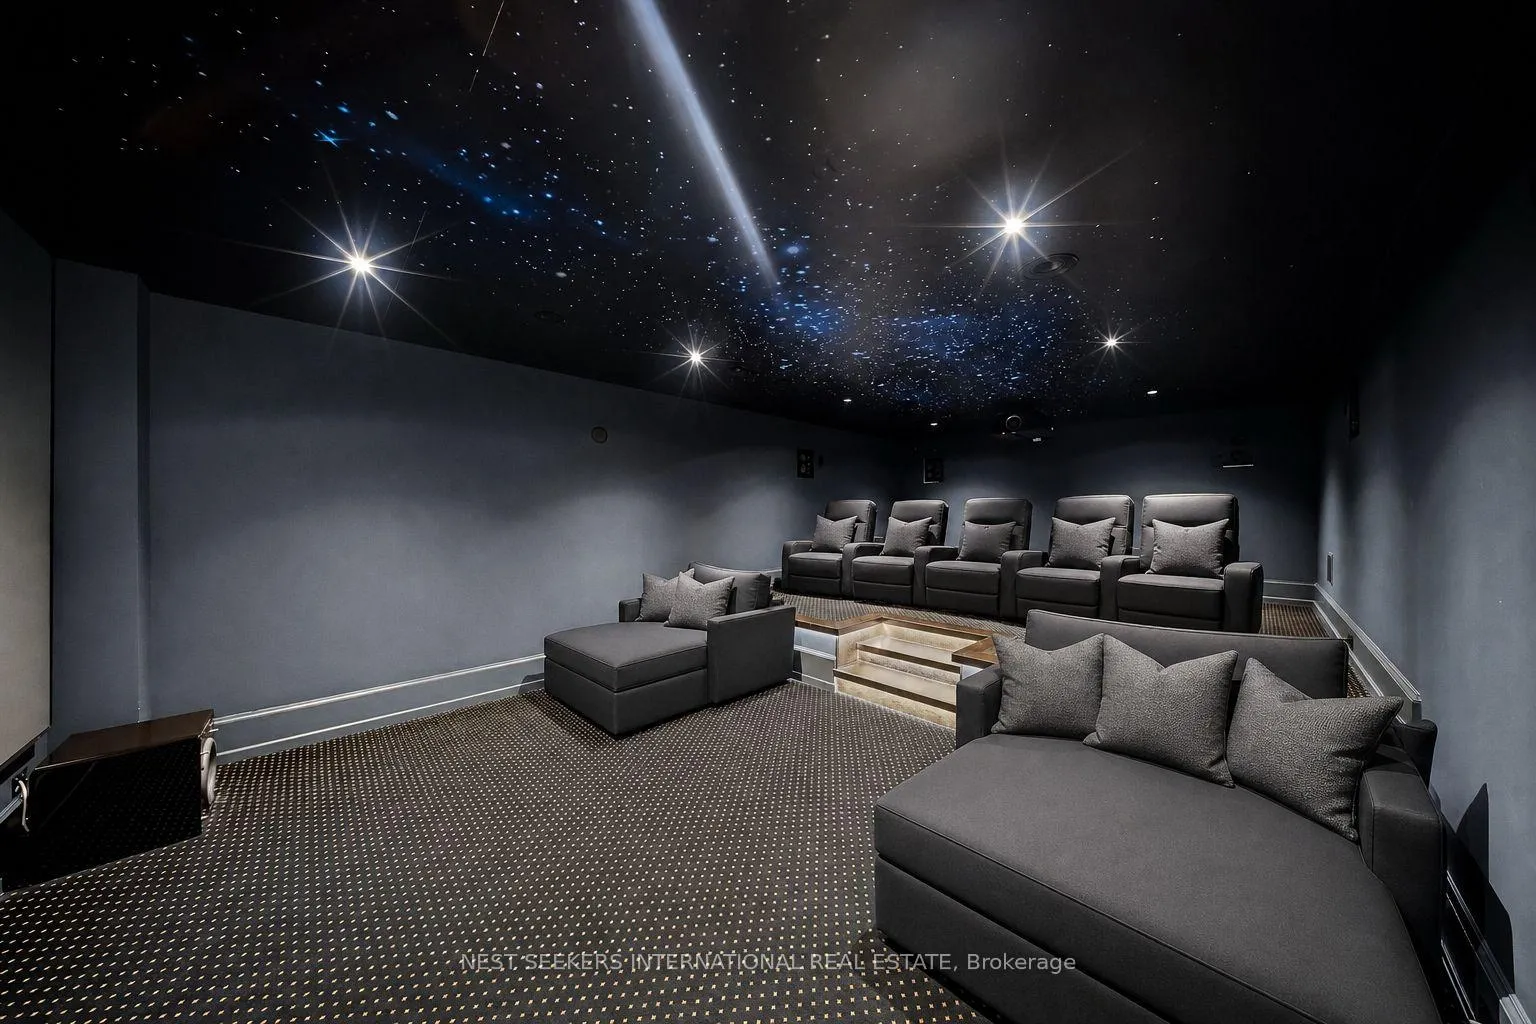
- Private oversized gym and custom theatre.
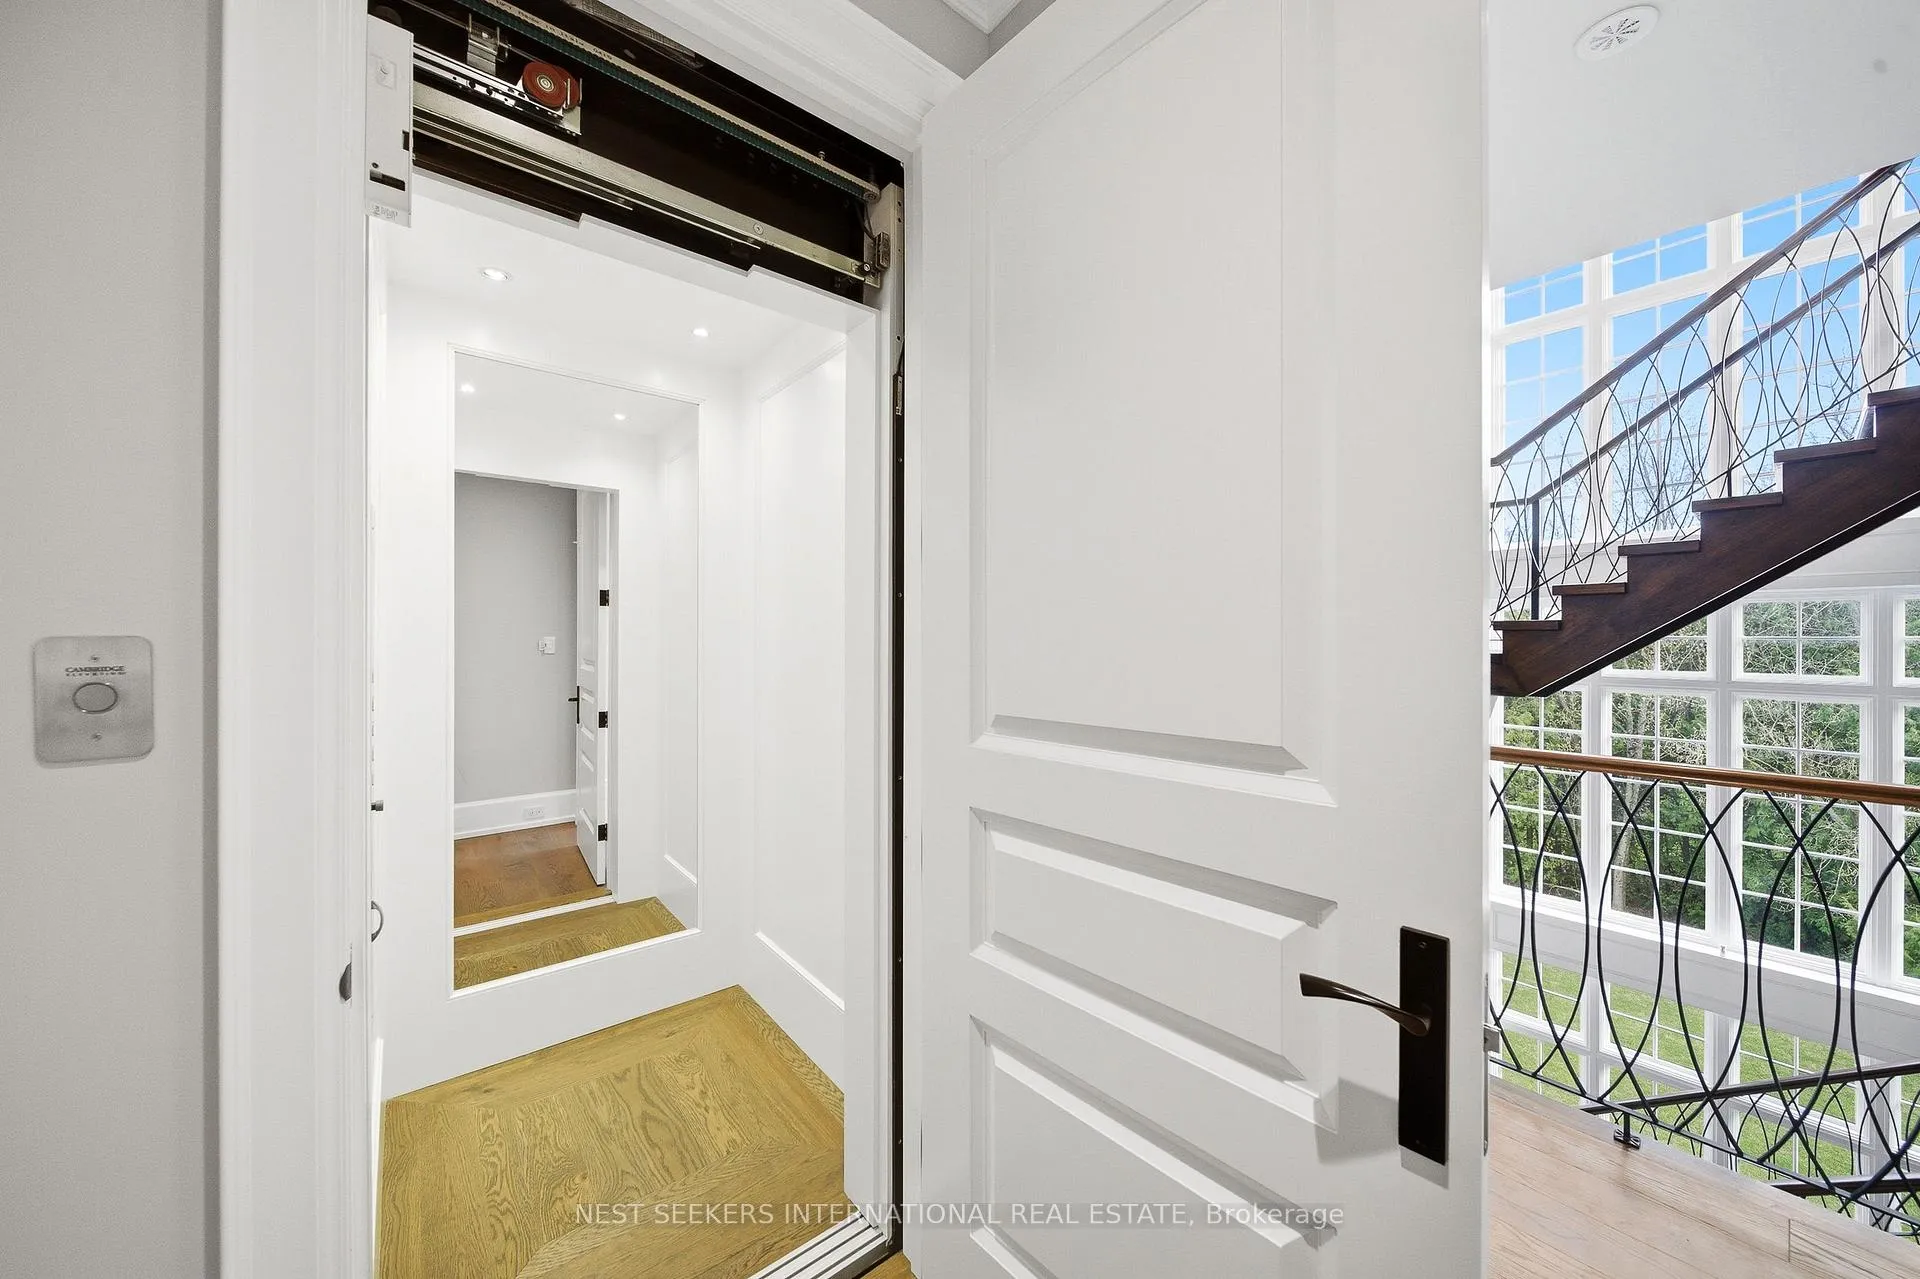
- Elevator access to all levels for convenience.
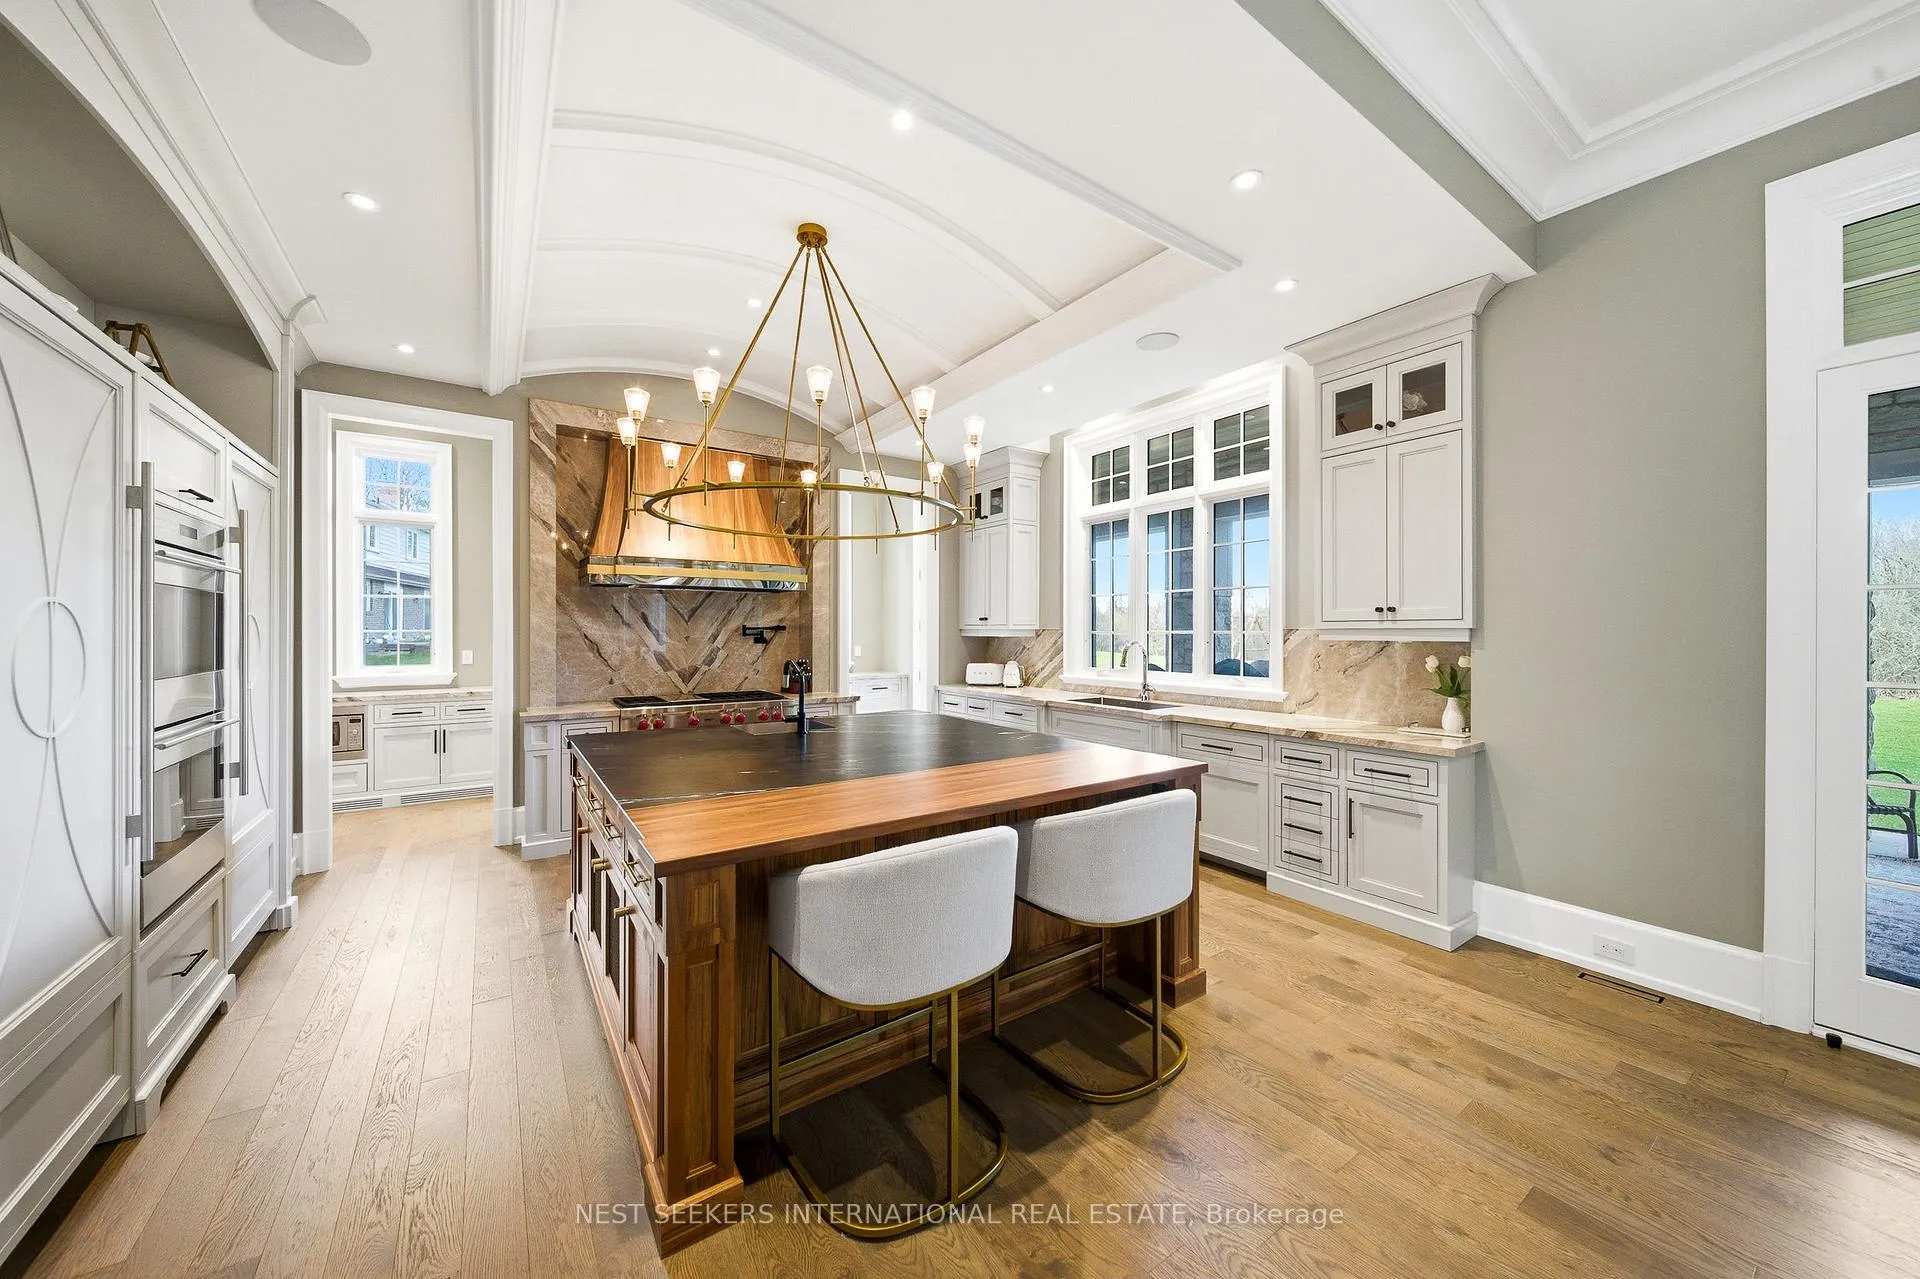
- Designer walnut kitchen with premium appliances.
- Radiant heated floors throughout the home.
- Whole-home smart automation and security system.
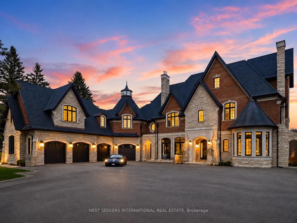
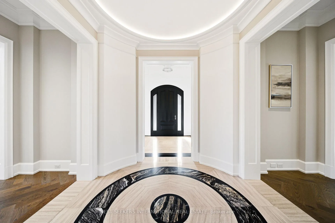
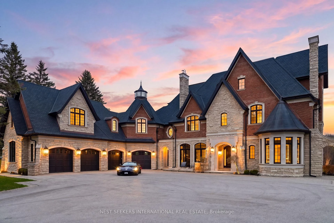
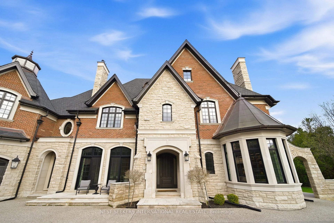
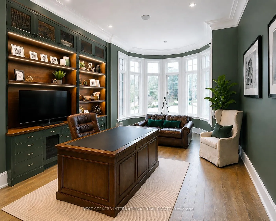
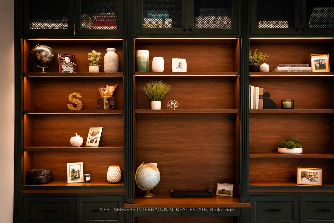
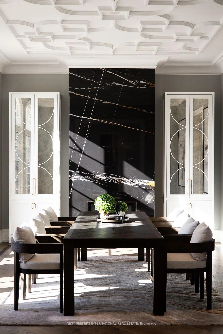
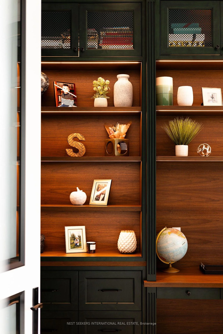
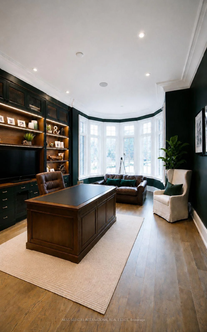
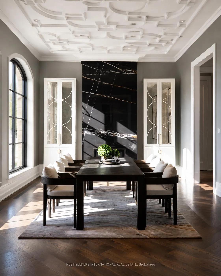
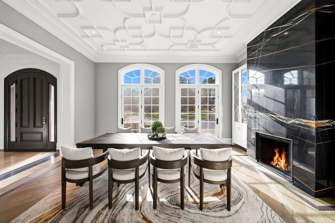
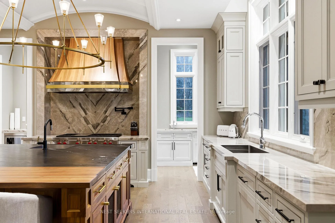
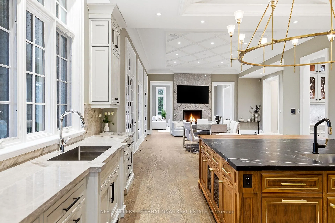
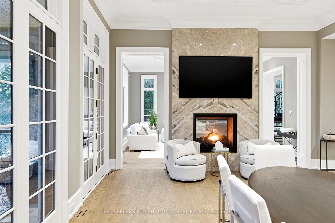
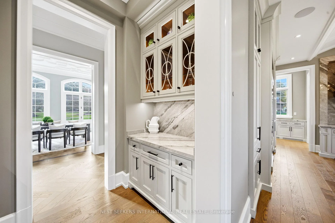
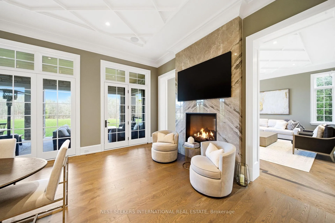
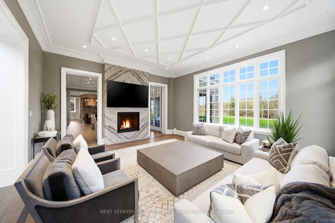
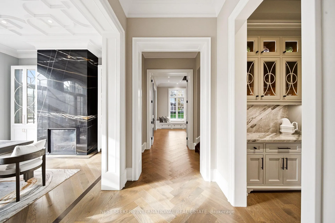
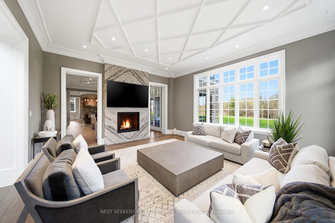
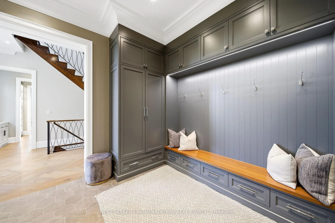
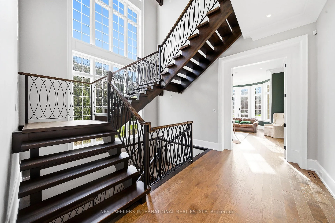
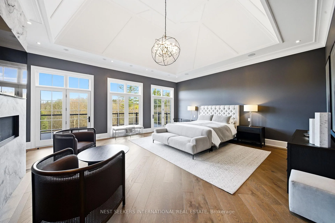
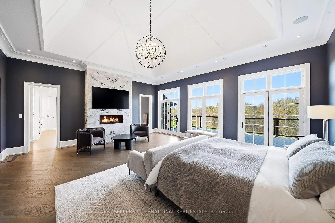
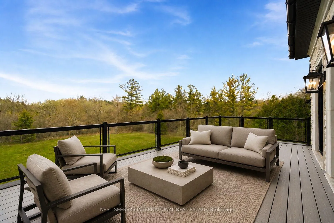
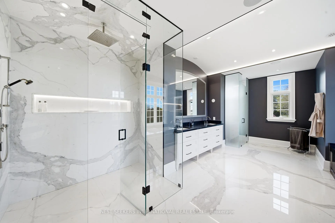
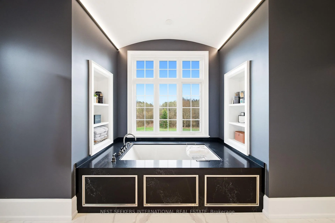
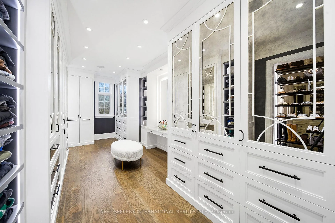
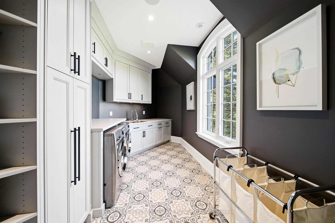
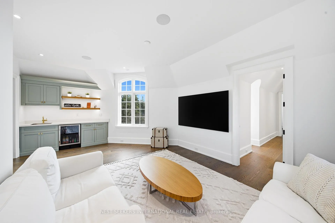
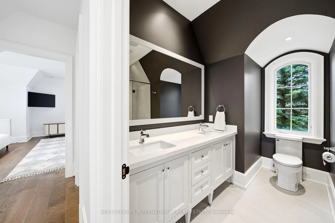
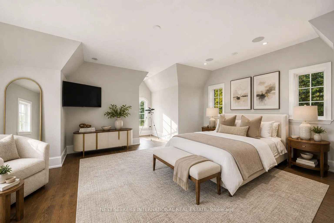
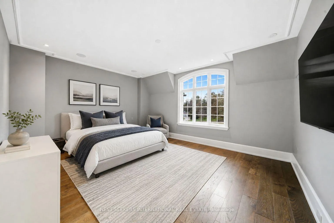
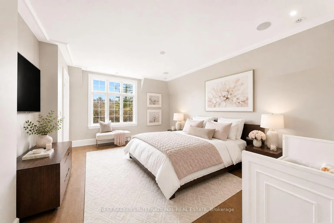
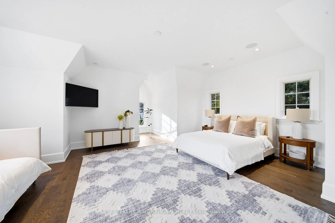
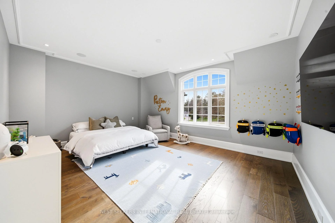
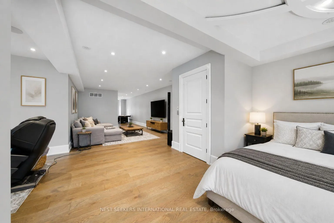
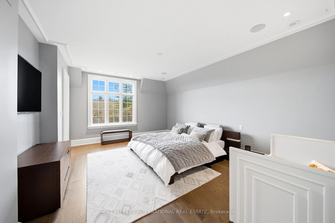
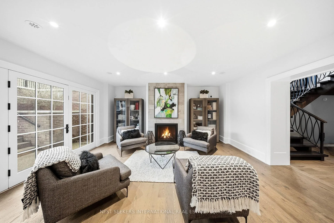
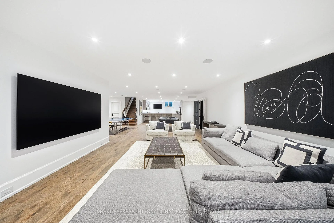
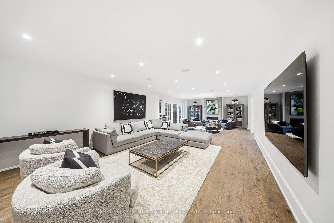
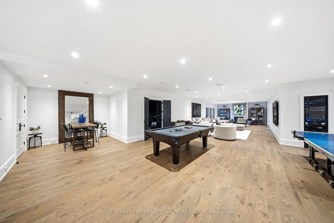
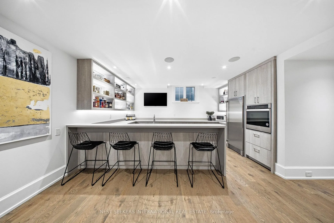
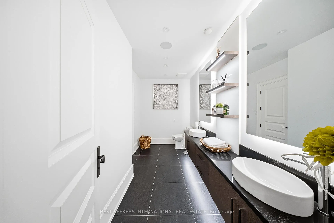
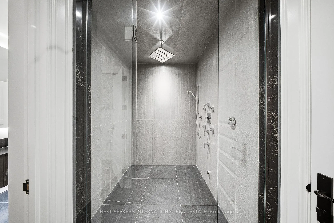
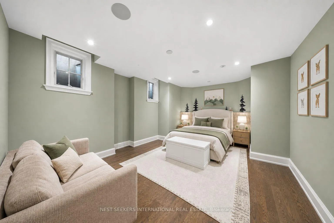
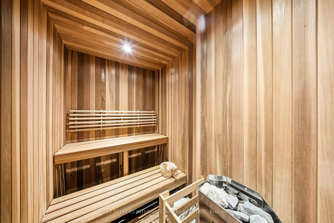
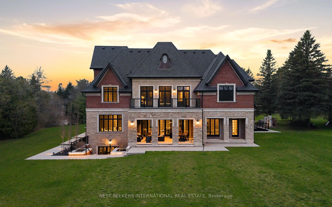
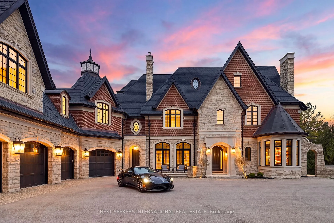
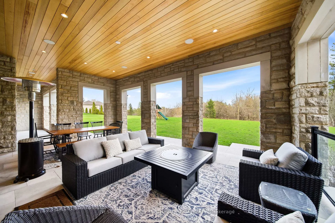
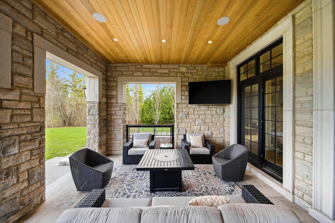
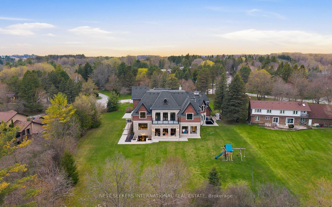
Spanning approximately 13,980 sq. ft. of total finished living space across four exceptional levels, this one-of-a-kind Kingscross estate delivers an extraordinary combination of scale, craftsmanship, and luxury. Architecturally designed by Giorgio Lolos, with custom cabinetry, stone fabrication, metalwork, and interior detailing by award-winning Fabbrica Unique. Nestled on approximately 2 acres within an exclusive cul-de-sac in prestigious Kingscross Estates, this exceptional residence is ideally located minutes from top private schools and convenient access to Highway 400. Showcasing exceptional craftsmanship and curated finishes throughout, the home offers 8 bedrooms including a private nanny suite and third-floor loft-style suite. Designed for elevated living, the residence features soaring 11' main floor ceilings, 10' second floor ceilings, and 9' ceilings throughout the basement and loft level, along with radiant heated floors including the basement, elevator access to all four floors, five fireplaces, and a private oversized gym. The designer walnut kitchen is outfitted with illuminated custom cabinetry, Breccia Grigio stone countertops, and a premium Wolf & Sub-Zero appliance package. Exceptional entertaining spaces include multiple bars, integrated smart home automation, whole-home audio/video systems, and a custom private theatre featuring a JVC 4K projector, 150" acoustically transparent screen, Paradigm 11.2 surround sound, and Pioneer receiver system. Additional highlights include custom stone flooring with brass inlays, Loewen windows and doors, 2.75" solid mahogany entry doors, sauna, steam showers, safe room, heated garage floors, 4-car garage reinforced for vehicle lifts, irrigation system, Kohler 38kW generator, and a full Control4 smart home and security system with 16-camera surveillance. A rare opportunity offering uncompromising design, innovation, and luxury living.
Key Facts & Features
Property Costs
- Annual Property Tax Amount
- $34,789
- Land Transfer Tax Fee
- $198,925
- Basement Type
- Finished with Walk-Out
Interior Features
- Interior Extras
- None
- Fireplace/Stove
- Yes
- Elevator
- No
Exterior Features
- Pool
- None
Building
- Building Type
- Detached
- Building Style
- 3-Storey
Construction
- Exterior Finish
- Other, Stone
- Roof
- Shingles
- Foundation Details
- Poured Concrete
- Special Designation
- Unknown
Lot
- Lot Front
- 189.00 ft
- Lot Depth
- 460.00 ft
Inclusions
- Inclusions
- Wolf 48" gas range, Wolf built-in wall oven, Sub-Zero refrigerators and freezer, 2 Asko dishwashers, bar fridge(s), bar dishwasher, bar oven, bar icemaker, LG washer and dryer set, Samsung washer and dryer set, all existing light fixtures, all window coverings, all built-in cabinetry and shelving, all bathroom mirrors, Control4 home automation system and equipment, built-in speaker system, 24-zone audio system, 18-zone video system, Nakymatone surround sound system, JVC RS1200 4K projector, Grandview 150" acoustically transparent theatre screen, Paradigm 11.2 surround sound speakers and subwoofers, Pioneer AV 805 receiver, gym equipment and floor mats, central vacuum and attachments, garage door openers and remotes, irrigation system, 38kW Kohler generator, sauna equipment, security cameras, alarm system equipment, elevator, all built-in fireplaces, all permanent bathroom fixtures and accessories
Parking & Garages
- Garage Type
- Attached
- Garage Spaces
- 4
- Parking Spaces
- 10
- Total Garage And Parking Spaces
- 14
Heating & Cooling
- Heat Source
- Gas
- Heat Type
- Radiant
- Air Conditioning
- Central Air
- Water
- Municipal
- Sewers
- Septic
- Bedrooms
- 6 + 2
- Washrooms
- 10
- Kitchens
- 2
- Family / bonus room
- Yes
Washrooms
- 2-piece
- 3-piece
- 4-piece
- 5-piece
- Municipality
- King
- Neighbourhood
- King City
- Main cross streets
- Keele & Kingscross
- Directions
- Keele & Kingscross
- MLS® number
- N13093046
- Data source
- Toronto Regional Real Estate Board
- Listed on
- 2026-05-06
- Updated on
- 2026-10-05
- Days on market
- 163 days
- Possession type
- Flexible
- Co-op commission
- 2.5% plus HST
- Seller
- Listed by
- NEST SEEKERS INTERNATIONAL REAL ESTATE
Home Market Value
Current home valuation for 142 Manitou Drive, King, King City, King, ON. Listed for $8,498,000
HOMEH Estimate
$6,500,000
Estimated Sales Range
$3,900,000 - $9,100,000
HOMEH Estimate for 142 Manitou Drive, King, King City
Calculated with a real agent's CMA method — 45+ years of experience, codified. Not an AI guess.
For the owner
Is this your home? Track its value.
Get this home's HOMEH Estimate by email once a month, with how many homes are for sale around you.
Mortgage Payment Calculator
Compare up to 4 down payment scenarios
20% required for homes $1.5M or more
$1,699,600
| Scenario 1 | Scenario 2 | Scenario 3 | Scenario 4 | |
|---|---|---|---|---|
−Down payment | % $ | % $ | % $ | % $ |
+CMHC insurance | $0 | $0 | $0 | $0 |
=Total mortgage | $6,798,400 | $6,373,500 | $5,948,600 | $5,523,700 |
Amortization | ||||
Mortgage rate | % | % | % | % |
| Payment frequency | ||||
=Mortgage payment | $33,193monthly | $31,119monthly | $29,044monthly | $26,969monthly |
Land Transfer Tax
$198,925
$198,925
Around this home
No schools found nearby
Data provided by OpenStreetMap & Fraser Institute School Rankings
Ask HOMEH
New!Hi there!
👋Text or call (416) 301-9001
Recommended for you
Based on homes you've looked at.
No recommended properties found.
Nearby similar homes
No nearby properties found.
More real estate resources
Other homes nearby
Explore this area
Nearby neighbourhoods
No nearby listings available.