
111 Manitou Drive
King (King City), ON L7B 1E7
- 4+2Bedrooms
- 7Bathrooms
- 3Garage
- 5000 +Sq Ft
- $24,236Tax
- 227×508 ftLot Size
 Estimated Value:$5,375,761See Free Estimate Report

Sale & Price History for 111 Manitou Drive, King, King City
| Start Date | End Date | Price | Event | MLS# |
|---|---|---|---|---|
| No listing history available | ||||
Real estate boards require you to or to see the full details of this property.
*Sold prices and complete sale & price history are regulated data. Under the Trust in Real Estate Services Act, 2002 (TRESA) and the rules of the Real Estate Council of Ontario (RECO), and pursuant to the Multiple Listing Service® rules of the Canadian Real Estate Association (CREA) and the Toronto Regional Real Estate Board (TRREB), this information may be shown only to registered users who have agreed to the applicable terms of use (a Virtual Office Website, or "VOW," arrangement). HOMEH Inc., Brokerage therefore provides it to signed-in members only. Creating an account is free and takes under a minute.
About 111 Manitou Drive, King, King City
Summarized Description
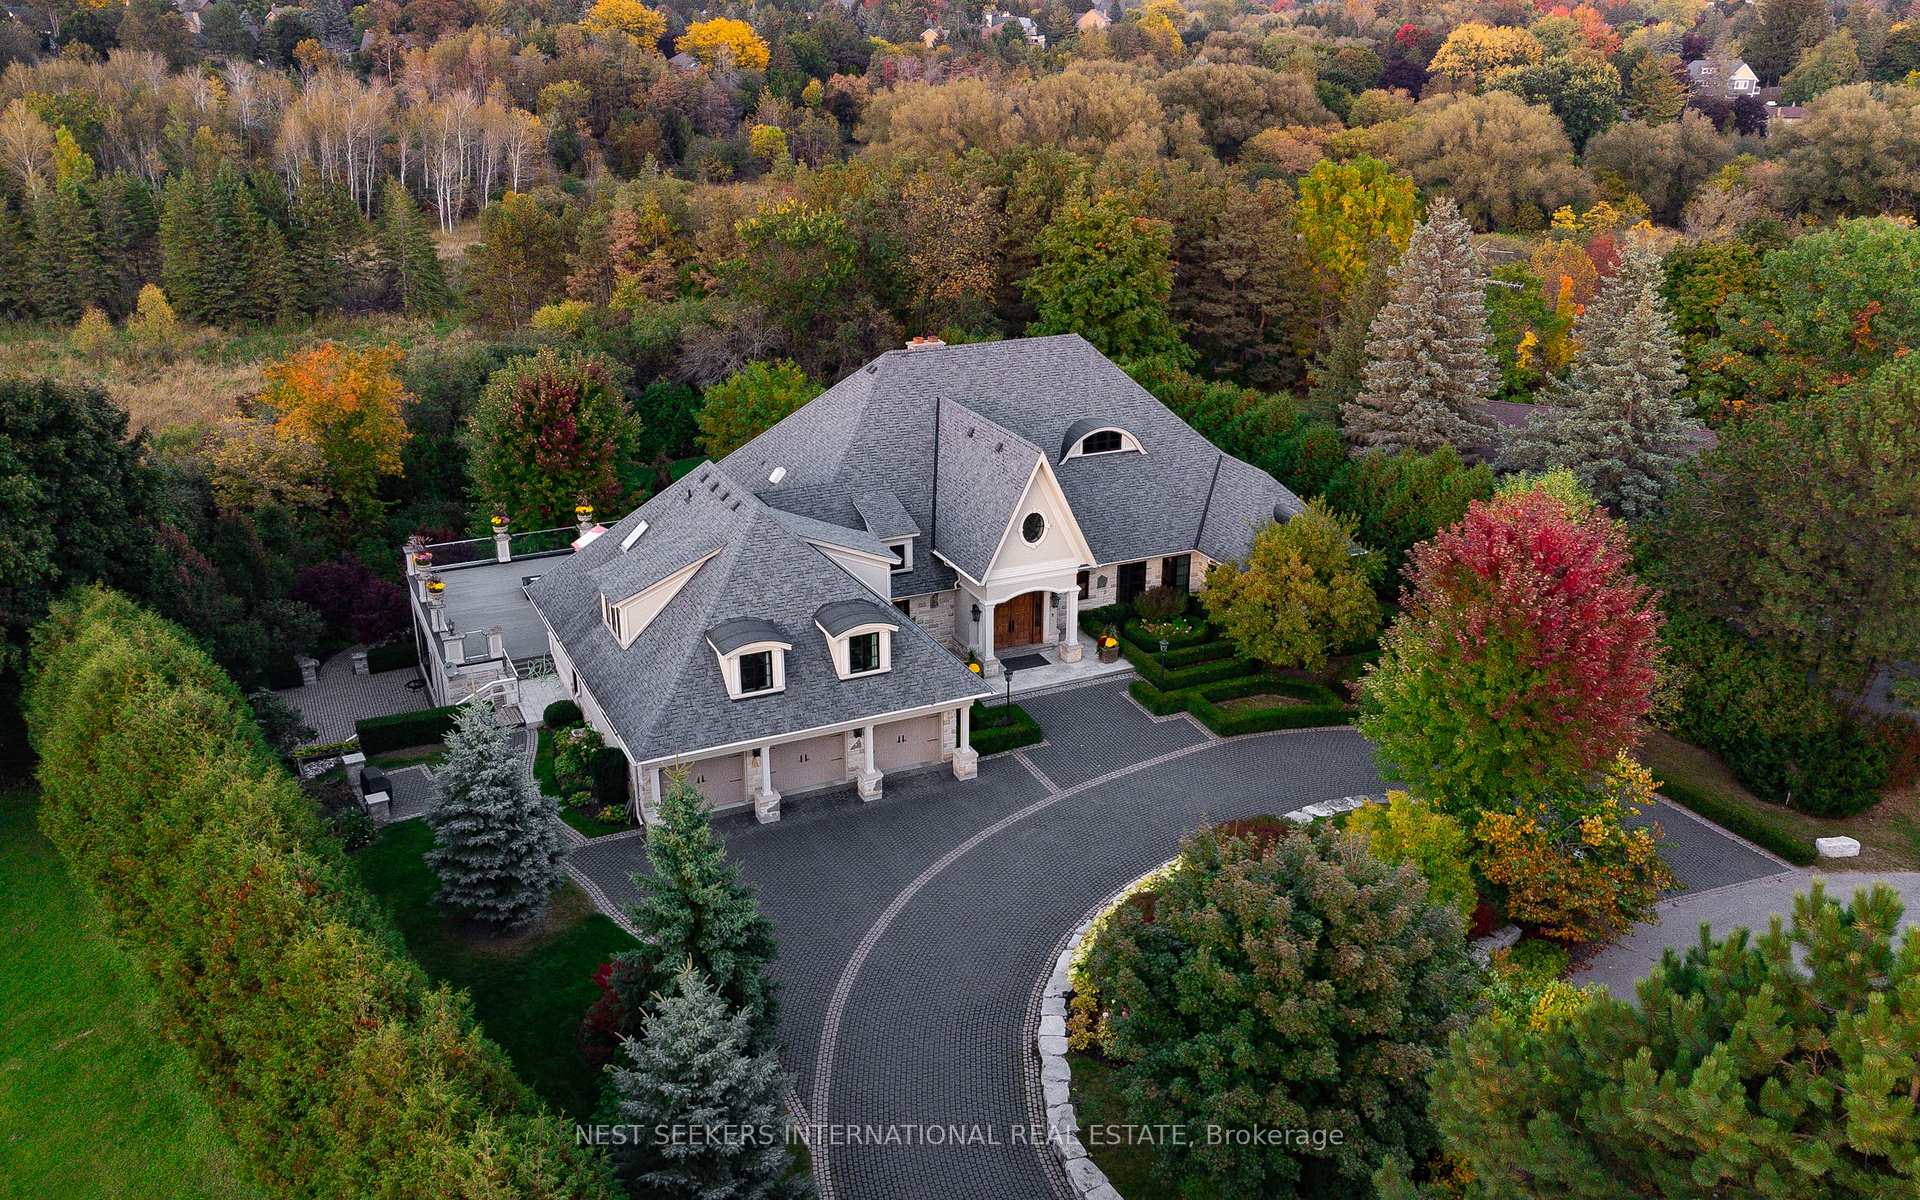
- Exceptional 6-bedroom French Country bungalow
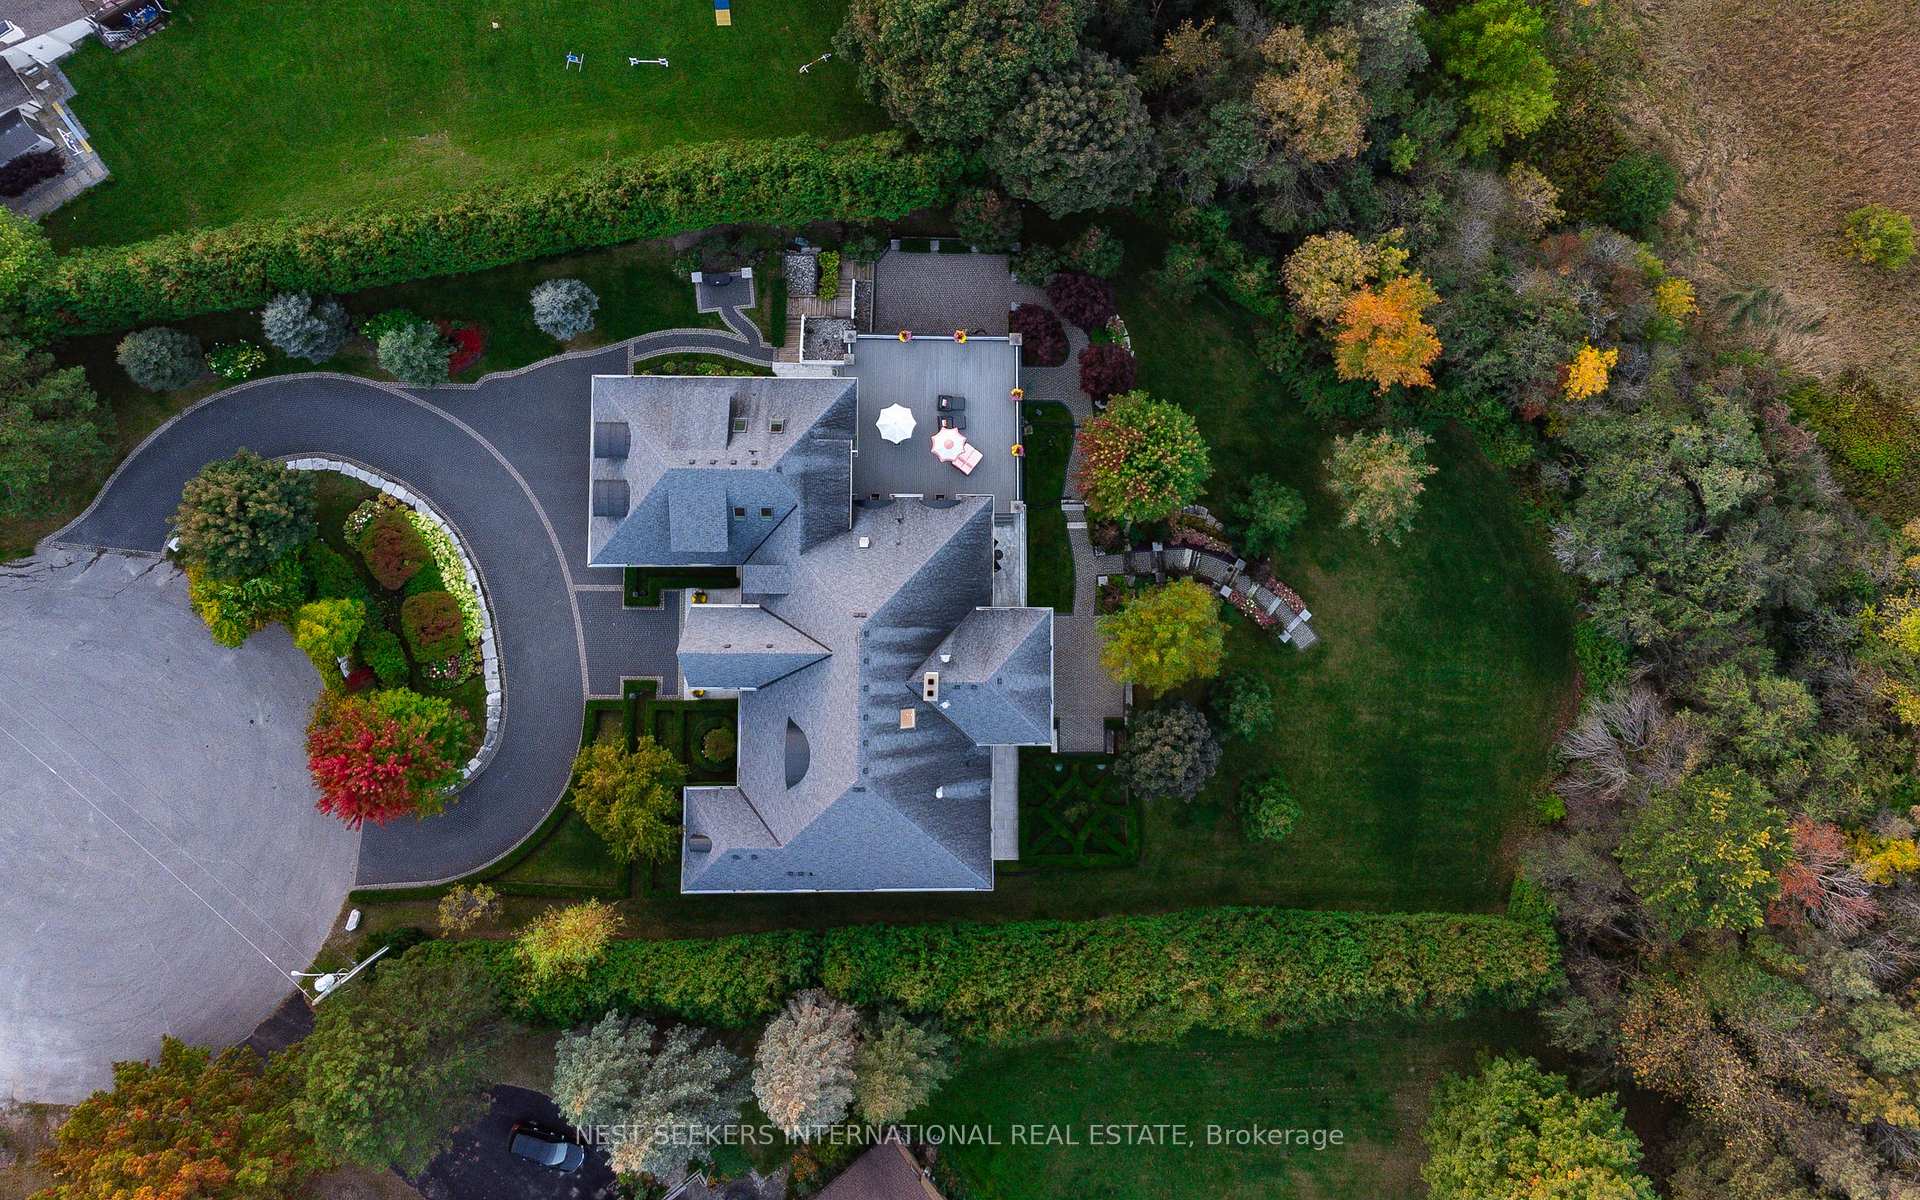
- Spacious 11,300 sq ft on 2.6 acres
- Custom chef's kitchen with pantry
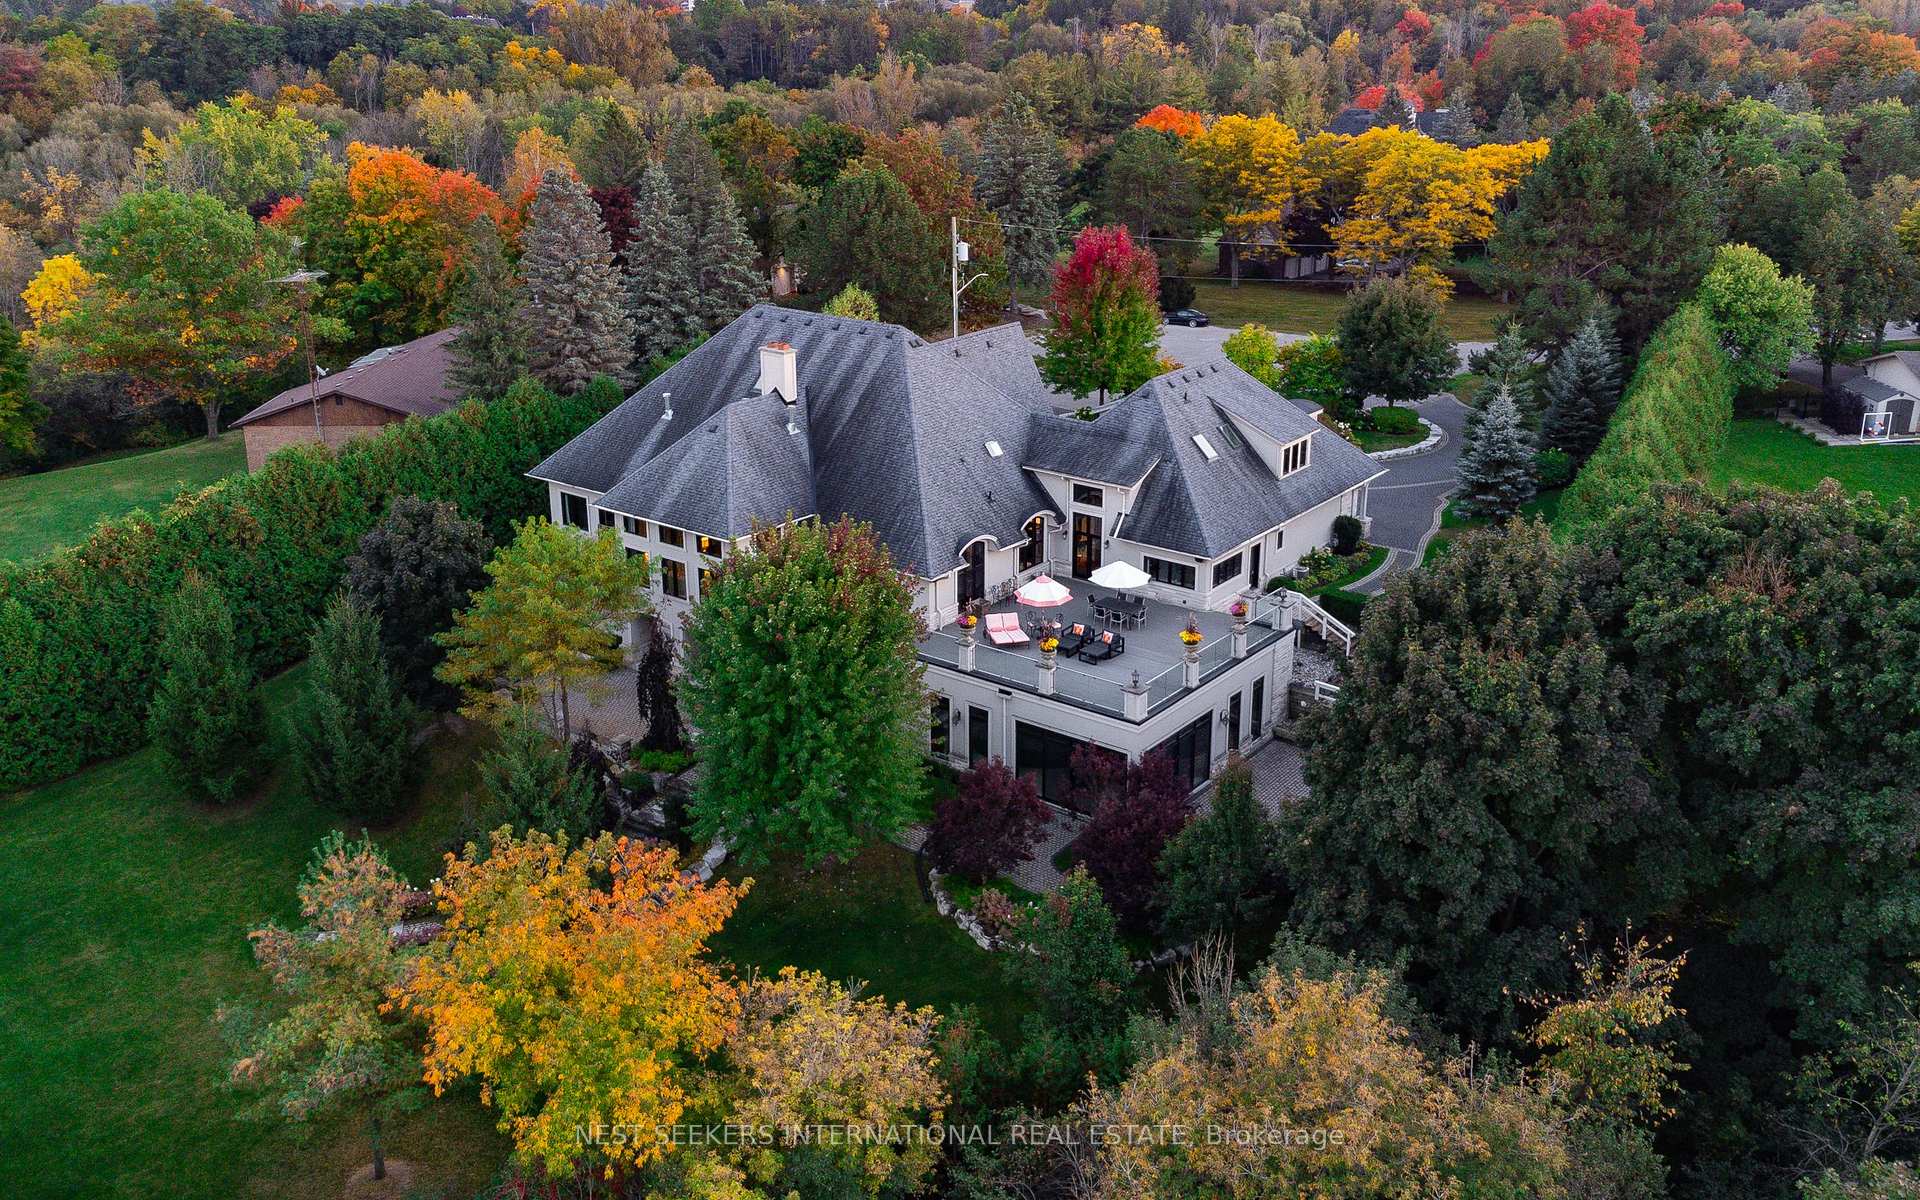
- 1,500 sq ft raised terrace with views
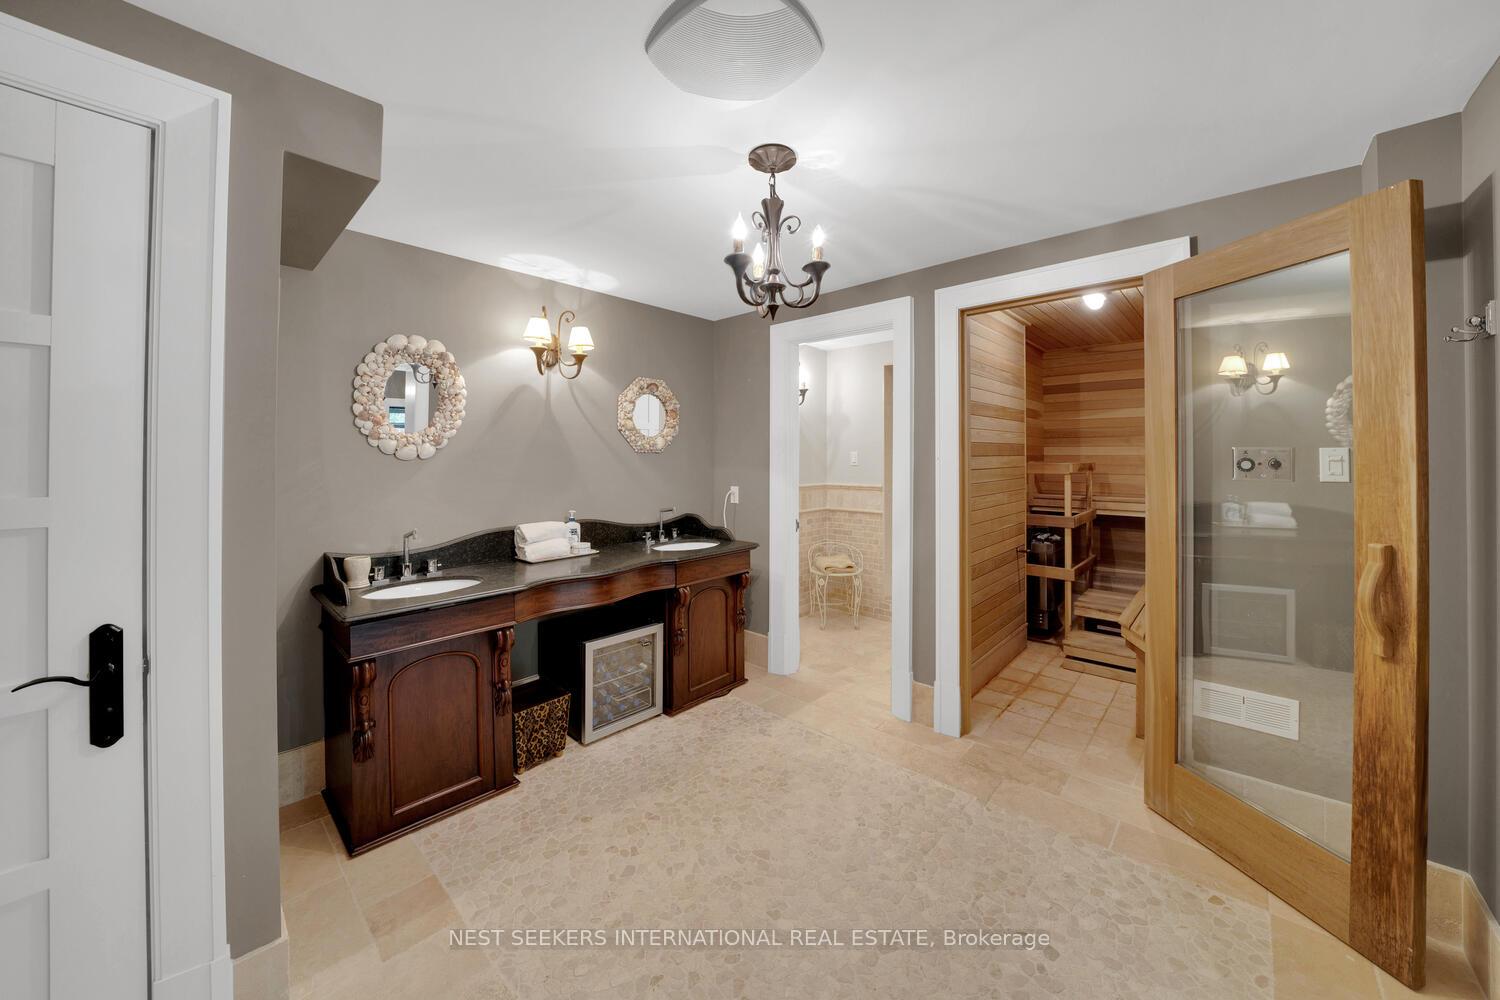
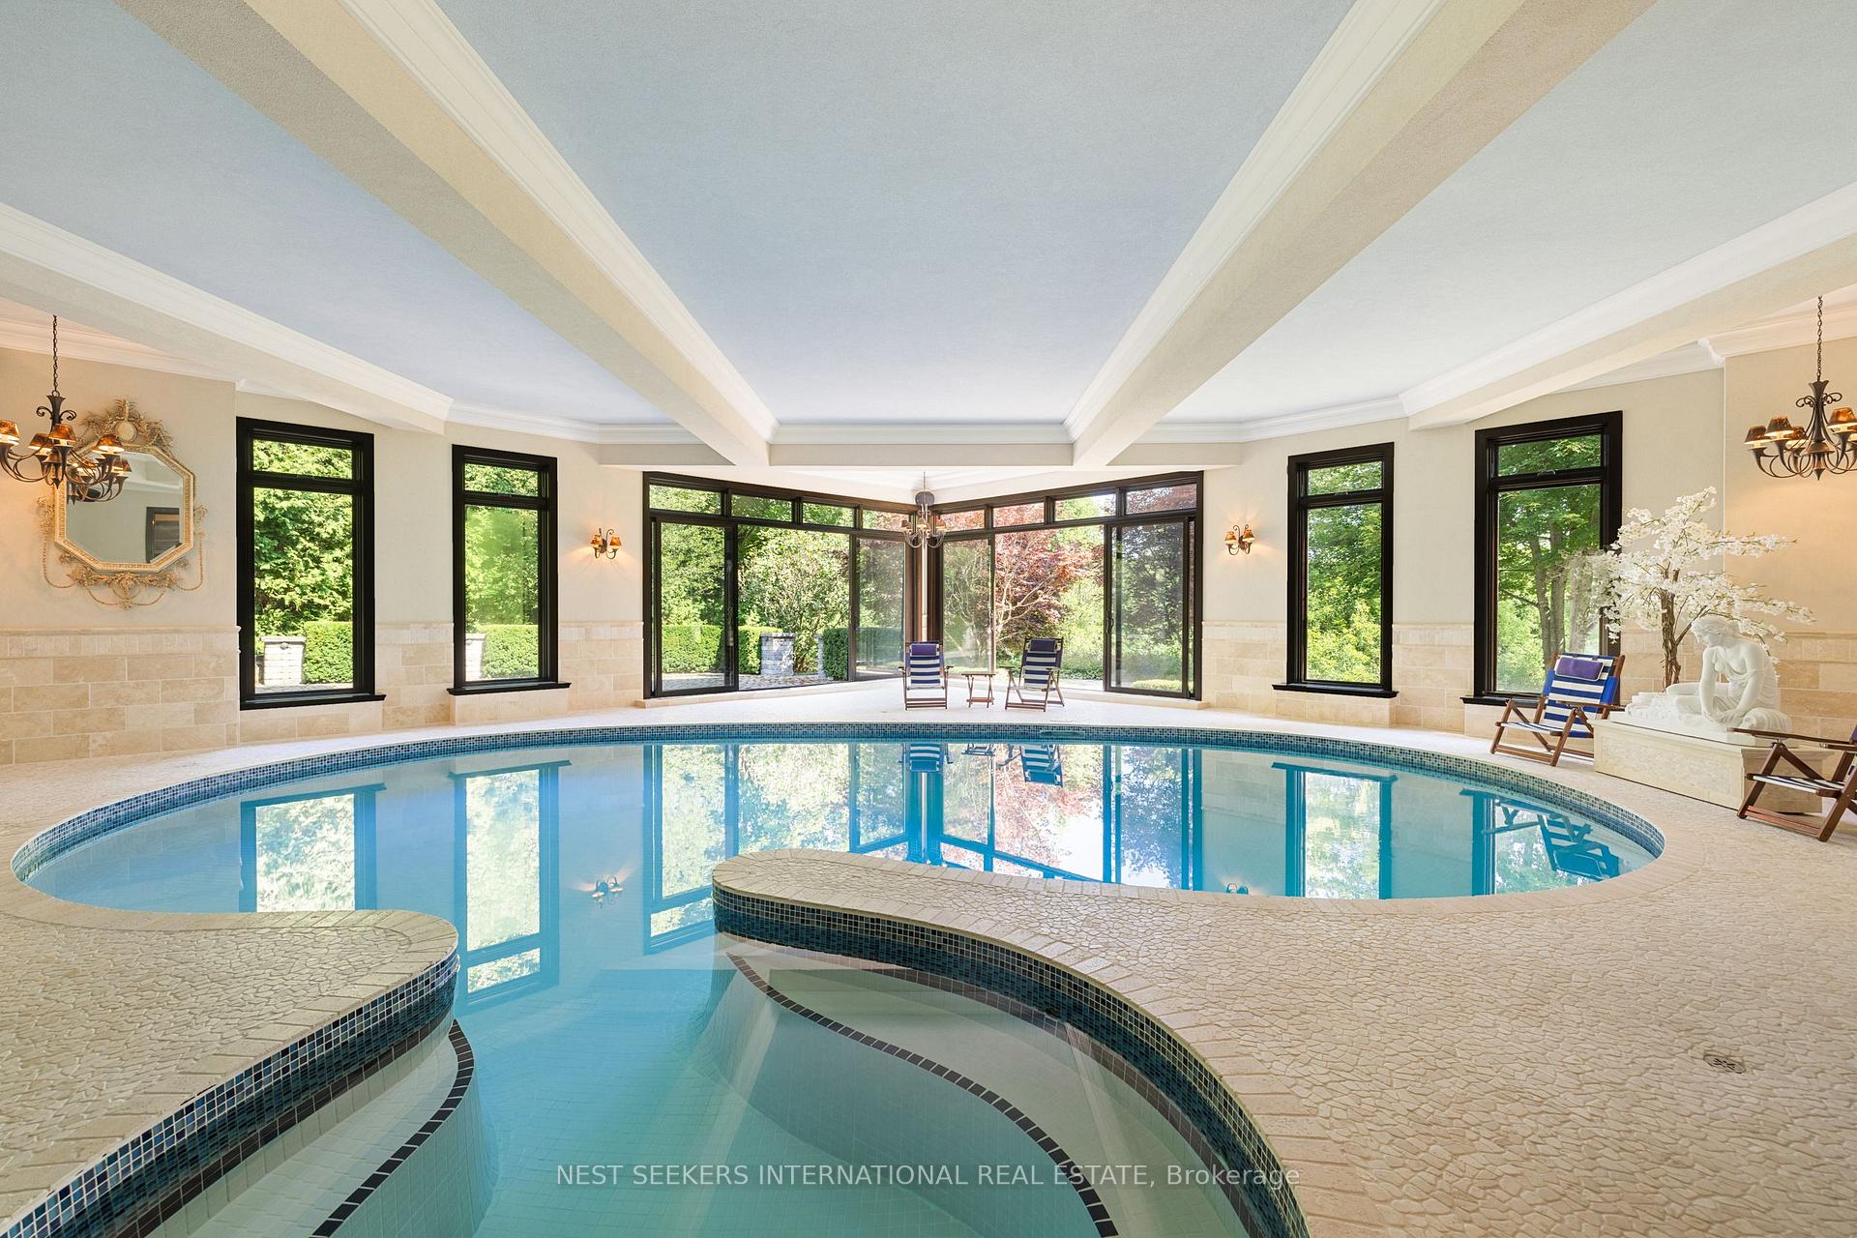
- Indoor pool, sauna, and steam spa
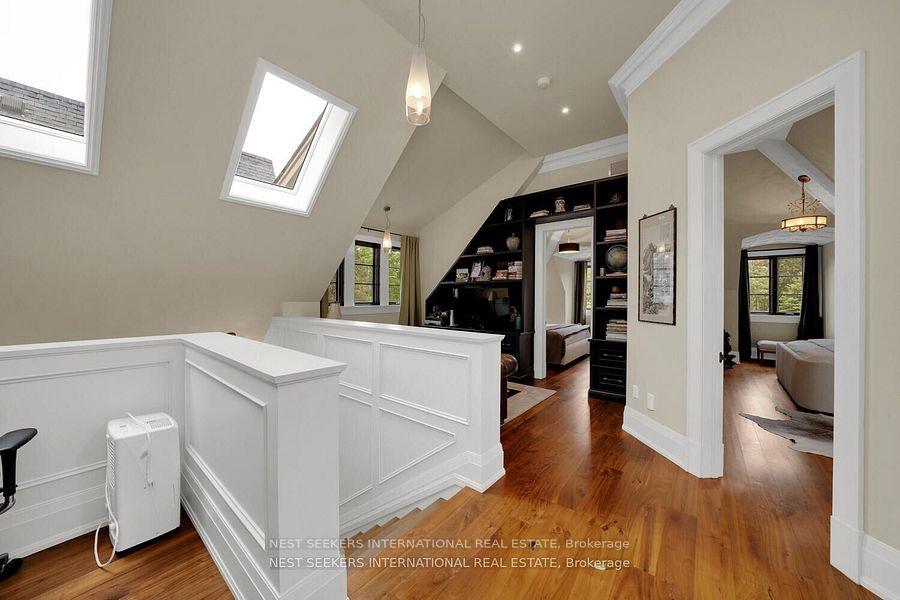
- Separate 2-bedroom loft for guests
- Quiet cul-de-sac with privacy
- Meticulously maintained with new systems
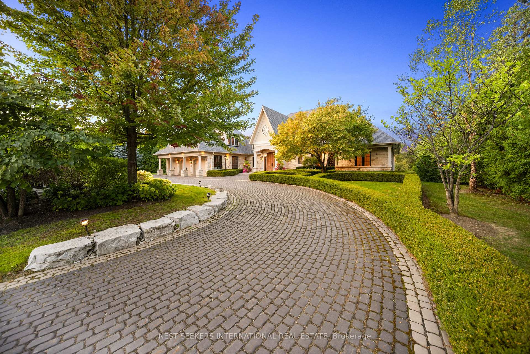
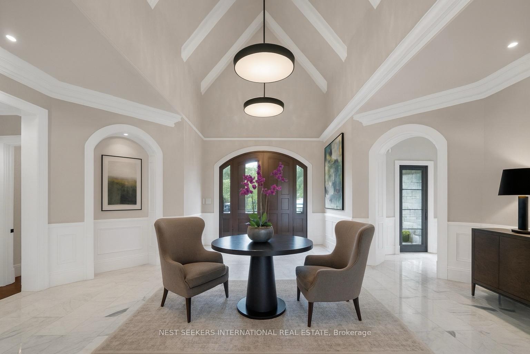
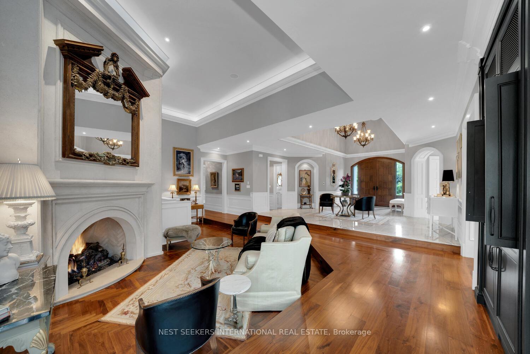
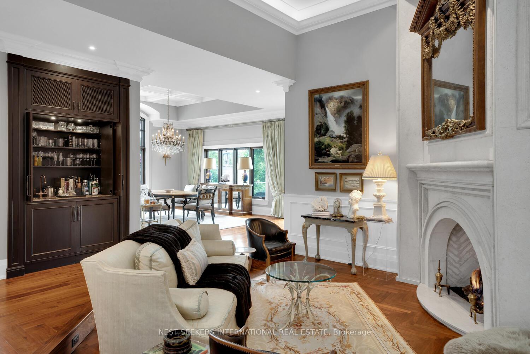
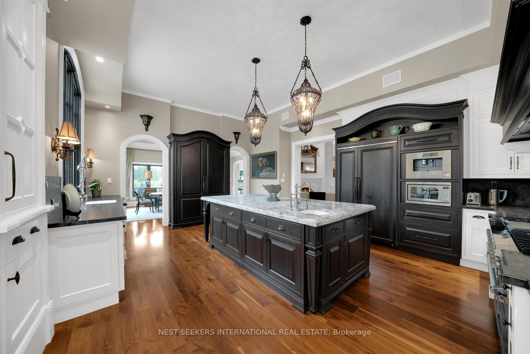
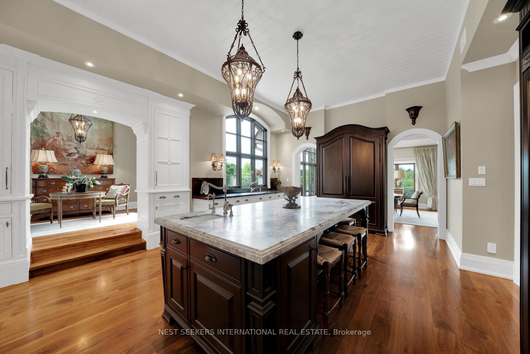
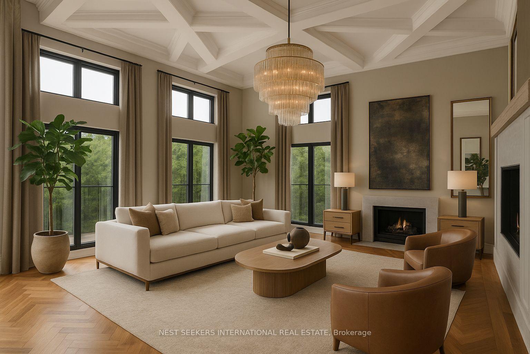
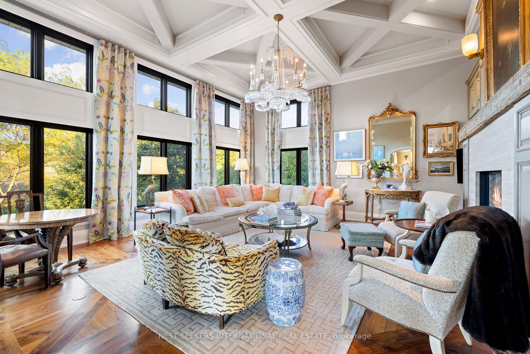
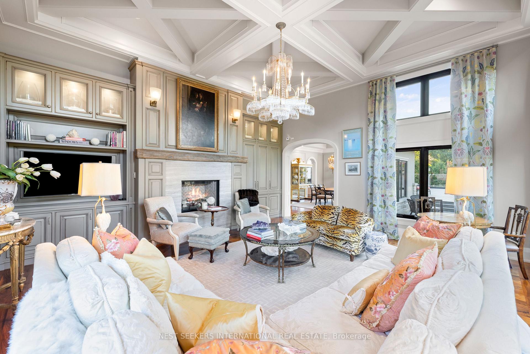
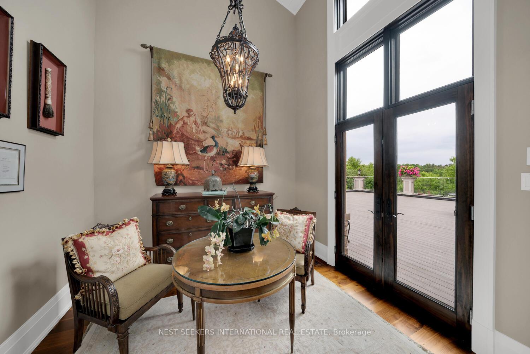
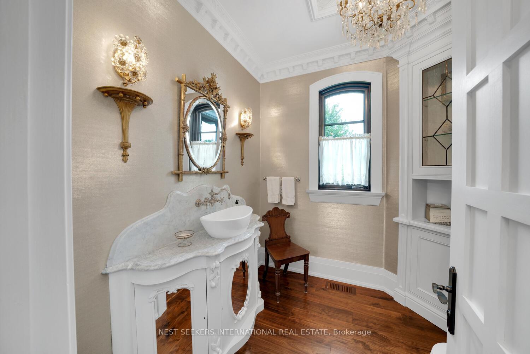
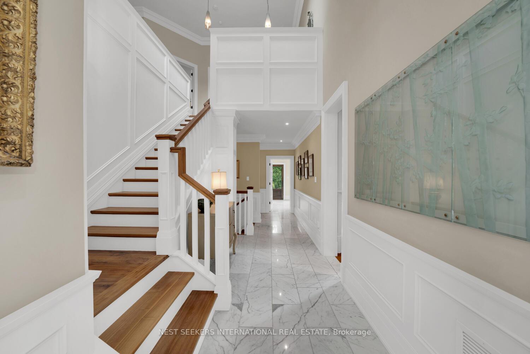
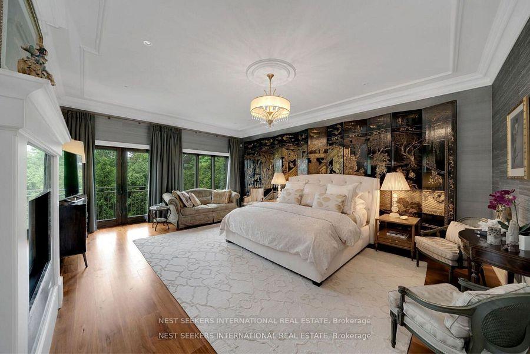
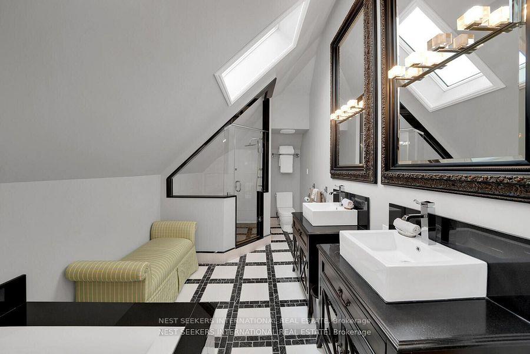
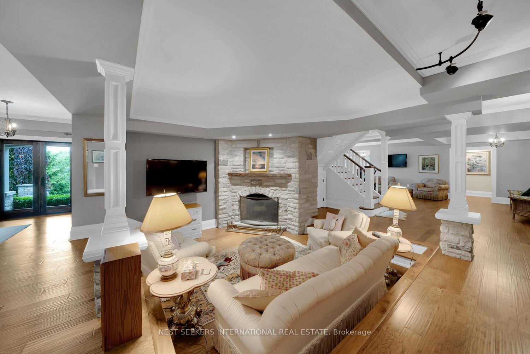
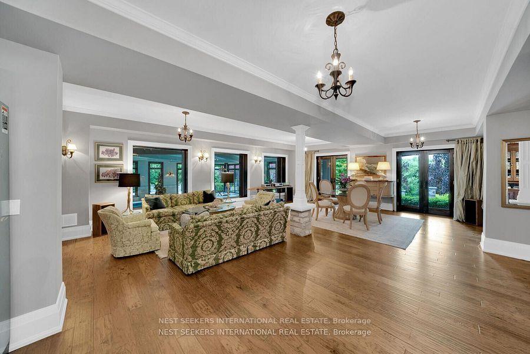
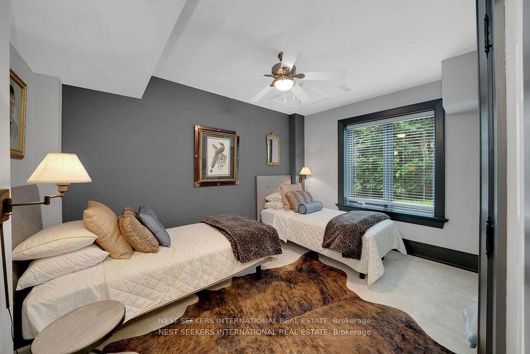
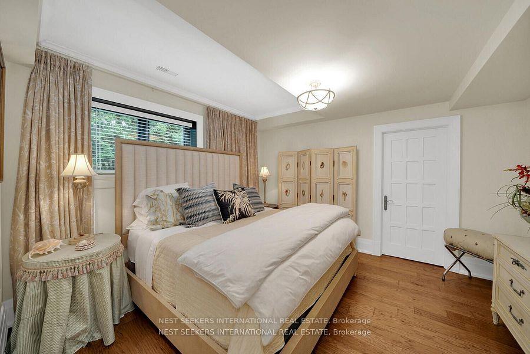
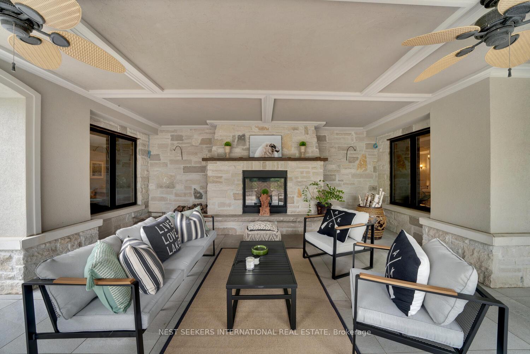
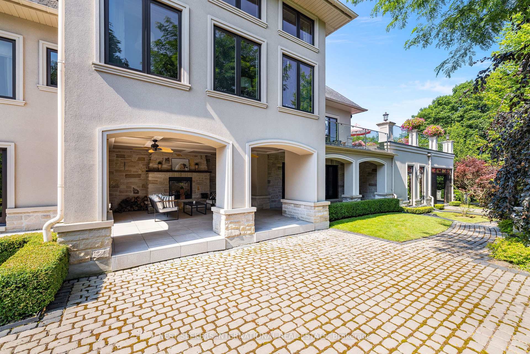
This exceptional home now offers remarkable value. Located in the highly sought-after Kingscross Estates, this impressive 6-bedroom, 11,300 sq. ft. French Country bungalow sits on 2.6 acres in a quiet cul-de-sac, offering complete privacy and a rare sense of seclusion while remaining just minutes from major highways and city amenities. Surrounded by lush gardens and the Oak Ridges Moraine, the home is just steps to King City Trails-perfect for walking, biking and enjoying the outdoors. The interior blends character and comfort with beautiful millwork, custom coffered ceilings, detailed paneling and warm, inviting spaces designed for both everyday living and entertaining. A grand double driveway and interlock entrance welcome you home, while the landscaped grounds offer mature trees, stone pathways and multiple outdoor areas for entertaining and relaxation.At the heart of the home is a chef's kitchen with a custom pantry, flowing seamlessly into soaring living spaces, a built-in bar and a spectacular 1,500 sq. ft. raised walkout terrace overlooking protected conservation views. The primary suite offers a peaceful retreat with a two-sided fireplace and garden access. A separate 2-bedroom loft with its own family room and bath provides exceptional flexibility for children, teens, guests or extended stays.The fully finished lower level delivers year-round enjoyment with an indoor pool, sauna and steam spa, gym, separate laundry and walkouts to a covered lanai with fireplace. Meticulously maintained with all NEW pool mechanical equipment, a new furnace, complete security and sprinkler systems, this private resort-style estate offers an exceptional combination of space, privacy, recreation and convenience-creating a setting equally suited to everyday living, entertaining and unforgettable gatherings.
Key Facts & Features
Property Costs
- Annual Property Tax Amount
- $24,236
- Land Transfer Tax Fee
- $156,225
- Basement Type
- Finished with Walk-Out
Interior Features
- Laundry Level
- Main Level
- Interior Extras
- Central Vacuum
- Fireplace/Stove
- Yes
- Elevator
- No
Exterior Features
- Pool
- Inground
Building
- Building Type
- Detached
- Building Style
- Bungalow
- Approx Age
- 6-15
Construction
- Exterior Finish
- Stone, Stucco (Plaster)
- Roof
- Shingles
- Foundation Details
- Poured Concrete
- Special Designation
- Unknown
Lot
- Lot Front
- 226.52 ft
- Lot Depth
- 508.00 ft
Inclusions
- Inclusions
- 4 Gas/1 Wood Burning F/P, Music, Security System, Irrigation System, Wolf Range, Sub Zero Fridge/Freezer, Miele D/W's, B/I Coffee Maker, Main Lvl & Lower Lvl Laundry. $1.8M In Upgrades. All Pool Equipment new/Upgr'd & New Drytron. New Furnace
Exclusions
- Exclusions
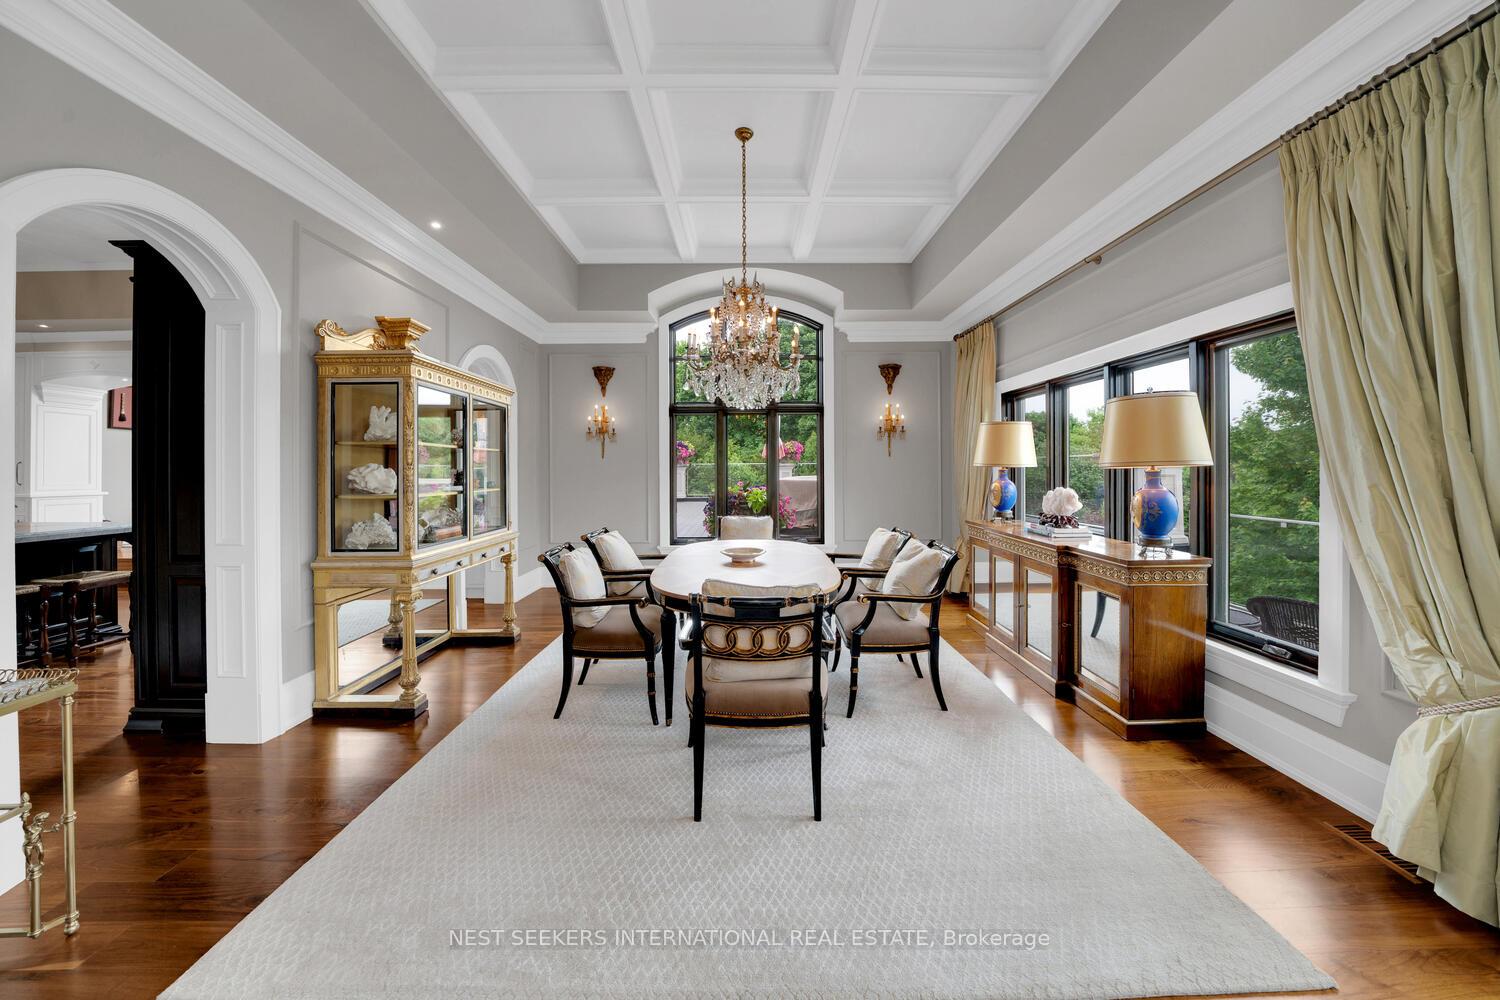
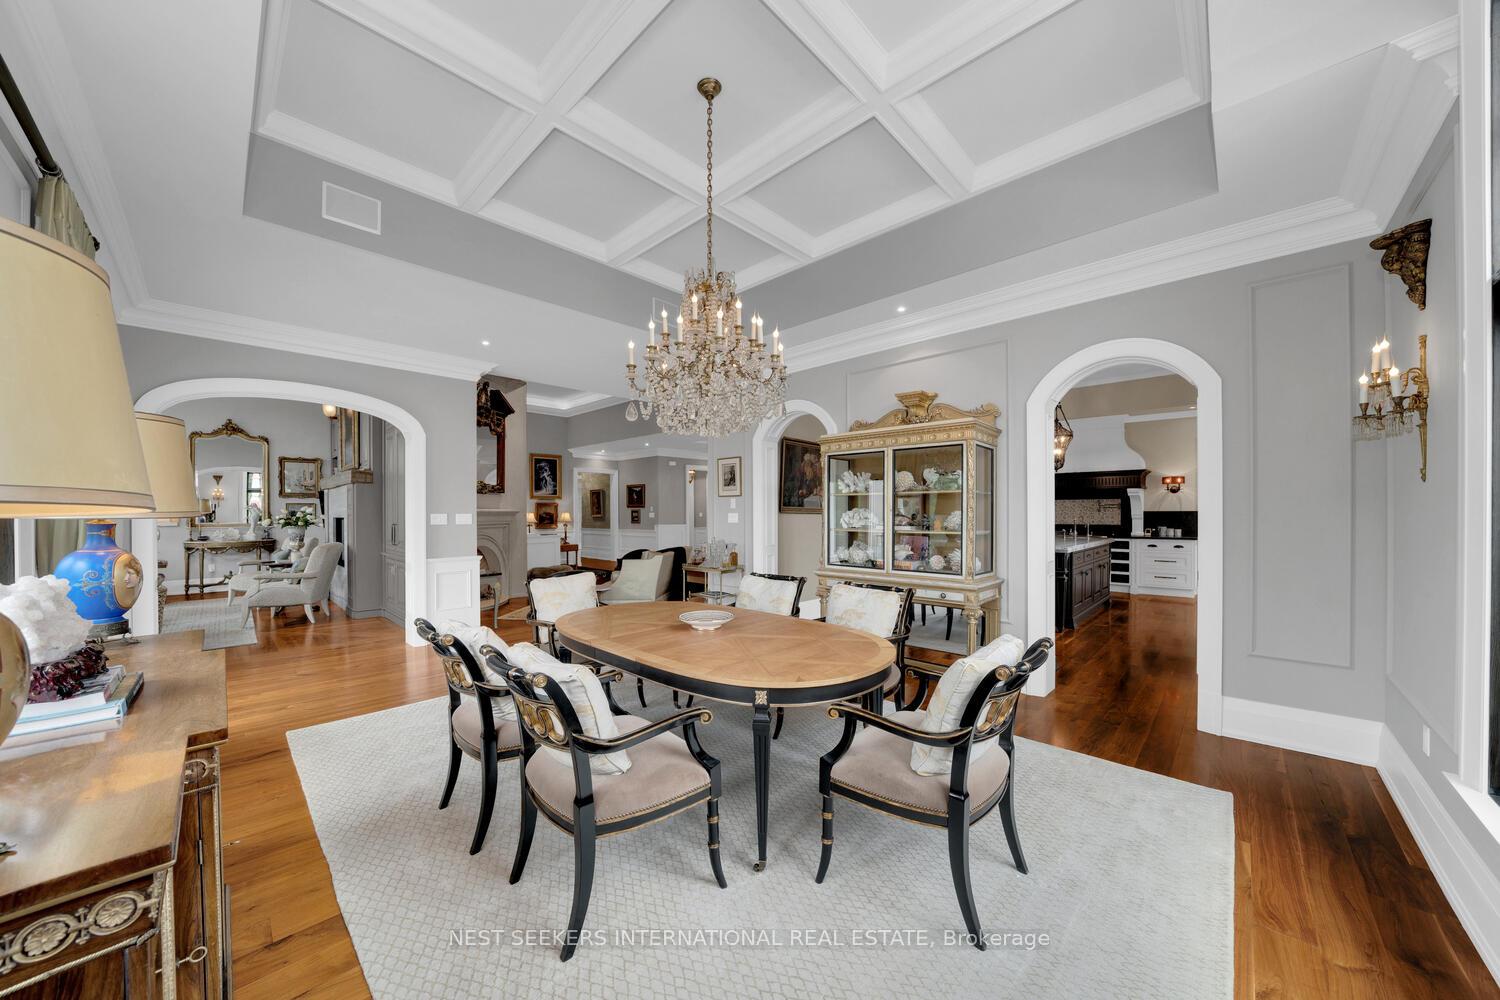
- Chandelier In Dining Room & Chandelier in Family Room
Parking & Garages
- Garage Type
- Attached
- Garage Spaces
- 3
- Parking Spaces
- 10
- Total Garage And Parking Spaces
- 13
Heating & Cooling
- Heat Source
- Gas
- Heat Type
- Forced Air
- Air Conditioning
- Central Air
- Water
- Municipal
- Sewers
- Septic
- Hydro
- Yes
- Cable
- Yes
- Telephone
- Yes
- Bedrooms
- 4 + 2
- Washrooms
- 7
- Kitchens
- 1
- Family / bonus room
- Yes
Room sizes
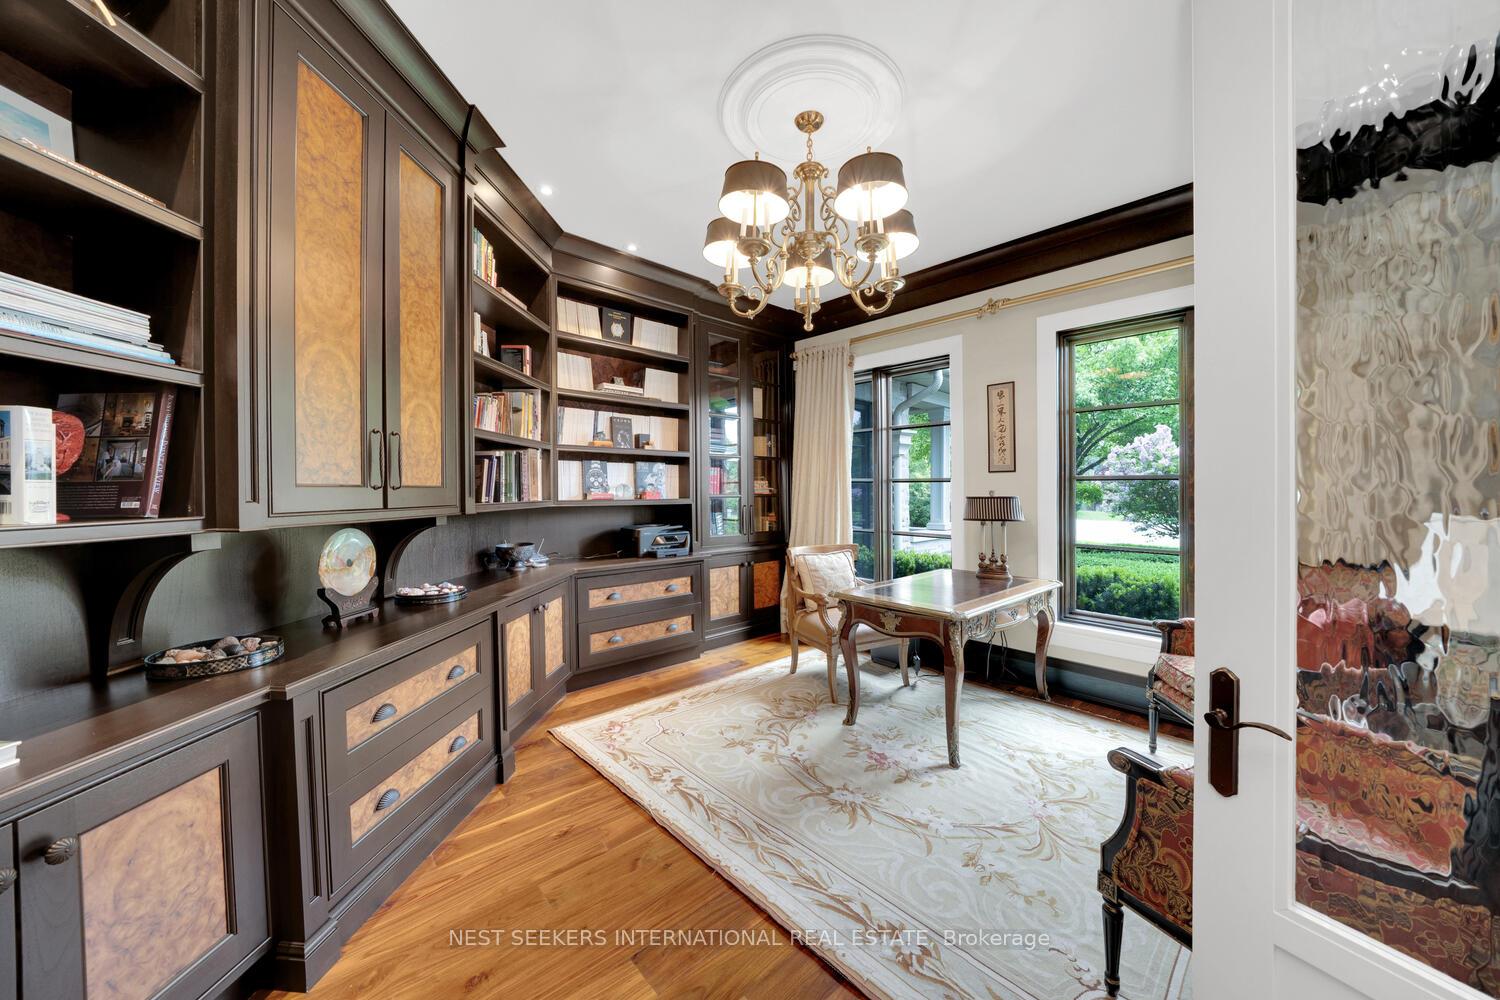
- Library—B/I Bookcase, Picture Window, Hardwood Floor
- Living Room—Floor/Ceil Fireplace, Hardwood Floor, B/I Bar
- Kitchen—Centre Island, B/I Appliances, Pantry
- Great Room—Large Window, W/O To Ravine, Floor/Ceil Fireplace
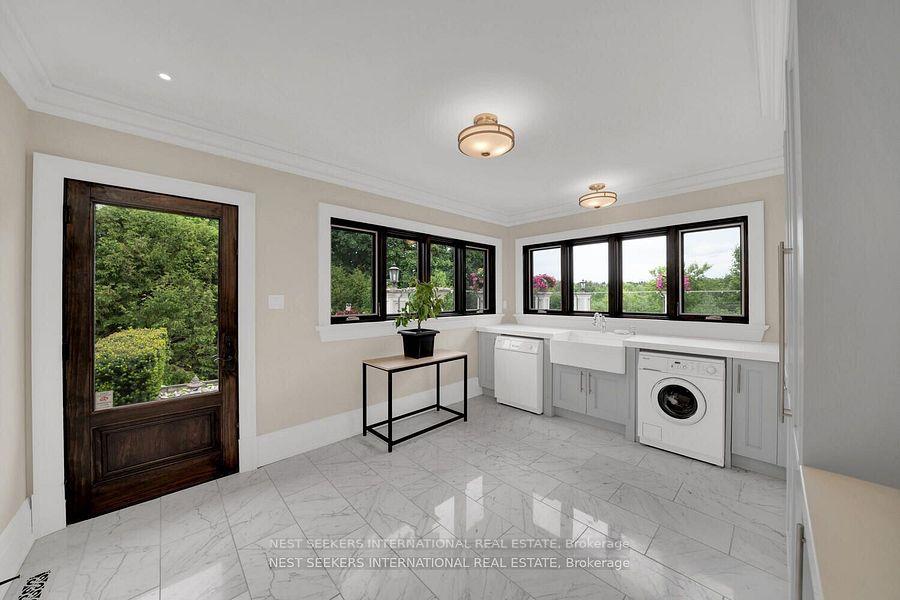
- Laundry—B/I Closet, Marble Floor, 2 Pc Ensuite
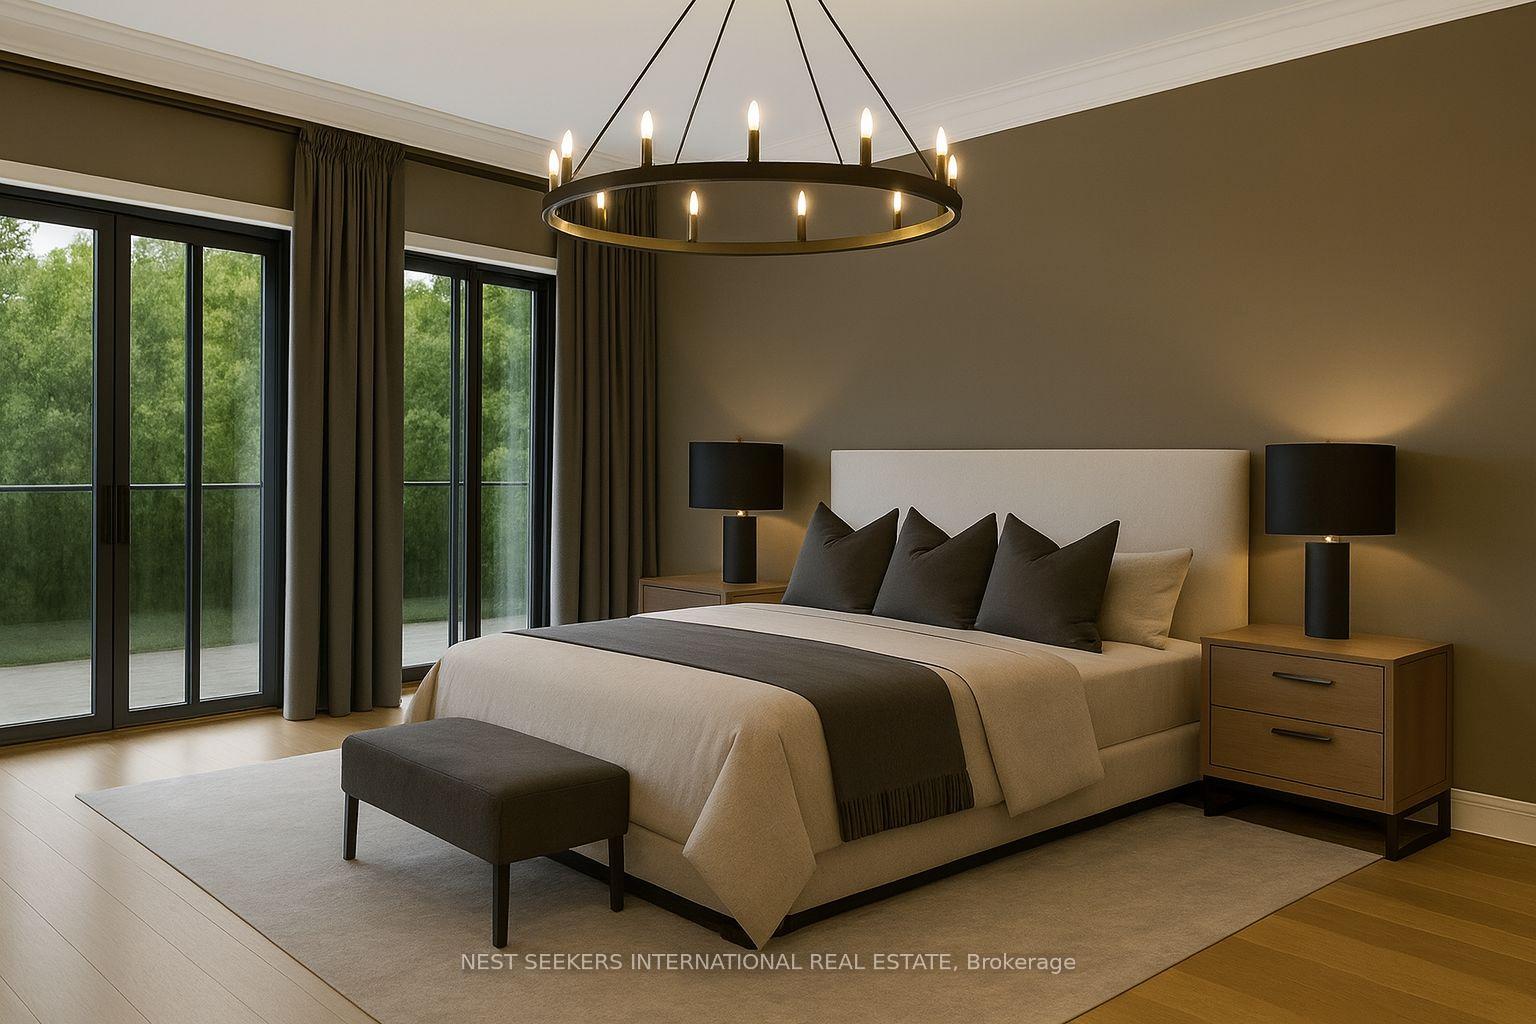
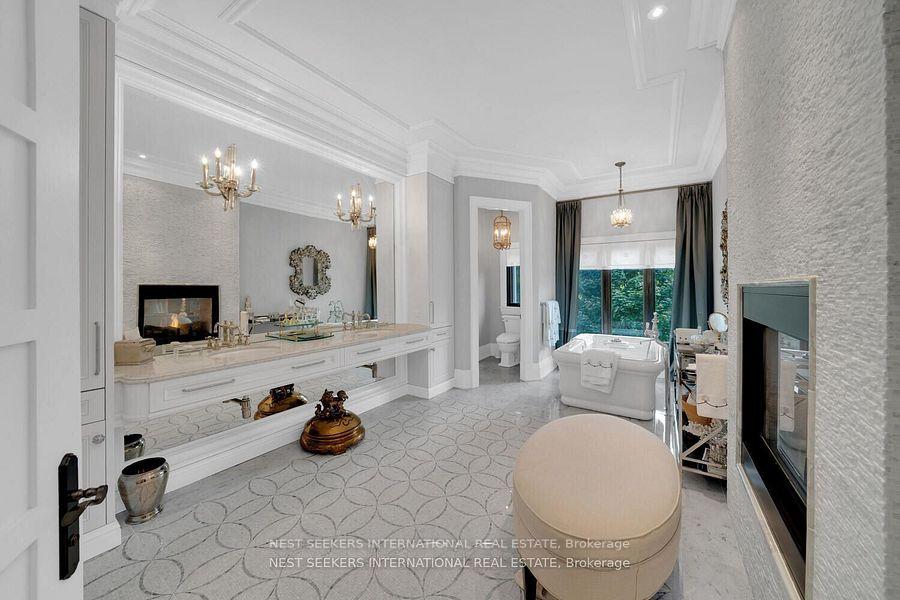
- Primary Bedroom—6 Pc Ensuite, Walk-In Closet(s), Overlooks Garden
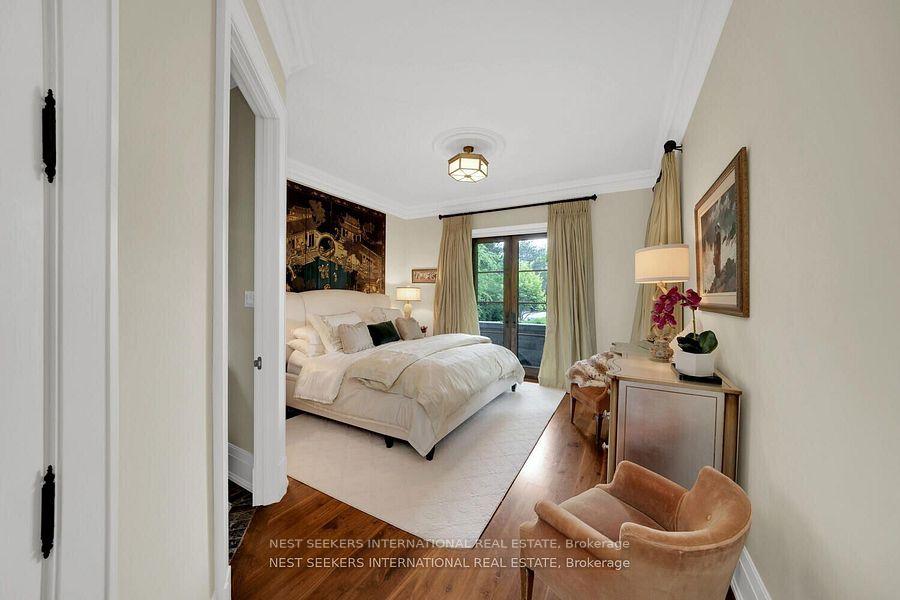
- Bedroom 2—W/O To Patio, Picture Window, 3 Pc Ensuite
- Breakfast—Cathedral Ceiling(s), W/O To Ravine, W/O To Deck
- Loft—Breakfast Bar, B/I Shelves, Hardwood Floor
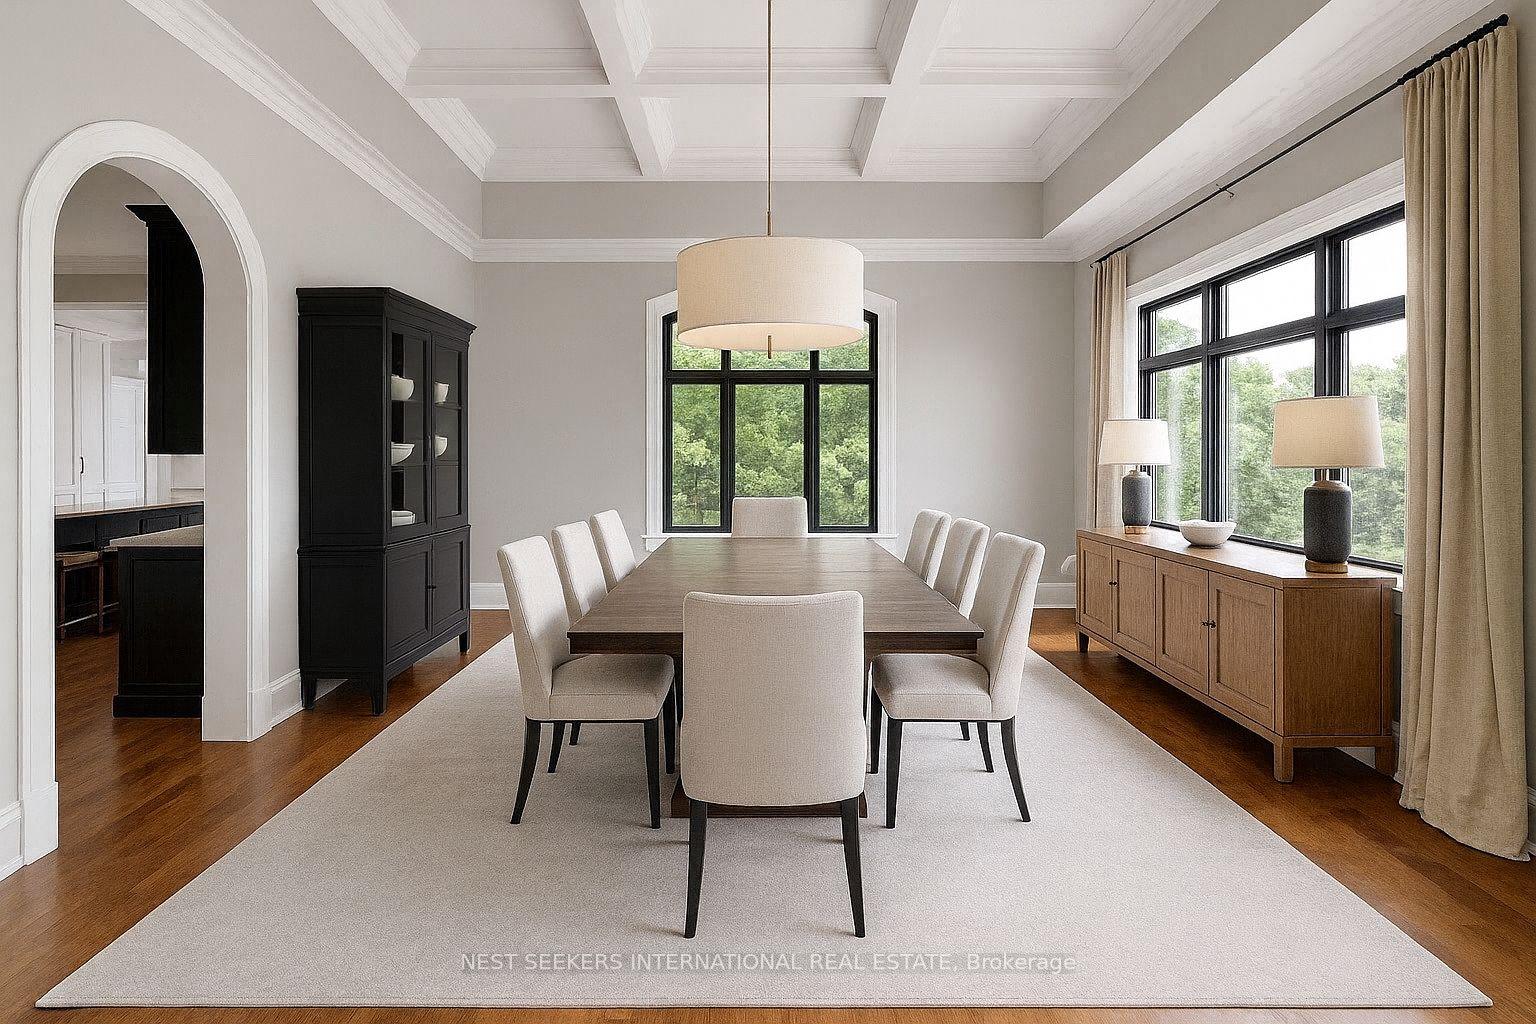
- Dining Room—Open Concept, Hardwood Floor, W/O To Ravine
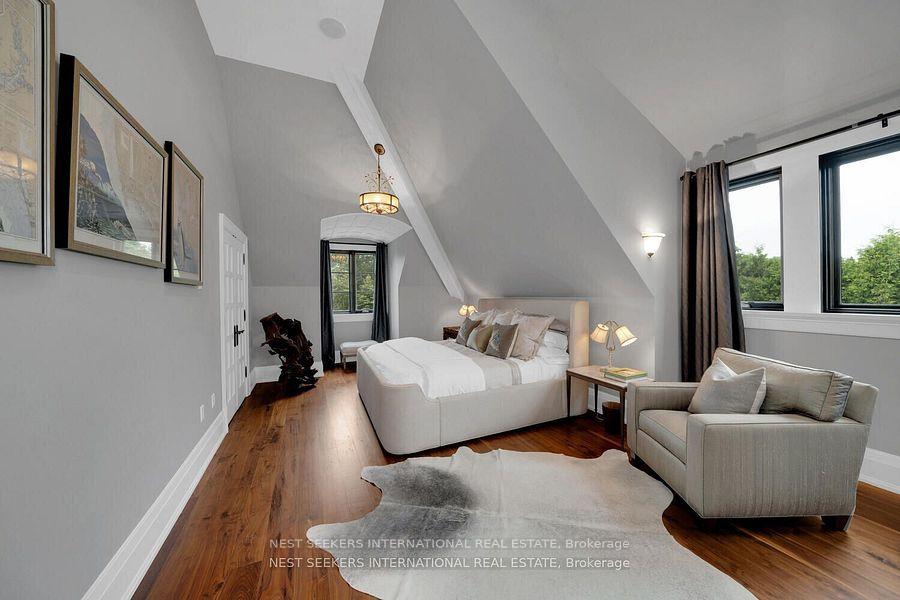
- Bedroom 3—Vaulted Ceiling(s), Hardwood Floor, 5 Pc Ensuite
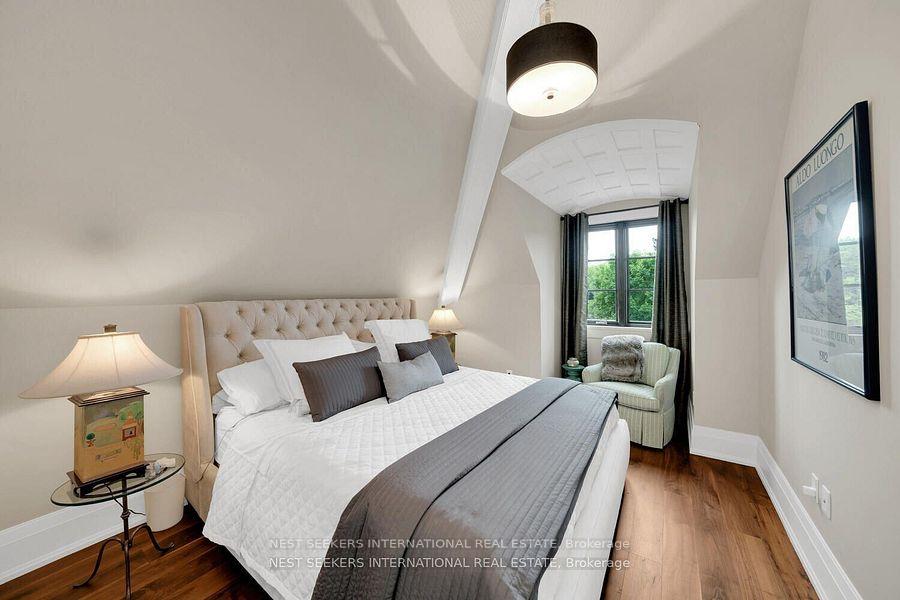
- Bedroom 4—Vaulted Ceiling(s), Hardwood Floor, B/I Closet
Washrooms
- 6-piece, Main
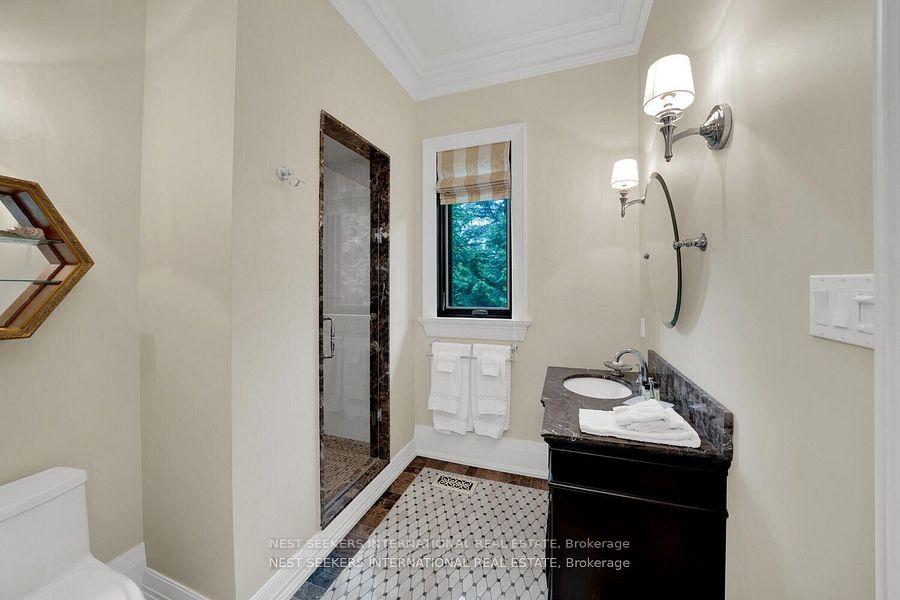
- 3-piece, Main
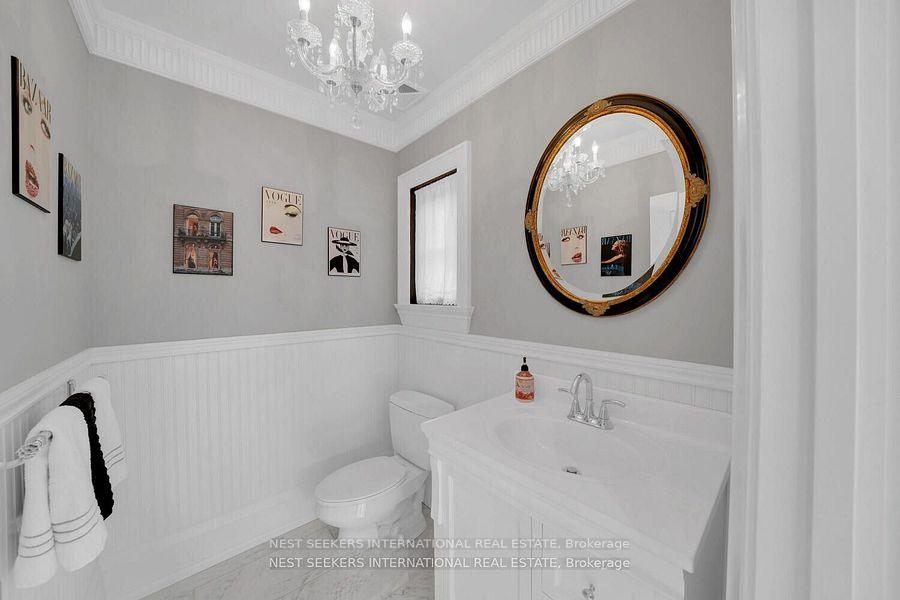
- 2-piece, Main
- 4-piece, Second
- 4-piece, Basement
- Municipality
- King
- Neighbourhood
- King City
- Main cross streets
- Westgate Blvd to Kingscross Dr
- Zoning
- RESIDENTIAL
- Directions
- Westgate Blvd to Kingscross Dr
- MLS® number
- N13712102
- Data source
- Toronto Regional Real Estate Board
- Listed on
- 2026-08-25
- Updated on
- 2026-08-26
- Days on market
- 52 days
- Possession type
- Flexible
- Co-op commission
- 2.5% plus HST
- Seller
- Listed by
- NEST SEEKERS INTERNATIONAL REAL ESTATE
Home Market Value
Current home valuation for 111 Manitou Drive, King, King City, King, ON. Listed for $6,790,000
HOMEH Estimate
$5,375,761
Estimated Sales Range
$3,225,457 - $7,526,065
HOMEH Estimate for 111 Manitou Drive, King, King City
Calculated with a real agent's CMA method — 45+ years of experience, codified. Not an AI guess.
For the owner
Is this your home? Track its value.
Get this home's HOMEH Estimate by email once a month, with how many homes are for sale around you.
Mortgage Payment Calculator
Compare up to 4 down payment scenarios
20% required for homes $1.5M or more
$1,358,000
| Scenario 1 | Scenario 2 | Scenario 3 | Scenario 4 | |
|---|---|---|---|---|
−Down payment | % $ | % $ | % $ | % $ |
+CMHC insurance | $0 | $0 | $0 | $0 |
=Total mortgage | $5,432,000 | $5,092,500 | $4,753,000 | $4,413,500 |
Amortization | ||||
Mortgage rate | % | % | % | % |
| Payment frequency | ||||
=Mortgage payment | $26,522monthly | $24,864monthly | $23,207monthly | $21,549monthly |
Land Transfer Tax
$156,225
$156,225
Around this home
Data provided by OpenStreetMap & Fraser Institute School Rankings
Ask HOMEH
New!Hi there!
👋Text or call (416) 301-9001
Recommended for you
Based on homes you've looked at.
No recommended properties found.
Nearby similar homes
No nearby properties found.
More real estate resources
Other homes nearby
Explore this area
Nearby neighbourhoods
No nearby listings available.