
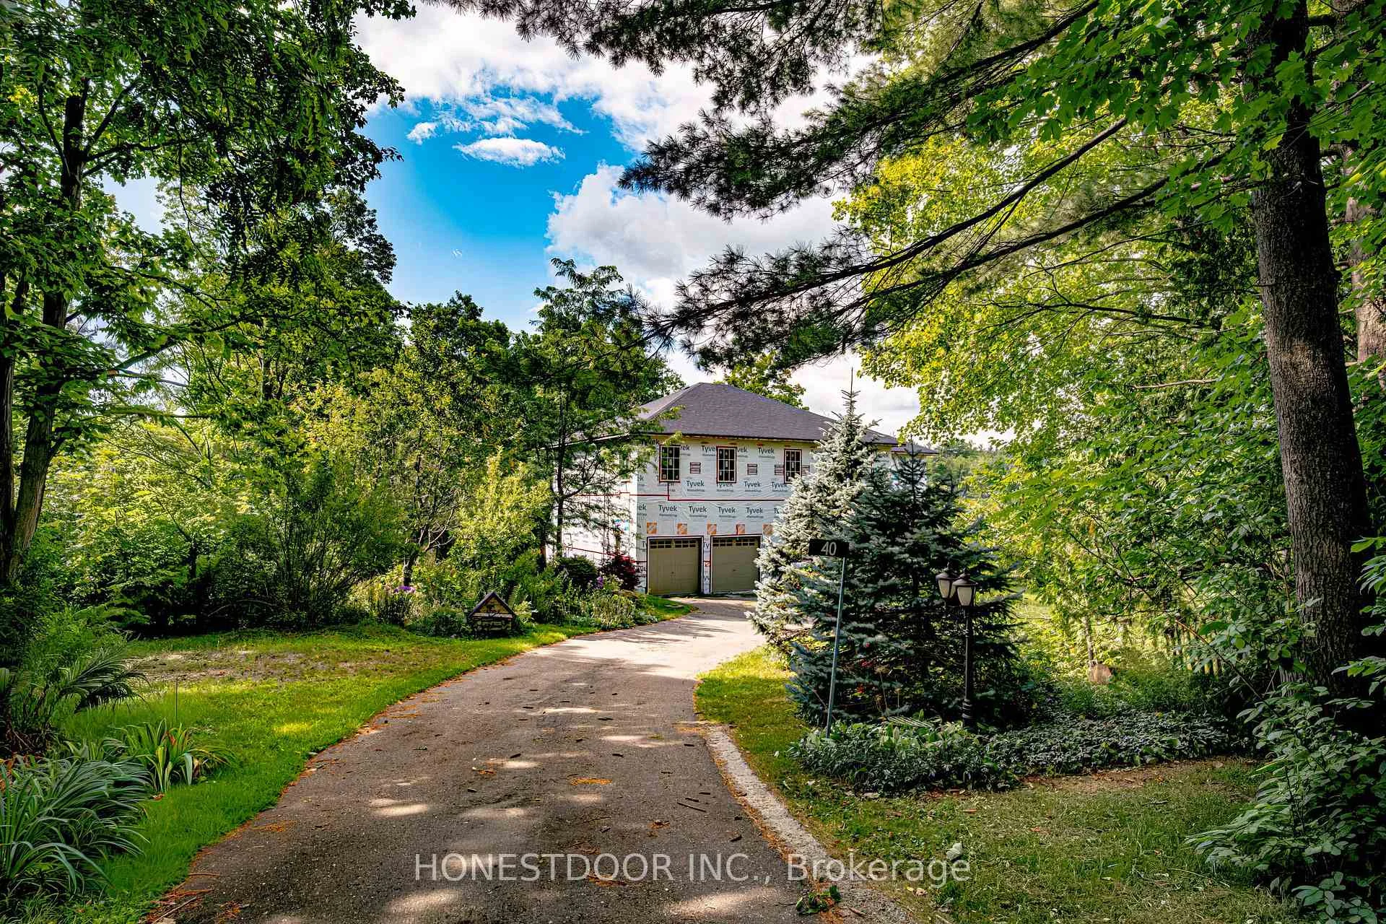
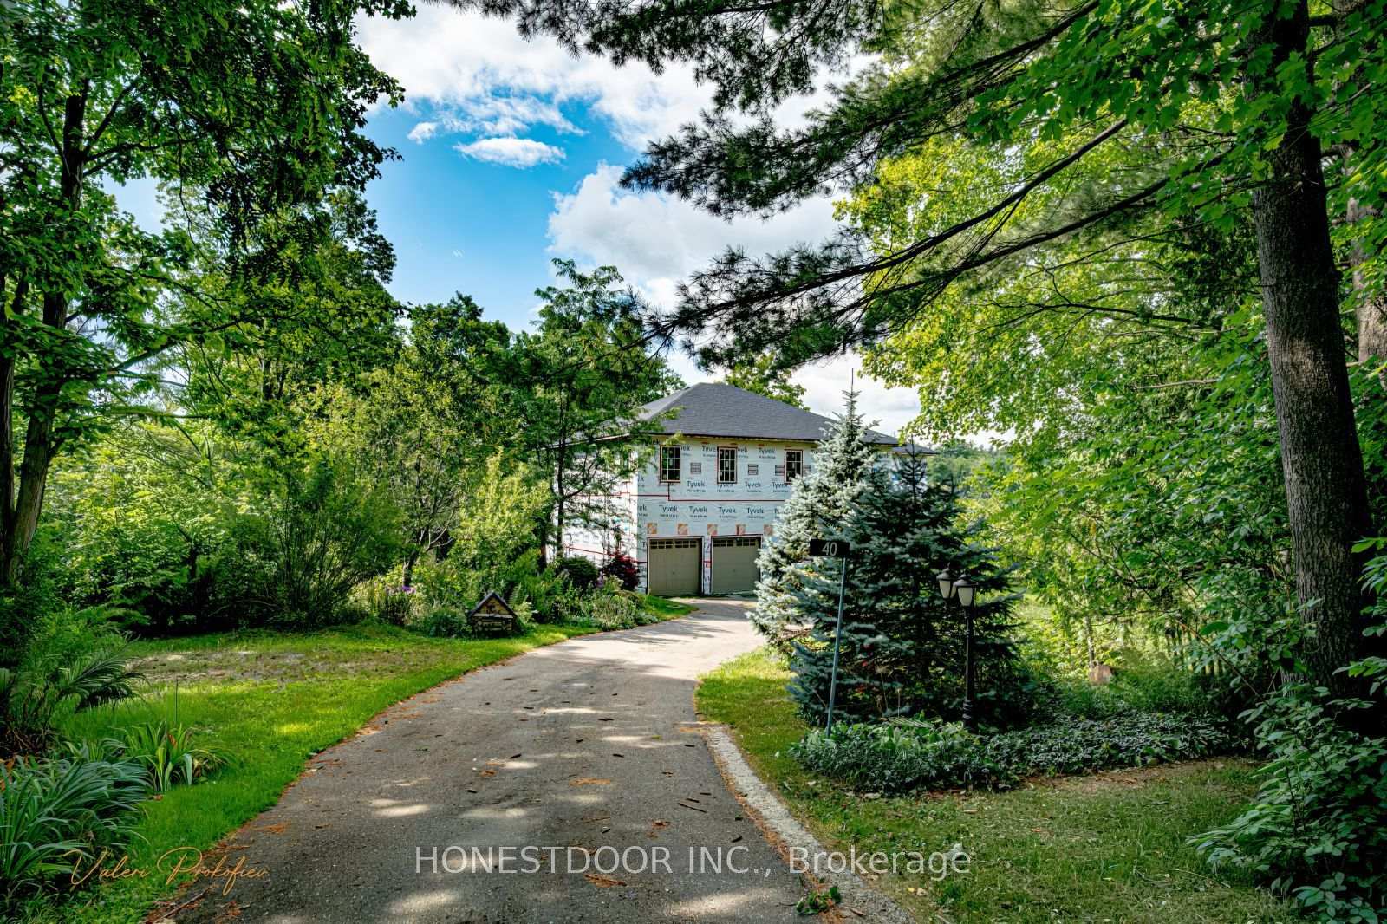
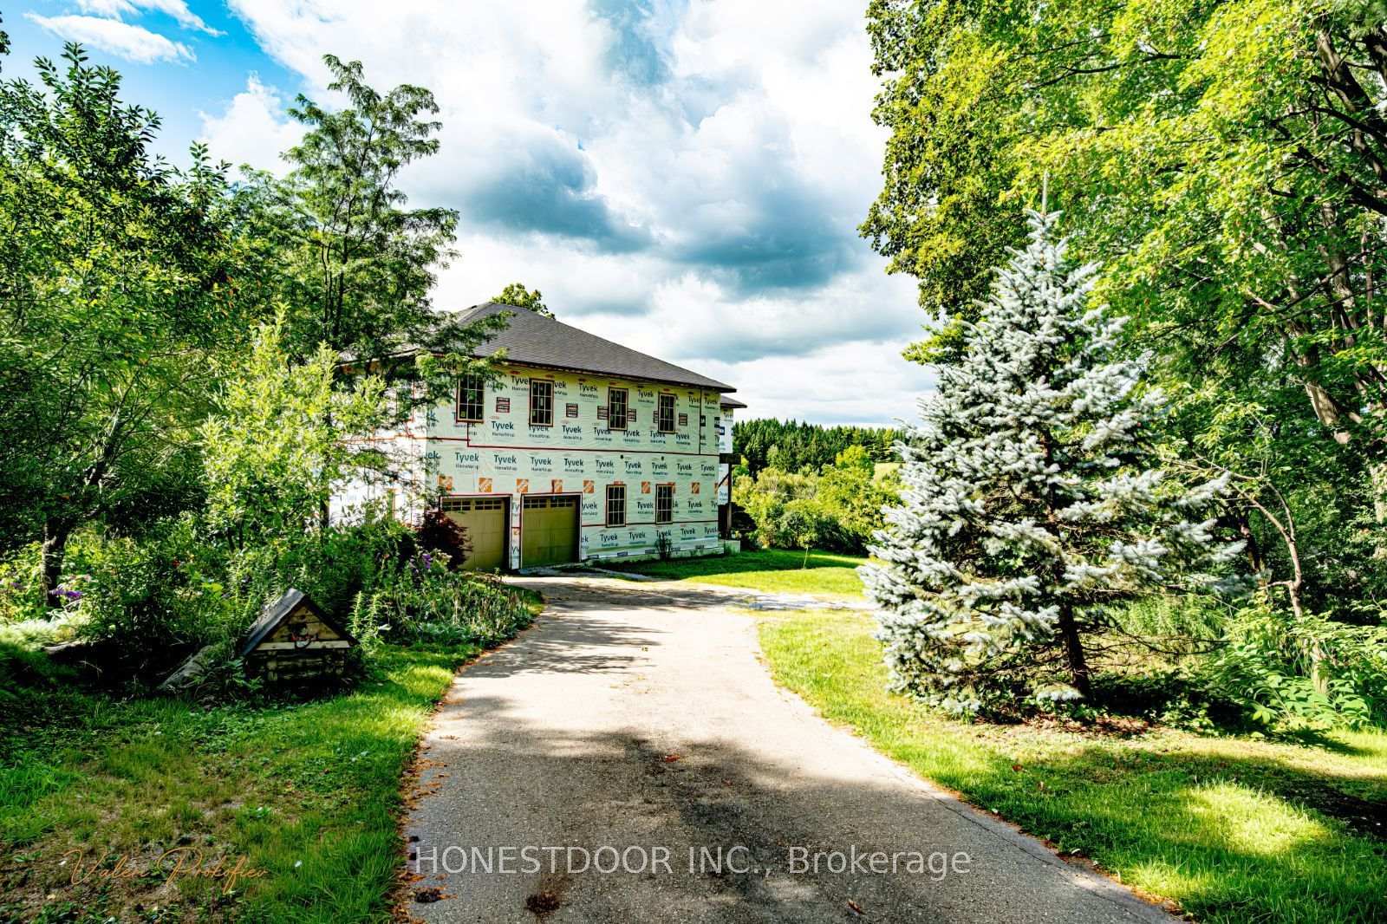
40 Old Church Road
King (Rural King), ON L7B 1K4
- 6Bedrooms
- 5Bathrooms
- 2Garage
- 3500–5000Sq Ft
- $9,322Tax
- 189×128 ftLot Size
 Estimated Value:$1,600,000See Free Estimate Report

Sale & Price History for 40 Old Church Road, King, Rural King
| Start Date | End Date | Price | Event | MLS# |
|---|---|---|---|---|
| No listing history available | ||||
Real estate boards require you to or to see the full details of this property.
*Sold prices and complete sale & price history are regulated data. Under the Trust in Real Estate Services Act, 2002 (TRESA) and the rules of the Real Estate Council of Ontario (RECO), and pursuant to the Multiple Listing Service® rules of the Canadian Real Estate Association (CREA) and the Toronto Regional Real Estate Board (TRREB), this information may be shown only to registered users who have agreed to the applicable terms of use (a Virtual Office Website, or "VOW," arrangement). HOMEH Inc., Brokerage therefore provides it to signed-in members only. Creating an account is free and takes under a minute.
About 40 Old Church Road, King, Rural King
Summarized Description
- Custom-built residence on a private wooded lot
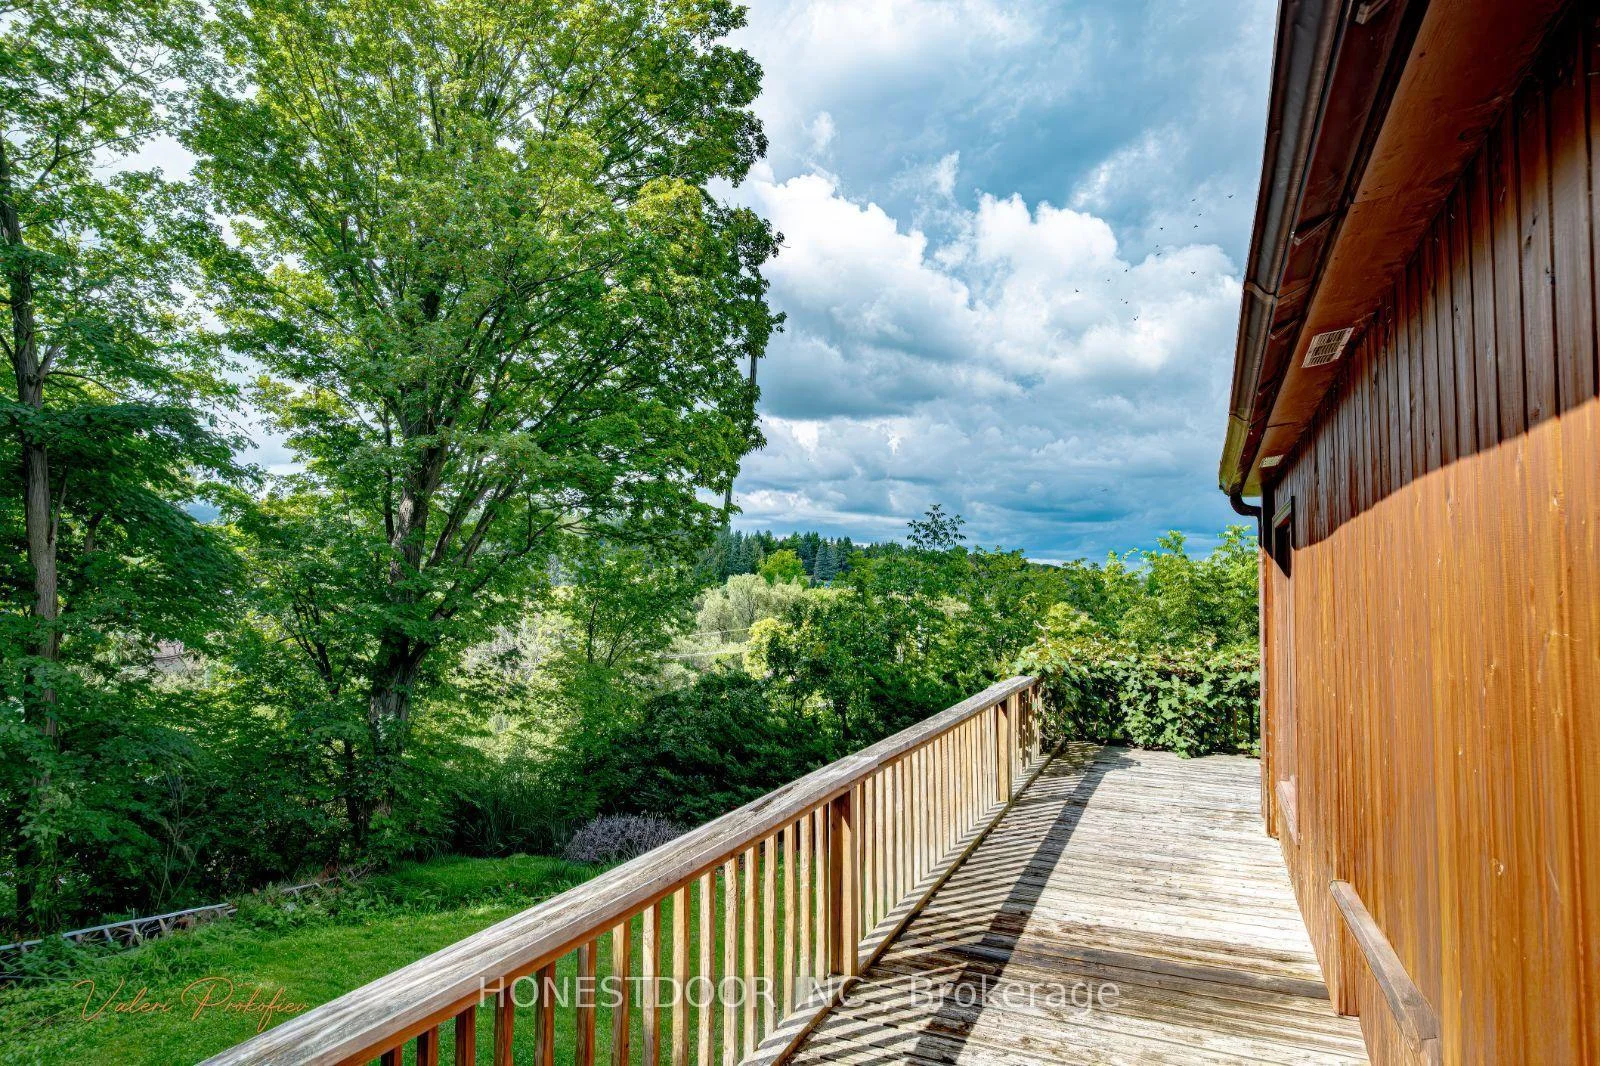
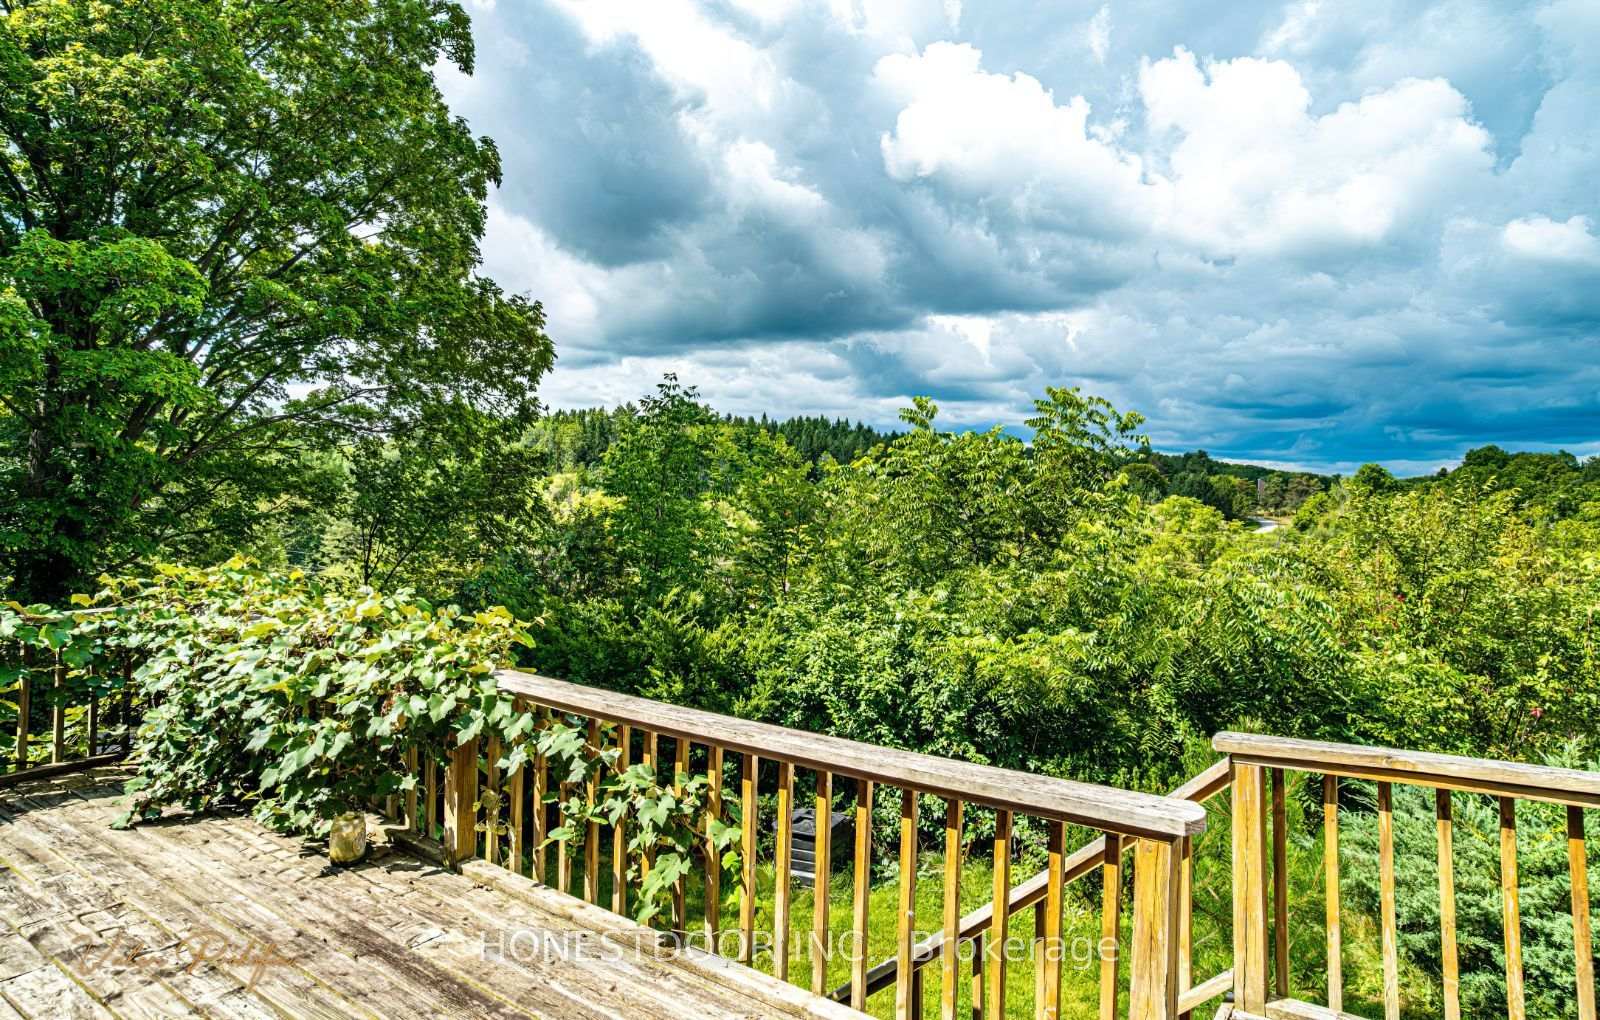
- Magnificent views over the countryside
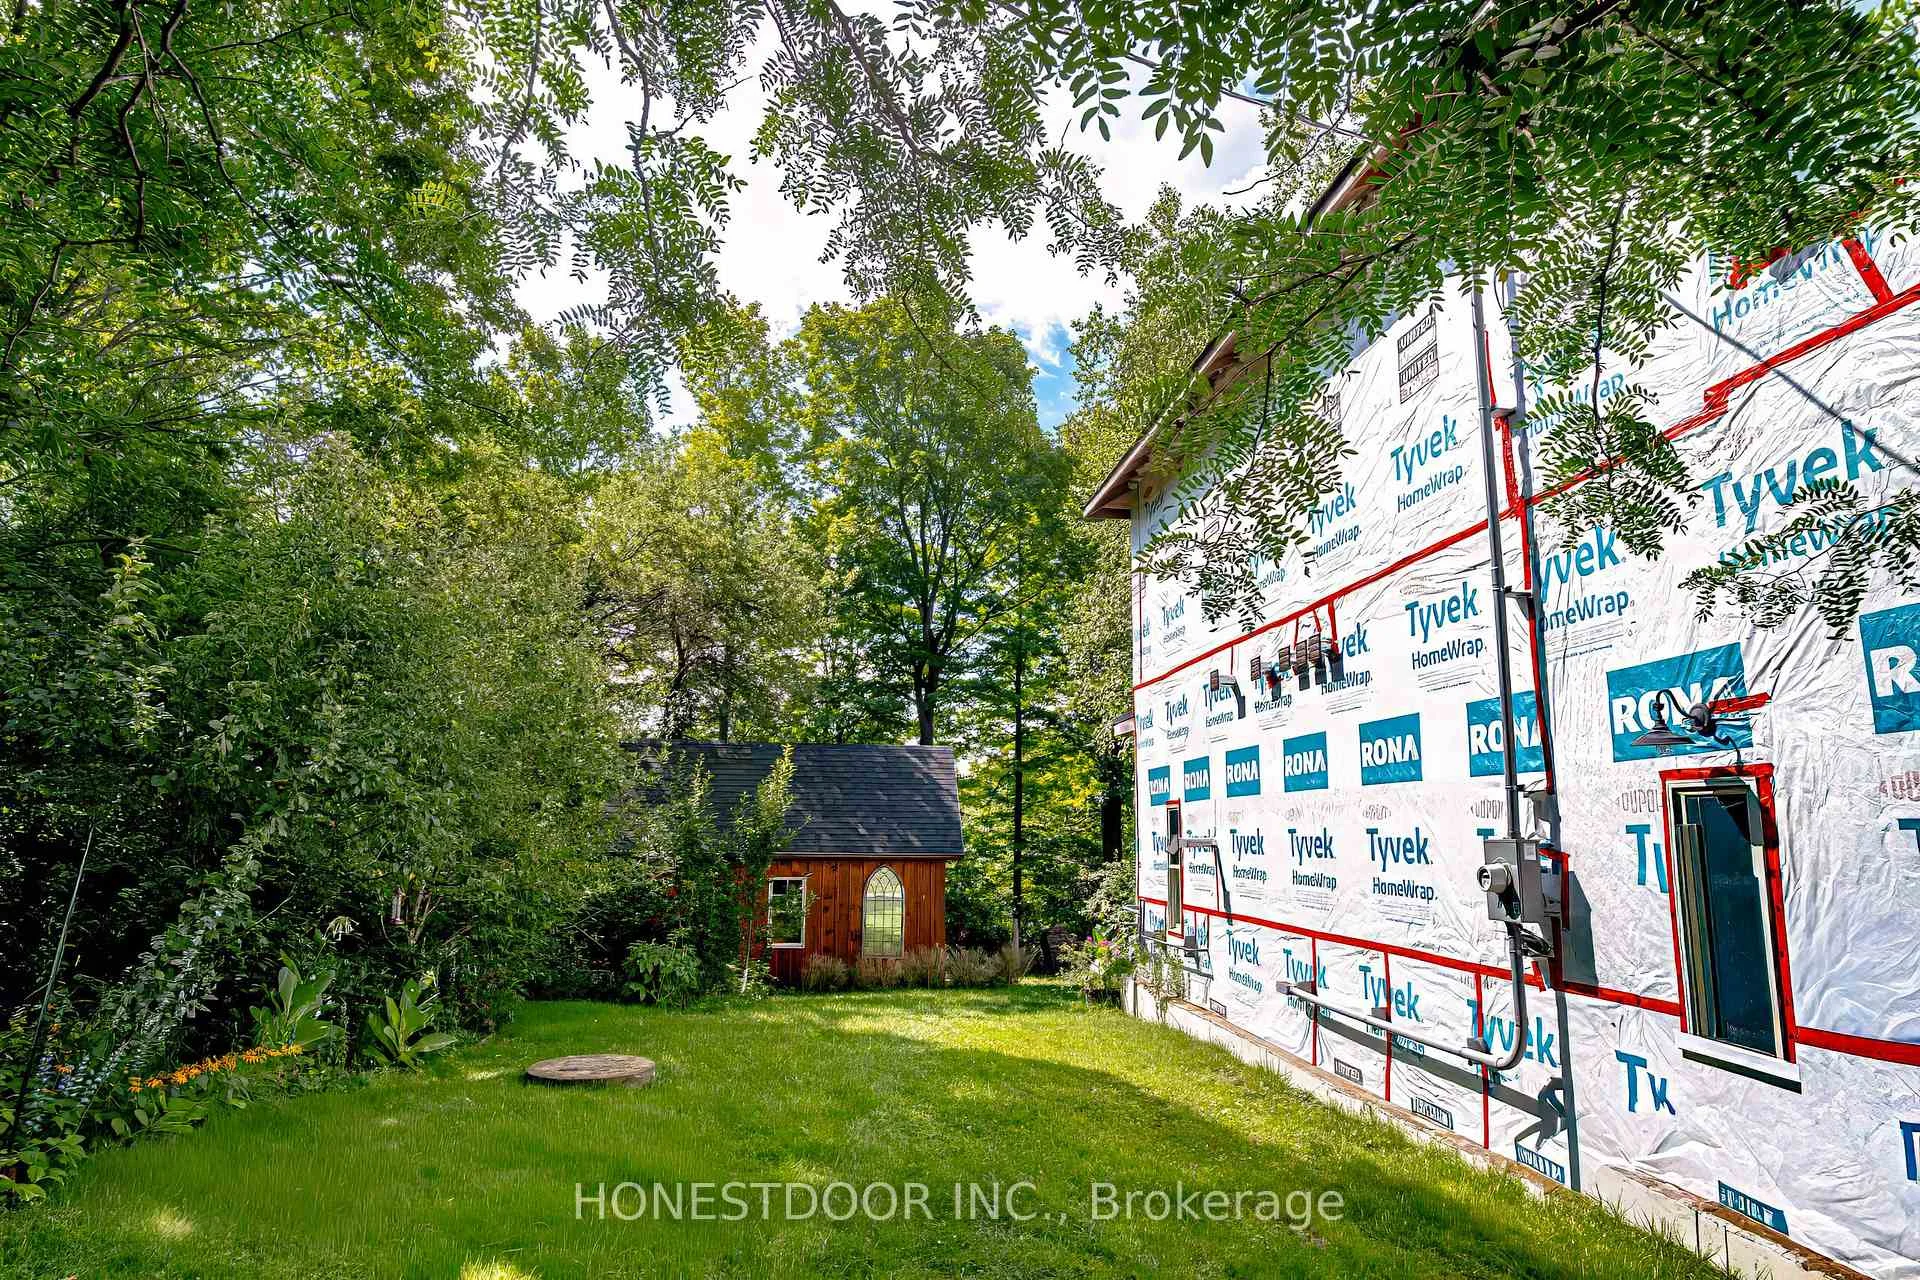
- Approximately 65% complete with permits in place
- Flexible layout with 6 bedrooms and 5 baths
- Main-floor primary suite ideal for multi-generational living
- Full unfinished basement ready for personal design
- Convenient access to shops, schools, and hospitals
- Transparent investment opportunity without premium costs
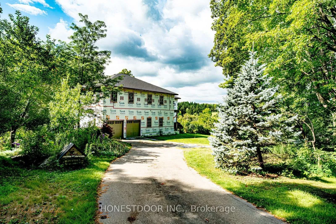
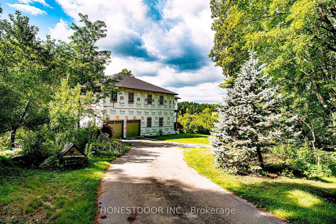
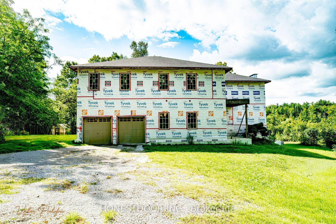
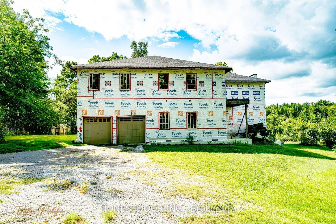
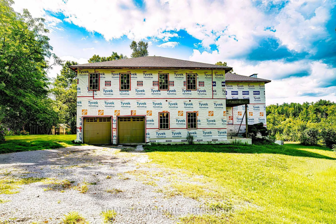
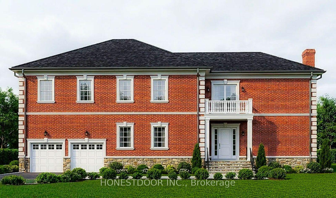
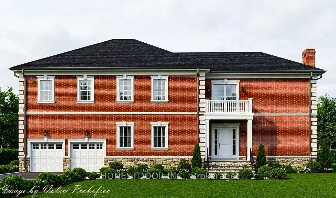
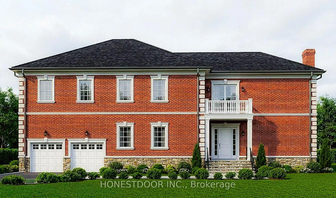
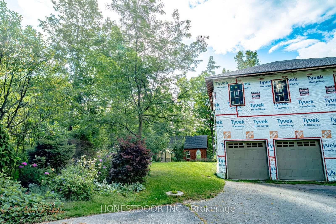
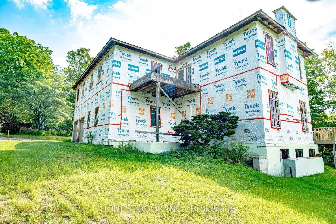
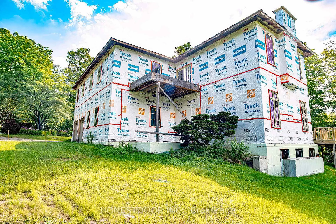
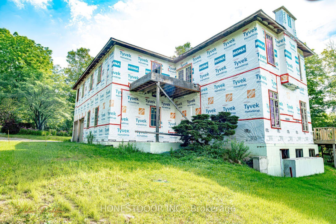
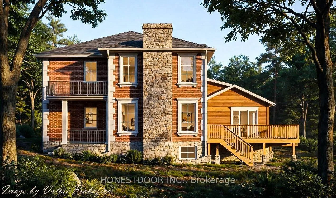
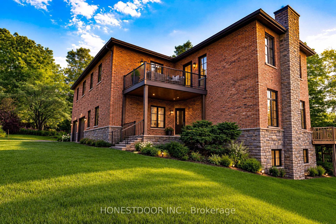
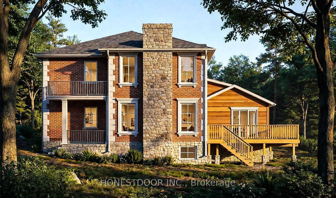
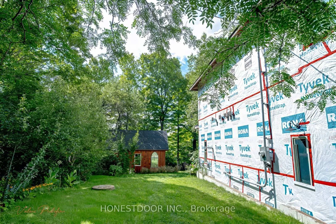
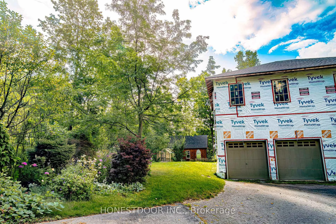
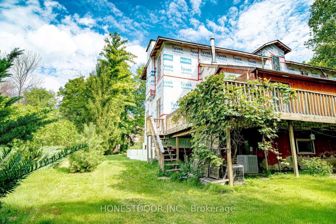
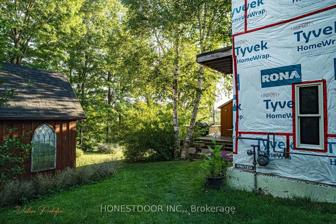
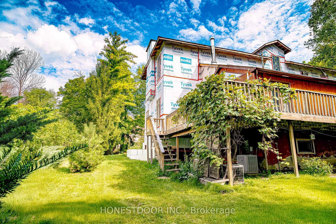
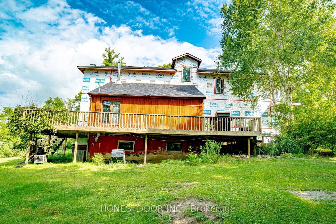
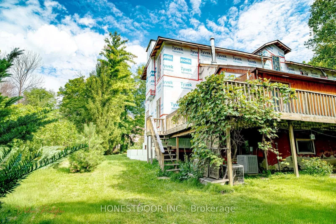
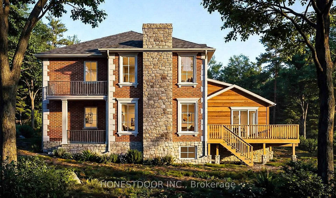
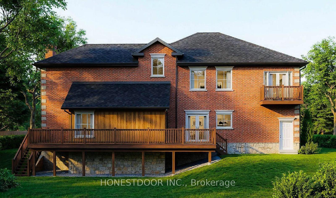
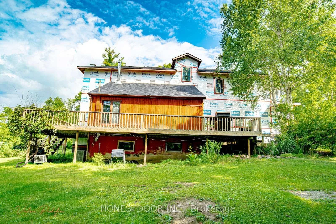
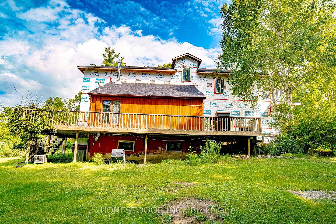
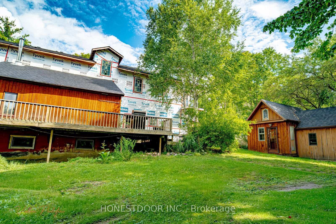
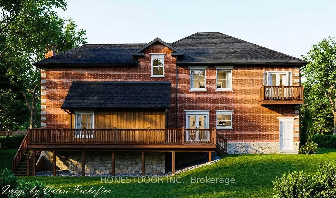
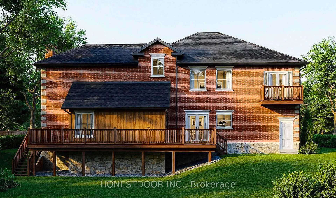
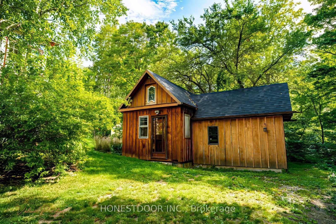
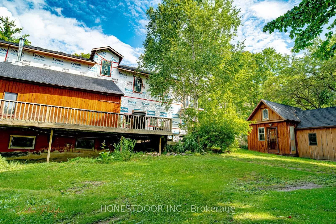
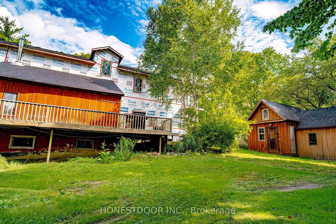
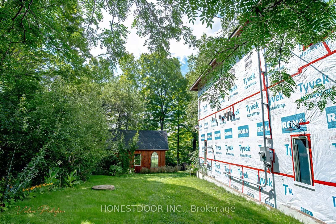
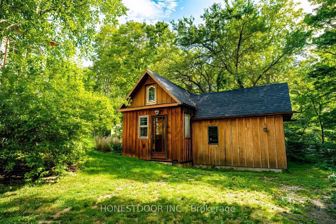
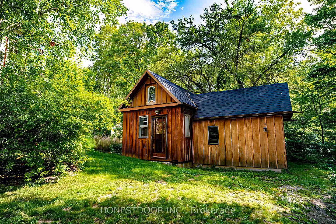
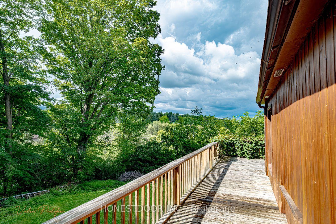
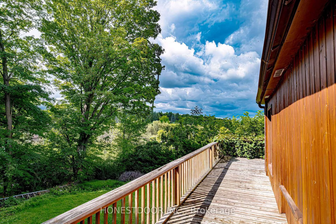
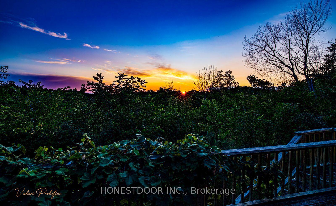
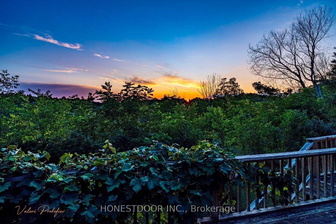
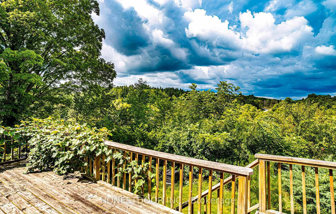
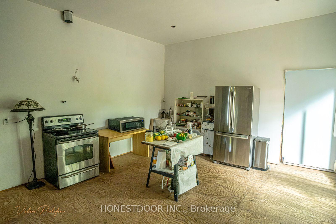
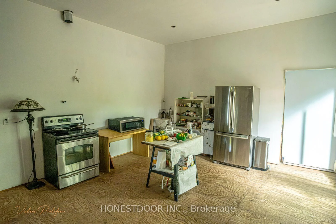
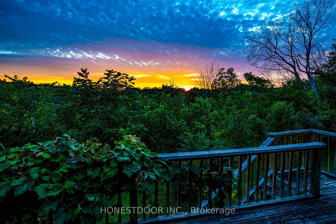
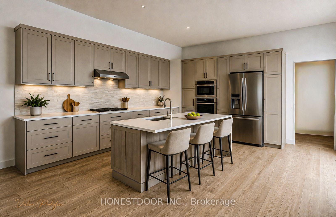
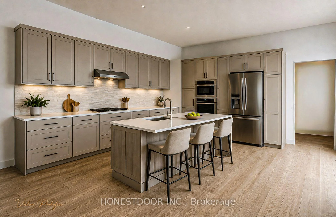
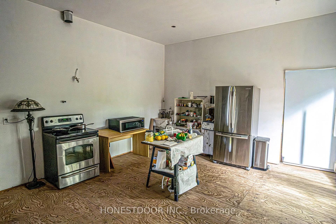
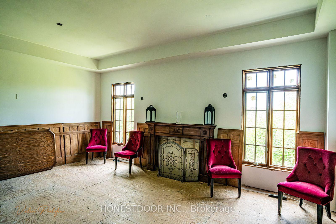
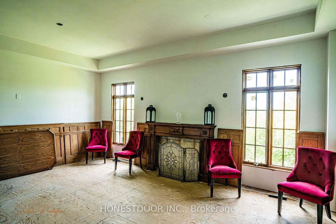
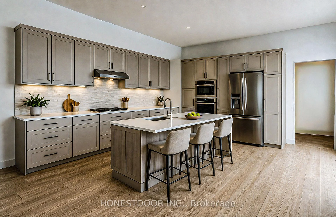
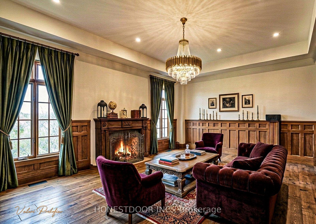
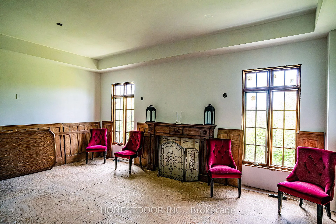
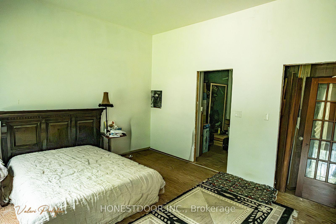
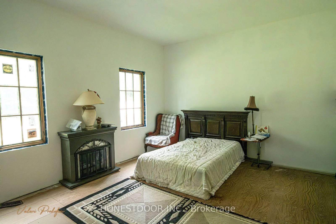
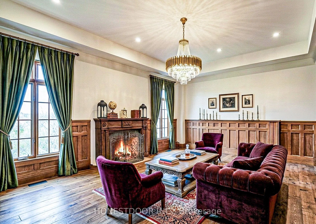
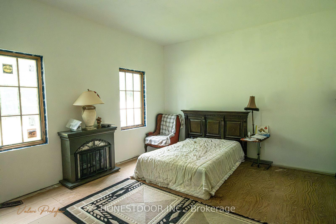
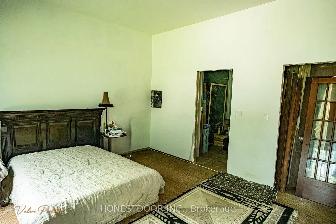
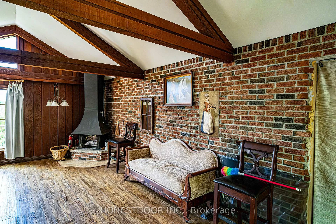
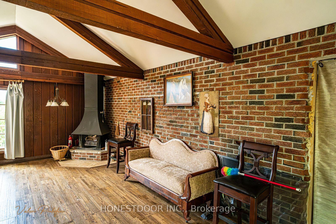
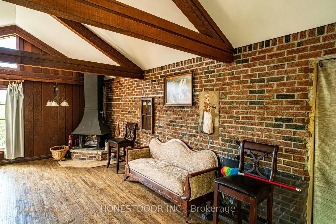
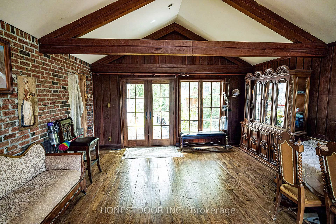
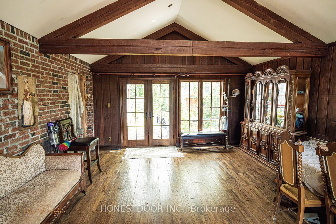
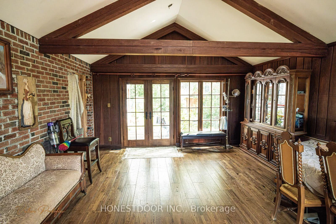
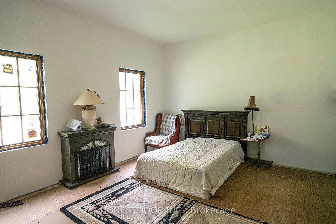
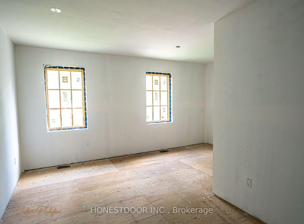
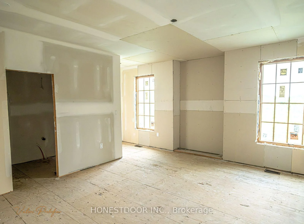
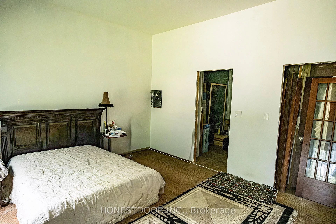
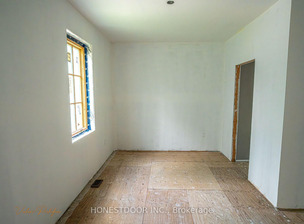
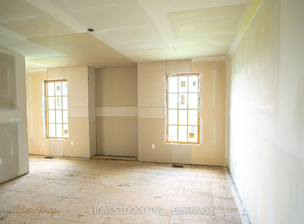
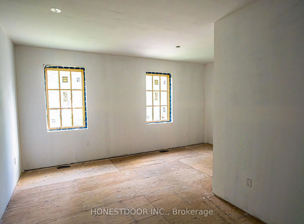
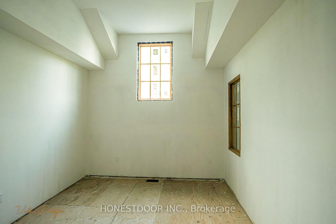
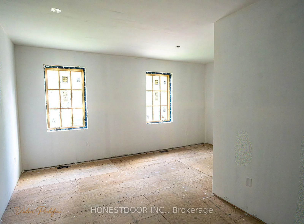
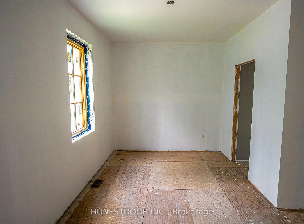
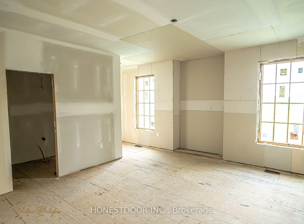
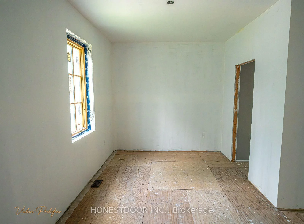
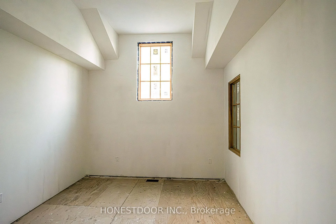
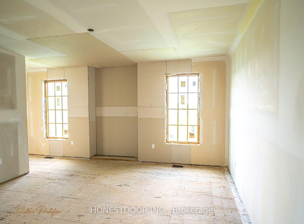
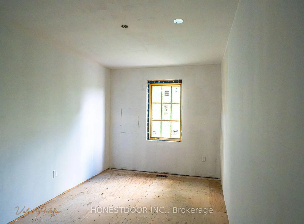
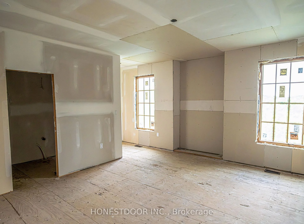
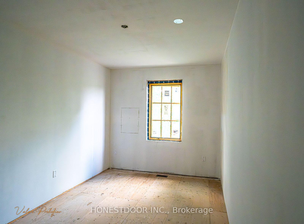
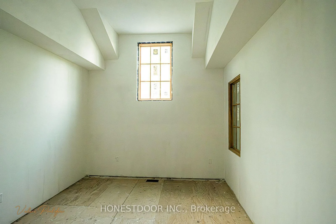
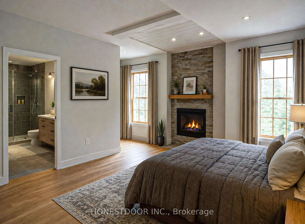
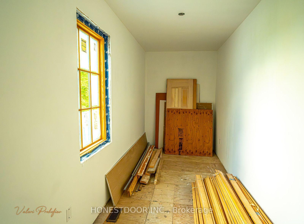
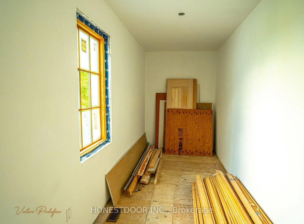
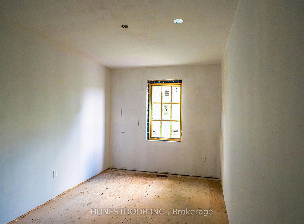
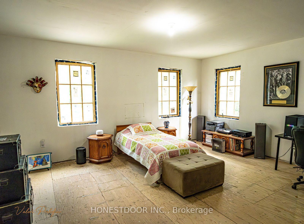
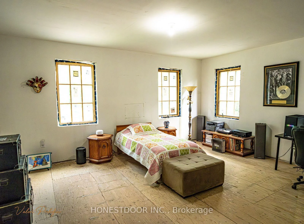
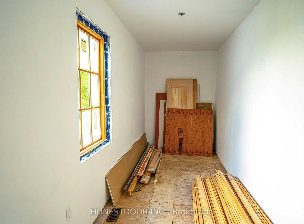
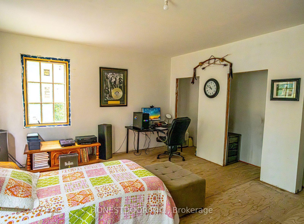
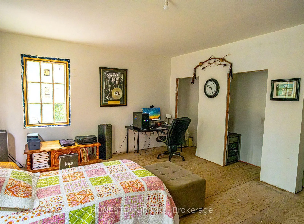
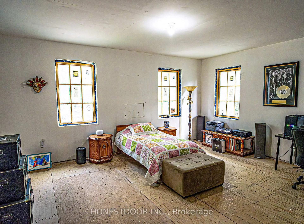
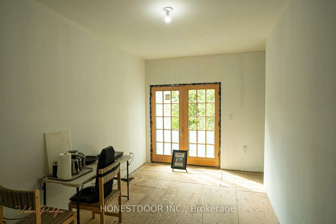
Click brochure link for more details. A Rare Investment Opportunity in the Heart of Laskay. Tucked away on a quiet cul-de-sac in the historic village of Laskay, this custom-built residence offers a unique opportunity for investors, builders, and growing families alike. Set on a private 0.59-acre wooded lot surrounded by mature trees, the property offers magnificent long-distance views over the surrounding countryside and of the sunset. Approximately 65% complete, with an ICF foundation, 2x6 exterior walls, and full permits in place, this home hands you a significant head start - the heavy lifting is done, and what remains is finishing it to your own vision. Built legally and to code throughout, with each stage of construction inspected and approved by the Township, and a full project file available for buyer review. A thoughtful large-scale renovation, the home preserves a piece of its past: the original living room, now a cozy sunroom warmed by its own wood-burning fireplace, along with the basement beneath it, seamlessly joined to the new foundation. Offering 3,500+ sq ft above grade plus a full unfinished basement ready for your own design, the layout offers exceptional flexibility, with 9-10 ft ceilings throughout the main and upper levels. With 6 bedrooms and 5 baths across thoughtfully separated wings - including a main-floor primary suite - the home suits multi-generational living beautifully, with real potential to create a self-contained space for aging parents or extended family. Attached garage, parking for up to 10 vehicles, and a permitted shed (2020, inspected and closed) round out the property's practical appeal. Shops, schools, and hospital access are all minutes away, with quick connections to Highway 400. Sold as-is - an honest, transparent starting point to invest directly in the home's real value and finishing potential, rather than paying a premium for someone else's design choices. Some images are renderings and do not depict current condition.
Key Facts & Features
Property Costs
- Annual Property Tax Amount
- $9,322
- Land Transfer Tax Fee
- $28,455
Rental Items
- Rental Equipment
- Contact Seller Directly
- Basement Type
- Unfinished
Interior Features
- Interior Extras
- ERV/HRV, Guest Accommodations
- Security Features
- Carbon Monoxide Detectors, Smoke Detector
- Fireplace/Stove
- Yes
- Fireplace Features
- Wood
- Elevator
- No
Exterior Features
- Pool
- None
- Property Features
- Cul de Sac/Dead End, School, Other
Building
- Building Type
- Detached
- Building Style
- 2-Storey
Construction
- Exterior Finish
- Brick
- Roof
- Asphalt Shingle
- Foundation Details
- Insulated Concrete Form
- Special Designation
- Unknown
Lot
- Lot Front
- 189.36 ft
- Lot Depth
- 128.16 ft
Inclusions
- Inclusions
- Contact Seller Directly
Exclusions
- Exclusions
- Contact Seller Directly
Parking & Garages
- Garage Type
- Attached
- Garage Spaces
- 2
- Parking Spaces
- 4
- Total Garage And Parking Spaces
- 6
Heating & Cooling
- Heat Source
- Gas
- Heat Type
- Forced Air
- Air Conditioning
- Central Air
- Water
- Well
- Sewers
- Septic
- Bedrooms
- 6
- Washrooms
- 5
- Kitchens
- 1
- Family / bonus room
- Yes
Room sizes
- Bathroom—Main level
- Sunroom—Main level
- Primary Bedroom—Upper level, 4 Pc Ensuite
- Living Room—Main level
- Den—Upper level
- Other—Upper level
- Primary Bedroom—Main level, 4 Pc Ensuite
- Bedroom—Upper level
- Kitchen—Main level
- Bedroom—Upper level
- Laundry—Main level
- Library—Upper level
- Bedroom—Upper level
- Bedroom—Upper level
Washrooms
- 2-piece, Main
- 4-piece, Main
- 4-piece, Upper
- 3-piece, Upper
- 3-piece, Upper
- Municipality
- King
- Neighbourhood
- Rural King
- Main cross streets
- Weston Road and Old Church Road
- Directions
- https://maps.app.goo.gl/eQTDsM8fBDJnmXvM8
- MLS® number
- N13710924
- Data source
- Toronto Regional Real Estate Board
- Listed on
- 2026-08-25
- Updated on
- 2026-08-26
- Days on market
- 60 days
- Possession type
- Flexible
- Co-op commission
- $0.01 see private remarks
- Seller
- Listed by
- HONESTDOOR INC.
Home Market Value
Current home valuation for 40 Old Church Road, King, Rural King, King, ON. Listed for $1,599,000
HOMEH Estimate
$1,600,000
Estimated Sales Range
$1,590,000 - $2,480,000
HOMEH Estimate for 40 Old Church Road, King, Rural King
Calculated with a real agent's CMA method — 45+ years of experience, codified. Not an AI guess.
For the owner
Is this your home? Track its value.
Get this home's HOMEH Estimate by email once a month, with how many homes are for sale around you.
Mortgage Payment Calculator
Compare up to 4 down payment scenarios
20% required for homes $1.5M or more
$319,800
| Scenario 1 | Scenario 2 | Scenario 3 | Scenario 4 | |
|---|---|---|---|---|
−Down payment | % $ | % $ | % $ | % $ |
+CMHC insurance | $0 | $0 | $0 | $0 |
=Total mortgage | $1,279,200 | $1,199,250 | $1,119,300 | $1,039,350 |
Amortization | ||||
Mortgage rate | % | % | % | % |
| Payment frequency | ||||
=Mortgage payment | $6,246monthly | $5,855monthly | $5,465monthly | $5,075monthly |
Land Transfer Tax
$28,455
$28,455
Around this home
No schools found nearby
Data provided by OpenStreetMap & Fraser Institute School Rankings
Ask HOMEH
New!Hi there!
👋Text or call (416) 301-9001
Recommended for you
Based on homes you've looked at.
No recommended properties found.
Nearby similar homes
No nearby properties found.
More real estate resources
Other homes nearby
Explore this area
Nearby neighbourhoods
No nearby listings available.