
2135 17th Side Road
King (Rural King), ON L7B 1K5
- 3+2Bedrooms
- 6Bathrooms
- 3Garage
- 2500–3000Sq Ft
- $13,550Tax
- 339×645 ftLot Size
 Estimated Value:$3,299,297See Free Estimate Report

Property not available for sale or for rent.
HOMEH One: full-service selling for a 1% listing fee. The buyer's agent commission is separate.
Free Home EvaluationHow Much Is My Home Worth?Homes for Sale NearbySale & Price History for 2135 17th Side Road, King, Rural King
| Start Date | End Date | Price | Event | MLS# |
|---|---|---|---|---|
| 2025-09-25 | 2025-10-15 | Login to See Prices | Sold | n12425452 |
Real estate boards require you to or to see the full details of this property.
*Sold prices and complete sale & price history are regulated data. Under the Trust in Real Estate Services Act, 2002 (TRESA) and the rules of the Real Estate Council of Ontario (RECO), and pursuant to the Multiple Listing Service® rules of the Canadian Real Estate Association (CREA) and the Toronto Regional Real Estate Board (TRREB), this information may be shown only to registered users who have agreed to the applicable terms of use (a Virtual Office Website, or "VOW," arrangement). HOMEH Inc., Brokerage therefore provides it to signed-in members only. Creating an account is free and takes under a minute.
About 2135 17th Side Road, King, Rural King
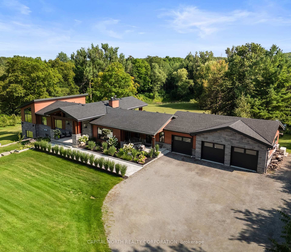
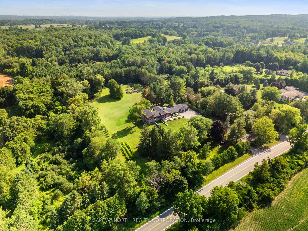
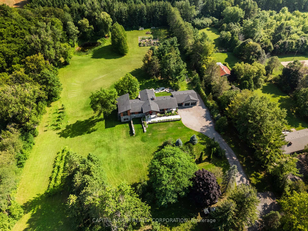
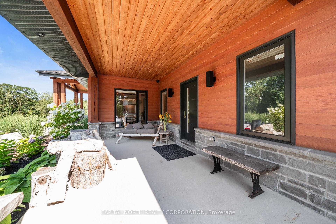
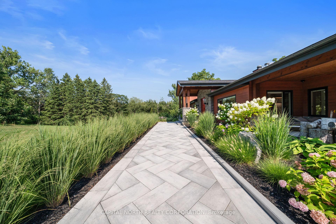
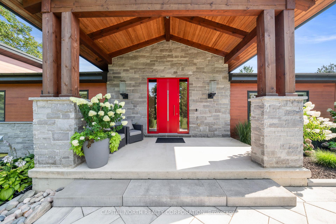
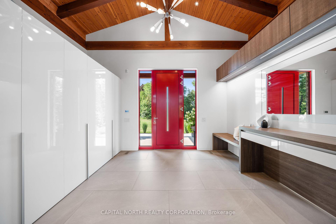
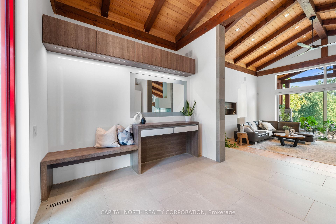
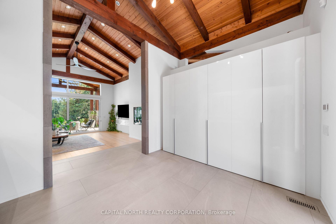
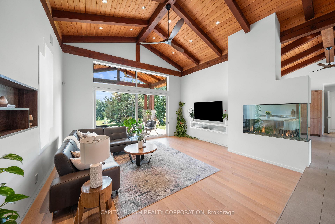
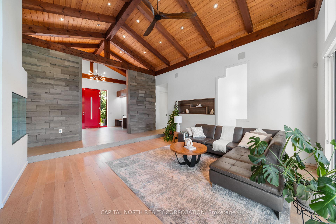
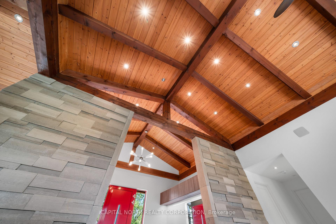
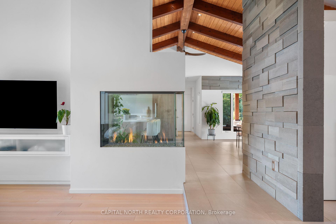
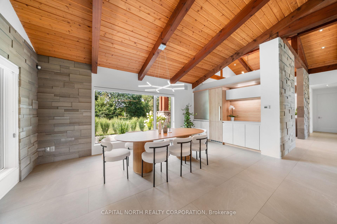
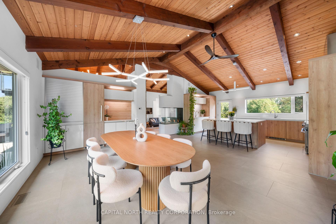
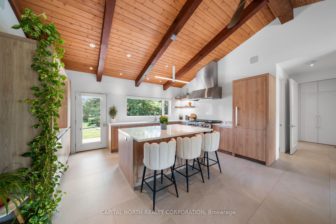
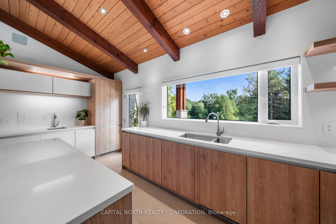
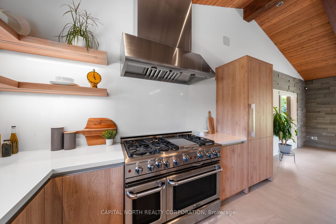
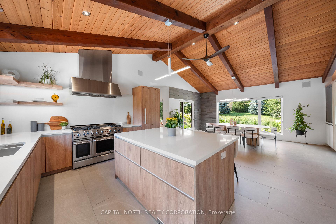
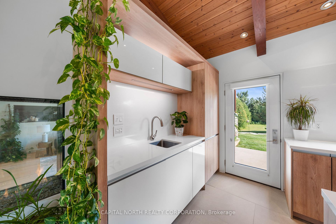
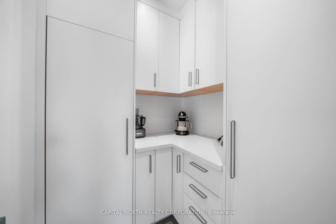
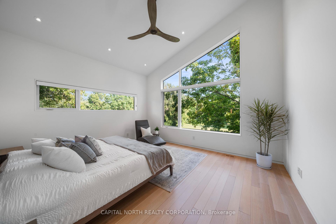
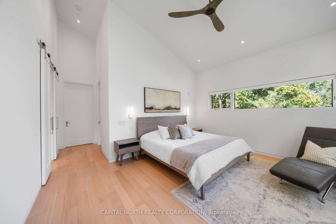
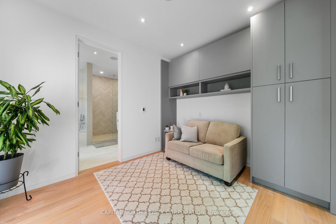
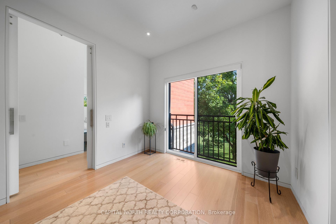
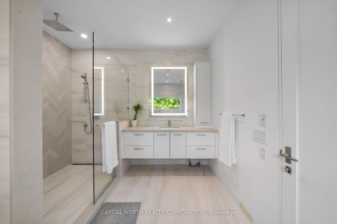
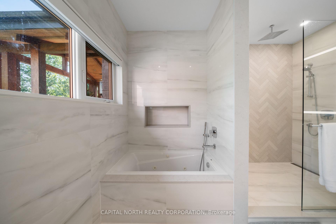
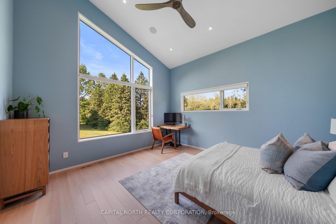
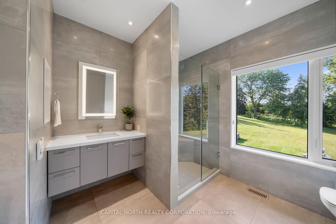
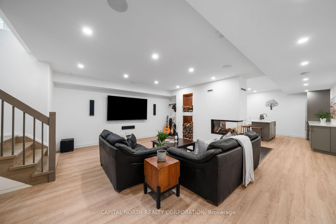
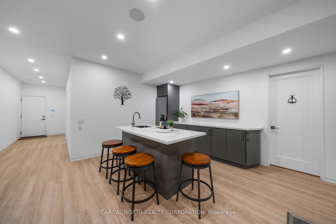
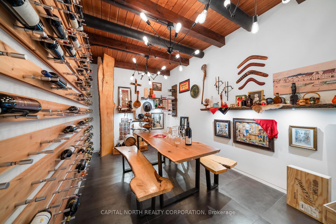
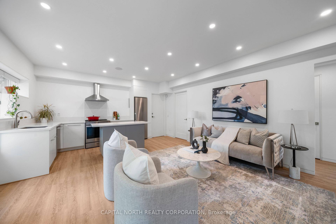
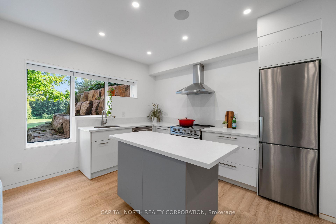
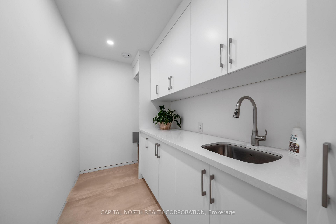
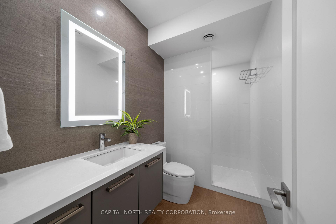
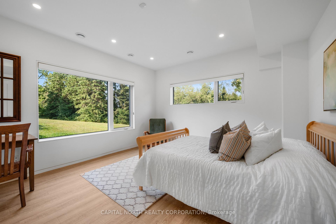
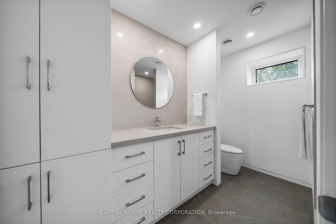
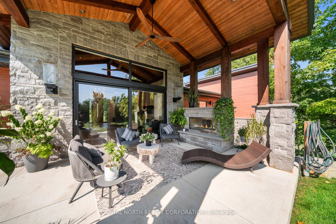
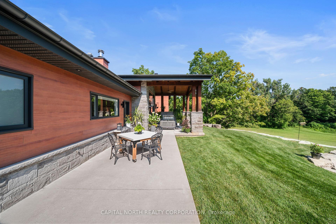
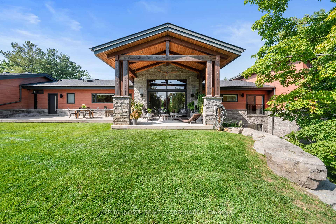
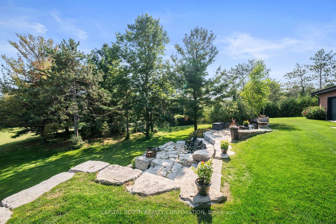
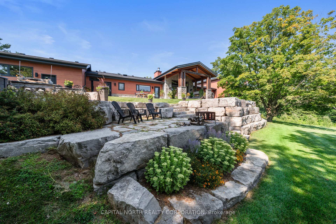
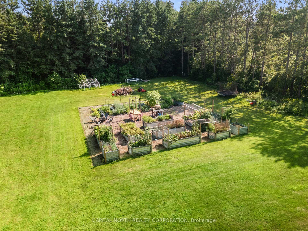
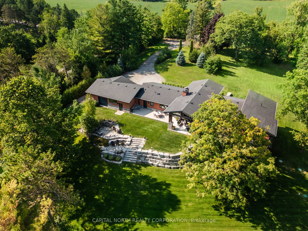
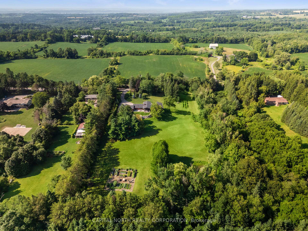
A Rare Gem For The Discerning Buyer, This One-Of-A-Kind Custom Mountain-Modern Residence Exudes Elegance And Thoughtful Design. Pride Of Ownership And Meticulous Attention To Detail Are Evident Throughout. Perfectly Situated On Over 5 Magical South-Facing Acres, It Offers Tranquility And Convenience, Just Minutes From Yonge Street, Downtown Aurora, And Top Private Schools, Including St. Andrews College. Constructed With Premium Finishes, The Home Balances Warmth And Sophistication, With Oversized Windows That Flood Interiors With Natural Light.The Great Room Impresses With Soaring BC Fir Ceilings, Luxurious Rift-Cut White Oak Flooring, A Three-Sided Davinci Gas Fireplace And A Wall Of Glass Framing Breathtaking Views. The Chefs Kitchen With Heated Floors, Sloped Fir Ceiling And Inspiring Views, Boasts Integrated Miele, Thermador And Capital Appliances, A 48-Inch Gas Range With Rotisserie, Stainless Exhaust Hood, Expansive Island, Quartz Counters, Servery With Beverage Fridge, Stone Feature Wall And Walk-In Pantry With Full-Height Freezer. Sleek European Leicht Cabinetry Completes The Timeless Aesthetic.The Primary Suite Is A Private Retreat With Sitting Room, Juliet Balcony, Spa-Like Ensuite Featuring Heated Floors, Quartz Counters, Rainhead Shower, Jet Tub And Walk-In Closet With Serene Views.The Fully Finished Lower Level Expands The Homes Luxury Living Space With 9 Ceilings, Separate Entrance, Service Stairs From Heated Garage, Wet Bar, Wine Cellar, Cold Room, Three Stunning Full Bathrooms, A Three-Sided Wood-Burning Fireplace And A Two-Bedroom, Two-Bathroom In-Law Suite. Two Furnaces And Two AC Units Ensure Comfort Year-Round.Outdoor Living Is Exceptional With Two Covered Porches, Back Loggia With Gas Fireplace, Tiered Flagstone Sitting Areas, Extensive Armor Stone And A Turnkey Organic Garden With 12 Custom Raised Beds. This Property Is Truly Better Homes And Gardens Worthy.
Key Facts & Features
Property Costs
- Annual Property Tax Amount
- $13,550
- Land Transfer Tax Fee
- $108,675
Rental Items
- Under Contract
- None
- Basement Type
- Finished, Walk-Out
Interior Features
- Laundry Level
- Main Level
- Interior Extras
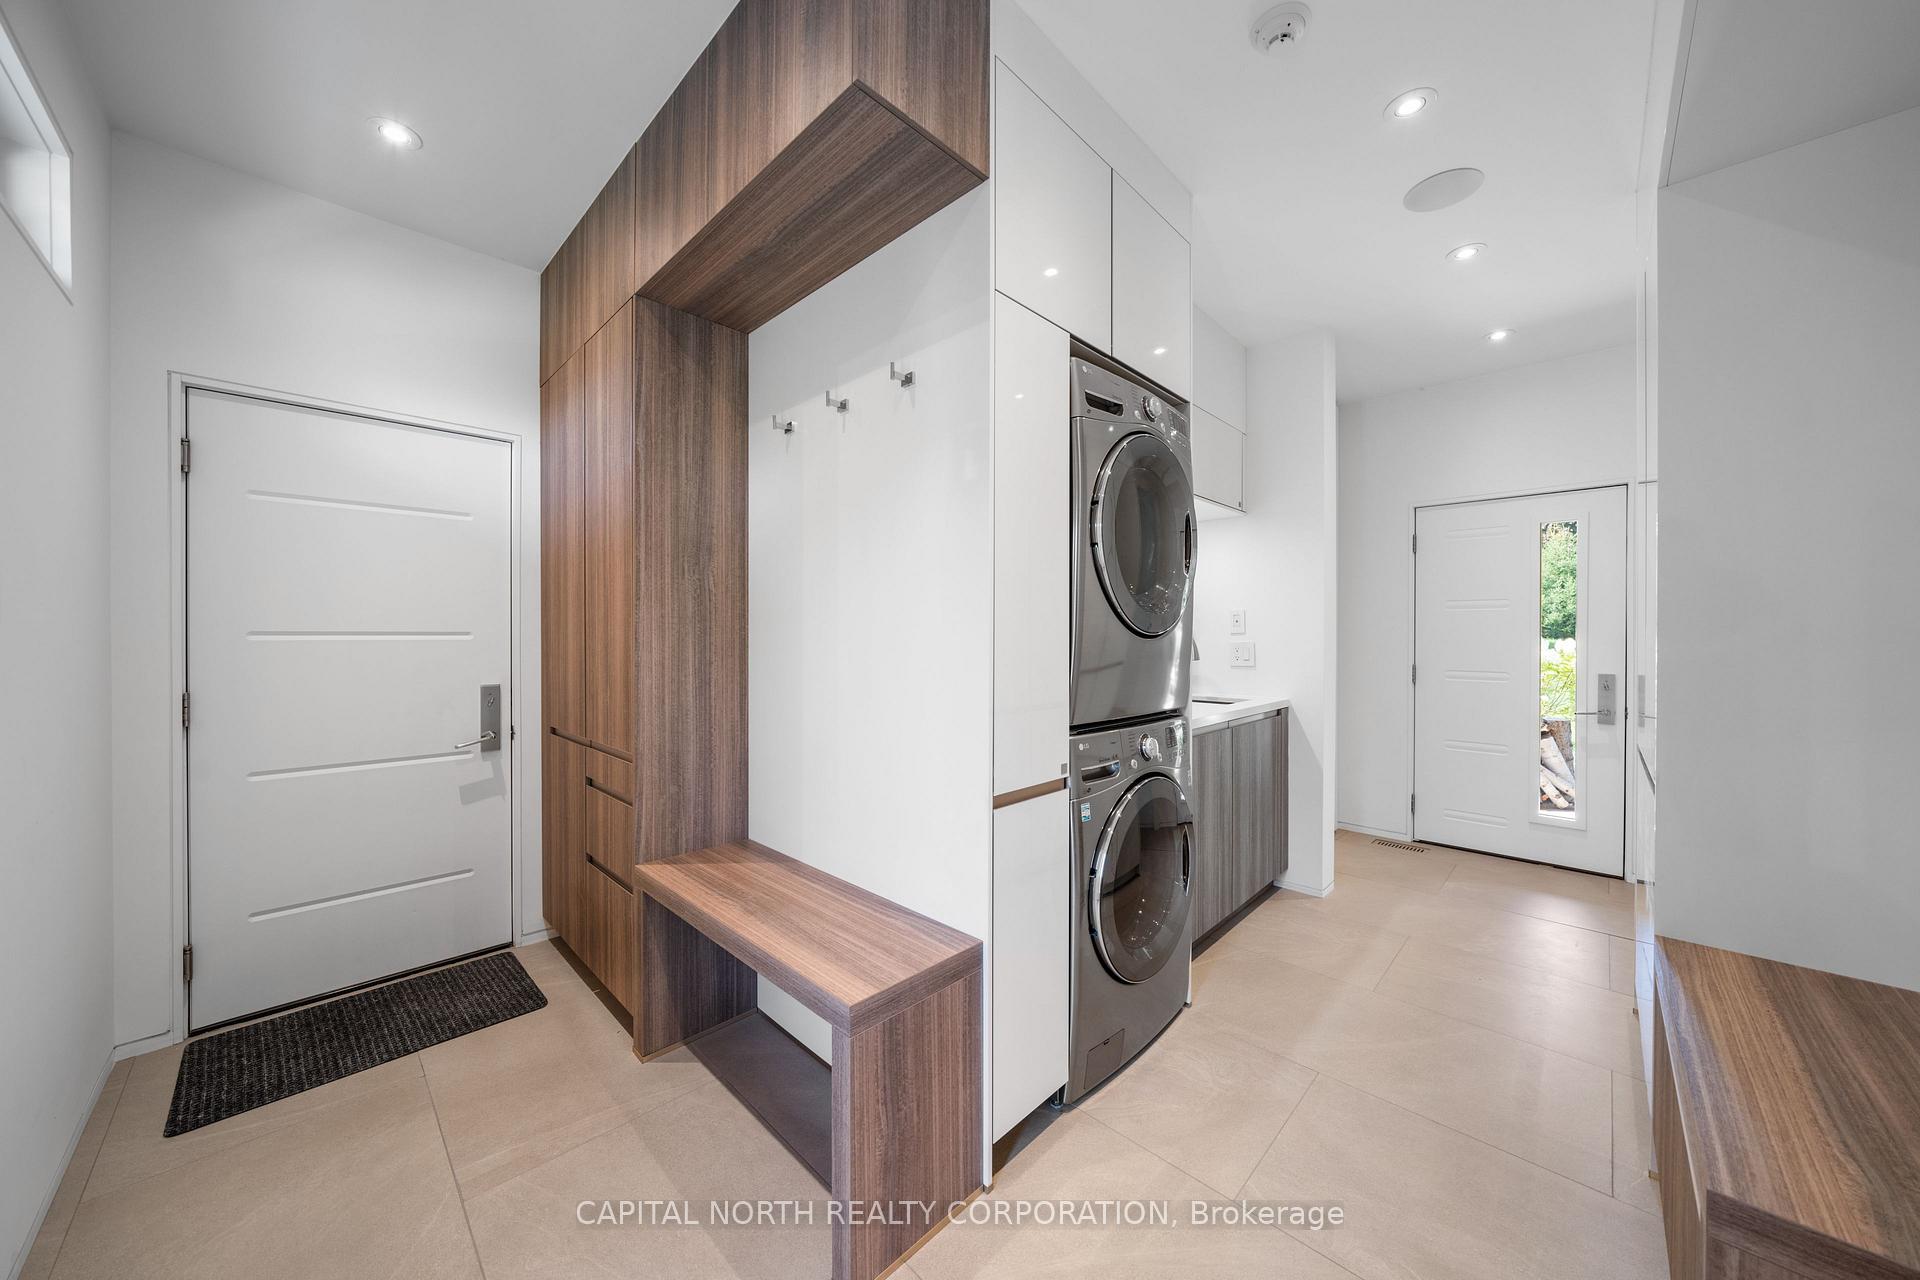
- Air Exchanger, Auto Garage Door Remote, Carpet Free, Central Vacuum, ERV/HRV, Generator - Full, In-Law Suite, Primary Bedroom - Main Floor, Water Heater Owned, Water Softener, Water Treatment
- Fireplace/Stove
- Yes
- Fireplace Features
- Natural Gas, Wood
- Elevator
- No
Exterior Features
- Exterior Extras
- Landscaped, Lawn Sprinkler System, Privacy, Private Pond
- Pool
- None
- Property Features
- Lake/Pond
Building
- Building Type
- Detached
- Building Style
- Bungalow
- Approx Age
- 0-5
Construction
- Exterior Finish
- Aluminum Siding, Stone
- Roof
- Asphalt Shingle
- Foundation Details
- Concrete, Poured Concrete, Slab
- Special Designation
- Unknown
Lot
- Lot Front
- 339.00 ft
- Lot Depth
- 645.00 ft
- Lot Size
- 5.03
Inclusions
- Inclusions
- All Appliances, Clothes Washer & Dryer, All Window Coverings, All Electrical Light Fixtures, All Bathroom Mirrors and Fixtures, 2 Furnaces, 2 AC Units, Hot Water Tank, Generator, In ground sprinkler system, Alarm system, Home automation, Video Doorbell, All TV Mounts, Media Shelf in Great Room, Built-in Speakers, Wine Racks in Wine Cellar, Garden Beds, Garage Door Openers & Remotes, Central Vacuum & Attachments, Water Softener & Water Treatment.
Parking & Garages
- Garage Type
- Attached
- Garage Spaces
- 3
- Parking Spaces
- 10
- Total Garage And Parking Spaces
- 13
Heating & Cooling
- Heat Source
- Gas
- Heat Type
- Forced Air
- Air Conditioning
- Central Air
- Water
- Well
- Sewers
- Septic
- Natural Gas
- Yes
- Hydro
- Yes
- Cable
- Yes
- Telephone
- Yes
- Bedrooms
- 3 + 2
- Washrooms
- 6
- Kitchens
- 2
- Family / bonus room
- Yes
Room sizes
- Great Room—Main level, Vaulted Ceiling(s), 2 Way Fireplace, Sliding Doors
- Kitchen—Main level, Vaulted Ceiling(s), Centre Island, Quartz Counter
- Breakfast—Main level, Vaulted Ceiling(s), Large Window
- Primary Bedroom—Main level, Vaulted Ceiling(s), Walk-In Closet(s), 4 Pc Ensuite
- Bedroom 2—Main level, Vaulted Ceiling(s), Large Window, Closet
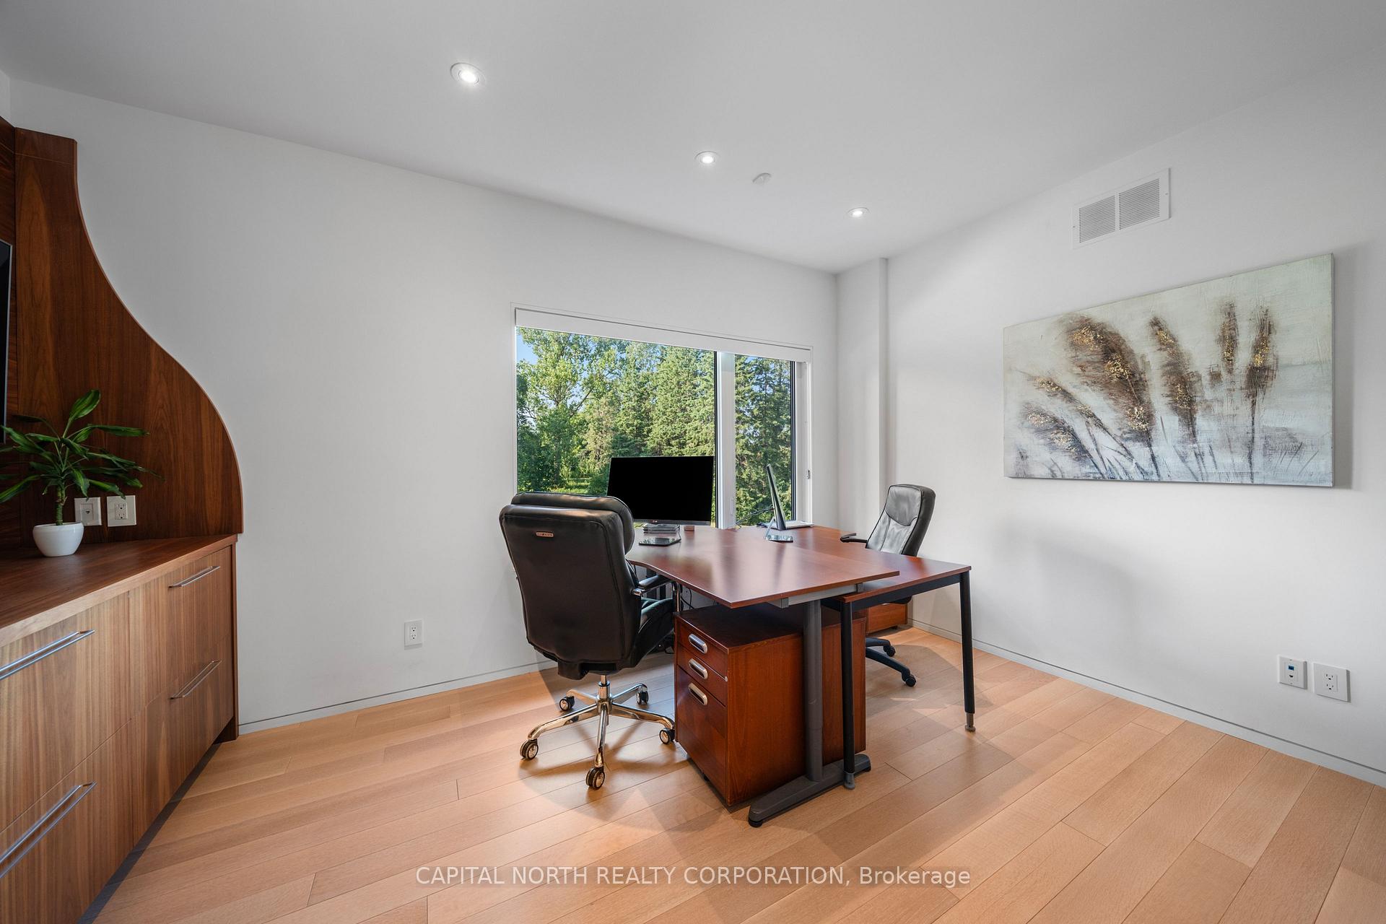
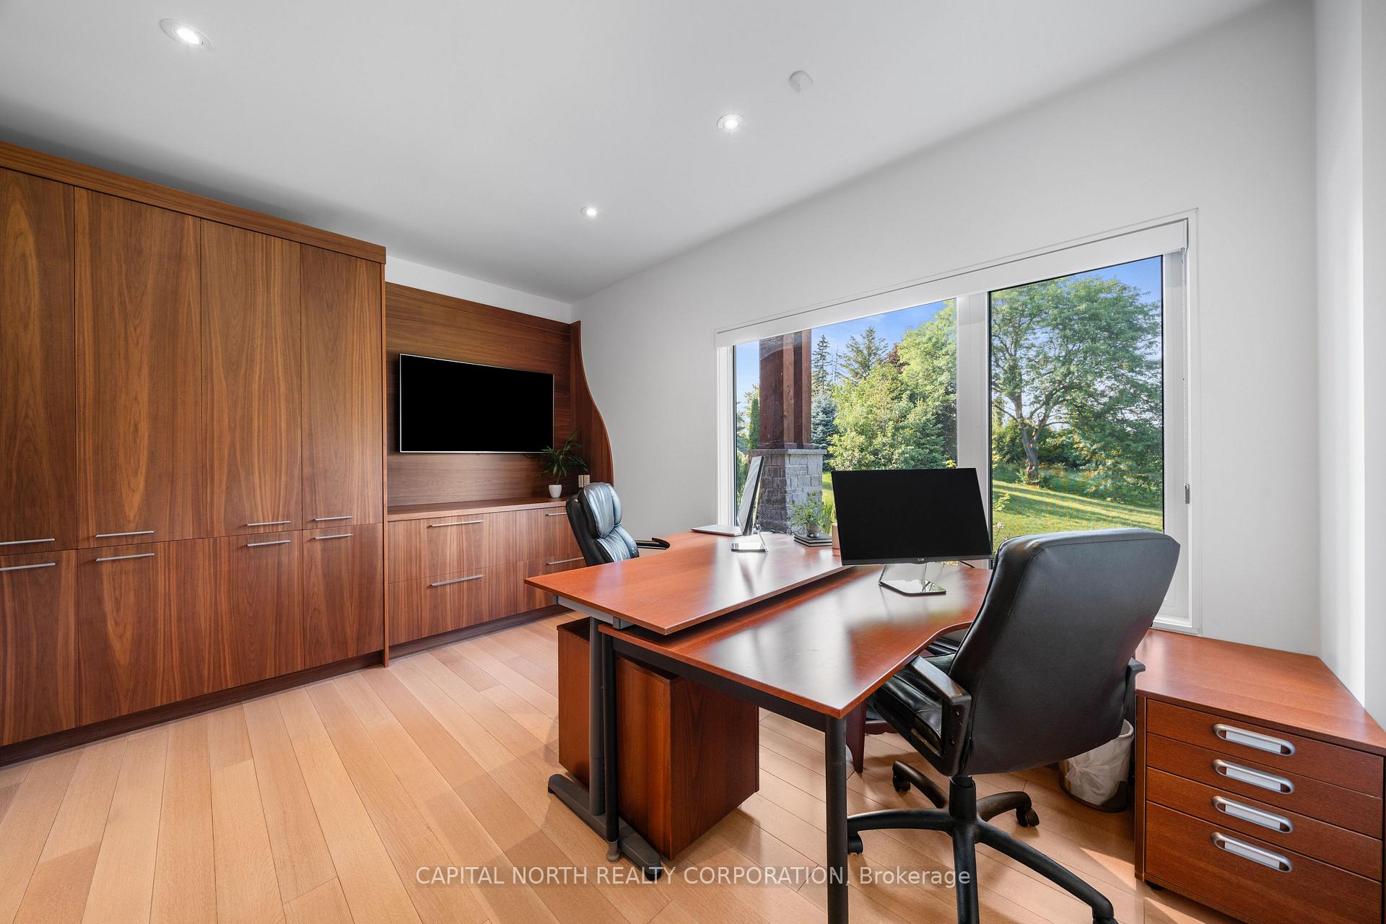
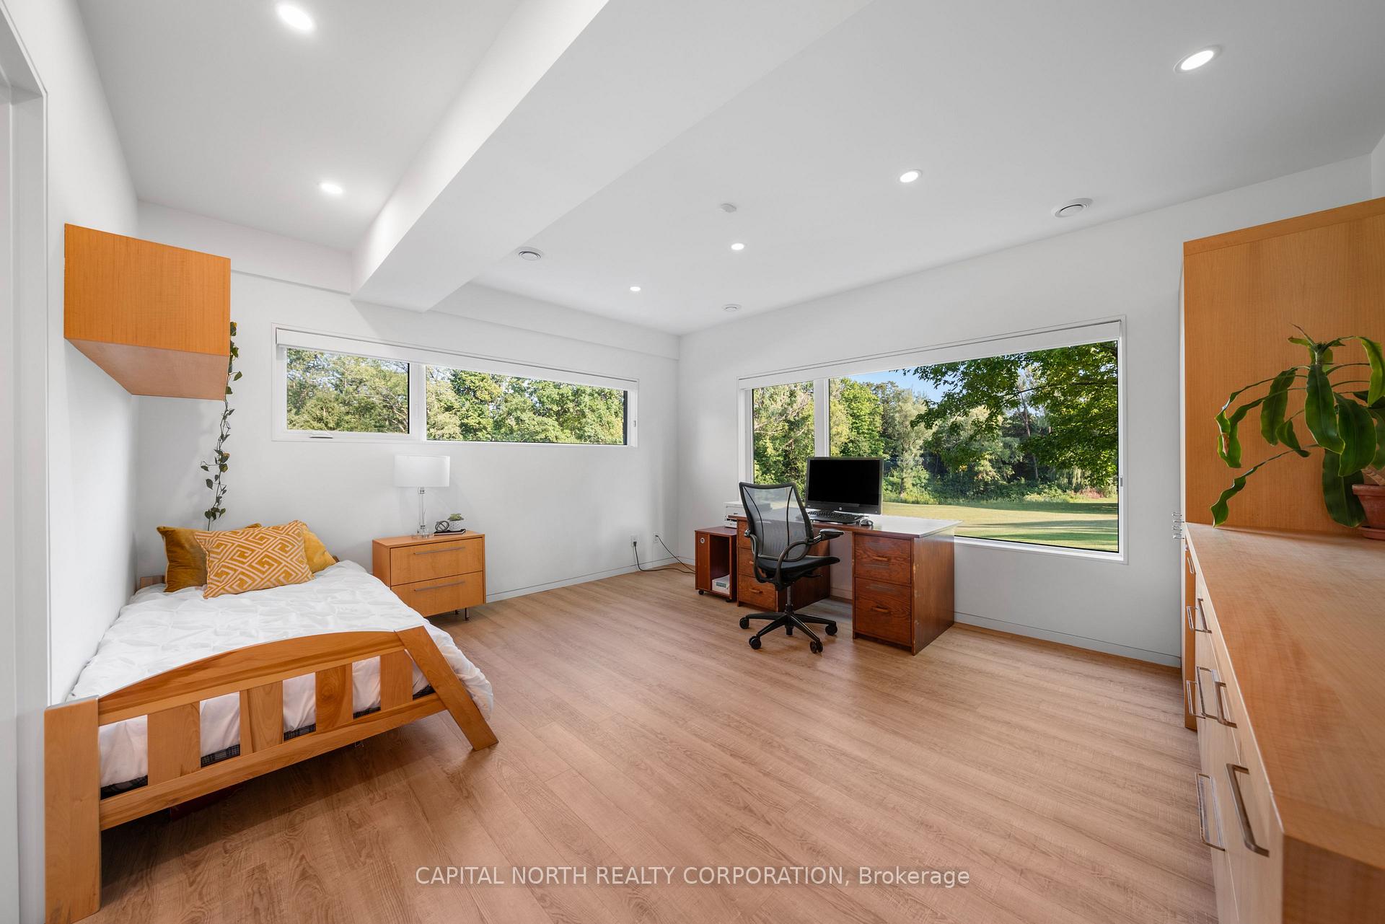
- Bedroom 3—Main level, B/I Closet, Large Window, Pot Lights
- Recreation—Lower level, Fireplace, Wet Bar
- Bedroom—Lower level, B/I Closet, Large Window, 3 Pc Ensuite
- Bedroom—Lower level, Closet, Large Window, Pot Lights
- Kitchen—Lower level, Centre Island, Quartz Counter, Stainless Steel Appl
- Living Room—Lower level, Large Window, Closet
Washrooms
- 2-piece, Main
- 4-piece, Main
- 3-piece, Main
- 3-piece, Lower
- Municipality
- King
- Neighbourhood
- Rural King
- Main cross streets
- Keele St/17th Sdrd
- Directions
- Keele St/17th Sdrd
- MLS® number
- N12425452
- Data source
- Toronto Regional Real Estate Board
- Status change
- 2025-10-15
- Listed on
- 2025-09-25
- Days on market
- 20 days
- Possession type
- 60-89 days
- Co-op commission
- 2.5% + HST
- Seller
- Listed by
- CAPITAL NORTH REALTY CORPORATION
Home Market Value
Current home valuation for 2135 17th Side Road, King, Rural King, King, ON. Listed for $4,888,000
HOMEH Estimate
$3,299,297
Estimated Sales Range
$2,309,508 - $4,289,086
HOMEH Estimate for 2135 17th Side Road, King, Rural King
Calculated with a real agent's CMA method — 45+ years of experience, codified. Not an AI guess.
For the owner
Is this your home? Track its value.
Get this home's HOMEH Estimate by email once a month, with how many homes are for sale around you.
Mortgage Payment Calculator
Compare up to 4 down payment scenarios
20% required for homes $1.5M or more
$977,600
| Scenario 1 | Scenario 2 | Scenario 3 | Scenario 4 | |
|---|---|---|---|---|
−Down payment | % $ | % $ | % $ | % $ |
+CMHC insurance | $0 | $0 | $0 | $0 |
=Total mortgage | $3,910,400 | $3,666,000 | $3,421,600 | $3,177,200 |
Amortization | ||||
Mortgage rate | % | % | % | % |
| Payment frequency | ||||
=Mortgage payment | $19,093monthly | $17,899monthly | $16,706monthly | $15,513monthly |
Land Transfer Tax
$108,675
$108,675
Around this home
No schools found nearby
Data provided by OpenStreetMap & Fraser Institute School Rankings
Ask HOMEH
New!Hi there!
👋Text or call (416) 301-9001
Recommended for you
Based on homes you've looked at.
No recommended properties found.
Nearby similar homes
No nearby properties found.
More real estate resources
Other homes nearby
Explore this area
Nearby neighbourhoods
No nearby listings available.