
8185 17th Side Road
King (Rural King), ON L7E 5R7
- 4Bedrooms
- 3Bathrooms
- 0Garage
- 3500–5000Sq Ft
- $4,520Tax
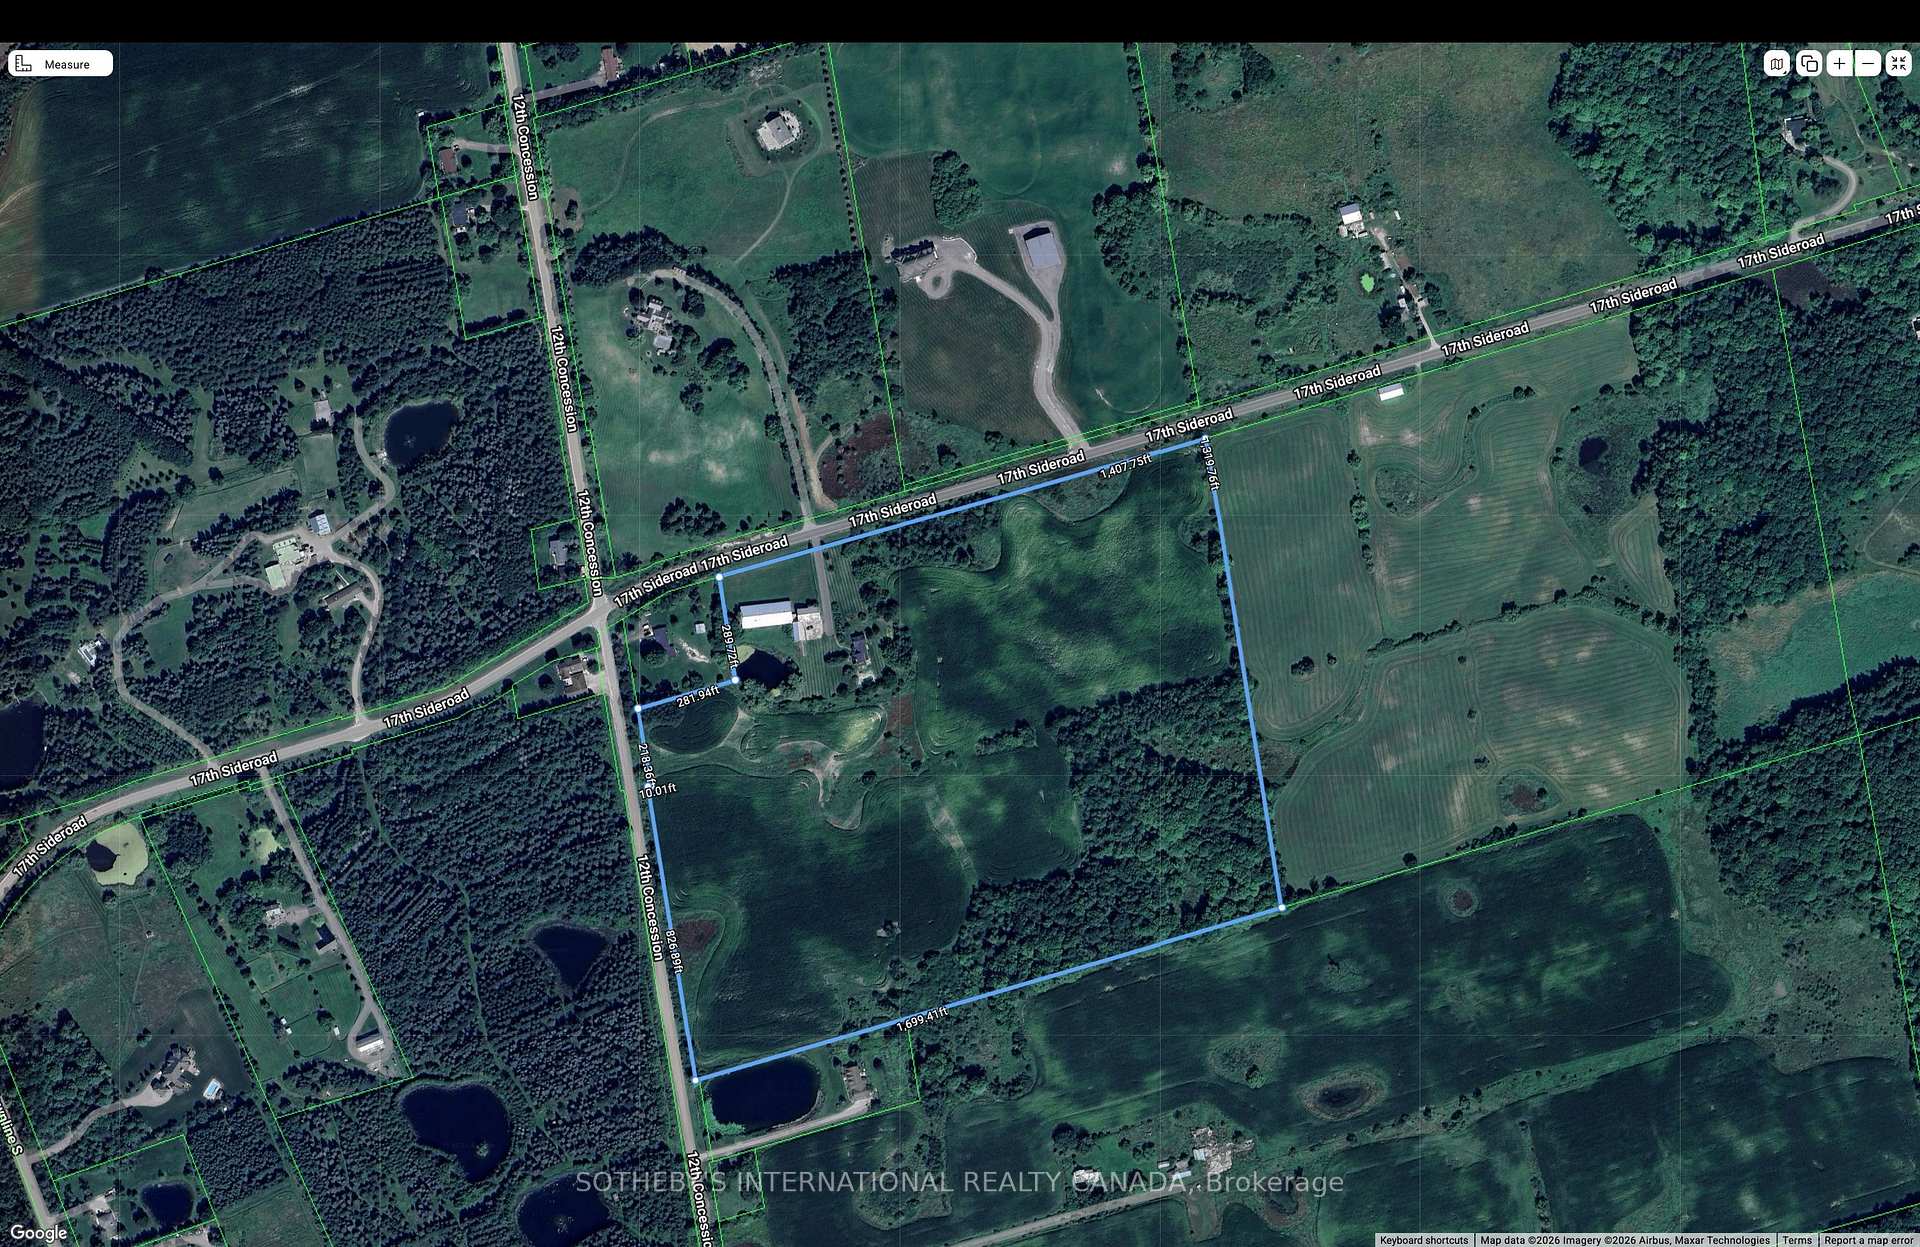
- 1,690×1,320 ftLot Size
 Estimated Value:$3,094,749See Free Estimate Report

Sale & Price History for 8185 17th Side Road, King, Rural King
| Start Date | End Date | Price | Event | MLS# |
|---|---|---|---|---|
| No listing history available | ||||
Real estate boards require you to or to see the full details of this property.
*Sold prices and complete sale & price history are regulated data. Under the Trust in Real Estate Services Act, 2002 (TRESA) and the rules of the Real Estate Council of Ontario (RECO), and pursuant to the Multiple Listing Service® rules of the Canadian Real Estate Association (CREA) and the Toronto Regional Real Estate Board (TRREB), this information may be shown only to registered users who have agreed to the applicable terms of use (a Virtual Office Website, or "VOW," arrangement). HOMEH Inc., Brokerage therefore provides it to signed-in members only. Creating an account is free and takes under a minute.
About 8185 17th Side Road, King, Rural King
Summarized Description
- Stunning nearly 50 acre estate in King Township.
- Main house offers over 4000 square feet of living space.
- Features high ceilings and oversized windows.
- Includes versatile outbuildings and a 17 stalls barn.
- Indoor arena suitable for year-round activities.
- Located in a vibrant community with top schools.
- Attractive tax credit from local farming.
- Perfect for equestrian pursuits or family retreat.
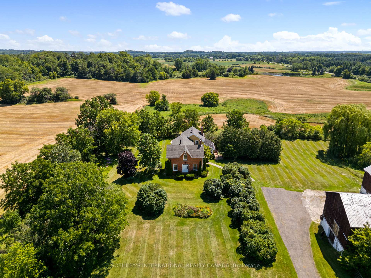
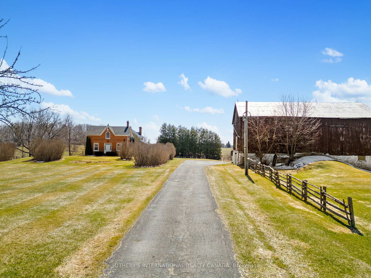
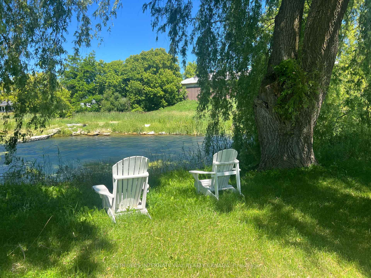
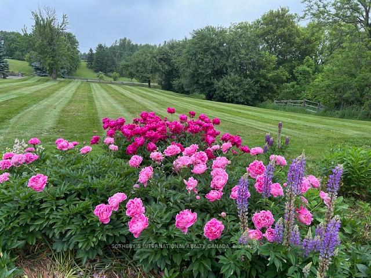
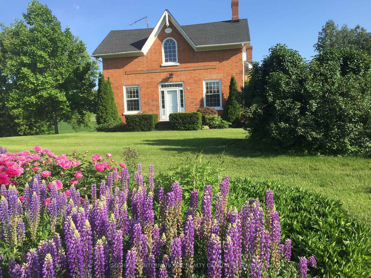
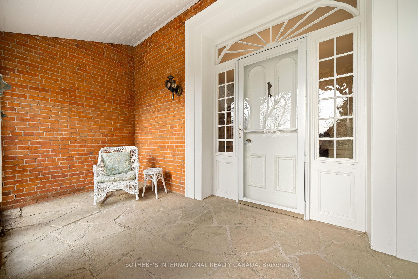
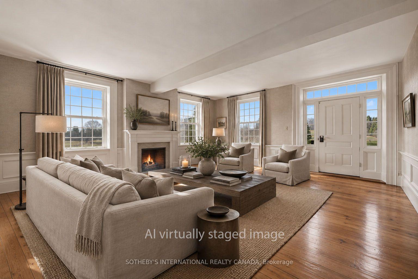
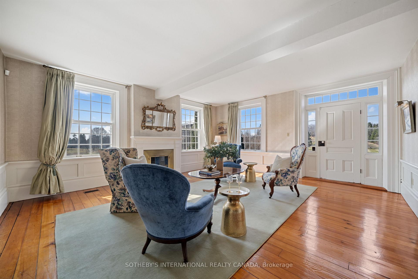
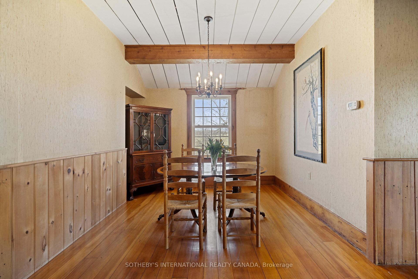
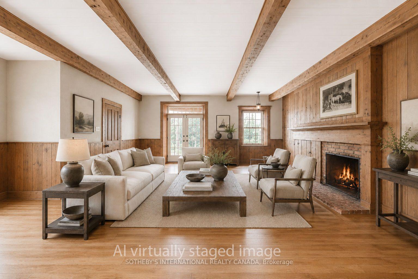
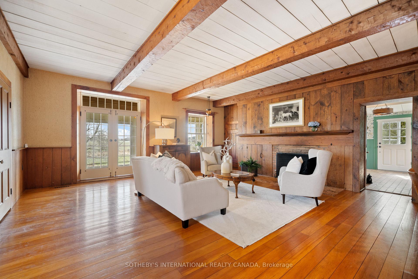
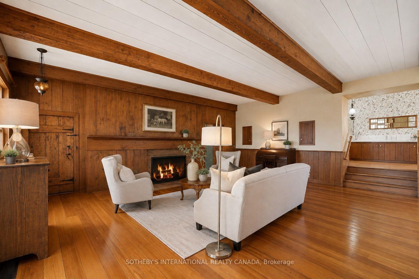
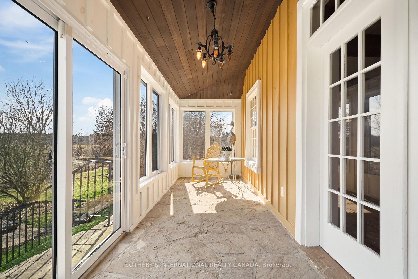
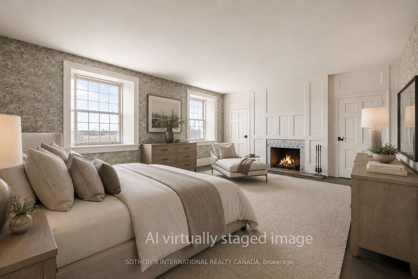
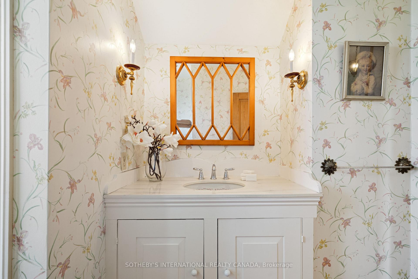
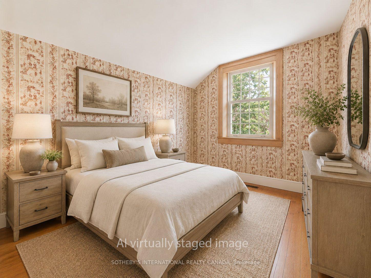
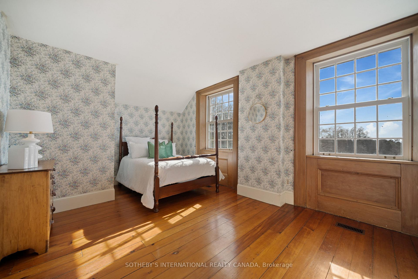
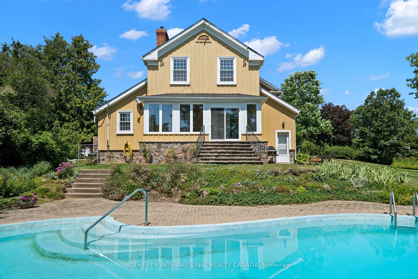
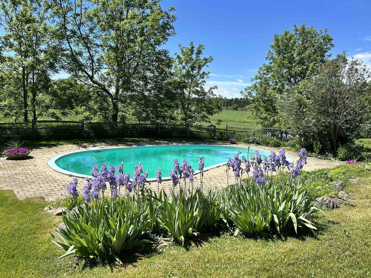
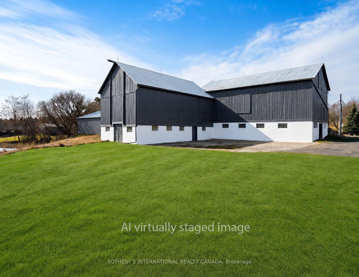
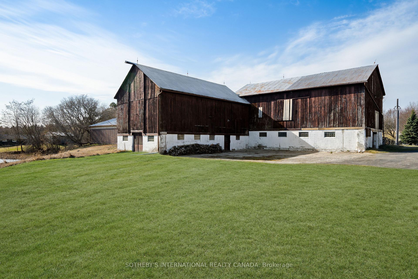
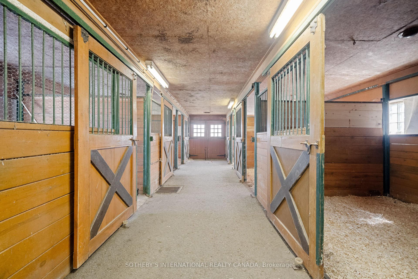
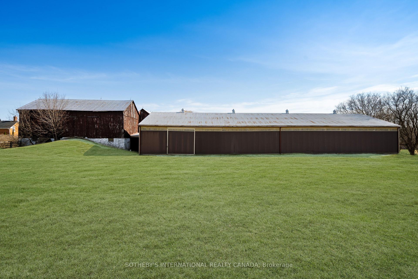
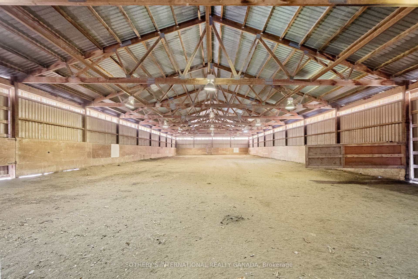
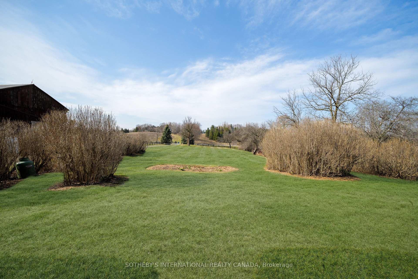
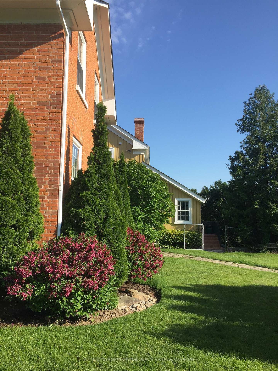
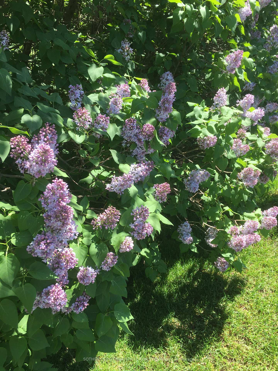
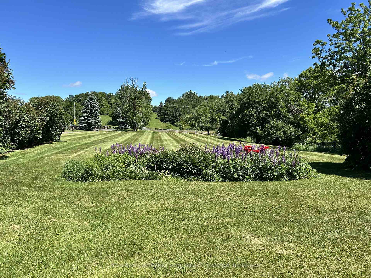
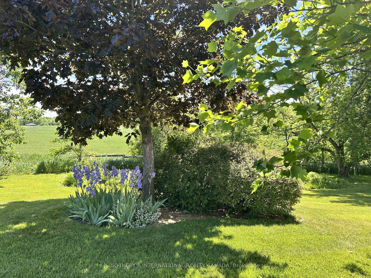
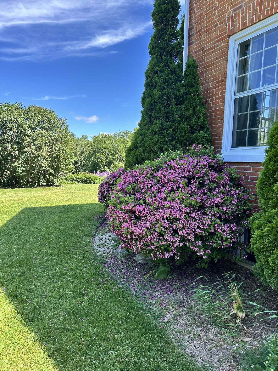
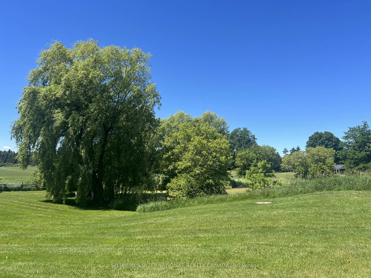
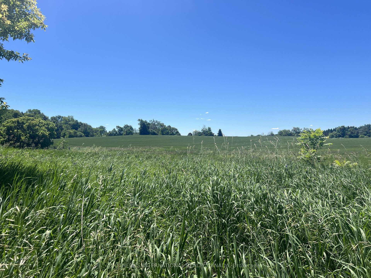
Welcome to "Hammerfield Farm"! A nearly 50 acre stunning estate nestled in the heart of King Township. This remarkable property offers a unique blend of luxury and rural charm, perfect for those seeking a serene lifestyle. This property features: in-ground pool, lush pastures, enchanting perennial gardens and serene pond creating a picturesque landscape. Fields are currently farmed by a local farmer, providing an attractive tax credit. The main house boasts over 4000 square feet of living space with high ceilings, and oversized windows that fill the house with natural light. Original architectural details are beautifully preserved, offering spectacular views from every room. The property includes versatile outbuildings with endless possibilities: the barn features 17 stalls, tack room, viewing room, washroom and hayloft. The 139'5"X59'1" indoor arena is perfect for year round riding, pickle ball courts, storage for car collectors or extra social/entertaining space. This exceptional property checks numerous boxes for a variety of lifestyles. Located in a vibrant community with access to top schools, Highway 400, Go Train, golf, equestrian events and a quick commute to the city. Come experience the tranquility of Hammerfield Farm: you'll never want to leave! Whether for a family home, retreat, a place for your equestrian pursuits or pickleball haven, this property has it all.
Key Facts & Features
Property Costs
- Annual Property Tax Amount
- $4,520
- Land Transfer Tax Fee
- $72,725
Rental Items
- Rental Equipment
- Propane tank for living room fireplace (Rental from superior propane approx. $300/year)
- Under Contract
- Propane Tank
- Basement Type
- Partially Finished
Interior Features
- Laundry Level
- Main Level
- Interior Extras
- Propane Tank, Water Heater Owned, Water Softener, Water Treatment
- View
- Pool, Trees/Woods, Hills, Clear, Forest
- Fireplace/Stove
- Yes
- Fireplace Features
- Family Room, Living Room, Propane, Wood
- Elevator
- No
Exterior Features
- Exterior Extras
- Landscaped, Privacy, Private Pond, Year Round Living
- Pool
- Inground
- Property Features
- Clear View, Wooded/Treed, Lake/Pond
- Other Structures
- Barn, Indoor Arena
Building
- Building Type
- Detached
- Building Style
- 2-Storey
Construction
- Exterior Finish
- Board & Batten , Brick
- Roof
- Asphalt Shingle
- Foundation Details
- Stone
- Special Designation
- Unknown
Lot
- Lot Front
- 1689.69 ft
- Lot Depth
- 1319.76 ft
- Lot Size
- 49.84
Inclusions
- Inclusions
- Water filtration system, forced air oil furnace, Oil tanks, Hot water tanks, Central air conditioning, Whirlpool washer and dryer, Stainless steel Miele built-in dishwasher, Stainless steel LG refrigerator, Stainless steel Maytag range, electrical light fixtures except those excluded, window coverings, all built-ins, Alarm system (monitoring extra), Dog watch fence system
Exclusions
- Exclusions
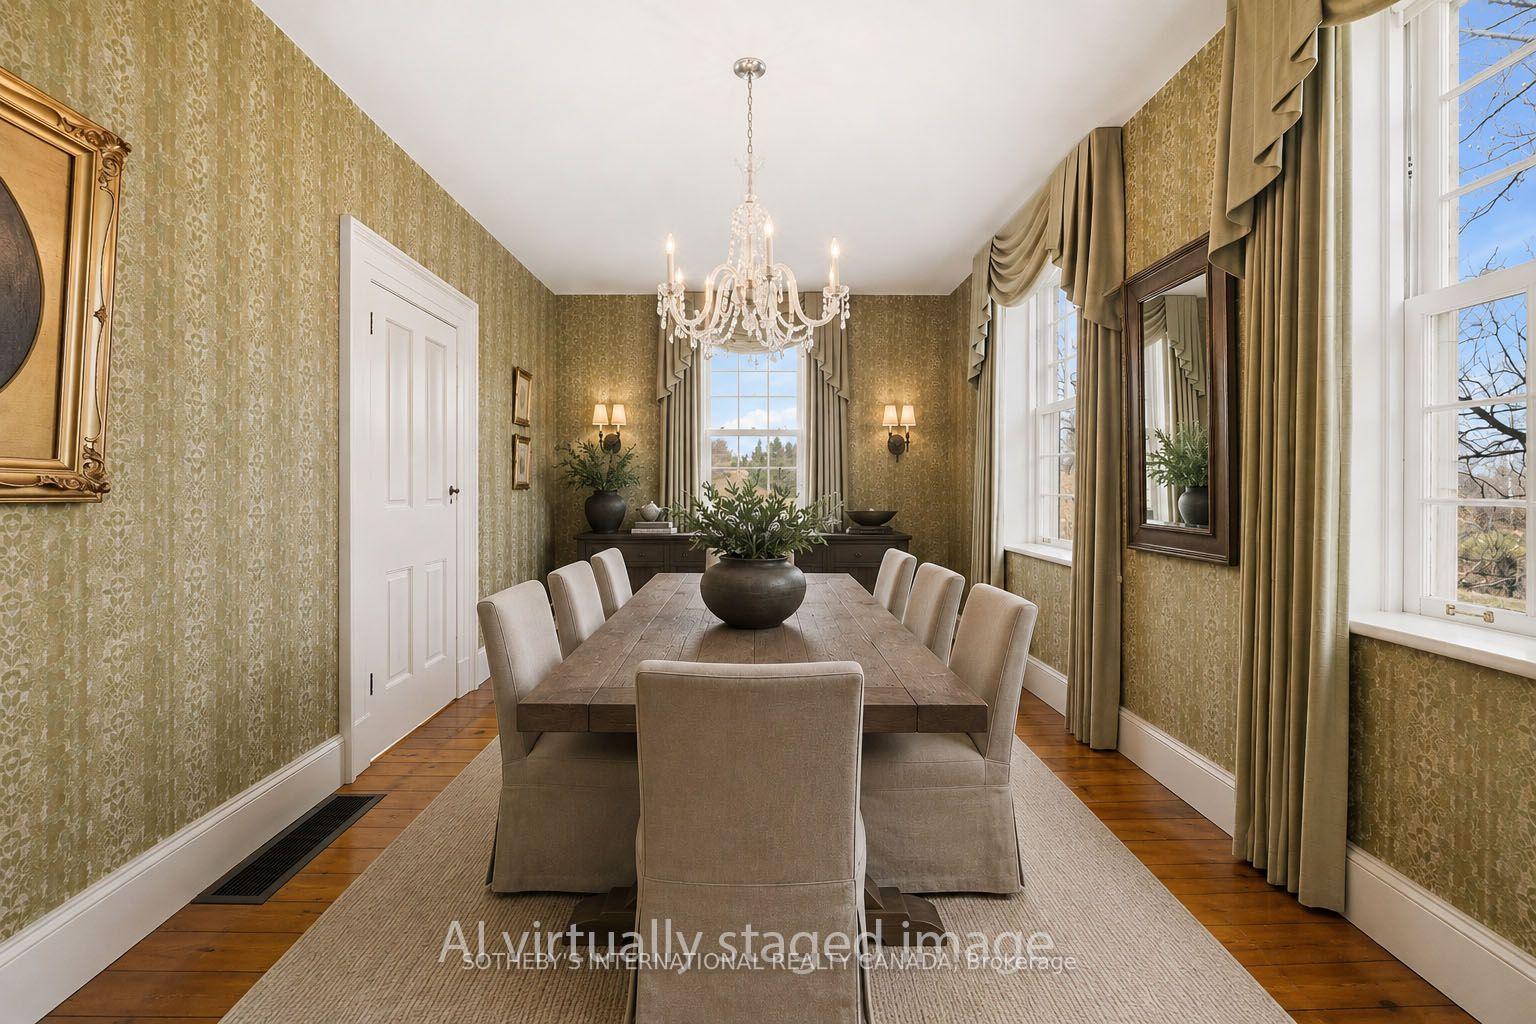
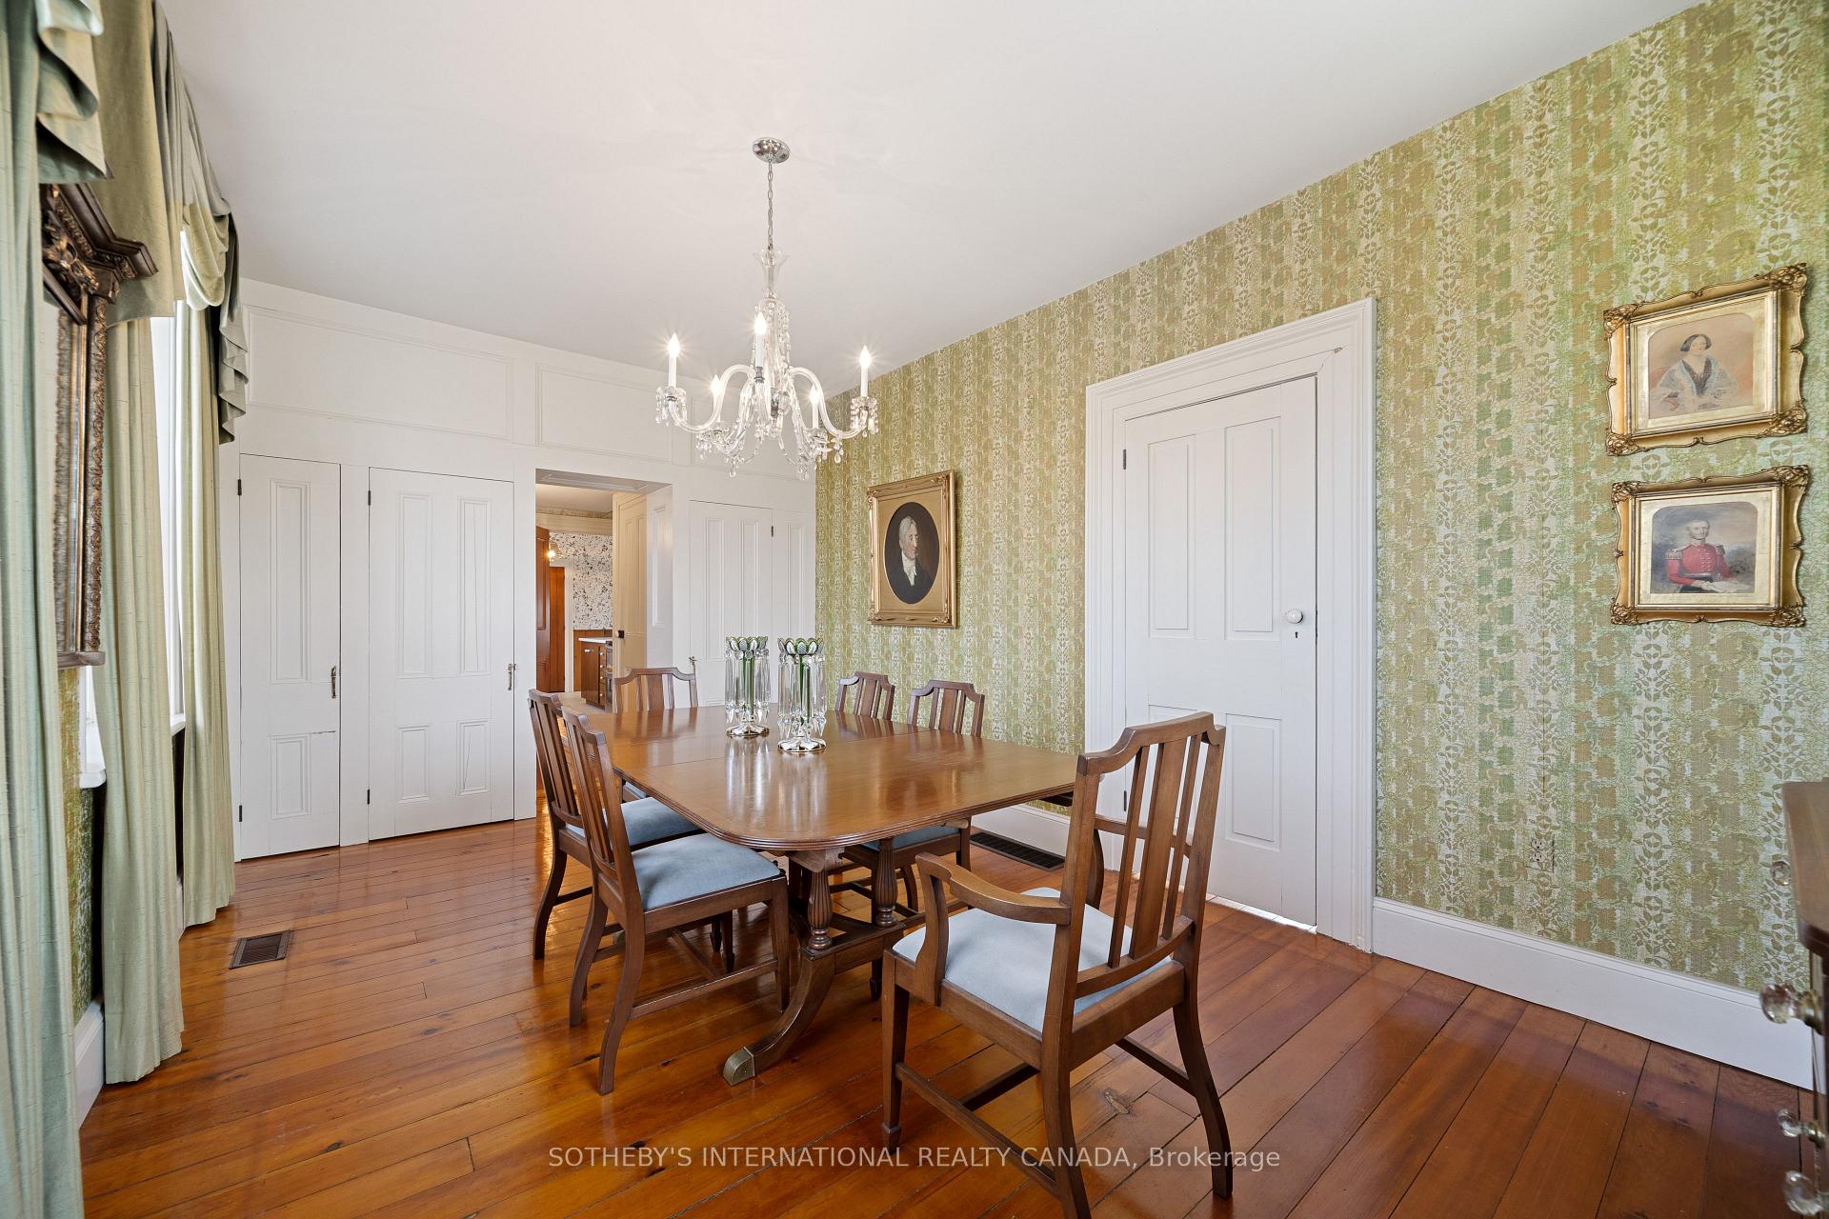
- Chandelier in dining room, Chandelier in front foyer, wall sconces in living room
Parking & Garages
- Garage Type
- None
- Garage Spaces
- 0
- Parking Spaces
- 10
- Total Garage And Parking Spaces
- 10
Heating & Cooling
- Heat Source
- Oil
- Heat Type
- Forced Air
- Air Conditioning
- Central Air
- Water
- Well
- Sewers
- Septic
- Natural Gas
- No
- Hydro
- Yes
- Cable
- No
- Telephone
- Yes
- Bedrooms
- 4
- Washrooms
- 3
- Kitchens
- 1
- Family / bonus room
- Yes
Room sizes
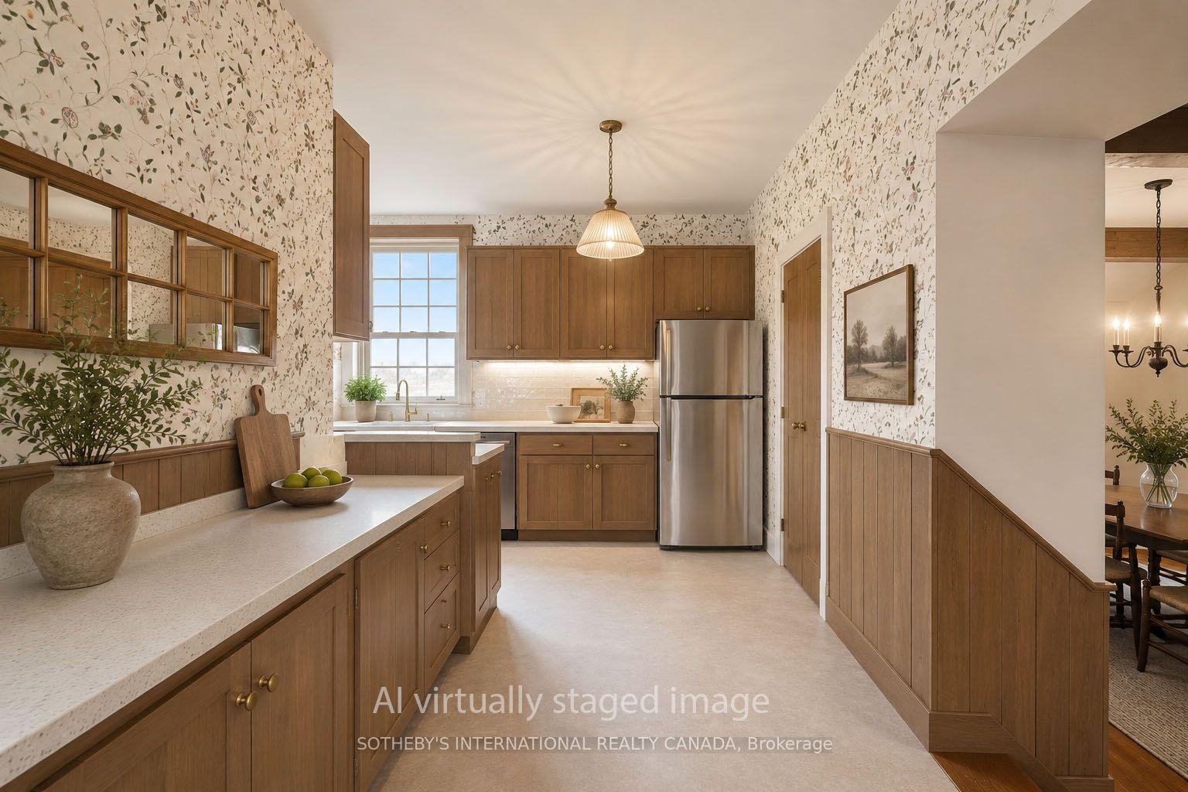
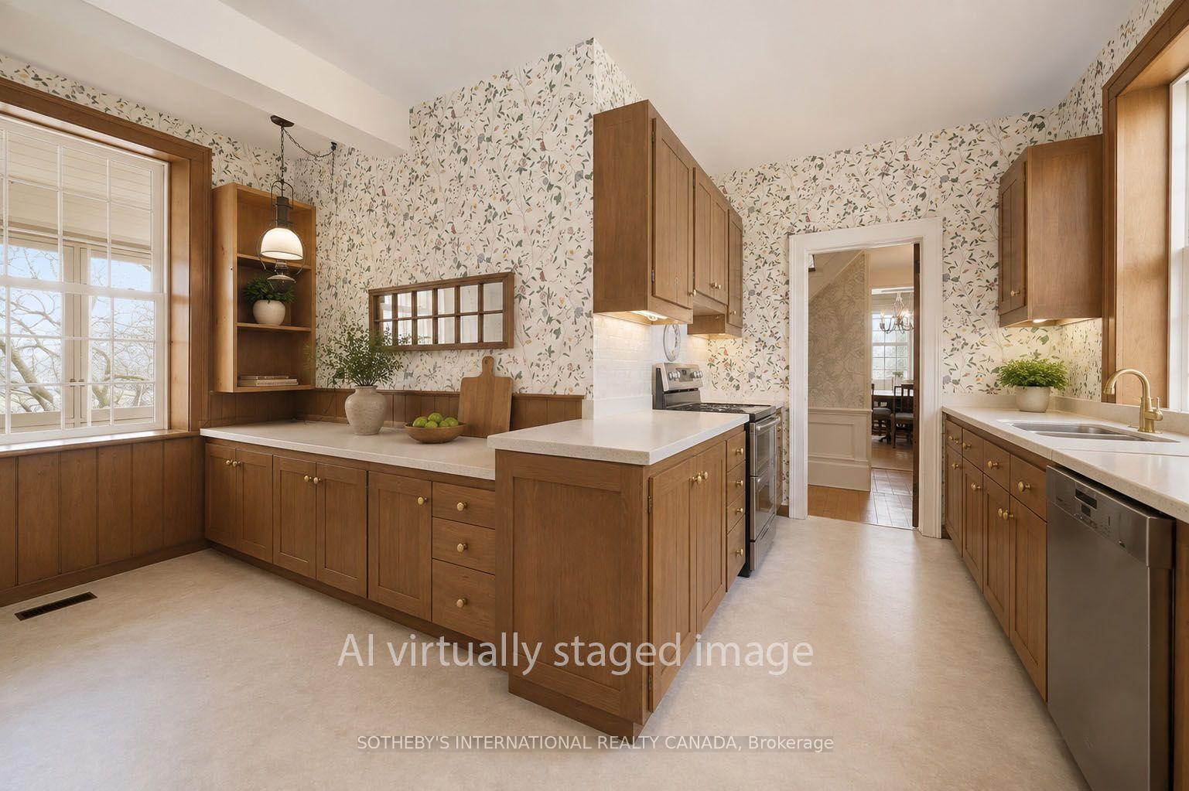
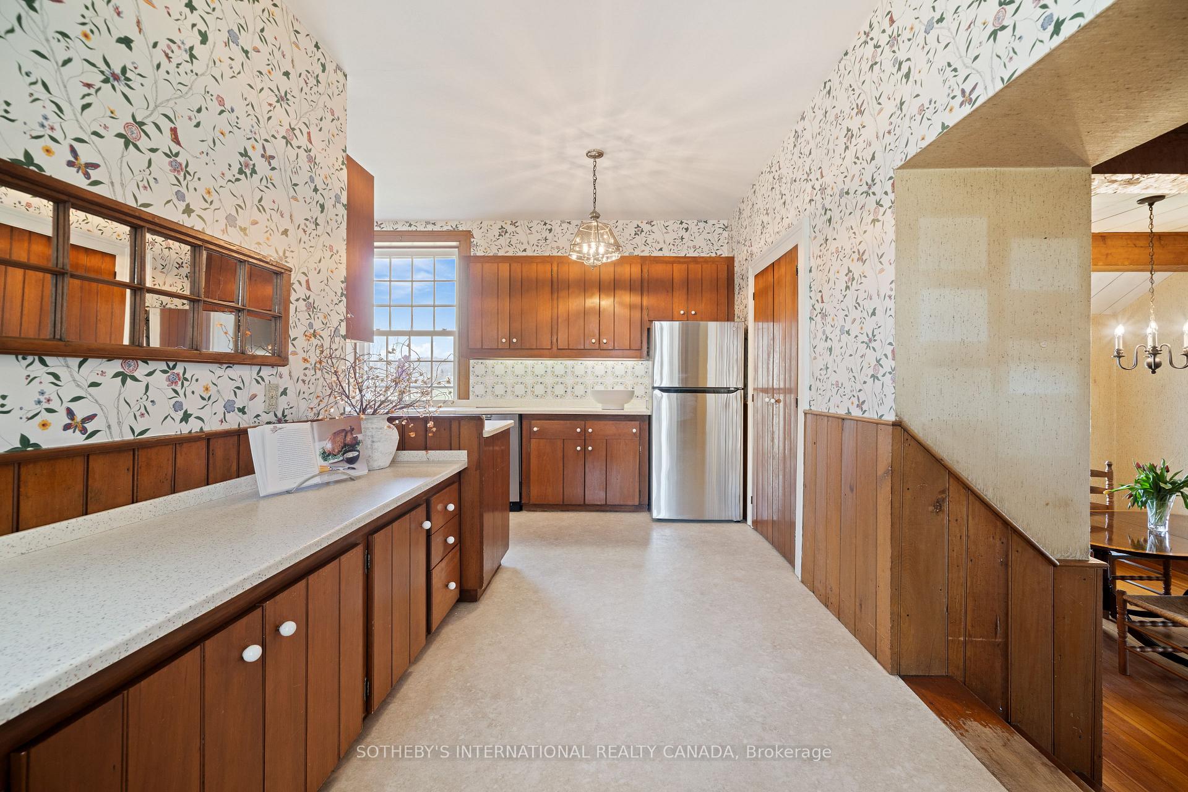
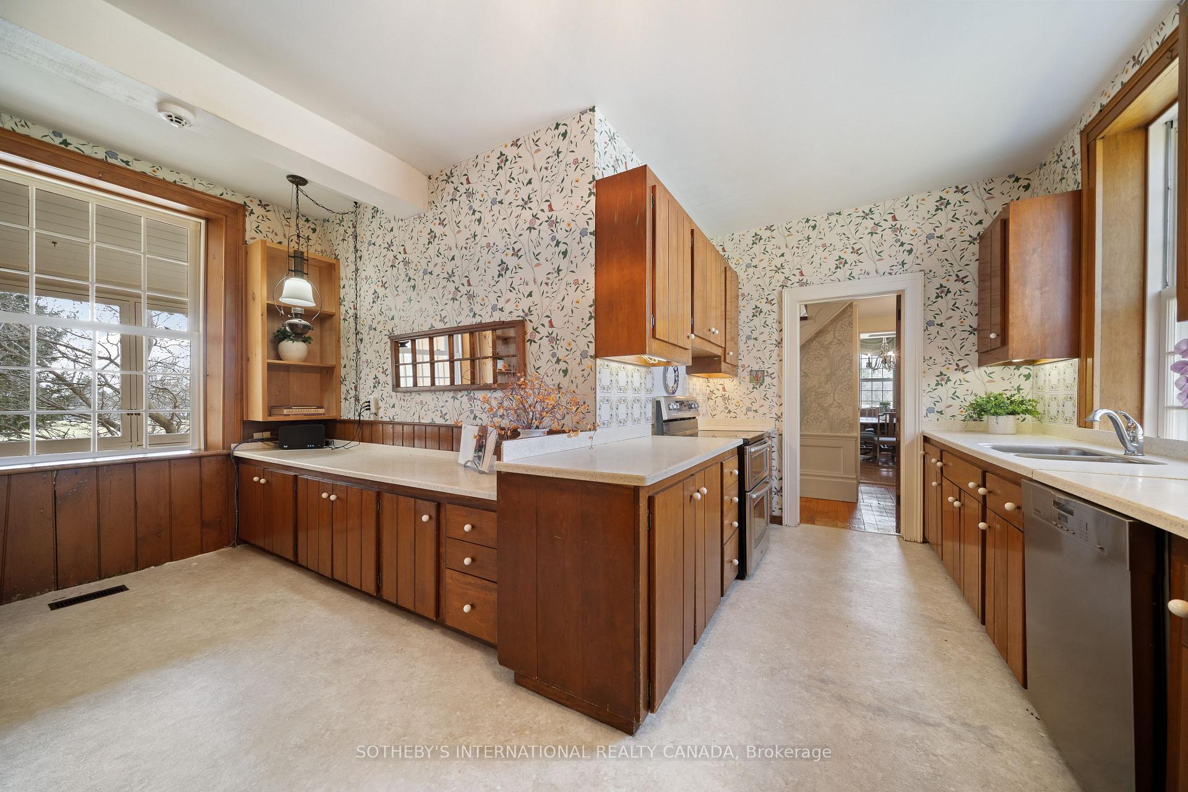
- Kitchen—Main level, Window, Stainless Steel Appl
- Mud Room—Main level, Tile Floor, Wainscoting, Closet
- Primary Bedroom—Second level, 3 Pc Ensuite, Fireplace, Cedar Closet(s)
- Living Room—Main level, Fireplace, Large Window, Hardwood Floor
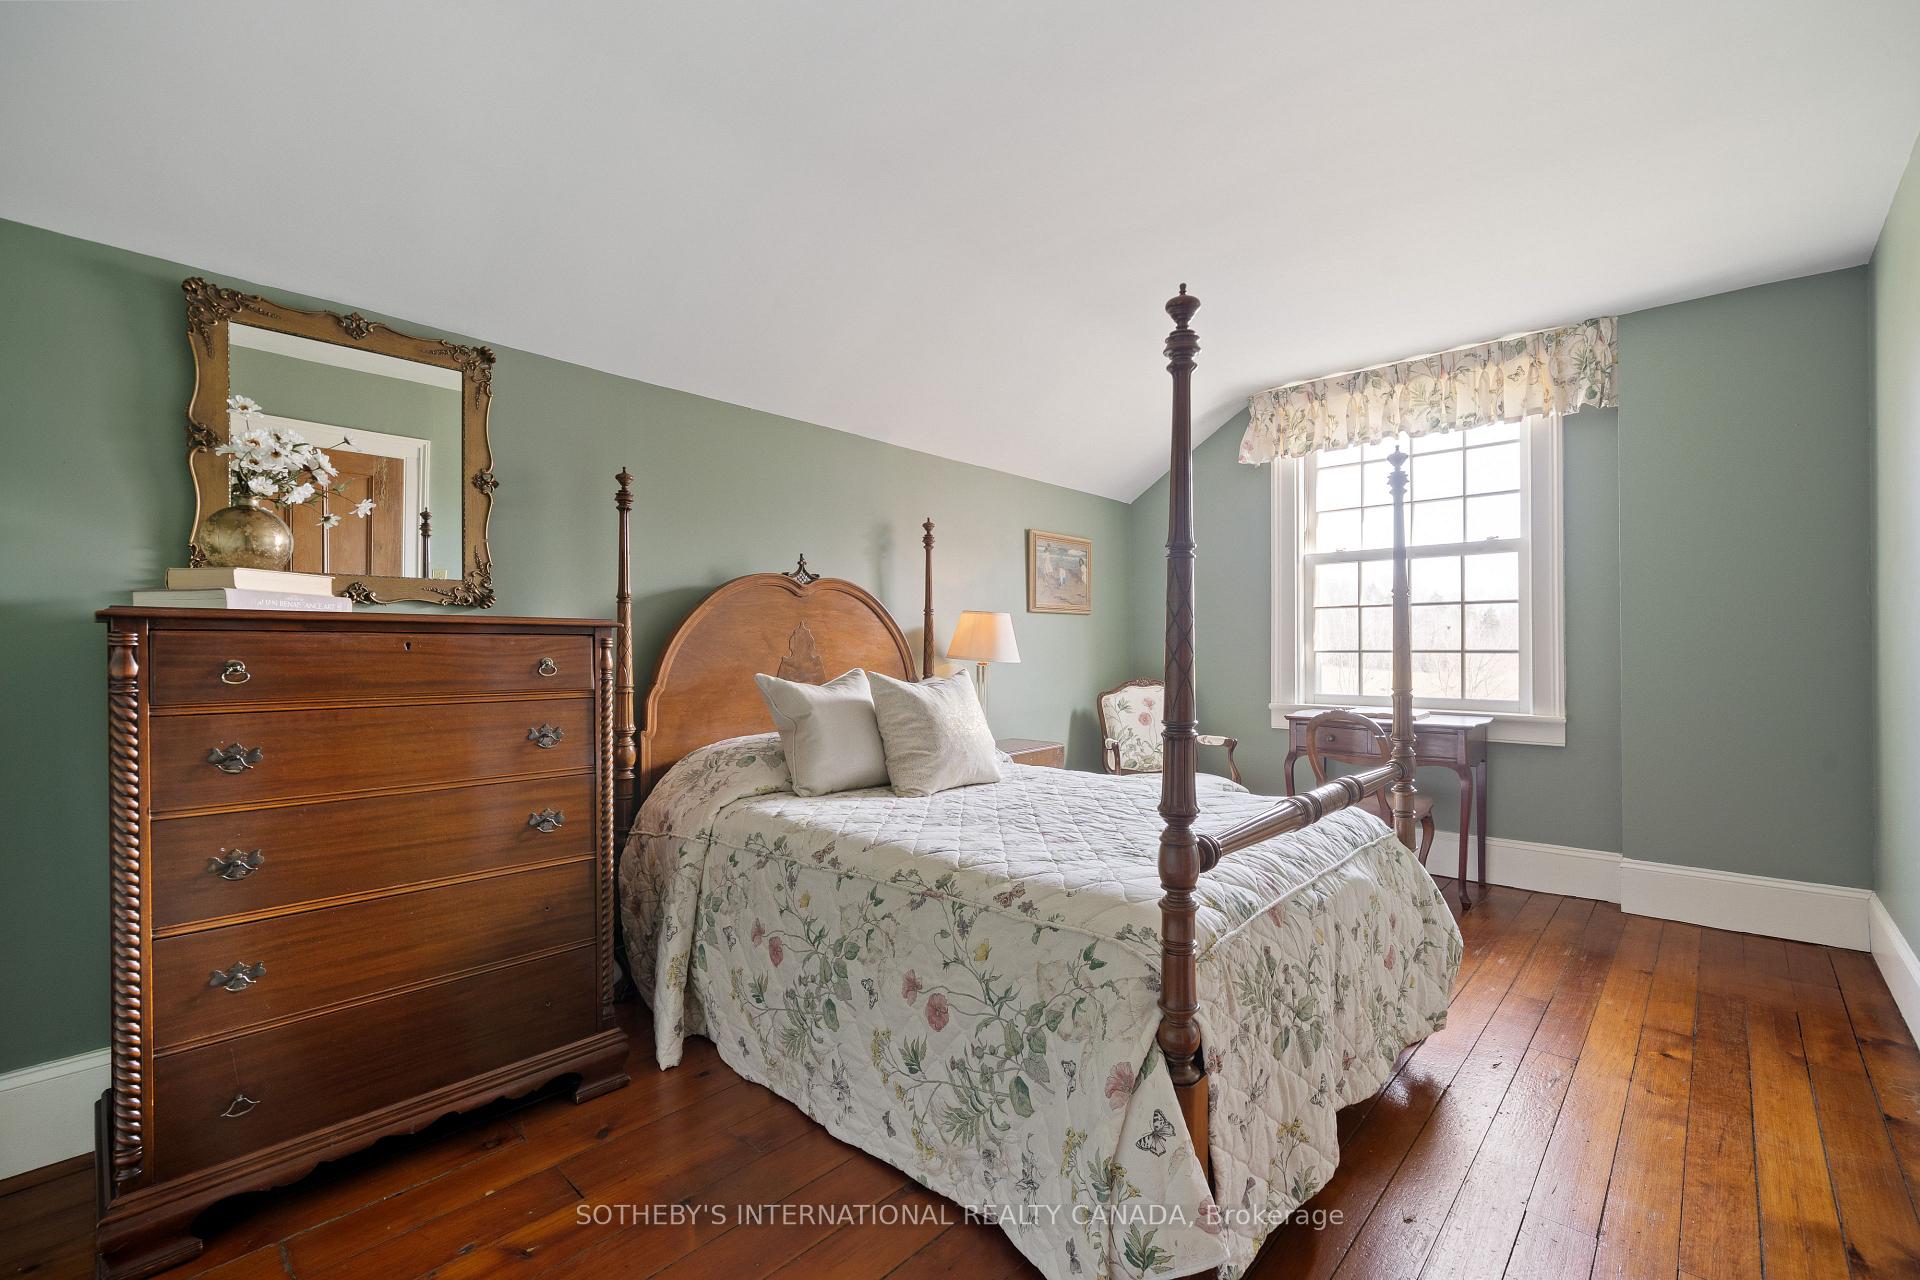
- Bedroom 2—Second level, Hardwood Floor, Large Window
- Other—Lower level
- Utility Room—Lower level
- Breakfast—Main level, Hardwood Floor, Open Concept
- Utility Room—Lower level
- Laundry—Lower level, Above Grade Window, Laundry Sink
- Other—Lower level
- Great Room—Main level, Brick Fireplace, Hardwood Floor, French Doors
- Bedroom 3—Second level, Large Window, Closet, Hardwood Floor
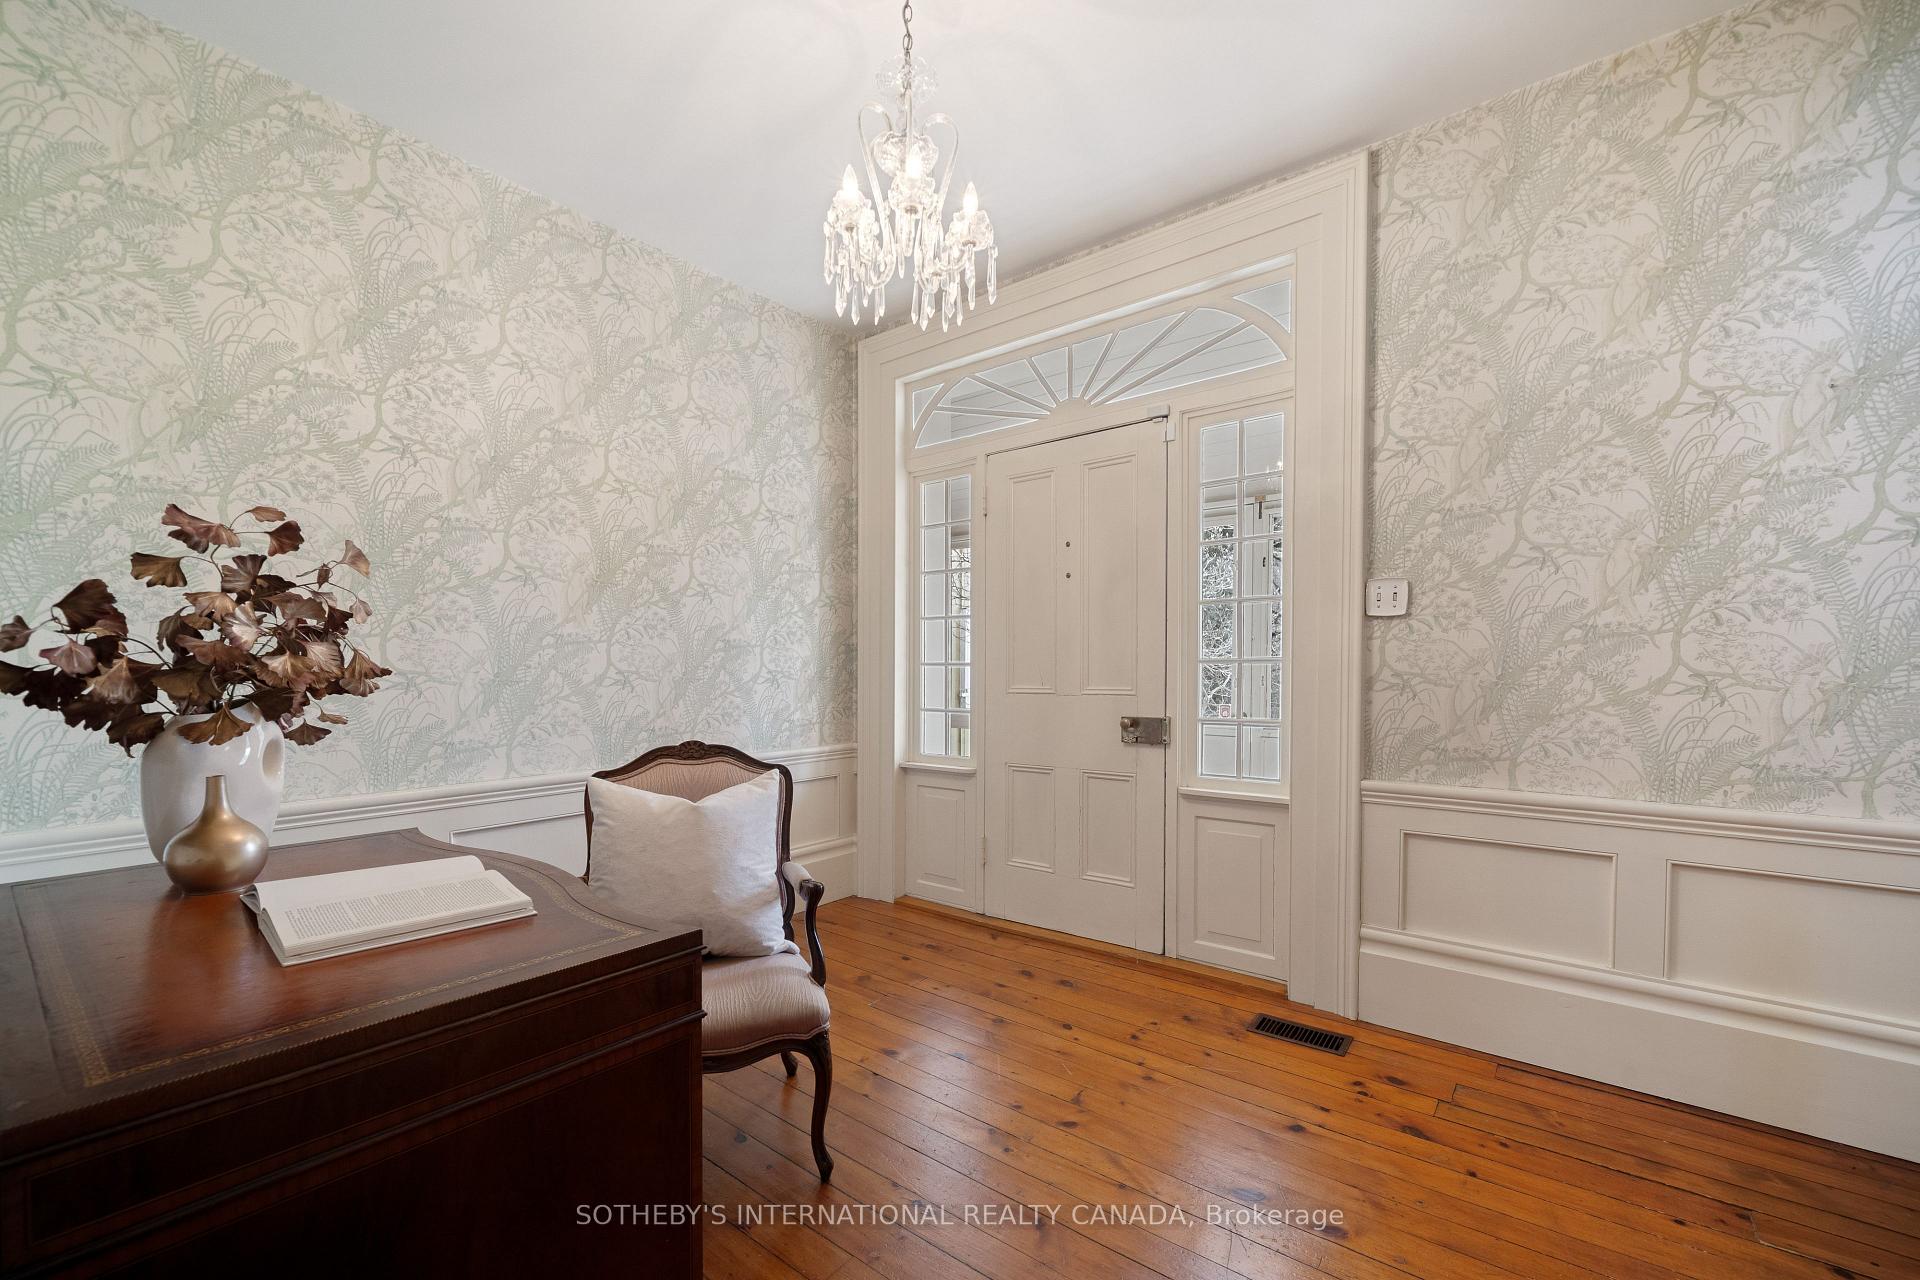
- Foyer—Main level, Hardwood Floor, Closet, Window
- Bedroom 4—Second level, Large Window, Closet, Hardwood Floor
- Dining Room—Main level, Large Window, Hardwood Floor
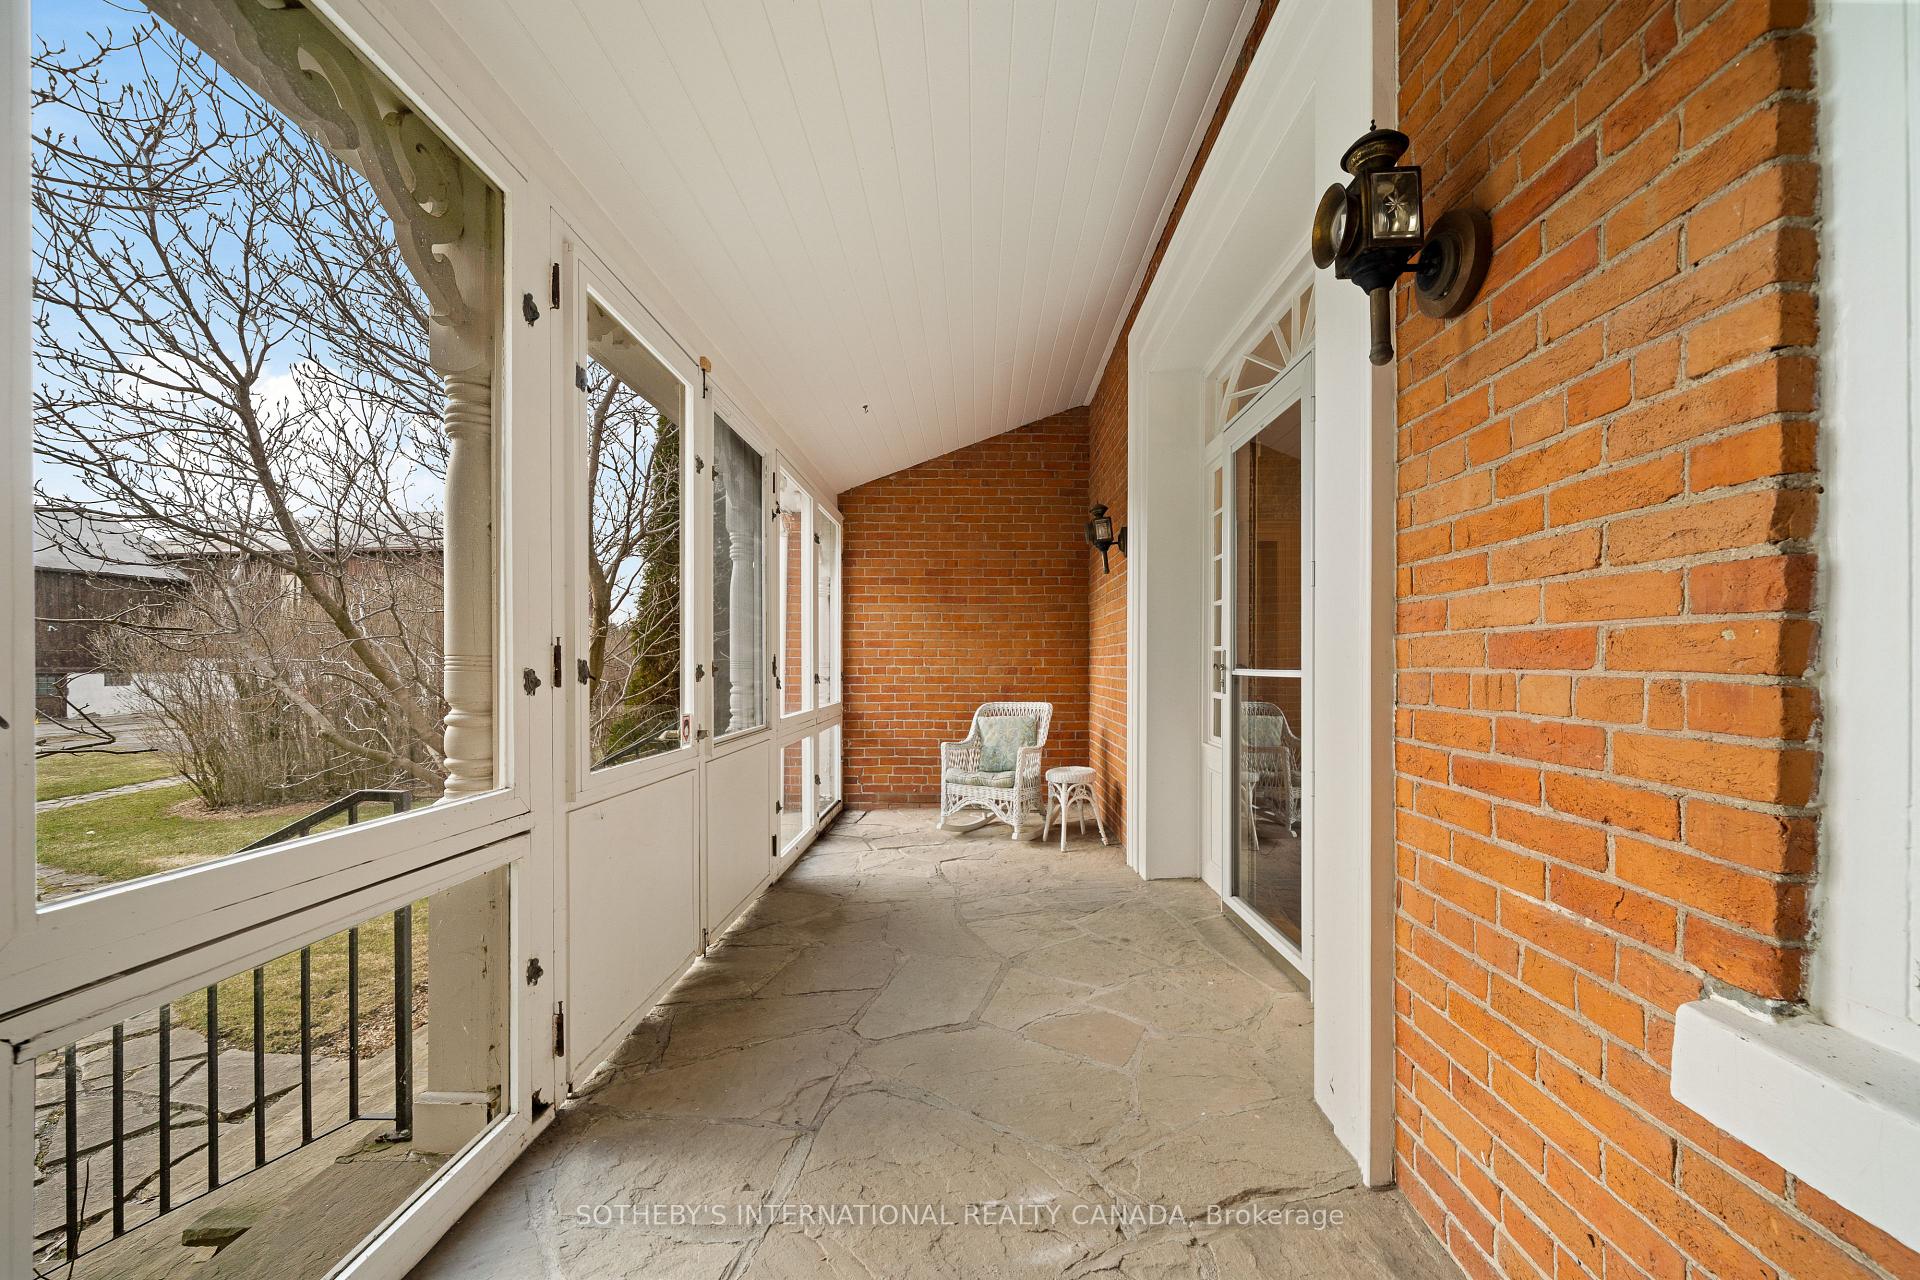
- Sunroom—Main level, Stone Floor, W/O To Pool, Overlooks Backyard
- Laundry—Main level, Hardwood Floor
Washrooms
- 1-piece, Main
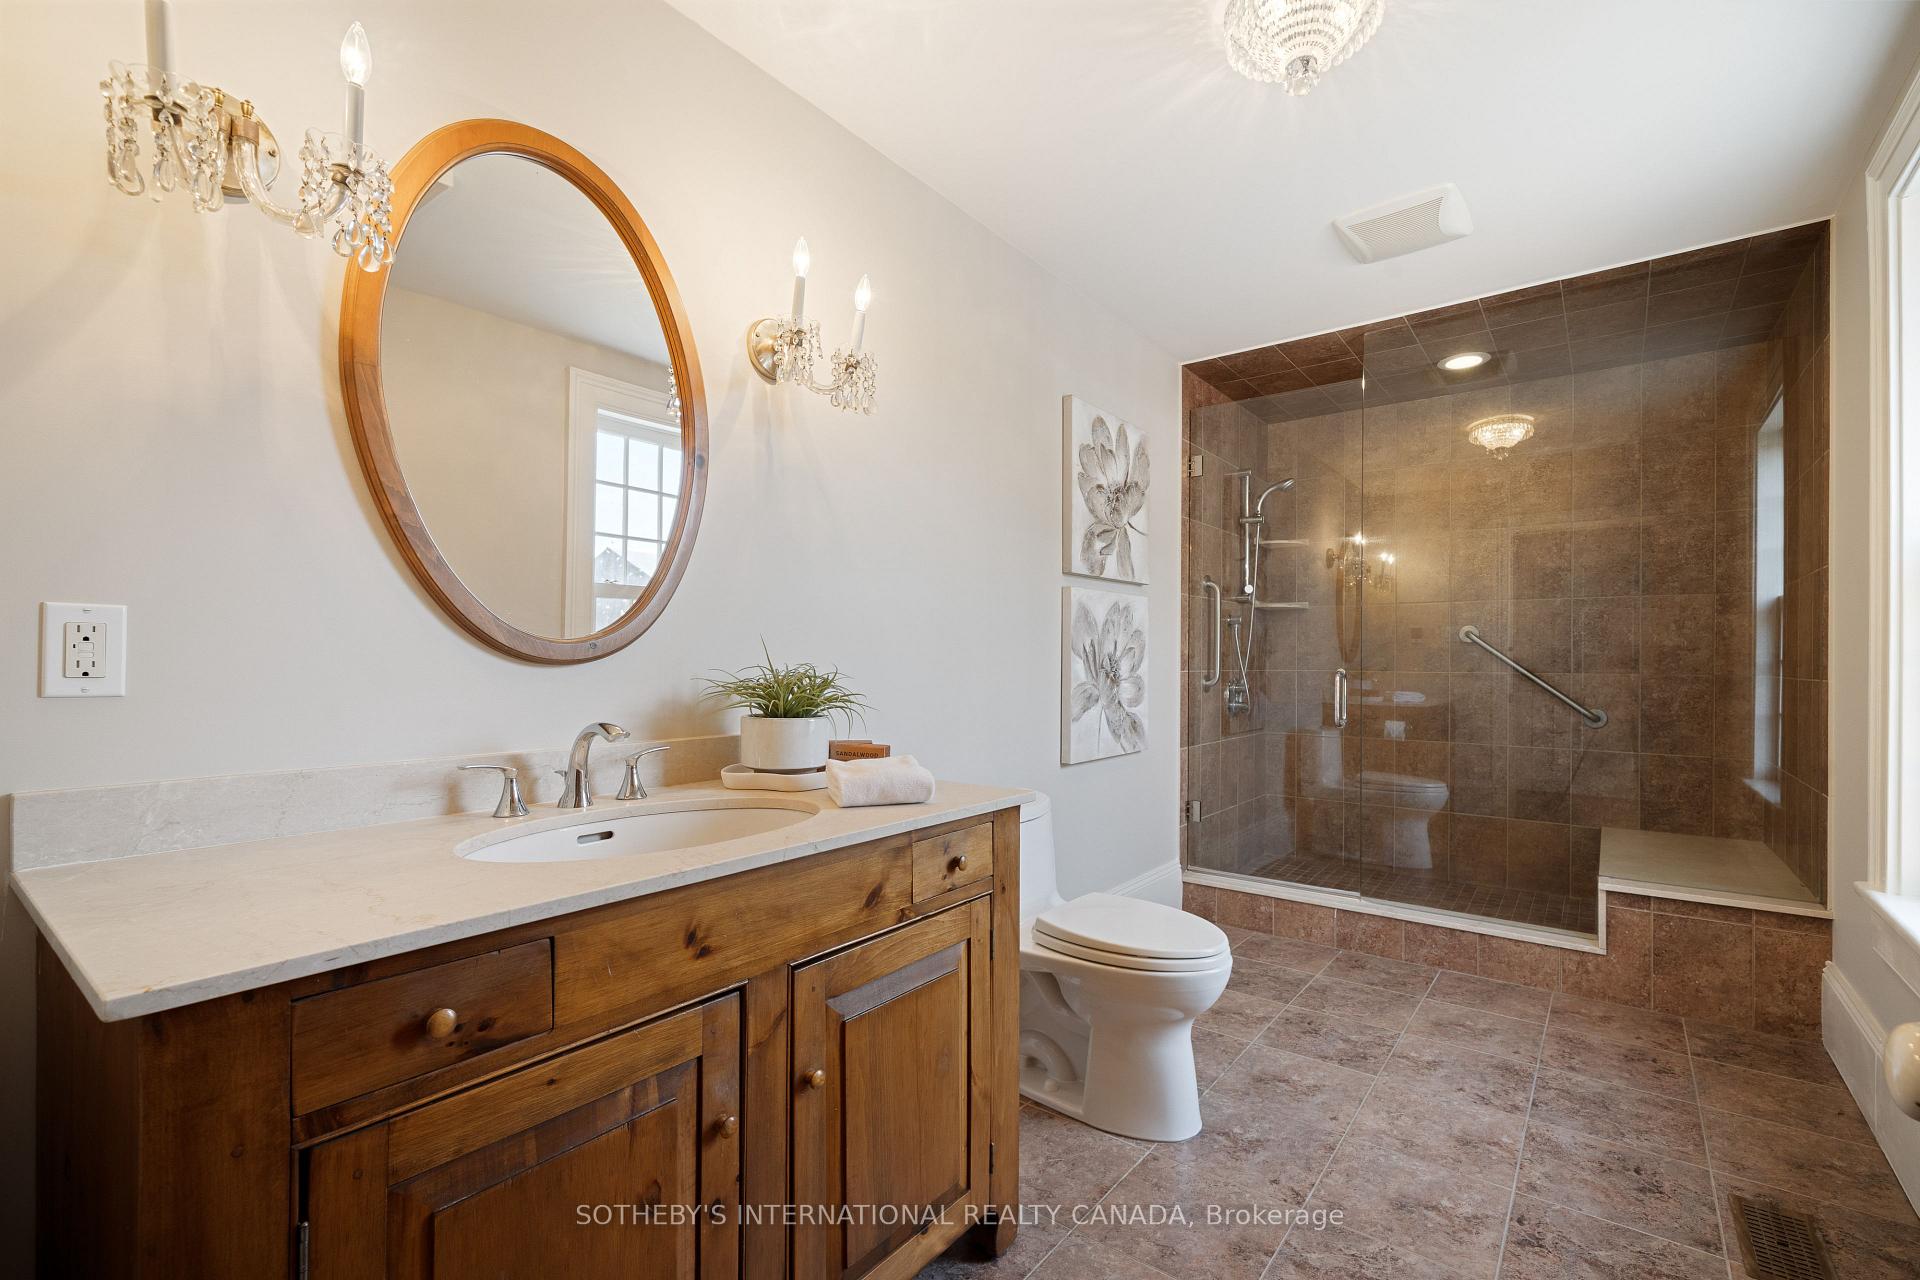
- 3-piece, Second
- 4-piece, Second
- Municipality
- King
- Neighbourhood
- Rural King
- Main cross streets
- MT WOLFE RD AND 17TH SIDEROAD
- Directions
- EAST OF 12TH CONCESSION ON THE SOUTH SIDE OF 17TH SIDEROAD
- Waterfront
- Direct
- MLS® number
- N13876114
- Data source
- Toronto Regional Real Estate Board
- Listed on
- 2026-10-08
- Updated on
- 2026-10-08
- Days on market
- 7 days
- Possession type
- 60-89 days
- Co-op commission
- 2.5% plus H.S.T
- Seller
- Listed by
- SOTHEBY'S INTERNATIONAL REALTY CANADA
Home Market Value
Current home valuation for 8185 17th Side Road, King, Rural King, King, ON. Listed for $3,450,000
HOMEH Estimate
$3,094,749
Estimated Sales Range
$1,856,849 - $4,332,649
HOMEH Estimate for 8185 17th Side Road, King, Rural King
Calculated with a real agent's CMA method — 45+ years of experience, codified. Not an AI guess.
For the owner
Is this your home? Track its value.
Get this home's HOMEH Estimate by email once a month, with how many homes are for sale around you.
Mortgage Payment Calculator
Compare up to 4 down payment scenarios
20% required for homes $1.5M or more
$690,000
| Scenario 1 | Scenario 2 | Scenario 3 | Scenario 4 | |
|---|---|---|---|---|
−Down payment | % $ | % $ | % $ | % $ |
+CMHC insurance | $0 | $0 | $0 | $0 |
=Total mortgage | $2,760,000 | $2,587,500 | $2,415,000 | $2,242,500 |
Amortization | ||||
Mortgage rate | % | % | % | % |
| Payment frequency | ||||
=Mortgage payment | $13,476monthly | $12,633monthly | $11,791monthly | $10,949monthly |
Land Transfer Tax
$72,725
$72,725
Around this home
No schools found nearby
Data provided by OpenStreetMap & Fraser Institute School Rankings
Ask HOMEH
New!Hi there!
👋Text or call (416) 301-9001
Recommended for you
Based on homes you've looked at.
No recommended properties found.
Nearby similar homes
No nearby properties found.
More real estate resources
Other homes nearby
Explore this area
Nearby neighbourhoods
No nearby listings available.