
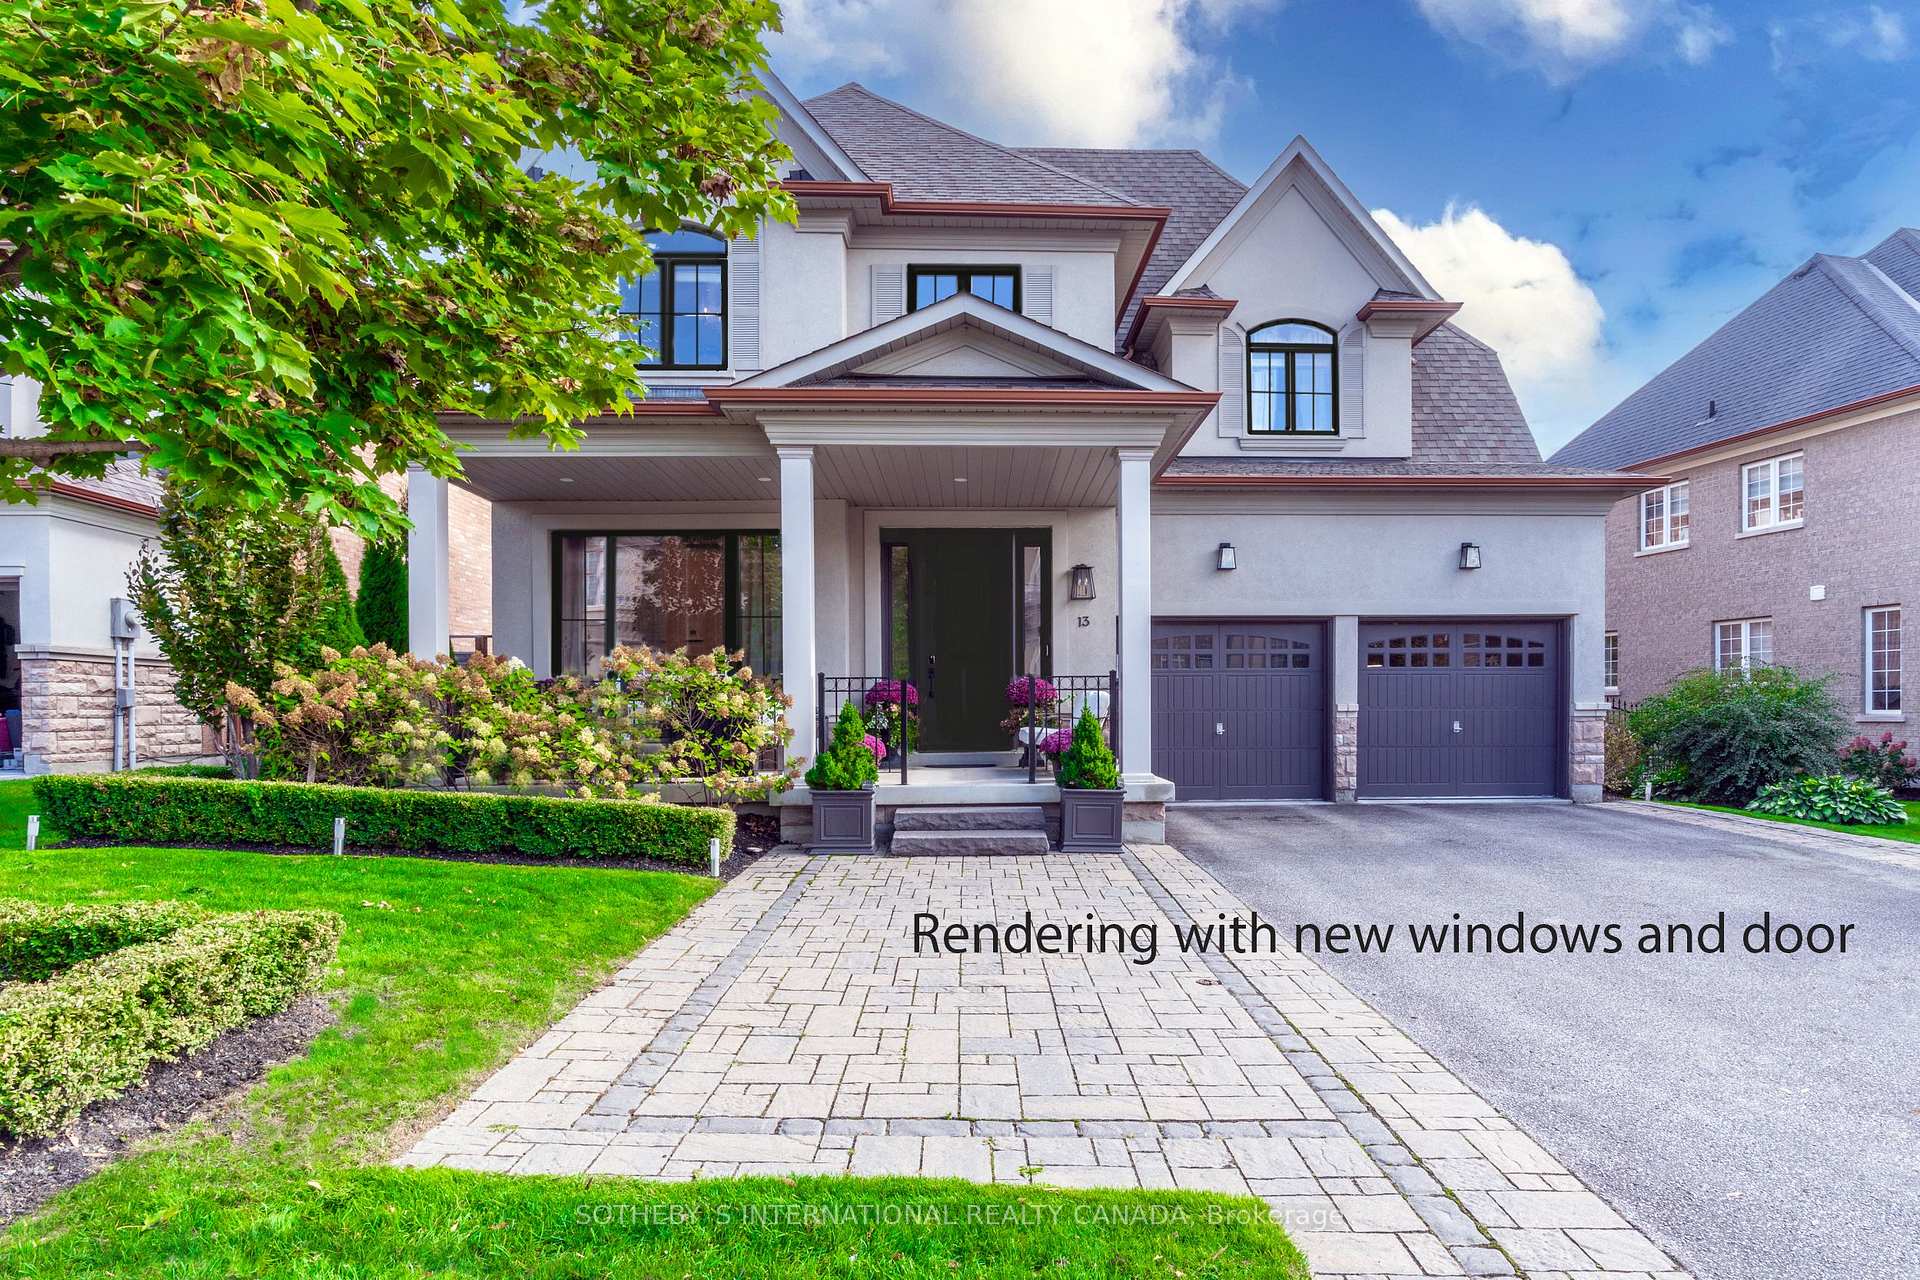
13 Cape George Trail
King (Nobleton), ON L7B 0A2
- 4Bedrooms
- 4Bathrooms
- 2Garage
- 3000–3500Sq Ft
- $8,029Tax
- 56×101 ftLot Size
 Estimated Value:$1,735,000See Free Estimate Report

Property not available for sale or for rent.
HOMEH One: full-service selling for a 1% listing fee. The buyer's agent commission is separate.
Free Home EvaluationHow Much Is My Home Worth?Homes for Sale NearbySale & Price History for 13 Cape George Trail, King, Nobleton
| Start Date | End Date | Price | Event | MLS# |
|---|---|---|---|---|
| 2024-10-23 | 2024-12-22 | Login to See Prices | Expired | n9508464 |
Real estate boards require you to or to see the full details of this property.
*Sold prices and complete sale & price history are regulated data. Under the Trust in Real Estate Services Act, 2002 (TRESA) and the rules of the Real Estate Council of Ontario (RECO), and pursuant to the Multiple Listing Service® rules of the Canadian Real Estate Association (CREA) and the Toronto Regional Real Estate Board (TRREB), this information may be shown only to registered users who have agreed to the applicable terms of use (a Virtual Office Website, or "VOW," arrangement). HOMEH Inc., Brokerage therefore provides it to signed-in members only. Creating an account is free and takes under a minute.
About 13 Cape George Trail, King, Nobleton
Summarized Description
- Charming home with stunning curb appeal.
- Designer interior with recent high-end upgrades.
- Luxurious lighting and modern fixtures throughout.
- Spacious built-in closets and heated bidet seats.
- Fenced backyard ideal for children or pets.
- Five-car driveway parking without sidewalk.
- Located on a peaceful, manicured street.
- Freshly painted interior and exterior in 2024.
Check out this charming, meticulous home in Nobleton, radiating elegance and warmth. With stunning curb appeal and a welcoming designer interior, this residence has been enhanced by recent upgrades, including wainscoting, crown moldings, and exquisite drapery from Restoration Hardware. The space is beautifully illuminated by luxurious lighting fixtures, along with modern LED pot lights. Key updates feature a stainless steel refrigerator (2022), washer and dryer (2019), and cutting-edge MiQ Wi-Fi garage openers (2024) equipped with integrated security cameras. Fresh paint (2024) graces the interior, deck, and perimeter fence, while newly added built-in/walk-in closets (2024) and a stylish stucco exterior (2019) enhance the home's allure. The front entrance is highlighted by designer lighting and pot lights on a spacious west-facing verandah (2022), ideal for enjoying sunsets and mingling with friendly neighbors during their evening strolls. Additional features include elegant knurled brass-colored interior door handles (2024), a recently installed furnace (owned, 2 years old), and an owned water softener (2 years). The bathrooms are equipped with new Kohler toilets, two of which come with heated bidet seats. The primary suite boasts a modern, hotel-inspired design with an open-concept bathing area, a private toilet closet, and a spacious built-in closet with his and her sections. The property is beautifully landscaped and situated on a peaceful, manicured street. No sidewalk allowing for five-car driveway parking. Perfect-sized, fenced backyard for children or pets to play or to install a future pool. Note: Elegant, black framed windows, new single front door with sidelights in iron ore color, and 8-foot sliding patio door to be installed shortly (see rendering).
Key Facts & Features
Property Costs
- Annual Property Tax Amount
- $8,029
- Land Transfer Tax Fee
- $34,475
Rental Items
- Rental Equipment
- Reverse osmosis, tankless water heater - $100.69/mo (Reliance). Buyer to assume.
- Under Contract
- Tankless Water Heater, Other
- Basement Type
- Unfinished, Full
Interior Features
- Laundry Level
- Main Level
- Interior Extras
- Auto Garage Door Remote, Central Vacuum, Rough-In Bath, Storage, Water Softener
- View
- Garden
- Security Features
- Carbon Monoxide Detectors, Monitored, Security System
- Fireplace/Stove
- Yes
- Fireplace Features
- Family Room, Natural Gas
- Elevator
- No
Exterior Features
- Exterior Extras
- Deck, Landscaped, Landscape Lighting, Porch, Year Round Living
- Pool
- None
- Property Features
- Fenced Yard, Greenbelt/Conservation, Library, Park, School
- Accessibility Features
- Bath Grab Bars
Building
- Building Type
- Detached
- Building Style
- 2-Storey
- Approx Age
- 6-15
Construction
- Exterior Finish
- Brick, Stucco (Plaster)
- Roof
- Asphalt Shingle
- Foundation Details
- Concrete
- Special Designation
- Unknown
Lot
- Lot Front
- 56.48 ft
- Lot Depth
- 100.98 ft
- Lot Shape
- Irregular
Inclusions
- Inclusions
- Refrigerator, range, B/I dw, B/I microwave, washer, dryer, all elfs, drapery/rods, blinds, furnace, water sftnr, GDO +remotes (2), solar fence lighting, B/I closets (primary, 2nd, foyer), shelf in prim.bath, nest doorbell
Exclusions
- Exclusions
- All artwork and mirrors (except bathrooms); tvs and brackets, candle sconces, drapery in LR/DR, outdoor urns, planters and patio furniture; shelving in cantina and laundry, alarm system.
Parking & Garages
- Garage Type
- Built-In
- Garage Spaces
- 2
- Parking Spaces
- 5
- Total Garage And Parking Spaces
- 7
Heating & Cooling
- Heat Source
- Gas
- Heat Type
- Forced Air
- Air Conditioning
- Central Air
- Water
- Municipal
- Sewers
- Sewer
- Natural Gas
- Yes
- Hydro
- Yes
- Cable
- Yes
- Telephone
- Yes
- Bedrooms
- 4
- Washrooms
- 4
- Kitchens
- 1
- Family / bonus room
- Yes
Room sizes
- Breakfast—Main level, Tile Floor, W/O To Deck, Open Concept
- Office—Main level, Crown Moulding, Overlooks Frontyard, Hardwood Floor
- Bedroom 3—Second level, Broadloom, Closet, Semi Ensuite
- Primary Bedroom—Second level, Broadloom, B/I Closet, 5 Pc Ensuite
- Kitchen—Main level, Breakfast Bar, Stainless Steel Appl, Granite Counters
- Family Room—Main level, Gas Fireplace, Hardwood Floor, Overlooks Backyard
- Laundry—Main level, Tile Floor, 2 Pc Bath, W/O To Garage
- Bedroom 4—Second level, Broadloom, Closet, Semi Ensuite
- Dining Room—Main level, Hardwood Floor, Crown Moulding, Coffered Ceiling(s)
- Foyer—Main level, Tile Floor, B/I Closet, Staircase
- Living Room—Main level, Hardwood Floor, Crown Moulding, Combined w/Dining
- Bedroom 2—Second level, Broadloom, B/I Closet, 4 Pc Ensuite
Washrooms
- 2-piece, Main
- 4-piece, Second
- 5-piece, Second
- Municipality
- King
- Neighbourhood
- Nobleton
- Main cross streets
- Bluff Trail/Skyline Trail
- Waterfront
- None
- MLS® number
- N9508464
- Data source
- Toronto Regional Real Estate Board
- Status change
- 2024-12-22
- Listed on
- 2024-10-23
- Days on market
- 60 days
- Possession date
- 2024-11-15
- Co-op commission
- 2.5
- Seller
- Listed by
- SOTHEBY`S INTERNATIONAL REALTY CANADA
Home Market Value
Current home valuation for 13 Cape George Trail, King, Nobleton, King, ON. Listed for $1,899,990
HOMEH Estimate
$1,735,000
Estimated Sales Range
$1,370,650 - $2,099,350
HOMEH Estimate for 13 Cape George Trail, King, Nobleton
Calculated with a real agent's CMA method — 45+ years of experience, codified. Not an AI guess.
Mortgage Payment Calculator
Compare up to 4 down payment scenarios
20% required for homes $1.5M or more
$379,998
| Scenario 1 | Scenario 2 | Scenario 3 | Scenario 4 | |
|---|---|---|---|---|
−Down payment | % $ | % $ | % $ | % $ |
+CMHC insurance | $0 | $0 | $0 | $0 |
=Total mortgage | $1,519,992 | $1,424,992 | $1,329,993 | $1,234,993 |
Amortization | ||||
Mortgage rate | % | % | % | % |
| Payment frequency | ||||
=Mortgage payment | $7,421monthly | $6,958monthly | $6,494monthly | $6,030monthly |
Land Transfer Tax
$34,475
$34,475
Around this home
Data provided by OpenStreetMap & Fraser Institute School Rankings
Ask HOMEH
New!Hi there!
👋Text or call (416) 301-9001
Recommended for you
Based on homes you've looked at.
No recommended properties found.
Nearby similar homes
No nearby properties found.
More real estate resources
Other homes nearby
Explore this area
Nearby neighbourhoods
No nearby listings available.