
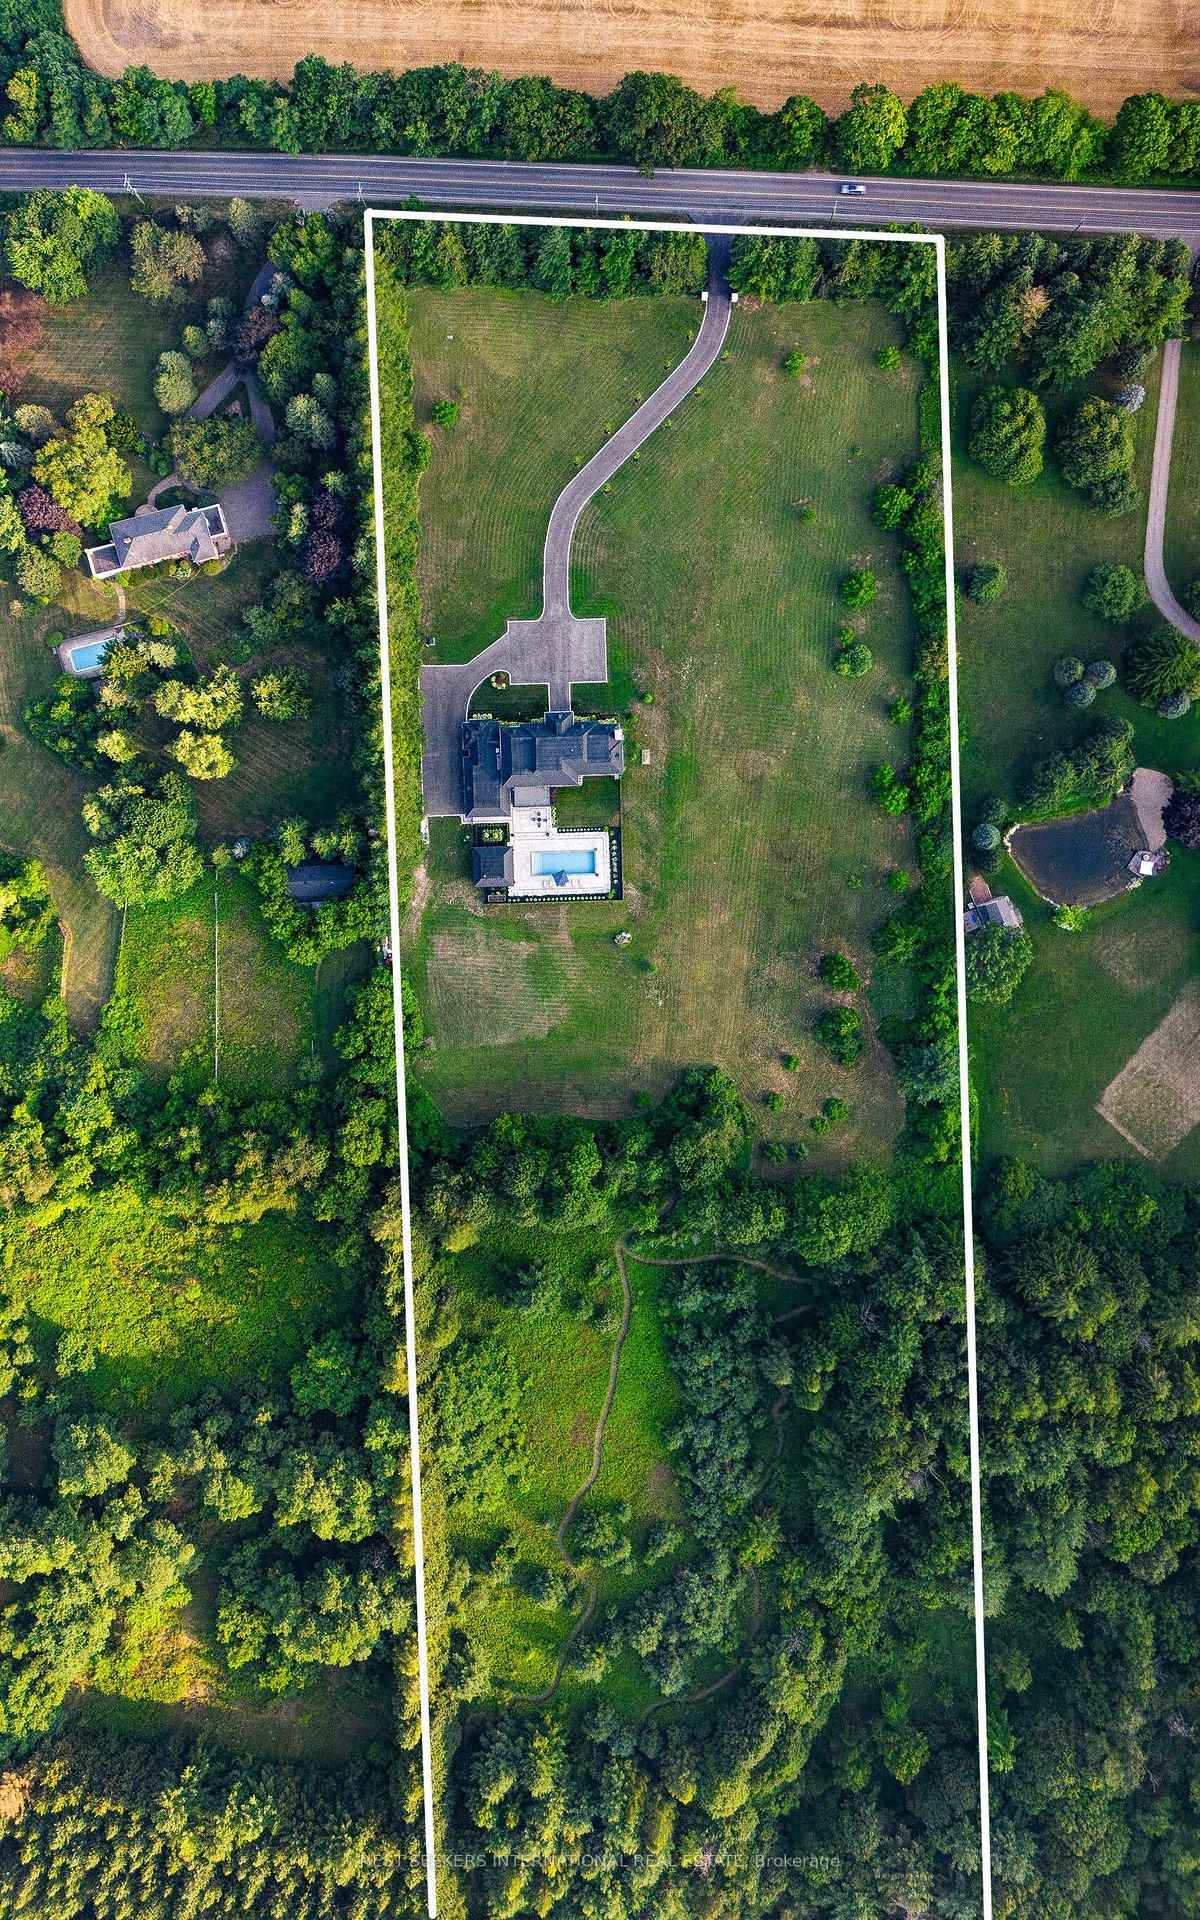
920 18TH Side Road
King (King City), ON L7B 1K5
- 5Bedrooms
- 8Bathrooms
- 4Garage
- 5000 +Sq Ft
- $21,852Tax
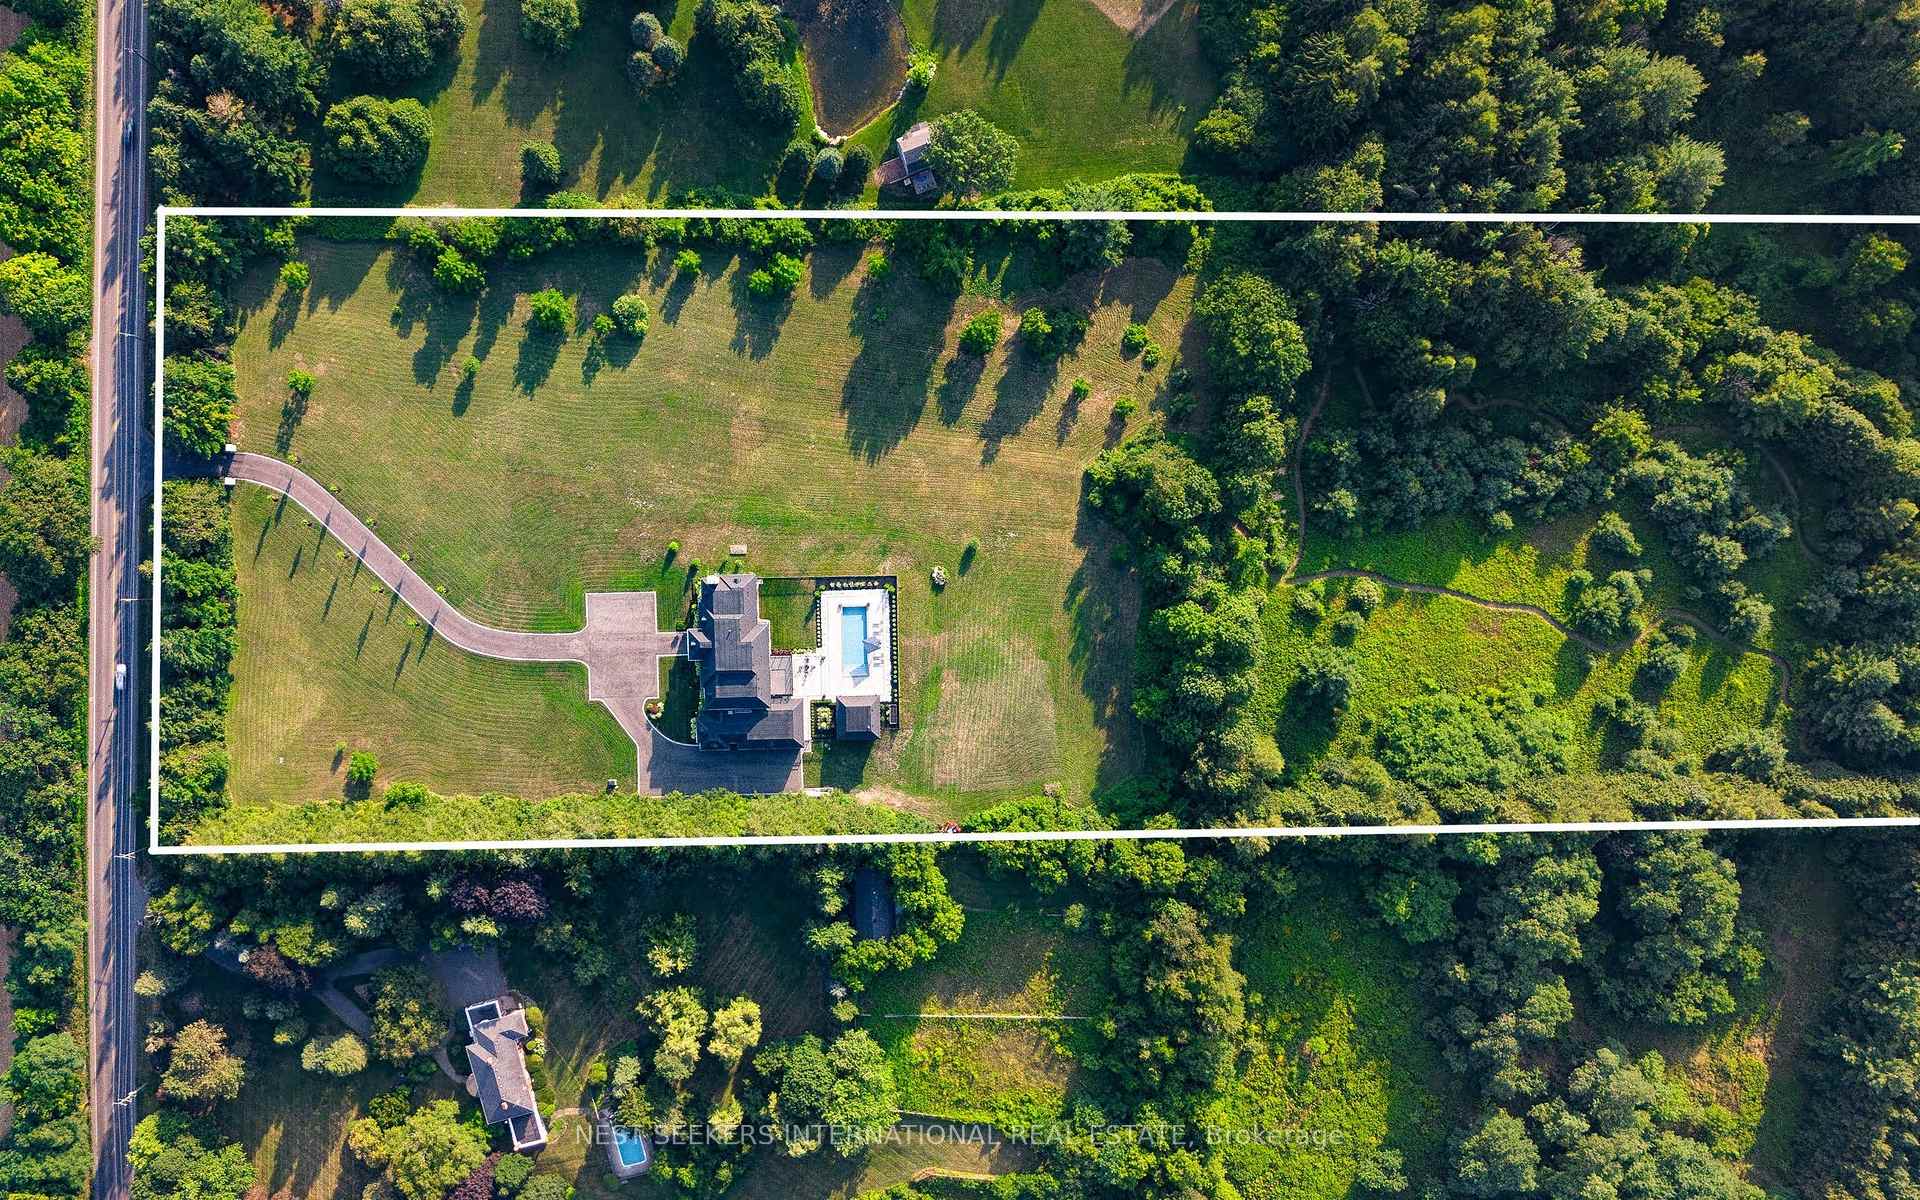
- 400×1,299 ftLot Size
 Estimated Value:$6,000,000See Free Estimate Report

Sale & Price History for 920 18TH Side Road, King, King City
| Start Date | End Date | Price | Event | MLS# |
|---|---|---|---|---|
| No listing history available | ||||
Real estate boards require you to or to see the full details of this property.
*Sold prices and complete sale & price history are regulated data. Under the Trust in Real Estate Services Act, 2002 (TRESA) and the rules of the Real Estate Council of Ontario (RECO), and pursuant to the Multiple Listing Service® rules of the Canadian Real Estate Association (CREA) and the Toronto Regional Real Estate Board (TRREB), this information may be shown only to registered users who have agreed to the applicable terms of use (a Virtual Office Website, or "VOW," arrangement). HOMEH Inc., Brokerage therefore provides it to signed-in members only. Creating an account is free and takes under a minute.
About 920 18TH Side Road, King, King City
Summarized Description
- Custom estate on over 11 private acres
- Newly built with over 9,000 sq. ft.
- Main-floor suite ideal for guests
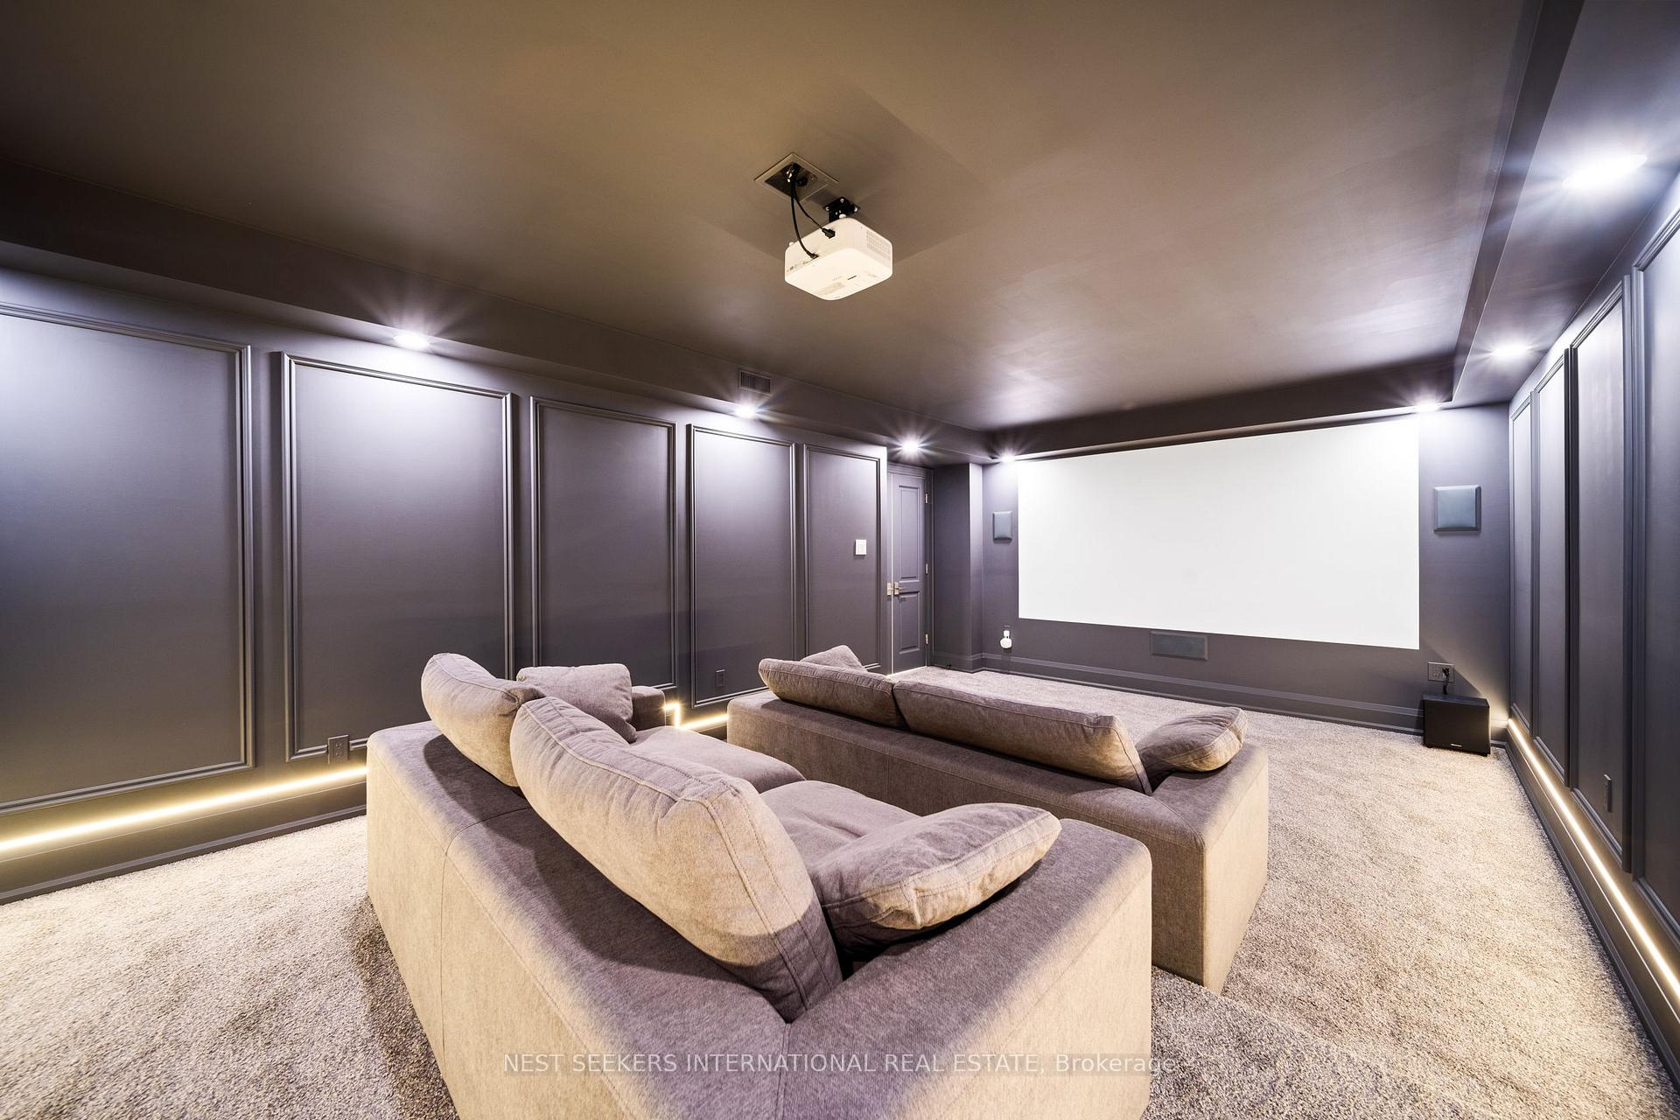
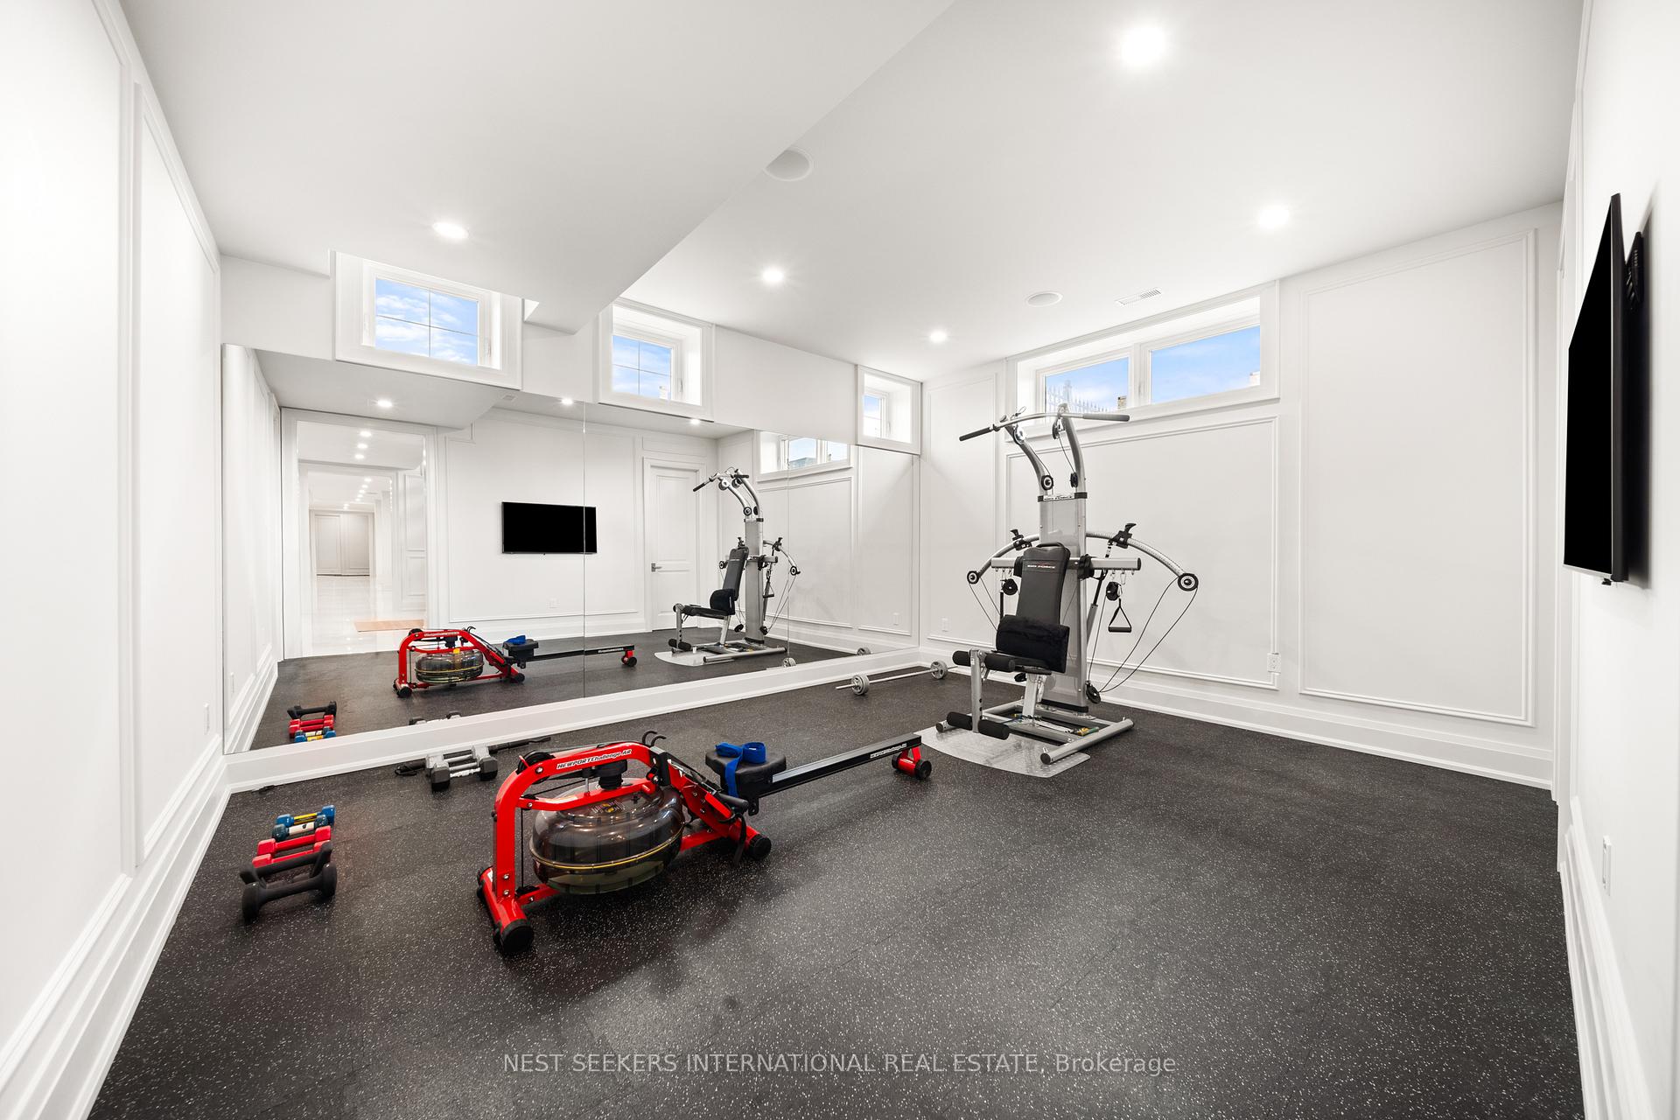
- State-of-the-art theatre and gym
- Gourmet kitchen with top appliances
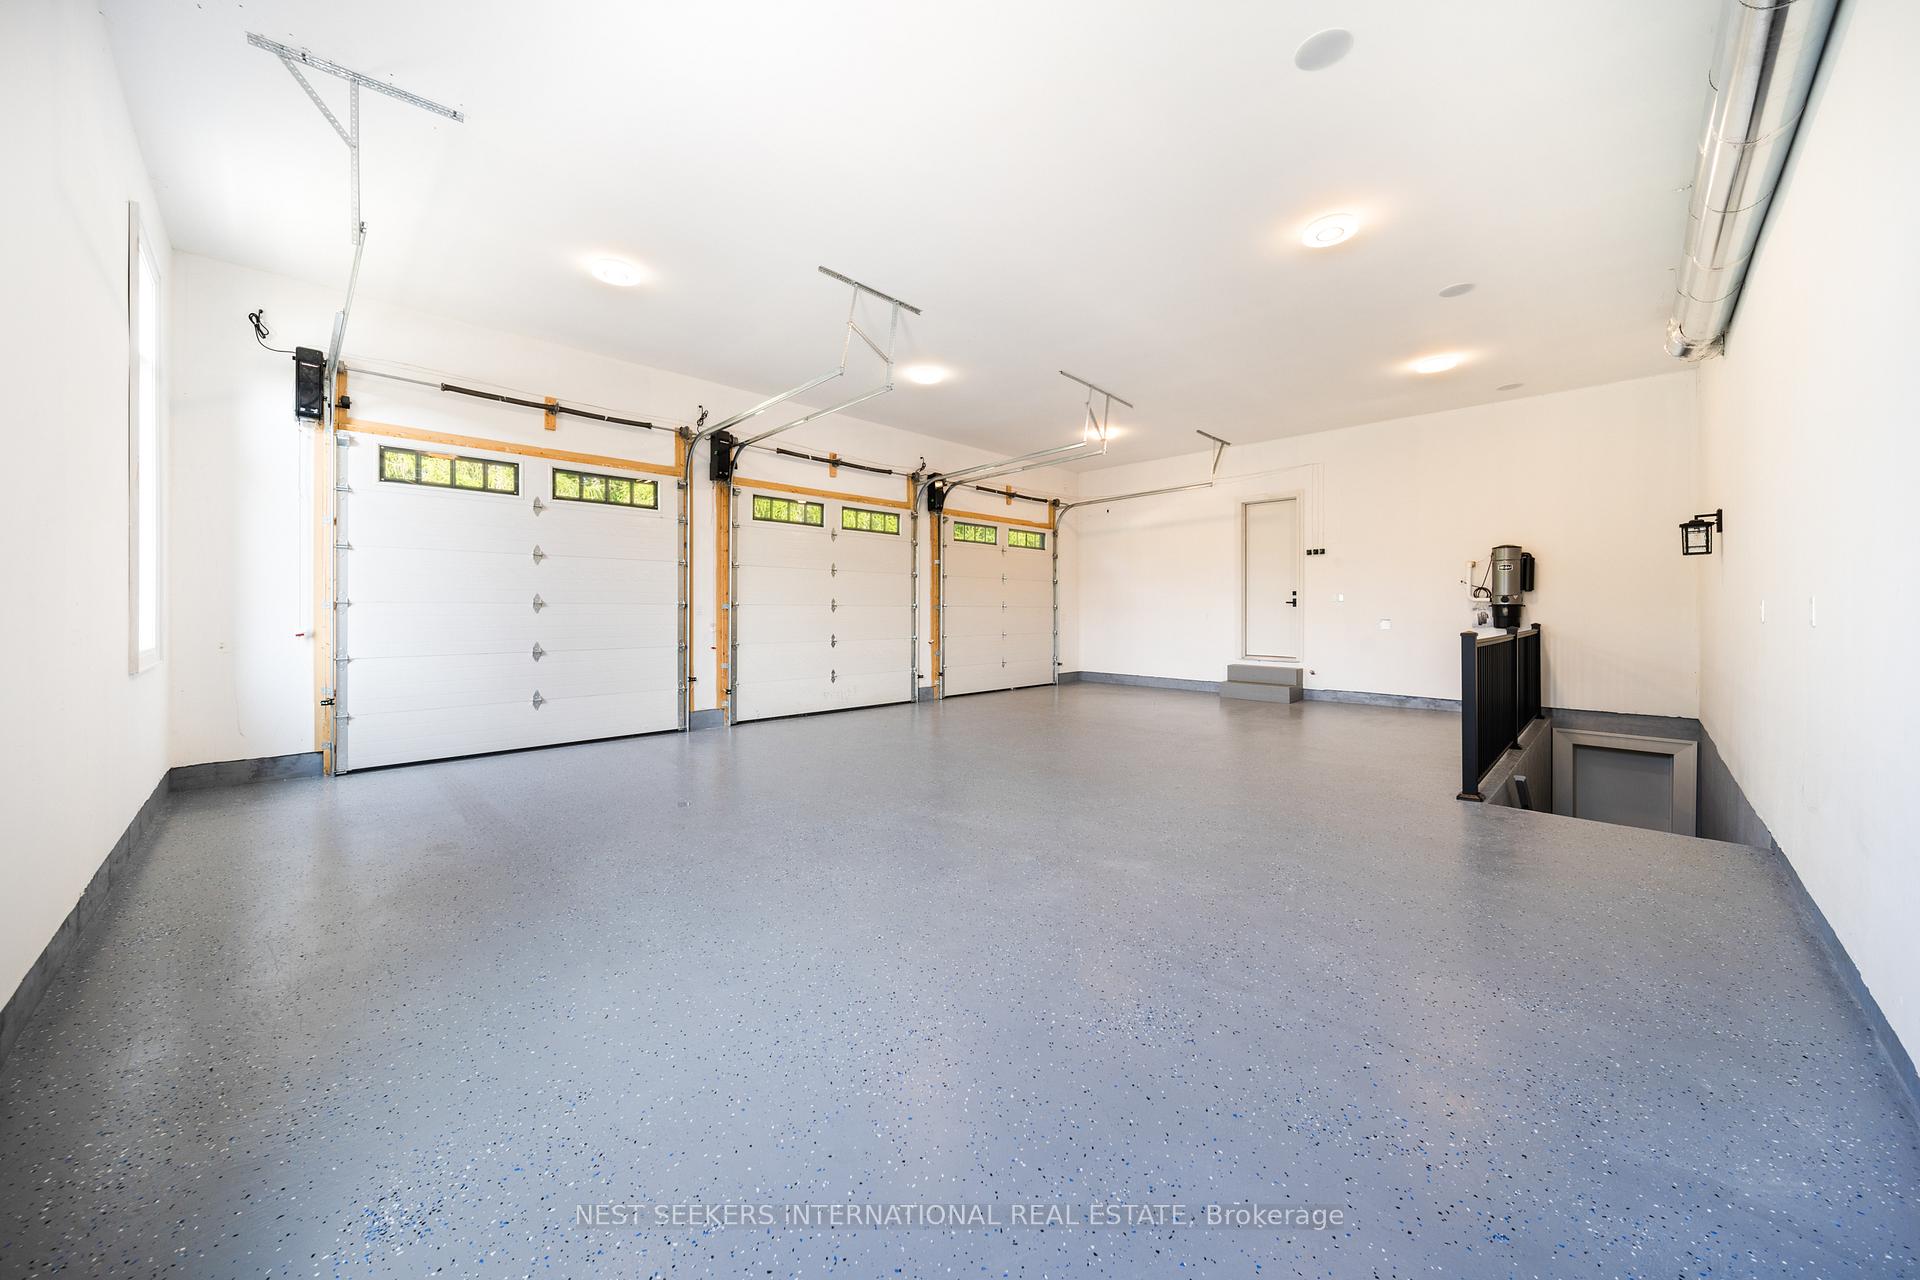
- Four-car garage with lift potential
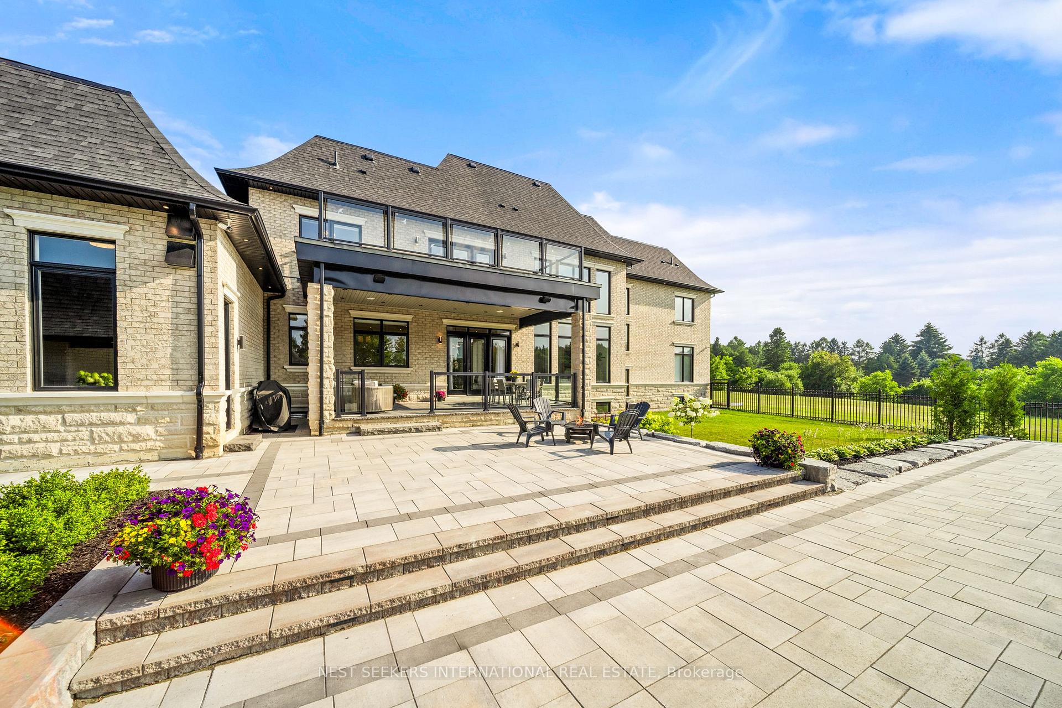
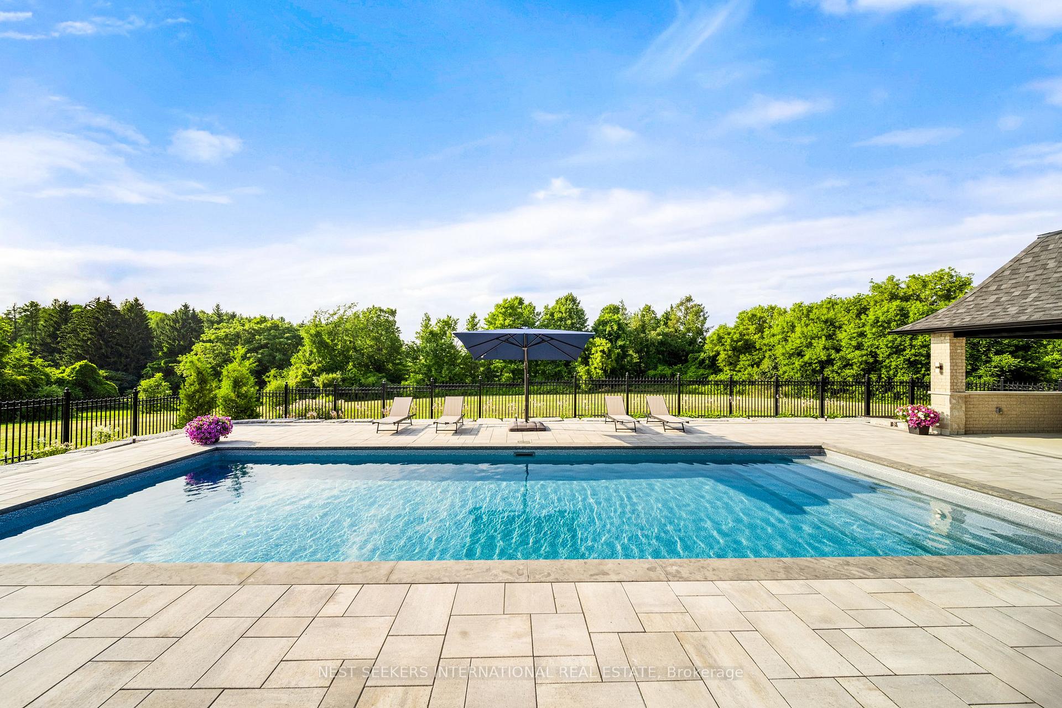
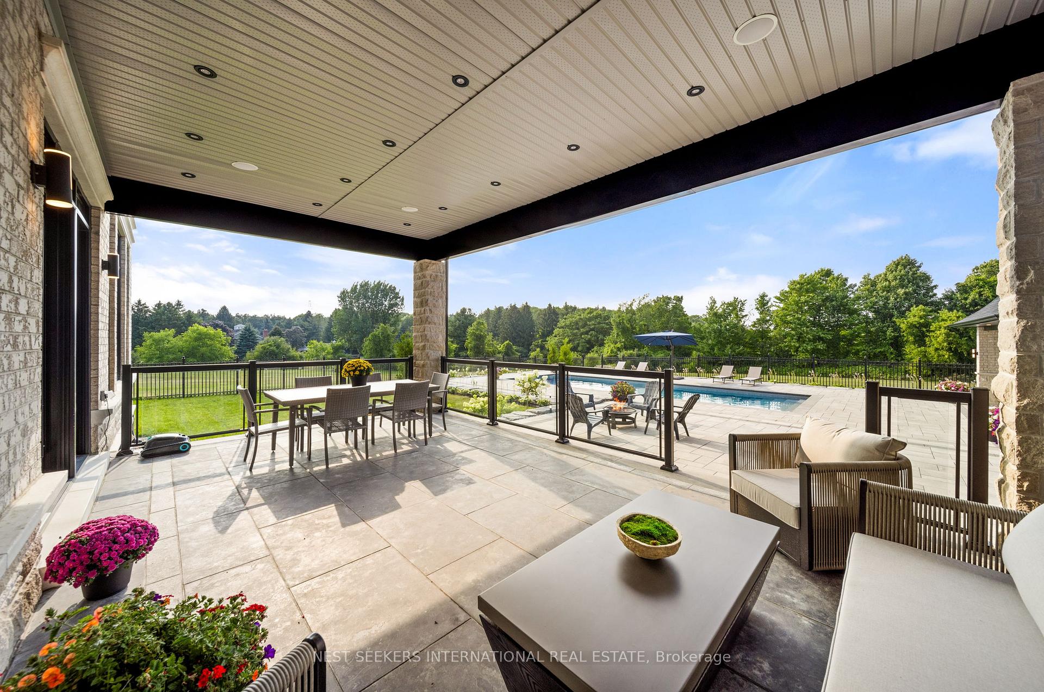
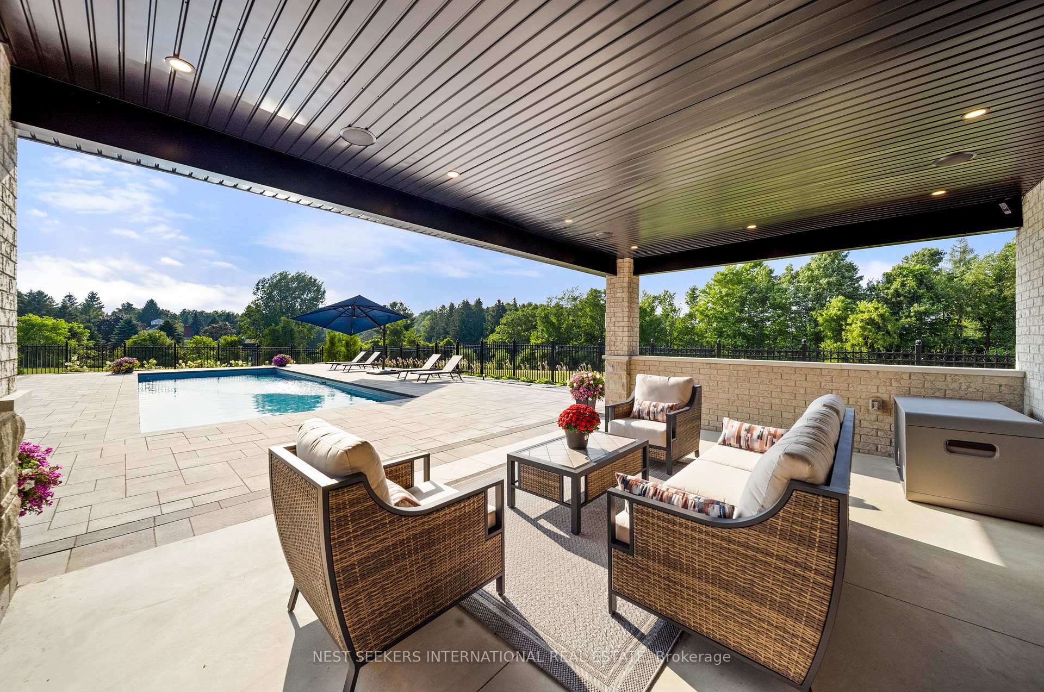
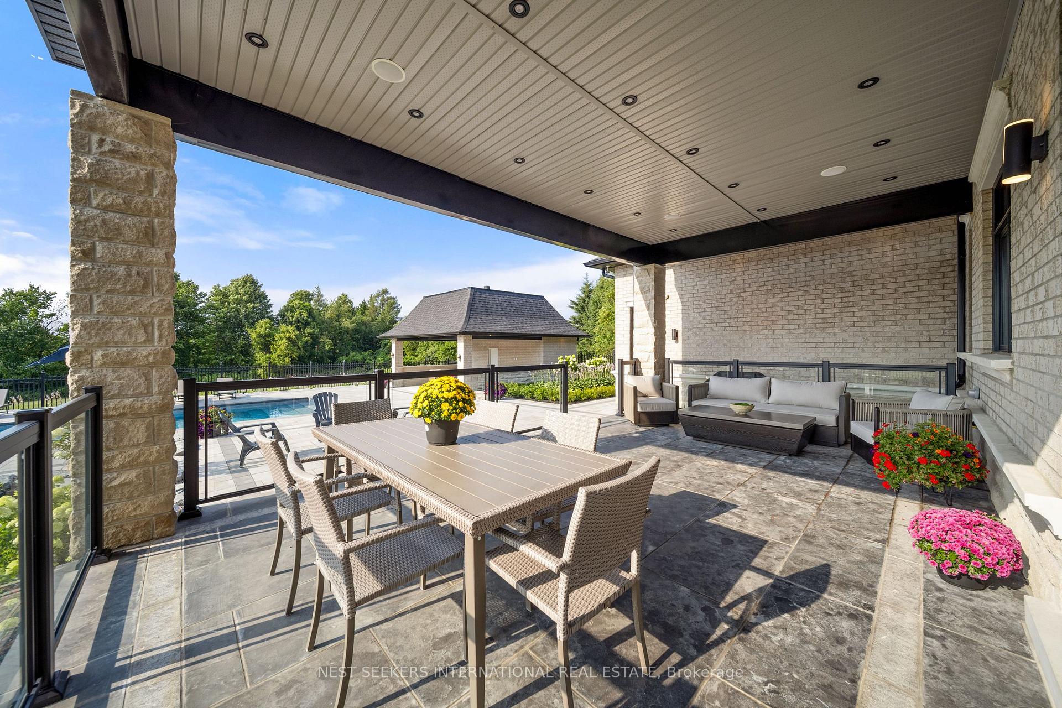
- Resort-style outdoor living with pool
- Minutes from top schools and amenities
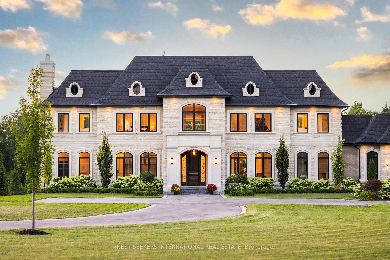
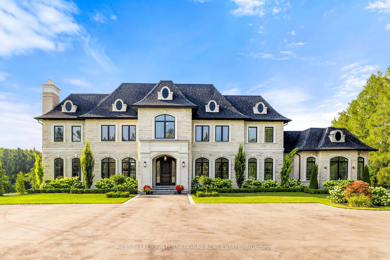
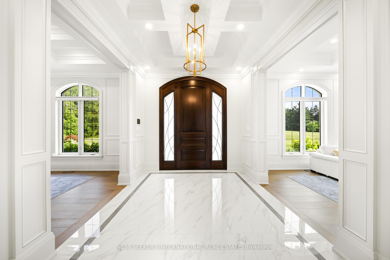
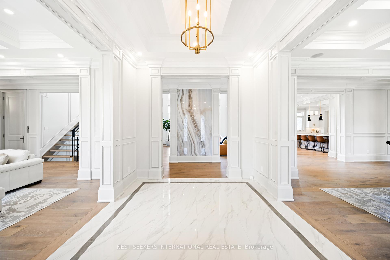
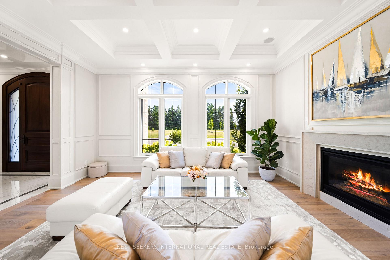
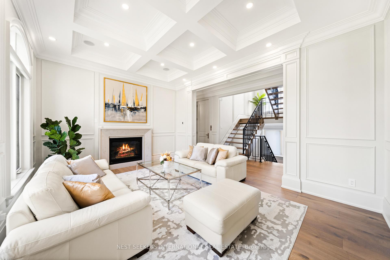
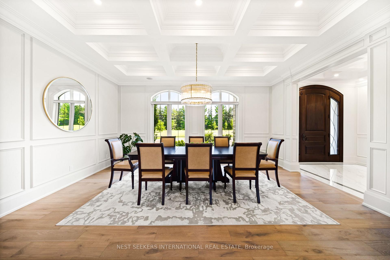
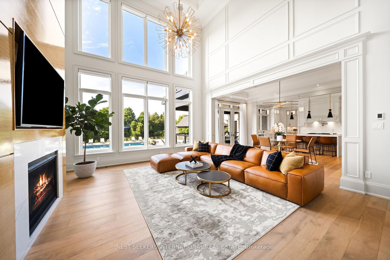
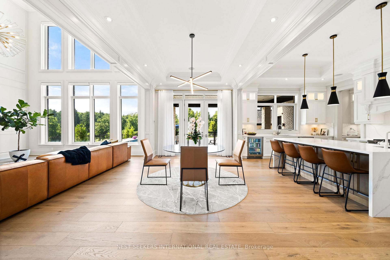
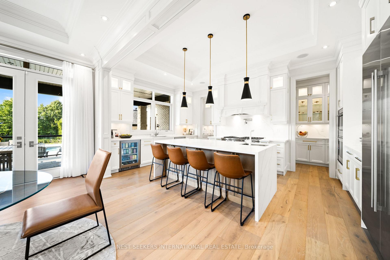
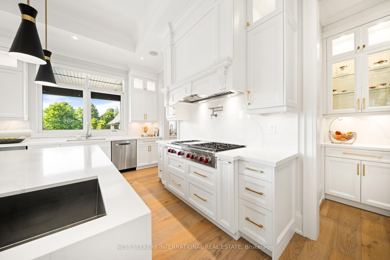
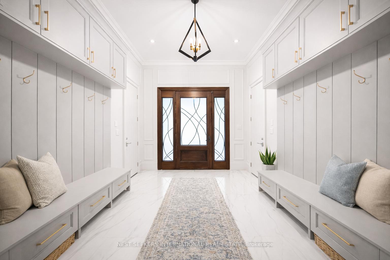
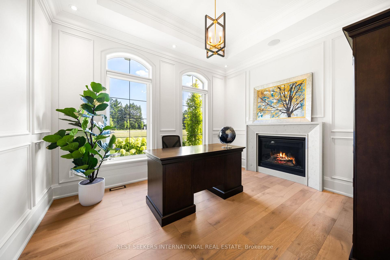
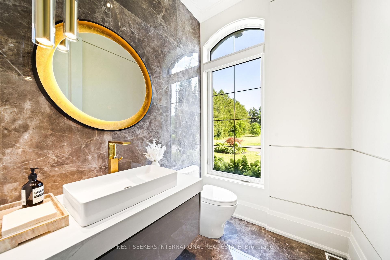
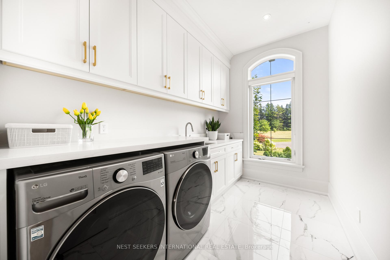
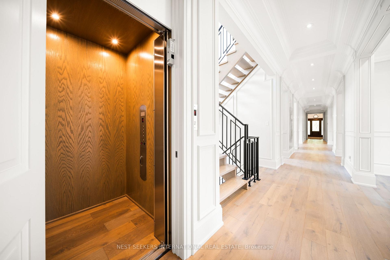
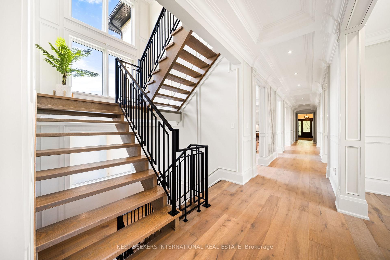
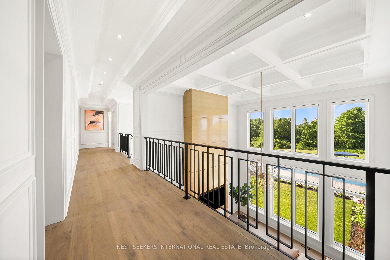
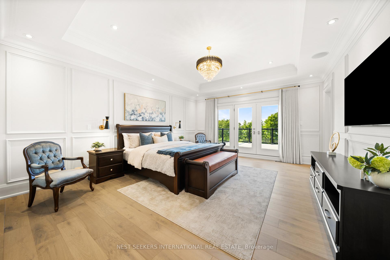
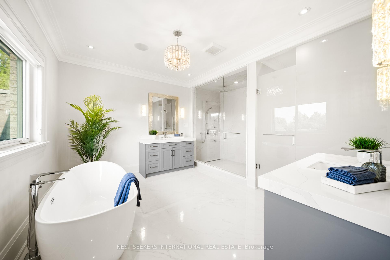
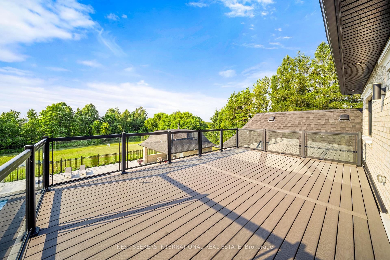
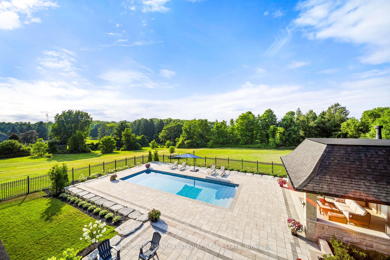
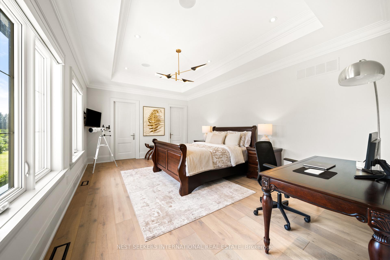
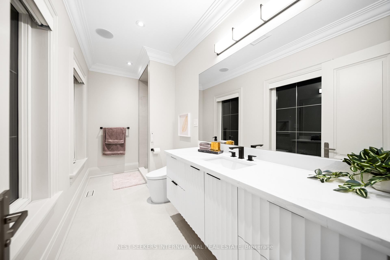
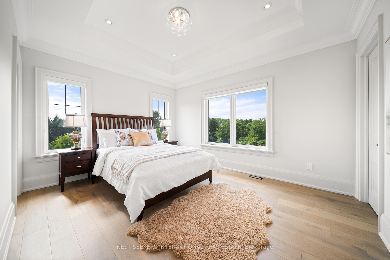
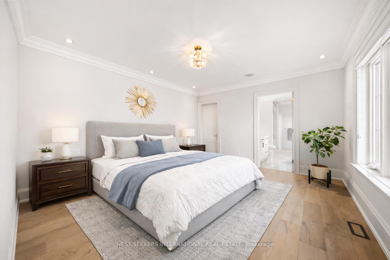
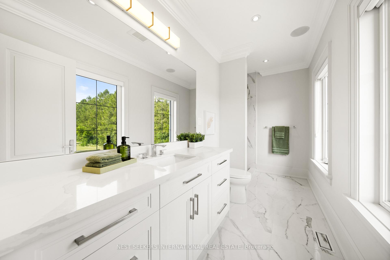
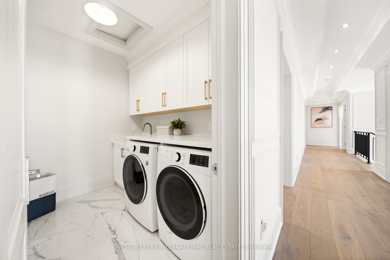
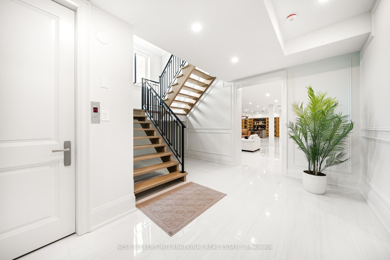
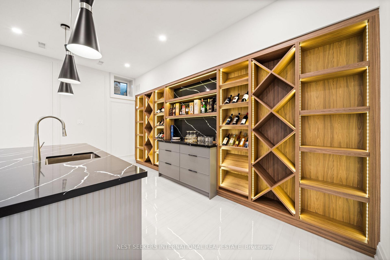
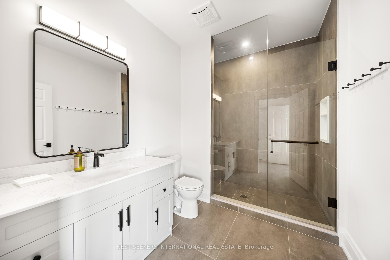
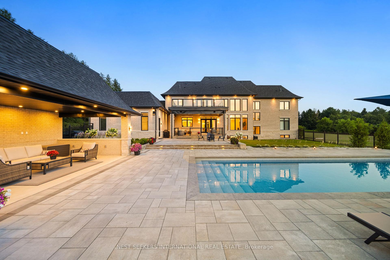
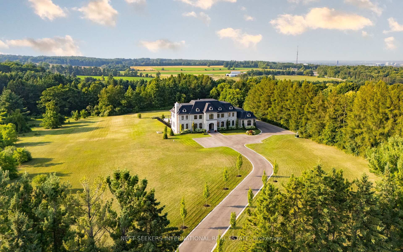
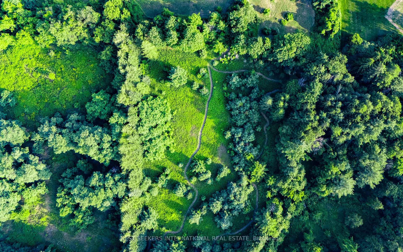
Welcome to one of King Townships most impressive newly built custom estates, offering over9,000 sq. ft. of refined living space on more than 11 pristine, flat, and private acres. Secure gates and a long, winding driveway create an unforgettable first impression, leading to an architectural masterpiece that blends timeless design with modern luxury. The residence showcases five bedrooms, including a main-floor suite ideal for guests or multi-generational living, and the option for a private nanny suite in the lower level. Eight bathrooms are elegantly finished to evoke a spa-like atmosphere, while an elevator provides seamless access across all levels. Here you'll find a state-of-the-art theatre room, a fully equipped gym, and expansive entertainment spaces designed for both intimate gatherings and large-scale entertaining. At the heart of the home lies a showpiece gourmet kitchen featuring a walk-in pantry, a convenient servery, and top-of-the-line Sub-Zero and Wolf appliances. Custom cabinetry, detailed trim work, extensive mouldings, and coffered ceilings elevate every room with architectural depth and sophistication. Car enthusiasts will appreciate the four-car garage with potential to install lifts for up to eight vehicles. Outdoors, the estate delivers a true resort-inspired lifestyle with a pool, cabana, and sweeping grounds offering ample space for a tennis or multi-sports court. The property's scale and privacy make it equally suited for family living, entertaining, or creating your own private retreat. Every detail has been crafted with elegance, comfort, and functionality in mind, making this estate a rare offering in one of the most sought-after areas of King. Ideally located just minutes from top private schools, prestigious golf clubs, and the finest amenities of King City, this property combines acreage, luxury, and craftsmanship an estate that must be seen to be fully appreciated.
Key Facts & Features
Property Costs
- Annual Property Tax Amount
- $21,852
- Land Transfer Tax Fee
- $186,425
Rental Items
- Rental Equipment
- Two (2) Hot Water Tanks. $50.00 each per month plus HST
- Basement Type
- Finished
Interior Features
- Interior Extras
- Auto Garage Door Remote, Bar Fridge, Built-In Oven, Carpet Free, Central Vacuum, Countertop Range, In-Law Capability
- Fireplace/Stove
- Yes
- Elevator
- No
Exterior Features
- Pool
- Inground
Building
- Building Type
- Detached
- Building Style
- 2-Storey
Construction
- Exterior Finish
- Stone
- Roof
- Shingles
- Foundation Details
- Poured Concrete
- Special Designation
- Unknown
Lot
- Lot Front
- 400.28 ft
- Lot Depth
- 1299.21 ft
Inclusions
- Inclusions
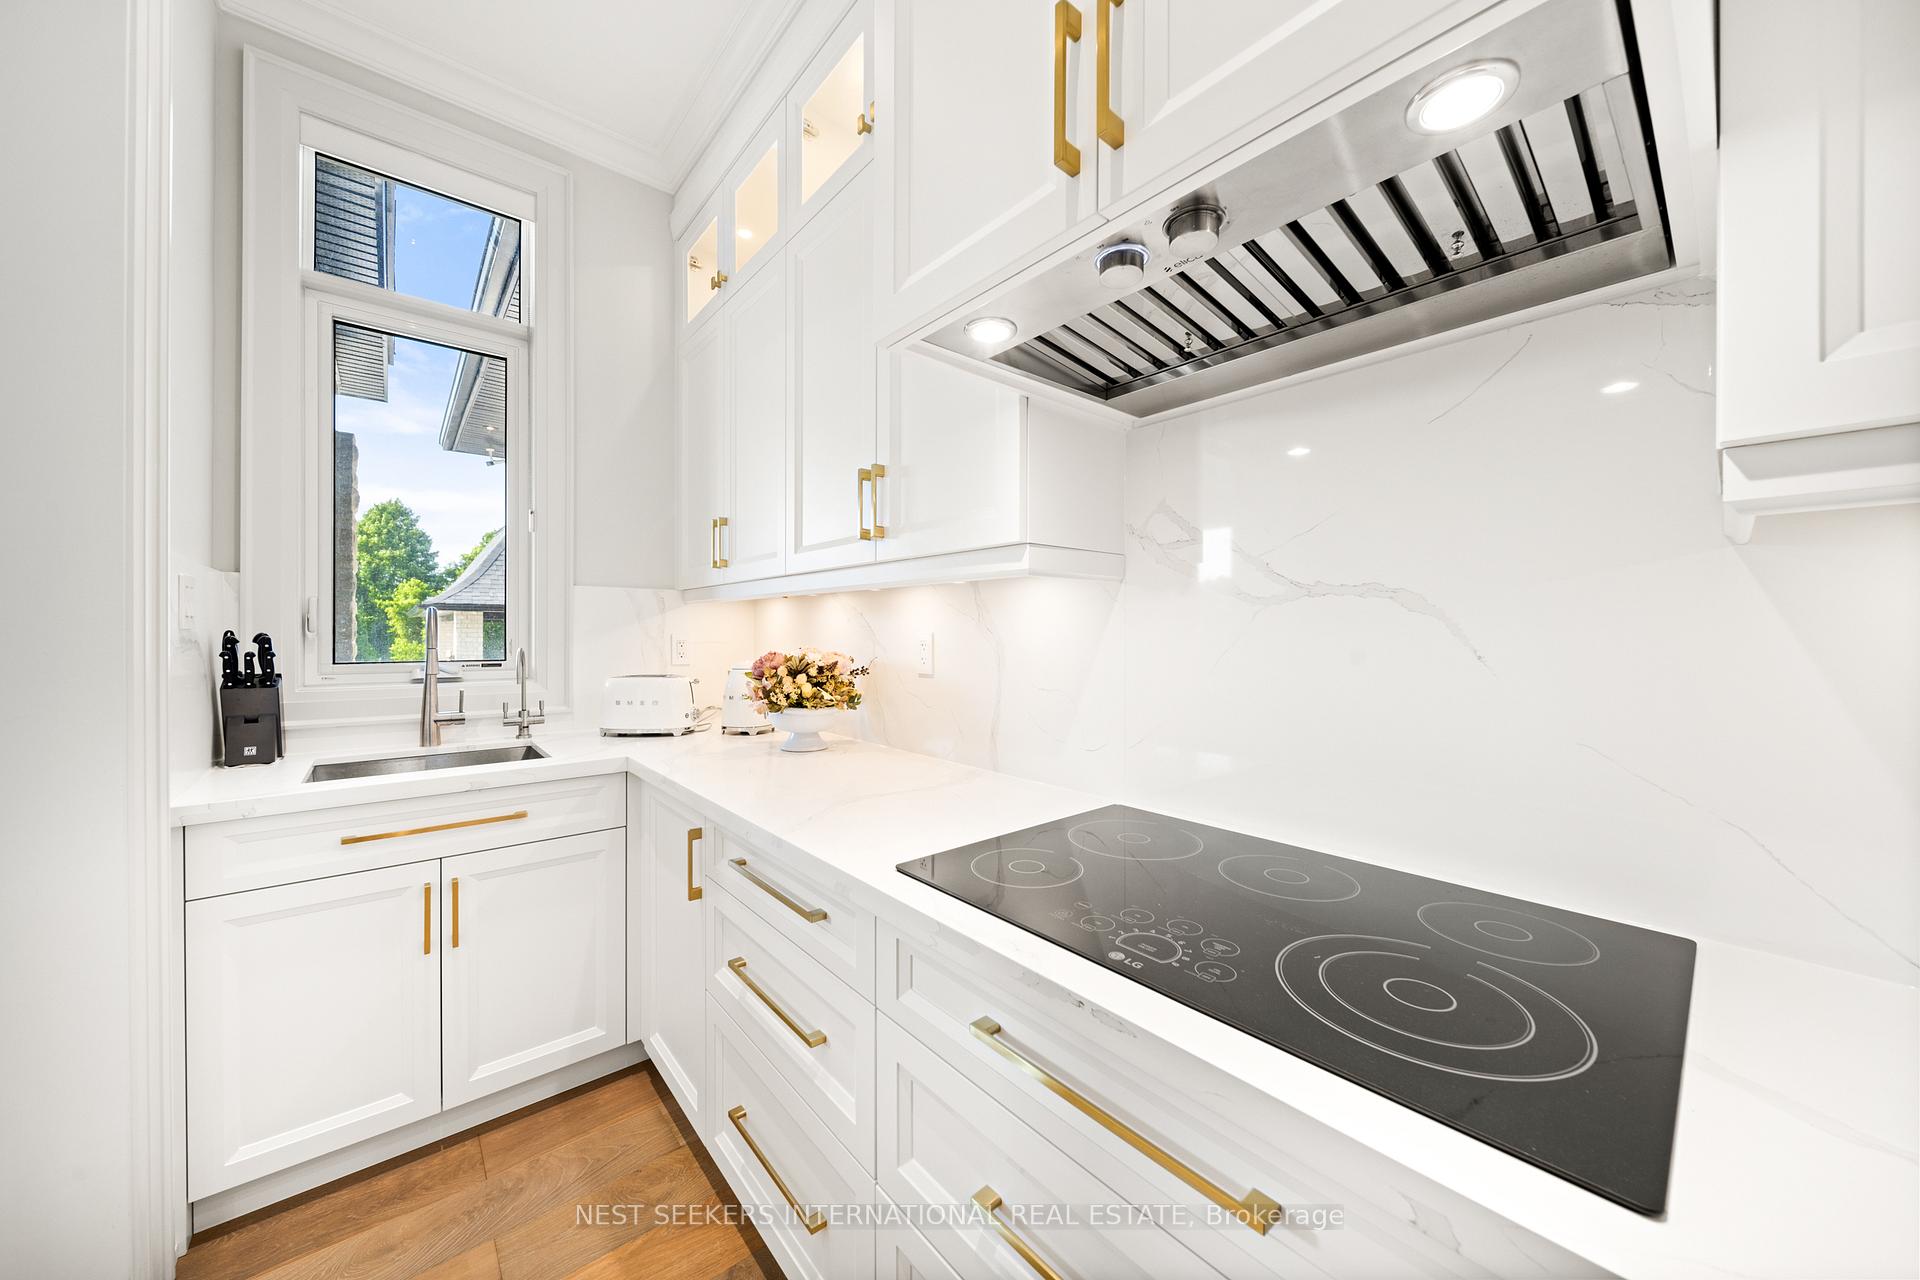
- Extras include 11 ceilings on main, 9 on second and lower levels, 7 engineered oak hardwood floors, 9 5/8 baseboards on main and 2nd with 7 in lower, custom 9 front door and 9 x 9 garage doors, fireplaces in family (45 x 33), living and library (40 x 32). Gourmet kitchen with Wolf 30 ovens, 48 6-burner + griddle cooktop, 46 Elica hood (1200 CFM), Sub-Zero fridge/freezer, dual Bosch dishwashers, Silhouette beverage centre. Secondary kitchen with LG 30 cooktop and Elica hood. Water systems: Purificare drinking water, Viqua UV filtration, Hague softener, well and septic, plus HRV systems. Smart home: 10 security cameras + Ring, Hunter Douglas PowerView shades, KASA smart lighting, MyQ gate/garage controls, whole-home and outdoor audio. Fibre internet (1GB) and Bell satellite TV. Outdoor 40 x 20 saltwater pool with cabana, 4-car garage with lift capacity for 8.
Parking & Garages
- Garage Type
- Attached
- Garage Spaces
- 4
- Parking Spaces
- 30
- Total Garage And Parking Spaces
- 34
Heating & Cooling
- Heat Source
- Propane
- Heat Type
- Forced Air
- Air Conditioning
- Central Air
- Water
- Well
- Sewers
- Septic
- Bedrooms
- 5
- Washrooms
- 8
- Kitchens
- 1
- Family / bonus room
- Yes
Room sizes
- Primary Bedroom—Second level
- Recreation—Basement level
- Living Room—Main level
- Kitchen—Main level
- Media Room—Basement level
- Exercise Room—Basement level
- Office—Main level
- Bedroom 4—Second level
- Family Room—Main level
- Bedroom—Main level
- Bedroom 2—Second level
- Den—Second level
- Bedroom 3—Second level
- Dining Room—Main level
- Breakfast—Main level
Washrooms
- 2-piece
- 4-piece
- 3-piece
- 4-piece
- 5-piece
- Municipality
- King
- Neighbourhood
- King City
- Main cross streets
- Bathurst & 18th Sideroad
- Directions
- Bathurst & 18th Sideroad
- MLS® number
- N13884234
- Data source
- Toronto Regional Real Estate Board
- Listed on
- 2026-10-10
- Updated on
- 2026-10-10
- Days on market
- 5 days
- Possession type
- Flexible
- Co-op commission
- 2.5% plus HST
- Seller
- Listed by
- NEST SEEKERS INTERNATIONAL REAL ESTATE
Home Market Value
Current home valuation for 920 18TH Side Road, King, King City, King, ON. Listed for $7,998,000
HOMEH Estimate
$6,000,000
Estimated Sales Range
$3,600,000 - $8,400,000
HOMEH Estimate for 920 18TH Side Road, King, King City
Calculated with a real agent's CMA method — 45+ years of experience, codified. Not an AI guess.
For the owner
Is this your home? Track its value.
Get this home's HOMEH Estimate by email once a month, with how many homes are for sale around you.
Mortgage Payment Calculator
Compare up to 4 down payment scenarios
20% required for homes $1.5M or more
$1,599,600
| Scenario 1 | Scenario 2 | Scenario 3 | Scenario 4 | |
|---|---|---|---|---|
−Down payment | % $ | % $ | % $ | % $ |
+CMHC insurance | $0 | $0 | $0 | $0 |
=Total mortgage | $6,398,400 | $5,998,500 | $5,598,600 | $5,198,700 |
Amortization | ||||
Mortgage rate | % | % | % | % |
| Payment frequency | ||||
=Mortgage payment | $31,240monthly | $29,288monthly | $27,335monthly | $25,383monthly |
Land Transfer Tax
$186,425
$186,425
Around this home
Data provided by OpenStreetMap & Fraser Institute School Rankings
Ask HOMEH
New!Hi there!
👋Text or call (416) 301-9001
Recommended for you
Based on homes you've looked at.
No recommended properties found.
Nearby similar homes
No nearby properties found.
More real estate resources
Other homes nearby
Explore this area
Nearby neighbourhoods
No nearby listings available.