
7590 19th Side Road
King (Schomberg), ON L0G 1T0
- 6+1Bedrooms
- 6Bathrooms
- 4Garage
- 3500–5000Sq Ft
- $9,369Tax
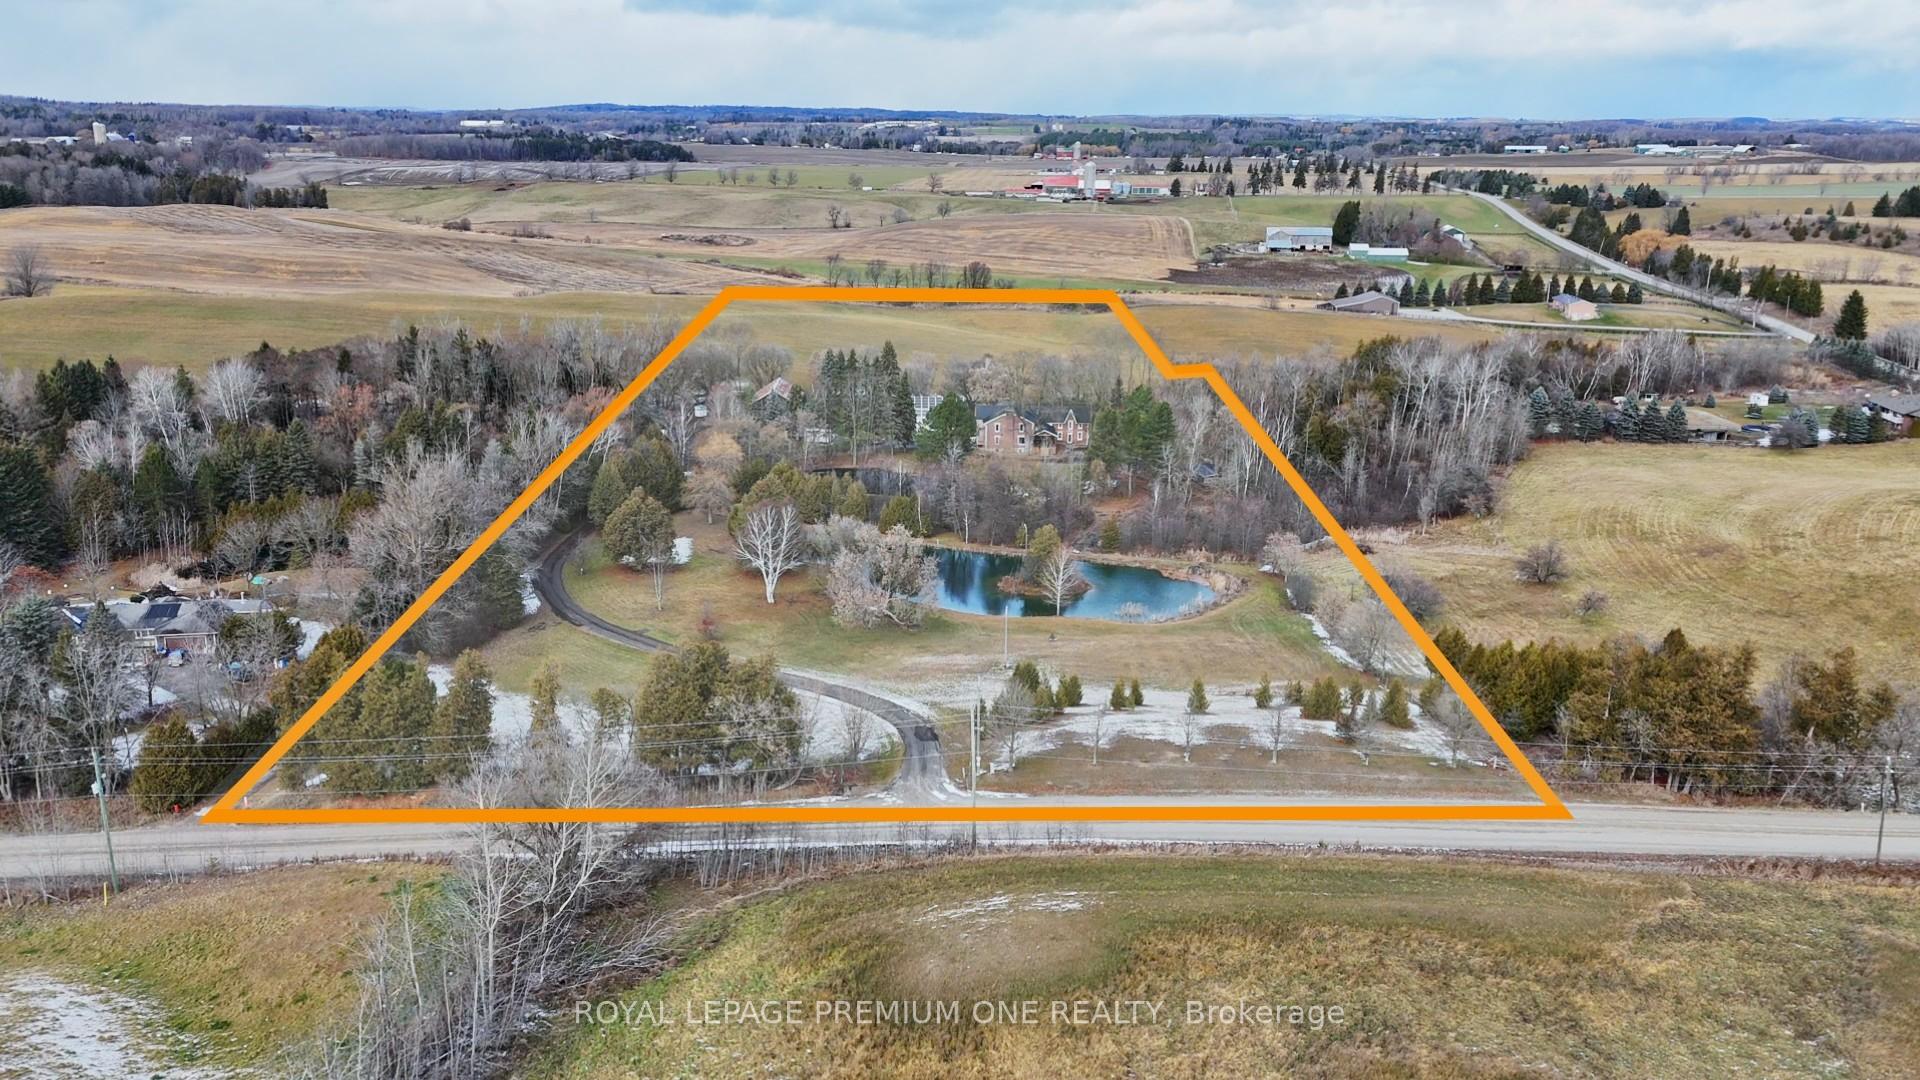
- 394×394 ftLot Size
 Estimated Value:$3,620,000See Free Estimate Report

Sale & Price History for 7590 19th Side Road, King, Schomberg
| Start Date | End Date | Price | Event | MLS# |
|---|---|---|---|---|
| No listing history available | ||||
Real estate boards require you to or to see the full details of this property.
*Sold prices and complete sale & price history are regulated data. Under the Trust in Real Estate Services Act, 2002 (TRESA) and the rules of the Real Estate Council of Ontario (RECO), and pursuant to the Multiple Listing Service® rules of the Canadian Real Estate Association (CREA) and the Toronto Regional Real Estate Board (TRREB), this information may be shown only to registered users who have agreed to the applicable terms of use (a Virtual Office Website, or "VOW," arrangement). HOMEH Inc., Brokerage therefore provides it to signed-in members only. Creating an account is free and takes under a minute.
About 7590 19th Side Road, King, Schomberg
Summarized Description
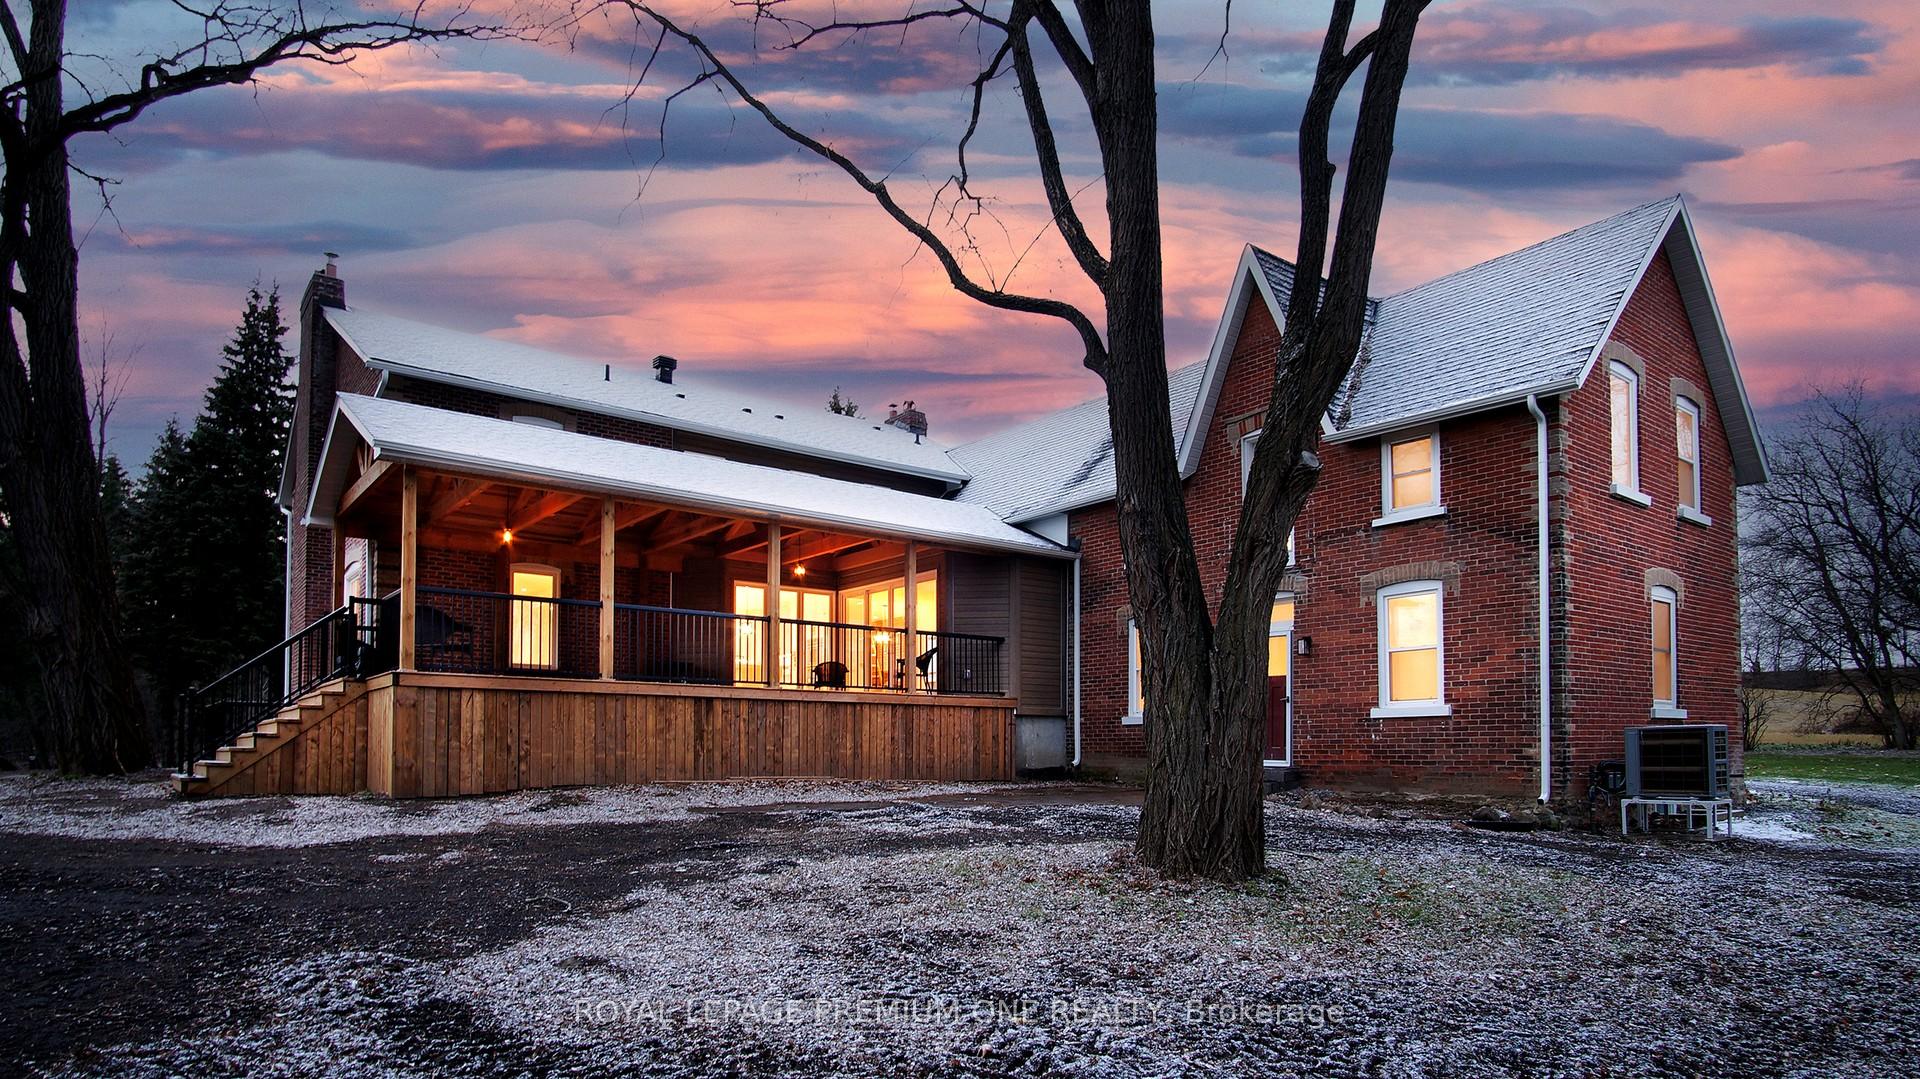
- Breathtaking 12-acre property with rolling hills.
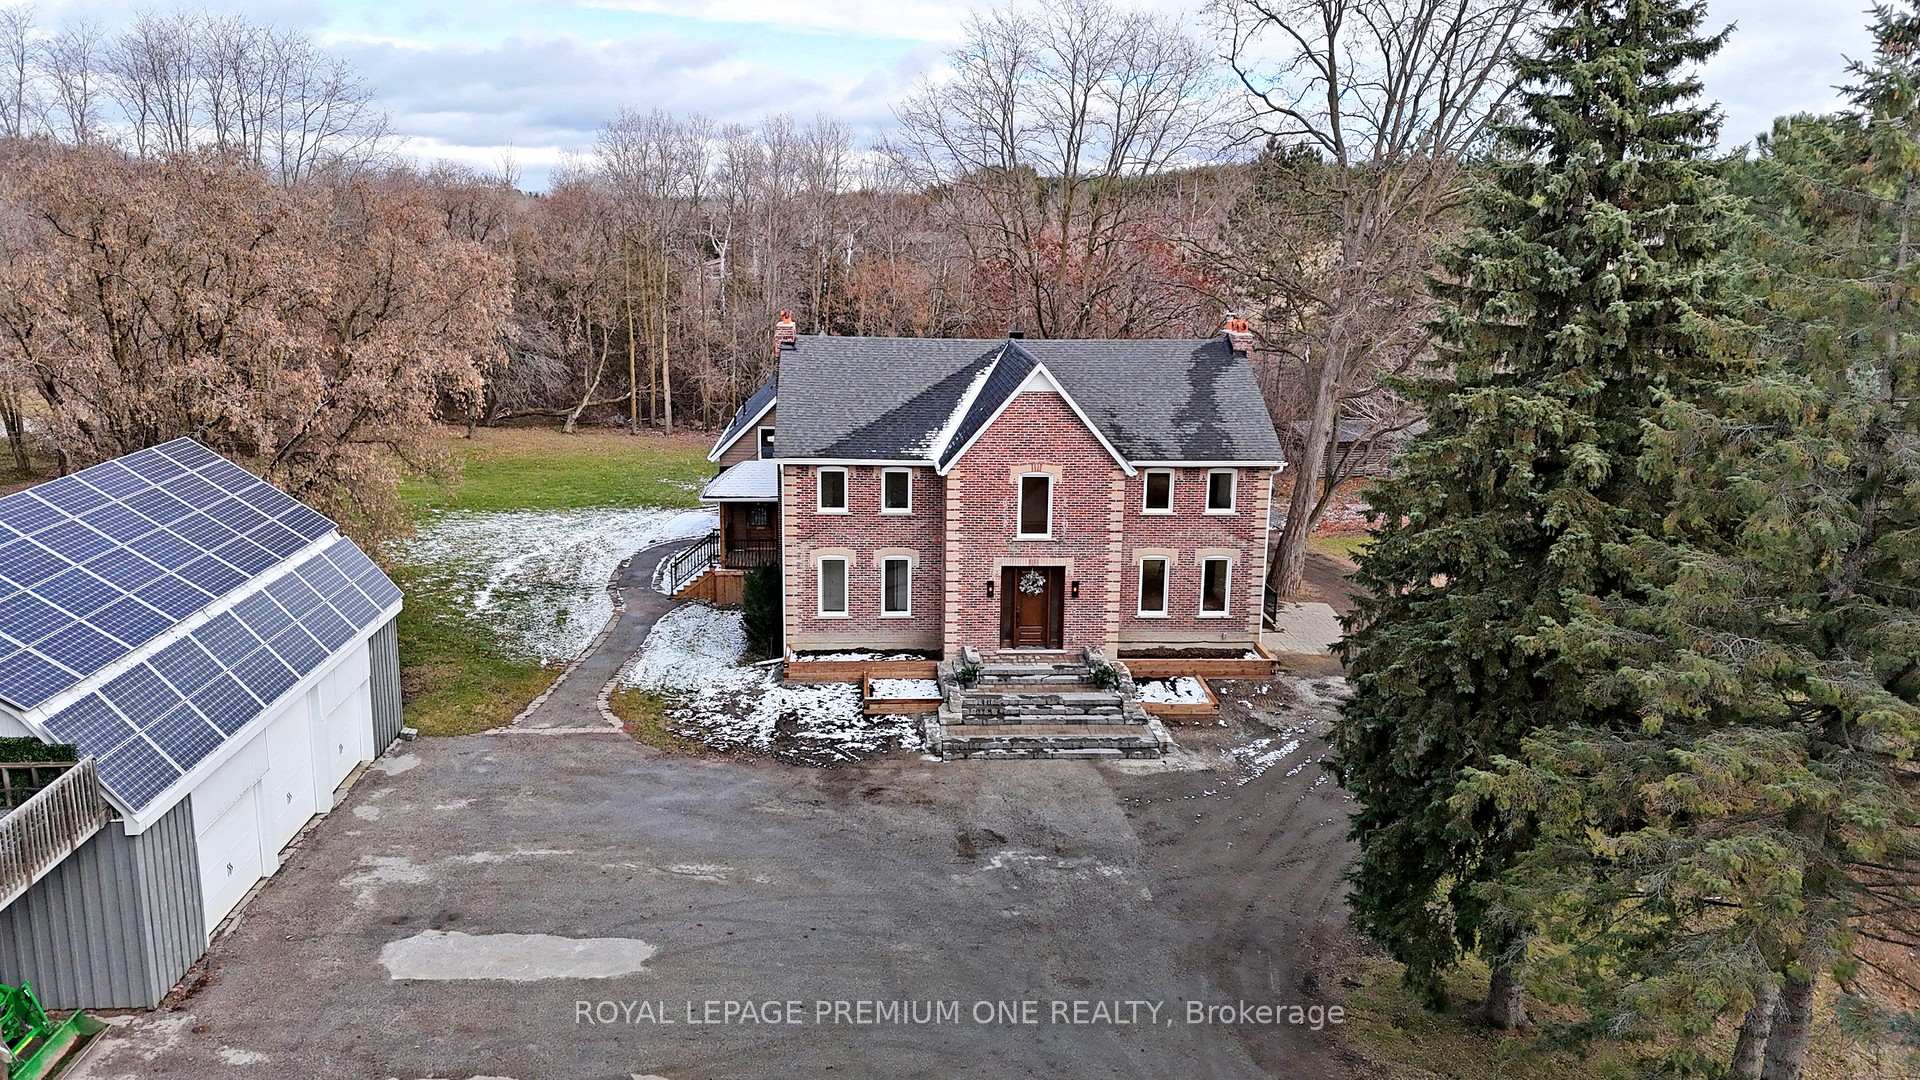
- Fully renovated home with exceptional craftsmanship.
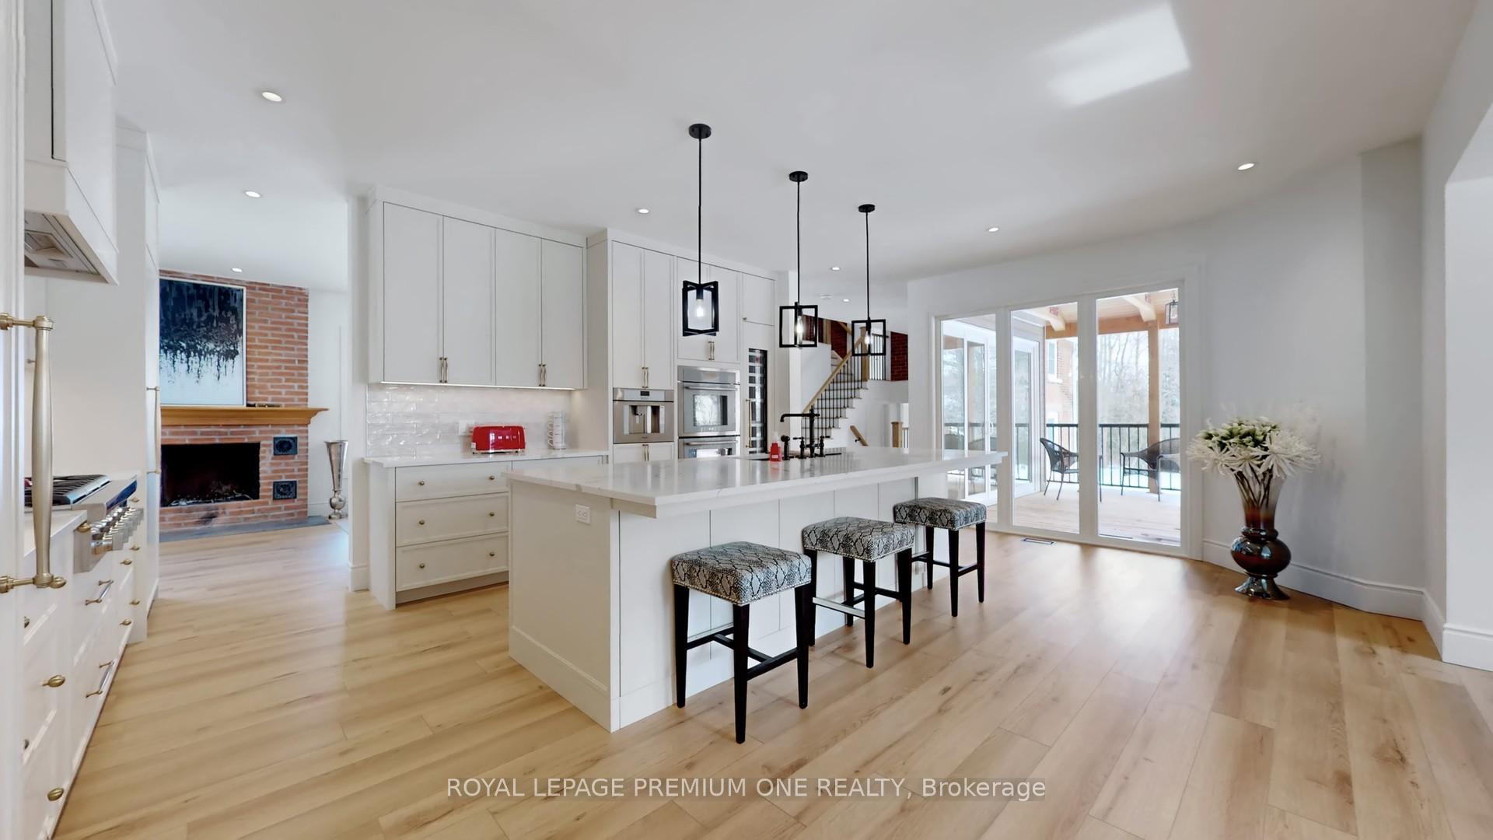
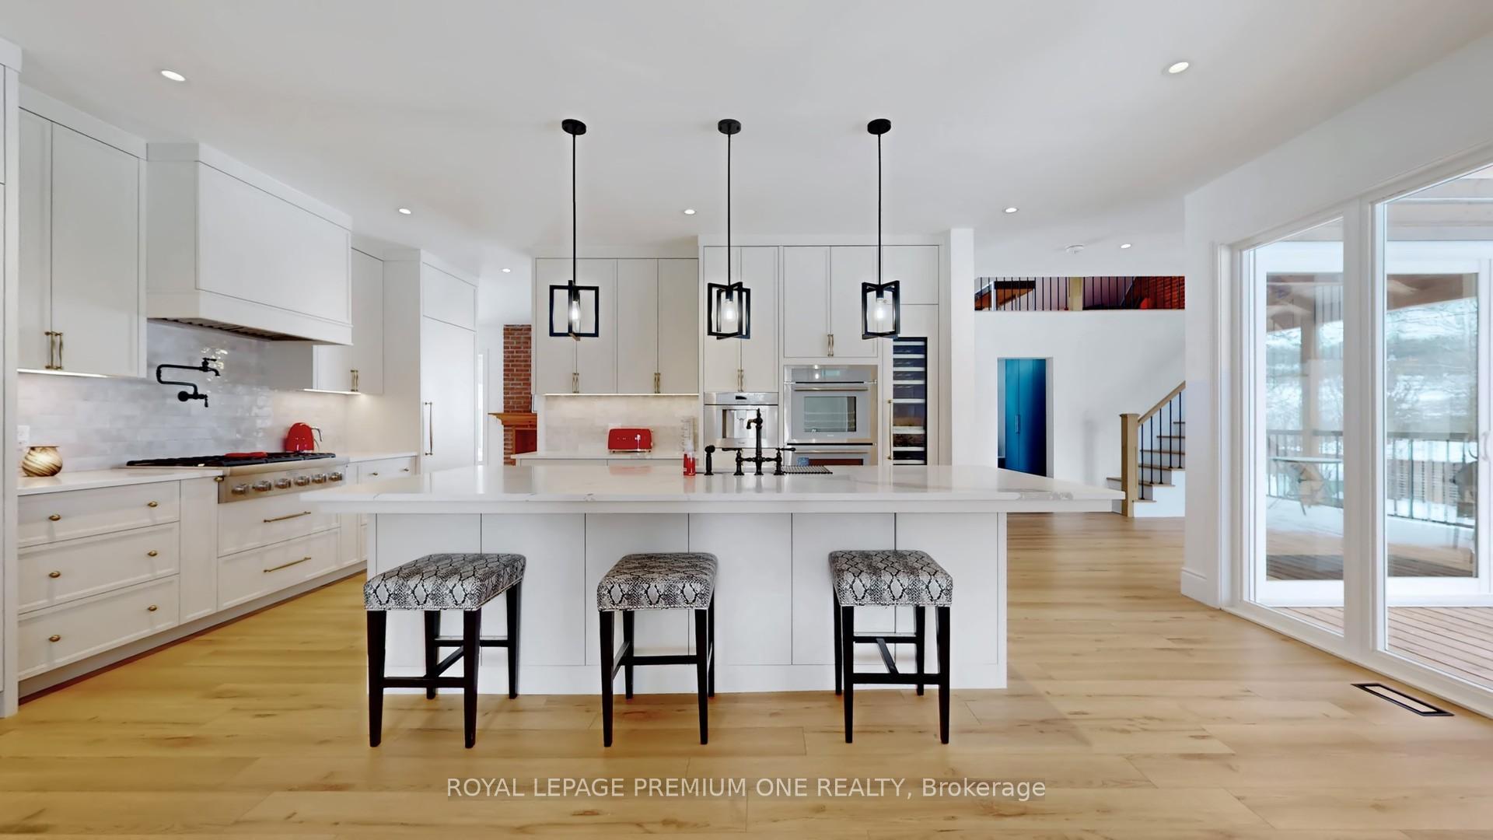
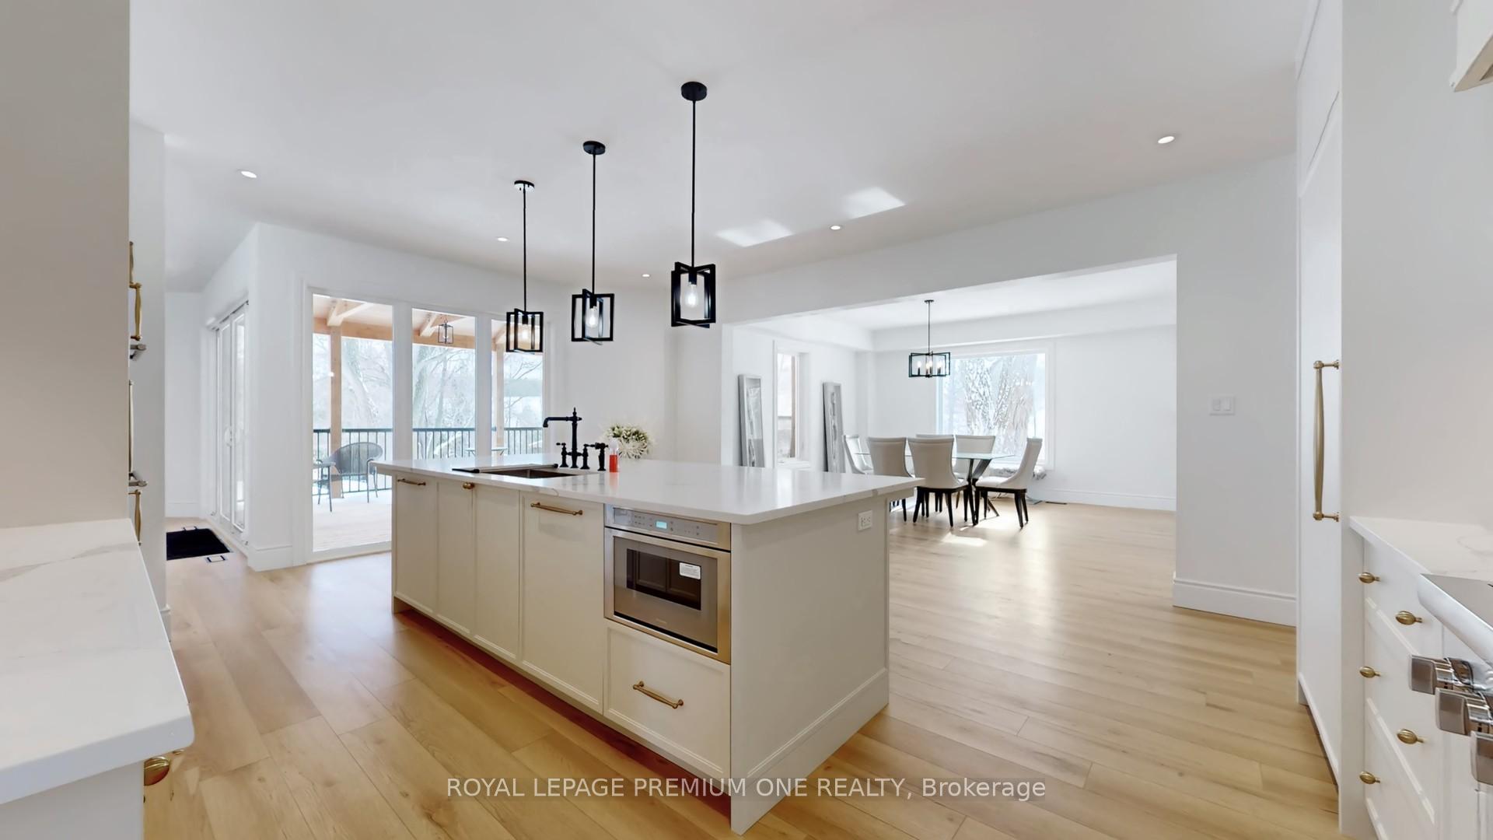
- Chef's kitchen with premium Thermador appliances.
- Open-concept layout with soaring ceilings.
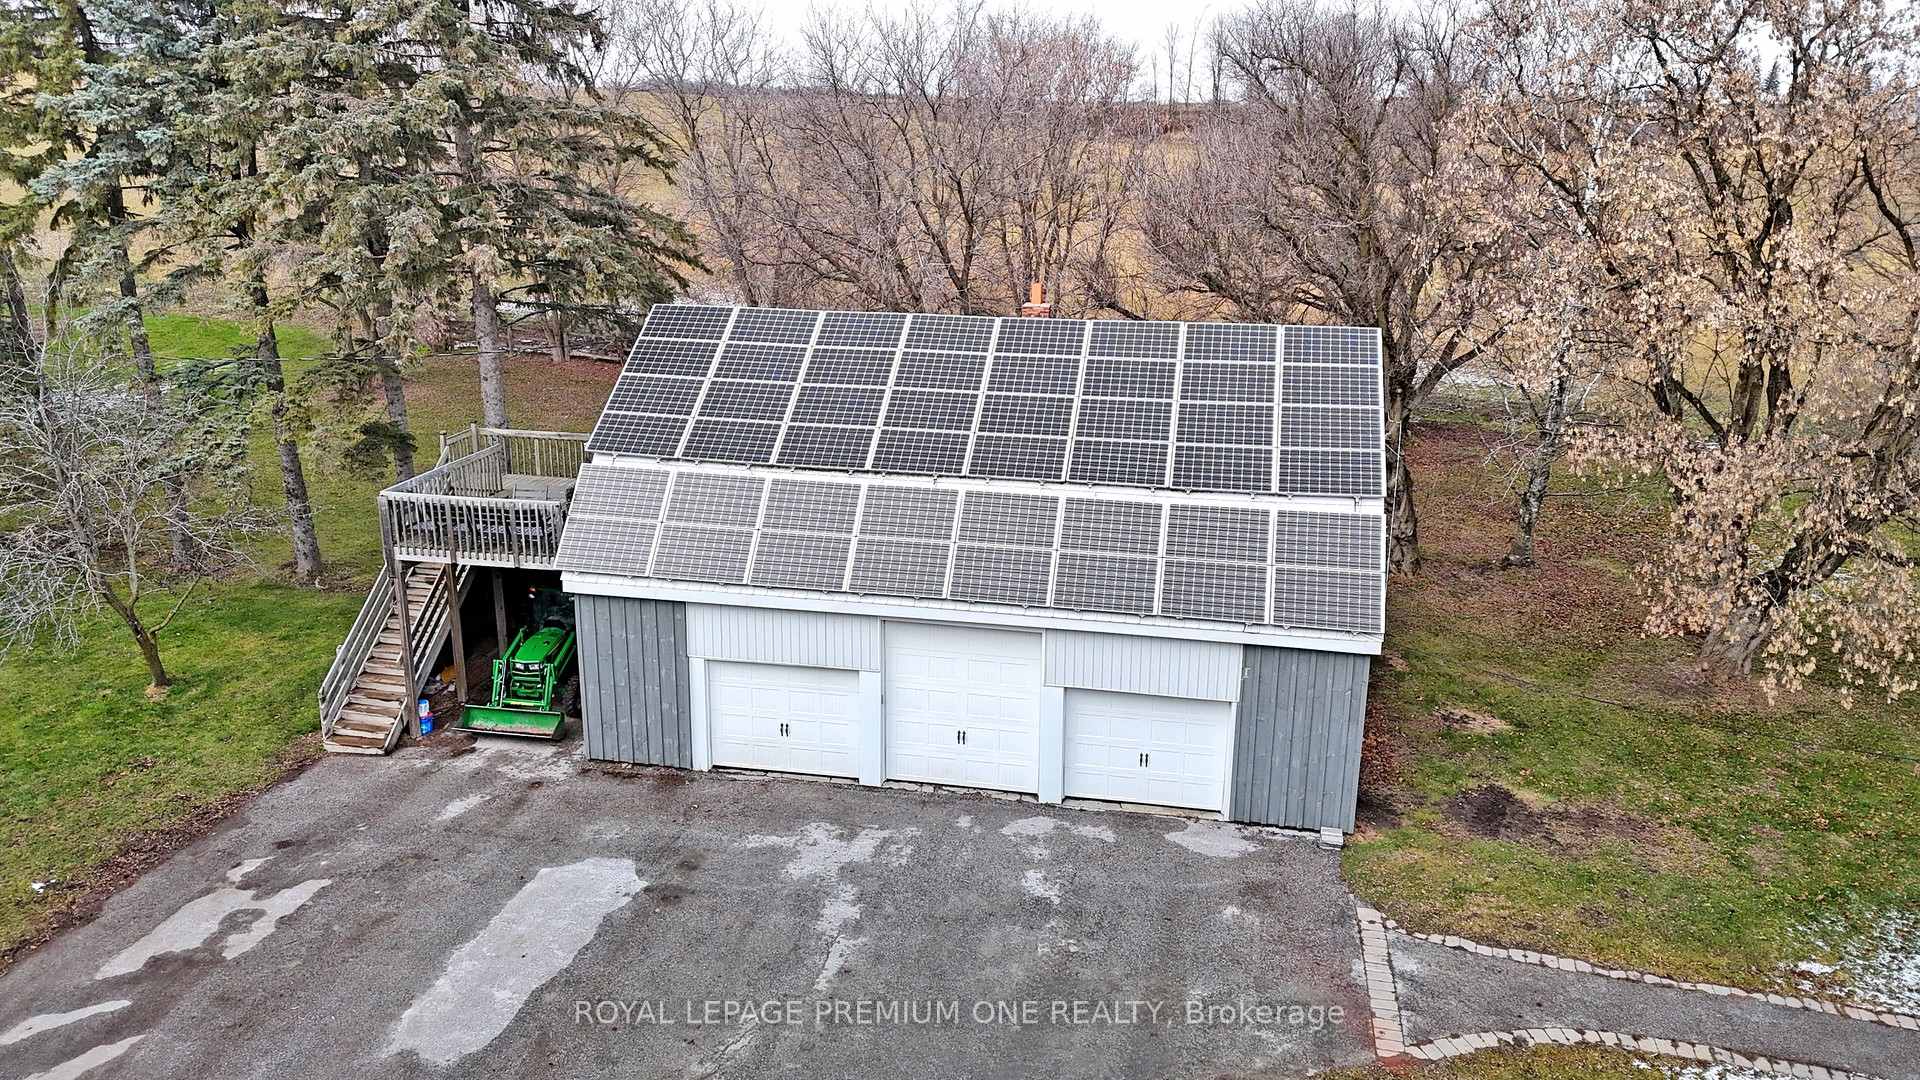
- Geothermal-ready and solar power systems.
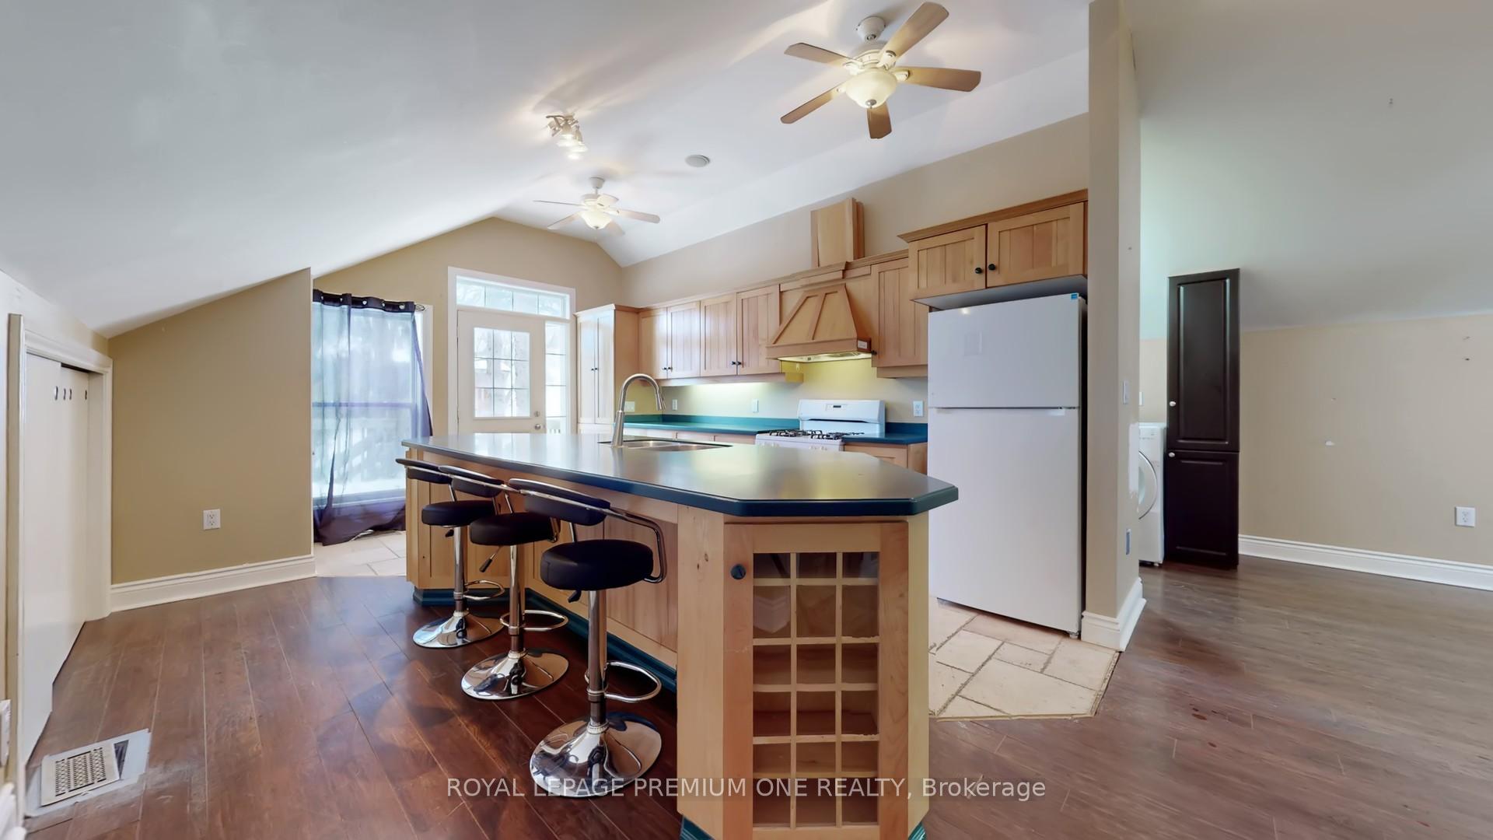
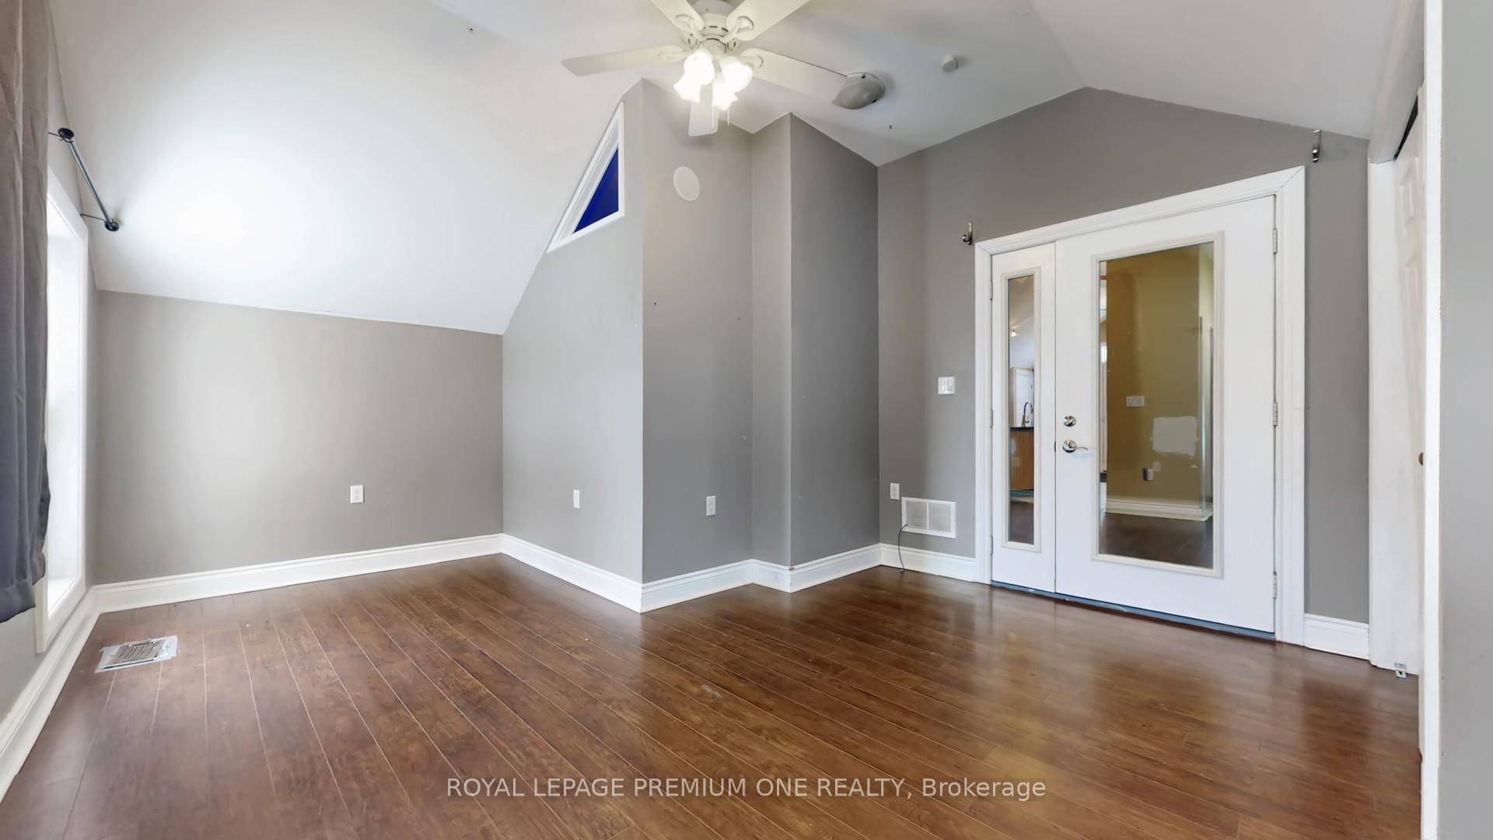
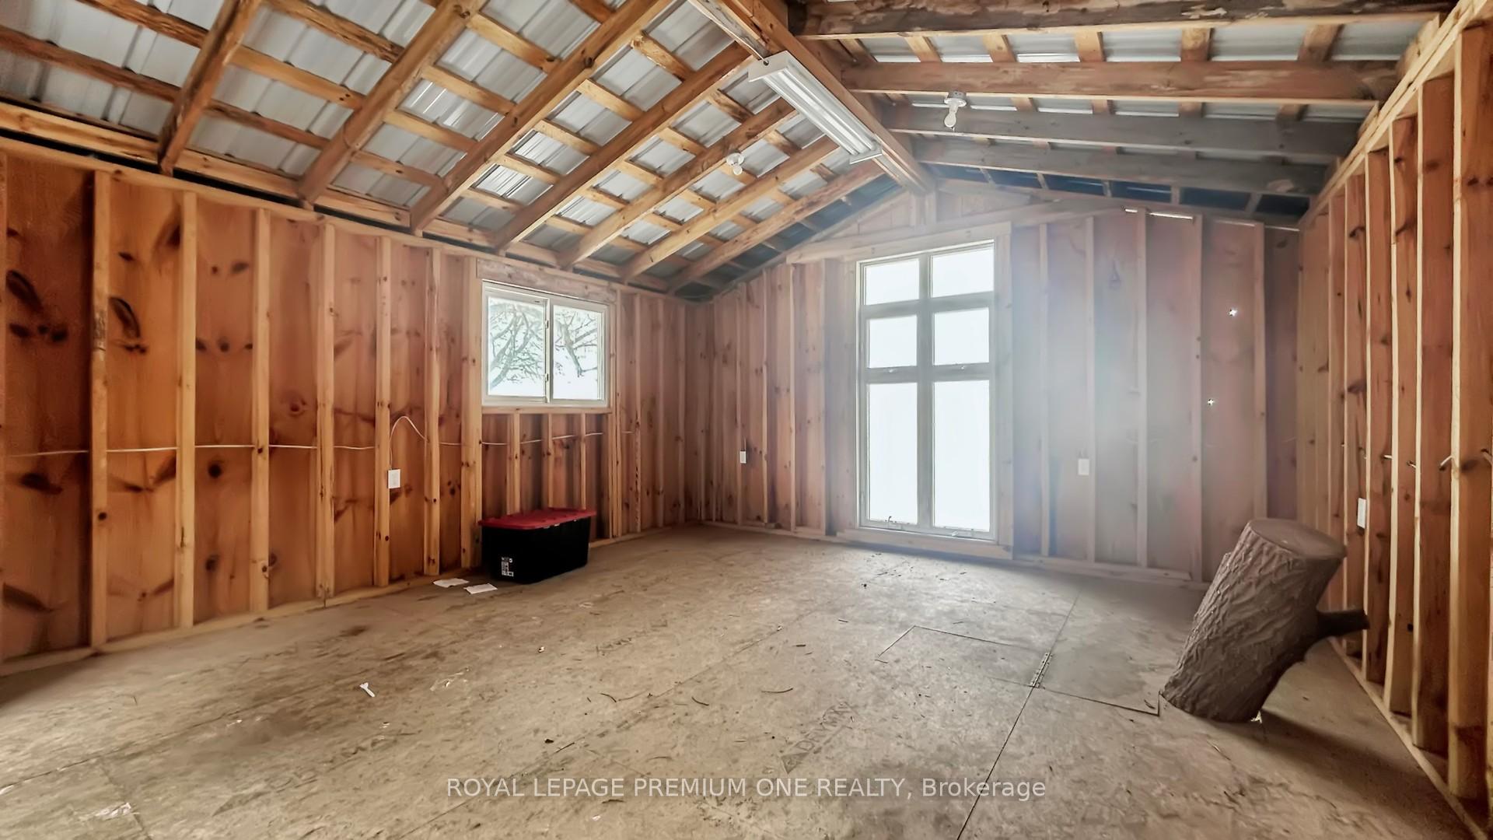
- Carriage house with private two-bedroom apartment.
- Restored sauna and designer finishes throughout.
- Award-winning renovations by Gatti Brother Renovations.
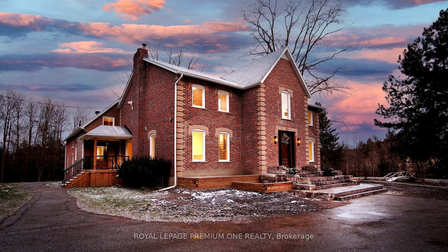
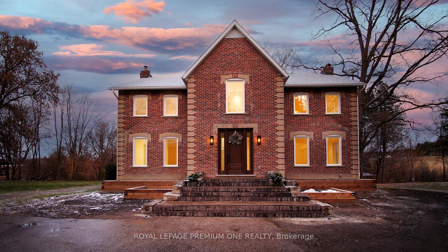
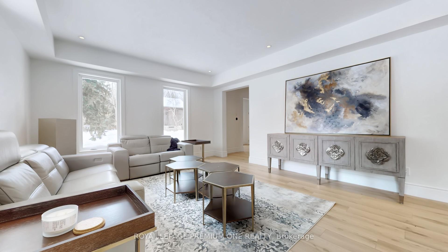
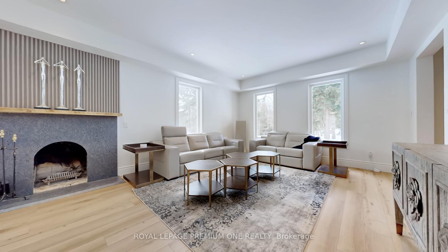
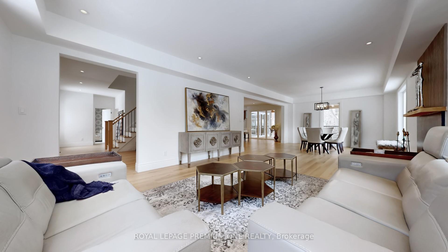
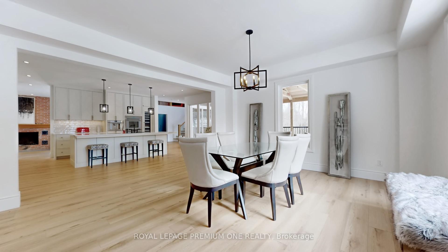
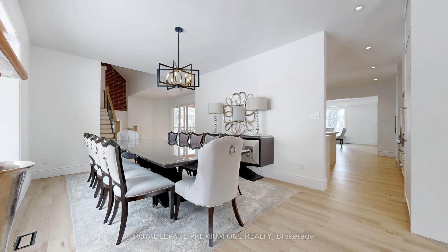
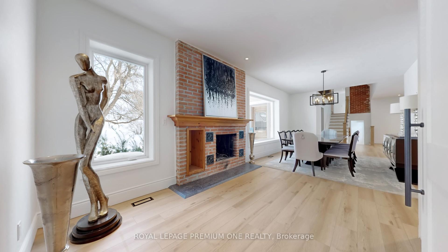
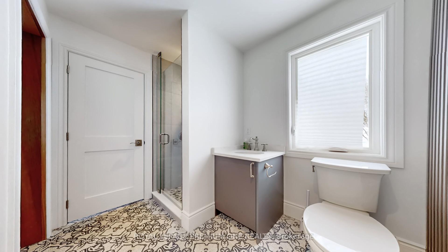
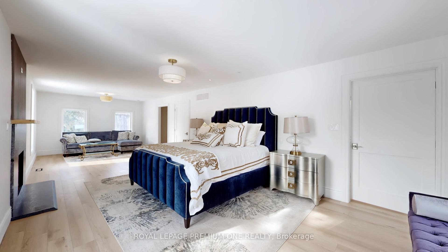
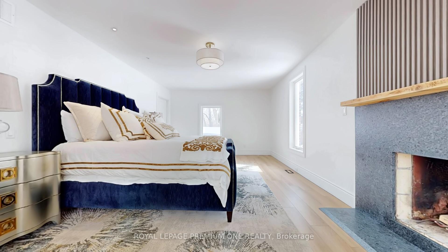
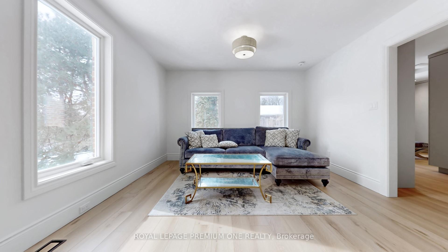
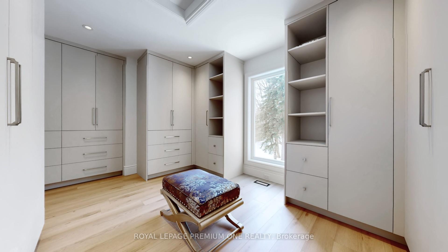
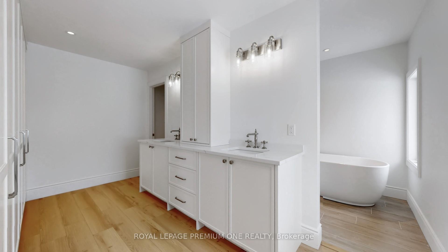
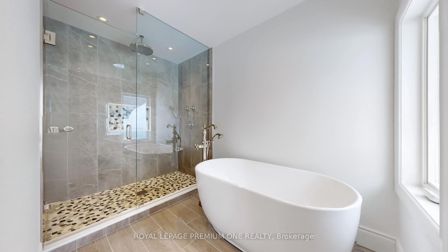
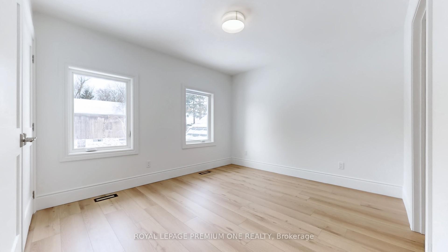
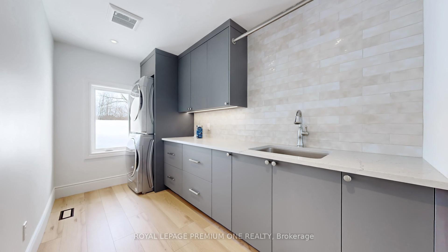
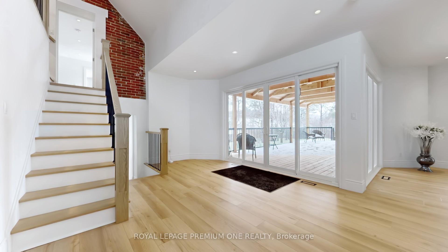
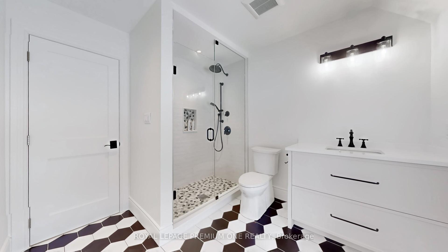
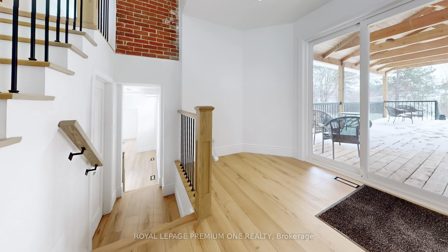
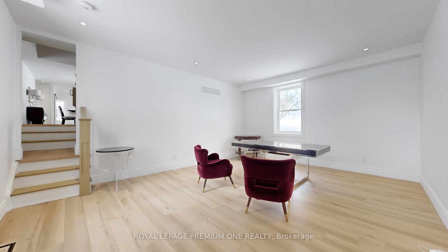
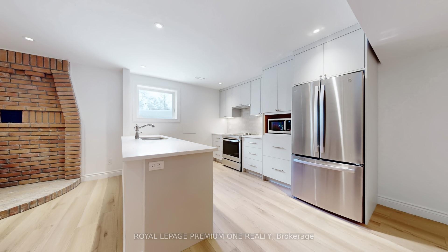
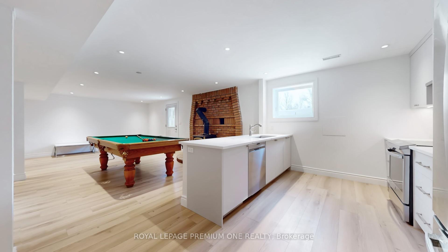
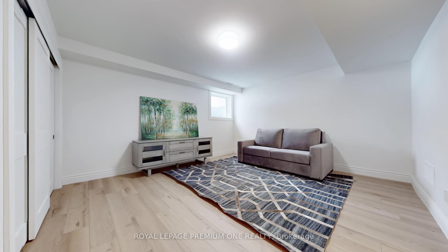
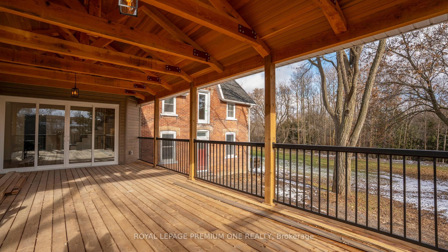
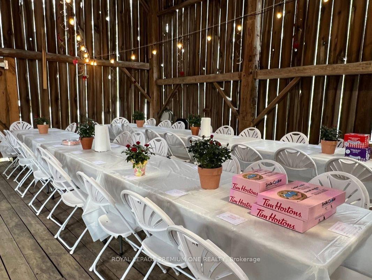
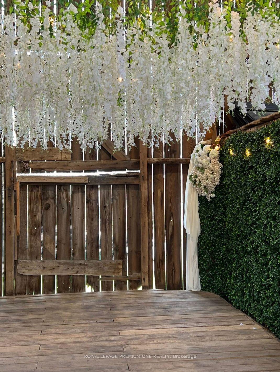
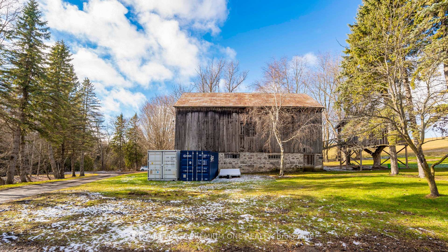
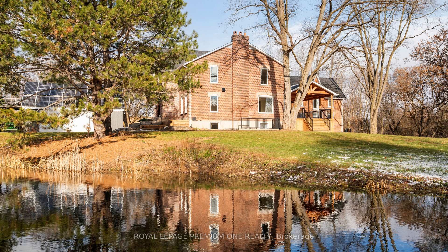
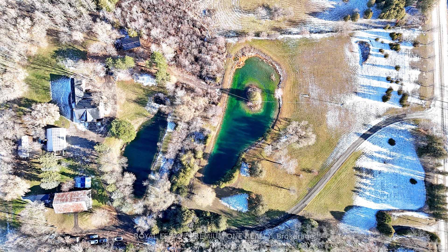
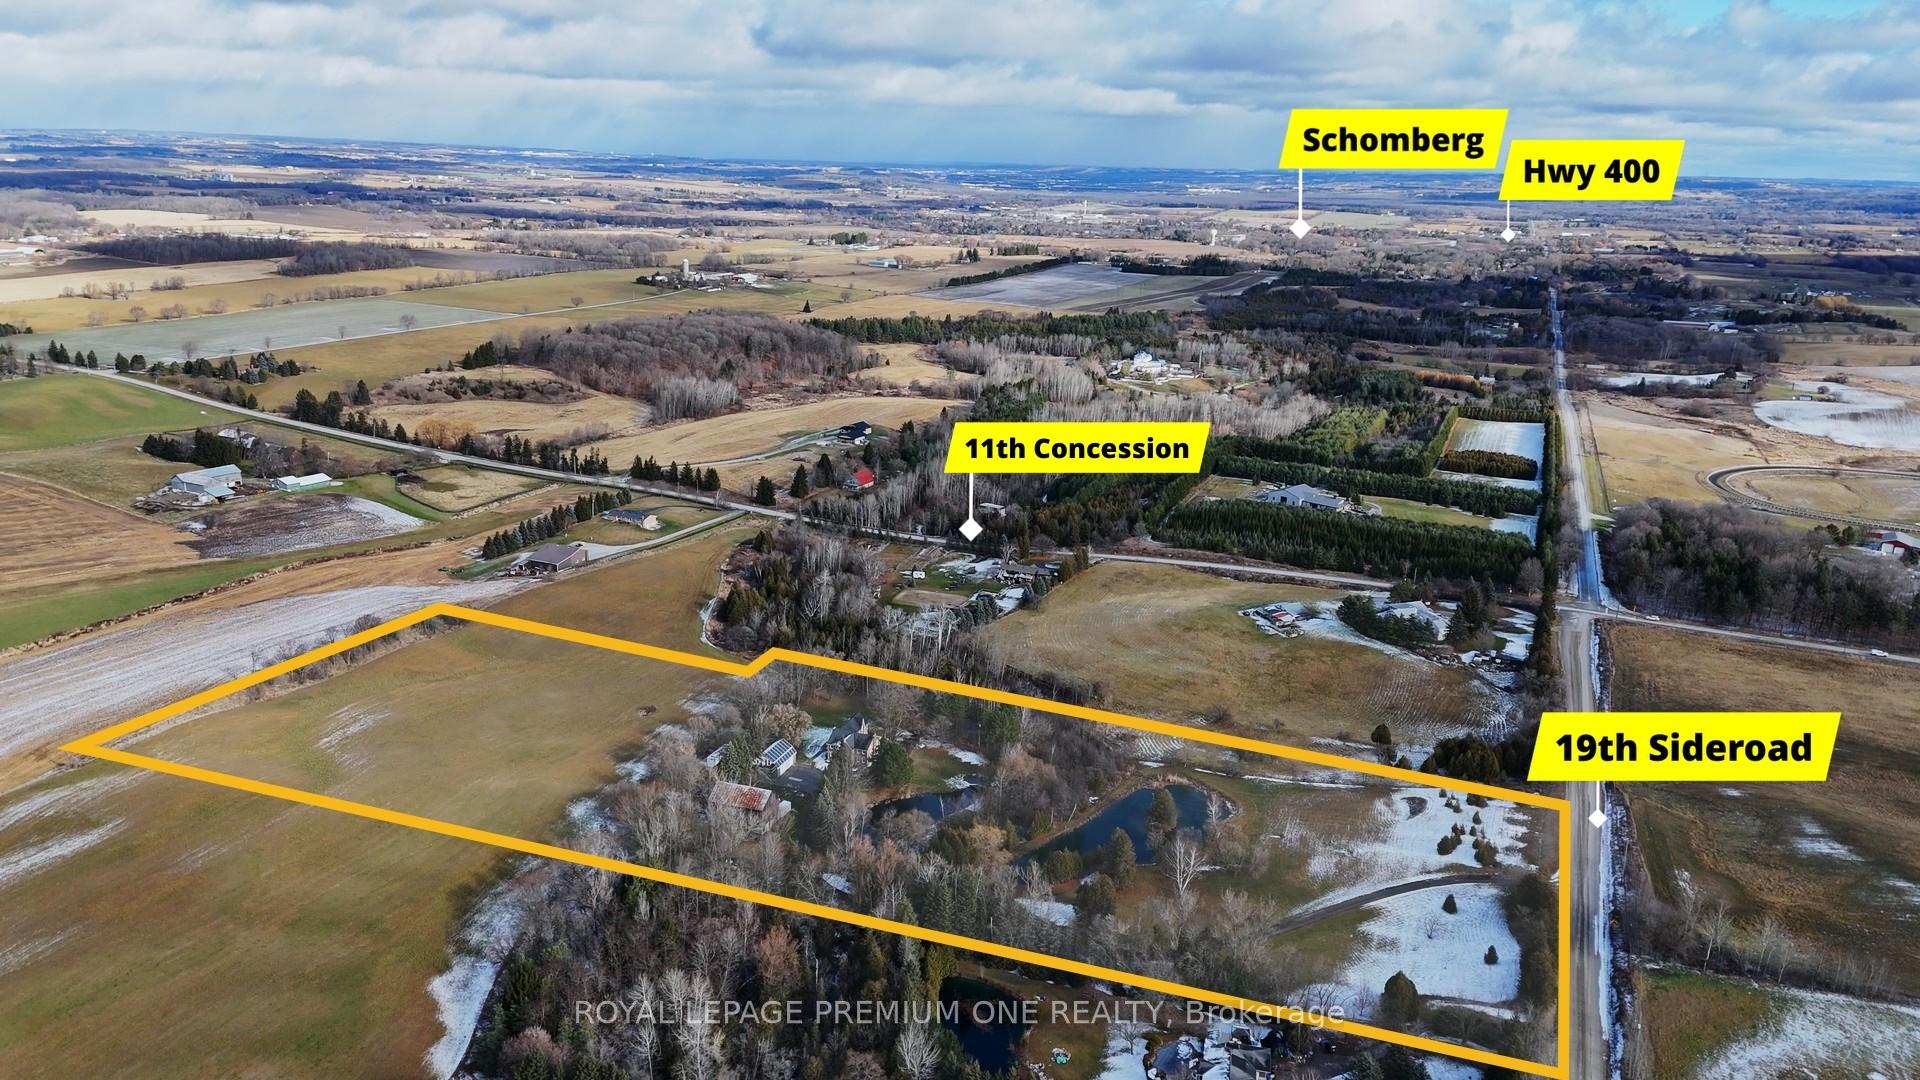
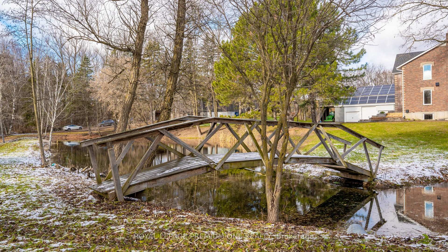
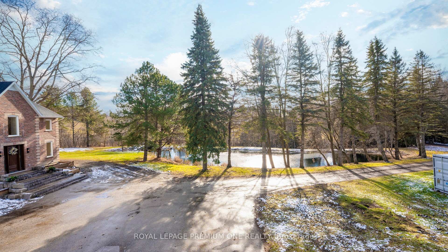
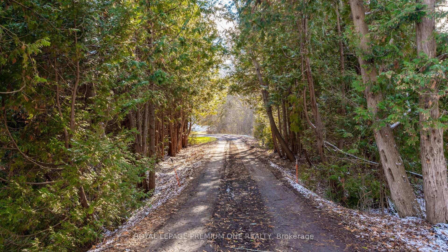
Century farmhouse charm meets modern luxury - enter through a private, winding tree-lined driveway leading to this breathtaking 12-acre property of rolling hills and tranquil ponds, minutes from Highways 400 and 27 in prestigious King Township. Offering over 7,000 sq. ft. of finished living space, this fully renovated home was taken to the studs and rebuilt with exceptional craftsmanship. Soaring ceilings and expansive windows frame picturesque views, while the open-concept layout delivers bright, functional living without compromising comfort. The chef's kitchen showcases premium Thermador appliances, custom cabinetry by Povey Custom Woodworking, and a large island made for gathering. Thoughtfully upgraded throughout with imported European tile, designer finishes, new plumbing, electrical, HVAC, geothermal-ready systems, and solar power income for added efficiency and value. Leathered granite fireplaces, smart lighting, high-end fixtures, and a restored sauna elevate the experience. Outdoors, enjoy a new covered deck and professionally landscaped grounds. A carriage house offers parking for three+ vehicles with a private two-bedroom apartment above, complemented by an original 1800s barn. A separate home office with bedroom and ensuite ideal as an in-law or nanny suite includes additional lower-level walkout space. Crafted by award-winning Gatti Brother Renovations, this is more than a renovation - it's a legacy home, reimagined. See attached Full list of renos and feature
Key Facts & Features
Property Costs
- Annual Property Tax Amount
- $9,369
- Land Transfer Tax Fee
- $86,475
Rental Items
- Rental Equipment
- 2X PROPANE TANKS $99.00
- Under Contract
- Propane Tank
- Basement Type
- Apartment, Finished with Walk-Out, Crawl Space, Walk-Up, Finished
Interior Features
- Interior Extras
- Accessory Apartment, Built-In Oven, Carpet Free, Central Vacuum, ERV/HRV, In-Law Suite, Storage Area Lockers, Sump Pump, Water Purifier, Water Softener, Water Treatment, Solar Owned, Storage, Sauna, Guest Accommodations
- View
- Bridge, Creek/Stream, Forest, Meadow, Panoramic, Pasture, Pond, Trees/Woods
- Security Features
- Alarm System, Carbon Monoxide Detectors, Monitored, Other
- Fireplace/Stove
- Yes
- Elevator
- No
Exterior Features
- Pool
- None
- Property Features
- Lake/Pond, Ravine, River/Stream, Wooded/Treed, School Bus Route
- Other Structures
- Additional Garage(s), Aux Residences, Barn, Drive Shed, Garden Shed, Storage, Workshop, Tack House
Building
- Building Type
- Detached
- Building Style
- 2-Storey
Construction
- Exterior Finish
- Brick, Stone
- Roof
- Asphalt Shingle
- Foundation Details
- Concrete
- Special Designation
- Unknown
Lot
- Lot Front
- 394.00 ft
- Lot Depth
- 394.00 ft
Inclusions
- Inclusions
- A carriage house includes second-floor living quarters. Private trails lead to the meandering Schomberg Creek and across a charming bridge to a serene pond- perfect for summer swims or winter hockey games. This is a property for those in search of something truly special. All furniture is negotiable.
Exclusions
- Exclusions
- ALL NEW PREMIUM APPLIANCES, LIGHT FIXTURES, EXISTING WINDOW COVERINGS.
Parking & Garages
- Garage Type
- Detached
- Garage Spaces
- 4
- Parking Spaces
- 14
- Total Garage And Parking Spaces
- 50
Heating & Cooling
- Heat Source
- Electric
- Heat Type
- Forced Air
- Air Conditioning
- Central Air
- Water
- Well
- Sewers
- Septic
- Bedrooms
- 6 + 1
- Washrooms
- 6
- Kitchens
- 2
Room sizes
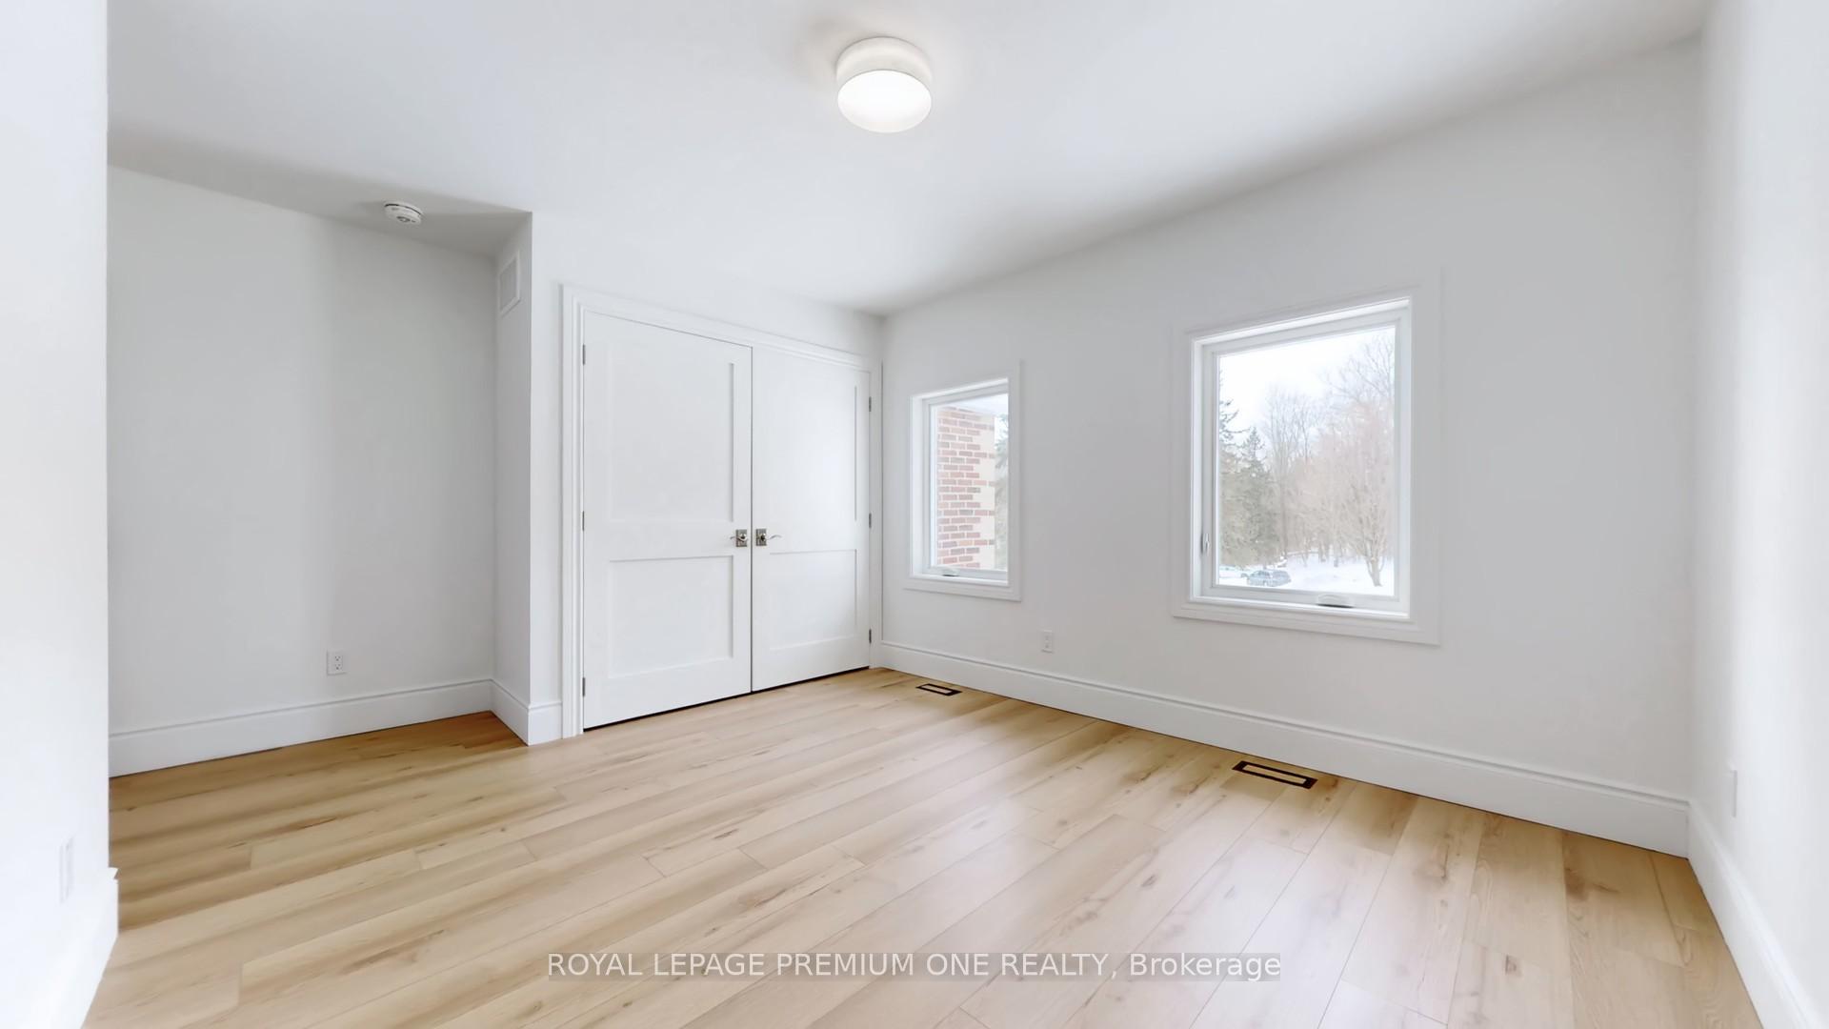
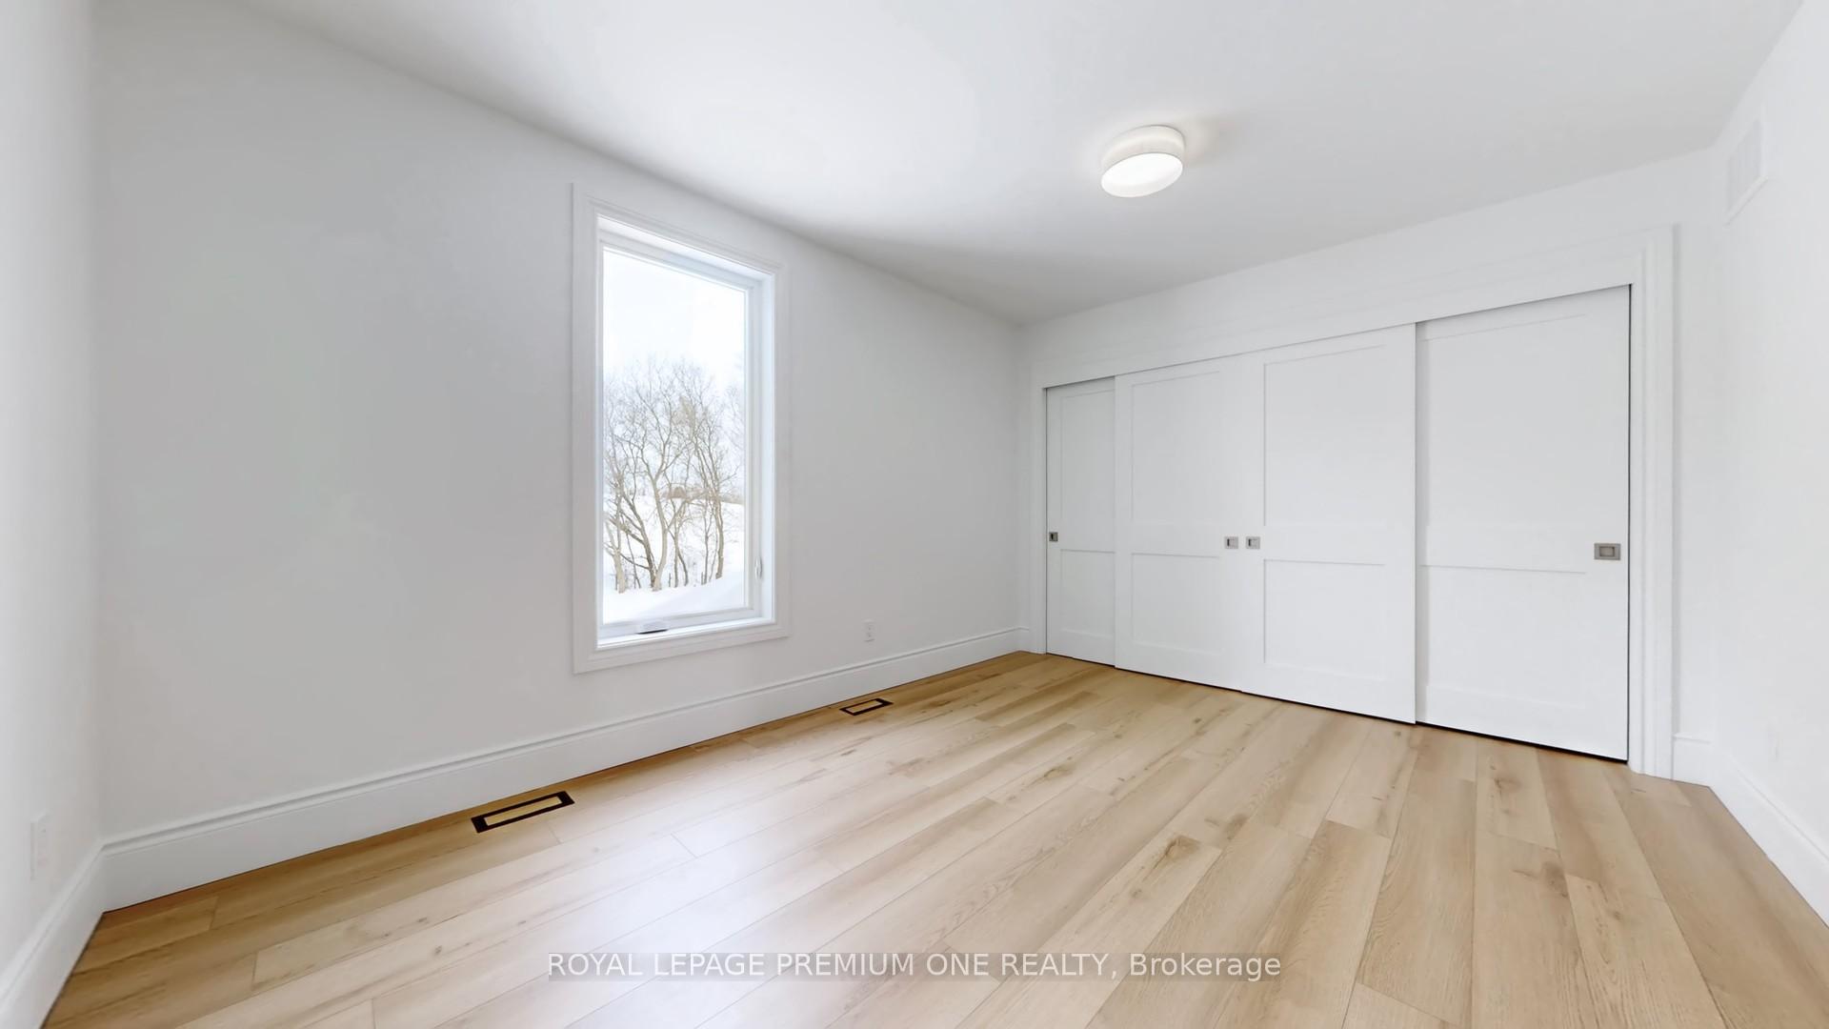
- Bedroom 5—Main level, Window, Combined w/Den
- Kitchen—Main level
- Living Room—Main level, Combined w/Dining, Fireplace, Window
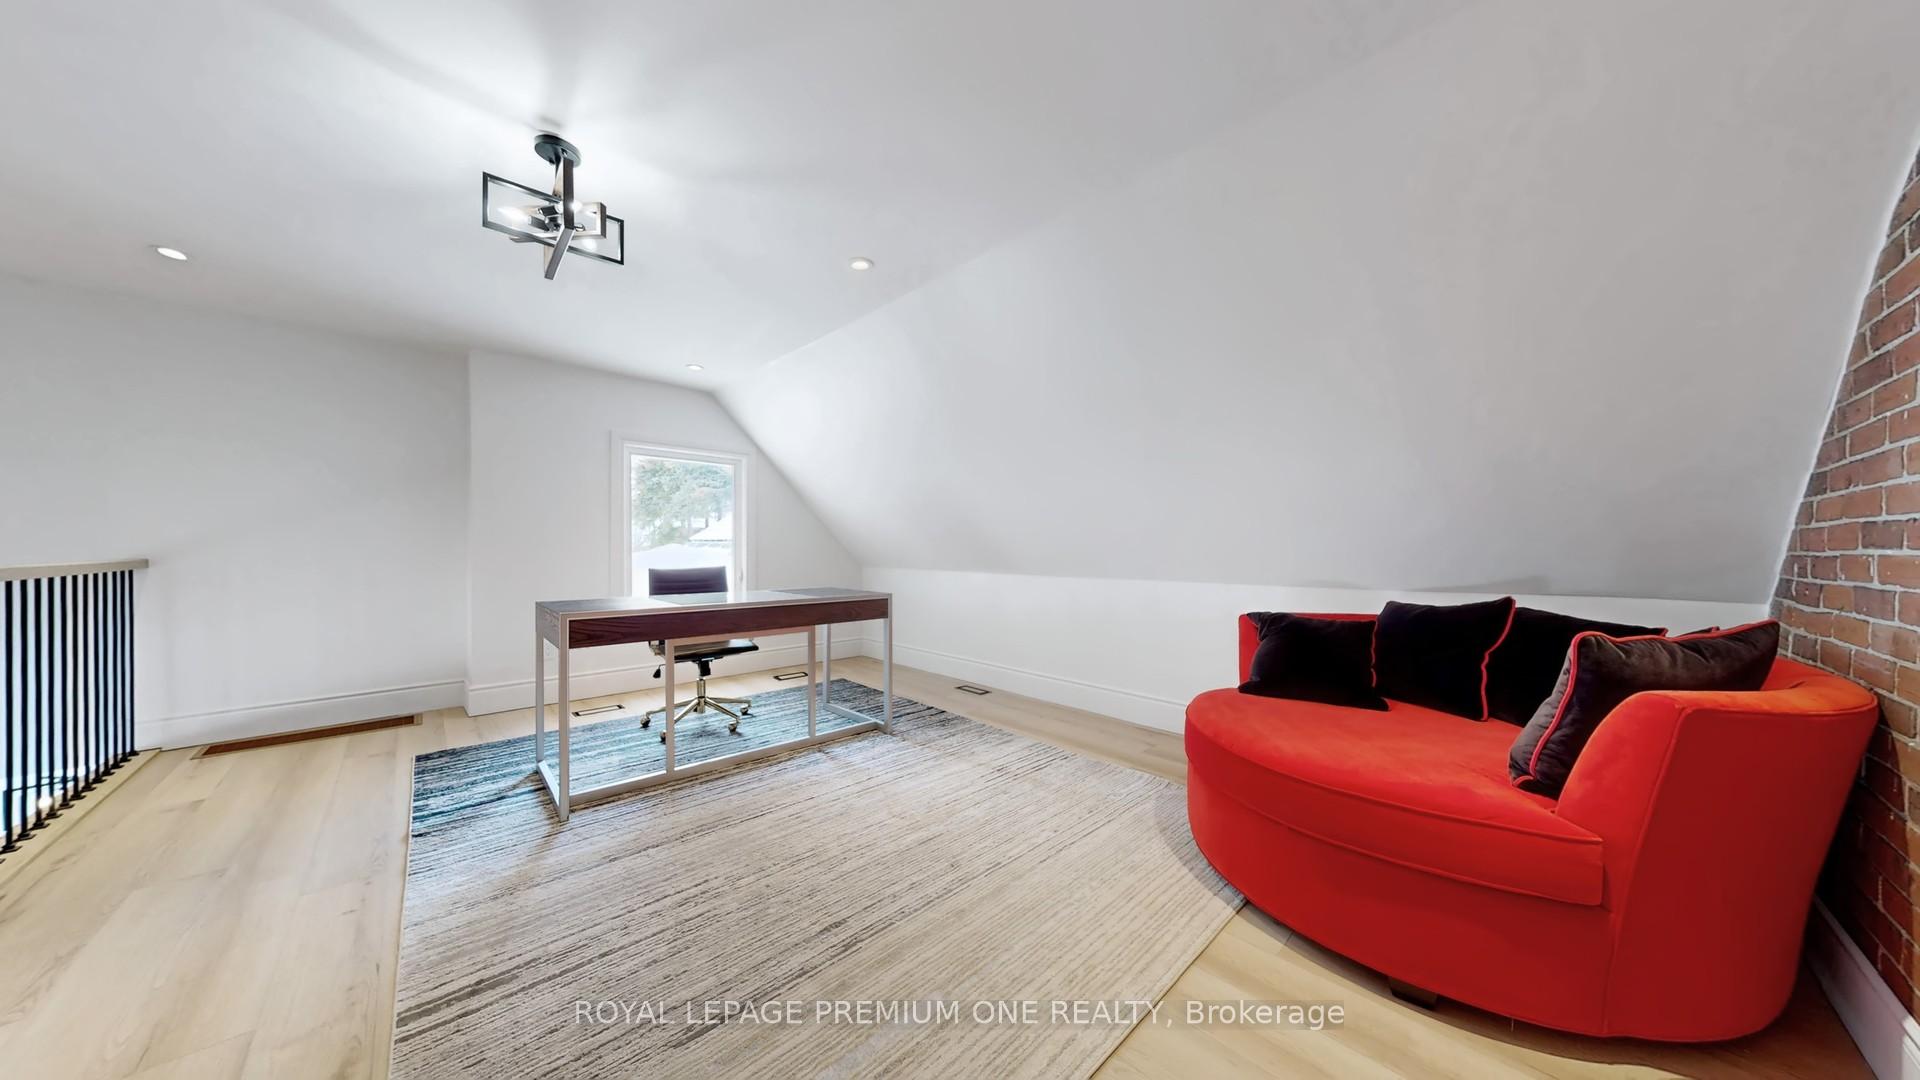
- Study—Second level, Window
- Dining Room—Main level, Fireplace
- Office—Main level, Window
- Kitchen—Basement level
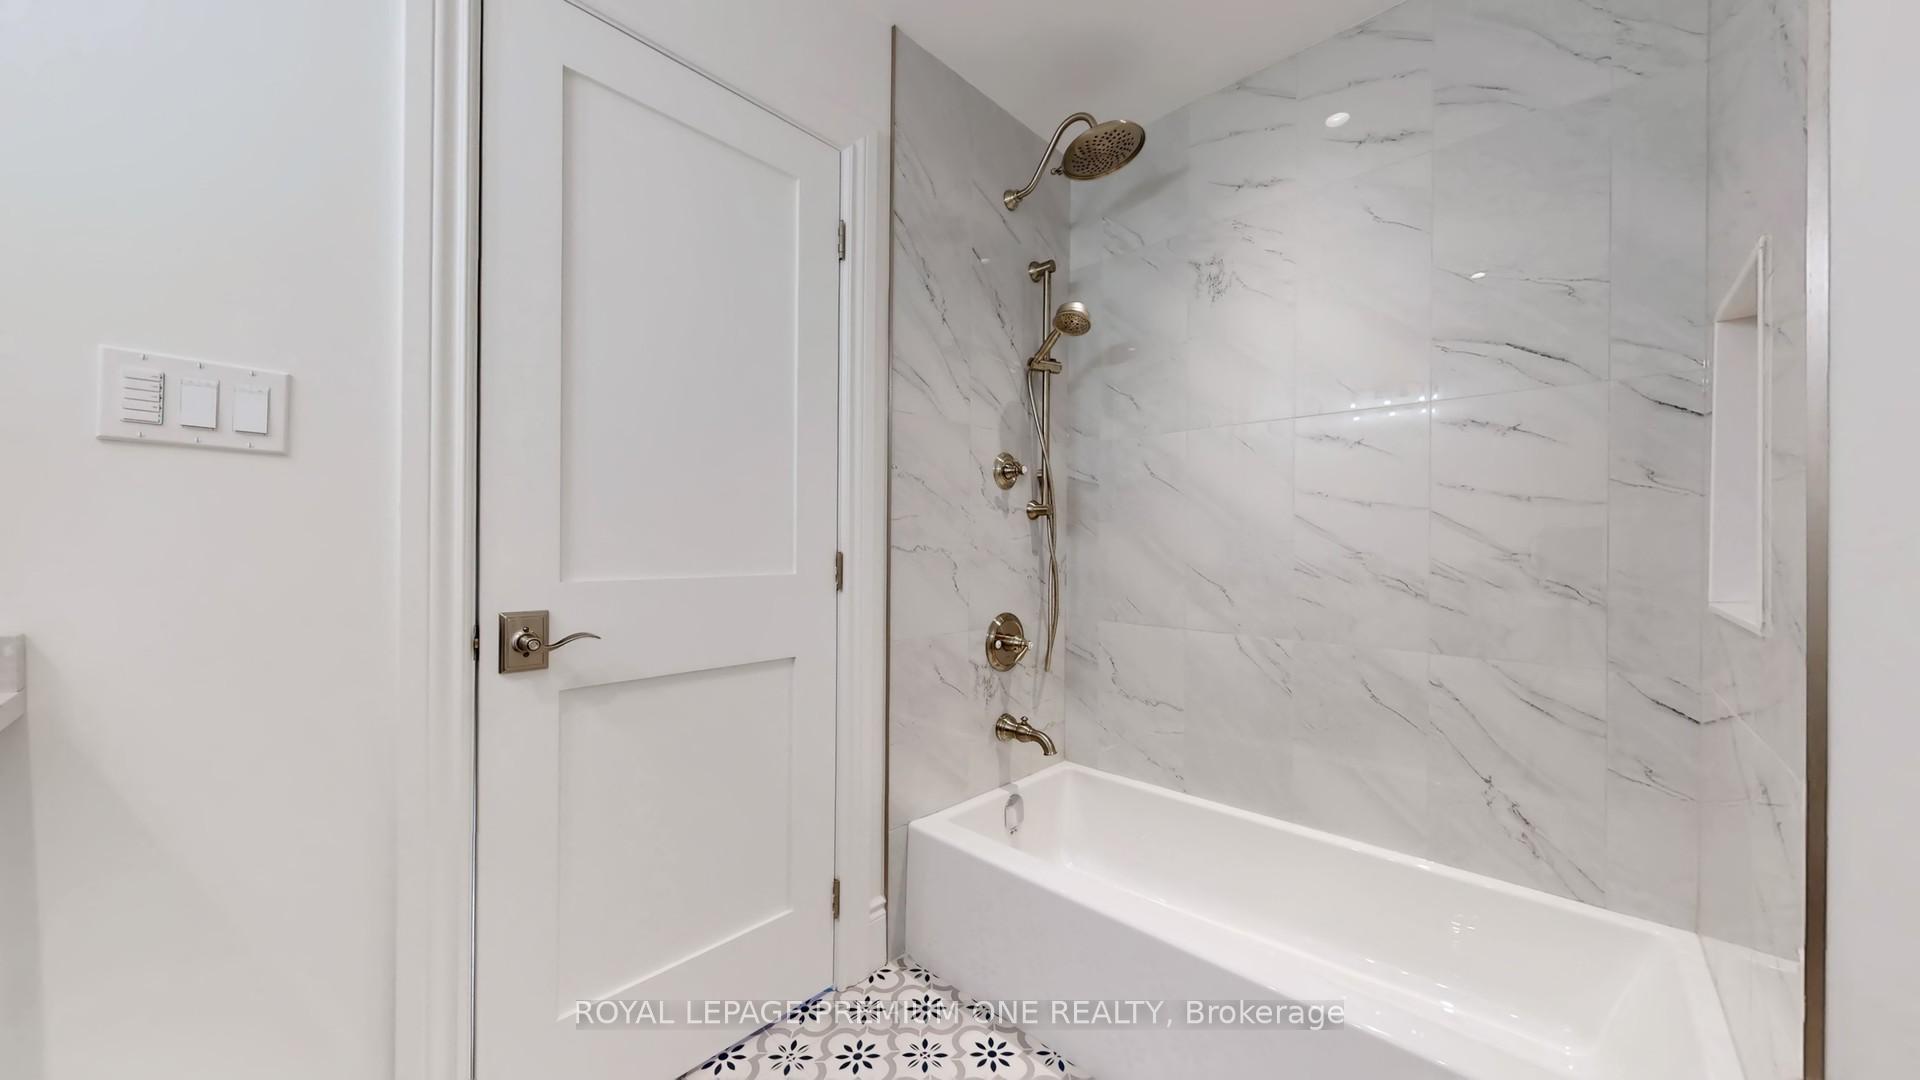
- Bedroom 3—Second level, 4 Pc Ensuite
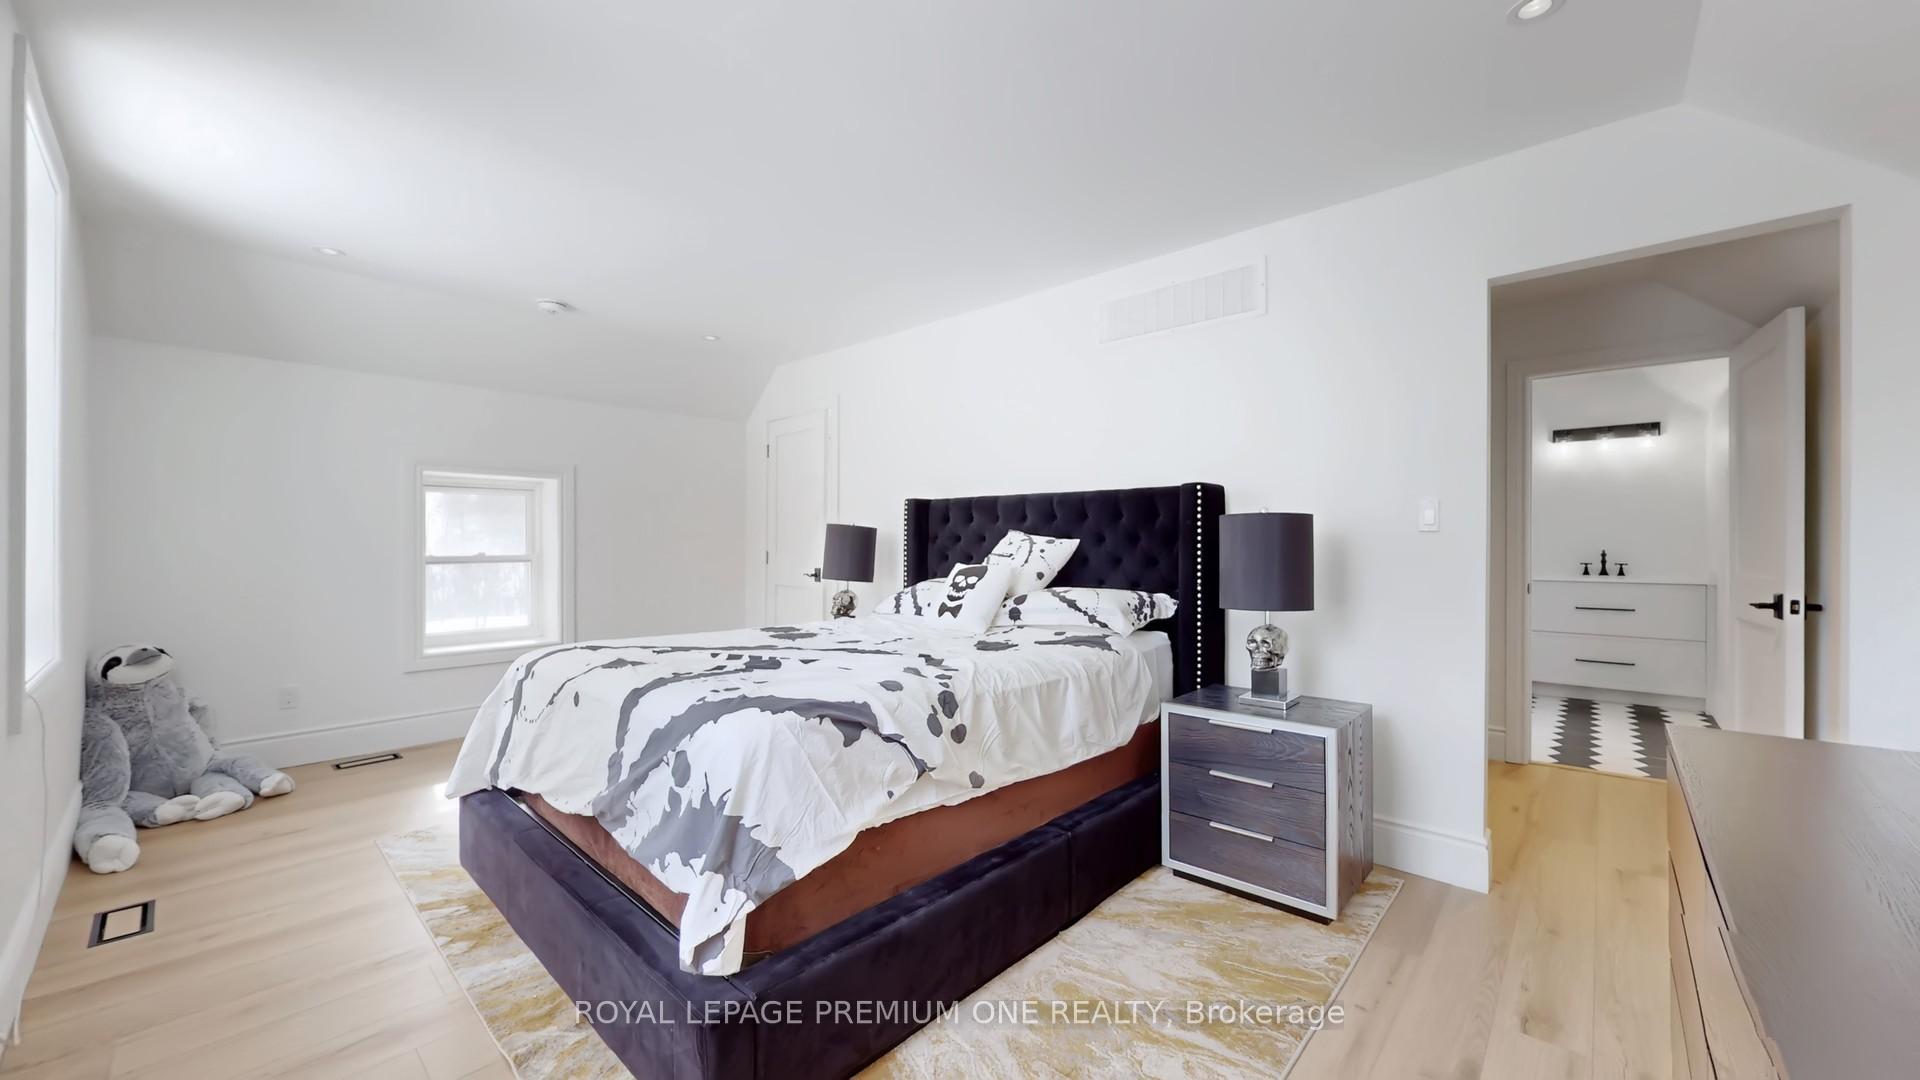
- Primary Bedroom—Second level, 5 Pc Ensuite, Fireplace, Walk-In Closet(s)
- Bedroom 4—Second level, 4 Pc Ensuite
- Game Room—Basement level, W/O To Yard, Fireplace
- Bedroom 2—Second level, 4 Pc Ensuite
- Bedroom—Basement level, 4 Pc Ensuite
Washrooms
- 5-piece, Ground
- 4-piece, Basement
- 5-piece, Second
- 4-piece, Second
- 4-piece, Second
- Municipality
- King
- Neighbourhood
- Schomberg
- Main cross streets
- 19th Sideroad & 11th Concession
- Directions
- 19th Sideroad & 11th Concession
- MLS® number
- N13885250
- Data source
- Toronto Regional Real Estate Board
- Listed on
- 2026-10-10
- Updated on
- 2026-10-10
- Days on market
- 5 days
- Possession date
- 2026-05-01
- Possession type
- Immediate
- Co-op commission
- 2.5% plus HST
- Seller
- Listed by
- ROYAL LEPAGE PREMIUM ONE REALTY
Home Market Value
Current home valuation for 7590 19th Side Road, King, Schomberg, King, ON. Listed for $3,999,999
HOMEH Estimate
$3,620,000
Estimated Sales Range
$2,172,000 - $5,068,000
HOMEH Estimate for 7590 19th Side Road, King, Schomberg
Calculated with a real agent's CMA method — 45+ years of experience, codified. Not an AI guess.
Mortgage Payment Calculator
Compare up to 4 down payment scenarios
20% required for homes $1.5M or more
$800,000
| Scenario 1 | Scenario 2 | Scenario 3 | Scenario 4 | |
|---|---|---|---|---|
−Down payment | % $ | % $ | % $ | % $ |
+CMHC insurance | $0 | $0 | $0 | $0 |
=Total mortgage | $3,199,999 | $2,999,999 | $2,799,999 | $2,599,999 |
Amortization | ||||
Mortgage rate | % | % | % | % |
| Payment frequency | ||||
=Mortgage payment | $15,624monthly | $14,648monthly | $13,671monthly | $12,695monthly |
Land Transfer Tax
$86,475
$86,475
Around this home
No schools found nearby
Data provided by OpenStreetMap & Fraser Institute School Rankings
Ask HOMEH
New!Hi there!
👋Text or call (416) 301-9001
Recommended for you
Based on homes you've looked at.
No recommended properties found.
Nearby similar homes
No nearby properties found.
More real estate resources
Other homes nearby
Explore this area
Nearby neighbourhoods
No nearby listings available.