
16 Thomas Noble Court
King (Nobleton), ON L7B 0A3
- 4Bedrooms
- 4Bathrooms
- 3Garage
- 3500–5000Sq Ft
- $10,405Tax
- 63×102 ftLot Size
 Estimated Value:$1,932,136See Free Estimate Report

Sale & Price History for 16 Thomas Noble Court, King, Nobleton
| Start Date | End Date | Price | Event | MLS# |
|---|---|---|---|---|
| No listing history available | ||||
Real estate boards require you to or to see the full details of this property.
*Sold prices and complete sale & price history are regulated data. Under the Trust in Real Estate Services Act, 2002 (TRESA) and the rules of the Real Estate Council of Ontario (RECO), and pursuant to the Multiple Listing Service® rules of the Canadian Real Estate Association (CREA) and the Toronto Regional Real Estate Board (TRREB), this information may be shown only to registered users who have agreed to the applicable terms of use (a Virtual Office Website, or "VOW," arrangement). HOMEH Inc., Brokerage therefore provides it to signed-in members only. Creating an account is free and takes under a minute.
About 16 Thomas Noble Court, King, Nobleton
Summarized Description
- Meticulously maintained home with over 4,000 sqft.
- Breathtaking ravine views for tranquility.
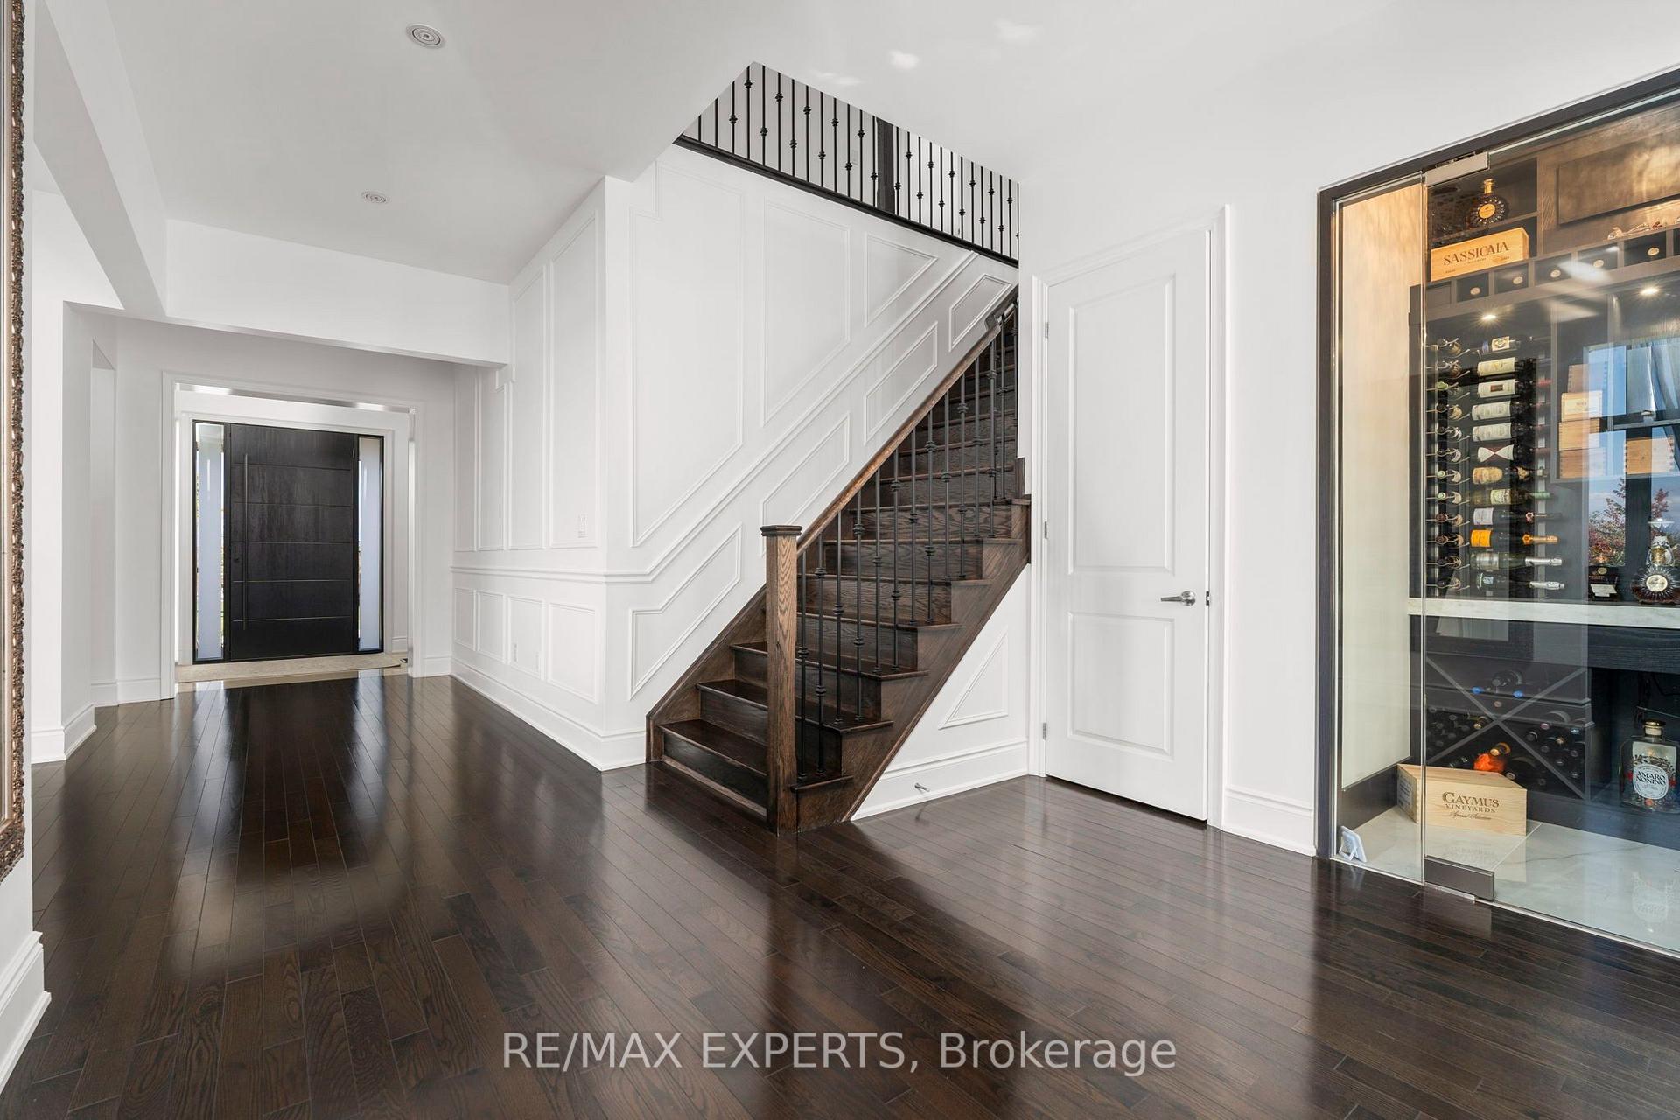
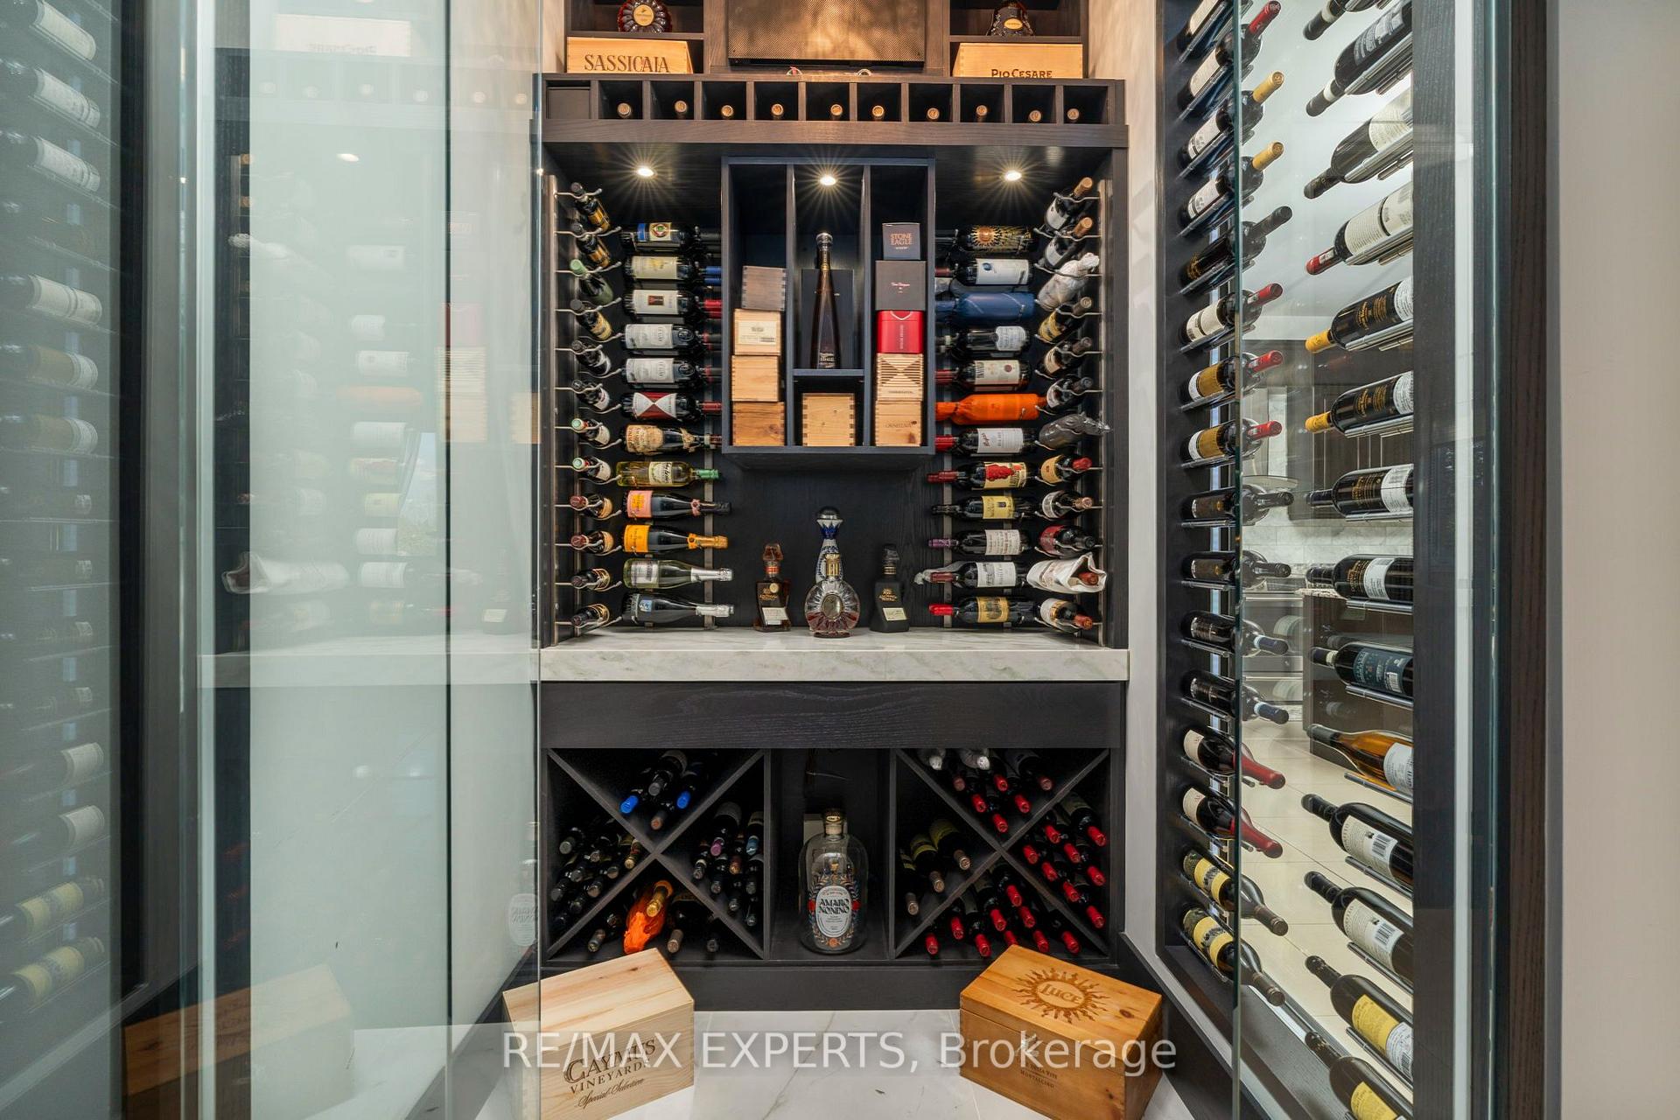
- Temperature controlled wine room for collectors.
- Custom-renovated laundry room adds luxury.
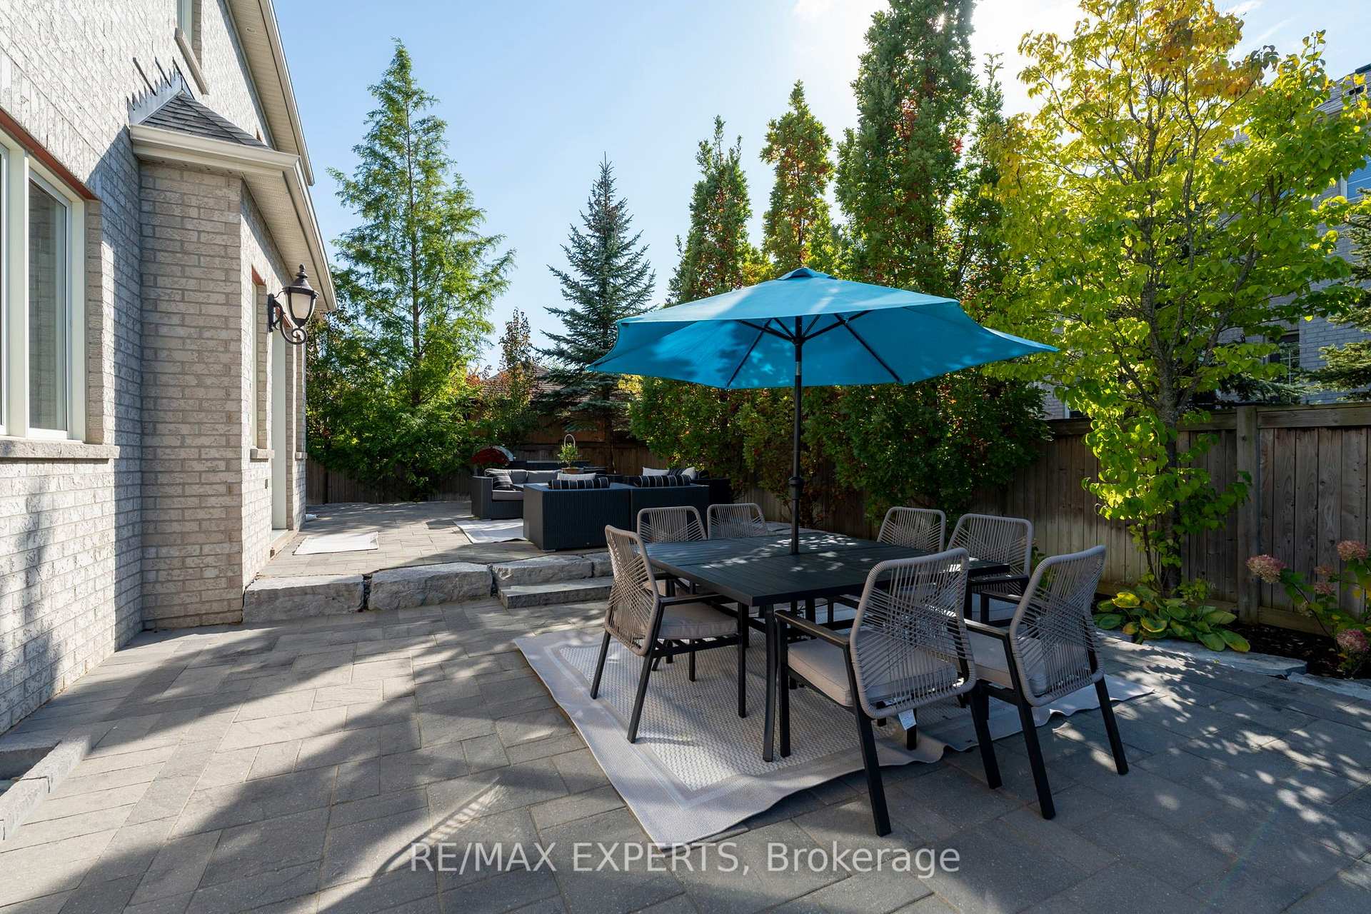
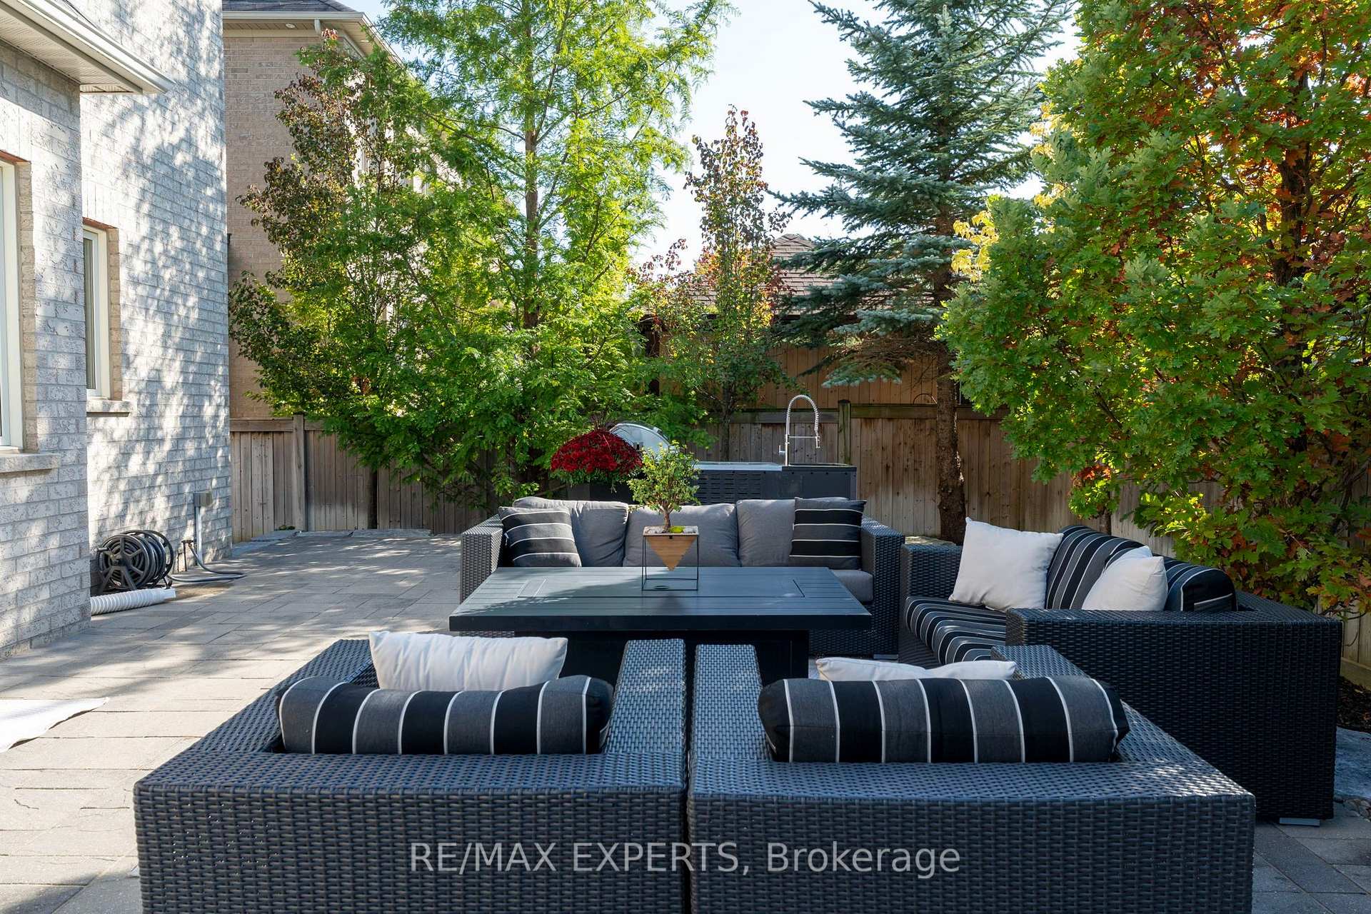
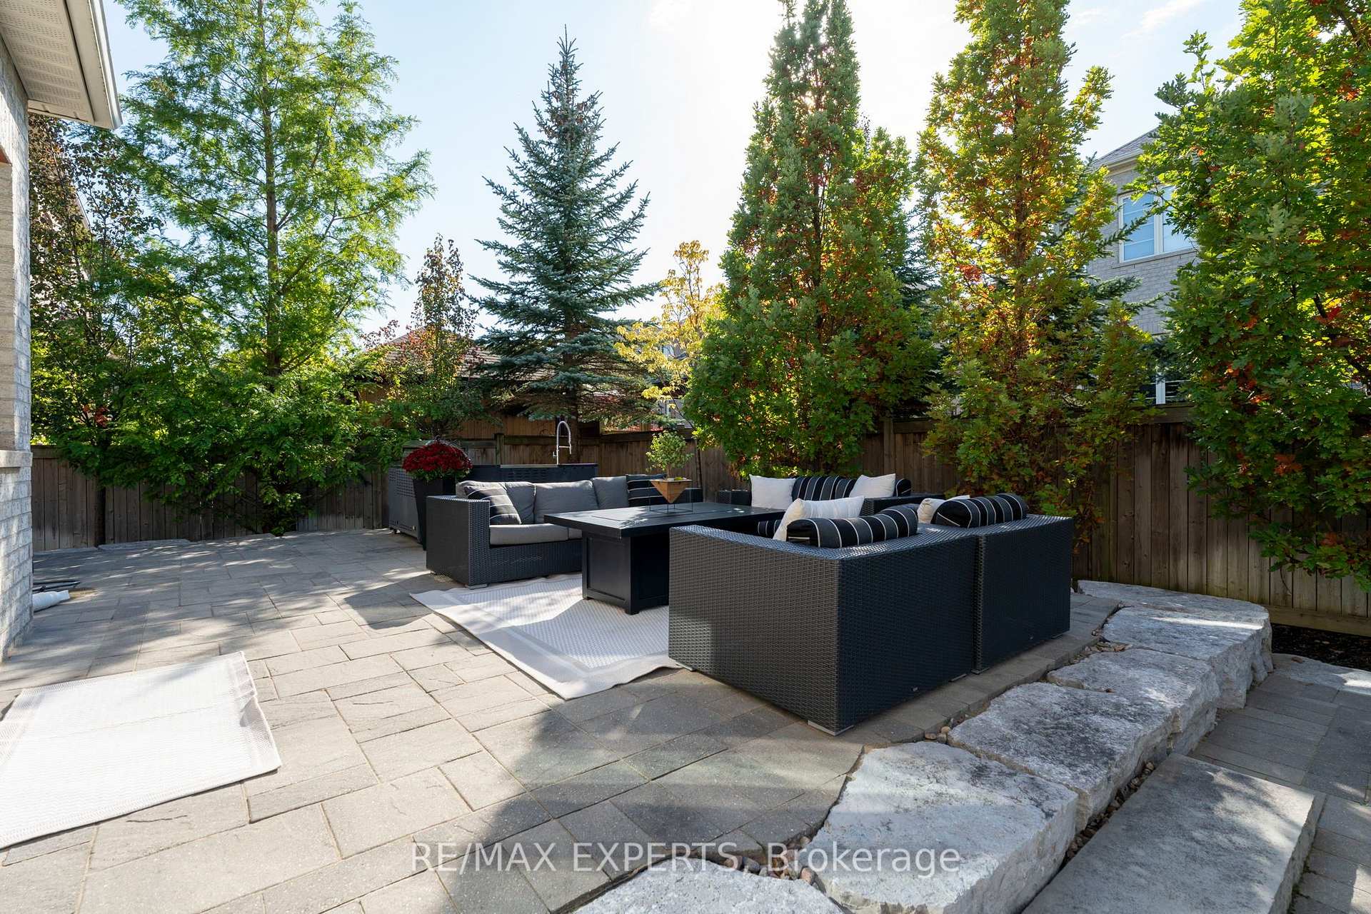
- Private outdoor oasis with BBQ station.
- Finished three-car garage ideal for enthusiasts.
- Soaring ceilings enhance the dining experience.
- Recent upgrades ensure modern comfort.
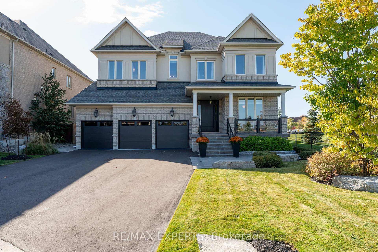
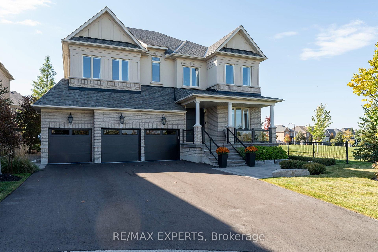
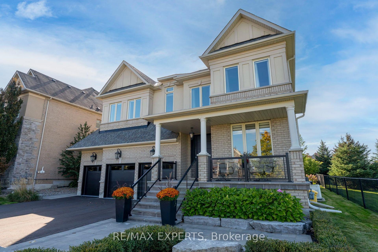
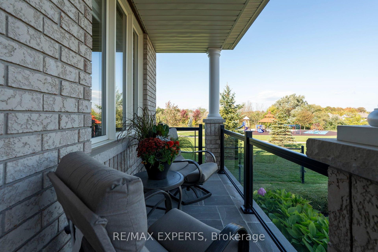
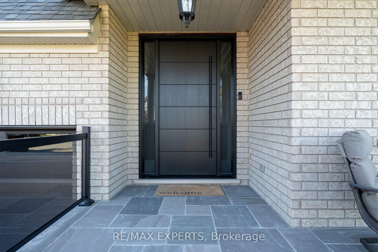
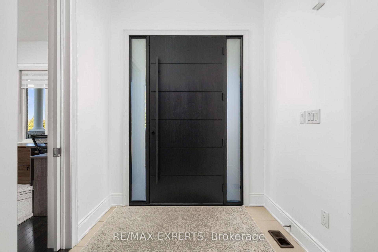
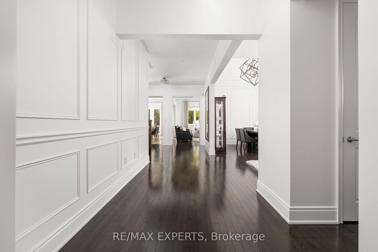
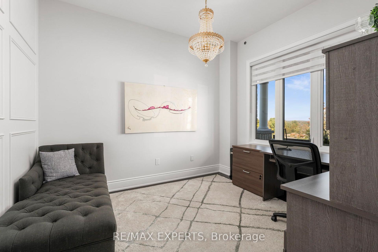
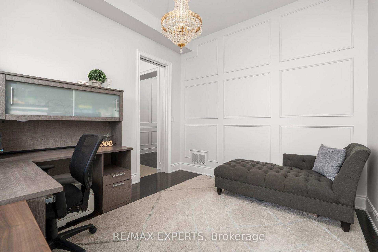
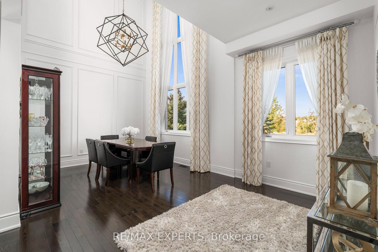
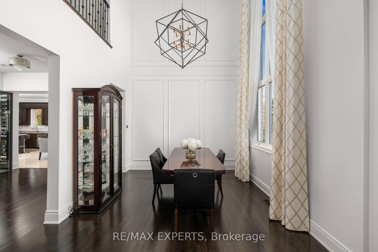
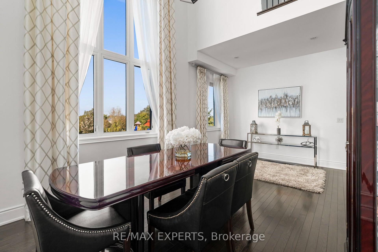
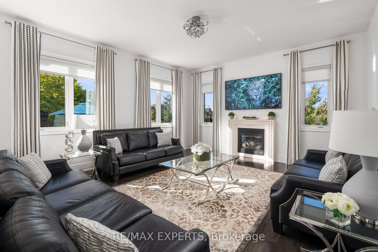
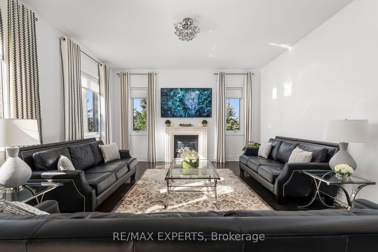
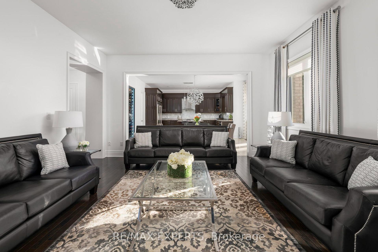
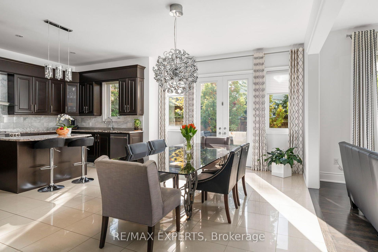
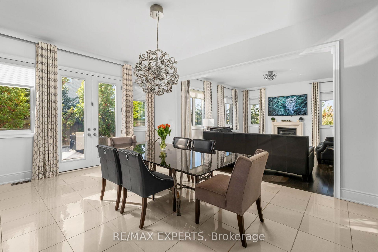
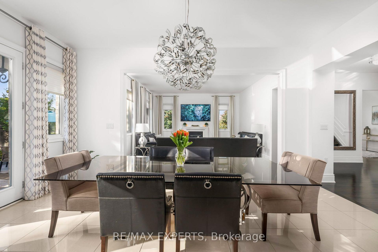
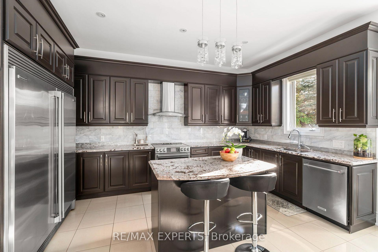
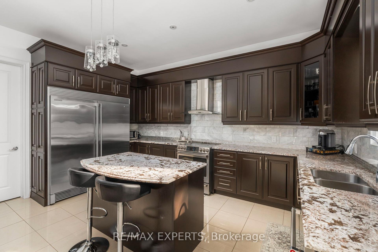
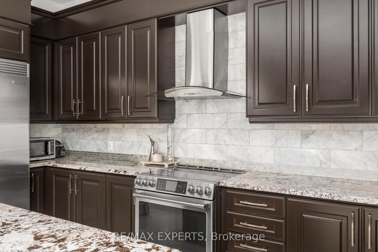
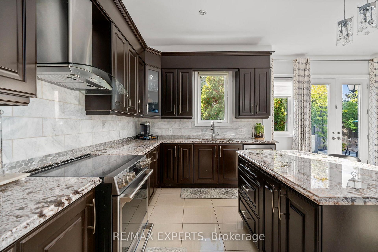
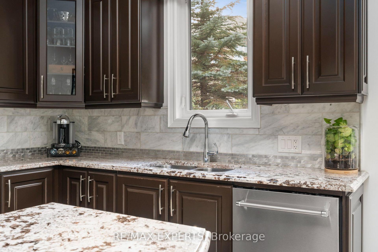
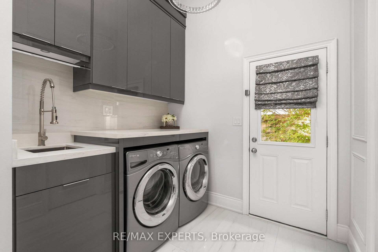
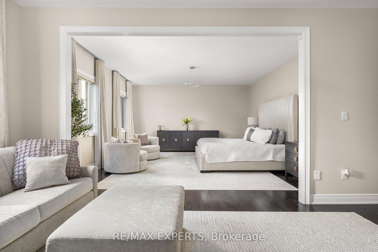
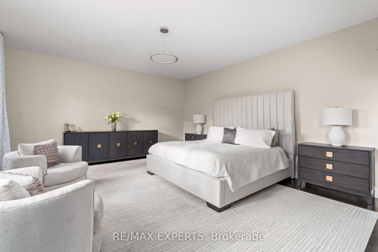
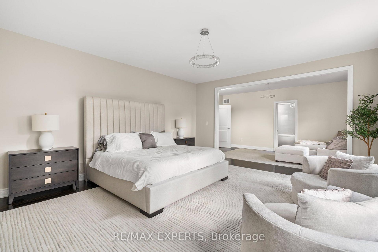
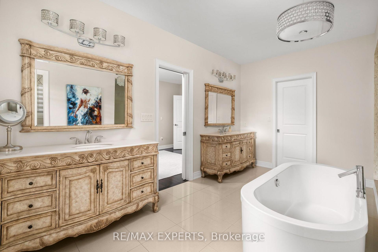
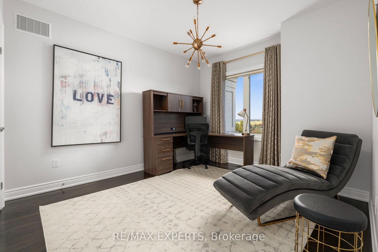
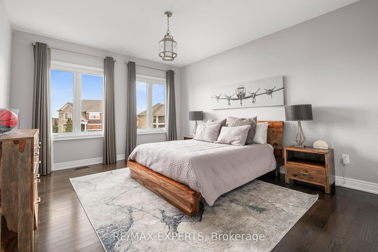
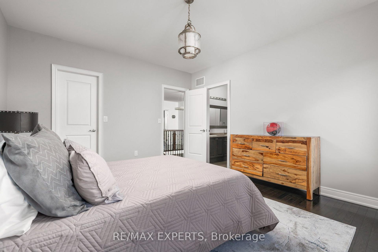
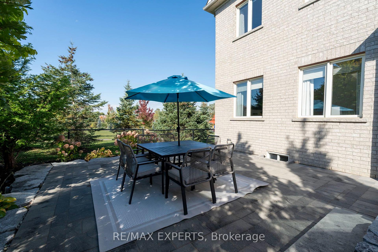
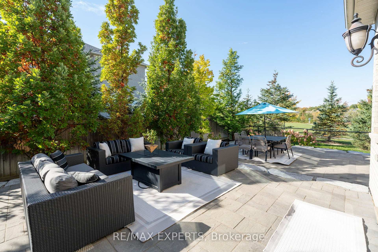
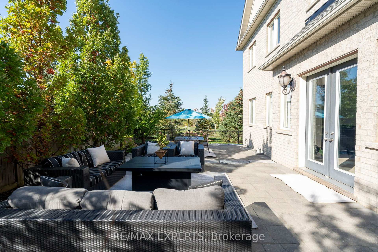
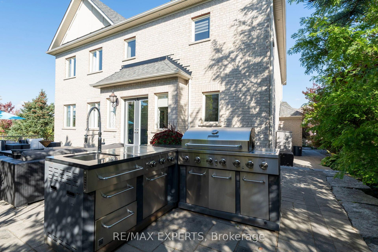
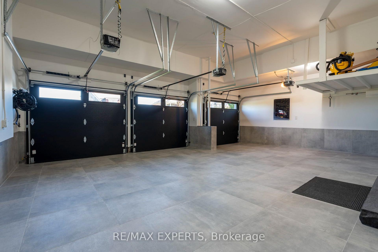
A Rare Offering. An Exceptional Residence.This meticulously maintained home offers over 4,000 sqft of refined living space, ideally situated at the end of a quiet court overlooking serene green space and breathtaking ravine views. With no through traffic, this exceptional property offers privacy, tranquility, and pride of ownership throughout. A brand-new front door welcomes you into a bright, sophisticated interior featuring freshly painted walls, elegant wainscoting, smooth ceilings, and designer curtains and rods throughout. The spectacular dining room is a true showpiece, boasting a soaring 21-ft open-to-above ceiling and stunning ravine views-the perfect setting for memorable entertaining. The beautifully upgraded kitchen features granite countertops, updated under-cabinet lighting, and a new refrigerator and freezer. Temperature controlled wine room on the main floor is a dream for collectors and entertainers. The spacious primary bedroom offers a separate sitting area and motorized curtains and blinds for effortless comfort and privacy. A custom-renovated laundry room with stone countertops adds everyday luxury and includes a recently purchased washer and dryer. Step outside to your own private oasis, complete with an outdoor chef's BBQ station featuring a sink, natural gas connection, full plumbing, and exterior pot lights-perfect for summer entertaining.A new flagstone porch with recently installed glass railings overlooks panoramic views, the newly paved driveway accommodates six vehicles and leads to a finished true three-car garage with updated doors and porcelain tile flooring-ideal for car enthusiasts and ample storage. Additional features include a Generac generator, air conditioning, water softener, and roof replaced in 2019. Beautifully maintained and thoughtfully upgraded, this rare residence seamlessly combines elegance, privacy, exceptional views, and effortless indoor-outdoor living. A truly special home that must be seen to be appreciated.
Key Facts & Features
Property Costs
- Annual Property Tax Amount
- $10,405
- Land Transfer Tax Fee
- $41,100
Rental Items
- Rental Equipment
- Tankless water heater, Alarm system
- Basement Type
- Unfinished
Interior Features
- Laundry Level
- Main Level
- Interior Extras
- Auto Garage Door Remote, Carpet Free, Central Vacuum, Generator - Full, On Demand Water Heater, Water Heater, Water Heater Owned
- Security Features
- Alarm System, Carbon Monoxide Detectors, Monitored, Security System, Smoke Detector
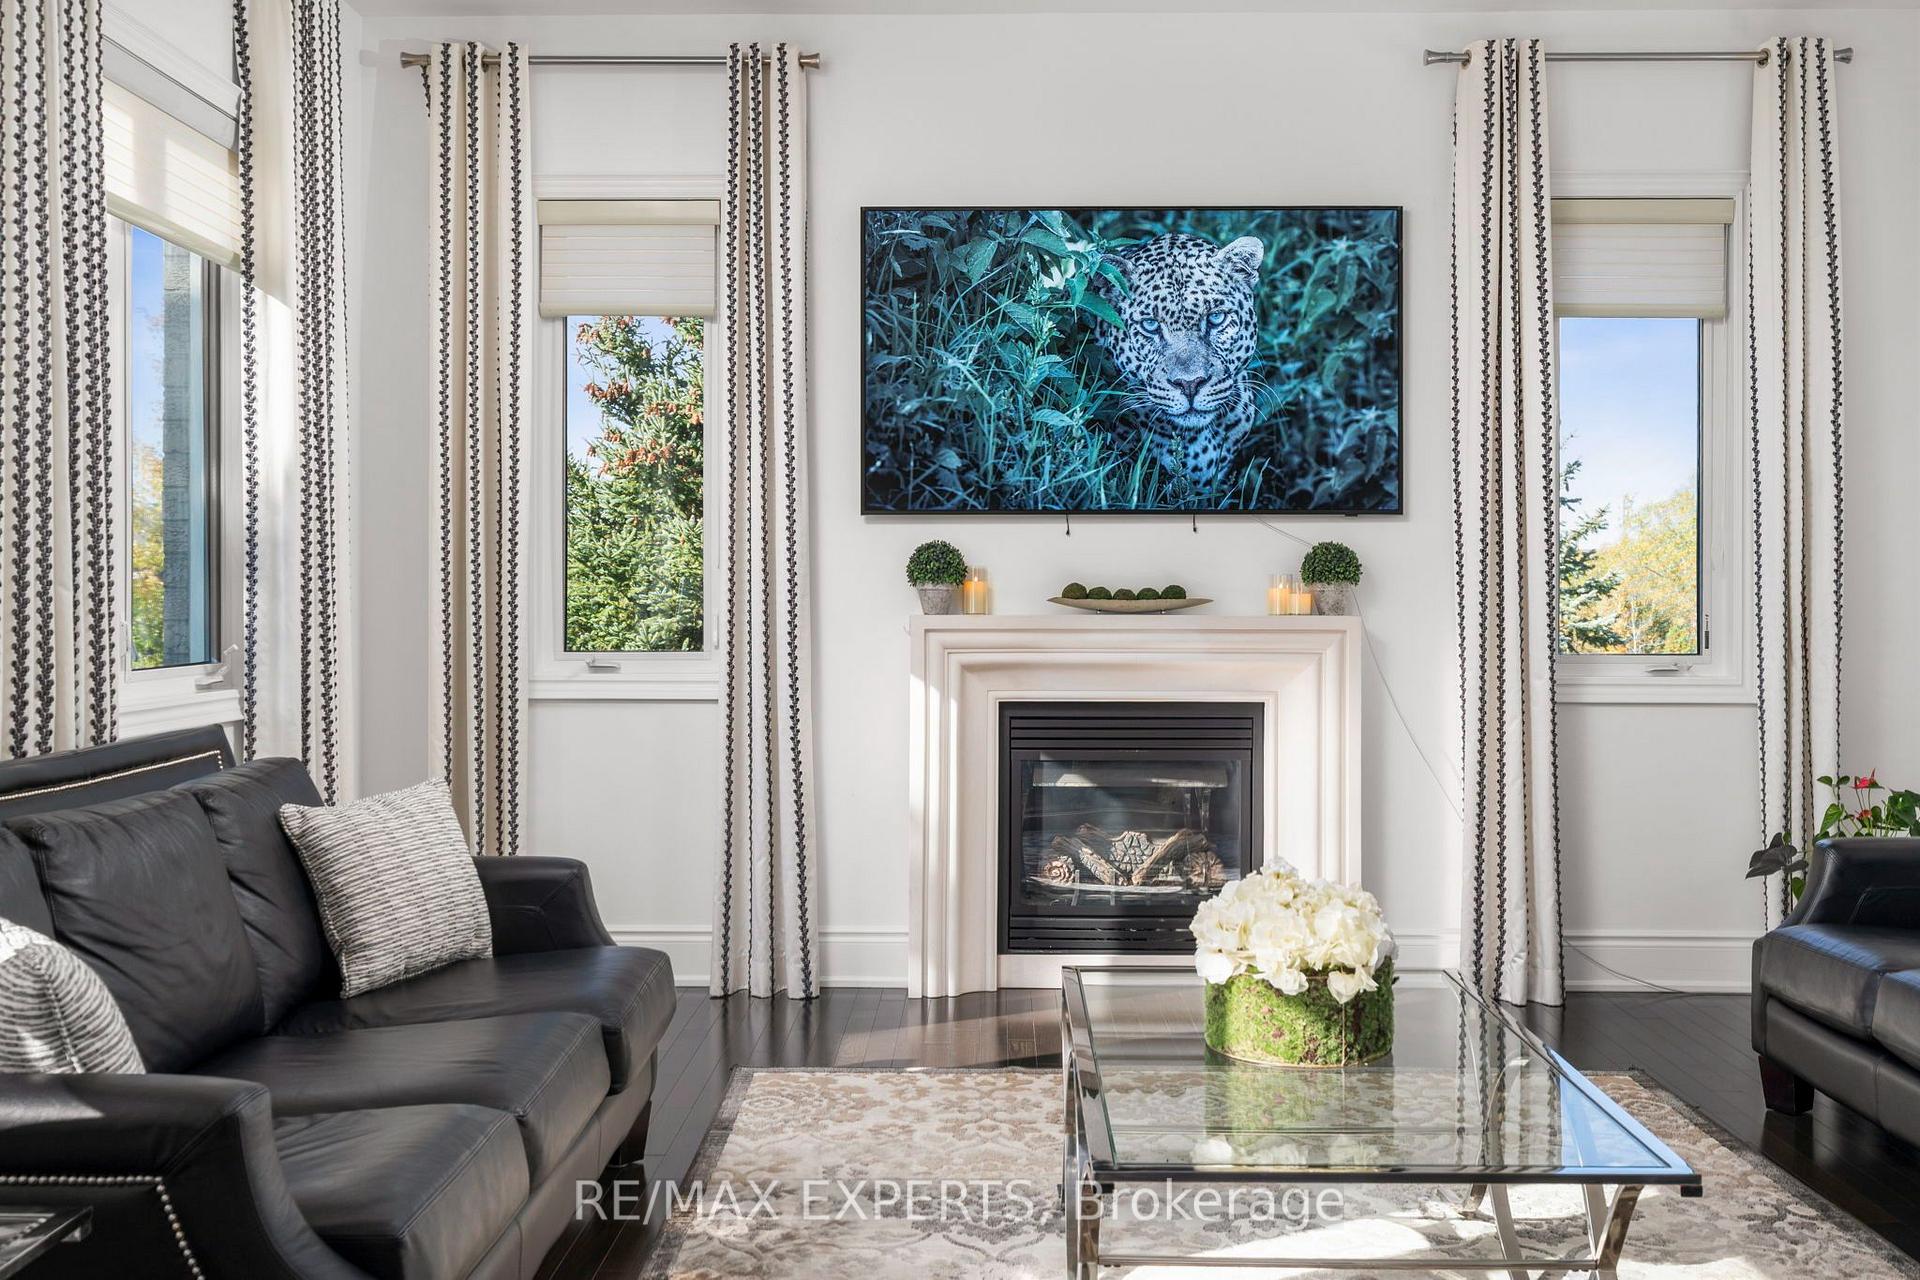
- Fireplace/Stove
- Yes
- Elevator
- No
Exterior Features
- Exterior Extras
- Built-In-BBQ, Landscape Lighting, Landscaped, Lawn Sprinkler System, Lighting, Patio, Porch
- Pool
- None
- Property Features
- Clear View, Cul de Sac/Dead End, Fenced Yard, Park
- Accessibility Features
- Hallway Width 42 Inches or More, Hard/Low Nap Floors, Open Floor Plan
- Other Structures
- Fence - Full
Building
- Building Type
- Detached
- Building Style
- 2-Storey
- Approx Age
- 6-15
Construction
- Exterior Finish
- Brick, Stucco (Plaster)
- Roof
- Asphalt Shingle
- Foundation Details
- Concrete
- Special Designation
- Unknown
Lot
- Lot Front
- 62.72 ft
- Lot Depth
- 101.80 ft
Inclusions
- Inclusions
- All ELF's, Curtains, generator, blinds, curtains
Parking & Garages
- Garage Type
- Attached
- Garage Spaces
- 3
- Parking Spaces
- 6
- Total Garage And Parking Spaces
- 9
Heating & Cooling
- Heat Source
- Gas
- Heat Type
- Forced Air
- Air Conditioning
- Central Air
- Water
- Municipal
- Sewers
- Sewer
- Bedrooms
- 4
- Washrooms
- 4
- Kitchens
- 1
- Family / bonus room
- Yes
Room sizes
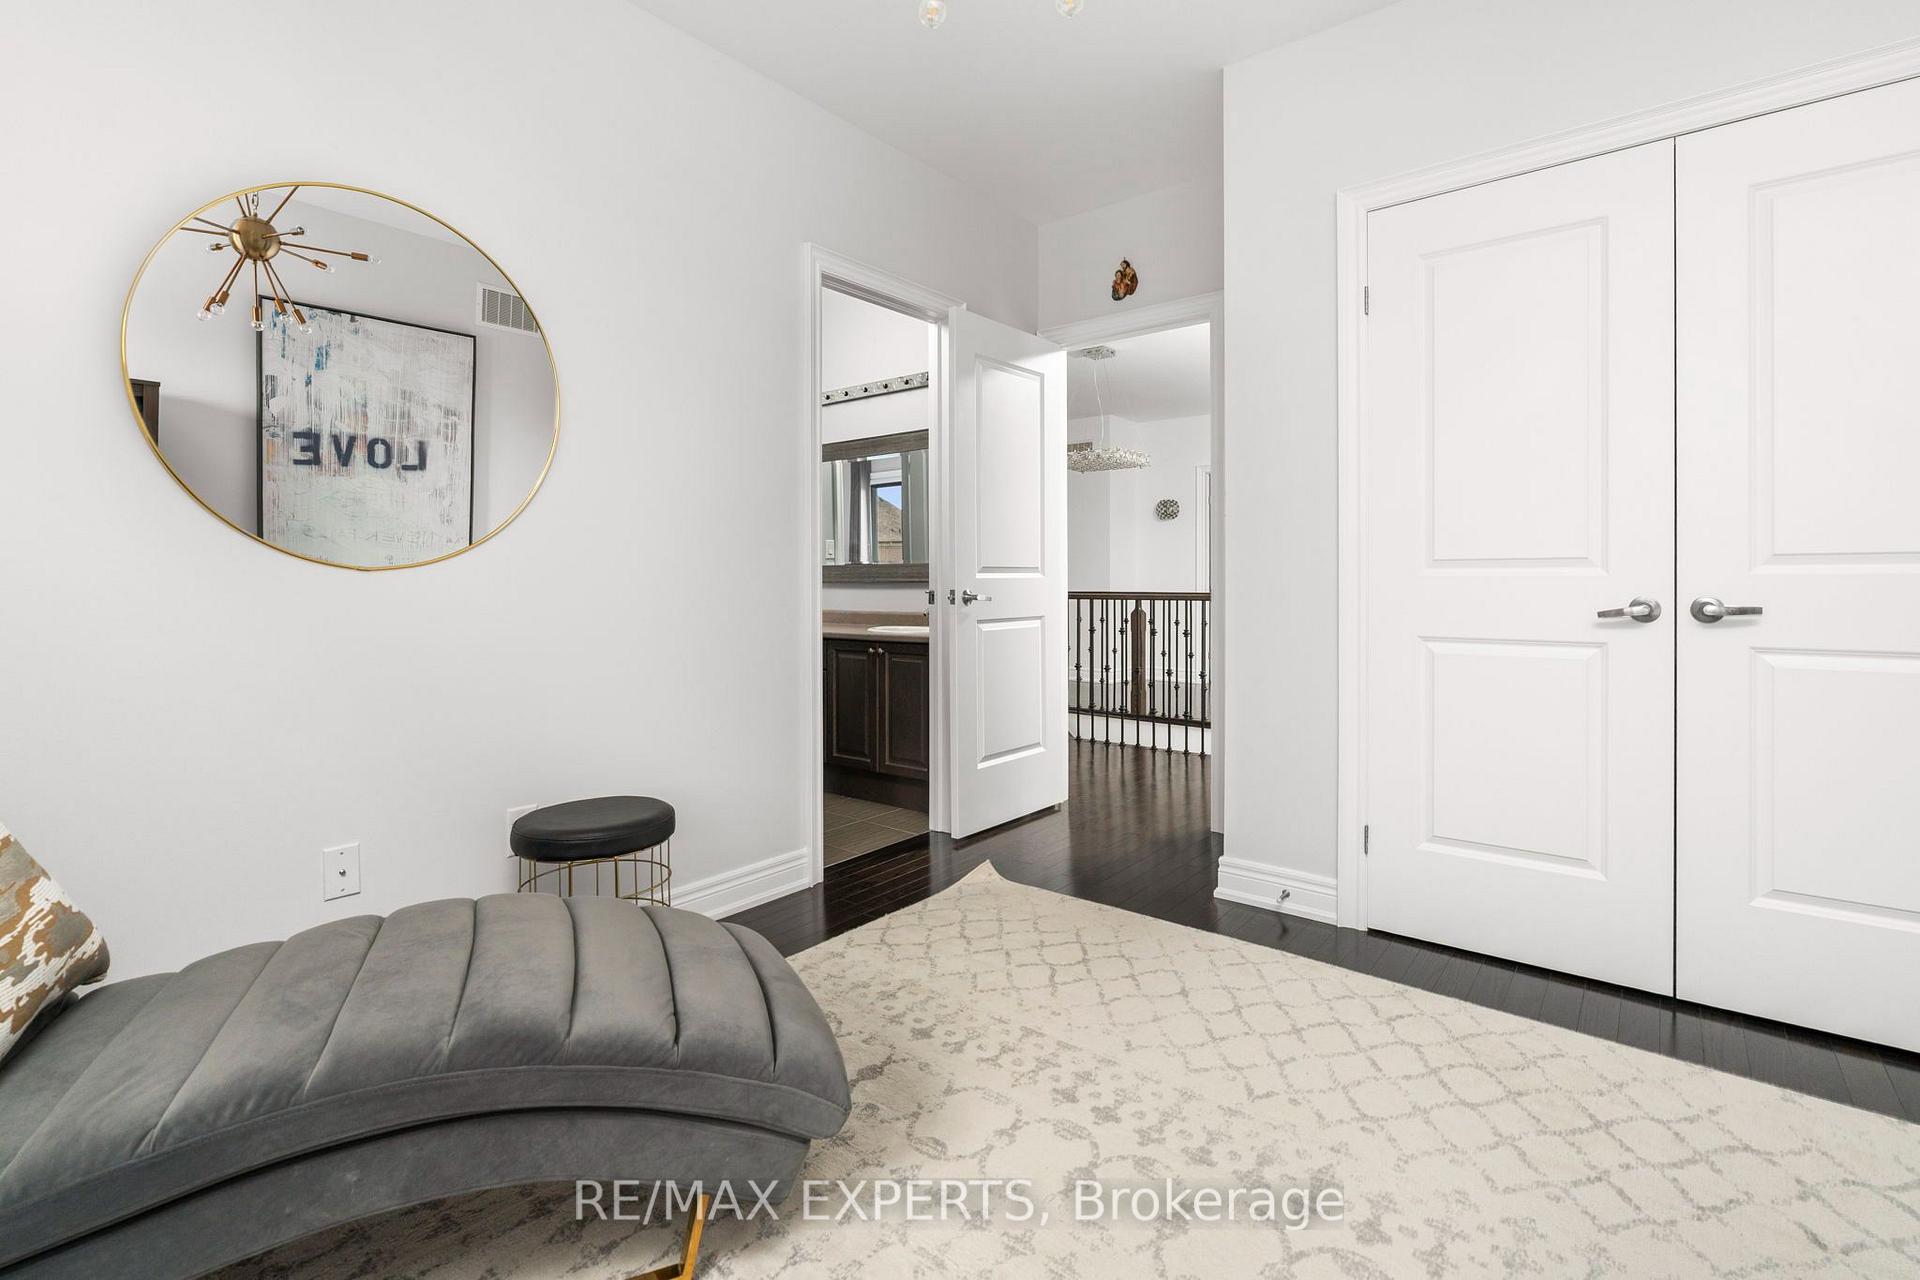
- Sitting—Second level, Combined w/Br, Large Window, Hardwood Floor
- Kitchen—Main level, Open Concept, Pantry, Breakfast Bar
- Room—Second level, Walk-In Closet(s), Ensuite Bath, Hardwood Floor
- Living Room—Main level, Combined w/Dining, Formal Rm, Hardwood Floor
- Breakfast—Main level, Walk-Out, Breakfast Bar, Pantry
- Family Room—Main level, Open Concept, Combined w/Kitchen, Combined w/Sitting
- Dining Room—Main level, Combined w/Living, Formal Rm, Hardwood Floor
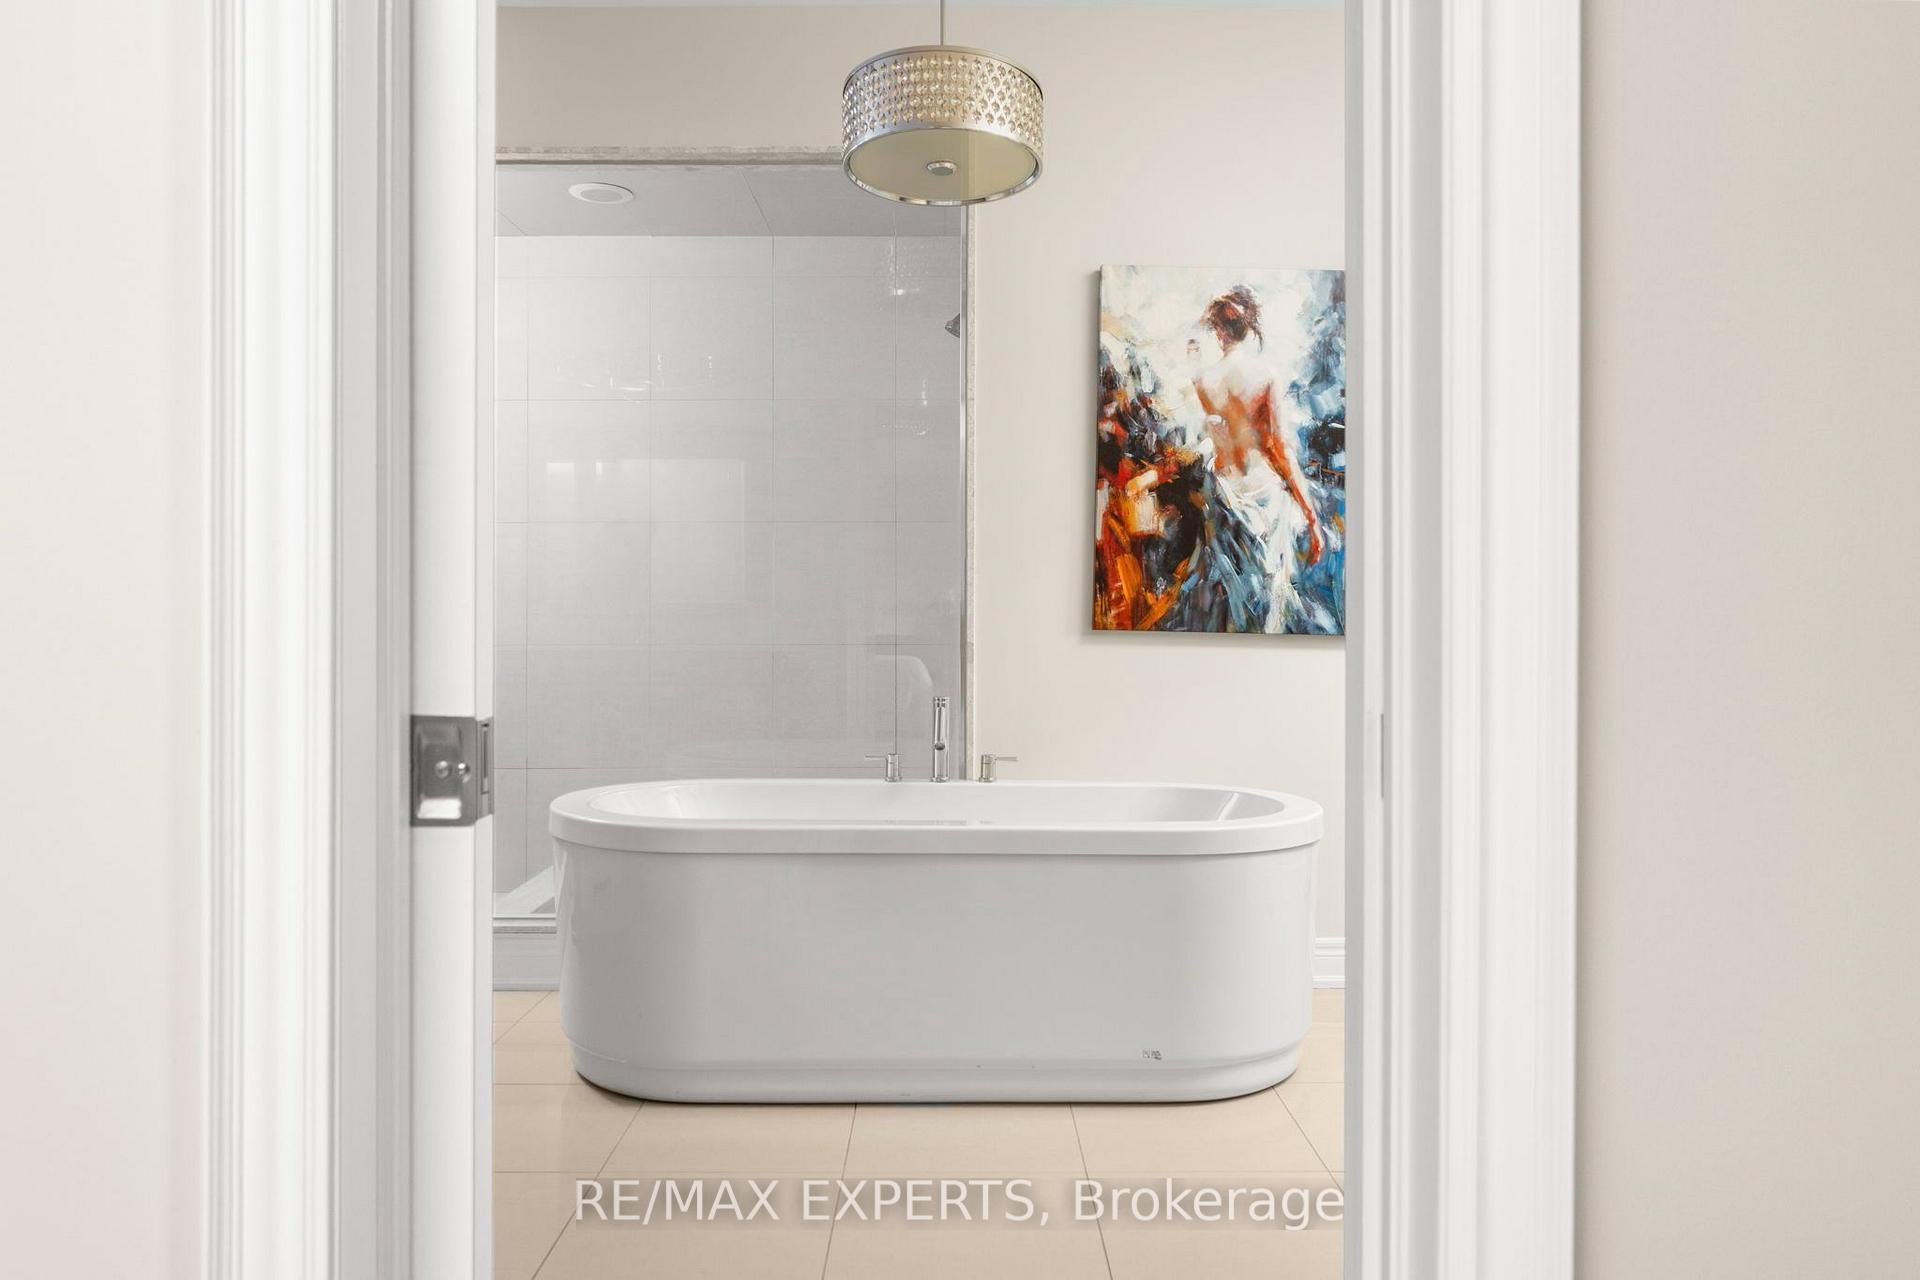
- Primary Bedroom—Second level, 5 Pc Ensuite, Combined w/Sitting, Walk-In Closet(s)
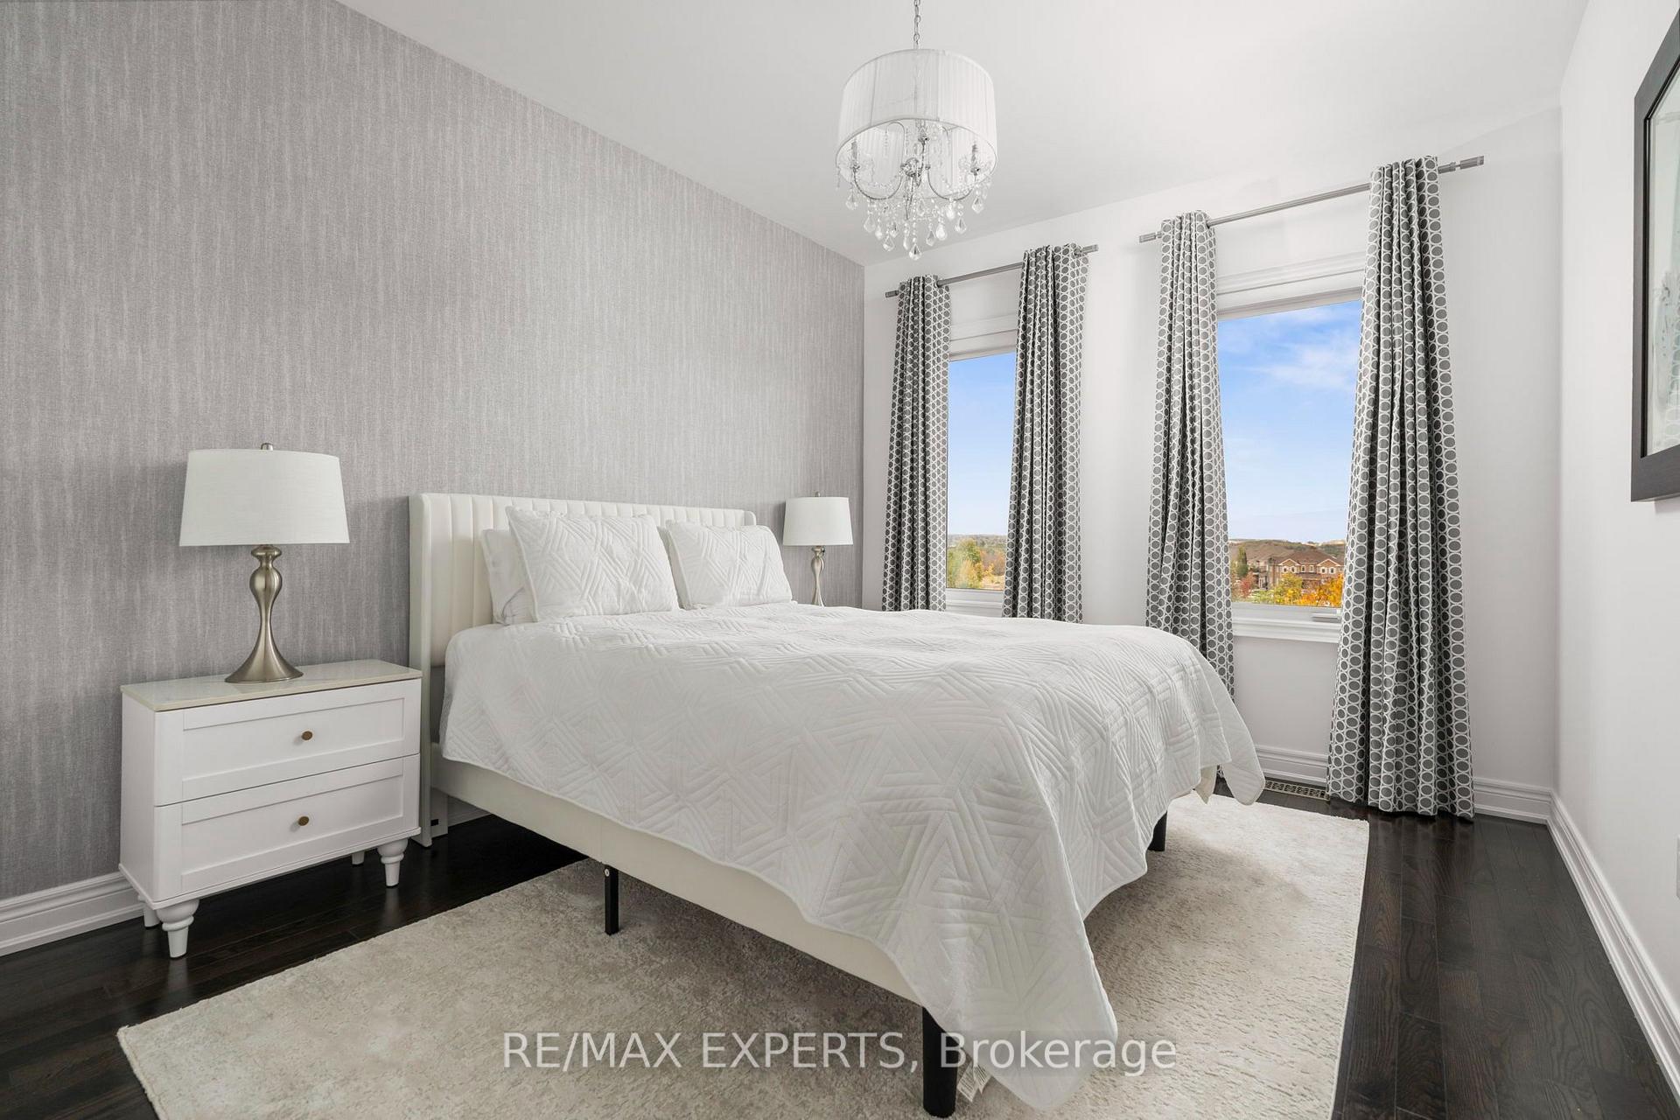
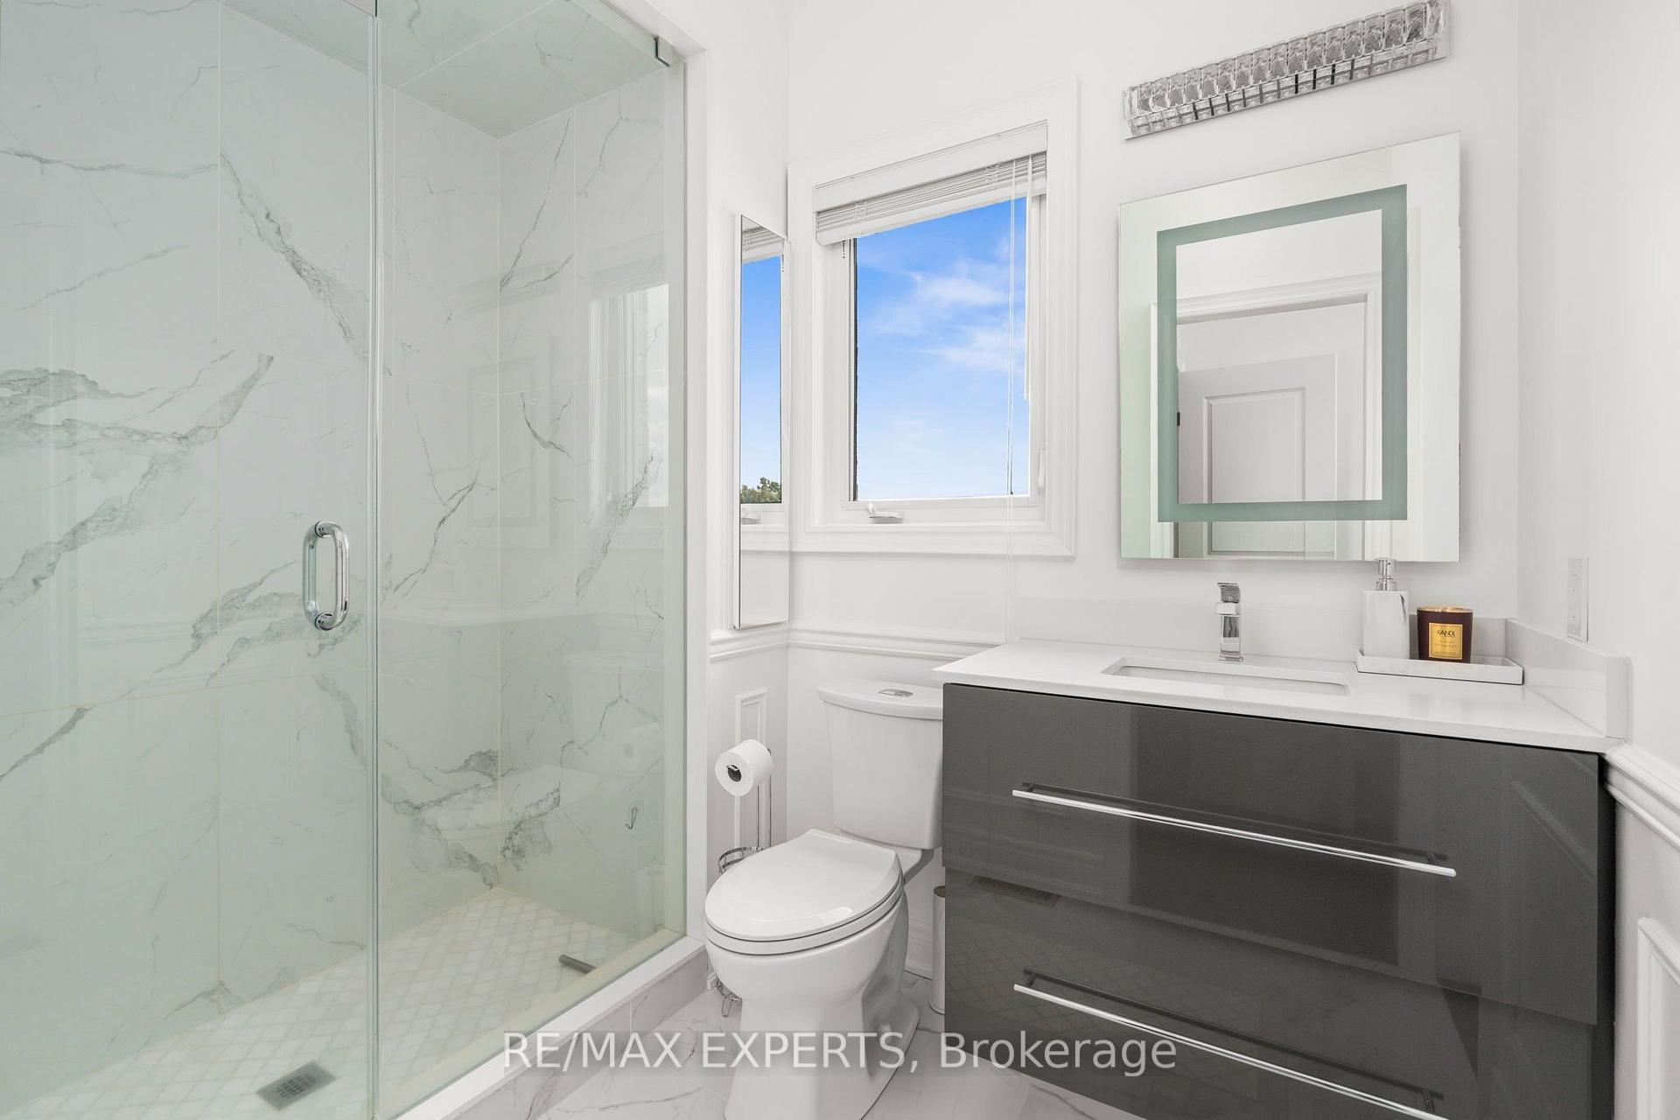
- Bedroom 3—Second level, 4 Pc Ensuite, Hardwood Floor, Combined w/Br
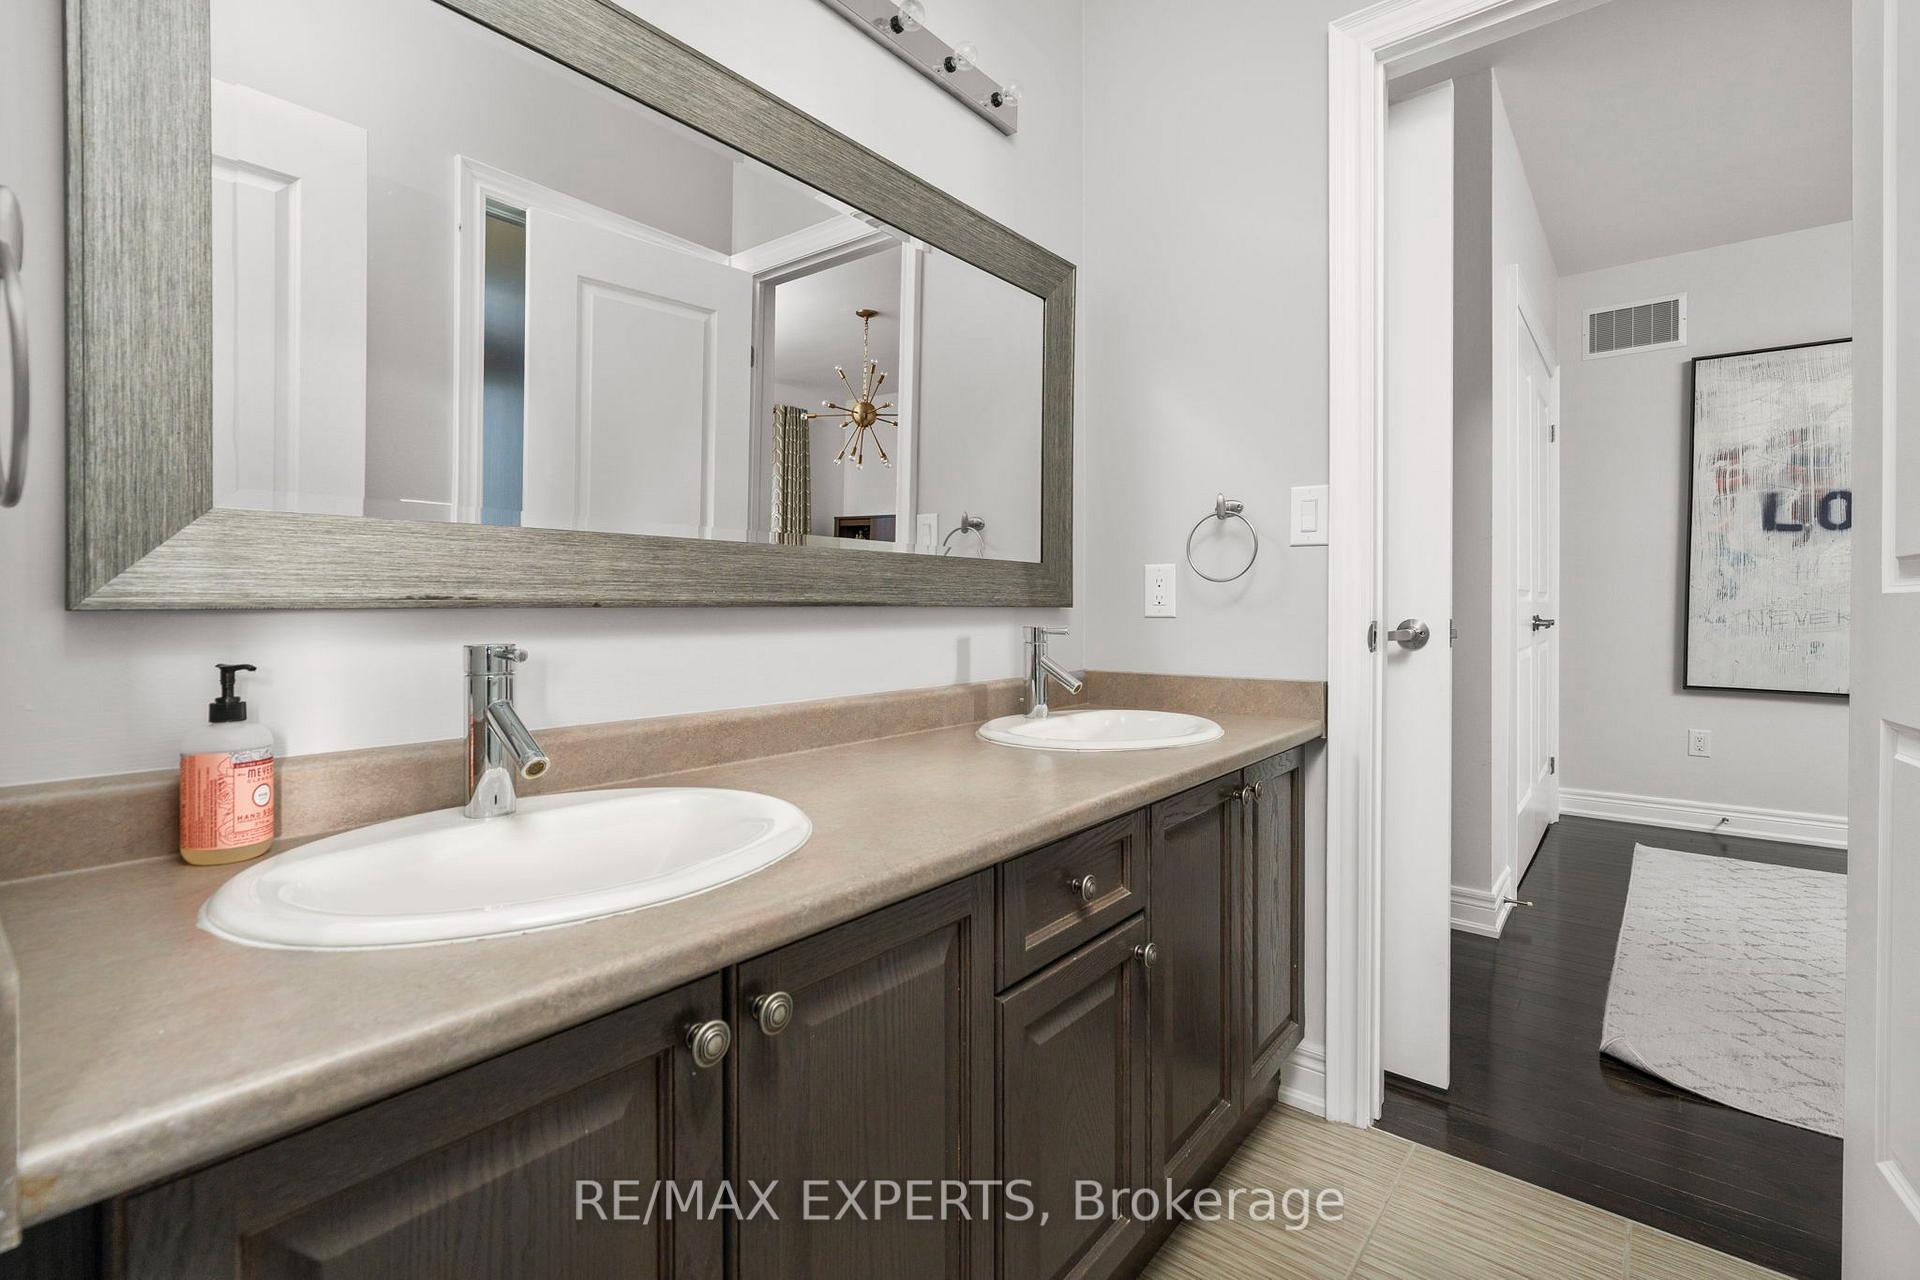
- Bedroom 2—Second level, 4 Pc Bath, Hardwood Floor, Combined w/Br
Washrooms
- 2-piece, Main
- 5-piece, Second
- 3-piece, Second
- 4-piece, Second
- Municipality
- King
- Neighbourhood
- Nobleton
- Main cross streets
- King Rd/ Hwy 27
- Directions
- King Rd/ Hwy 27
- MLS® number
- N13880018
- Data source
- Toronto Regional Real Estate Board
- Listed on
- 2026-10-09
- Updated on
- 2026-10-11
- Days on market
- 6 days
- Possession date
- 2026-12-30
- Possession type
- 60-89 days
- Co-op commission
- 2.5%
- Seller
- Listed by
- RE/MAX EXPERTS
Home Market Value
Current home valuation for 16 Thomas Noble Court, King, Nobleton, King, ON. Listed for $2,185,000
HOMEH Estimate
$1,932,136
Estimated Sales Range
$1,526,387 - $2,337,885
HOMEH Estimate for 16 Thomas Noble Court, King, Nobleton
Calculated with a real agent's CMA method — 45+ years of experience, codified. Not an AI guess.
Mortgage Payment Calculator
Compare up to 4 down payment scenarios
20% required for homes $1.5M or more
$437,000
| Scenario 1 | Scenario 2 | Scenario 3 | Scenario 4 | |
|---|---|---|---|---|
−Down payment | % $ | % $ | % $ | % $ |
+CMHC insurance | $0 | $0 | $0 | $0 |
=Total mortgage | $1,748,000 | $1,638,750 | $1,529,500 | $1,420,250 |
Amortization | ||||
Mortgage rate | % | % | % | % |
| Payment frequency | ||||
=Mortgage payment | $8,535monthly | $8,001monthly | $7,468monthly | $6,934monthly |
Land Transfer Tax
$41,100
$41,100
Around this home
Data provided by OpenStreetMap & Fraser Institute School Rankings
Ask HOMEH
New!Hi there!
👋Text or call (416) 301-9001
Recommended for you
Based on homes you've looked at.
No recommended properties found.
Nearby similar homes
No nearby properties found.
More real estate resources
Other homes nearby
Explore this area
Nearby neighbourhoods
No nearby listings available.