
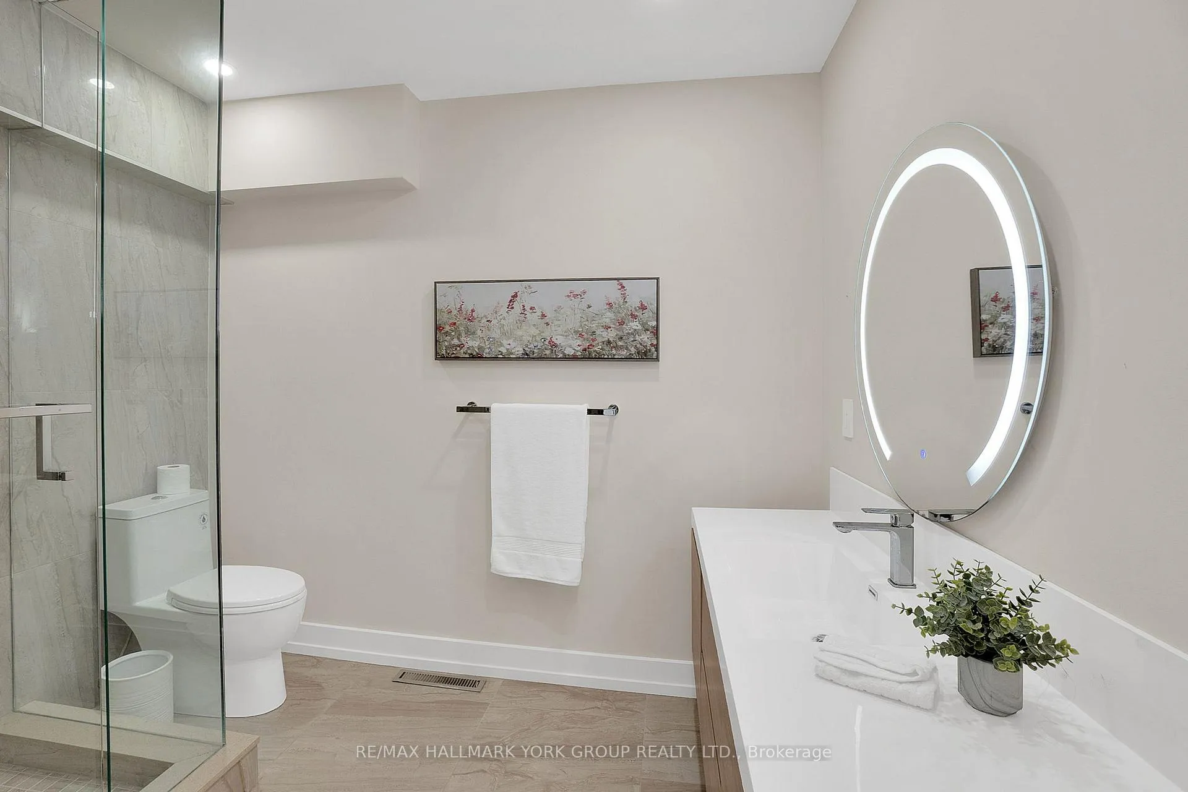
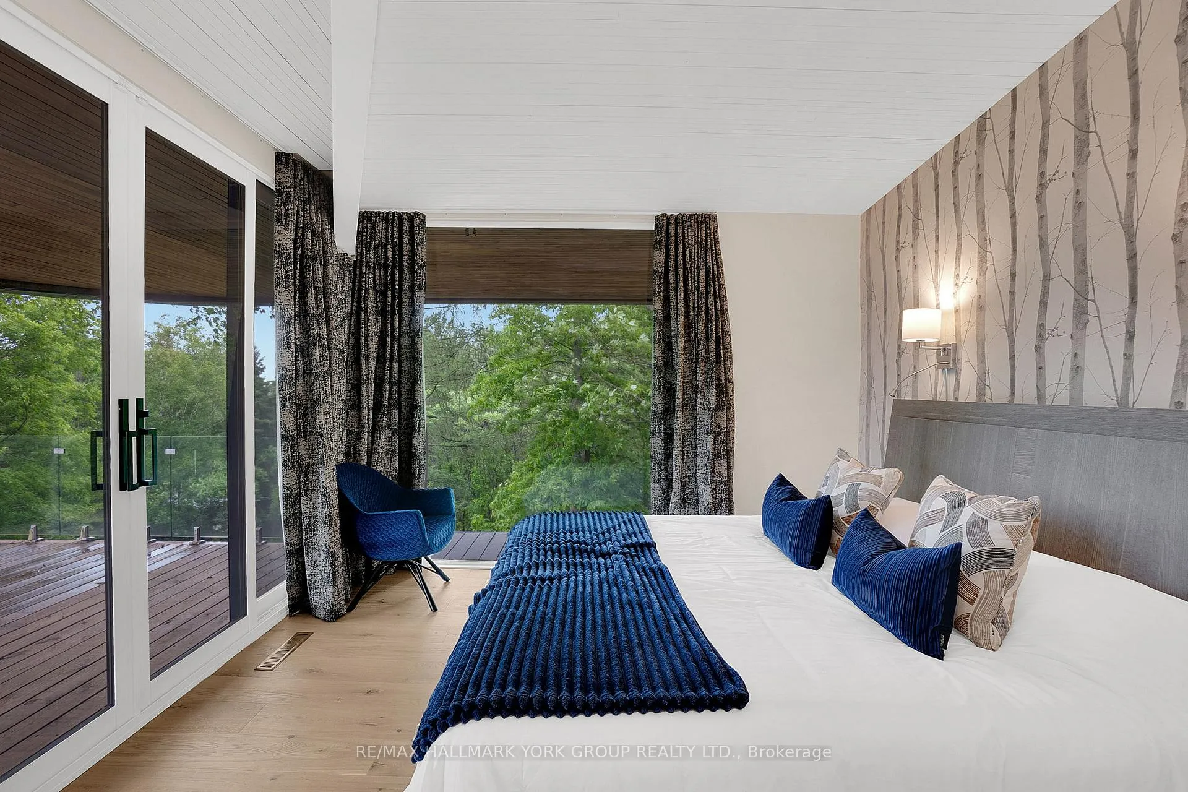
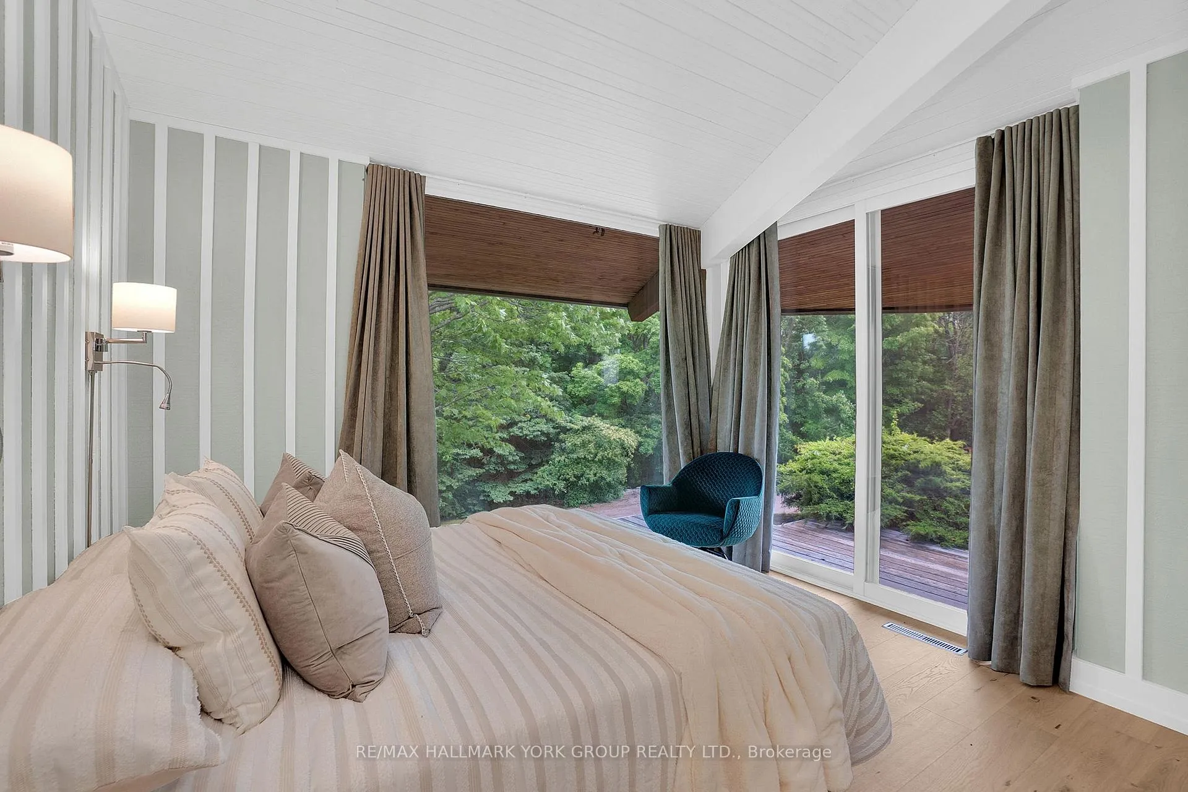
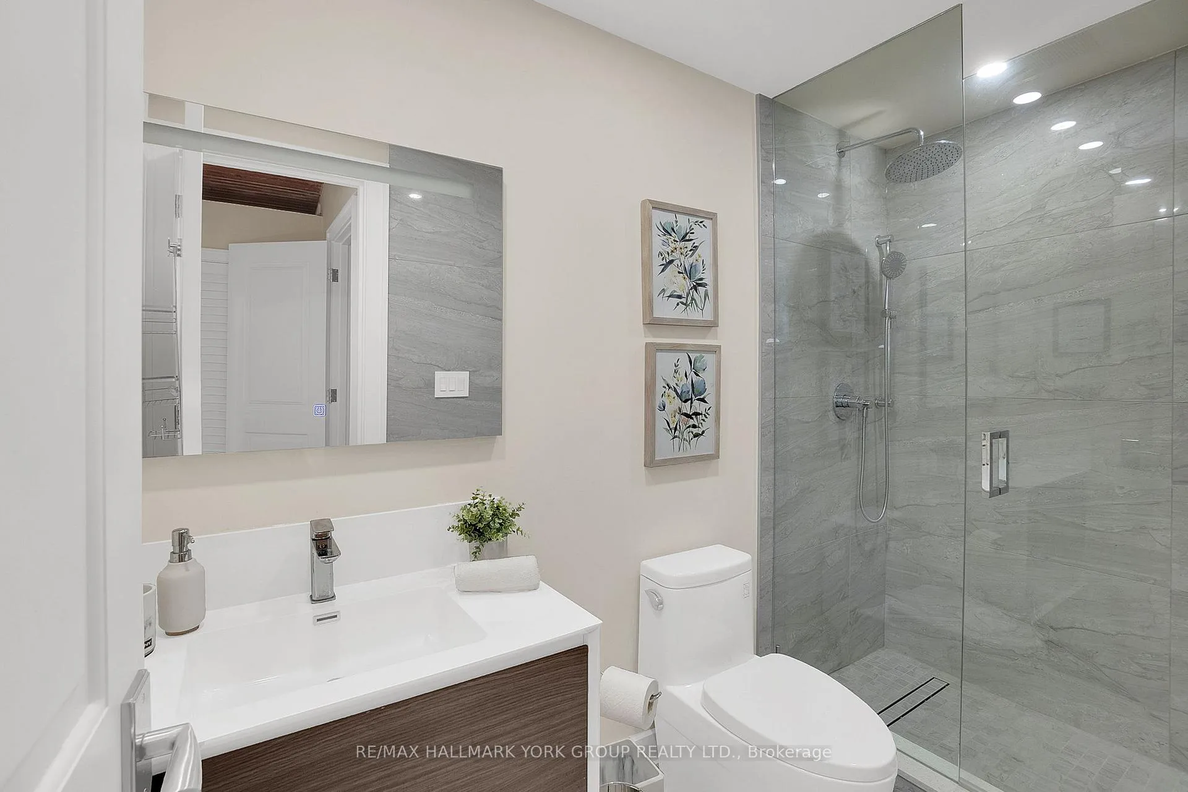
4235 17th Side Road
King (Rural King), ON L7B 1K4
- 6+4Bedrooms
- 14Bathrooms
- 2Garage
- 5000 +Sq Ft
- $24,541Tax
- 1,80×1,962 ftLot Size
 Estimated Value:$7,400,000See Free Estimate Report

Sale & Price History for 4235 17th Side Road, King, Rural King
| Start Date | End Date | Price | Event | MLS# |
|---|---|---|---|---|
| No listing history available | ||||
Real estate boards require you to or to see the full details of this property.
*Sold prices and complete sale & price history are regulated data. Under the Trust in Real Estate Services Act, 2002 (TRESA) and the rules of the Real Estate Council of Ontario (RECO), and pursuant to the Multiple Listing Service® rules of the Canadian Real Estate Association (CREA) and the Toronto Regional Real Estate Board (TRREB), this information may be shown only to registered users who have agreed to the applicable terms of use (a Virtual Office Website, or "VOW," arrangement). HOMEH Inc., Brokerage therefore provides it to signed-in members only. Creating an account is free and takes under a minute.
About 4235 17th Side Road, King, Rural King
Summarized Description
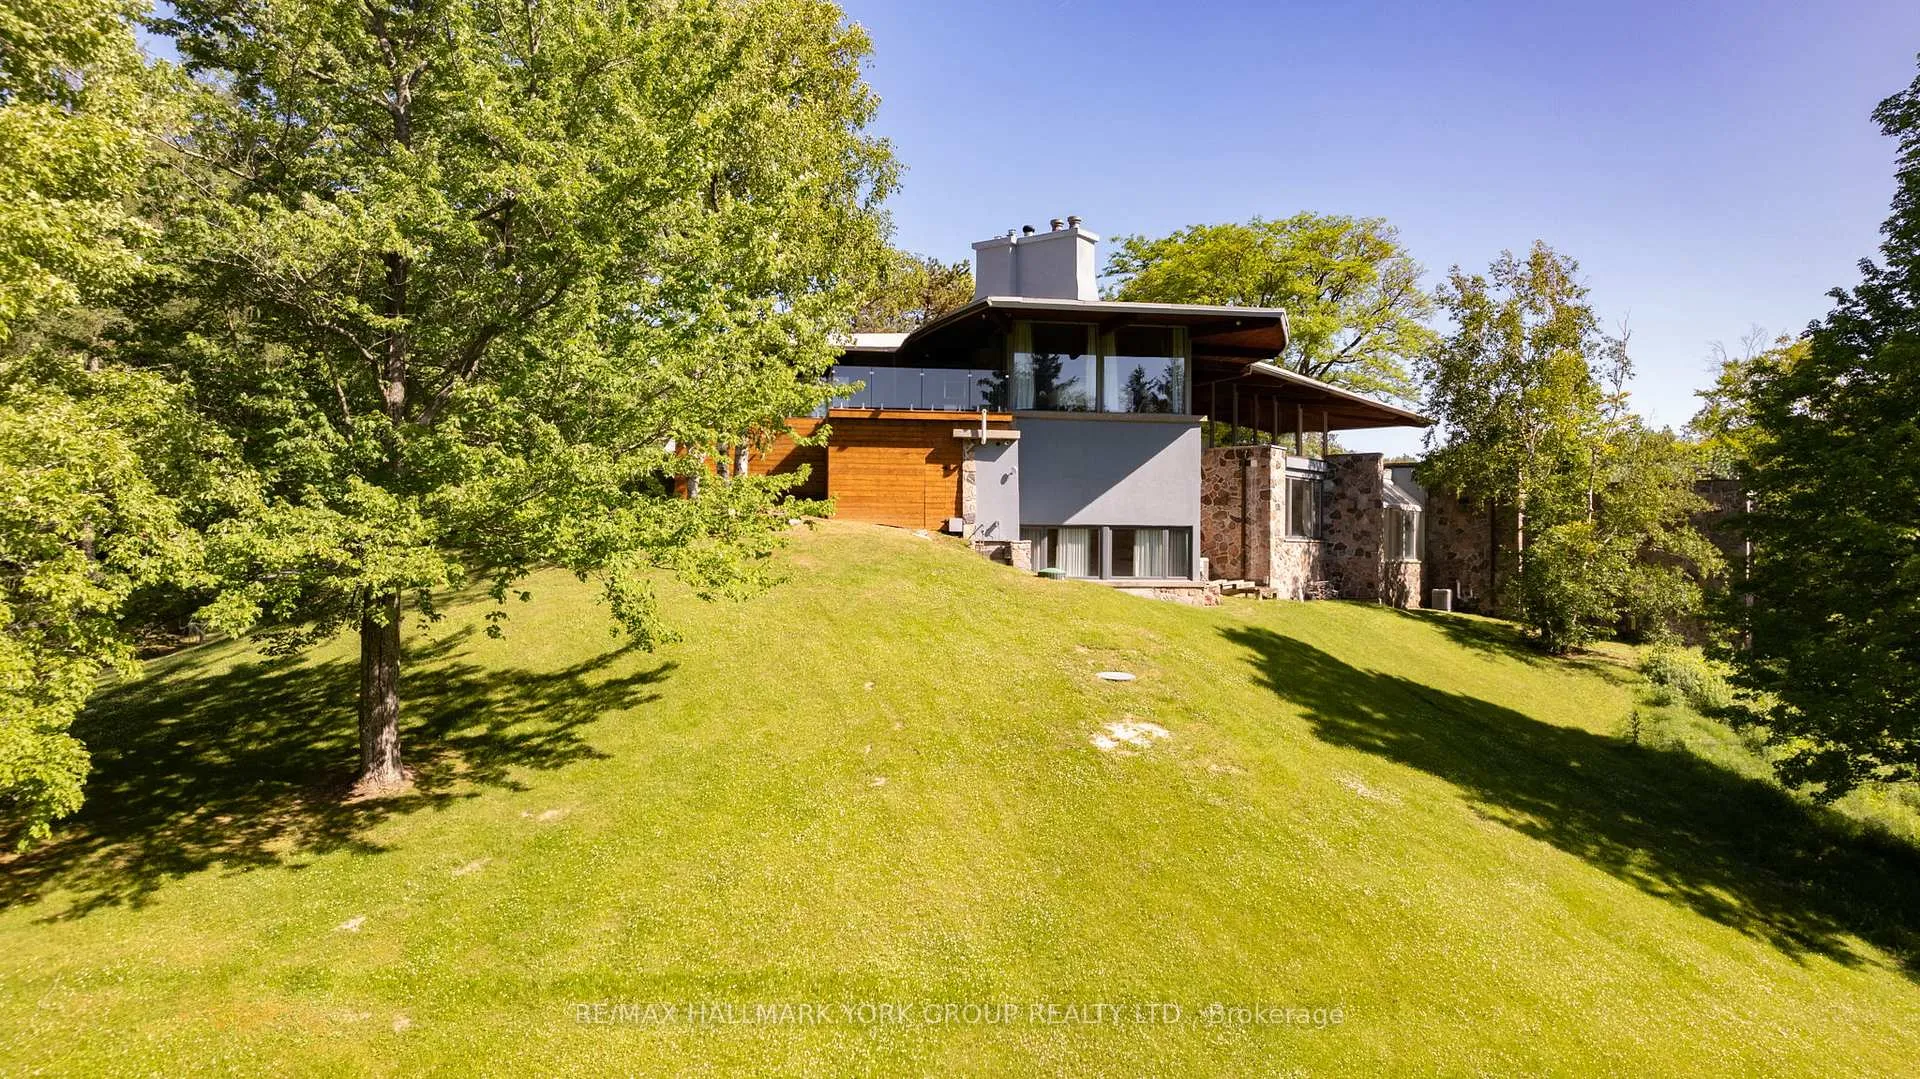
- Unique Mid-Century Modern estate with extensive renovations.
- Spacious 5,000 sq ft main residence with 6 bedrooms.
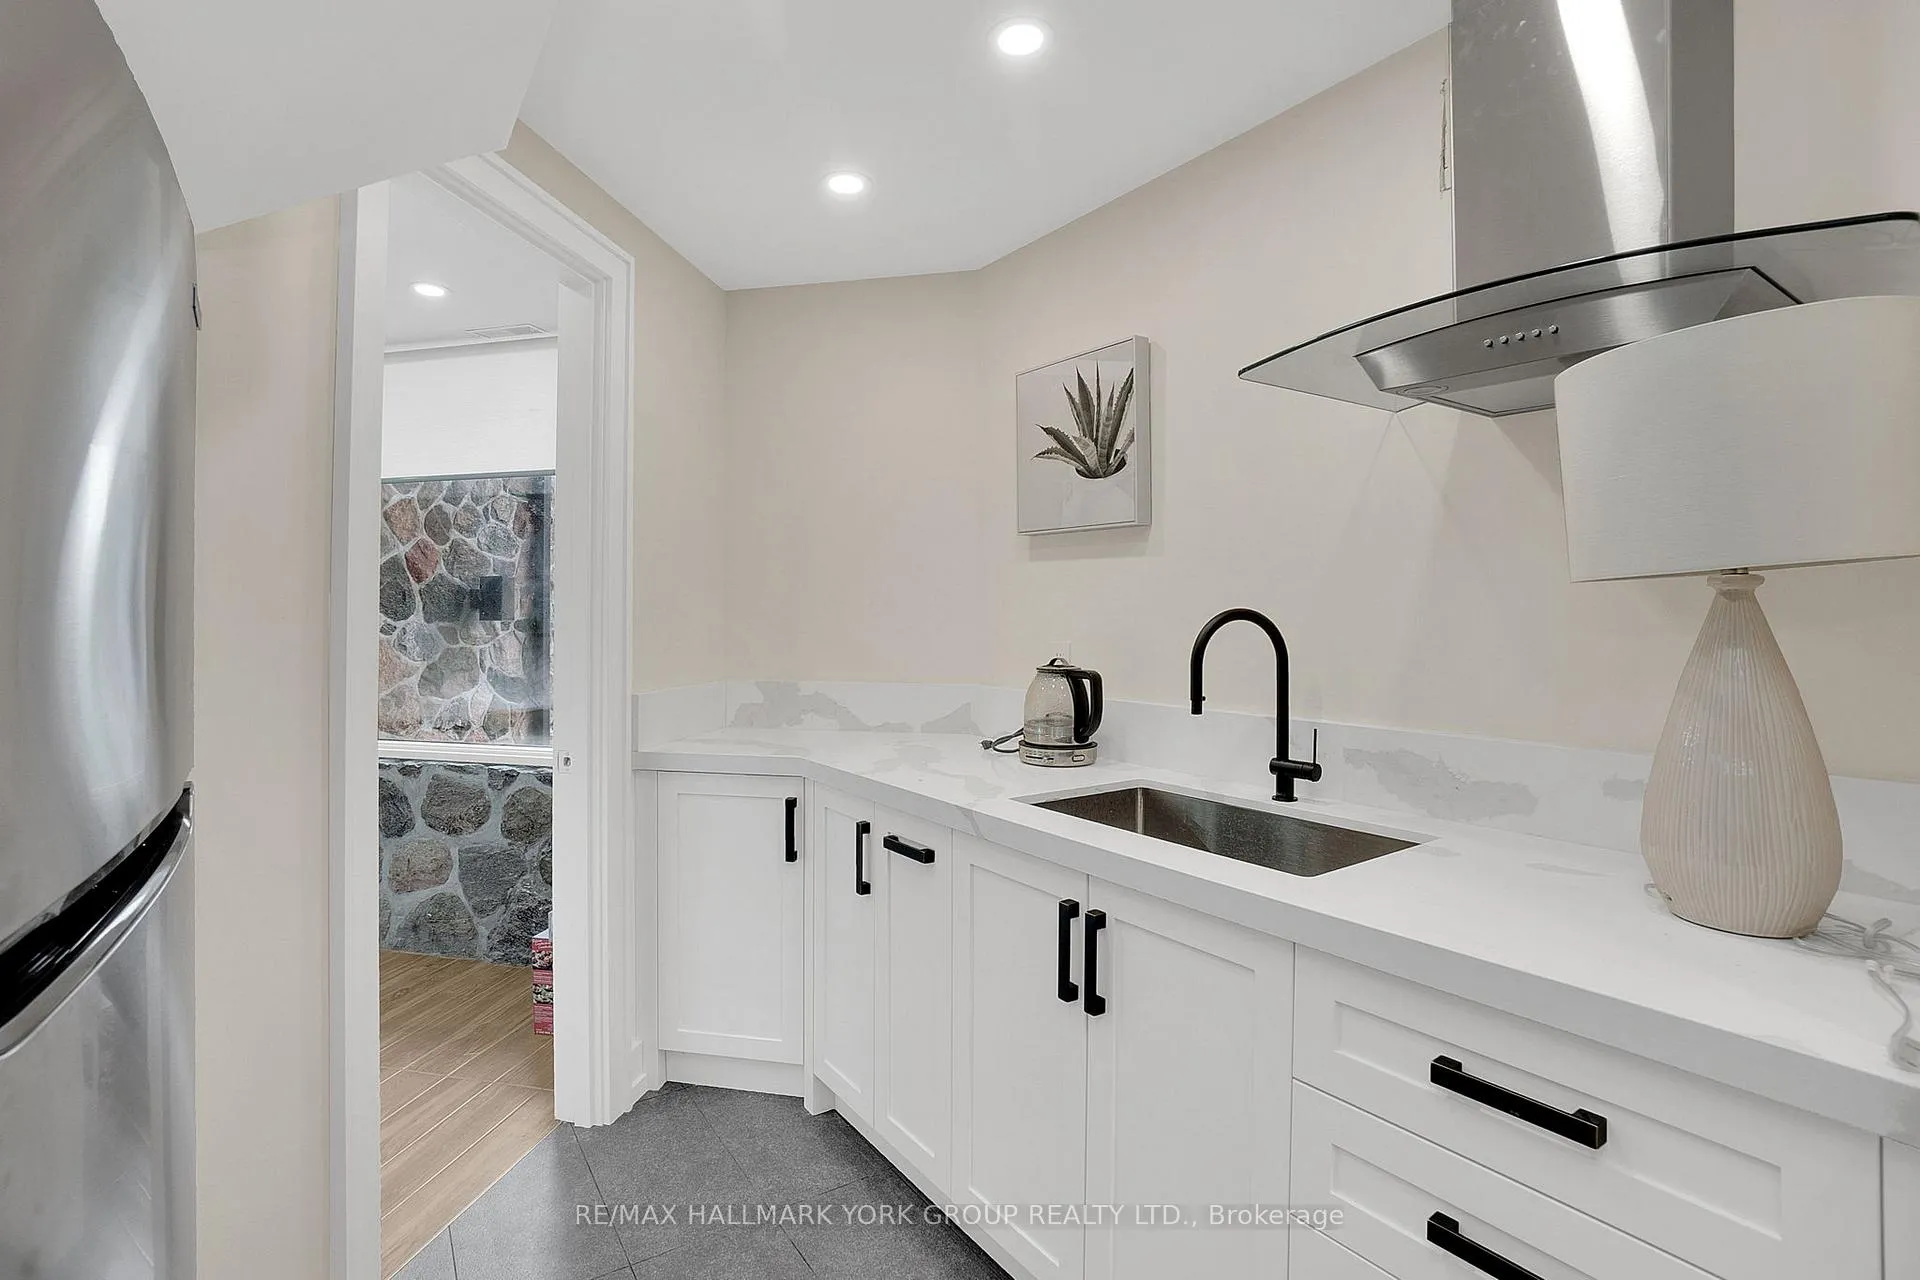
- Second fully renovated home ideal for extended family.

- Surrounded by 32 acres of serene natural beauty.
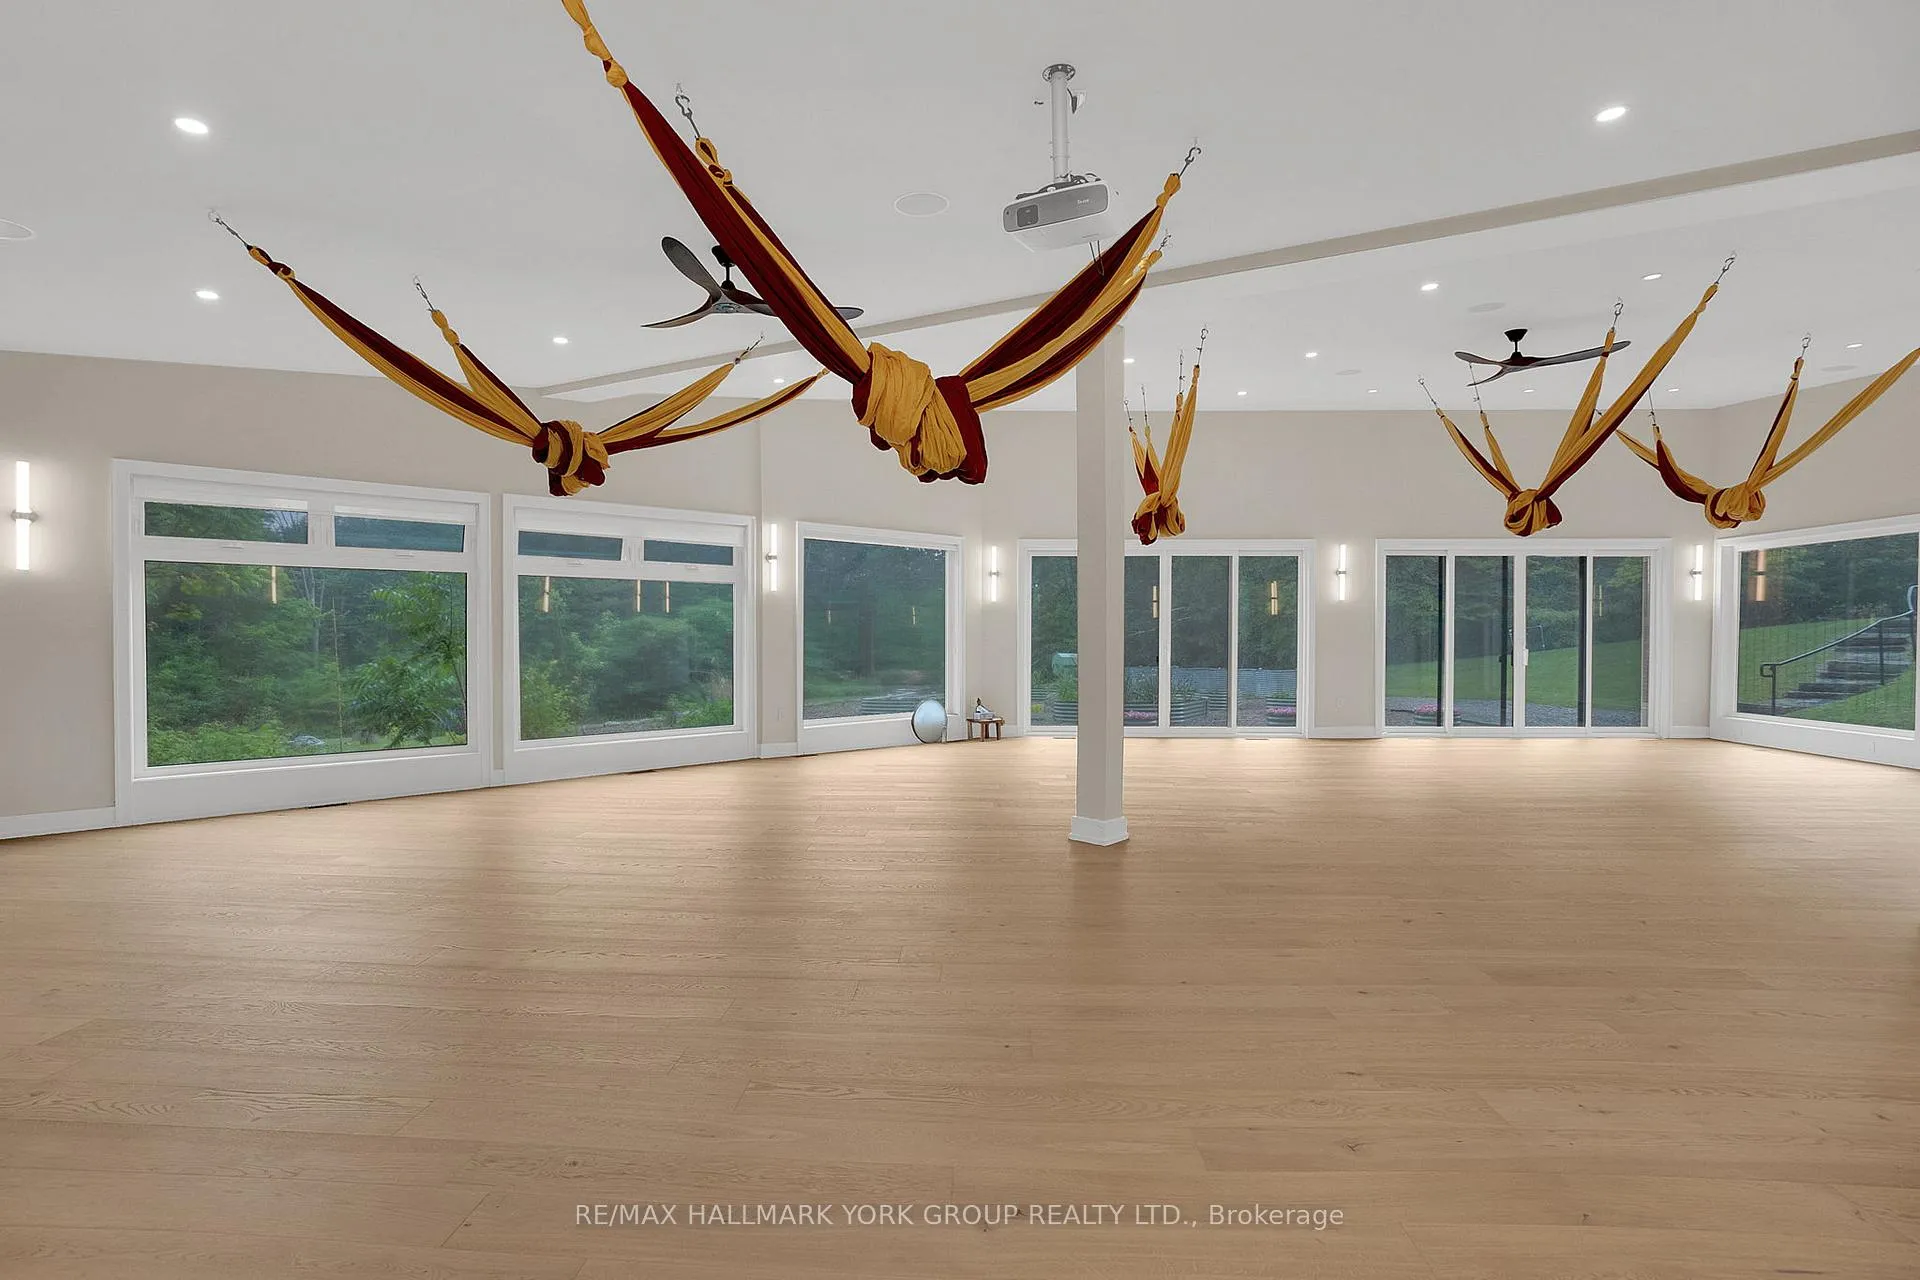
- Features a yoga studio and cedar cabin with sauna.
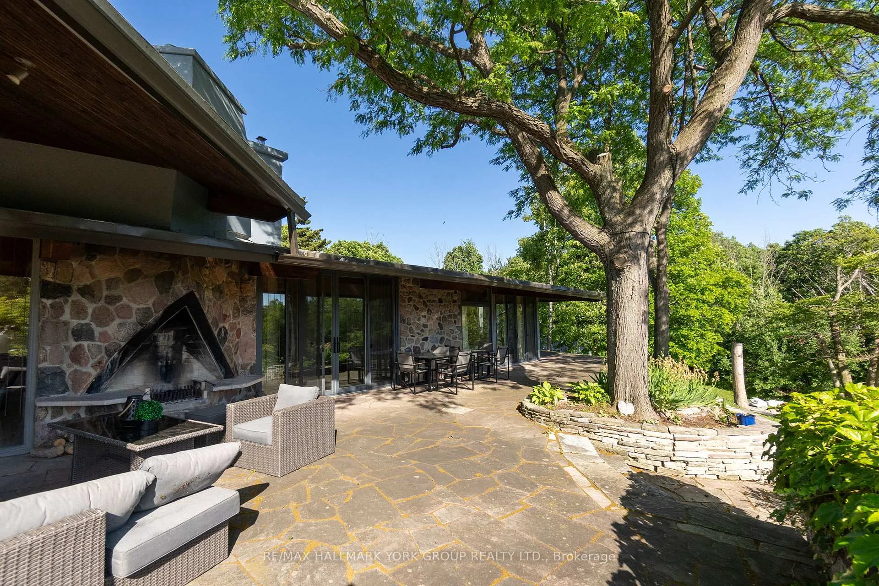
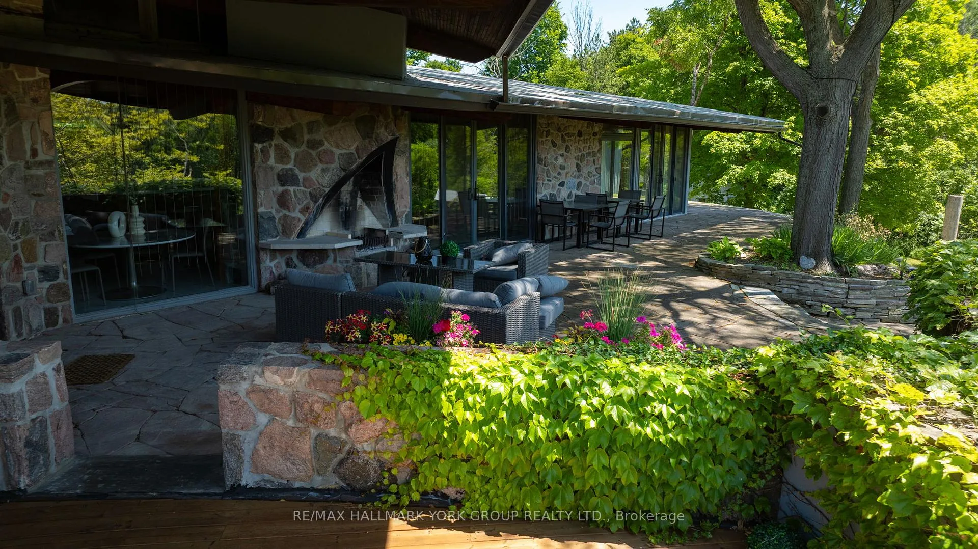
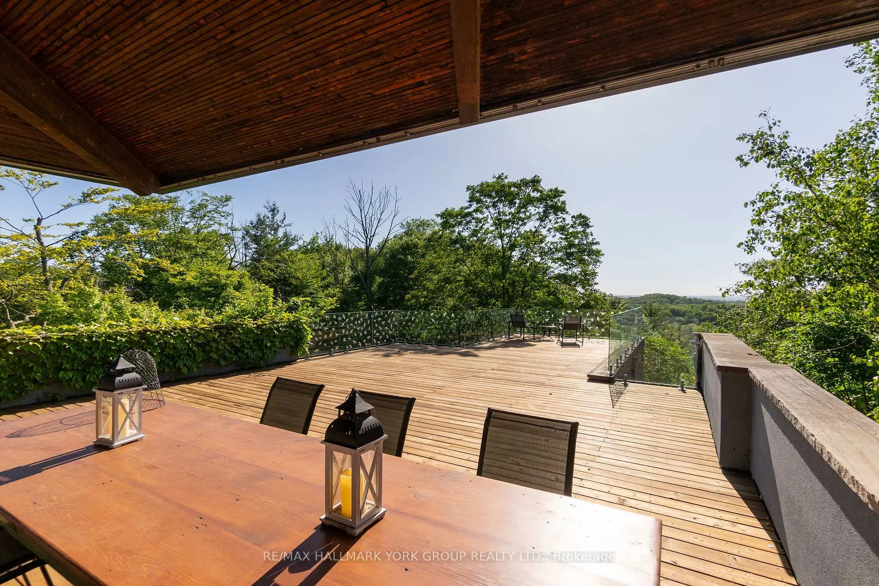
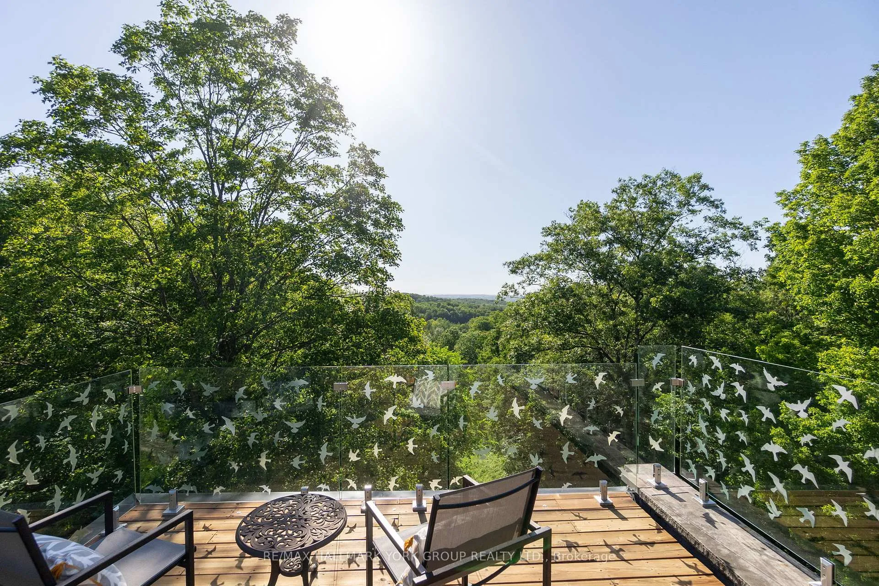
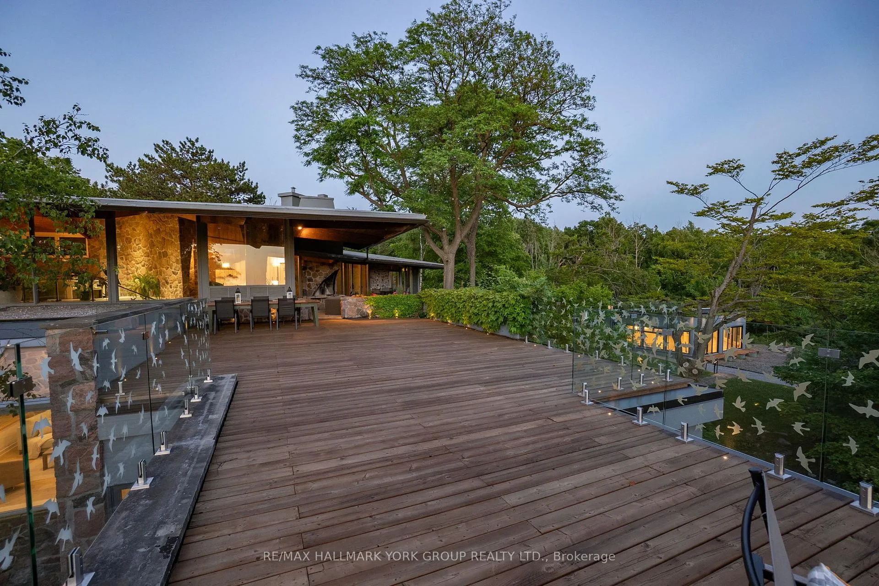
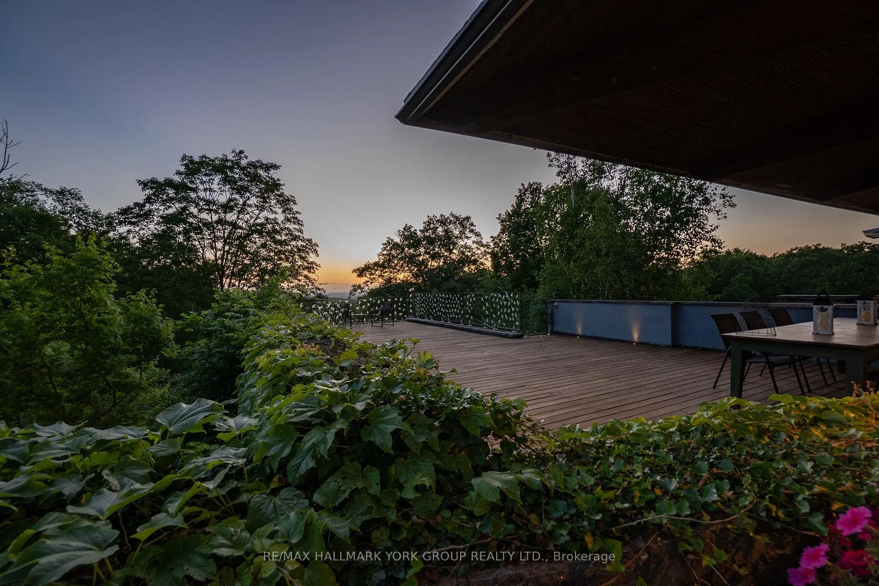
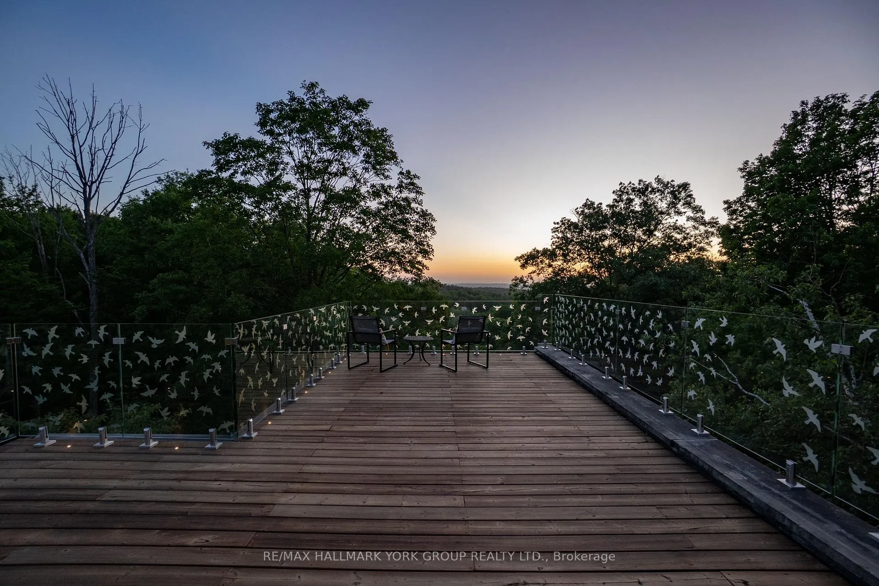
- Multiple terraces offering breathtaking views of the lake.
- Architectural design by renowned Grant Whatmough.
- Private luxury retreat with unmatched privacy.
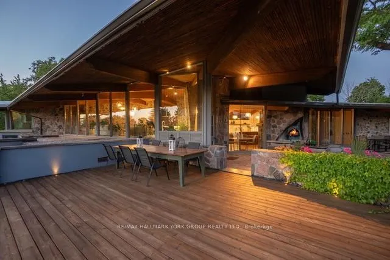
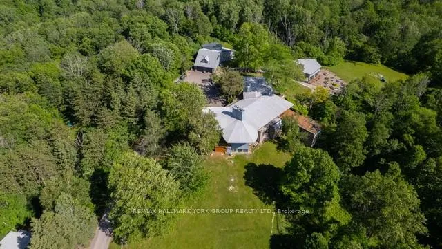
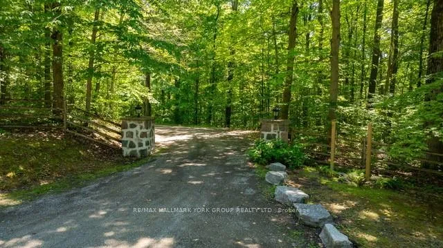
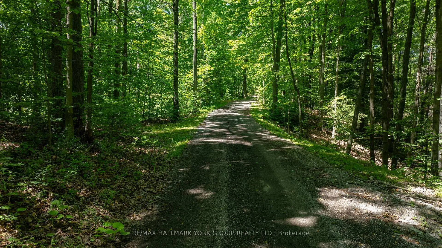
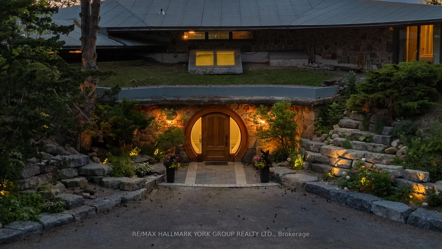
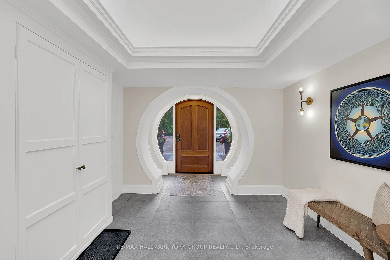
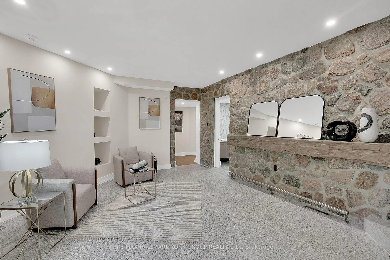
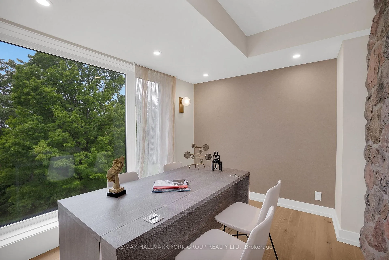
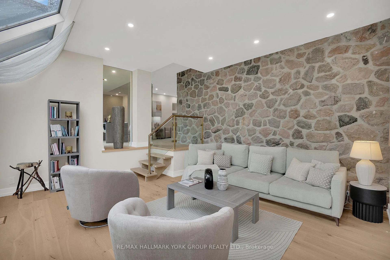
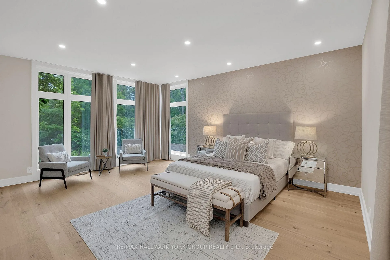
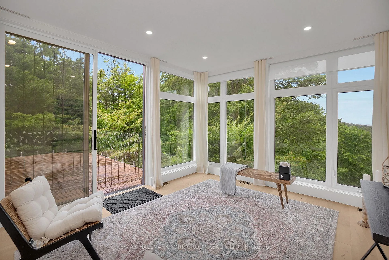
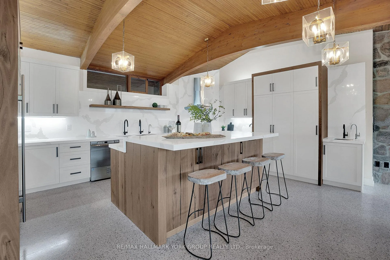
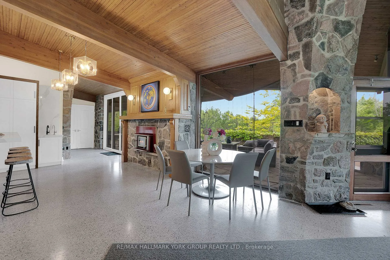
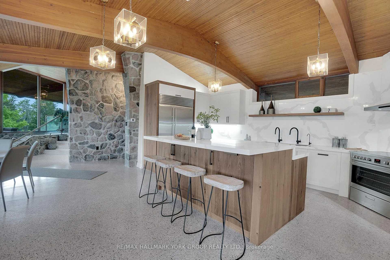
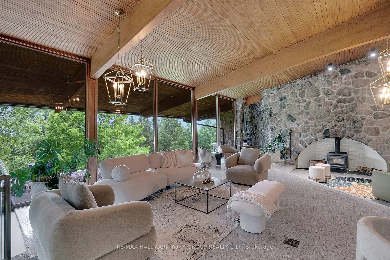
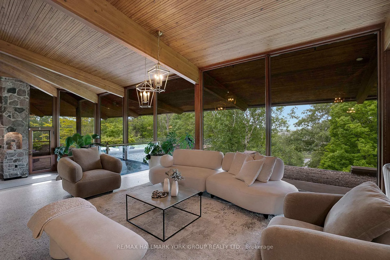
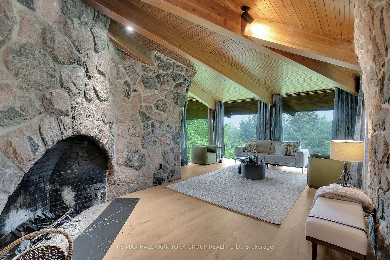
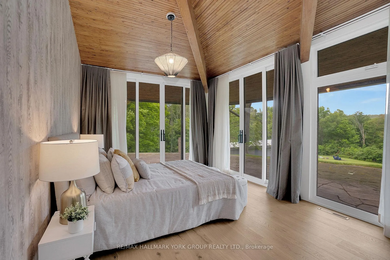
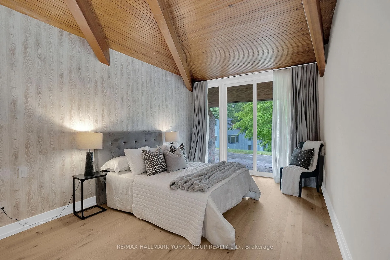
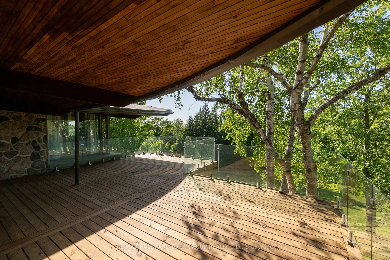
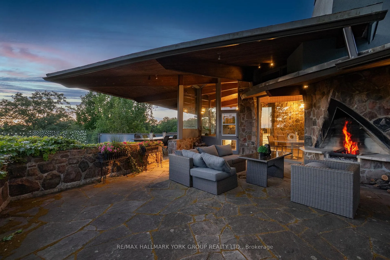
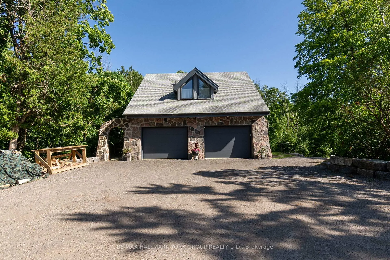
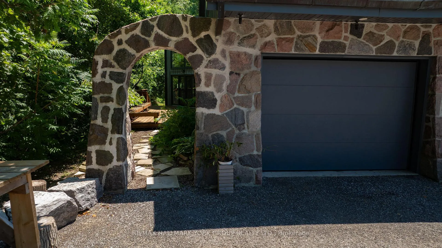
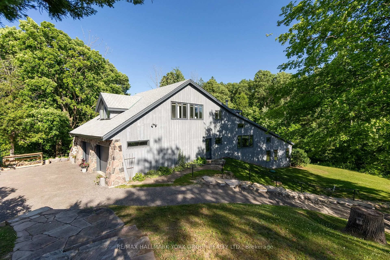
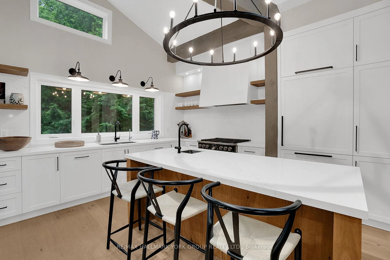
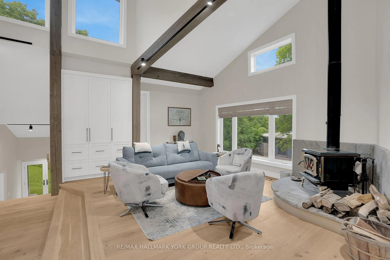
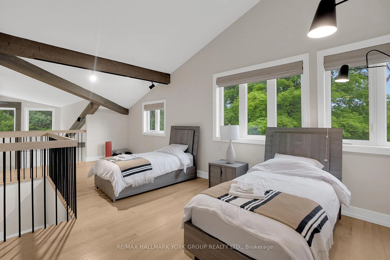
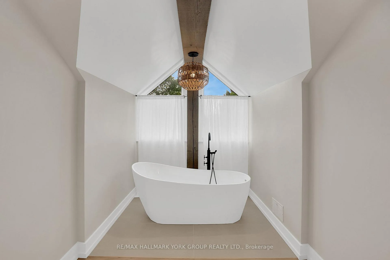
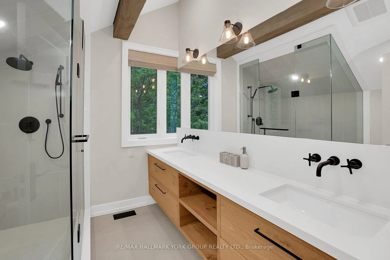
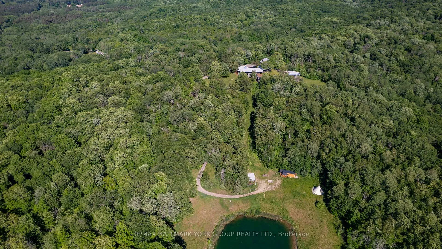
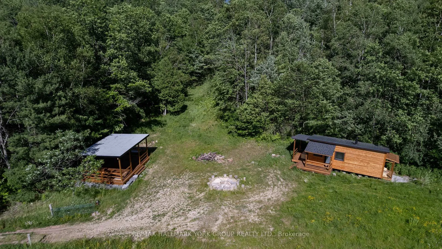
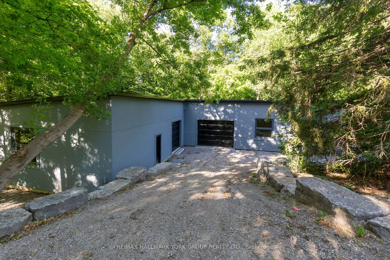
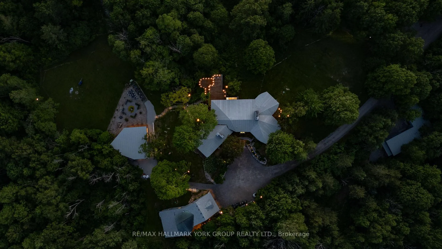
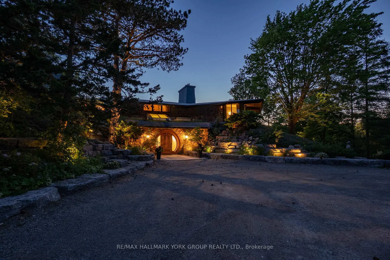
Welcome to an extraordinary estate on 32 acres of majestic land, tucked away behind welcoming stone pillars and a winding forested driveway! This is a work of art designed by the legendary Grant Whatmough and Gardiner Cowan, with distinctive Frank Lloyd Wright style of Architecture. This iconic Mid-Century Modern residence is gracefully integrated where nature and architecture exist in perfect harmony. From the moment you approach the stunning entry door, you're drawn into a world of timeless design and serene beauty. With over $2 million in recent renovations across the main home and accessory buildings, this exceptional estate beautifully preserves its original character and soul. Floor-to-ceiling windows seamlessly bring the outdoors in, while stunning stone fireplaces both inside and out, original stone walls, and impressive wood beams throughout create a timeless and refined atmosphere. Spanning approximately 5,000 sq ft, the main residence features 6 bedrooms, 7 bathrooms, an office, a meditation room, and a separate nanny suite. Multiple terraces and decks surround the home, offering breathtaking views of the land, and a tranquil lake creating the feel of a private luxury retreat. This property features a rare second home- fully renovated and approximately 3,500 sq ft-offering 3 bedrooms, 4 bathrooms, and a massive loft space! This second home is ideal for an extended family! There is an additional Yoga studio with an outdoor shower! a Detached garage/ workshop, a charming cedar Cabin with Sauna and Cold plunge, a Covered cabana for entertaining or relaxing on the property. This is a once-in-a-lifetime opportunity to own an architecturally significant estate in the prestigious King Township. With unmatched privacy, lush surroundings, and two beautifully appointed homes, this property is truly a timeless work of art. Don't Miss it!
Key Facts & Features
Property Costs
- Annual Property Tax Amount
- $24,541
- Land Transfer Tax Fee
- $186,225
- Basement Type
- Finished, Finished with Walk-Out
Interior Features
- Interior Extras
- Accessory Apartment, Guest Accommodations, In-Law Suite, Sauna, Separate Heating Controls, Water Softener, Storage Area Lockers
- View
- Garden, Lake, Panoramic, Park/Greenbelt, Trees/Woods, Water
- Security Features
- Alarm System
- Fireplace/Stove
- Yes
- Fireplace Features
- Family Room, Living Room, Wood, Wood Stove
- Elevator
- No
Exterior Features
- Exterior Extras
- Deck, Landscape Lighting, Landscaped, Privacy
- Pool
- None
- Property Features
- Cul de Sac/Dead End, Greenbelt/Conservation, Lake/Pond, Ravine, Wooded/Treed
- Accessibility Features
- Parking
- Other Structures
- Additional Garage(s), Gazebo, Other, Sauna
Building
- Building Type
- Detached
- Building Style
- Other
Construction
- Exterior Finish
- Stone, Wood
- Roof
- Asphalt Shingle
- Foundation Details
- Concrete
- Special Designation
- Unknown
Lot
- Lot Front
- 1079.59 ft
- Lot Depth
- 1961.65 ft
- Lot Size
- 32.17
- Lot Shape
- Irregular
Parking & Garages
- Garage Type
- Attached
- Garage Spaces
- 2
- Parking Spaces
- 10
- Total Garage And Parking Spaces
- 12
Heating & Cooling
- Heat Source
- Propane
- Heat Type
- Forced Air
- Air Conditioning
- Central Air
- Water
- Well
- Sewers
- Septic
- Bedrooms
- 6 + 4
- Washrooms
- 14
- Kitchens
- 2
- Family / bonus room
- Yes
Room sizes
- Living Room—Upper level, Beamed Ceilings, Stone Fireplace, Window Floor to Ceiling
- Dining Room—Upper level, Beamed Ceilings, Combined w/Living
- Kitchen—Upper level, Beamed Ceilings, Renovated, Centre Island
- Family Room—Upper level, Beamed Ceilings, Stone Fireplace, Window Floor to Ceiling
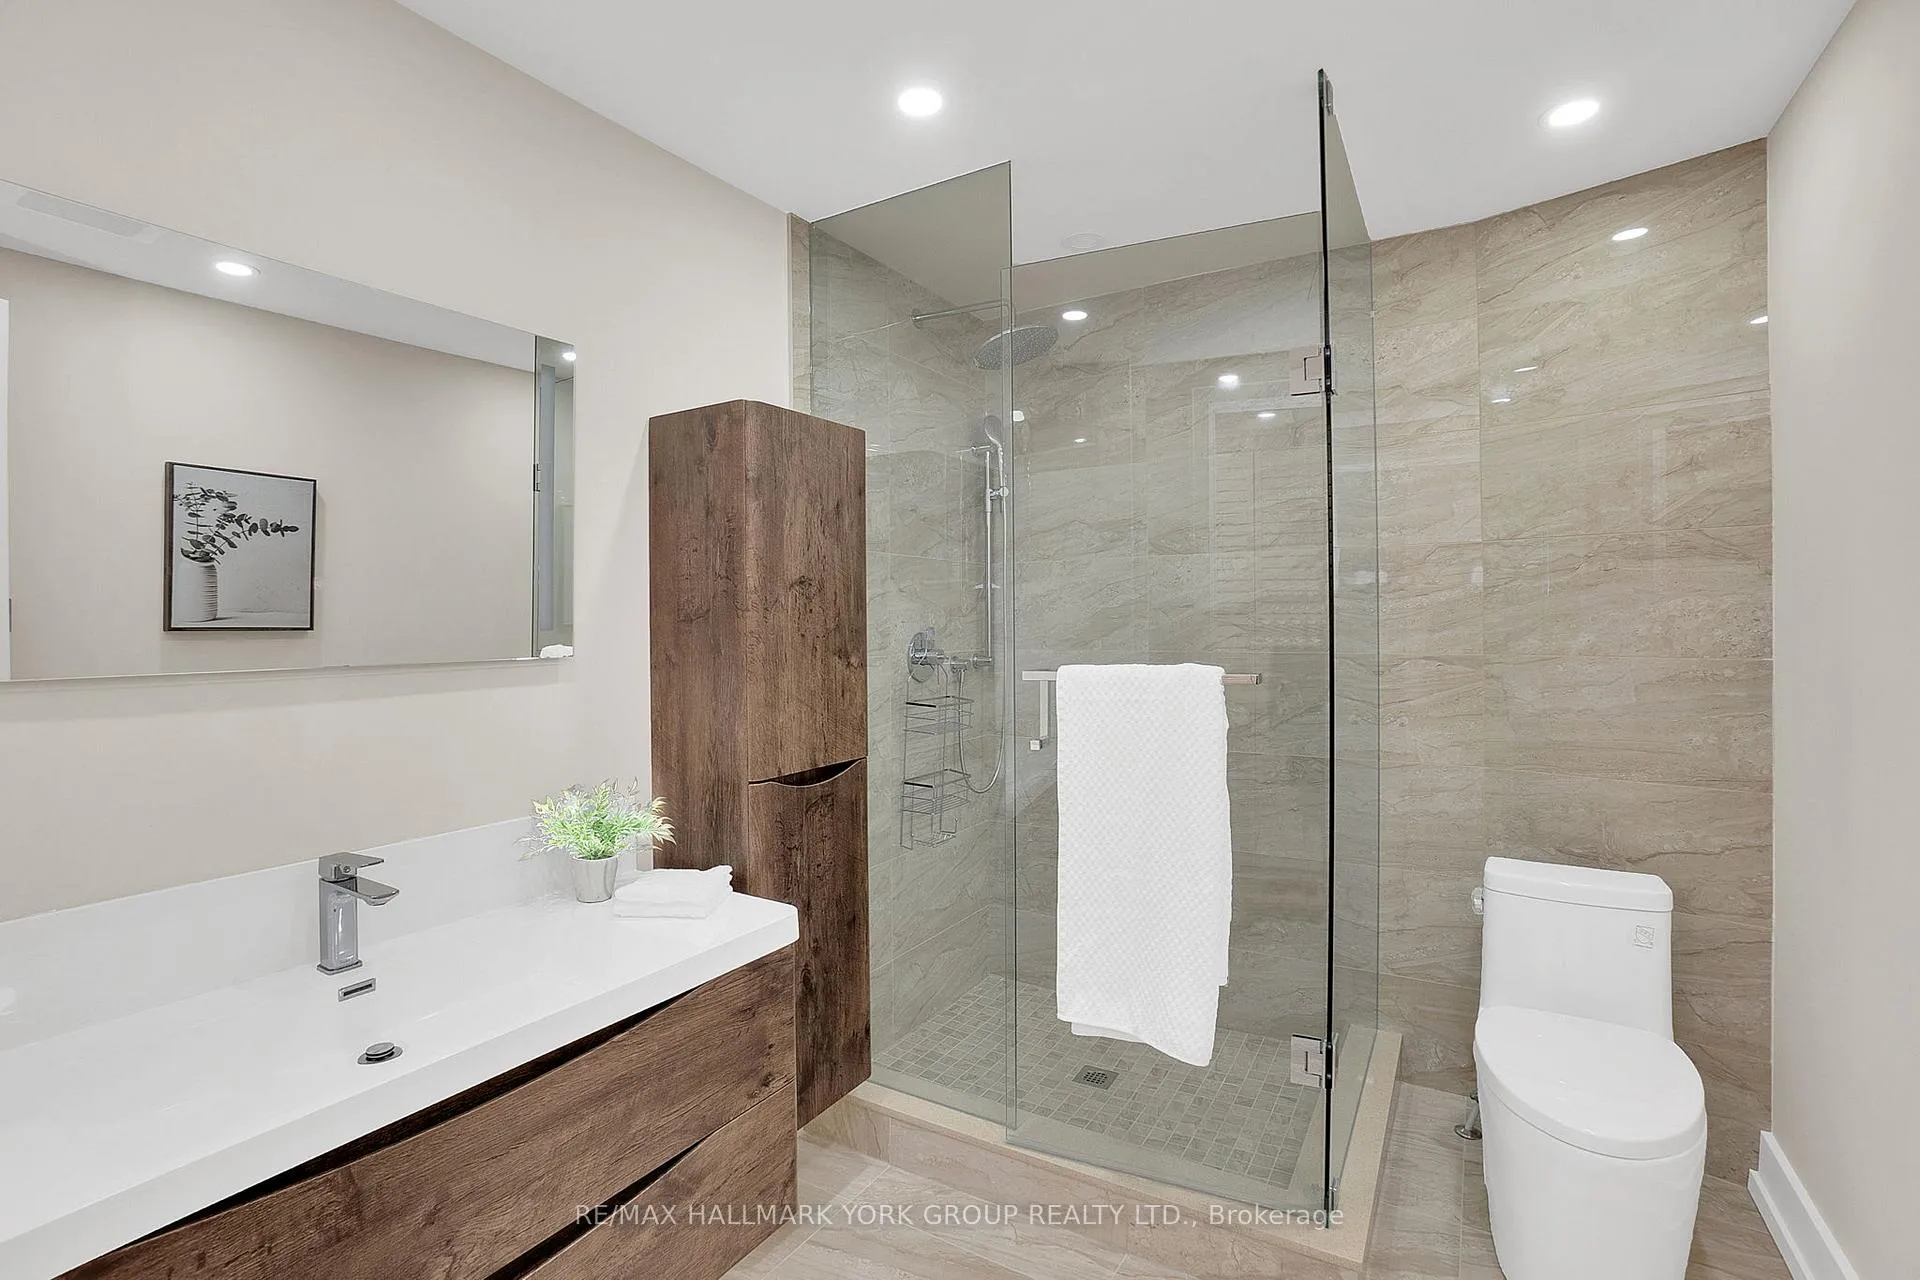
- Primary Bedroom—Lower level, Hardwood Floor, 3 Pc Ensuite, W/O To Garden
- Sitting—Lower level, Hardwood Floor, Window Floor to Ceiling, Overlook Water
- Office—Main level, Hardwood Floor, Glass Doors, Window Floor to Ceiling
- Bedroom 2—Upper level, Hardwood Floor, 3 Pc Ensuite, W/O To Terrace
- Bedroom 3—Upper level, Hardwood Floor, 3 Pc Ensuite, Window Floor to Ceiling
- Bedroom 4—Main level, Hardwood Floor, 3 Pc Bath, W/O To Terrace
- Bedroom 5—Main level, Hardwood Floor, Beamed Ceilings, W/O To Terrace
- Bedroom—Lower level, Hardwood Floor, 3 Pc Ensuite, Renovated
- Living Room—Main level, Hardwood Floor, Renovated, W/O To Deck
- Kitchen—Main level, Hardwood Floor, 4 Pc Ensuite, Walk-In Closet(s)
- Bedroom—Lower level, Hardwood Floor, 4 Pc Ensuite, Walk-In Closet(s)
- Bedroom—Lower level, Hardwood Floor, Closet, Window
- Bedroom—Lower level, Hardwood Floor, Window
Washrooms
- 2-piece, Ground
- 3-piece
- 5-piece
- Municipality
- King
- Neighbourhood
- Rural King
- Main cross streets
- Western Rd and 17th Sideroead
- Zoning
- RU1, ORF, ORL
- Directions
- 17th Sideroad
- MLS® number
- N12837050
- Data source
- Toronto Regional Real Estate Board
- Listed on
- 2026-03-02
- Updated on
- 2026-10-09
- Days on market
- 228 days
- Possession type
- Flexible
- Co-op commission
- 2.5% Plus HST
- Seller
- Listed by
- RE/MAX HALLMARK YORK GROUP REALTY LTD.
Home Market Value
Current home valuation for 4235 17th Side Road, King, Rural King, King, ON. Listed for $7,990,000
HOMEH Estimate
$7,400,000
Estimated Sales Range
$4,440,000 - $10,360,000
HOMEH Estimate for 4235 17th Side Road, King, Rural King
Calculated with a real agent's CMA method — 45+ years of experience, codified. Not an AI guess.
For the owner
Is this your home? Track its value.
Get this home's HOMEH Estimate by email once a month, with how many homes are for sale around you.
Mortgage Payment Calculator
Compare up to 4 down payment scenarios
20% required for homes $1.5M or more
$1,598,000
| Scenario 1 | Scenario 2 | Scenario 3 | Scenario 4 | |
|---|---|---|---|---|
−Down payment | % $ | % $ | % $ | % $ |
+CMHC insurance | $0 | $0 | $0 | $0 |
=Total mortgage | $6,392,000 | $5,992,500 | $5,593,000 | $5,193,500 |
Amortization | ||||
Mortgage rate | % | % | % | % |
| Payment frequency | ||||
=Mortgage payment | $31,209monthly | $29,258monthly | $27,308monthly | $25,357monthly |
Land Transfer Tax
$186,225
$186,225
Around this home
No schools found nearby
Data provided by OpenStreetMap & Fraser Institute School Rankings
Ask HOMEH
New!Hi there!
👋Text or call (416) 301-9001
Recommended for you
Based on homes you've looked at.
No recommended properties found.
Nearby similar homes
No nearby properties found.
More real estate resources
Other homes nearby
Explore this area
Nearby neighbourhoods
No nearby listings available.