
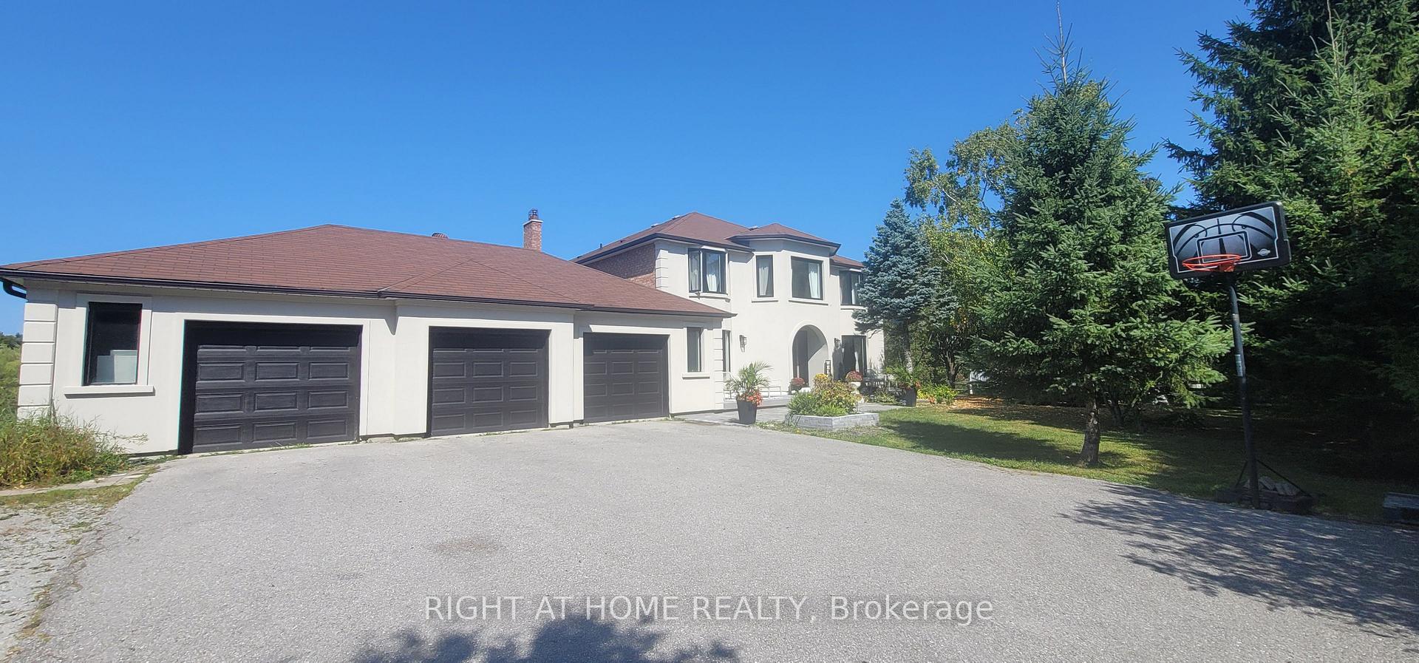
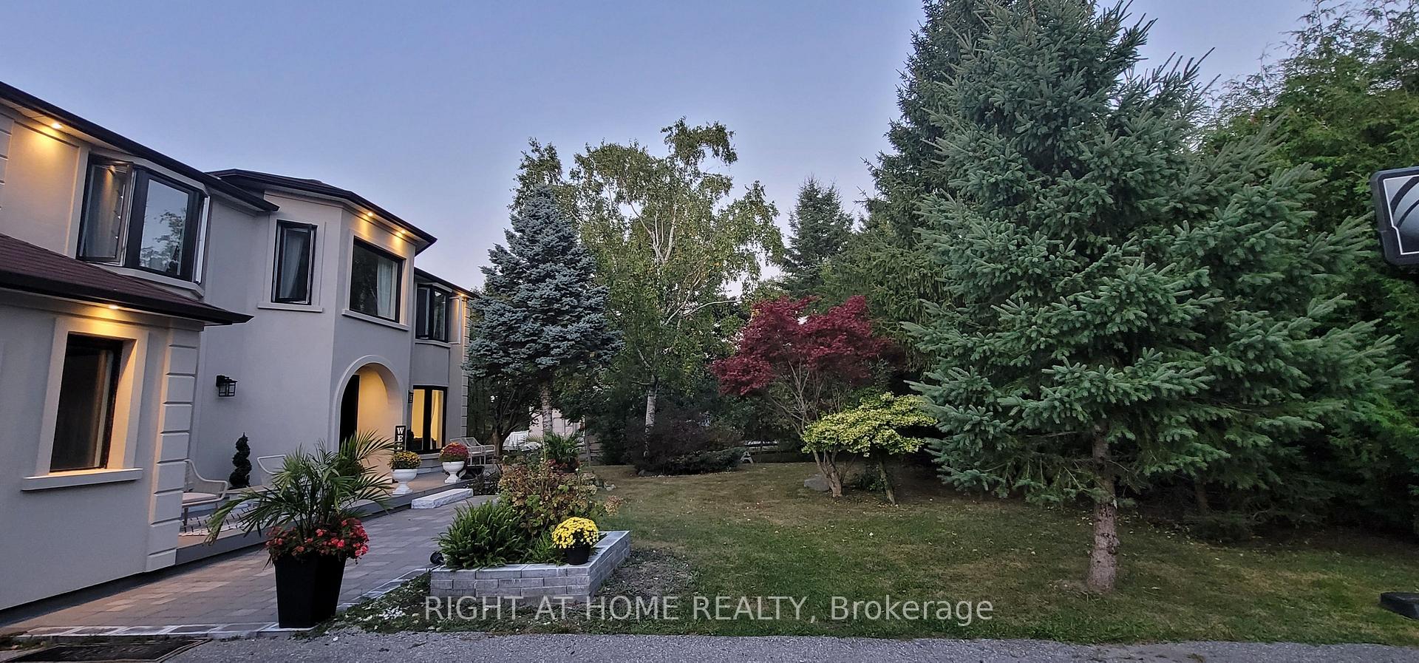
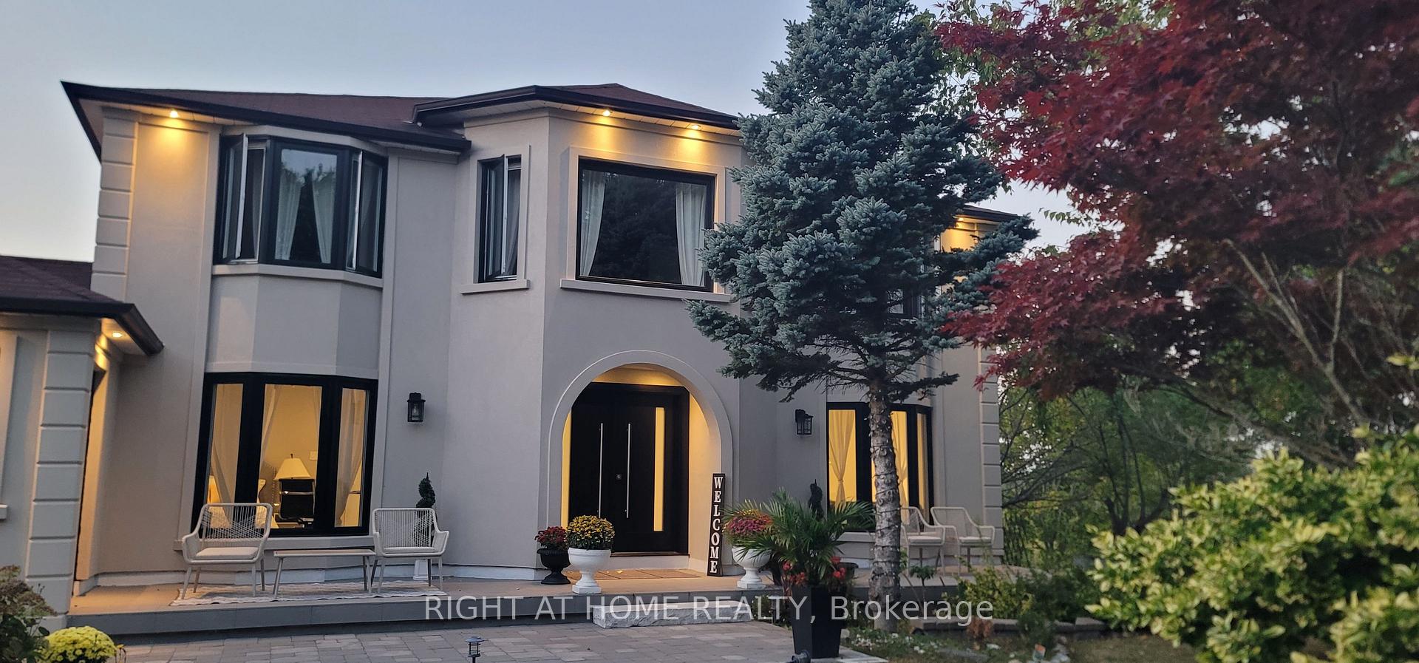
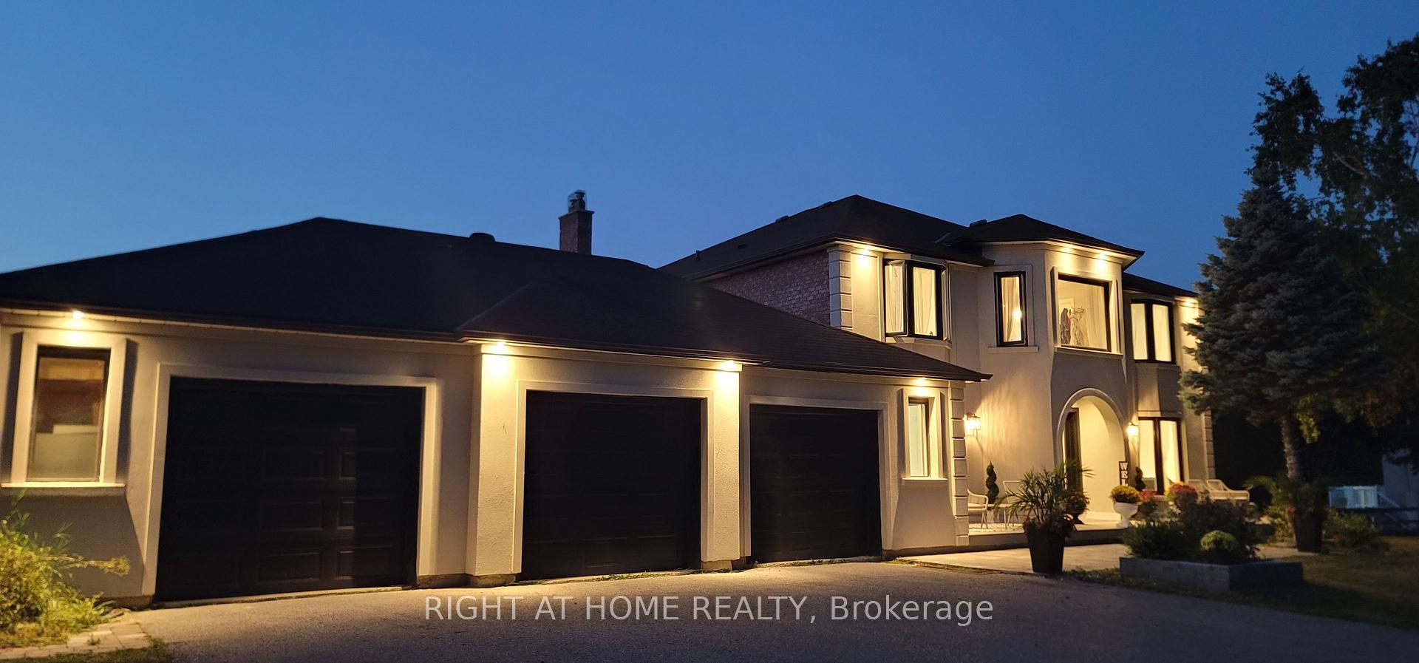
1562 17th Side Road
King (Rural King), ON L7B 1K5
- 4+2Bedrooms
- 6Bathrooms
- 3Garage
- 3500–5000Sq Ft
- $7,801Tax
- 130×260 ftLot Size
 Estimated Value:$3,245,375See Free Estimate Report

Property not available for sale or for rent.
HOMEH One: full-service selling for a 1% listing fee. The buyer's agent commission is separate.
Free Home EvaluationHow Much Is My Home Worth?Homes for Sale NearbySale & Price History for 1562 17th Side Road, King, Rural King
| Start Date | End Date | Price | Event | MLS# |
|---|---|---|---|---|
| 2024-11-14 | 2025-01-18 | Login to See Prices | Sold | n10424855 |
| 2024-10-17 | 2024-12-12 | Login to See Prices | Terminated | N9399141 |
Real estate boards require you to or to see the full details of this property.
*Sold prices and complete sale & price history are regulated data. Under the Trust in Real Estate Services Act, 2002 (TRESA) and the rules of the Real Estate Council of Ontario (RECO), and pursuant to the Multiple Listing Service® rules of the Canadian Real Estate Association (CREA) and the Toronto Regional Real Estate Board (TRREB), this information may be shown only to registered users who have agreed to the applicable terms of use (a Virtual Office Website, or "VOW," arrangement). HOMEH Inc., Brokerage therefore provides it to signed-in members only. Creating an account is free and takes under a minute.
About 1562 17th Side Road, King, Rural King
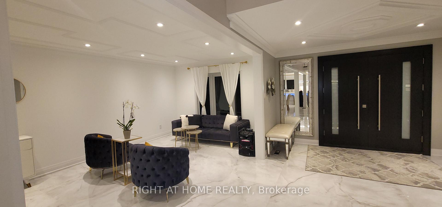
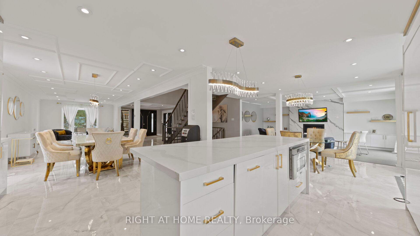
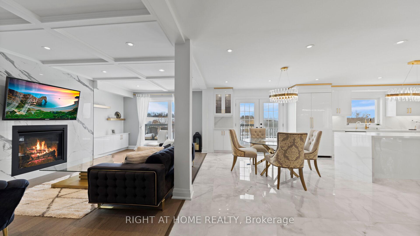
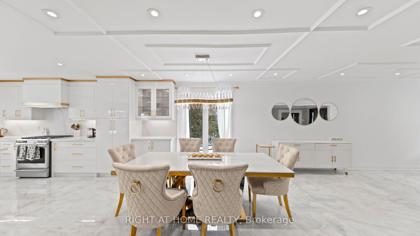
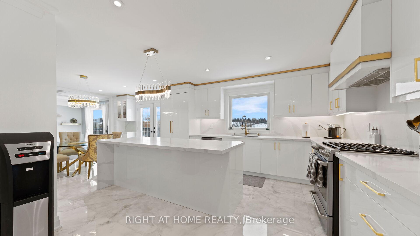
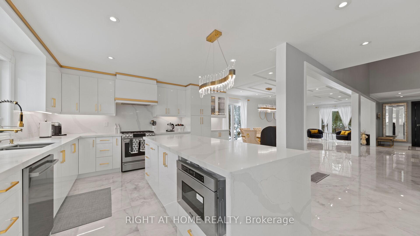
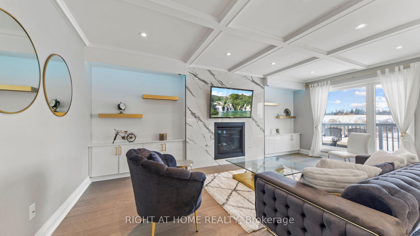
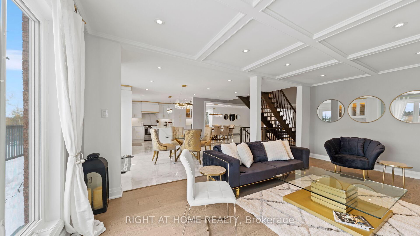
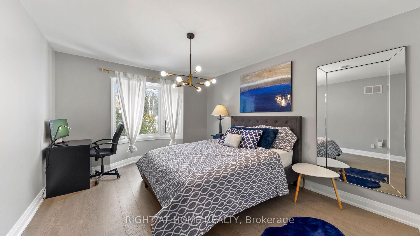
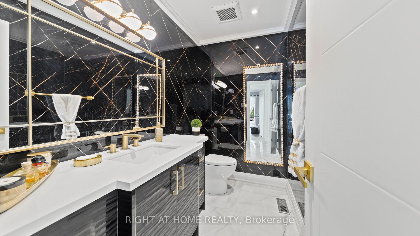
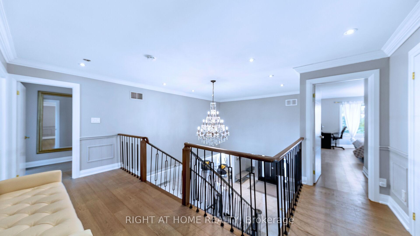
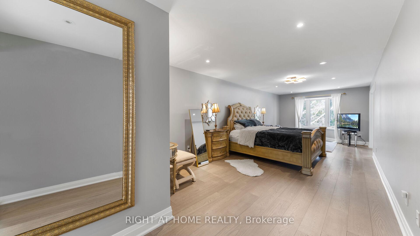
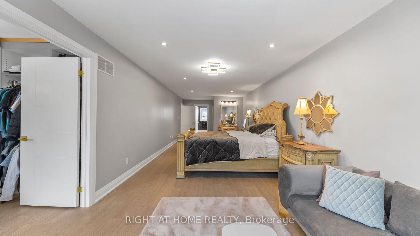
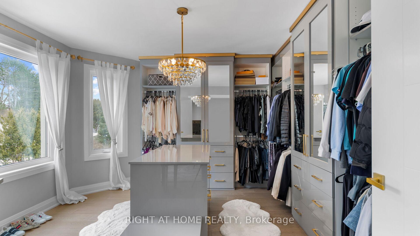
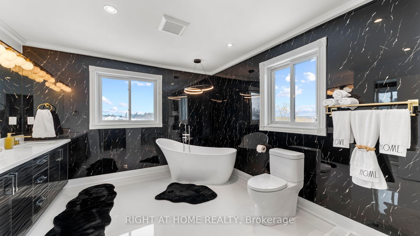
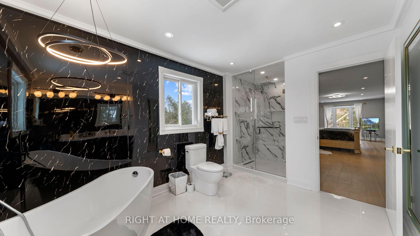
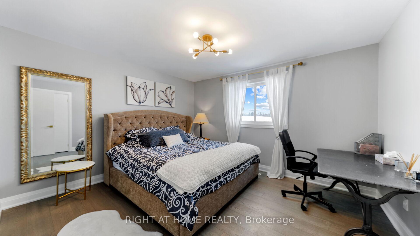
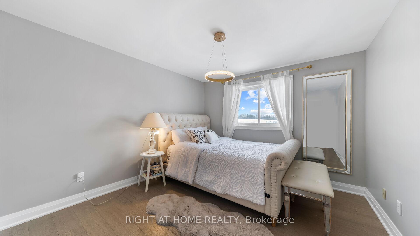
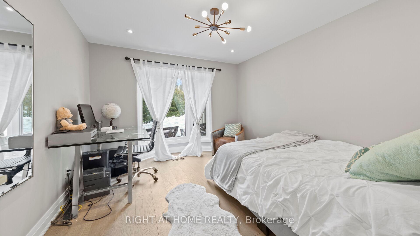
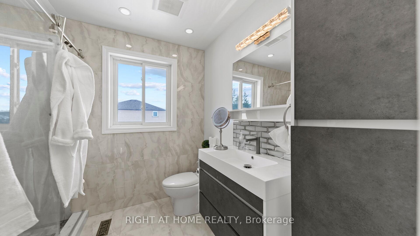
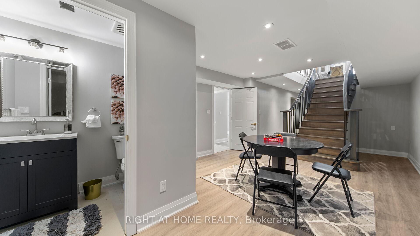
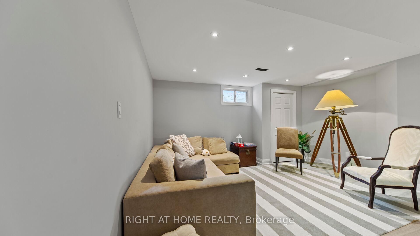
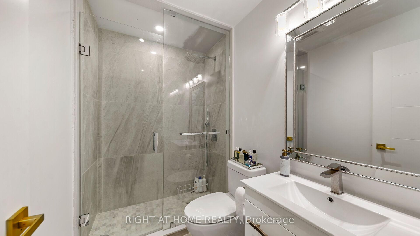
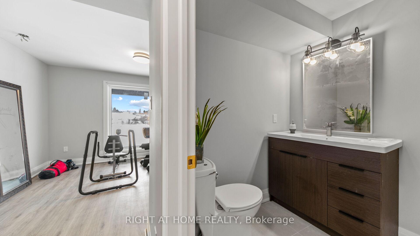
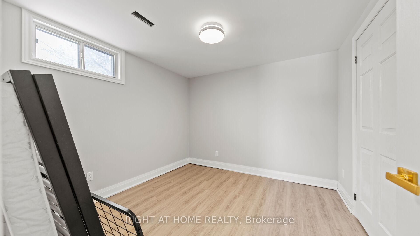
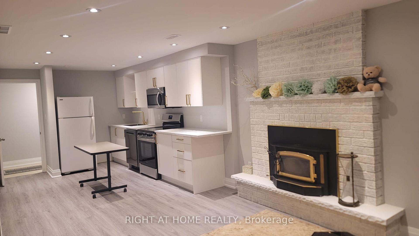
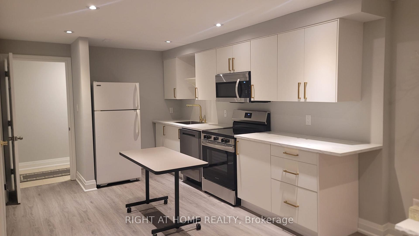
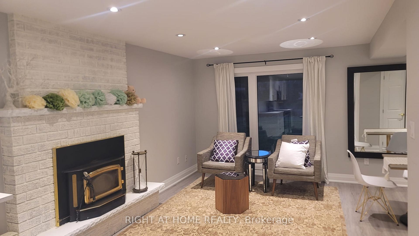
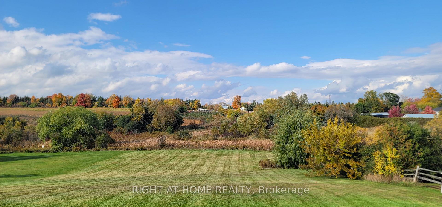
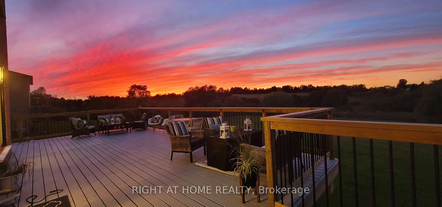
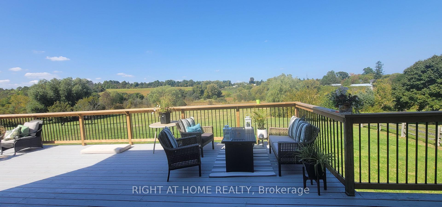
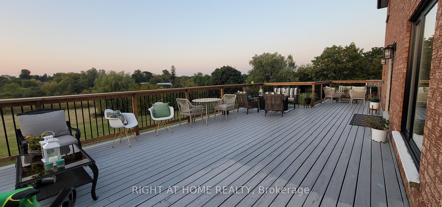
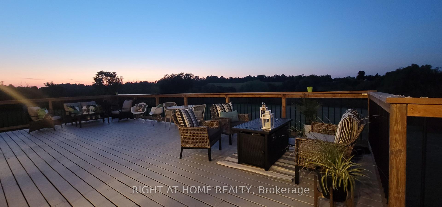
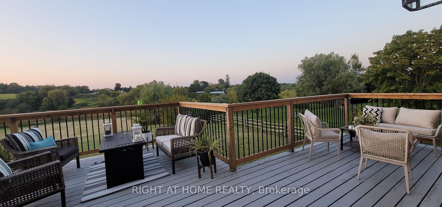
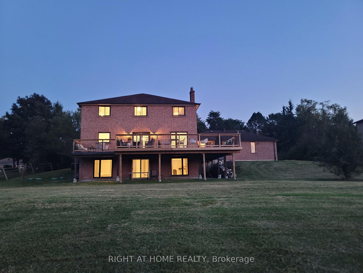
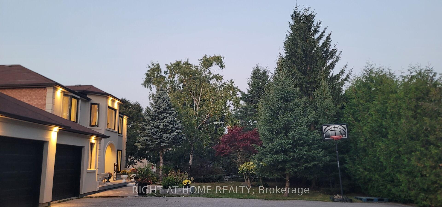
WOW! Discover this stunning newly renovated 4-br home perfectly nestled in a safe and serene neighborhood of King City boasting over 5500 sqft of luxurious living space, this home is designed to impress. *Spacious living: enjoy 4br spacious living with built-in closets. The master suite is a true retreat with its en-suite bathroom and walk-in closet. *Gourmet Kitchen: The heart of the home, the custom-built kitchen is equipped with top-of-the-line cabinets and appliances, perfect for culinary enthusiasts. Built-in fridge, built-in microwave drawer, quartz countertop, backsplash, spice racks, and more *Breathtaking Views: Step outside to a large terrace where you can unwind and enjoy stunning, unobstructed views of green hills and mature trees, the backyard is a nature lover's paradise, complete with beautiful mature trees.*Prime Location: situated in a safe neighborhood with easy access to major highways and train stations, great schools, shops, and great restaurants. *Finished basement apartment: ideal for extended family or rental income, with separate entrances ensuring privacy and convenience. *Three-car garage: Car enthusiasts will appreciate the spacious three-car garage with built-in workshop tables, cabinets, and a 50amp electric car charger, making it a versatile space for projects and storage. Imagine ending your day watching the sunset from your terrace, surrounded by the tranquility of nature. This home is not just a place to live, but a lifestyle to be cherished. Whether working from home or exploring the nearby walking trails, you'll find everything you need here. Don't miss the opportunity to make this exceptional property your own.
Key Facts & Features
Property Costs
- Annual Property Tax Amount
- $7,801
- Land Transfer Tax Fee
- $50,970
- Basement Type
- Finished with Walk-Out, Separate Entrance
Interior Features
- Laundry Level
- Main Level
- Interior Extras
- Water Purifier, Water Softener
- View
- Panoramic, Meadow, Trees/Woods
- Security Features
- Carbon Monoxide Detectors, Smoke Detector
- Fireplace/Stove
- Yes
- Fireplace Features
- Natural Gas, Family Room
- Elevator
- No
Exterior Features
- Exterior Extras
- Year Round Living, Paved Yard, Privacy, Patio
- Pool
- None
Building
- Building Type
- Detached
- Building Style
- 2-Storey
Construction
- Exterior Finish
- Brick, Stucco (Plaster)
- Roof
- Asphalt Shingle
- Foundation Details
- Poured Concrete
- Special Designation
- Unknown
Lot
- Lot Front
- 130.00 ft
- Lot Depth
- 260.47 ft
- Lot Shape
- Rectangular
Inclusions
- Inclusions
- two ovens, two fridges, two dishwashers, two washers and dryers, water softener and water filter, and two garage door openers.
Exclusions
- Exclusions
- Tesla EV Charger
Parking & Garages
- Garage Type
- Attached
- Garage Spaces
- 3
- Parking Spaces
- 12
- Total Garage And Parking Spaces
- 15
Heating & Cooling
- Heat Source
- Gas
- Heat Type
- Forced Air
- Air Conditioning
- Central Air
- Water
- Well
- Sewers
- Septic
- Natural Gas
- Yes
- Hydro
- Yes
- Cable
- Available
- Telephone
- Available
- Bedrooms
- 4 + 2
- Washrooms
- 6
- Kitchens
- 2
- Family / bonus room
- Yes
Washrooms
- 2-piece, Main
- 5-piece, Second
- 3-piece, Second
- 2-piece, Basement
- 3-piece, Basement
- Municipality
- King
- Neighbourhood
- Rural King
- Main cross streets
- Dufferin St. & Wellington St.
- Zoning
- HR
- MLS® number
- N10424855
- Data source
- Toronto Regional Real Estate Board
- Status change
- 2025-01-18
- Listed on
- 2024-11-14
- Days on market
- 65 days
- Possession date
- 2025-01-14
- Possession type
- January 14, 2025
- Co-op commission
- 2.5%
- Seller
- Listed by
- RIGHT AT HOME REALTY
Home Market Value
Current home valuation for 1562 17th Side Road, King, Rural King, King, ON. Listed for $2,579,800
HOMEH Estimate
$3,245,375
Estimated Sales Range
$2,271,763 - $4,218,988
HOMEH Estimate for 1562 17th Side Road, King, Rural King
Calculated with a real agent's CMA method — 45+ years of experience, codified. Not an AI guess.
For the owner
Is this your home? Track its value.
Get this home's HOMEH Estimate by email once a month, with how many homes are for sale around you.
Mortgage Payment Calculator
Compare up to 4 down payment scenarios
20% required for homes $1.5M or more
$515,960
| Scenario 1 | Scenario 2 | Scenario 3 | Scenario 4 | |
|---|---|---|---|---|
−Down payment | % $ | % $ | % $ | % $ |
+CMHC insurance | $0 | $0 | $0 | $0 |
=Total mortgage | $2,063,840 | $1,934,850 | $1,805,860 | $1,676,870 |
Amortization | ||||
Mortgage rate | % | % | % | % |
| Payment frequency | ||||
=Mortgage payment | $10,077monthly | $9,447monthly | $8,817monthly | $8,187monthly |
Land Transfer Tax
$50,970
$50,970
Around this home
No schools found nearby
Data provided by OpenStreetMap & Fraser Institute School Rankings
Ask HOMEH
New!Hi there!
👋Text or call (416) 301-9001
Recommended for you
Based on homes you've looked at.
No recommended properties found.
Nearby similar homes
No nearby properties found.
More real estate resources
Other homes nearby
Explore this area
Nearby neighbourhoods
No nearby listings available.