
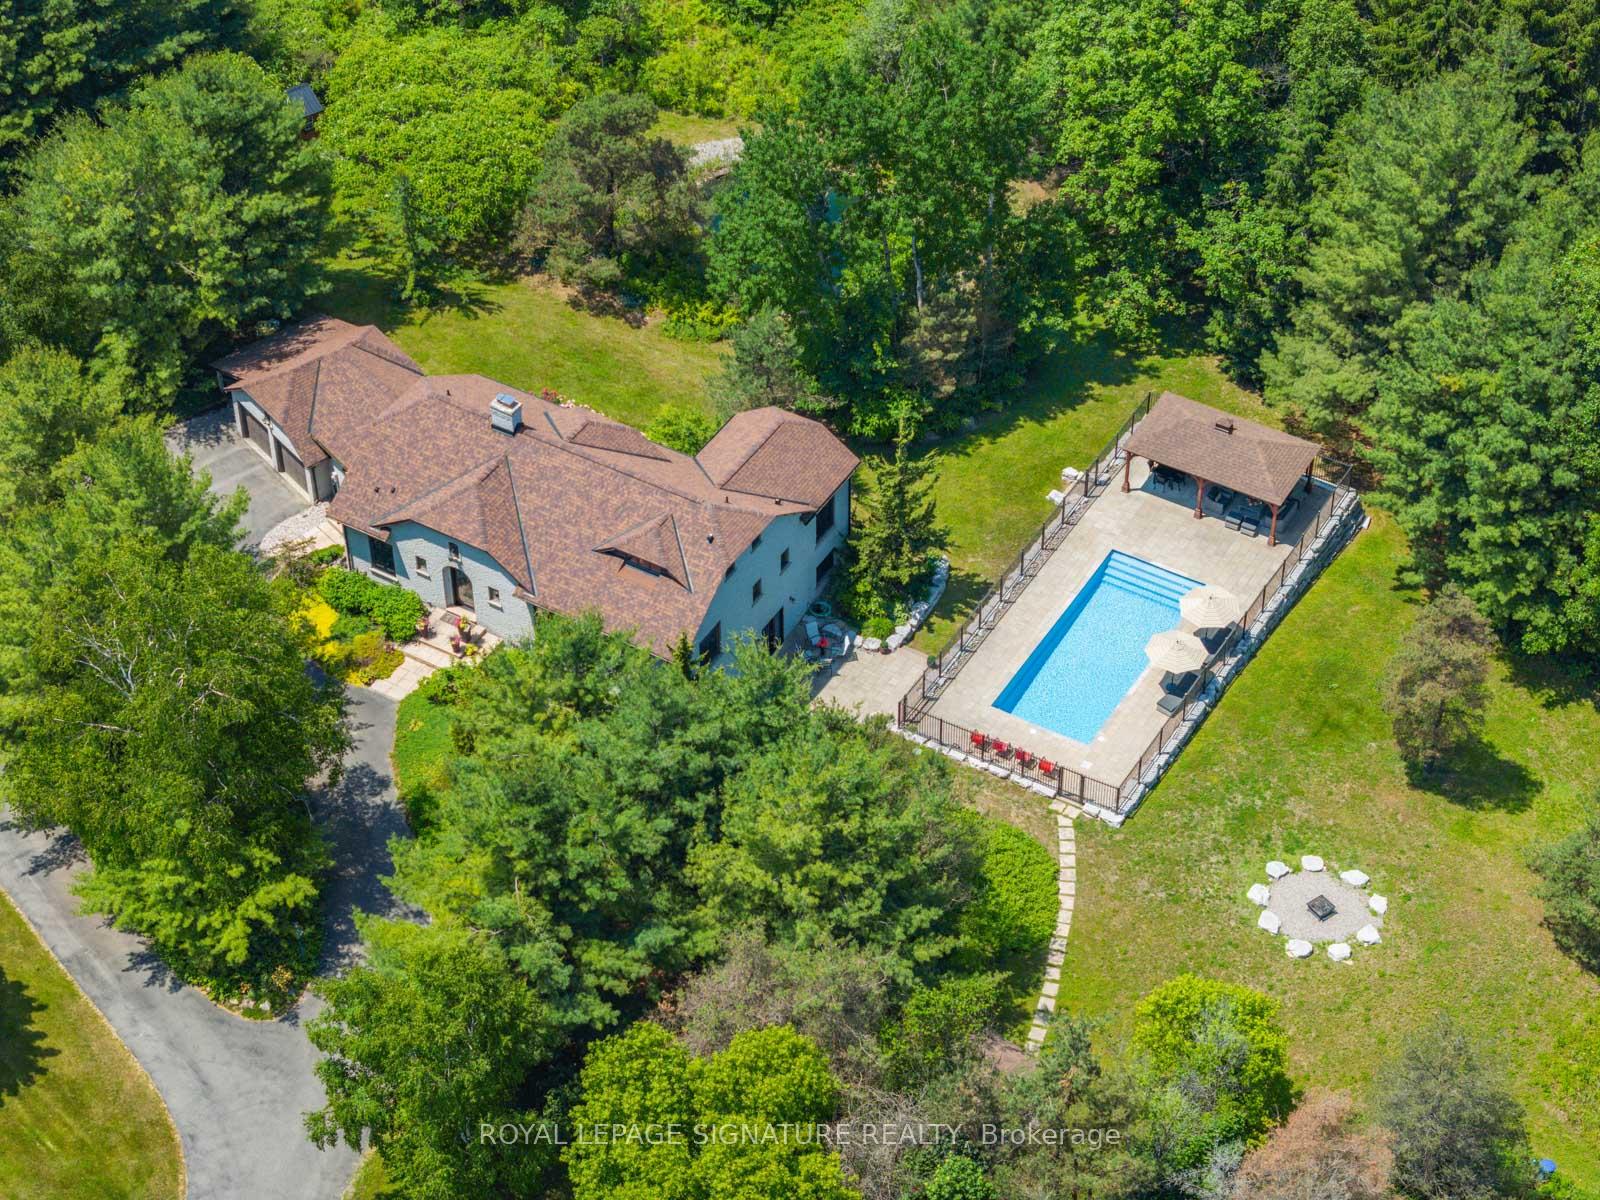
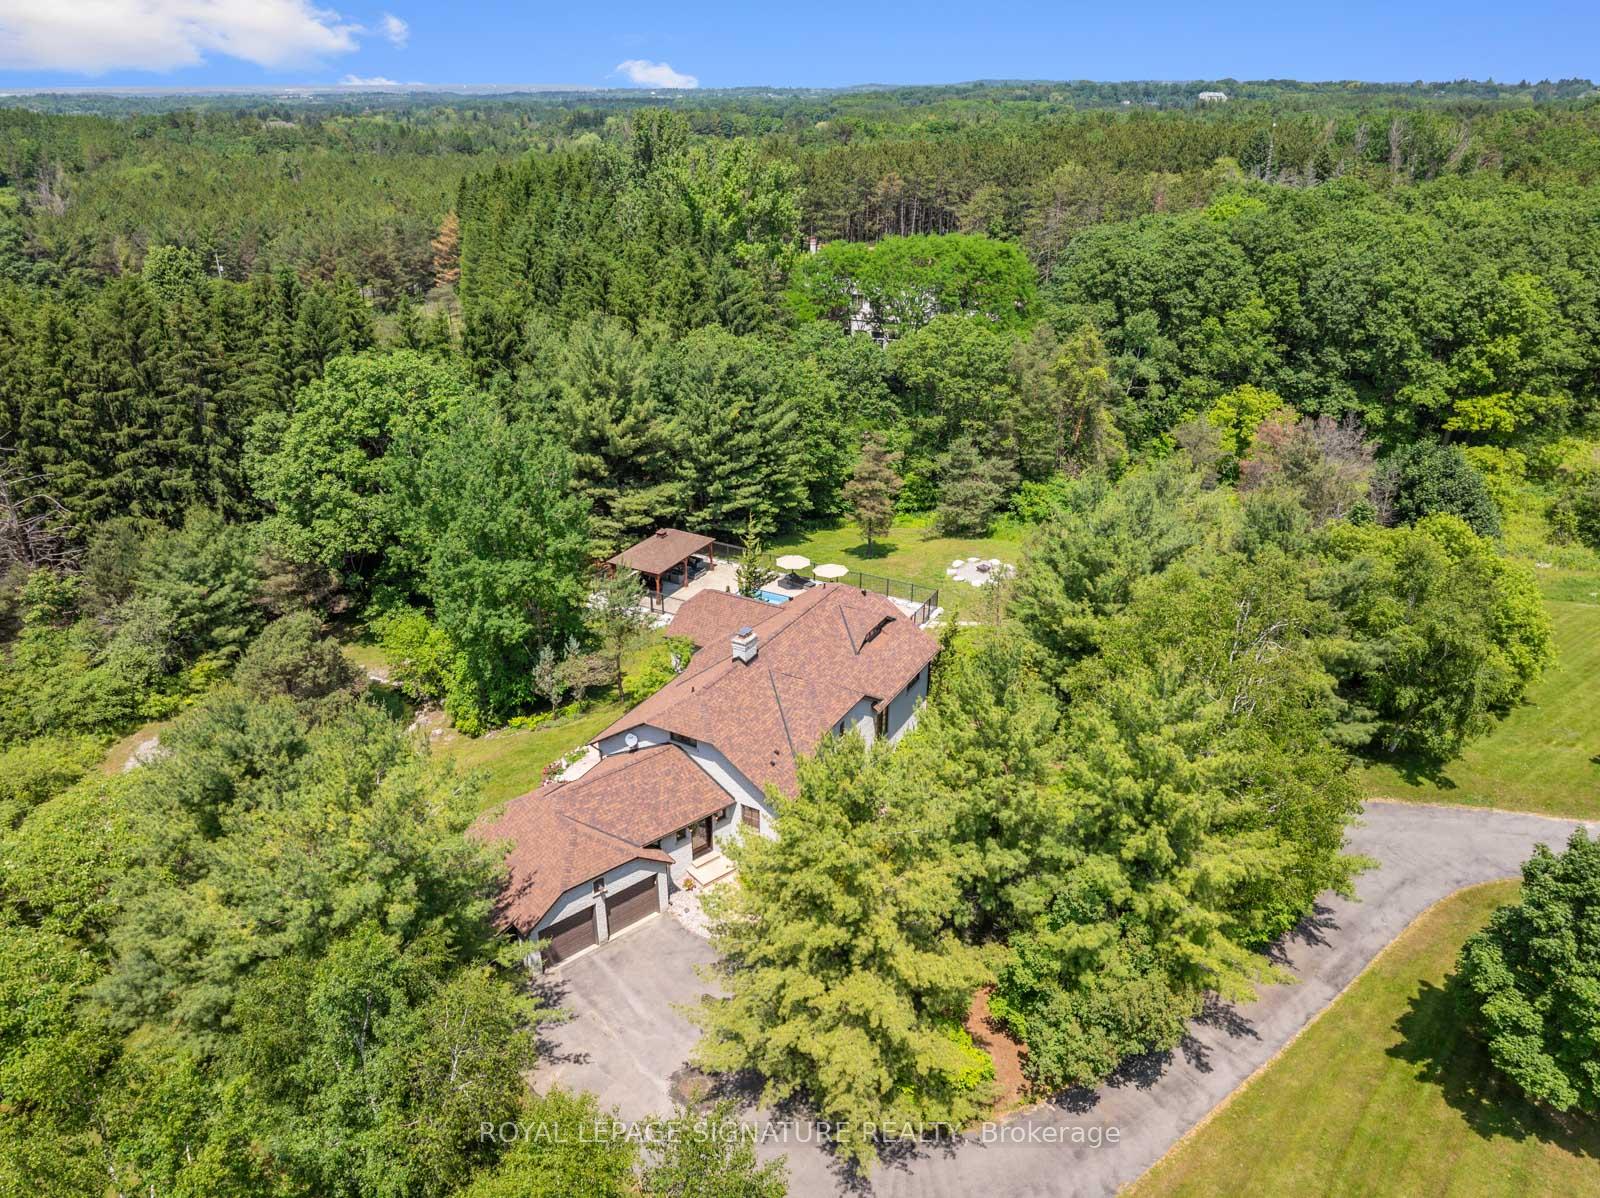
30 Kingswood Drive
King (Rural King), ON L7B 1K8
- 3+1Bedrooms
- 6Bathrooms
- 2Garage
- 3000–3500Sq Ft
- $12,696Tax
- 375×322 ftLot Size
 Estimated Value:$2,871,305See Free Estimate Report

Sale & Price History for 30 Kingswood Drive, King, Rural King
| Start Date | End Date | Price | Event | MLS# |
|---|---|---|---|---|
| No listing history available | ||||
Real estate boards require you to or to see the full details of this property.
*Sold prices and complete sale & price history are regulated data. Under the Trust in Real Estate Services Act, 2002 (TRESA) and the rules of the Real Estate Council of Ontario (RECO), and pursuant to the Multiple Listing Service® rules of the Canadian Real Estate Association (CREA) and the Toronto Regional Real Estate Board (TRREB), this information may be shown only to registered users who have agreed to the applicable terms of use (a Virtual Office Website, or "VOW," arrangement). HOMEH Inc., Brokerage therefore provides it to signed-in members only. Creating an account is free and takes under a minute.
About 30 Kingswood Drive, King, Rural King
Summarized Description
- Stunning European-inspired bungalow on 2-acre estate.
- Over 5000 sq ft of luxurious living space.
- Features two full kitchens for convenience.
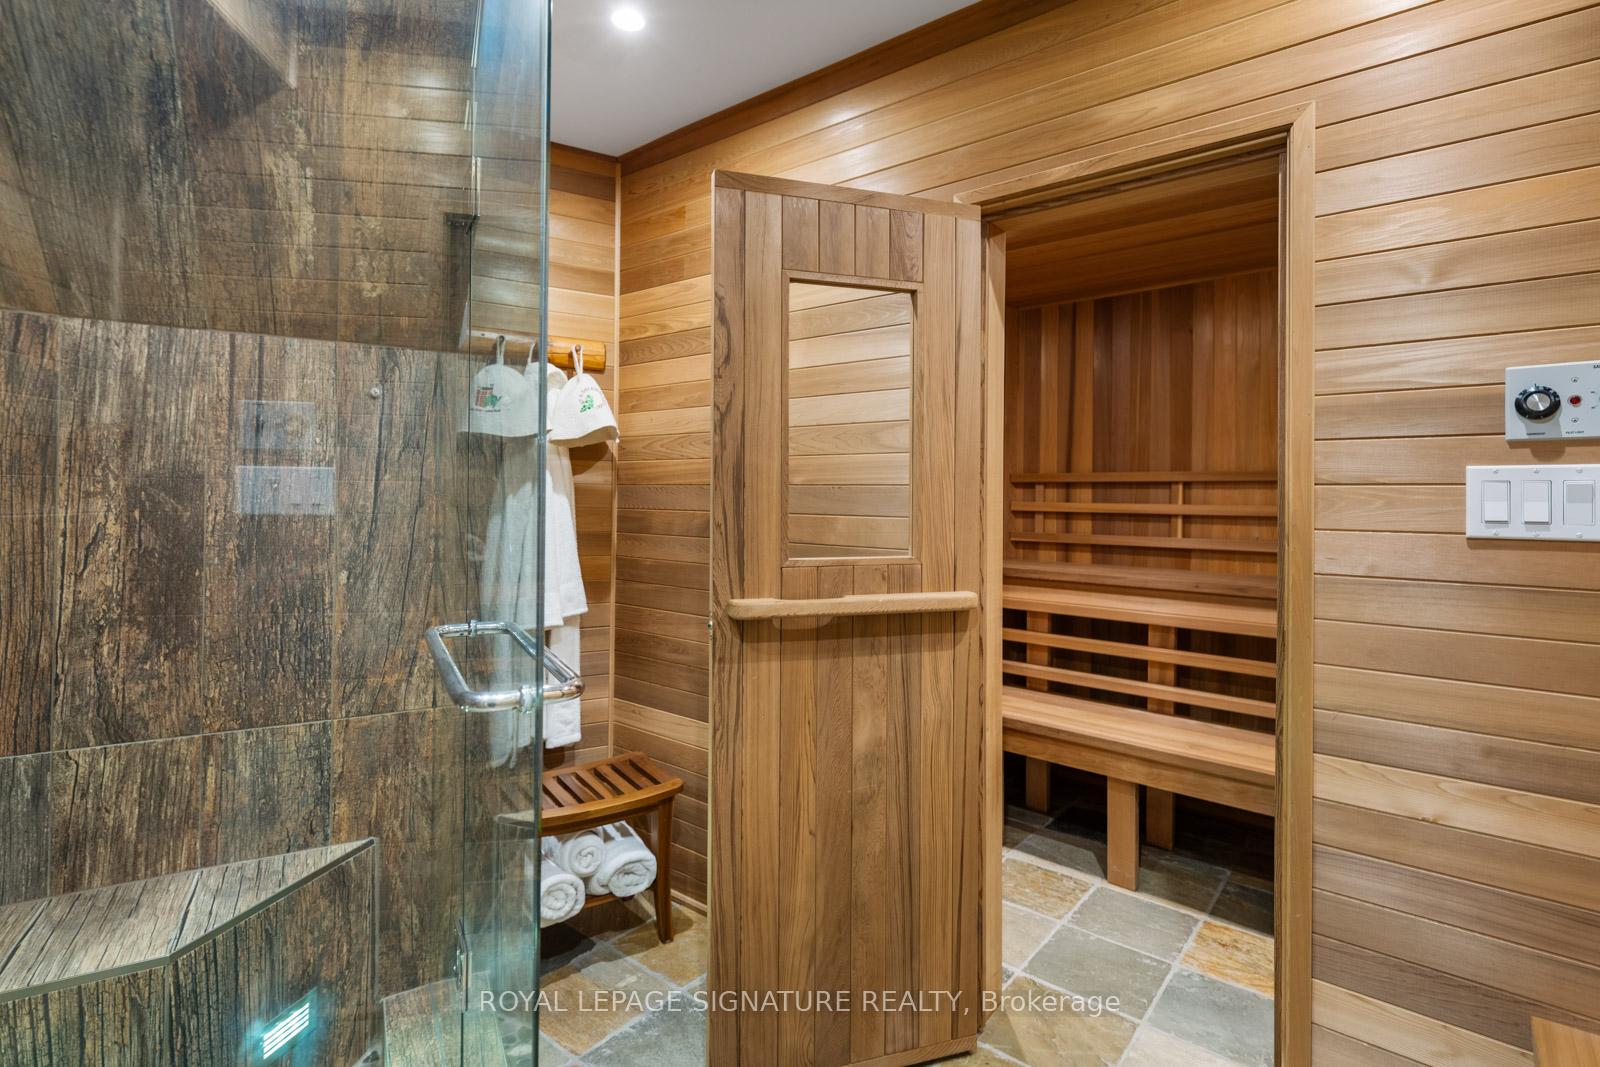
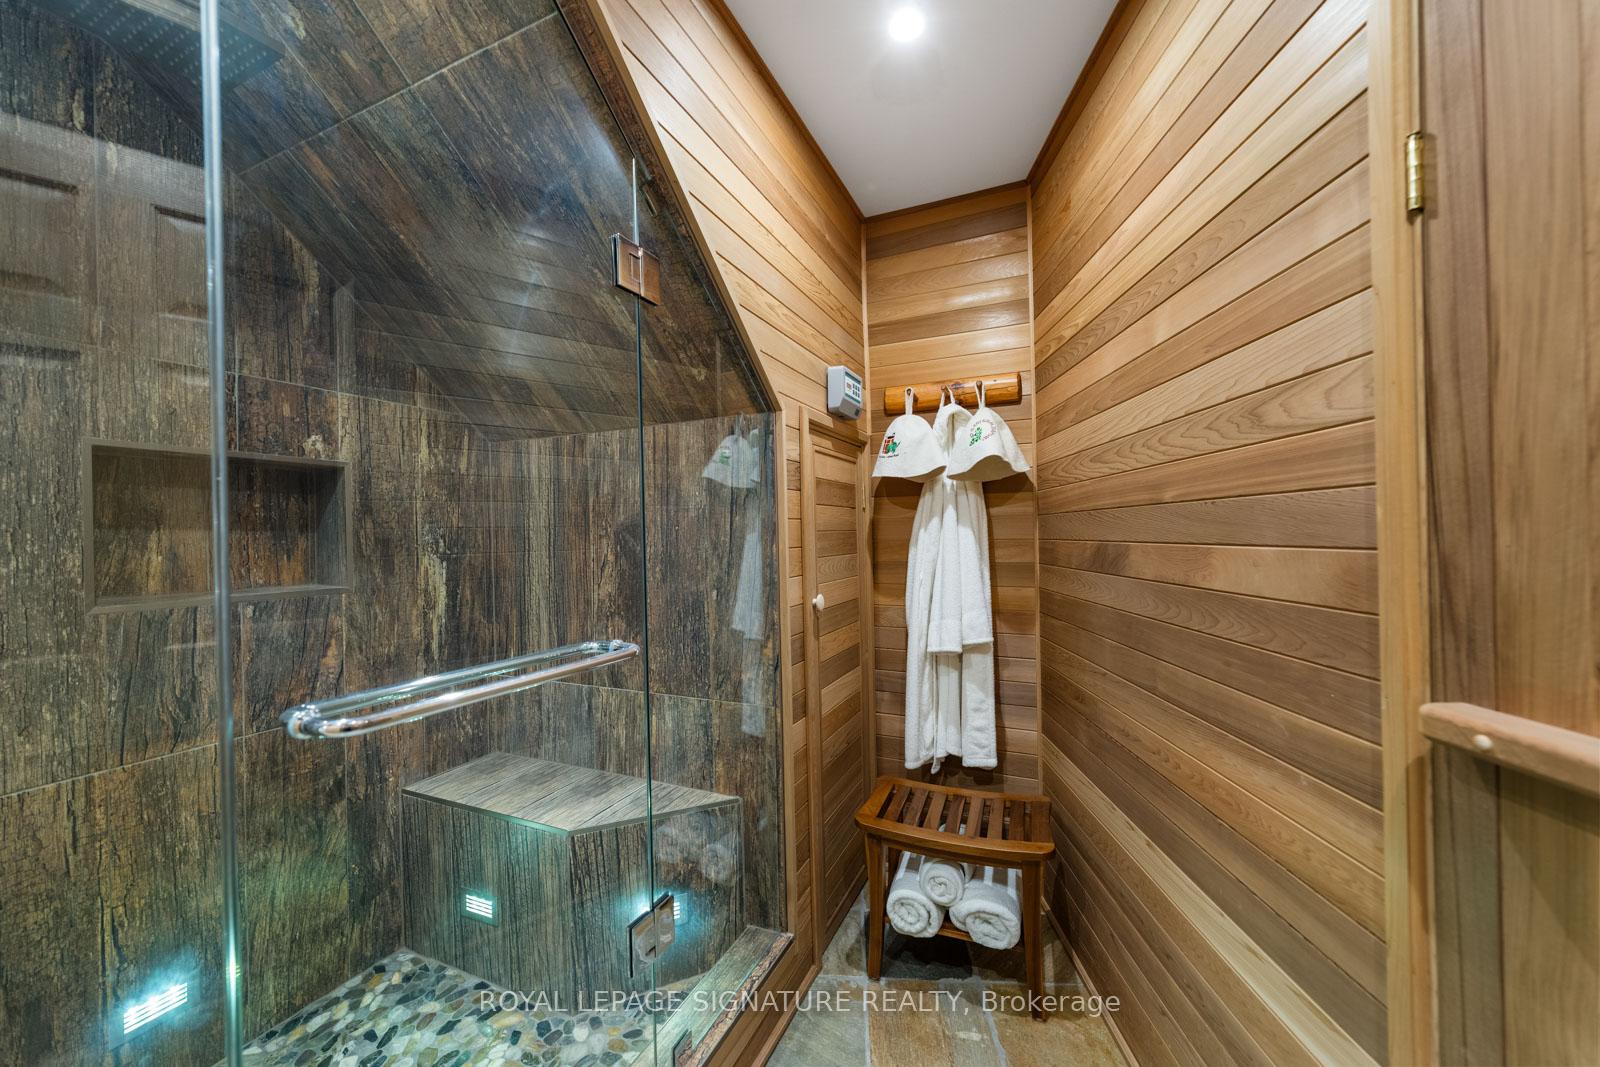
- Includes a sauna with steam shower for relaxation.
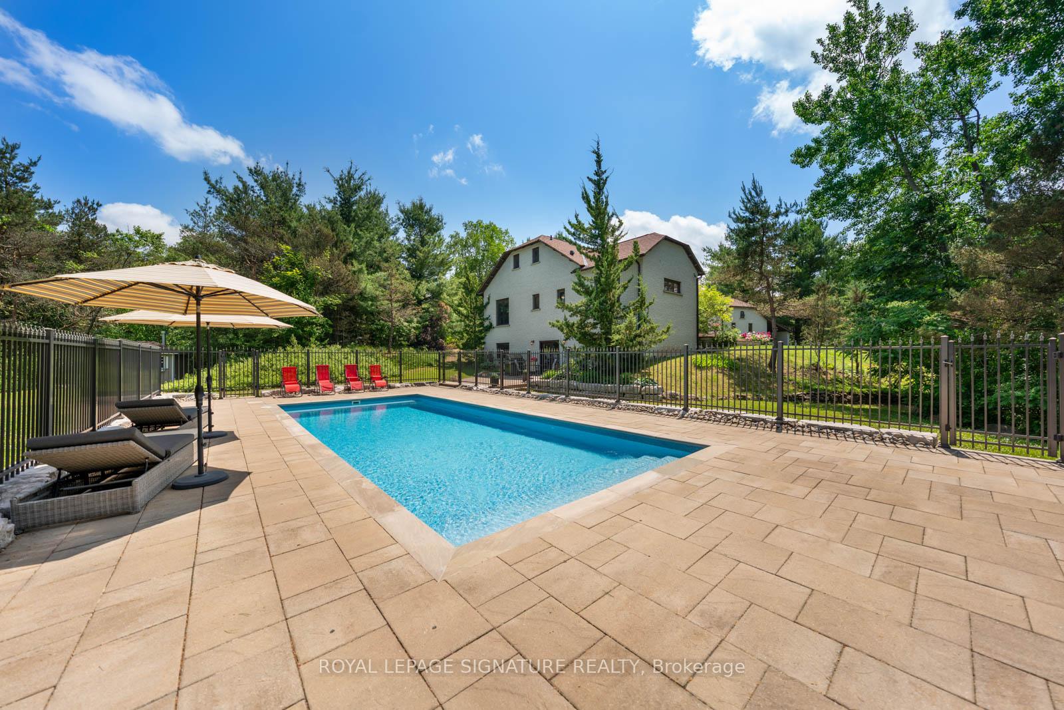
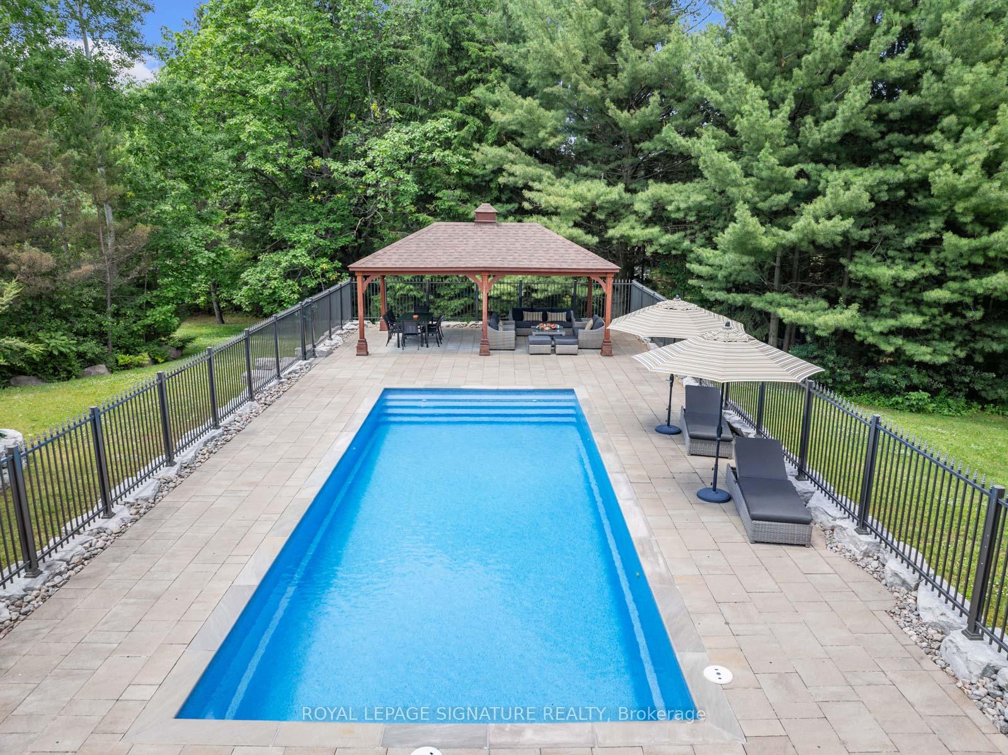
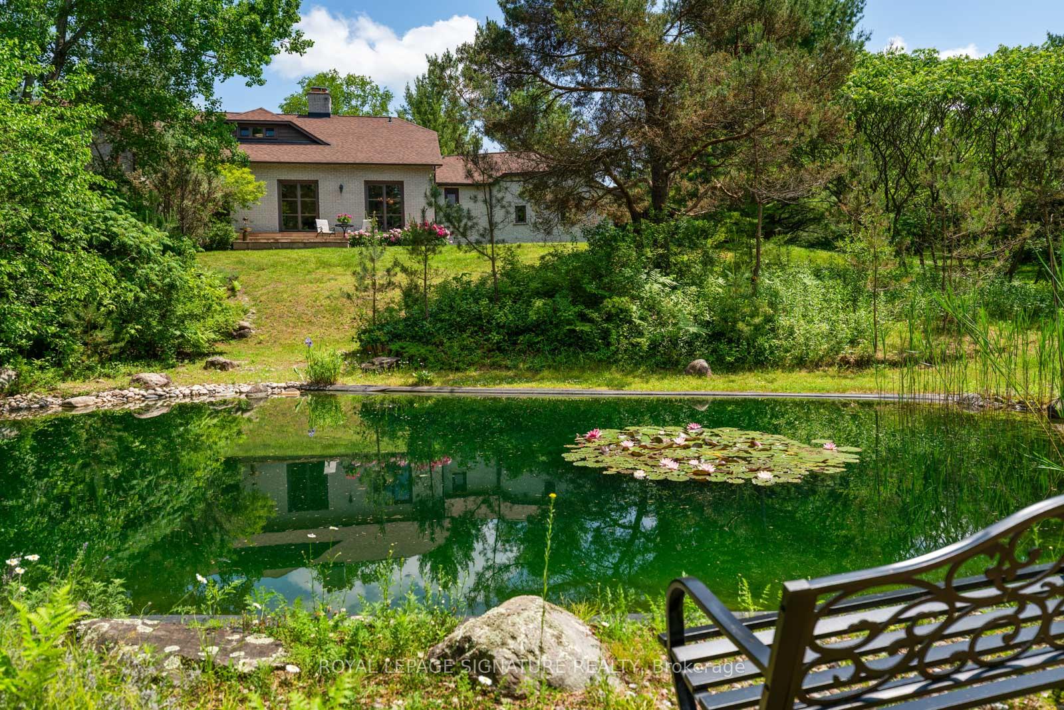
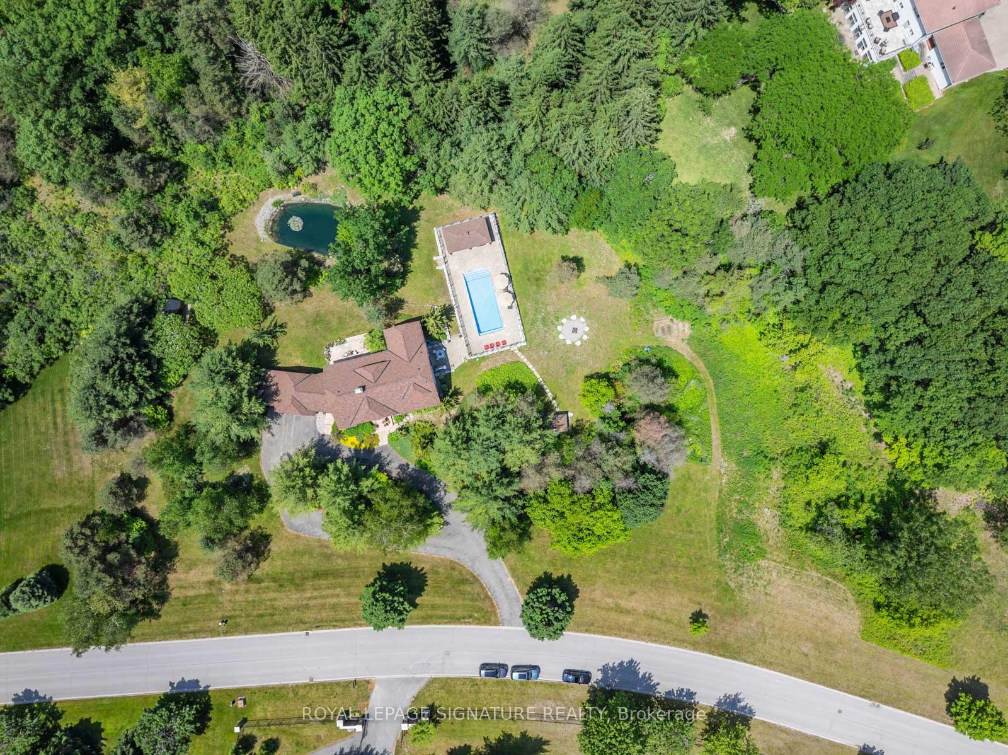
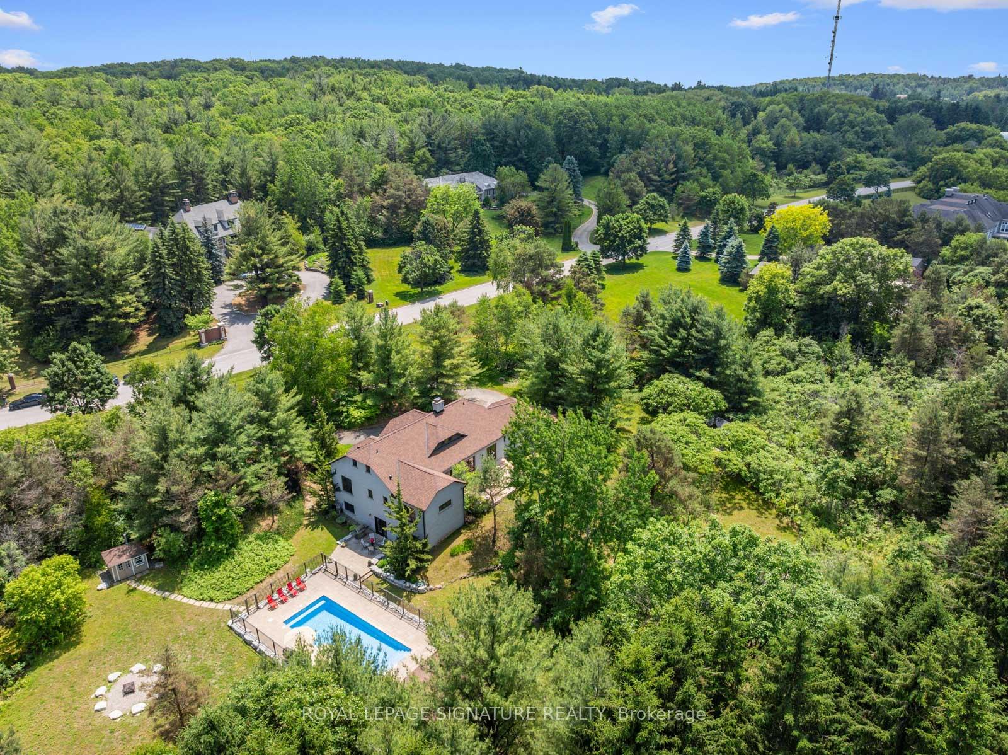
- Gated inground pool and tranquil pond enhance outdoor living.
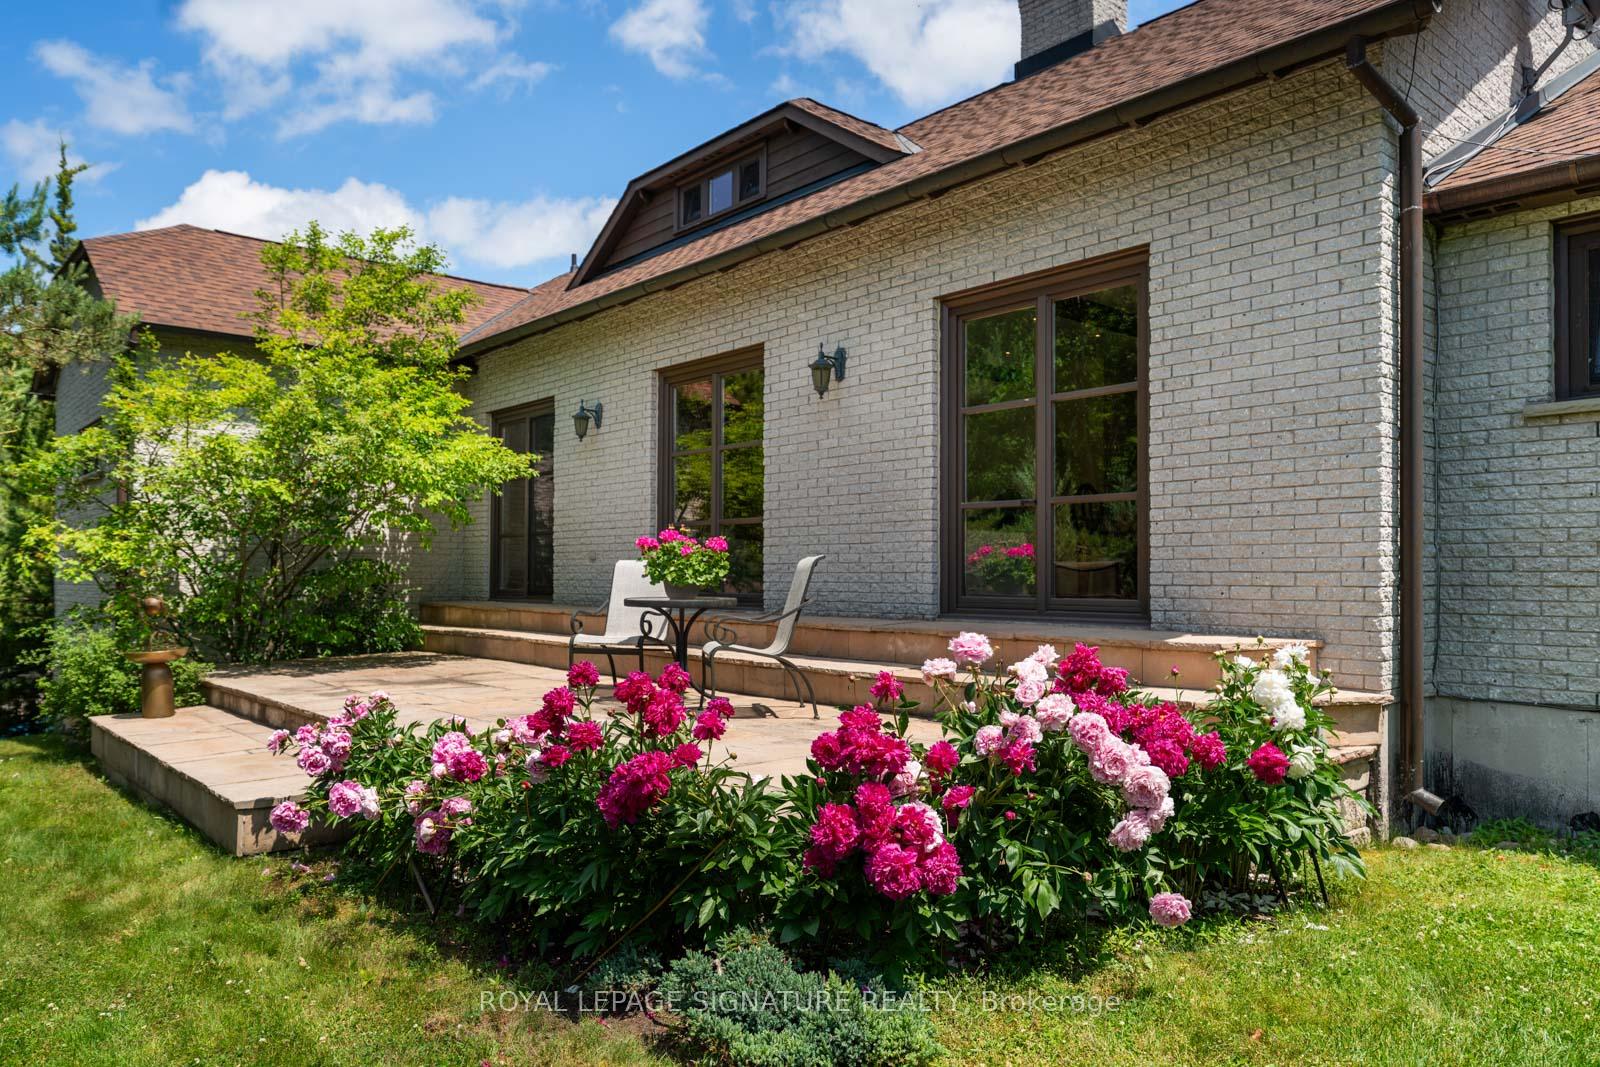
- Manicured gardens and custom front door add curb appeal.
- Open-concept layout with natural light and character.
- Private oasis just minutes from town amenities.
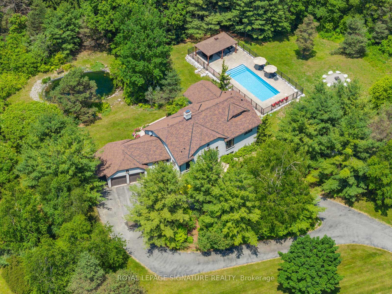
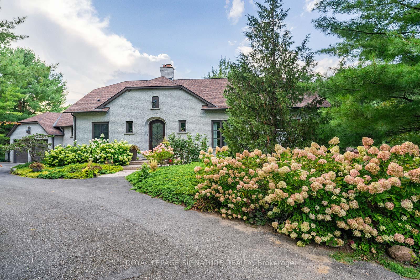
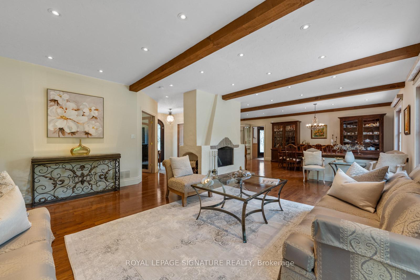
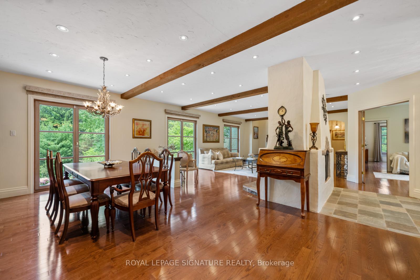
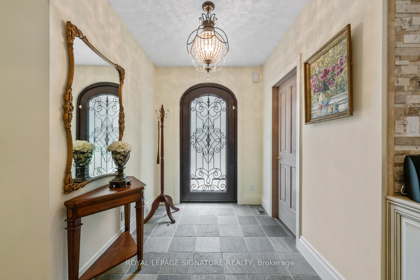
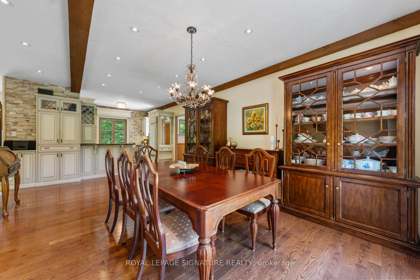
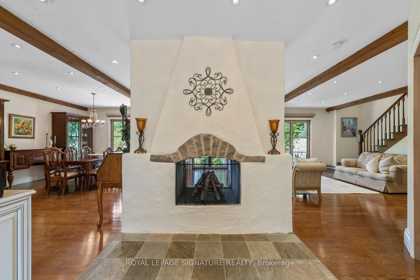
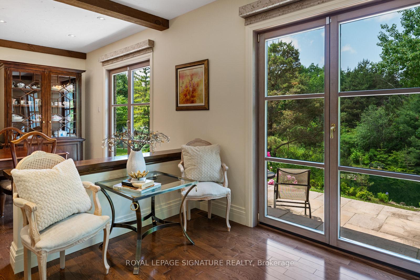
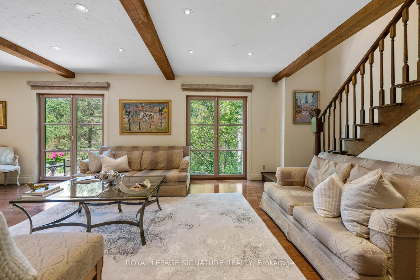
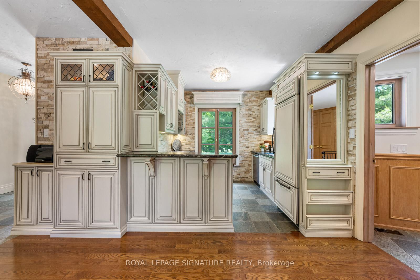
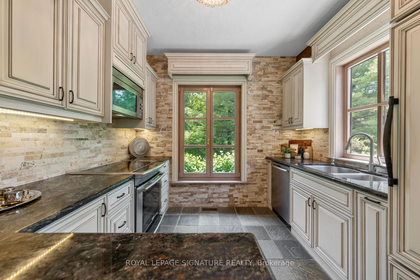
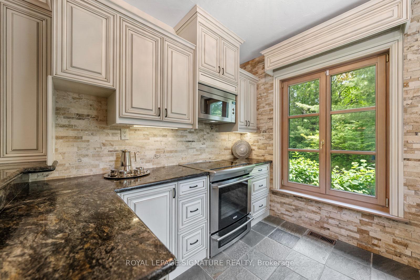
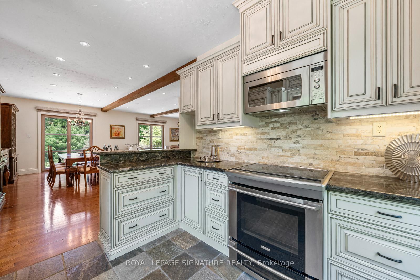
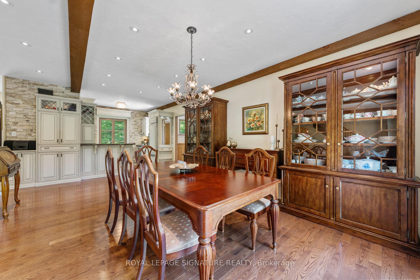
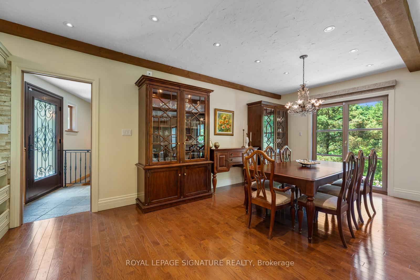
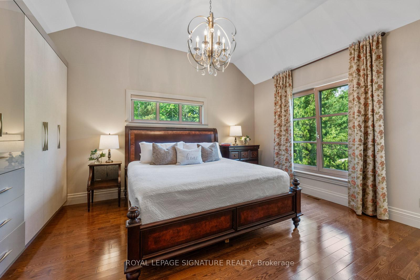
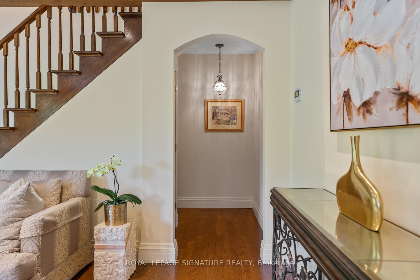
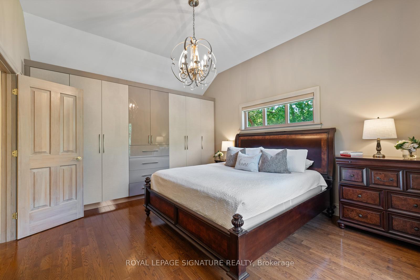
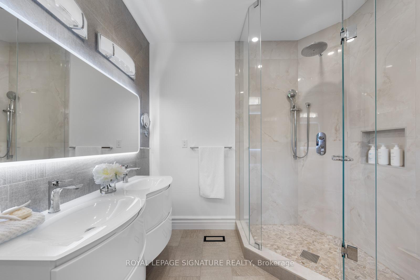
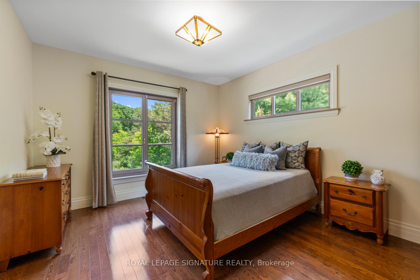
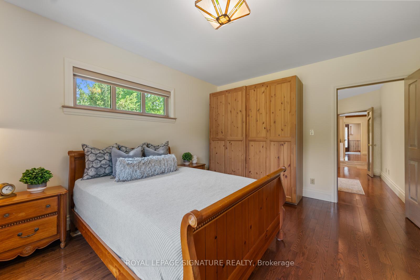
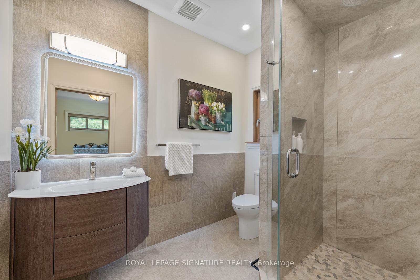
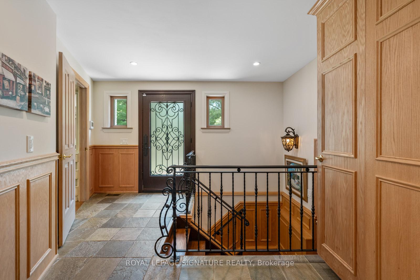
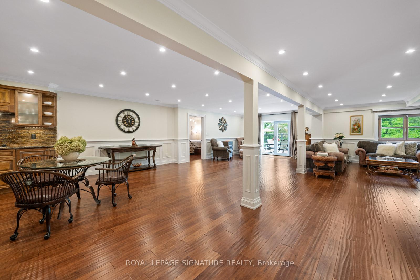
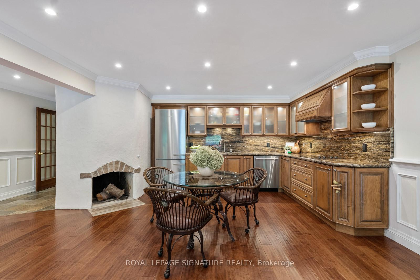
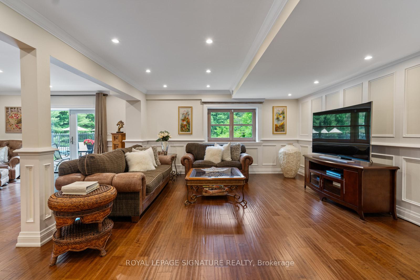
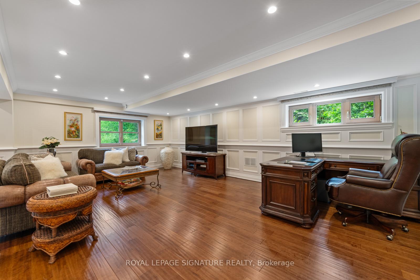
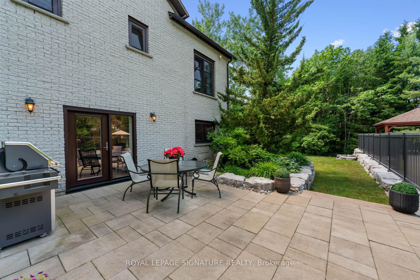
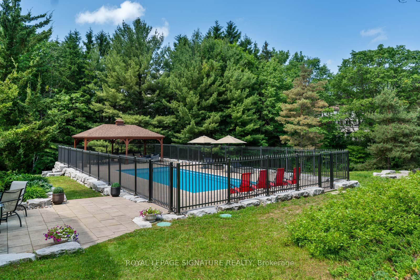
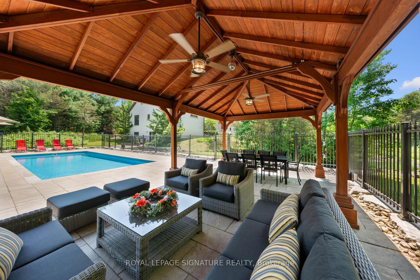
Welcome to 30 Kingswood Drive - A European-Inspired Bungalow on a Lush 2-Acre Estate This stunning executive home on a beautifully landscaped 2-acre lot offers the perfect blend of luxury, space, and functionality.Nestled behind a long, circular driveway, this European-style bungalow combines timeless elegance with modern comfort.Featuring over 5000 sq ft of Finished Living Space with 3+1 bedrooms, a bright above-ground lower level, two full kitchens, and a luxurious sauna with steam shower. The home's curb appeal is undeniable, with manicured gardens and a custom arched front door that lends the façade a touch of Old World sophistication. A double-car garage with an attached carport or boat port ensures both functionality and flair.Inside, the home exudes warmth and character, featuring hardwood floors, slate tile, pot lighting, and design elements like exposed wood beams and brick accent walls. The open-concept layout is bathed in natural light thanks to oversized windows, allframing serene views of the private grounds.Outdoors, this home becomes a true retreat. A sparkling, gated inground pool with a covered sitting area invites relaxation and recreation. Meanwhile, a tranquil pond and a stone fire pit with natural seating complete the picture of an idyllic countryside escape.Whether you're entertaining guests or enjoying peaceful moments surrounded by nature, 30 Kingswood Drive is a rare find - a private oasis that offers the best of refined living just minutes from town.
Key Facts & Features
Property Costs
- Annual Property Tax Amount
- $12,696
- Land Transfer Tax Fee
- $69,600
Rental Items
- Rental Equipment
- Hot water tank on Demand-$ 51.02 *Propane tank -$142.38
- Basement Type
- Apartment, Finished with Walk-Out
Interior Features
- Laundry Level
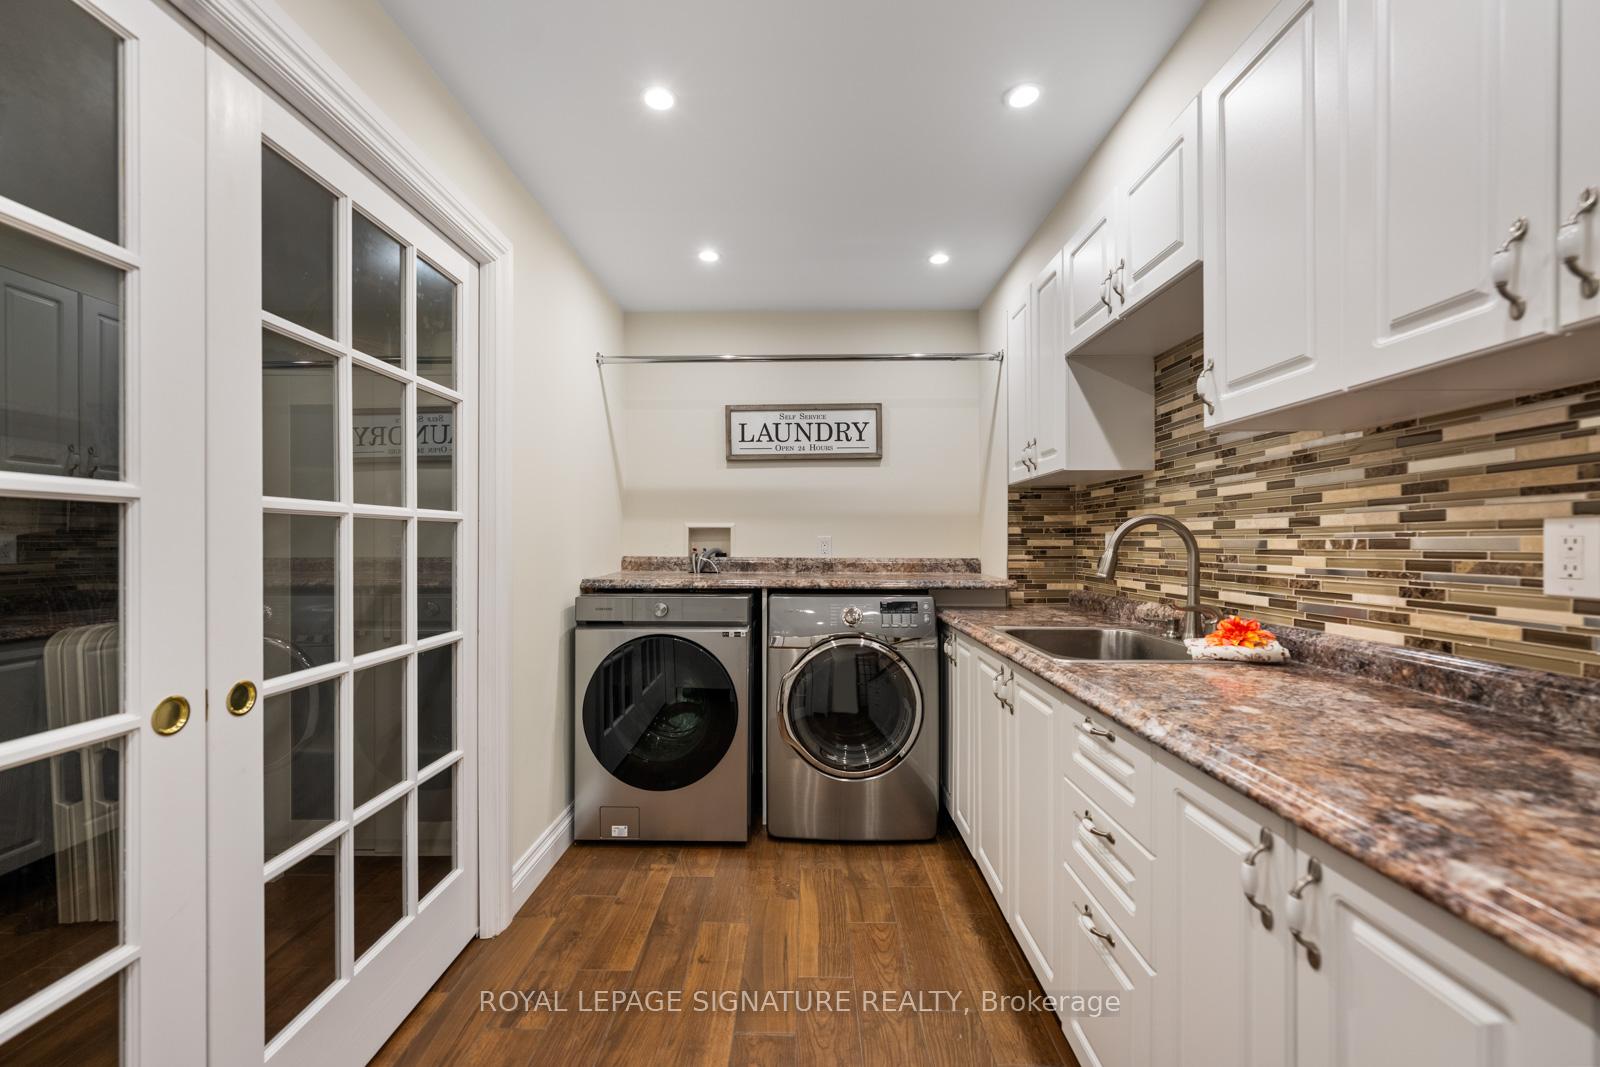
- Lower Level
- Interior Extras
- Carpet Free, Central Vacuum, On Demand Water Heater, Primary Bedroom - Main Floor, Propane Tank, Sauna, Storage, Water Softener
- View
- Panoramic, Pond, Pool, Trees/Woods
- Security Features
- Alarm System, Carbon Monoxide Detectors, Smoke Detector
- Fireplace/Stove
- Yes
- Fireplace Features
- Wood
- Elevator
- No
Exterior Features
- Pool
- Inground, Outdoor, Salt
- Property Features
- Cul de Sac/Dead End, Greenbelt/Conservation, Lake/Pond, Rolling, Wooded/Treed
- Accessibility Features
- Open Floor Plan
- Other Structures
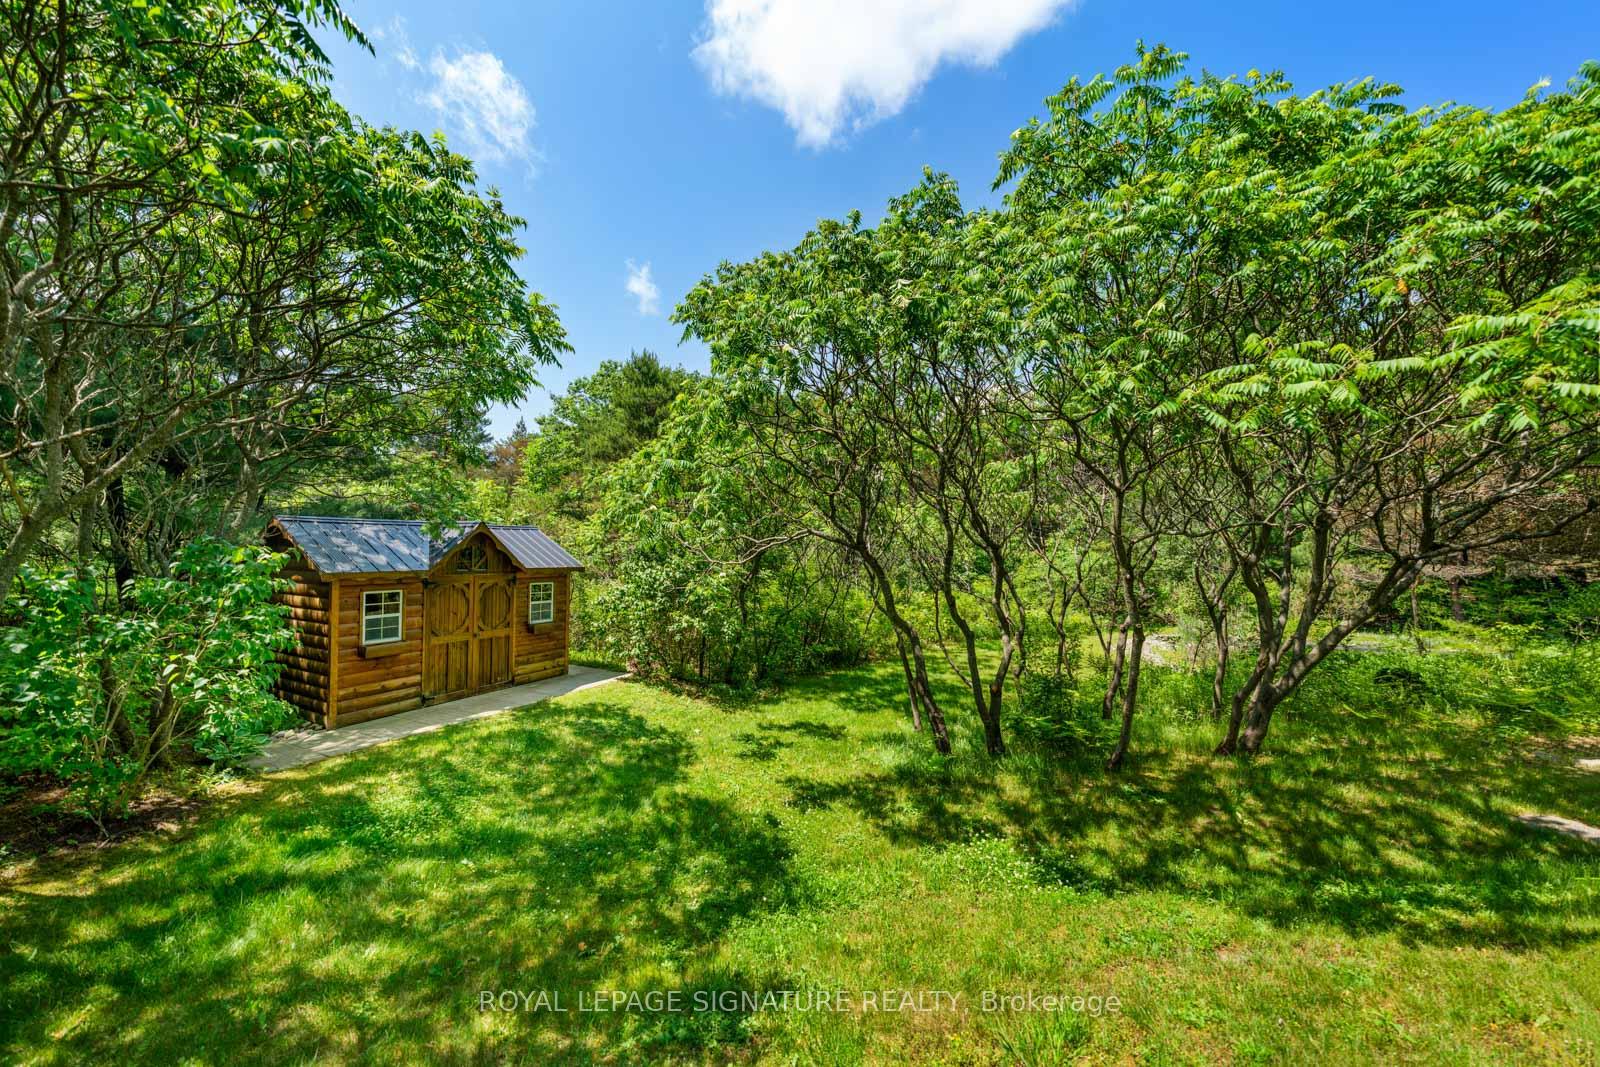
- Garden Shed, Gazebo, Shed
Building
- Building Type
- Detached
- Building Style
- Bungaloft
- Approx Age
- 16-30
Construction
- Exterior Finish
- Brick
- Roof
- Asphalt Shingle
- Foundation Details
- Poured Concrete
- Special Designation
- Unknown
Lot
- Lot Front
- 374.98 ft
- Lot Depth
- 322.16 ft
- Lot Shape
- Irregular
Inclusions
- Inclusions
- List On Inclusions and Upgrades in Attachments
Exclusions
- Exclusions
- List of exclusions in attachment
Parking & Garages
- Garage Type
- Attached
- Garage Spaces
- 2
- Parking Spaces
- 12
- Total Garage And Parking Spaces
- 14
Heating & Cooling
- Heat Source
- Propane
- Heat Type
- Forced Air
- Air Conditioning
- Central Air
- Water
- Well
- Sewers
- Septic
- Hydro
- Yes
- Cable
- Yes
- Telephone
- Yes
- Bedrooms
- 3 + 1
- Washrooms
- 6
- Kitchens
- 2
- Family / bonus room
- Yes
Room sizes
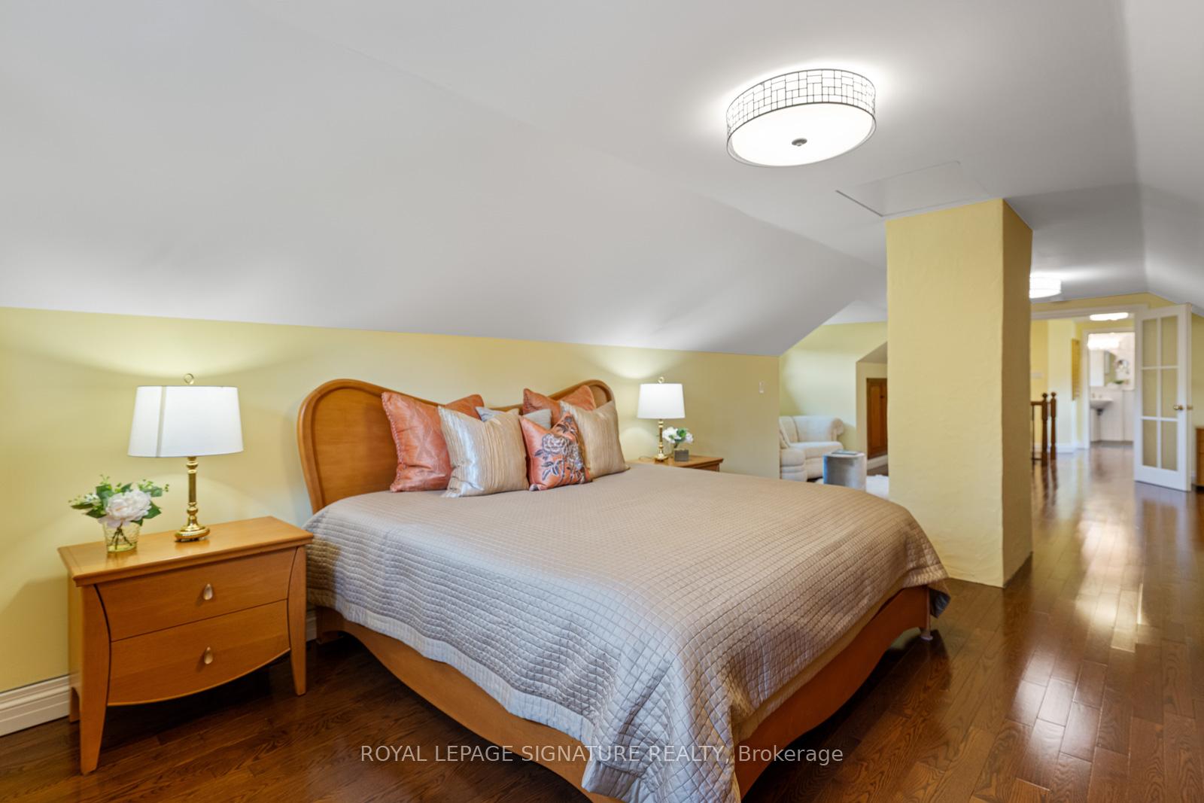
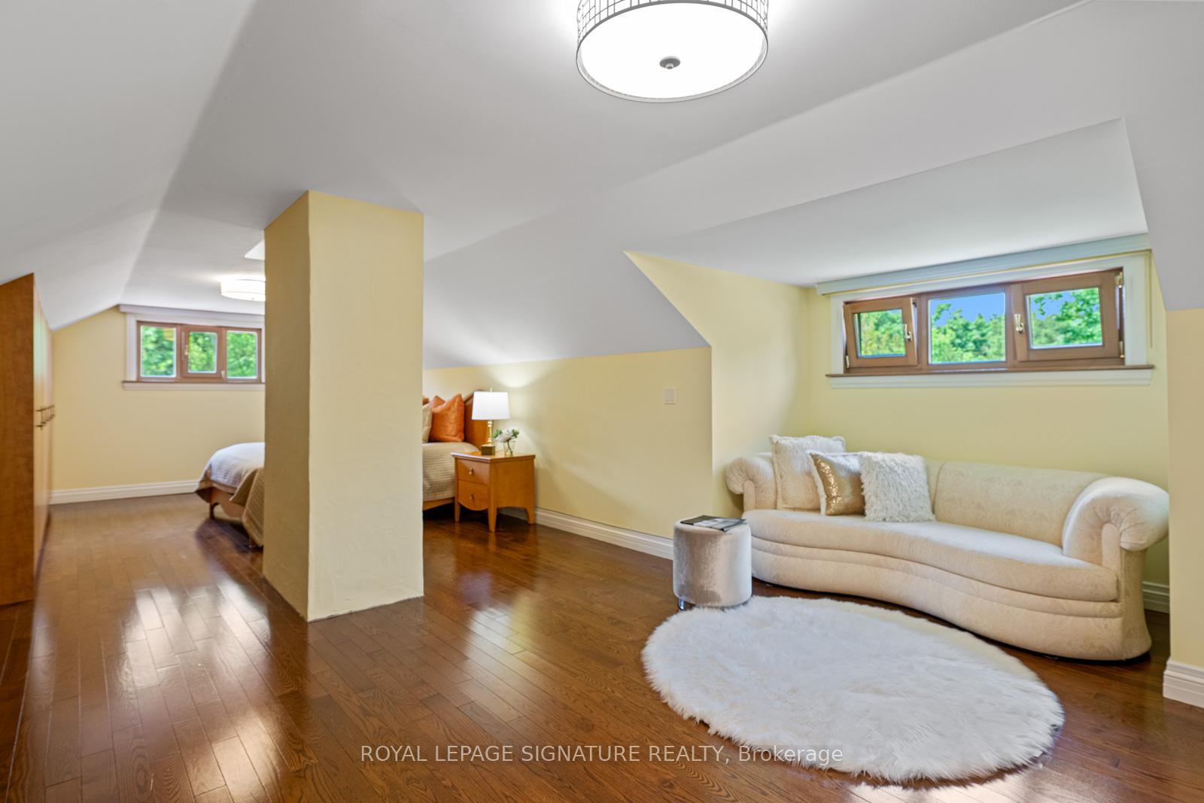
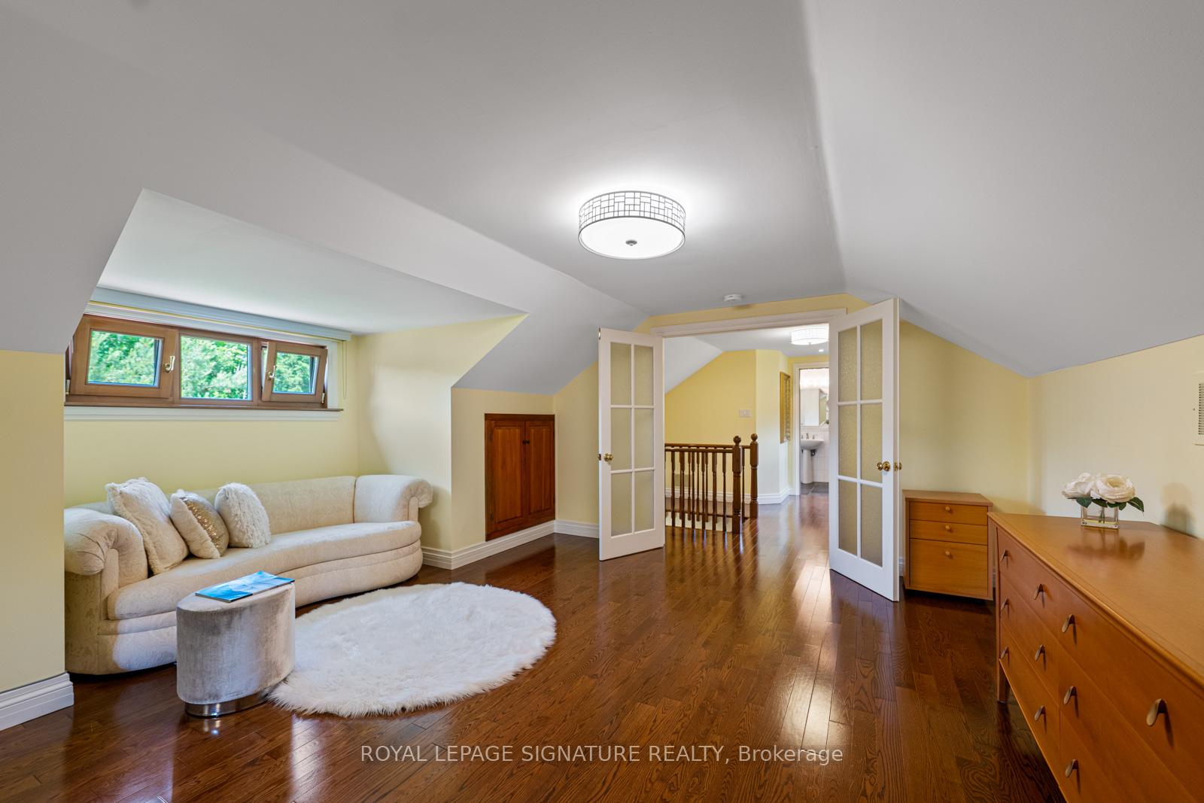
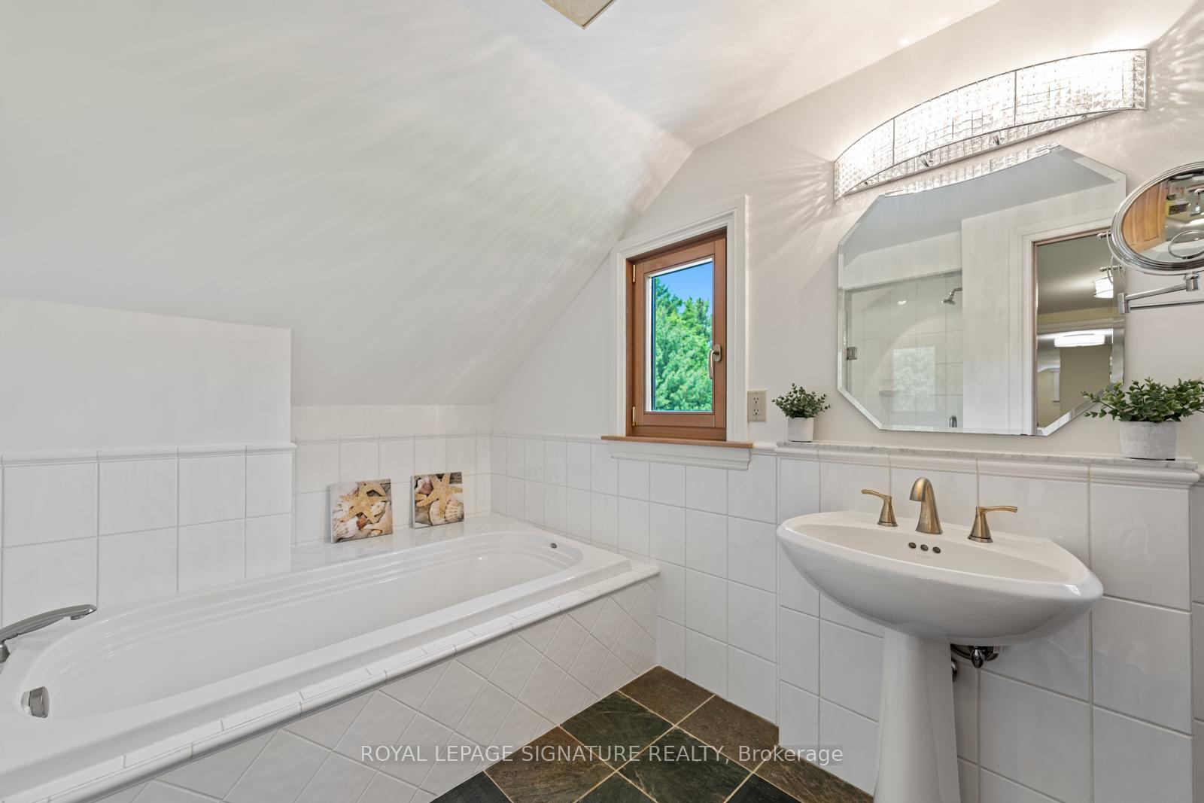
- Loft—Second level, Hardwood Floor, Combined w/Sitting, 5 Pc Bath
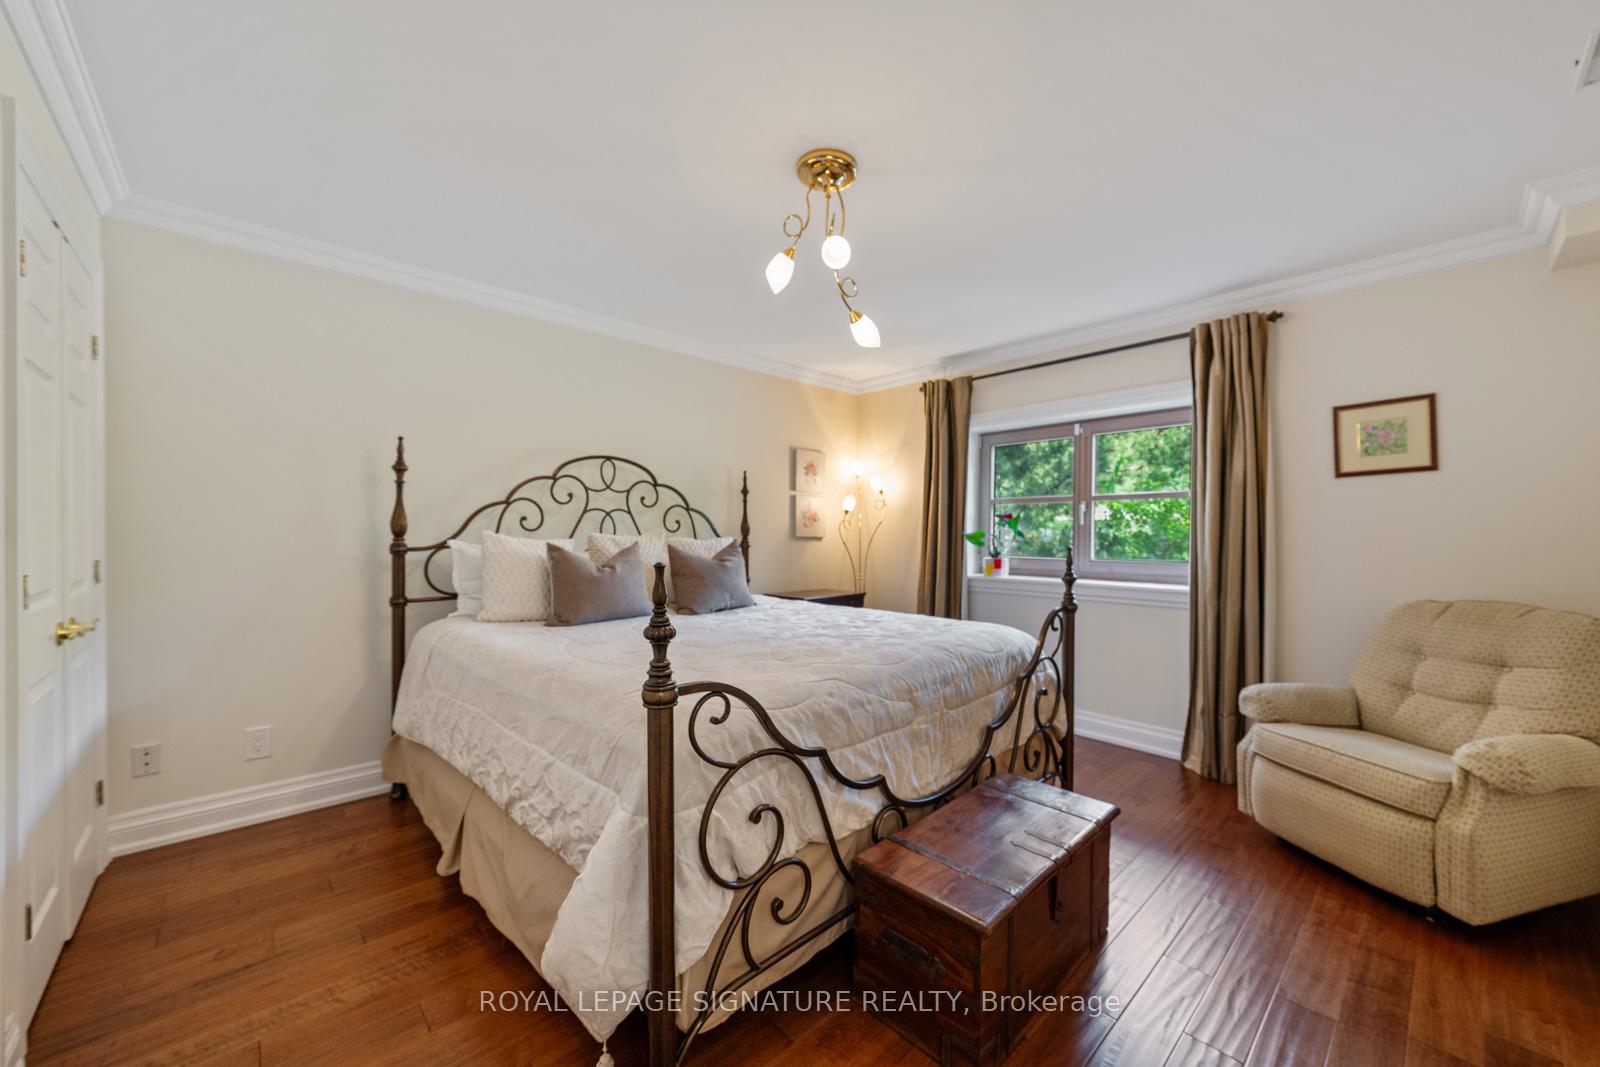
- Primary Bedroom—Main level, Hardwood Floor, 4 Pc Ensuite, B/I Closet
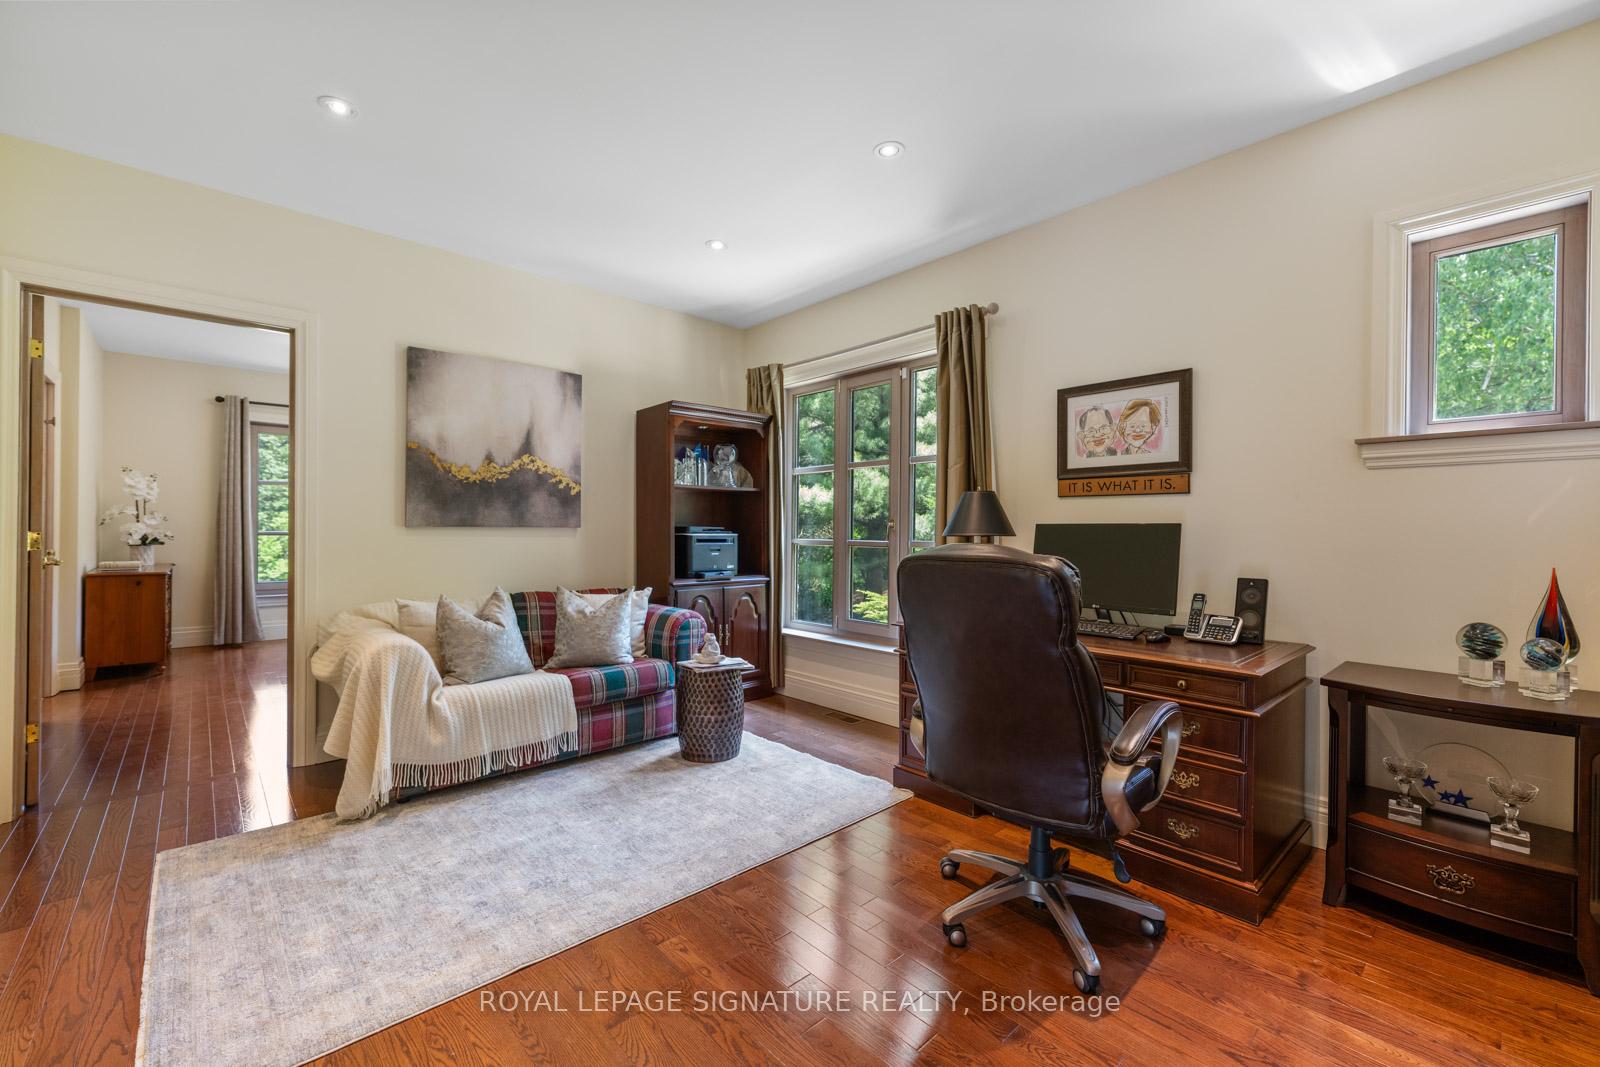
- Study—Main level, Hardwood Floor, Picture Window, Pass Through
- Bedroom 2—Main level, Hardwood Floor, 3 Pc Ensuite, Closet
- Living Room—Main level, Hardwood Floor, Overlooks Backyard, Open Concept
- Mud Room—Main level, Slate Flooring, B/I Closet, W/O To Garage
- Kitchen—Main level, Slate Flooring, Picture Window, Granite Counters
- Dining Room—Main level, Hardwood Floor, Overlooks Backyard, Window Floor to Ceiling
- Kitchen—Lower level, Hardwood Floor, Family Size Kitchen, Granite Counters
- Utility Room—Lower level
- Family Room—Lower level, Hardwood Floor, 2 Pc Bath, Overlooks Backyard
- Pantry—Lower level
- Dining Room—Lower level, Hardwood Floor, Open Concept, W/O To Garden
- Laundry—Lower level
- Bedroom 4—Lower level, Hardwood Floor, Closet, Above Grade Window
Washrooms
- 2-piece, Ground
- 3-piece, Ground
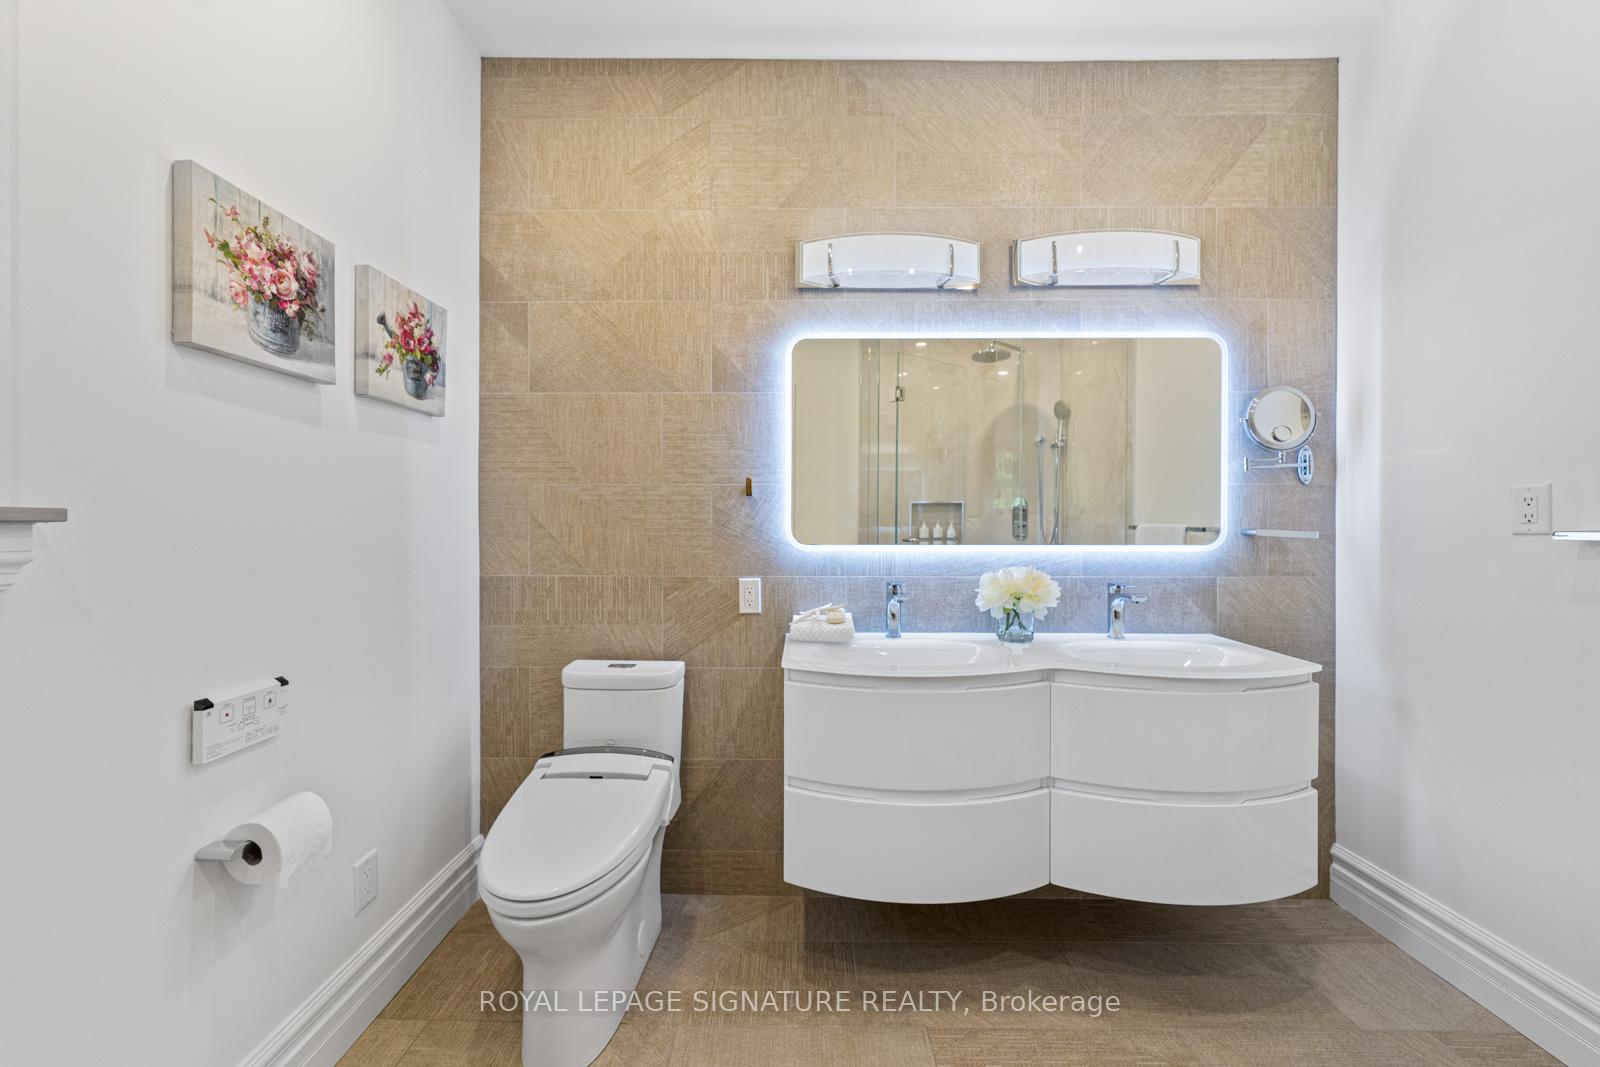
- 4-piece, Ground
- 5-piece, Second
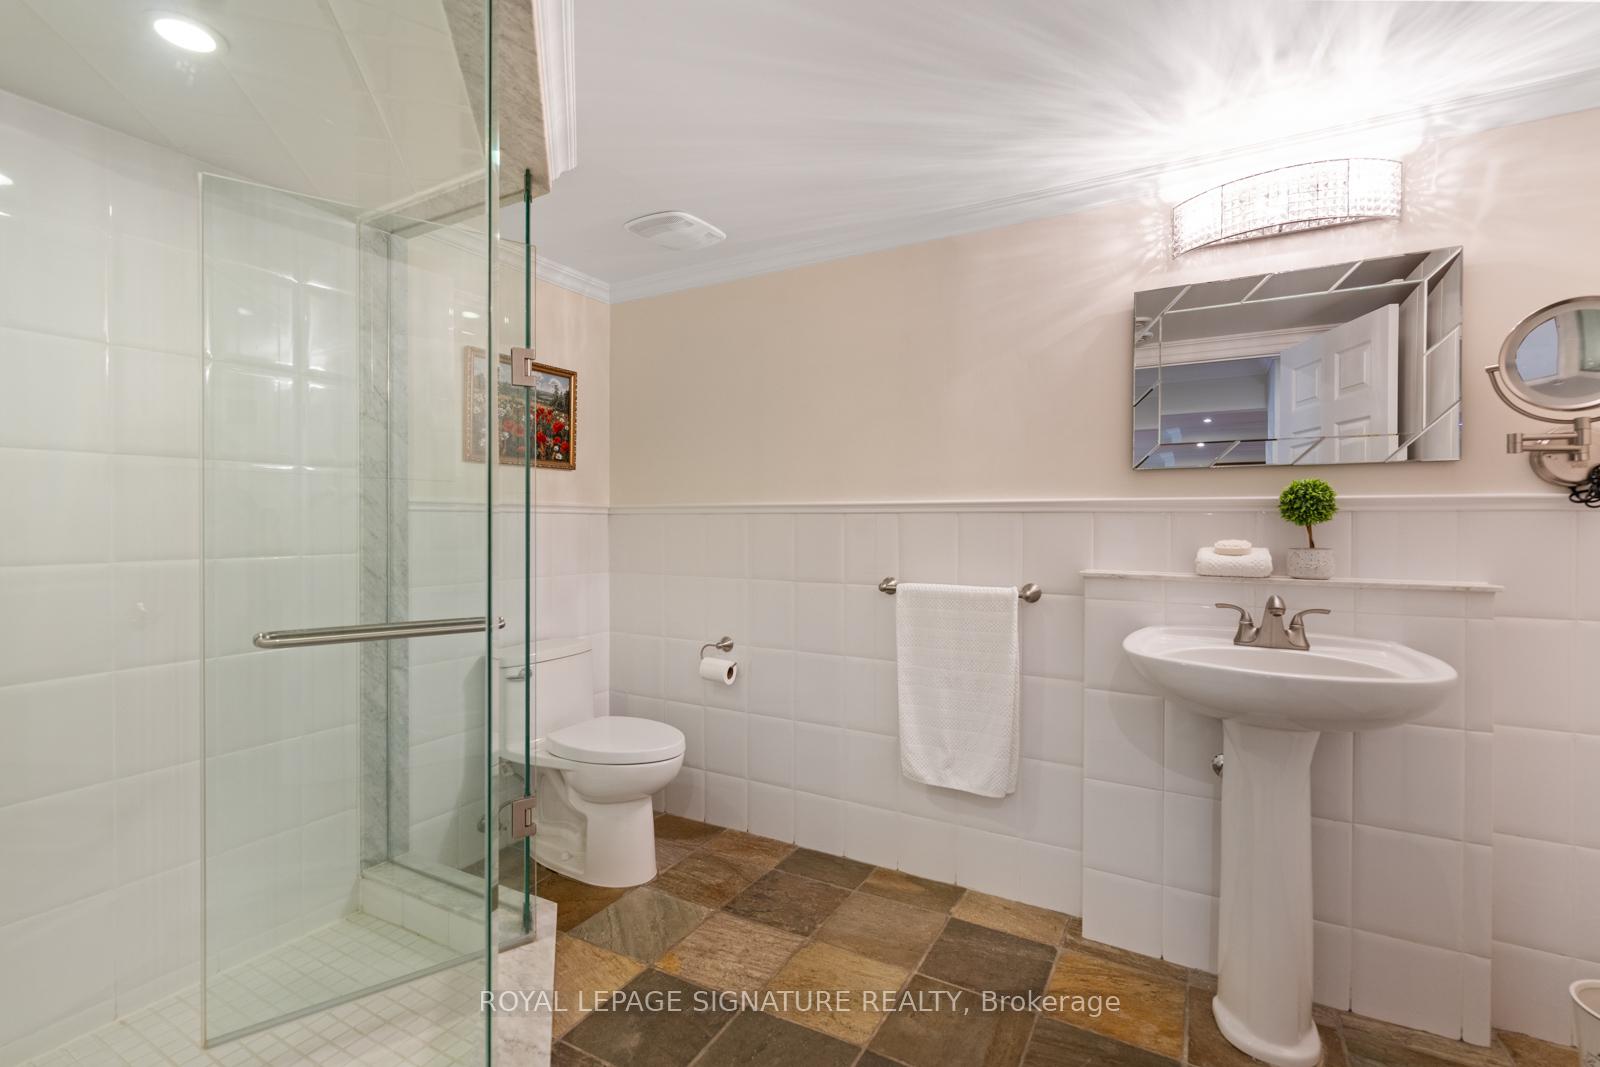
- 3-piece, Basement
- Municipality
- King
- Neighbourhood
- Rural King
- Main cross streets
- Jane & 16th Sideroad
- Directions
- Jane & 16th Sideroad
- MLS® number
- N13762422
- Data source
- Toronto Regional Real Estate Board
- Listed on
- 2026-09-09
- Updated on
- 2026-10-18
- Days on market
- 40 days
- Possession type
- 90+ days
- Co-op commission
- 2.5%+hst
- Seller
- Listed by
- ROYAL LEPAGE SIGNATURE REALTY
Home Market Value
Current home valuation for 30 Kingswood Drive, King, Rural King, King, ON. Listed for $3,325,000
HOMEH Estimate
$2,871,305
Estimated Sales Range
$1,722,783 - $4,019,827
HOMEH Estimate for 30 Kingswood Drive, King, Rural King
Calculated with a real agent's CMA method — 45+ years of experience, codified. Not an AI guess.
For the owner
Is this your home? Track its value.
Get this home's HOMEH Estimate by email once a month, with how many homes are for sale around you.
Mortgage Payment Calculator
Compare up to 4 down payment scenarios
20% required for homes $1.5M or more
$665,000
| Scenario 1 | Scenario 2 | Scenario 3 | Scenario 4 | |
|---|---|---|---|---|
−Down payment | % $ | % $ | % $ | % $ |
+CMHC insurance | $0 | $0 | $0 | $0 |
=Total mortgage | $2,660,000 | $2,493,750 | $2,327,500 | $2,161,250 |
Amortization | ||||
Mortgage rate | % | % | % | % |
| Payment frequency | ||||
=Mortgage payment | $12,987monthly | $12,176monthly | $11,364monthly | $10,552monthly |
Land Transfer Tax
$69,600
$69,600
Around this home
No schools found nearby
Data provided by OpenStreetMap & Fraser Institute School Rankings
Ask HOMEH
New!Hi there!
👋Text or call (416) 301-9001
Recommended for you
Based on homes you've looked at.
No recommended properties found.
Nearby similar homes
No nearby properties found.
More real estate resources
Other homes nearby
Explore this area
Nearby neighbourhoods
No nearby listings available.