
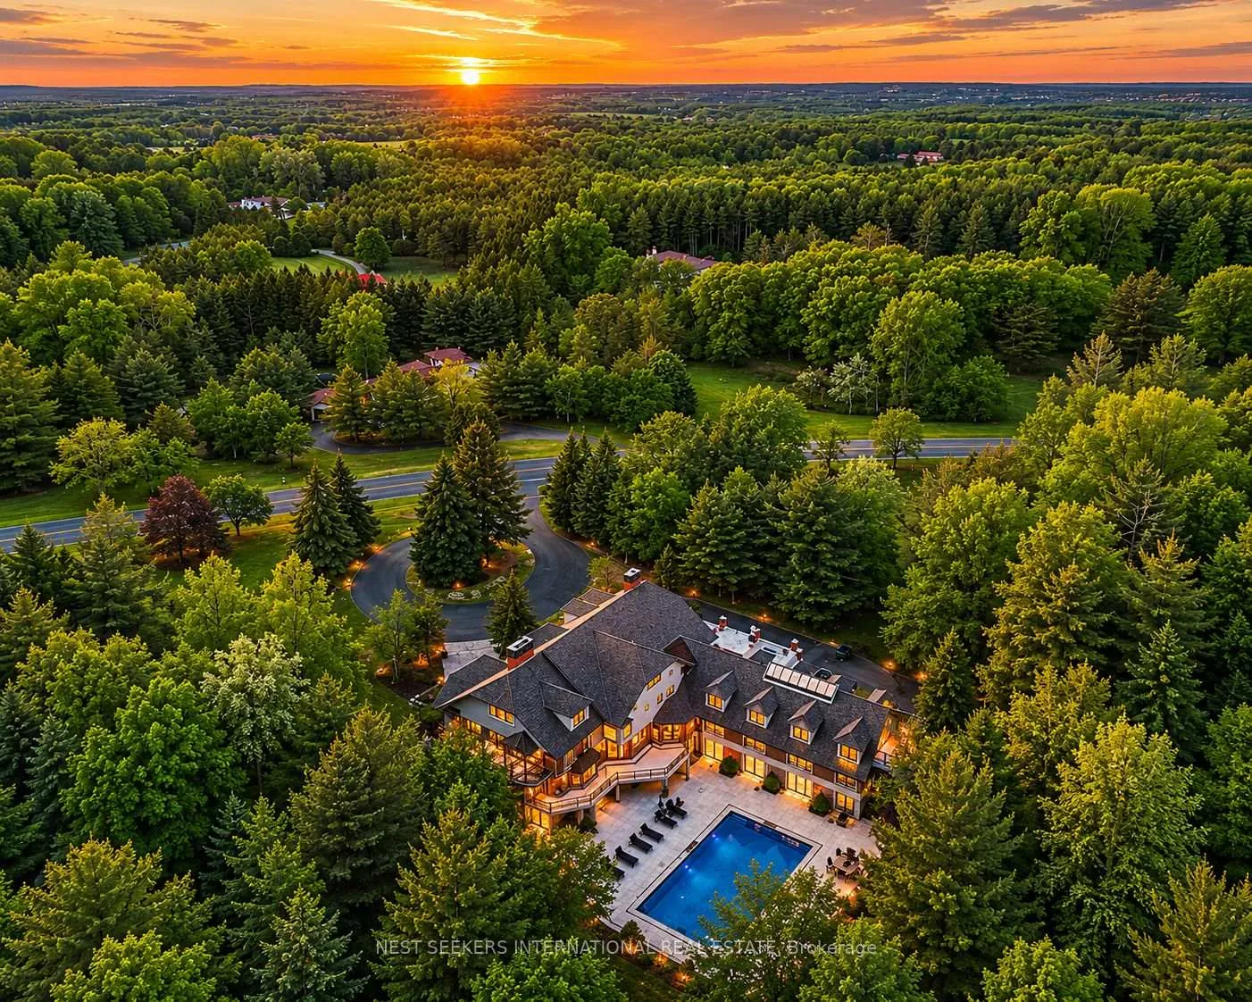
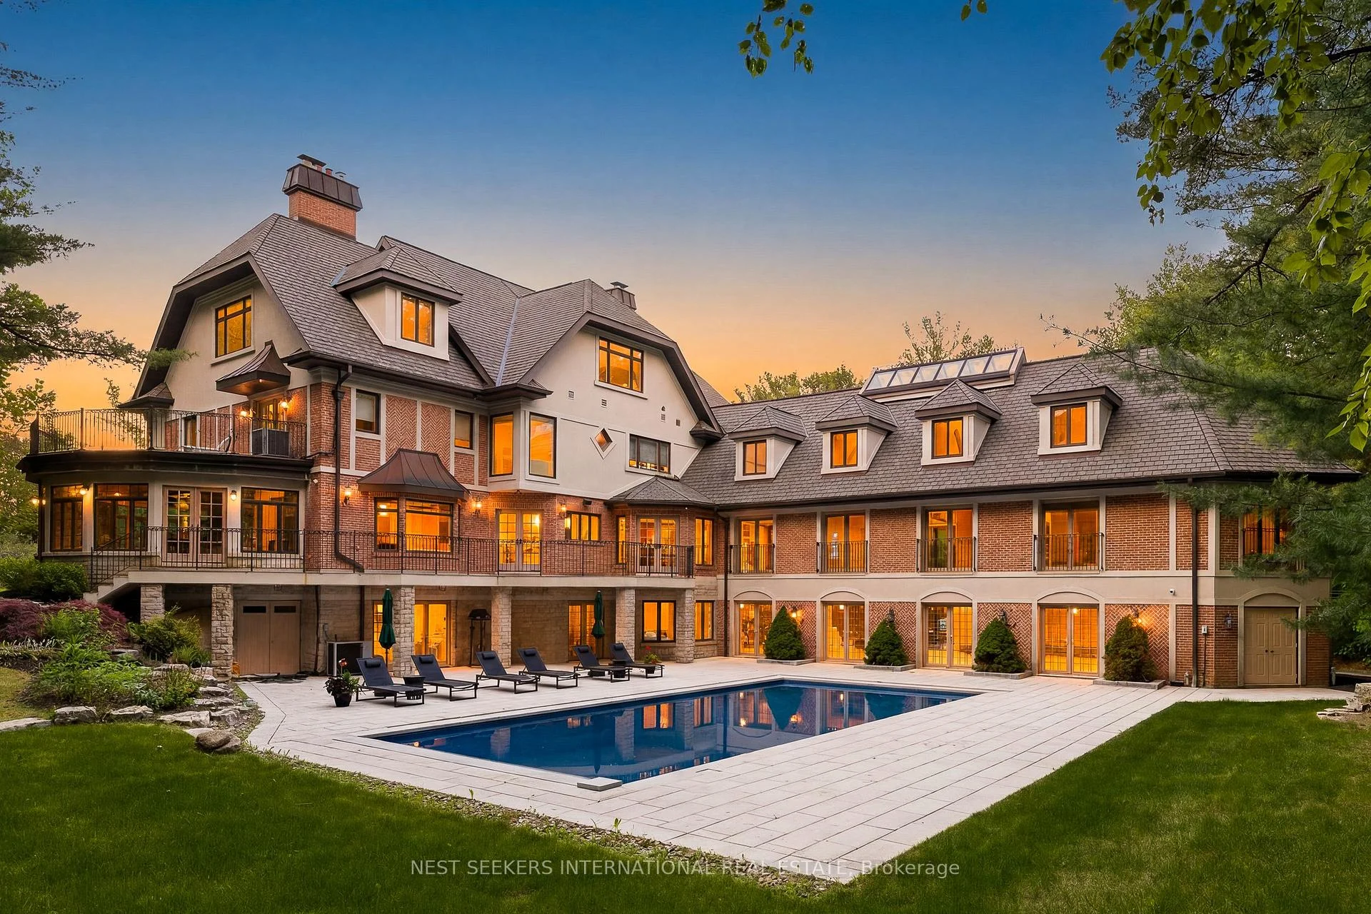
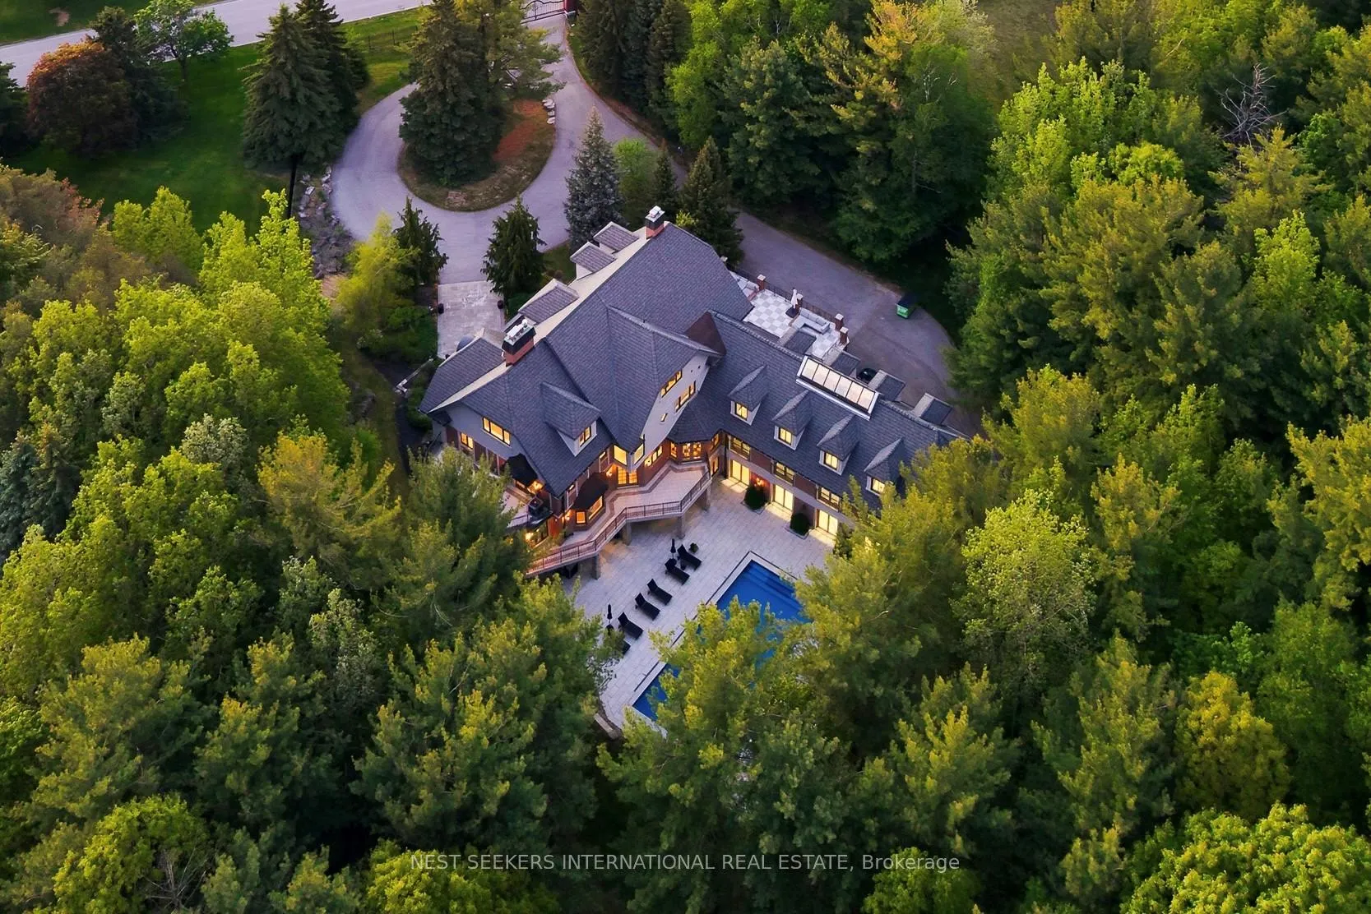
35 Kingswood Drive
King (Rural King), ON L7B 1K8
- 5+1Bedrooms
- 8Bathrooms
- 8Garage
- 5000 +Sq Ft
- $32,224Tax
- 363×450 ftLot Size
 Estimated Value:$7,393,092See Free Estimate Report

Sale & Price History for 35 Kingswood Drive, King, Rural King
| Start Date | End Date | Price | Event | MLS# |
|---|---|---|---|---|
| No listing history available | ||||
Real estate boards require you to or to see the full details of this property.
*Sold prices and complete sale & price history are regulated data. Under the Trust in Real Estate Services Act, 2002 (TRESA) and the rules of the Real Estate Council of Ontario (RECO), and pursuant to the Multiple Listing Service® rules of the Canadian Real Estate Association (CREA) and the Toronto Regional Real Estate Board (TRREB), this information may be shown only to registered users who have agreed to the applicable terms of use (a Virtual Office Website, or "VOW," arrangement). HOMEH Inc., Brokerage therefore provides it to signed-in members only. Creating an account is free and takes under a minute.
About 35 Kingswood Drive, King, Rural King
Summarized Description
- Extraordinary private estate on 3.5 acres
- Custom-built with luxurious finishes throughout
- Stunning marble kitchen with dual islands
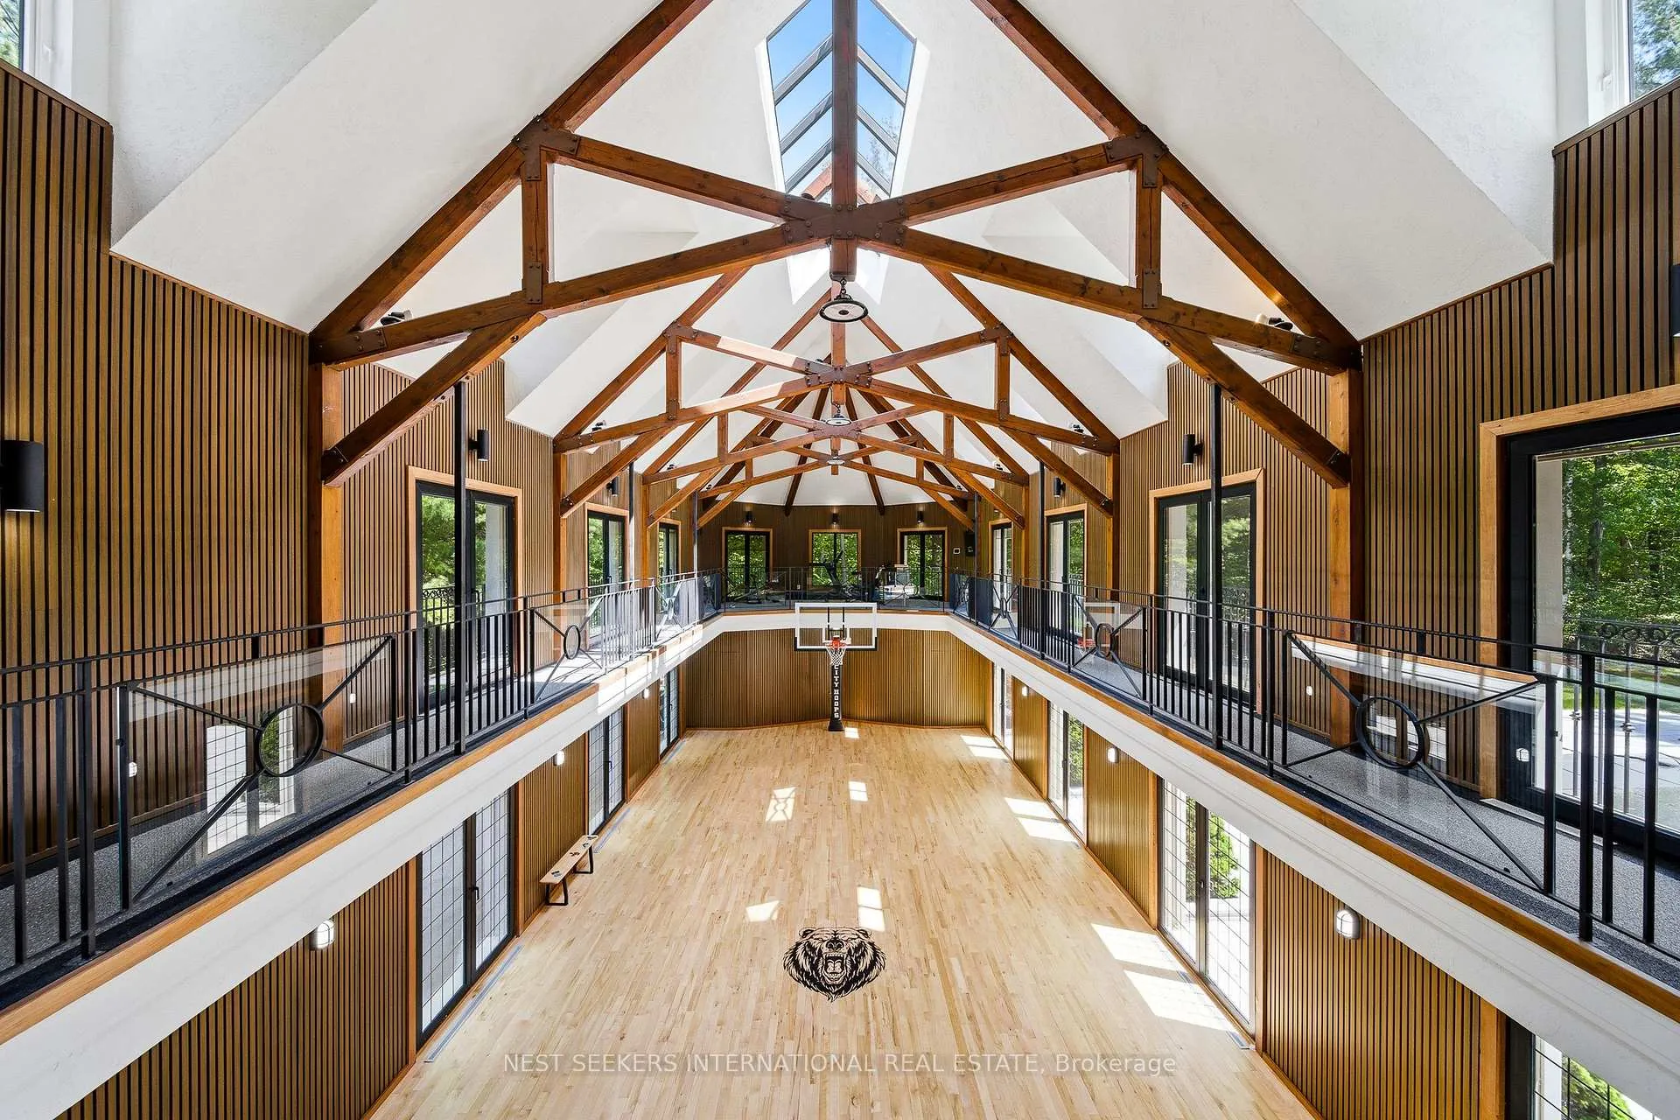
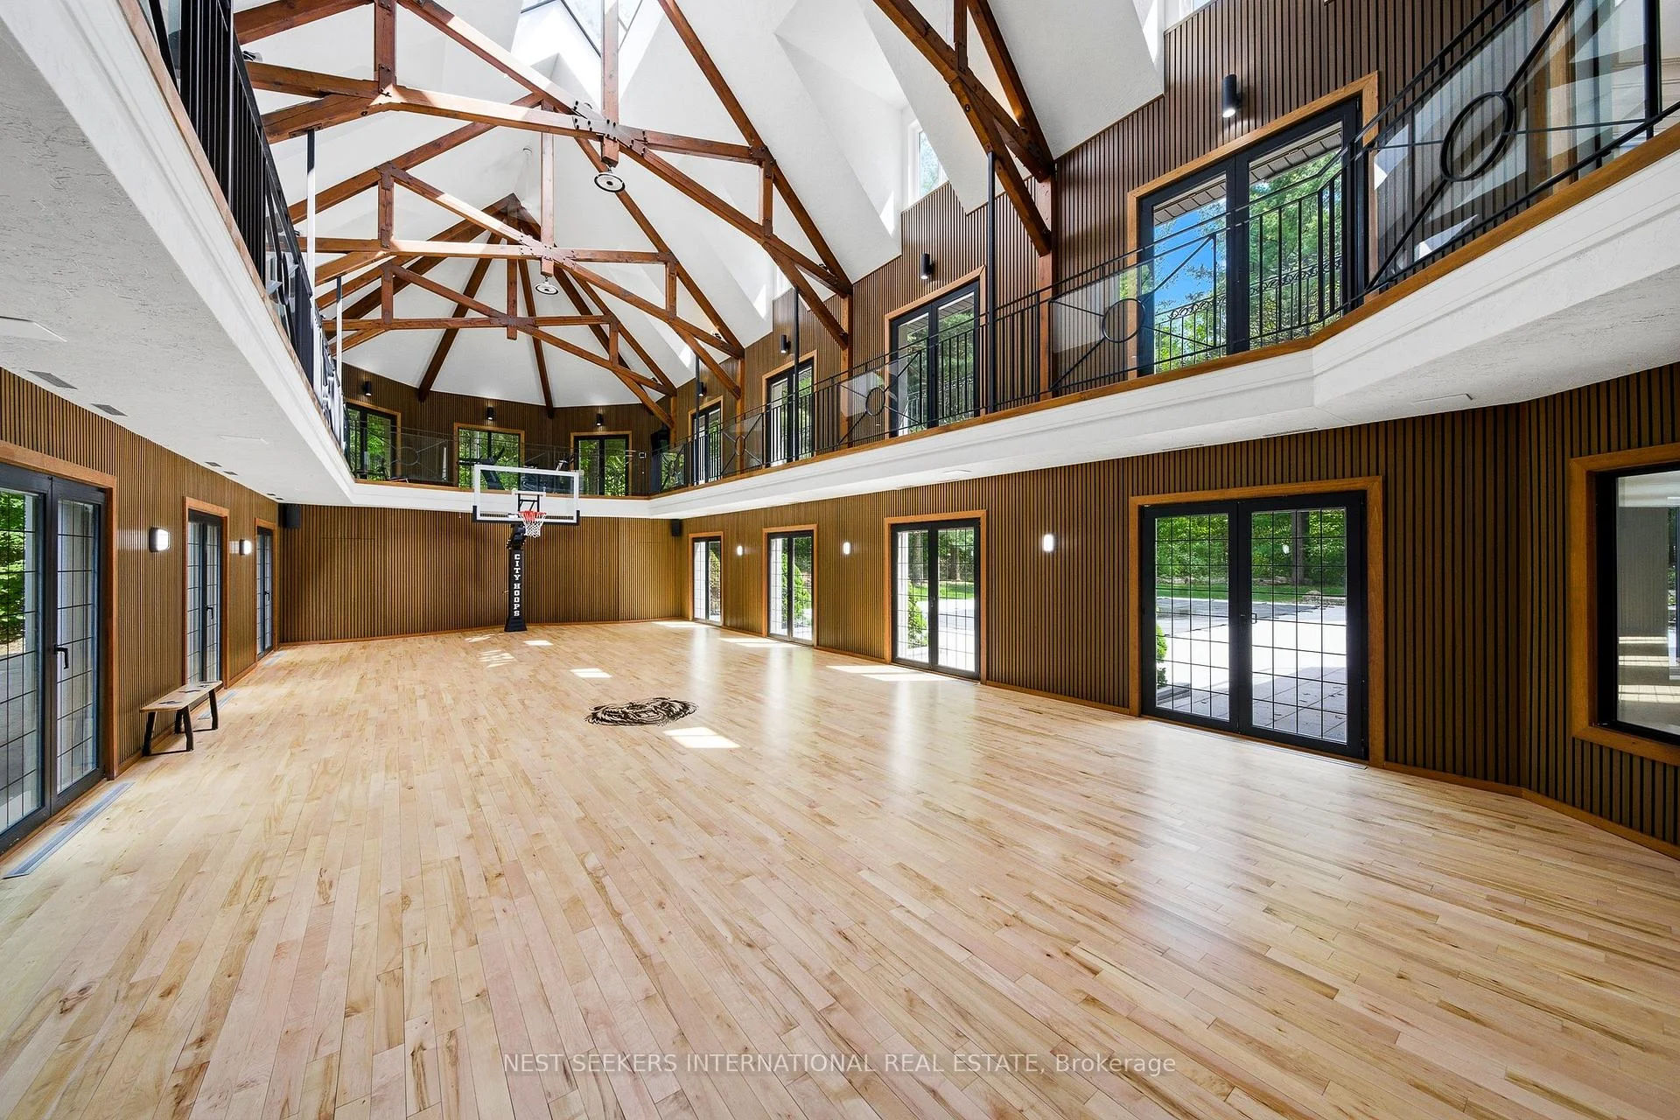
- Indoor basketball court and private theatre
- Gated driveway with mature landscaping
- Designed for grand entertaining and family living
- Turnkey luxury lifestyle in prestigious enclave
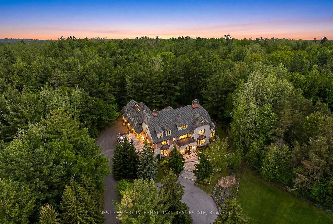
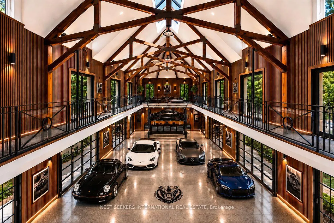
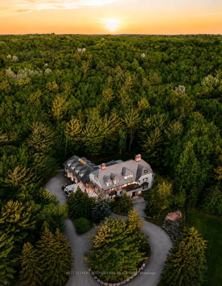
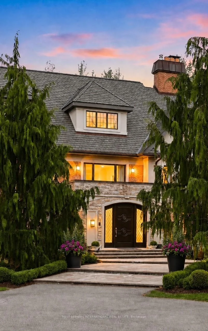
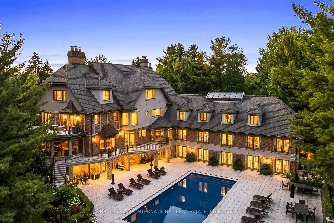
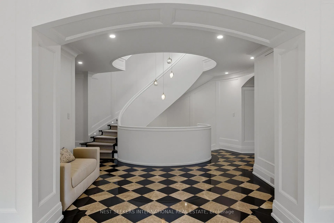
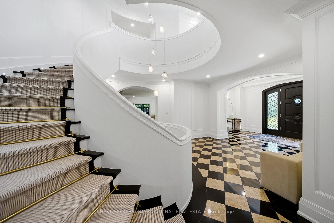
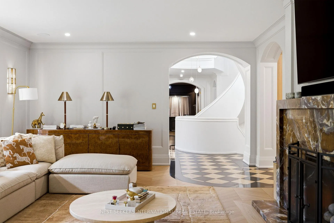
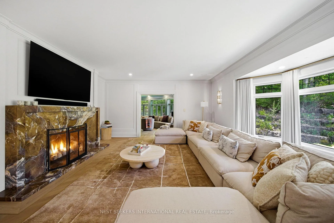
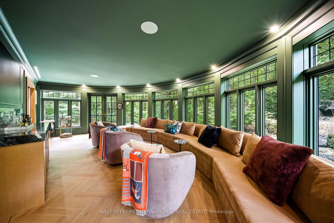
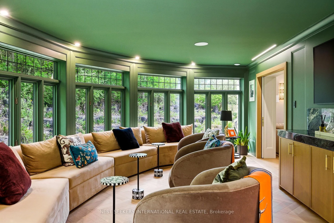
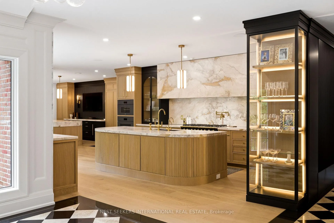
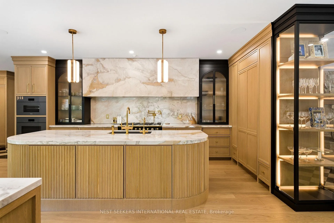
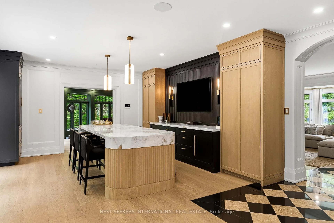
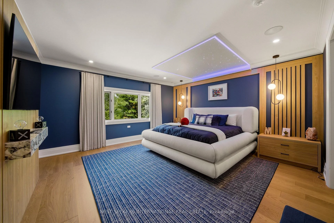
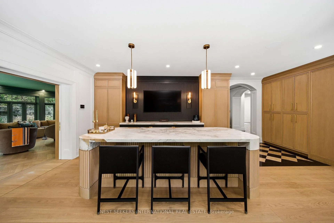
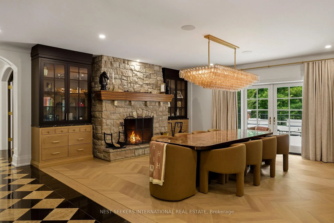
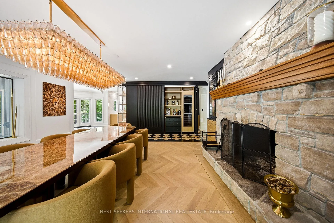
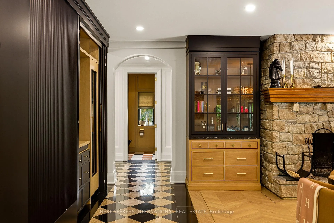
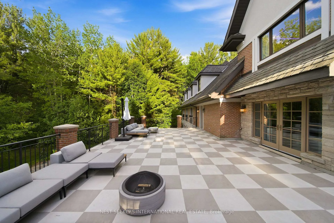
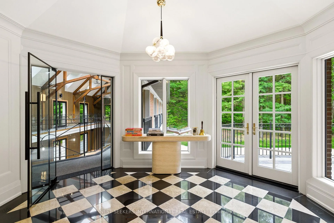
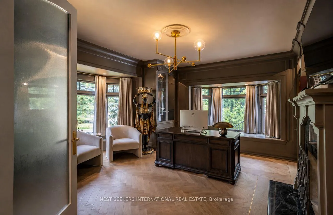
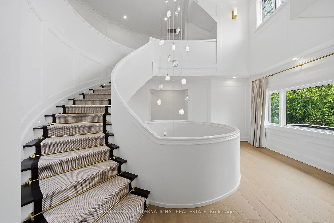
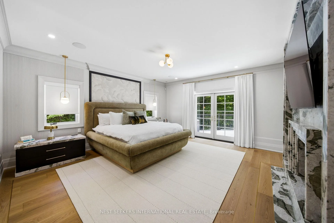
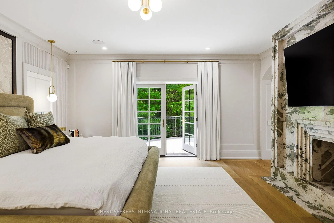
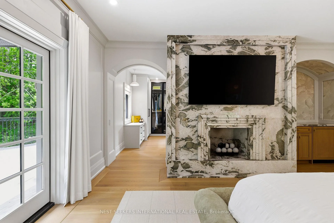
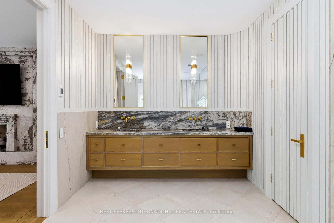
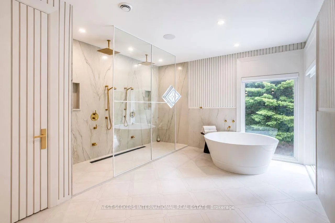
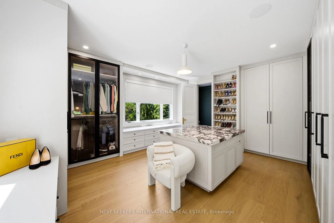
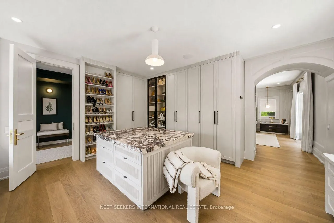
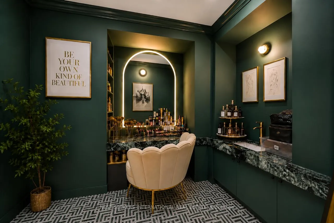
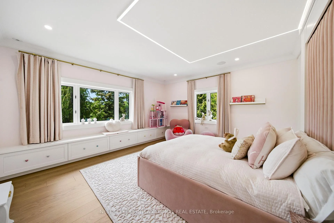
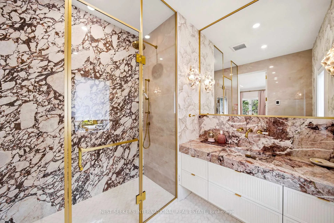
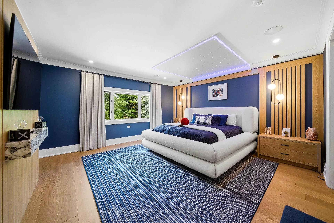
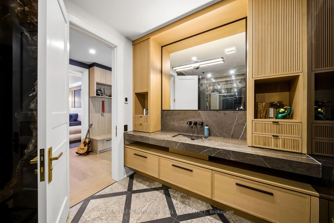
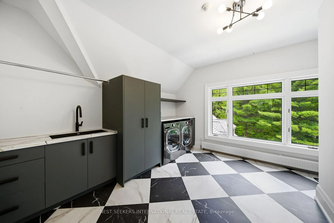
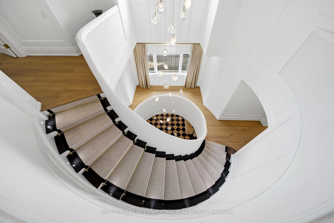
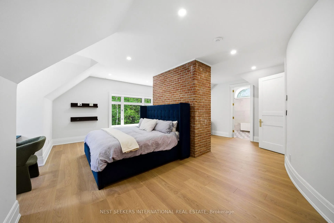
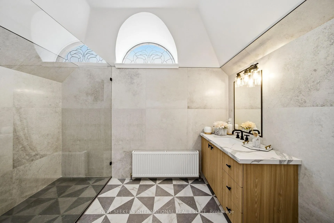
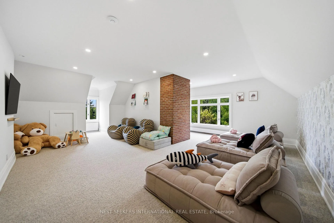
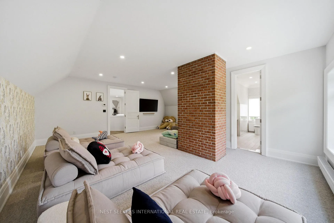
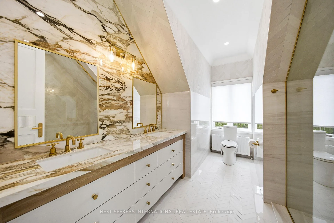
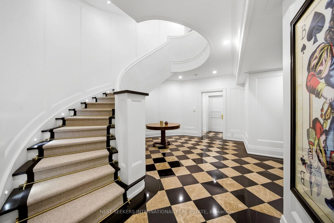
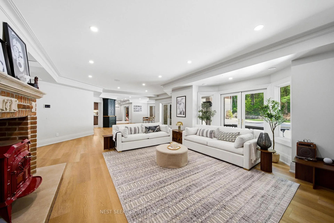
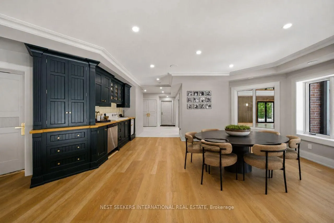
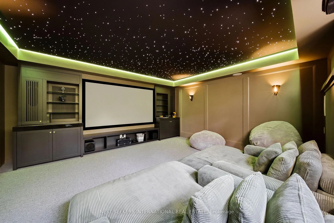
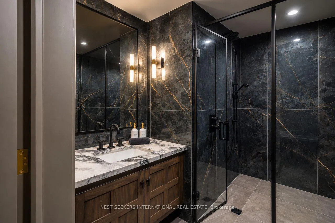
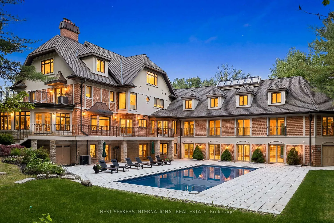
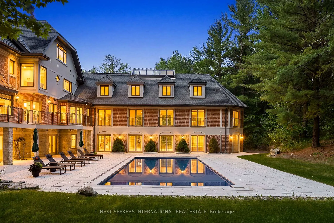
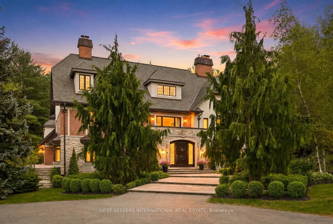
An extraordinary private King City estate set behind gates on 3.5 acres of professionally landscaped grounds in one of the area's most prestigious enclaves. Extensively reimagined by Delfina Group Custom Builder, this exceptional residence offers approximately 13,500 sq. ft. of luxurious living space where architectural design, engineering, and craftsmanship converge. Designed for both grand-scale entertaining and everyday family living, the home showcases exceptional finishes throughout, including a sweeping curved staircase that serves as the architectural centerpiece. At the heart of the home is a stunning marble-clad chef's kitchen featuring dual islands, premium appliances, and seamless flow into the principal entertaining areas. Expansive windows and multiple walkouts connect the interior to resort-inspired outdoor living spaces overlooking the pool and manicured grounds. Among the home's many memorable spaces is a dramatic emerald-hued lounge, reminiscent of an old-world private club. Offering 6 bdrms, 9 baths, and two laundry rooms, the residence is designed for both family living and entertaining. The upper level features a luxurious primary retreat with a spa-inspired ensuite and custom dressing room. The walk-out lower level features recreation and wellness spaces, a private theatre, and a remarkable indoor basketball court. Constructed on a complete concrete slab and designed with flexibility in mind, this extraordinary space offers the potential to be converted into a collector-car showroom or garage capable of accommodating up to 8 vehicles. Approached by a long gated driveway and surrounded by mature landscaping, this exceptional residence offers privacy and a turnkey luxury lifestyle in one of King City's most sought-after communities.
Key Facts & Features
Property Costs
- Annual Property Tax Amount
- $32,224
- Land Transfer Tax Fee
- $223,925
- Basement Type
- Finished, Walk-Out
Interior Features
- Interior Extras
- Central Vacuum
- View
- Forest, Pool, Trees/Woods
- Fireplace/Stove
- Yes
- Elevator
- No
Exterior Features
- Pool
- Inground
Building
- Building Type
- Detached
- Building Style
- 3-Storey
Construction
- Exterior Finish
- Brick
- Roof
- Asphalt Shingle
- Foundation Details
- Concrete
- Special Designation
- Unknown
Lot
- Lot Front
- 363.18 ft
- Lot Depth
- 450.00 ft
Inclusions
- Inclusions
- All Appliances, All Electrical Light Fixtures, All Window coverings. Extensive interior rebuild by Delfina Group Custom Builder in collaboration with Studio Brocca. Concrete floor and ceiling construction. Hydronic radiant floor heating embedded throughout the concrete structure. Two boilers. Two high-velocity HVAC systems. ERV fresh-air exchange systems. Two steam humidifiers. Seven independently controlled climate zones. Control4 smart home automation. Optional elevator access. Advanced security systems. Indoor basketball court with potential conversion to collector-car showroom or garage accommodating up to 8 vehicles. Resort-style pool and outdoor entertaining areas. Commercial-grade mechanical systems designed for exceptional comfort, efficiency, and superior indoor air quality.
Parking & Garages
- Garage Type
- Attached
- Garage Spaces
- 8
- Parking Spaces
- 20
- Total Garage And Parking Spaces
- 23
Heating & Cooling
- Heat Source
- Propane
- Heat Type
- Forced Air
- Air Conditioning
- Central Air
- Water
- Well
- Sewers
- Septic
- Bedrooms
- 5 + 1
- Washrooms
- 8
- Kitchens
- 1
- Family / bonus room
- Yes
Washrooms
- 2-piece, Main
- 5-piece, Second
- 3-piece, Second
- 3-piece, Third
- 3-piece, Lower
- Municipality
- King
- Neighbourhood
- Rural King
- Main cross streets
- Kingswood and Jane
- Directions
- Kingswood and Jane
- MLS® number
- N13237190
- Data source
- Toronto Regional Real Estate Board
- Listed on
- 2026-06-03
- Updated on
- 2026-10-03
- Days on market
- 137 days
- Possession type
- Immediate
- Co-op commission
- 2.5% plus HST
- Seller
- Listed by
- NEST SEEKERS INTERNATIONAL REAL ESTATE
Home Market Value
Current home valuation for 35 Kingswood Drive, King, Rural King, King, ON. Listed for $9,498,000
HOMEH Estimate
$7,393,092
Estimated Sales Range
$4,435,855 - $10,350,329
HOMEH Estimate for 35 Kingswood Drive, King, Rural King
Calculated with a real agent's CMA method — 45+ years of experience, codified. Not an AI guess.
For the owner
Is this your home? Track its value.
Get this home's HOMEH Estimate by email once a month, with how many homes are for sale around you.
Mortgage Payment Calculator
Compare up to 4 down payment scenarios
20% required for homes $1.5M or more
$1,899,600
| Scenario 1 | Scenario 2 | Scenario 3 | Scenario 4 | |
|---|---|---|---|---|
−Down payment | % $ | % $ | % $ | % $ |
+CMHC insurance | $0 | $0 | $0 | $0 |
=Total mortgage | $7,598,400 | $7,123,500 | $6,648,600 | $6,173,700 |
Amortization | ||||
Mortgage rate | % | % | % | % |
| Payment frequency | ||||
=Mortgage payment | $37,099monthly | $34,781monthly | $32,462monthly | $30,143monthly |
Land Transfer Tax
$223,925
$223,925
Around this home
No schools found nearby
Data provided by OpenStreetMap & Fraser Institute School Rankings
Ask HOMEH
New!Hi there!
👋Text or call (416) 301-9001
Recommended for you
Based on homes you've looked at.
No recommended properties found.
Nearby similar homes
No nearby properties found.
More real estate resources
Other homes nearby
Explore this area
Nearby neighbourhoods
No nearby listings available.