
32 Richard Serra Court
King (King City), ON L7B 0A7
- 4+1Bedrooms
- 6Bathrooms
- 3Garage
- 3500–5000Sq Ft
- $16,452Tax
- 79×181 ftLot Size
 Estimated Value:$3,026,500See Free Estimate Report

Property not available for sale or for rent.
HOMEH One: full-service selling for a 1% listing fee. The buyer's agent commission is separate.
Free Home EvaluationHow Much Is My Home Worth?Homes for Sale NearbySale & Price History for 32 Richard Serra Court, King, King City
| Start Date | End Date | Price | Event | MLS# |
|---|---|---|---|---|
| 2026-06-02 | 2026-06-23 | Login to See Prices | Sold | n13235574 |
Real estate boards require you to or to see the full details of this property.
*Sold prices and complete sale & price history are regulated data. Under the Trust in Real Estate Services Act, 2002 (TRESA) and the rules of the Real Estate Council of Ontario (RECO), and pursuant to the Multiple Listing Service® rules of the Canadian Real Estate Association (CREA) and the Toronto Regional Real Estate Board (TRREB), this information may be shown only to registered users who have agreed to the applicable terms of use (a Virtual Office Website, or "VOW," arrangement). HOMEH Inc., Brokerage therefore provides it to signed-in members only. Creating an account is free and takes under a minute.
About 32 Richard Serra Court, King, King City
Summarized Description
- Exceptional two-story residence with 7,000 sq ft of space
- Gourmet kitchen featuring high-end appliances
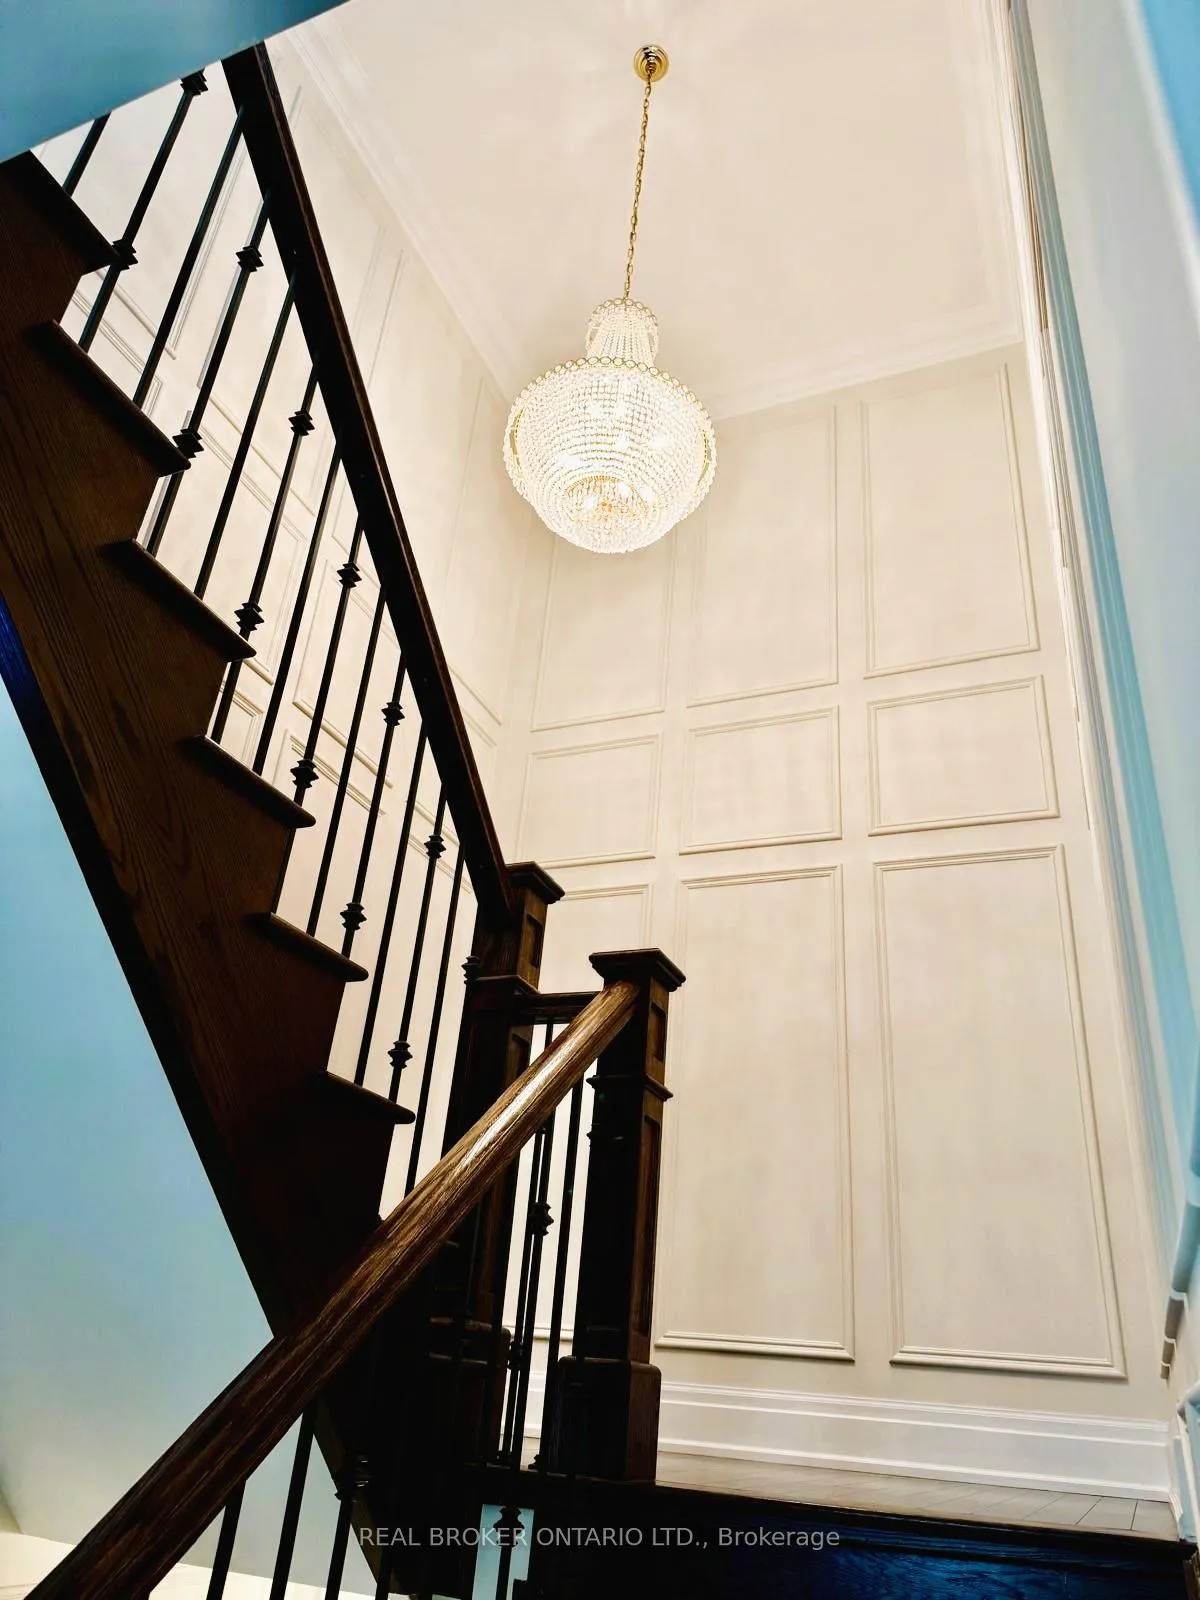
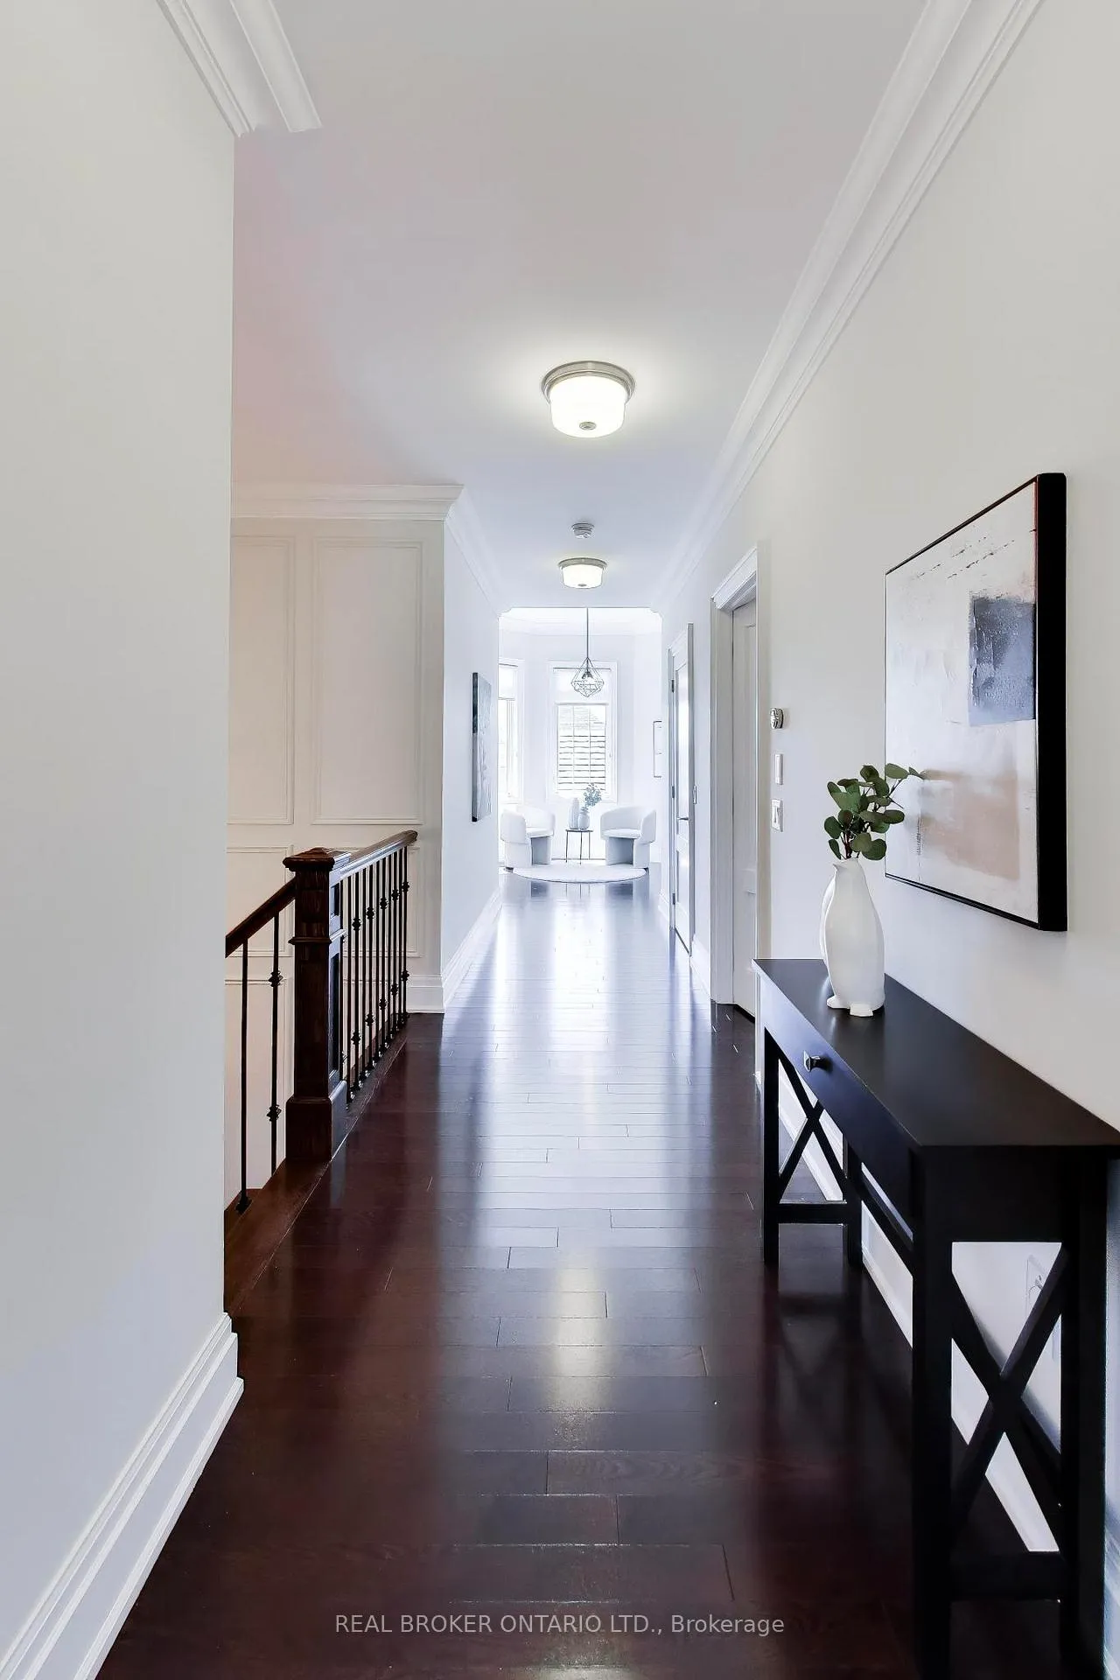
- Grand staircase with unique craftsmanship
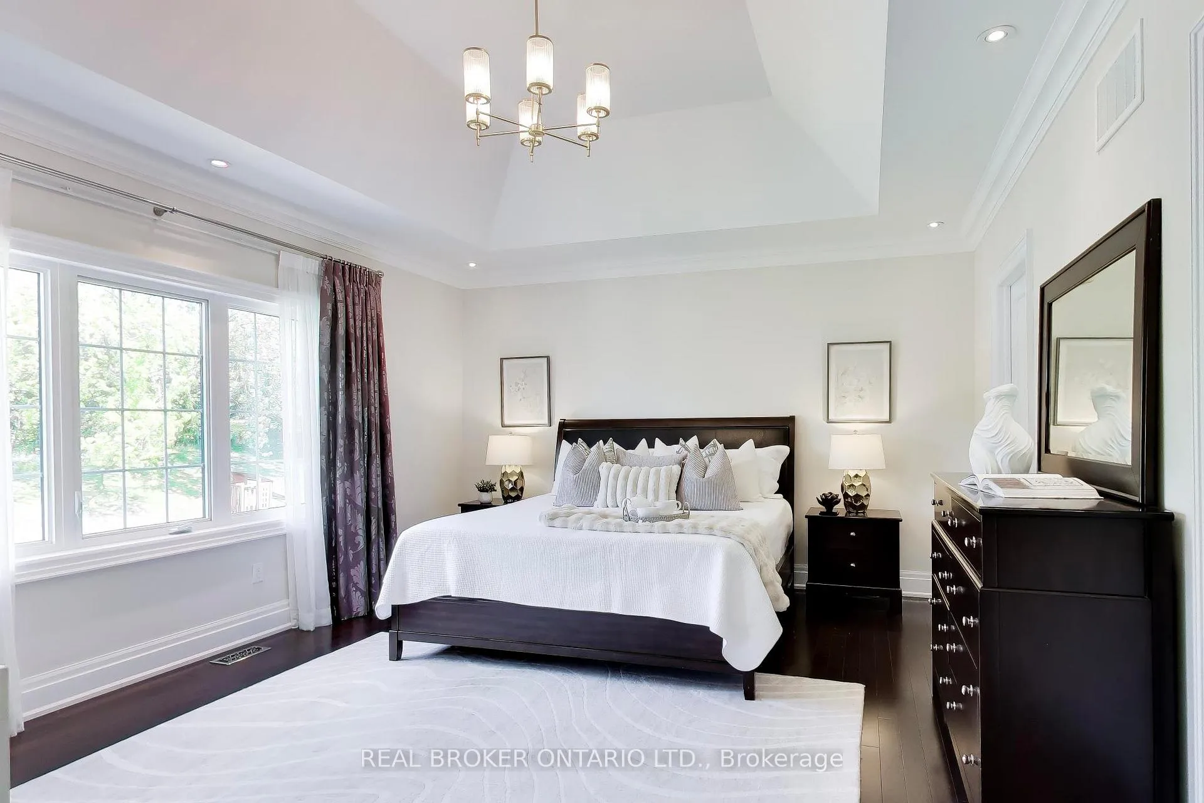
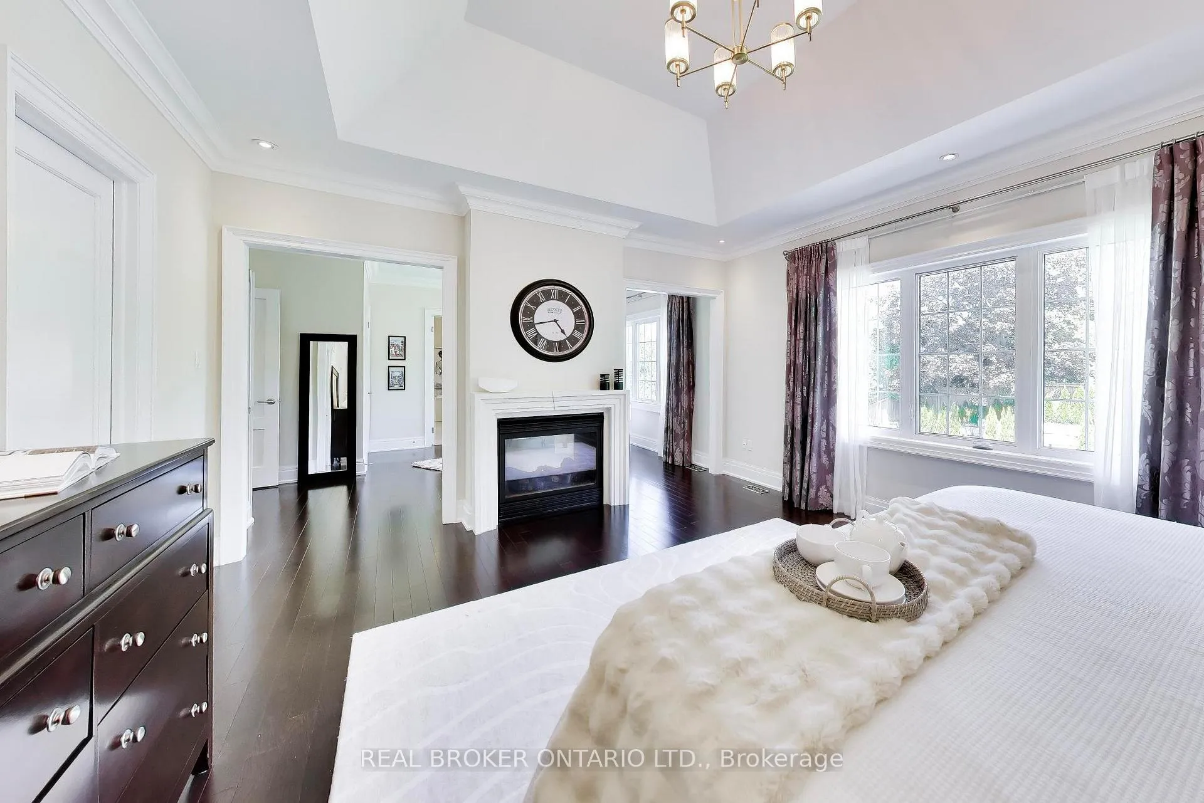
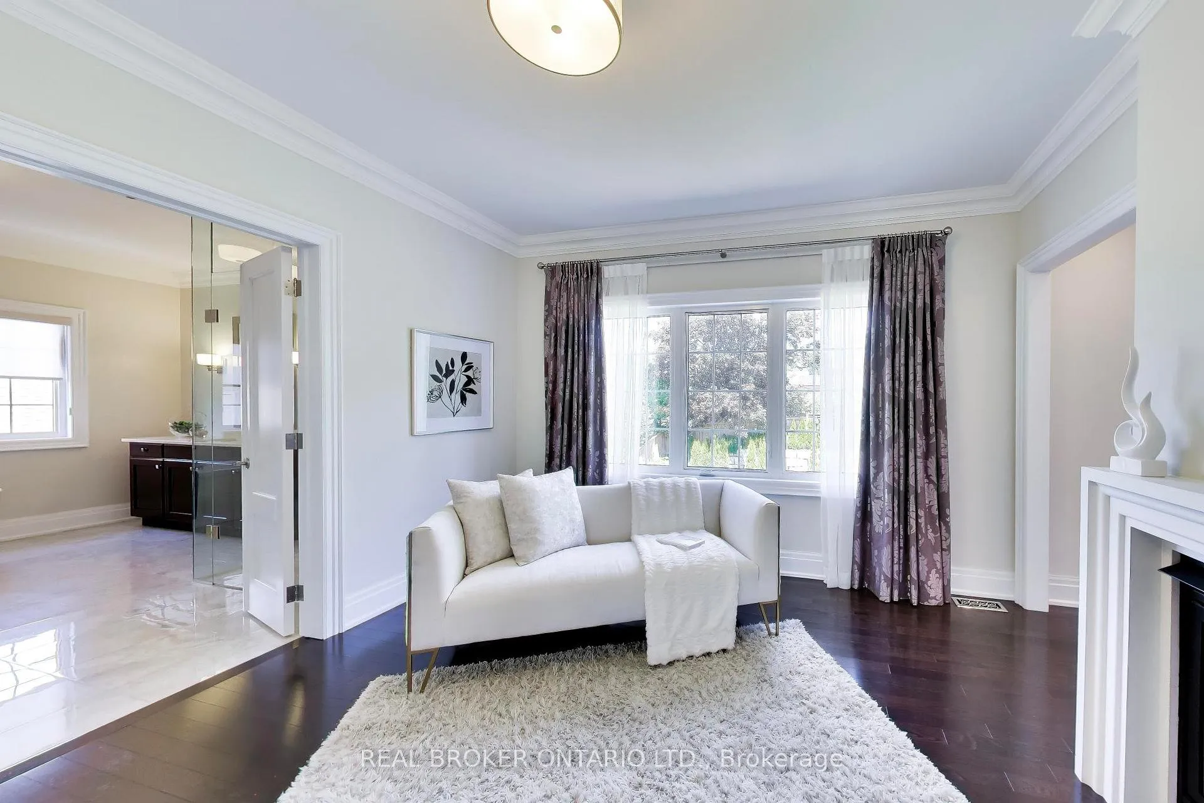
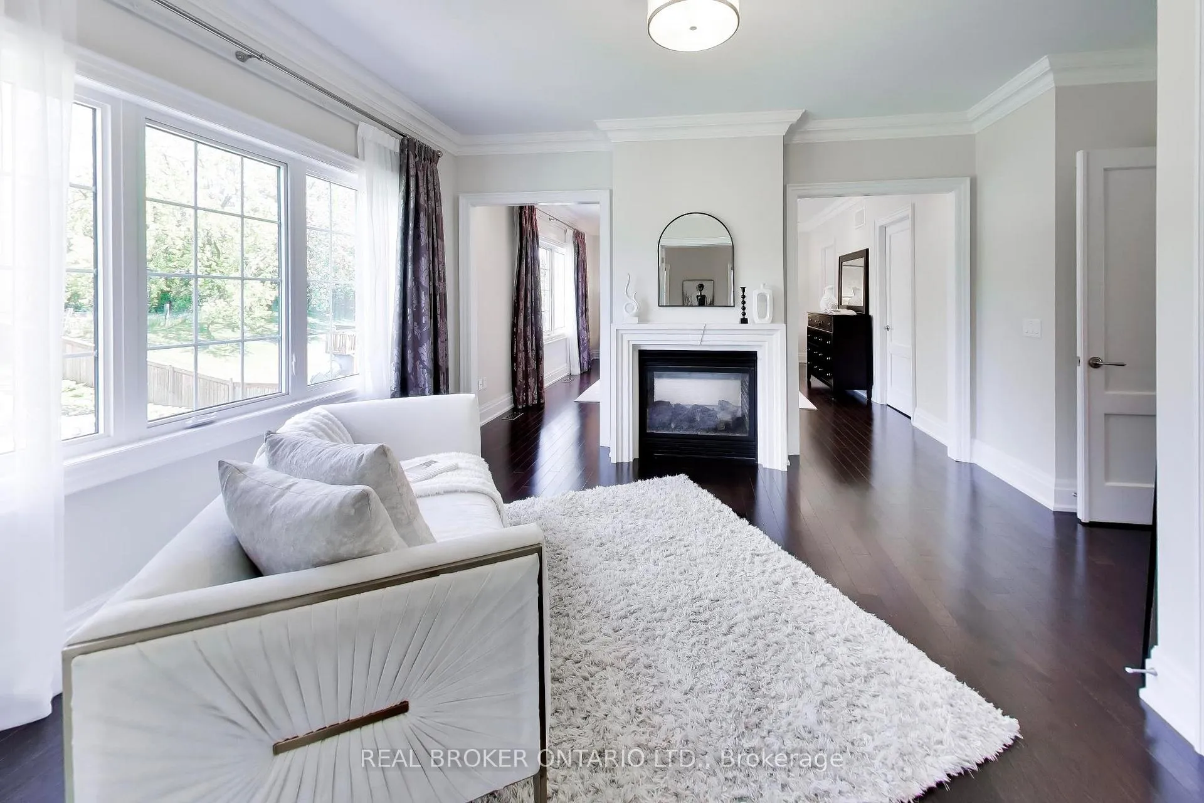
- Luxurious primary suite with fireplace and walk-in closets
- Fully finished basement ideal for entertaining
- Resort-style backyard with potential for a pool
- Three-car garage with ample driveway space
- Located near top schools and amenities
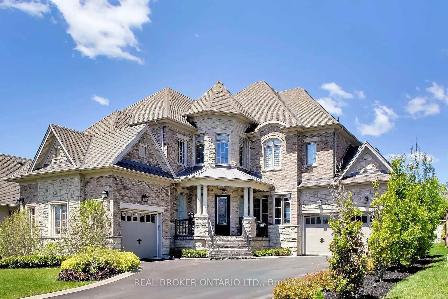
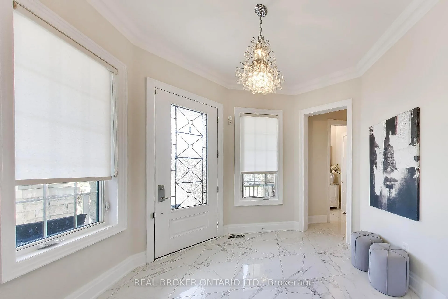
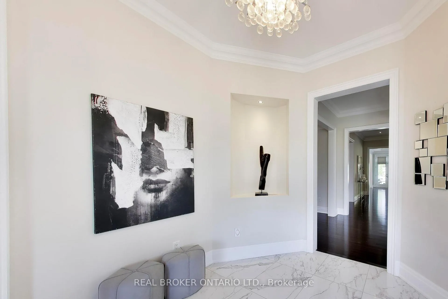
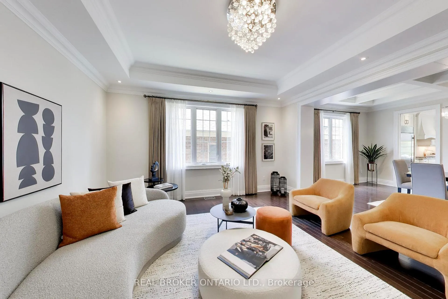
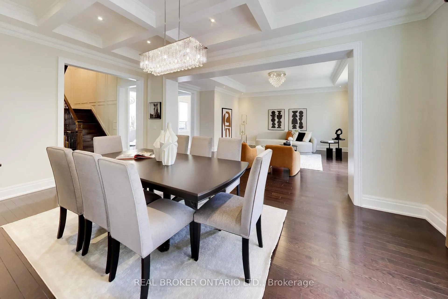
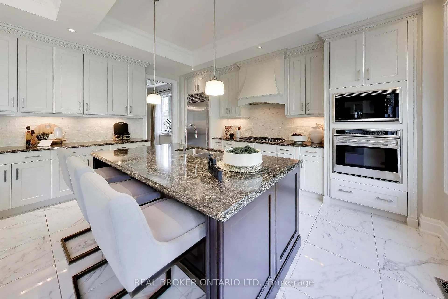
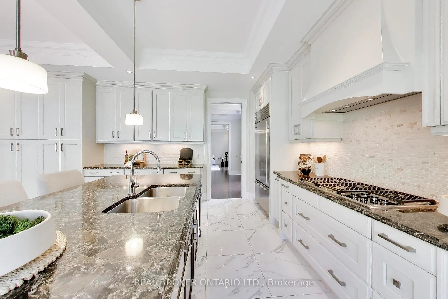
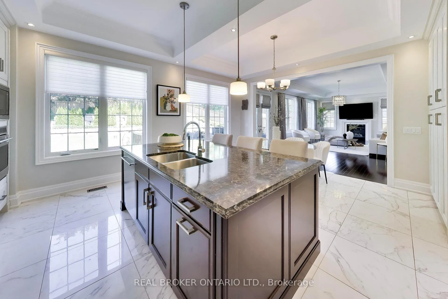
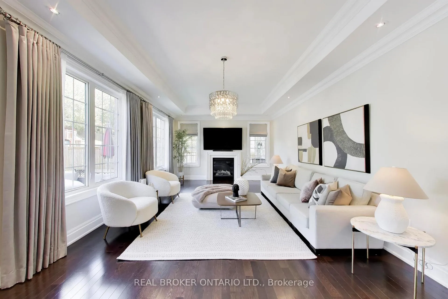
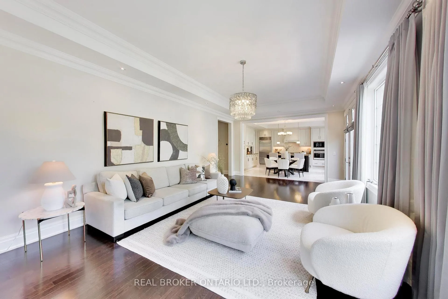
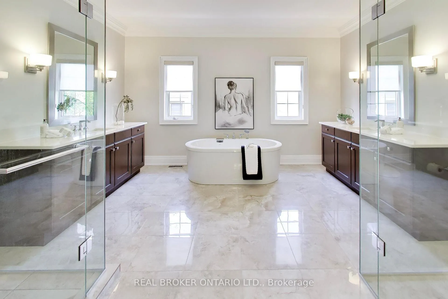
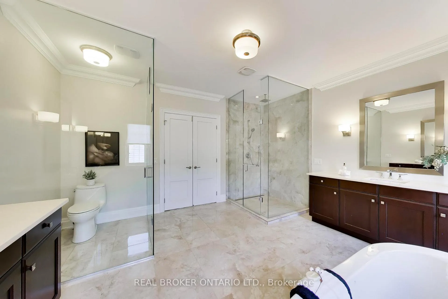
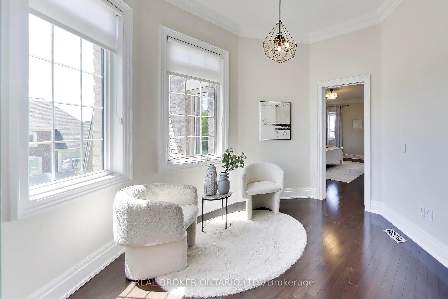
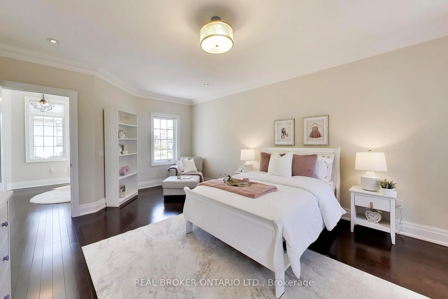
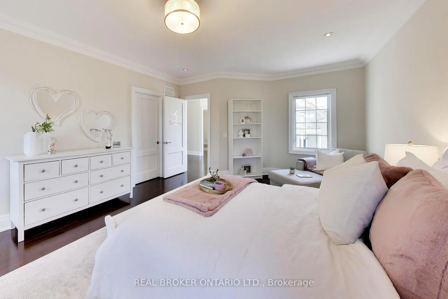
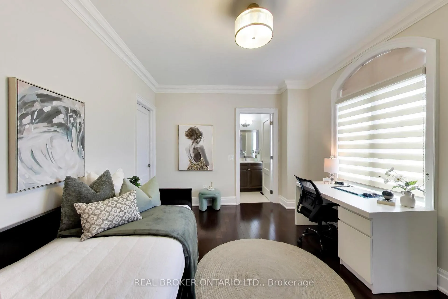
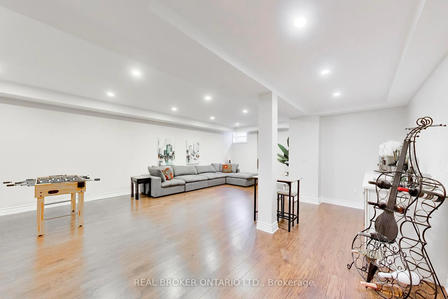
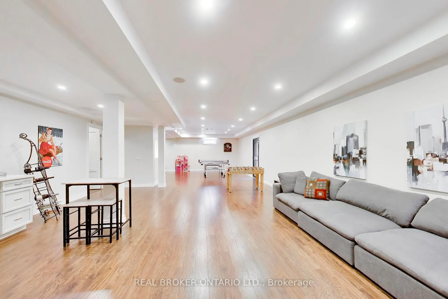
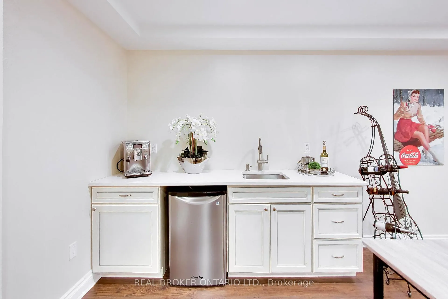
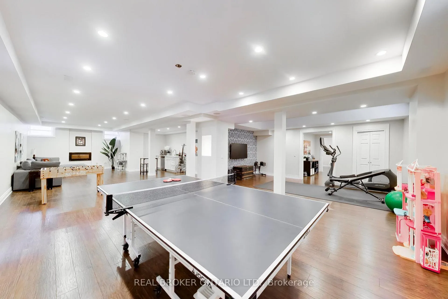
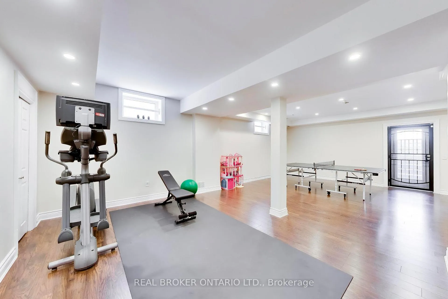
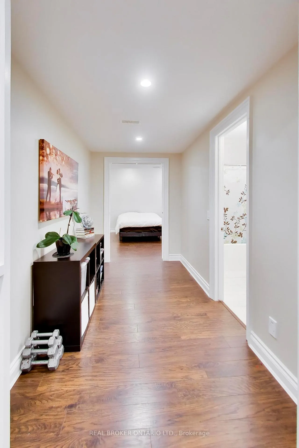
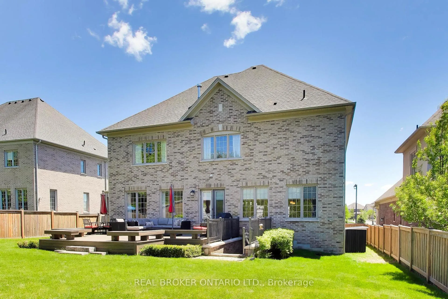
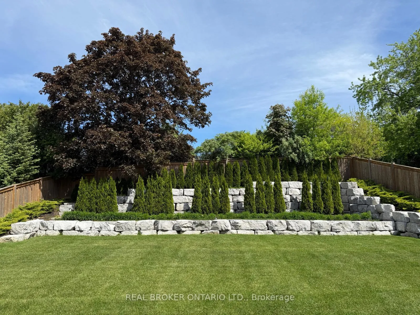
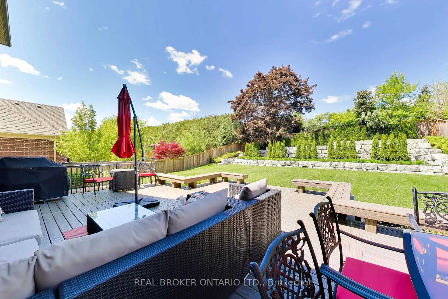
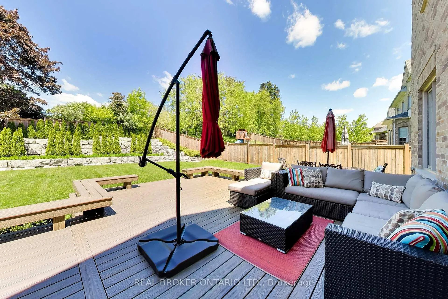
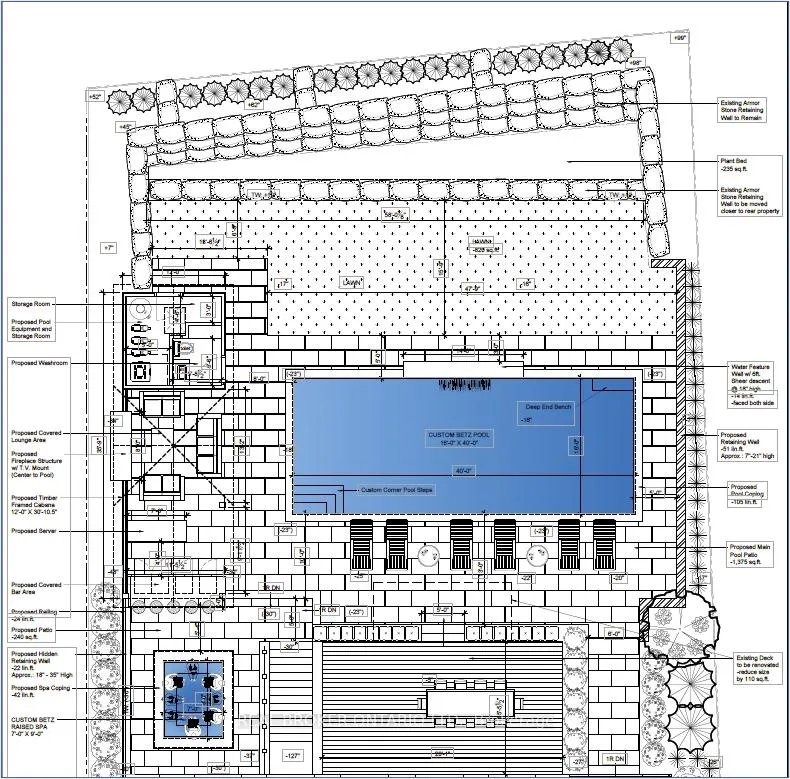
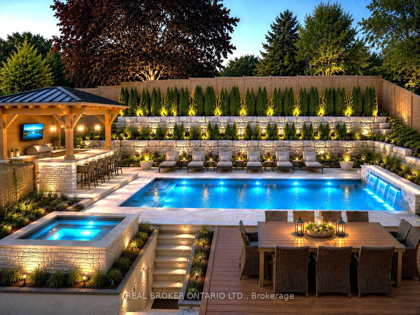
Welcome to 32 Richard Serra Court - one of King City's most distinguished addresses. This exceptional two-story residence offers approximately 7,000 sq ft of refined living space, thoughtfully designed across three levels with soaring 10' ceilings on the main, 9' on the second floor and lower level. The gourmet kitchen features Wolf, Sub-Zero and Asko appliances, flowing seamlessly into principal rooms built for both everyday living and elevated entertaining. A true interior centerpiece, the grand staircase is adorned with custom wainscoting from top to bottom - a level of craftsmanship rarely seen and impossible to overlook. The primary suite is a private sanctuary featuring a generous sitting area, double-sided gas fireplace, and his-and-hers walk-in closets. The fully finished walk-up basement is an entertainer's dream - complete with a kitchenette, spacious recreation room, dedicated workout room, bedroom, and extra-large storage area, offering exceptional flexibility for extended family or multi-generational living. Outside, the resort-inspired backyard is a true showpiece - professionally landscaped with natural stone retaining walls, mature cedar privacy trees (with sprinkler system), and a premium composite deck overlooking a pool-ready canvas. Professionally drawn designs are included, featuring a full inground pool, cabana, external washroom, hot tub, and complete surrounding landscaping - a turnkey vision ready for your dream outdoor oasis. The separated three-car garages with individual bays has epoxy floors, and is complemented by an extra-large deep driveway accommodating up to 10 vehicles - a rare find in this community. Includes 2 Furnaces and 2 Heat Recovery Ventilators (HRV). Set on a premium 78 x 180 ft lot in the heart of King City's most coveted pocket, minutes from top schools, GO Train, and Highway 400.
Key Facts & Features
Property Costs
- Annual Property Tax Amount
- $16,452
- Land Transfer Tax Fee
- $51,175
- Basement Type
- Finished, Walk-Up
Interior Features
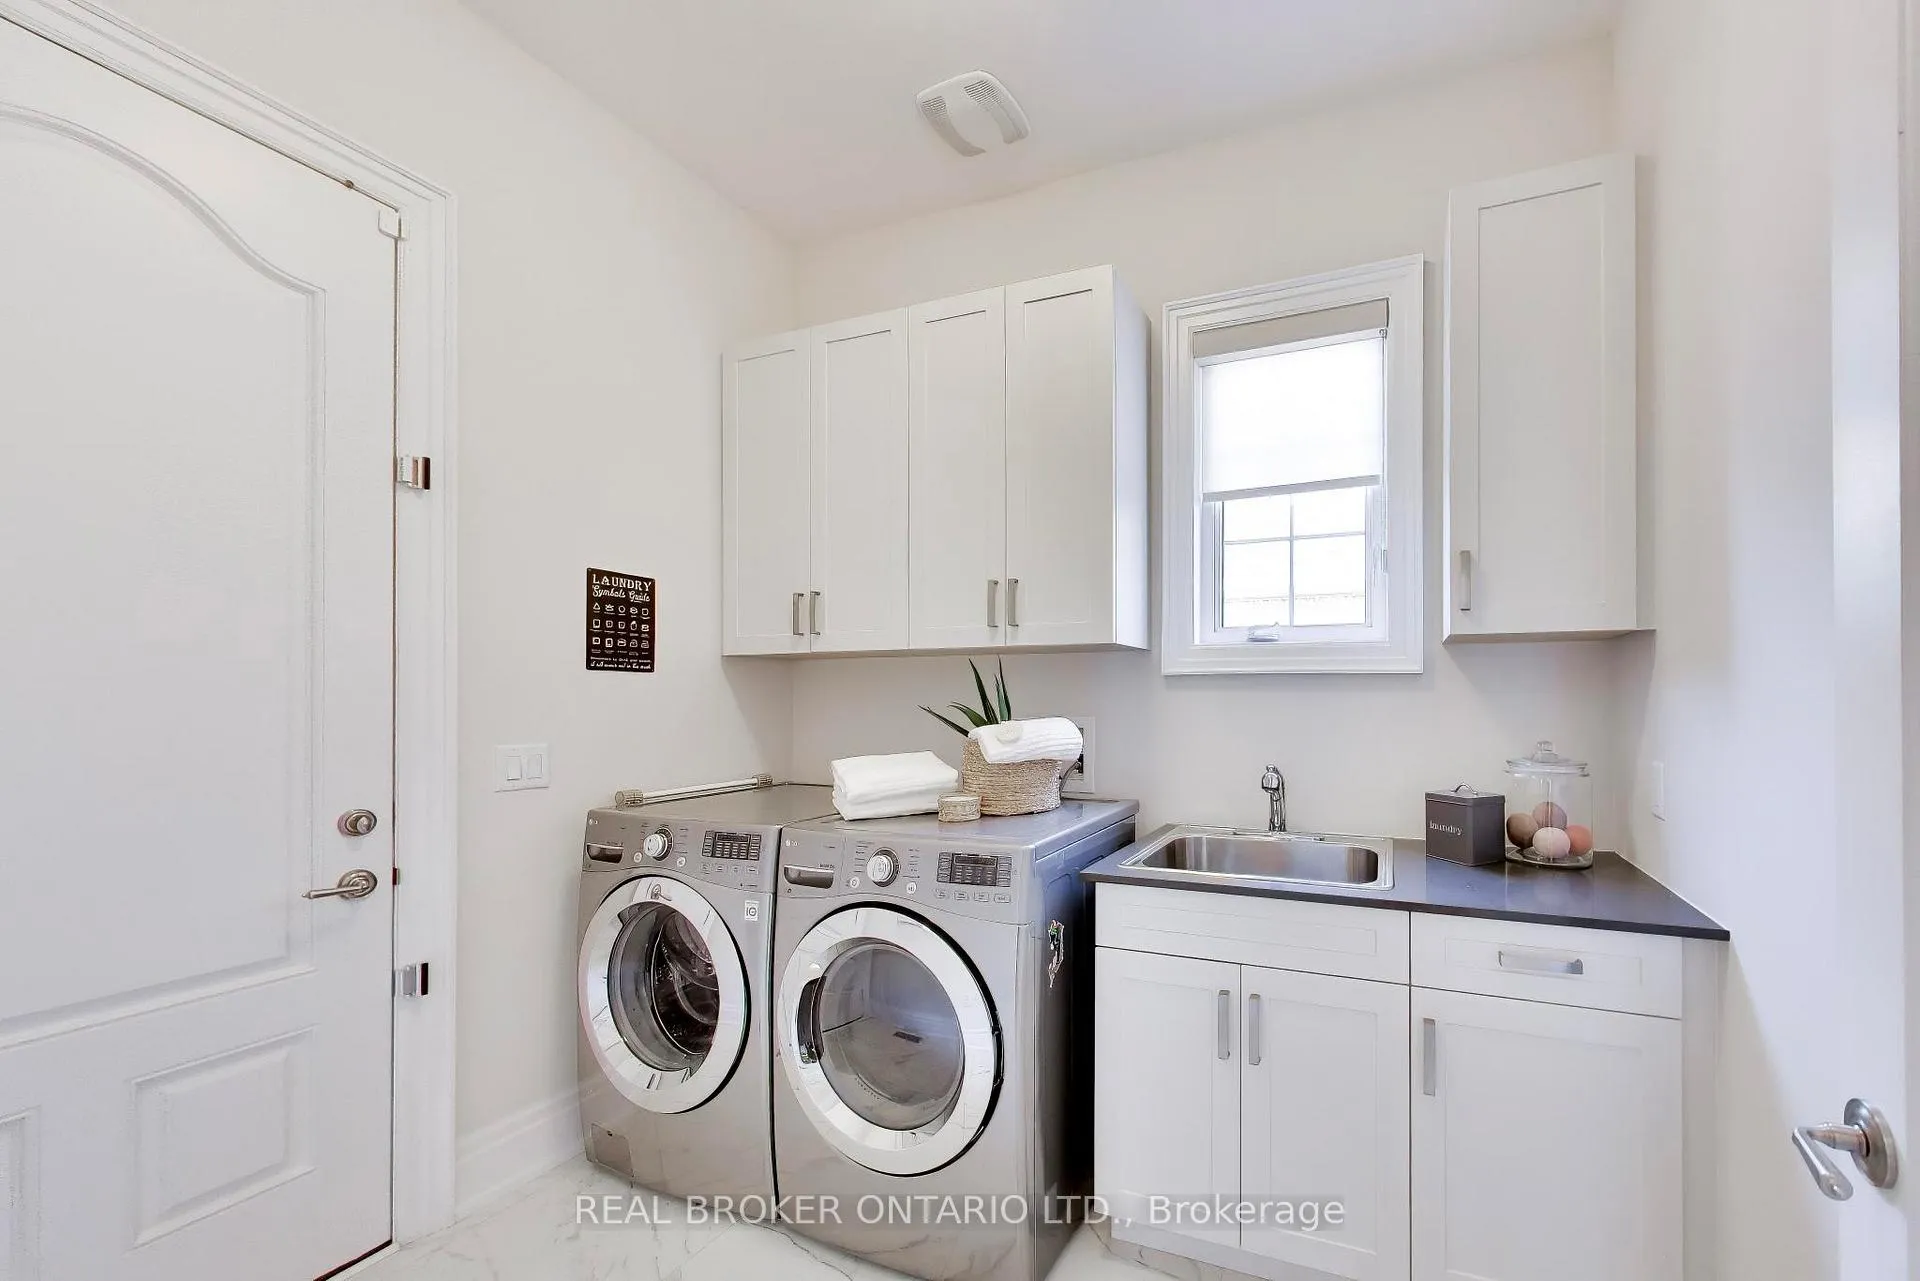
- Laundry Level
- Main Level
- Interior Extras
- In-Law Capability, Air Exchanger, Carpet Free
- Security Features
- Alarm System
- Fireplace/Stove
- Yes
- Fireplace Features
- Natural Gas
- Elevator
- No
Exterior Features
- Pool
- None
- Property Features
- Park, Public Transit, School, Fenced Yard, School Bus Route
Building
- Building Type
- Detached
- Building Style
- 2-Storey
Construction
- Exterior Finish
- Brick
- Roof
- Asphalt Rolled
- Foundation Details
- Concrete
- Special Designation
- Unknown
Lot
- Lot Front
- 78.50 ft
- Lot Depth
- 180.64 ft
- Lot Shape
- Rectangular
Inclusions
- Inclusions
- All Elfs, Subzero Fridge, Wolf Cooktop, B/I Oven&Microwave, Asko Dishwasher.Range Hood.Bar Fridge&B/I Speakers In Bsmt. Washer&Dryer.2 Gas Fireplaces/Furnaces/Acs/Hrvs/Humidifiers. Window Coverings.Hwt Rental. External Cameras
Parking & Garages
- Garage Type
- Built-In
- Garage Spaces
- 3
- Parking Spaces
- 7
- Total Garage And Parking Spaces
- 10
Heating & Cooling
- Heat Source
- Gas
- Heat Type
- Forced Air
- Air Conditioning
- Central Air
- Water
- None
- Sewers
- Sewer
- Bedrooms
- 4 + 1
- Washrooms
- 6
- Kitchens
- 2
- Family / bonus room
- Yes
Room sizes
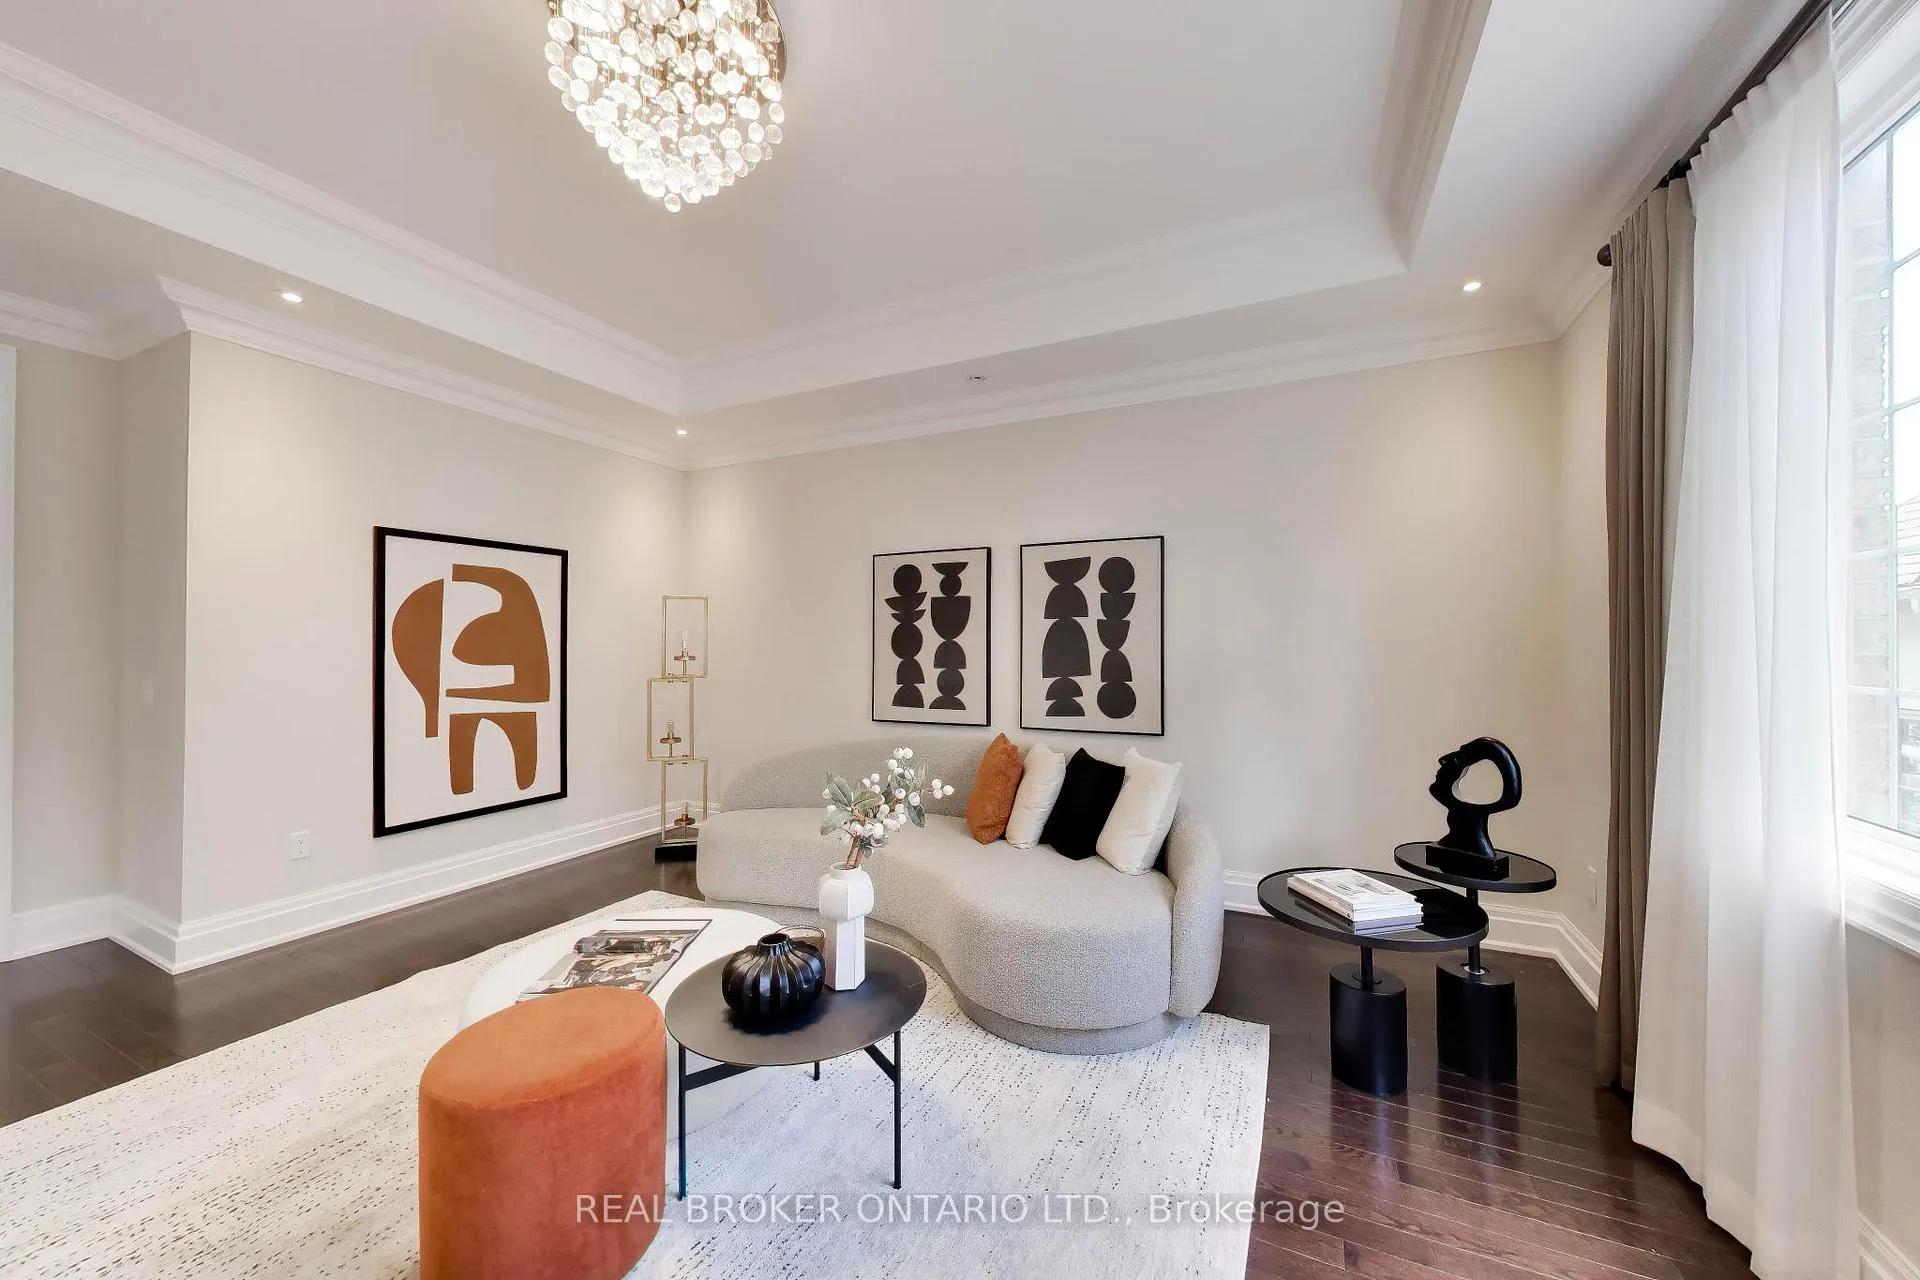
- Living Room—Main level, Crown Moulding, Hardwood Floor, Pot Lights
- Dining Room—Main level, Coffered Ceiling(s), Hardwood Floor, Pot Lights
- Family Room—Main level, Gas Fireplace, Crown Moulding, W/O To Deck
- Kitchen—Main level, B/I Appliances, Centre Island, Granite Counters
- Breakfast—Main level, Combined w/Kitchen
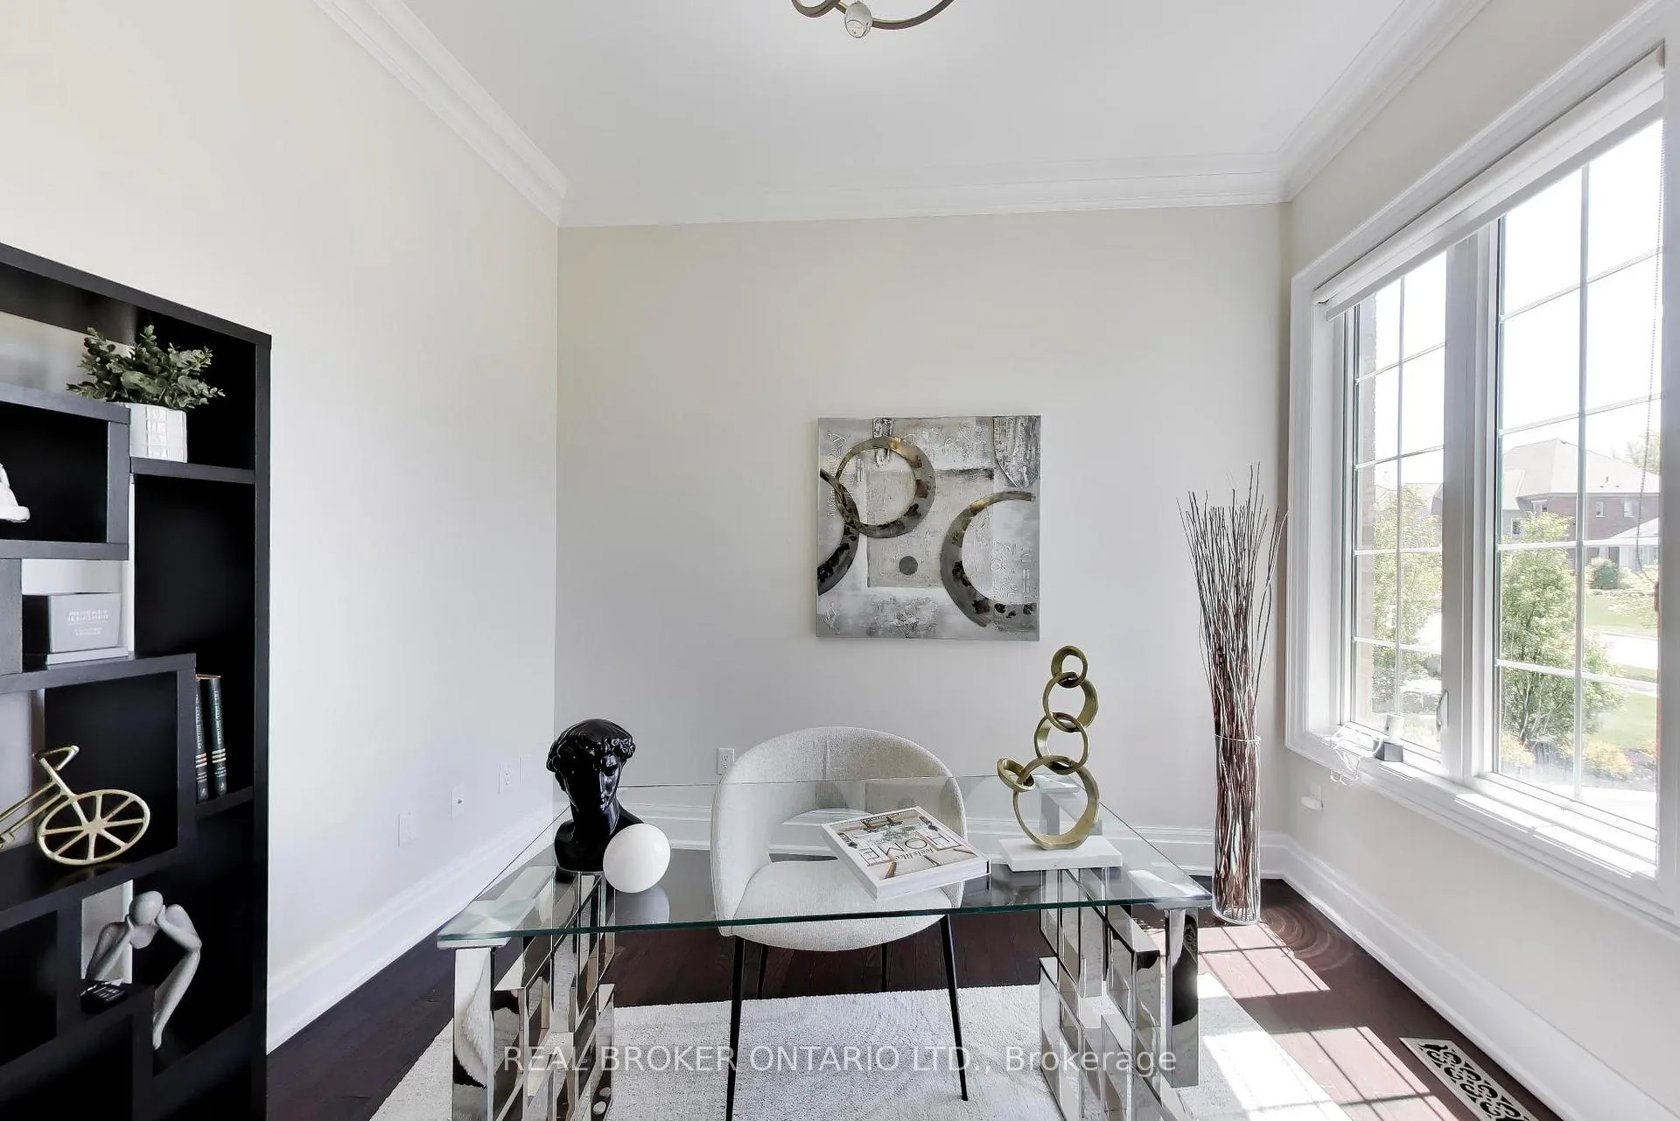
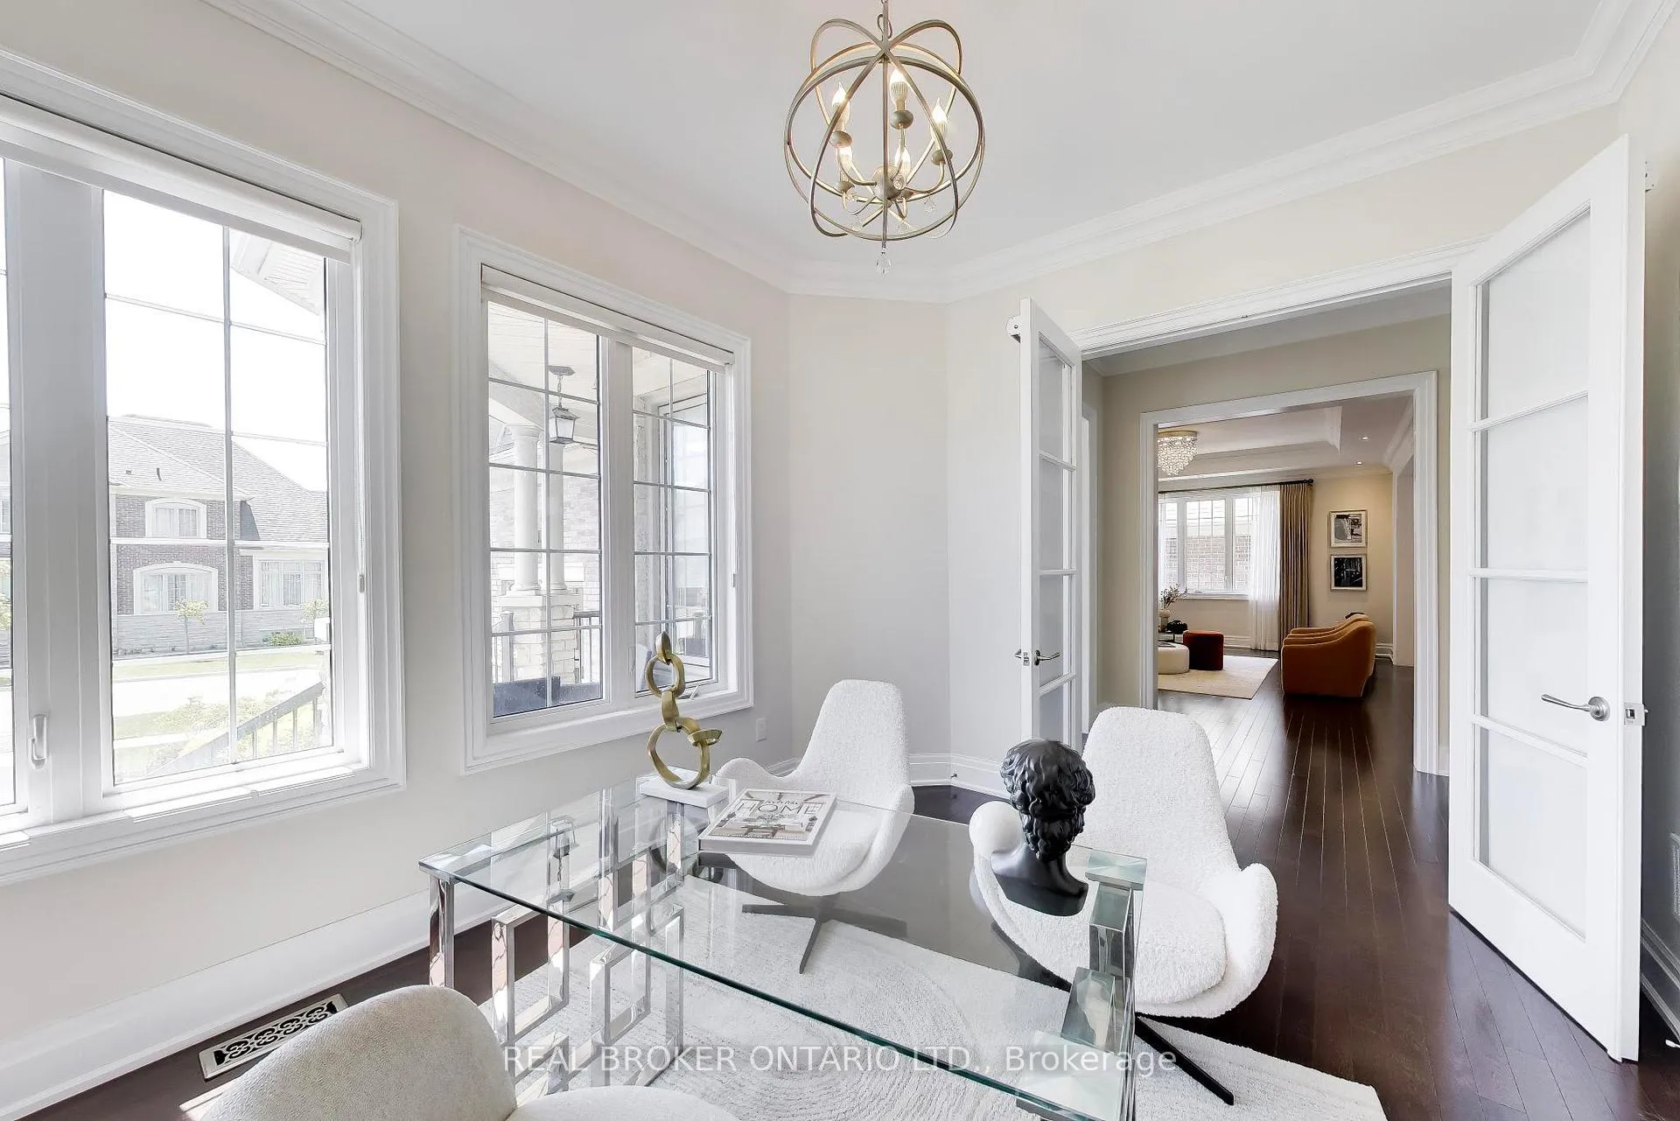
- Office—Main level, Crown Moulding, Hardwood Floor
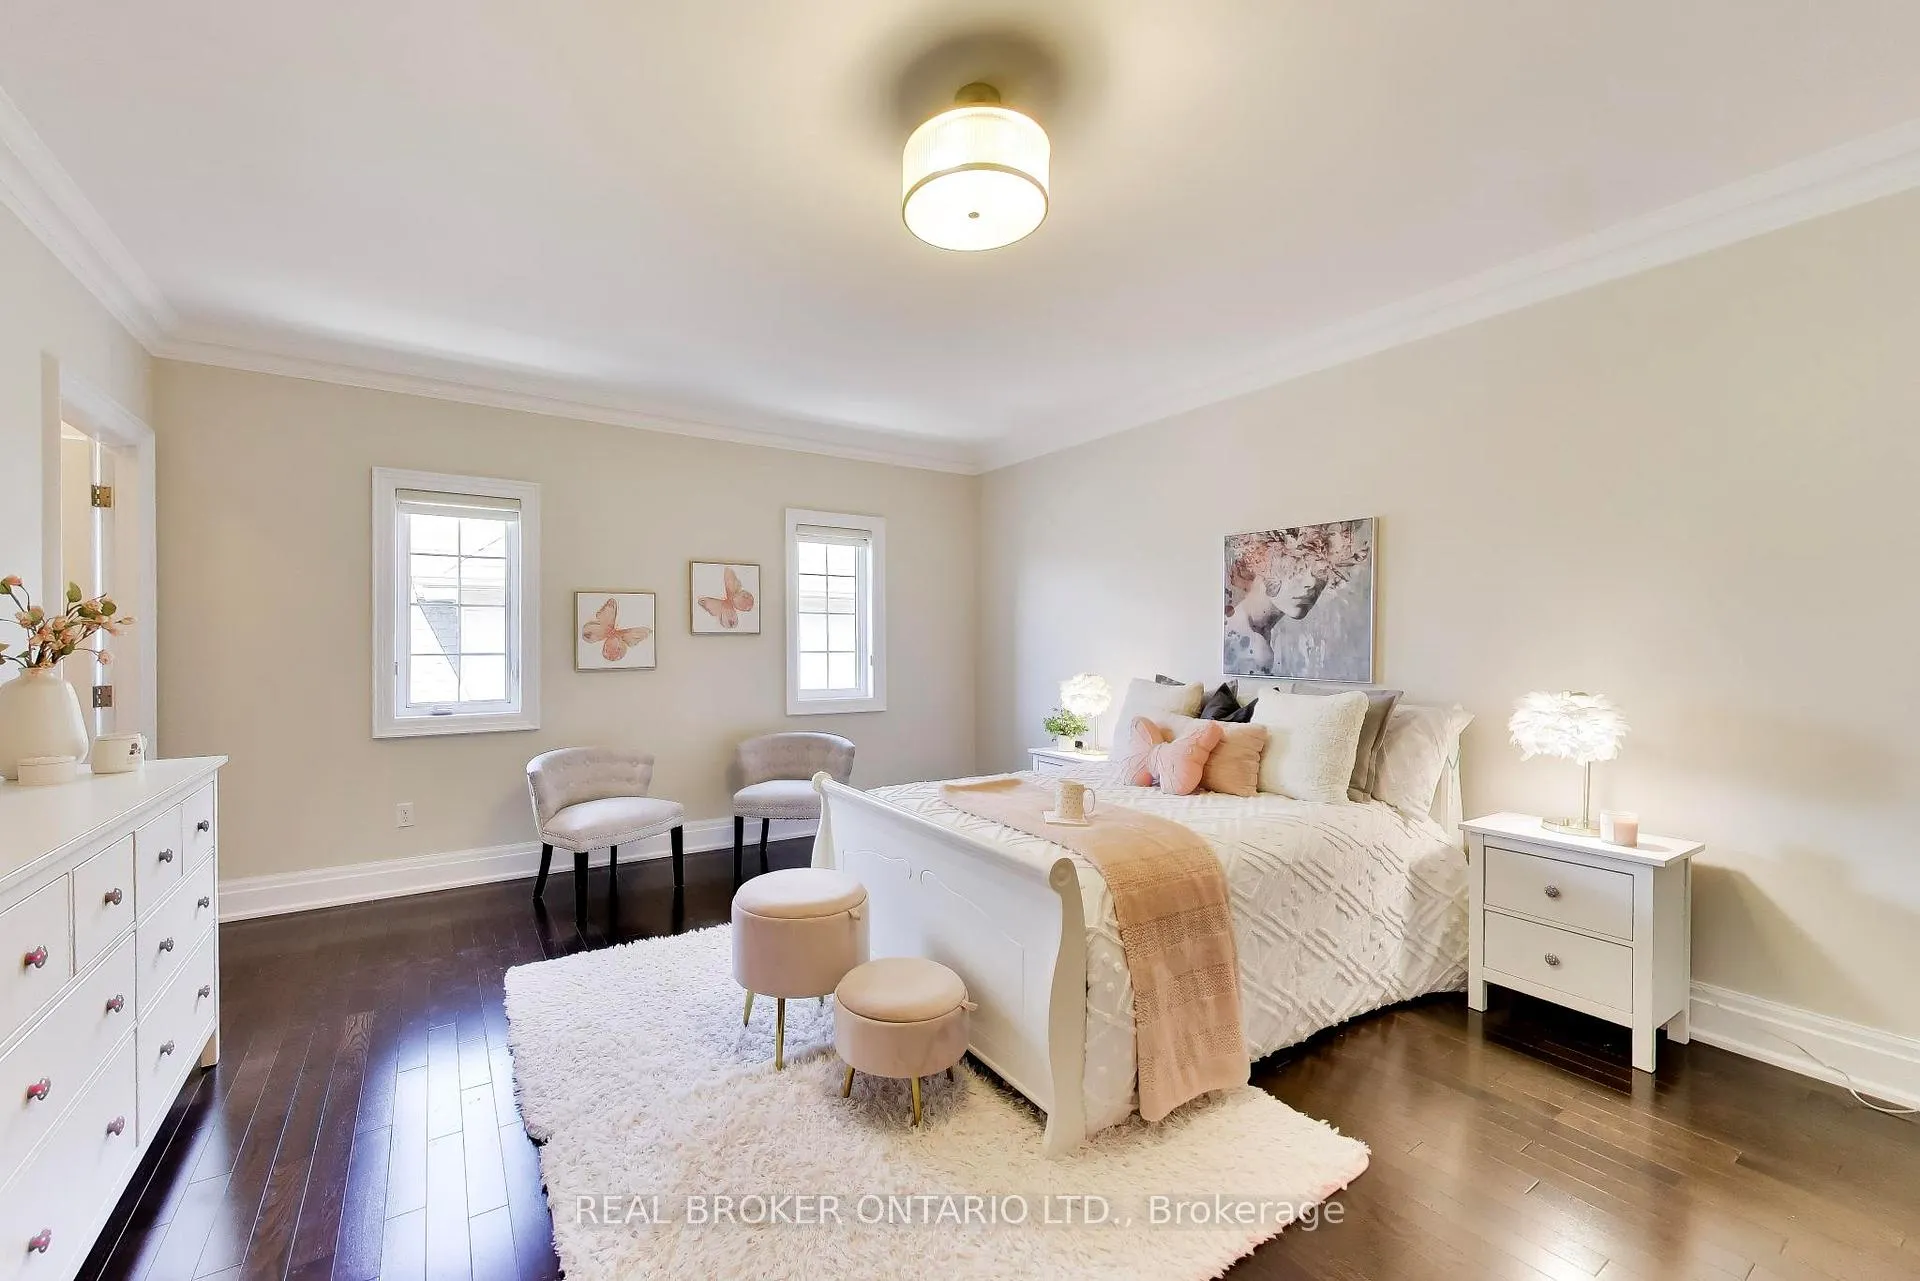
- Primary Bedroom—Second level, 2 Way Fireplace, 5 Pc Ensuite, Hardwood Floor
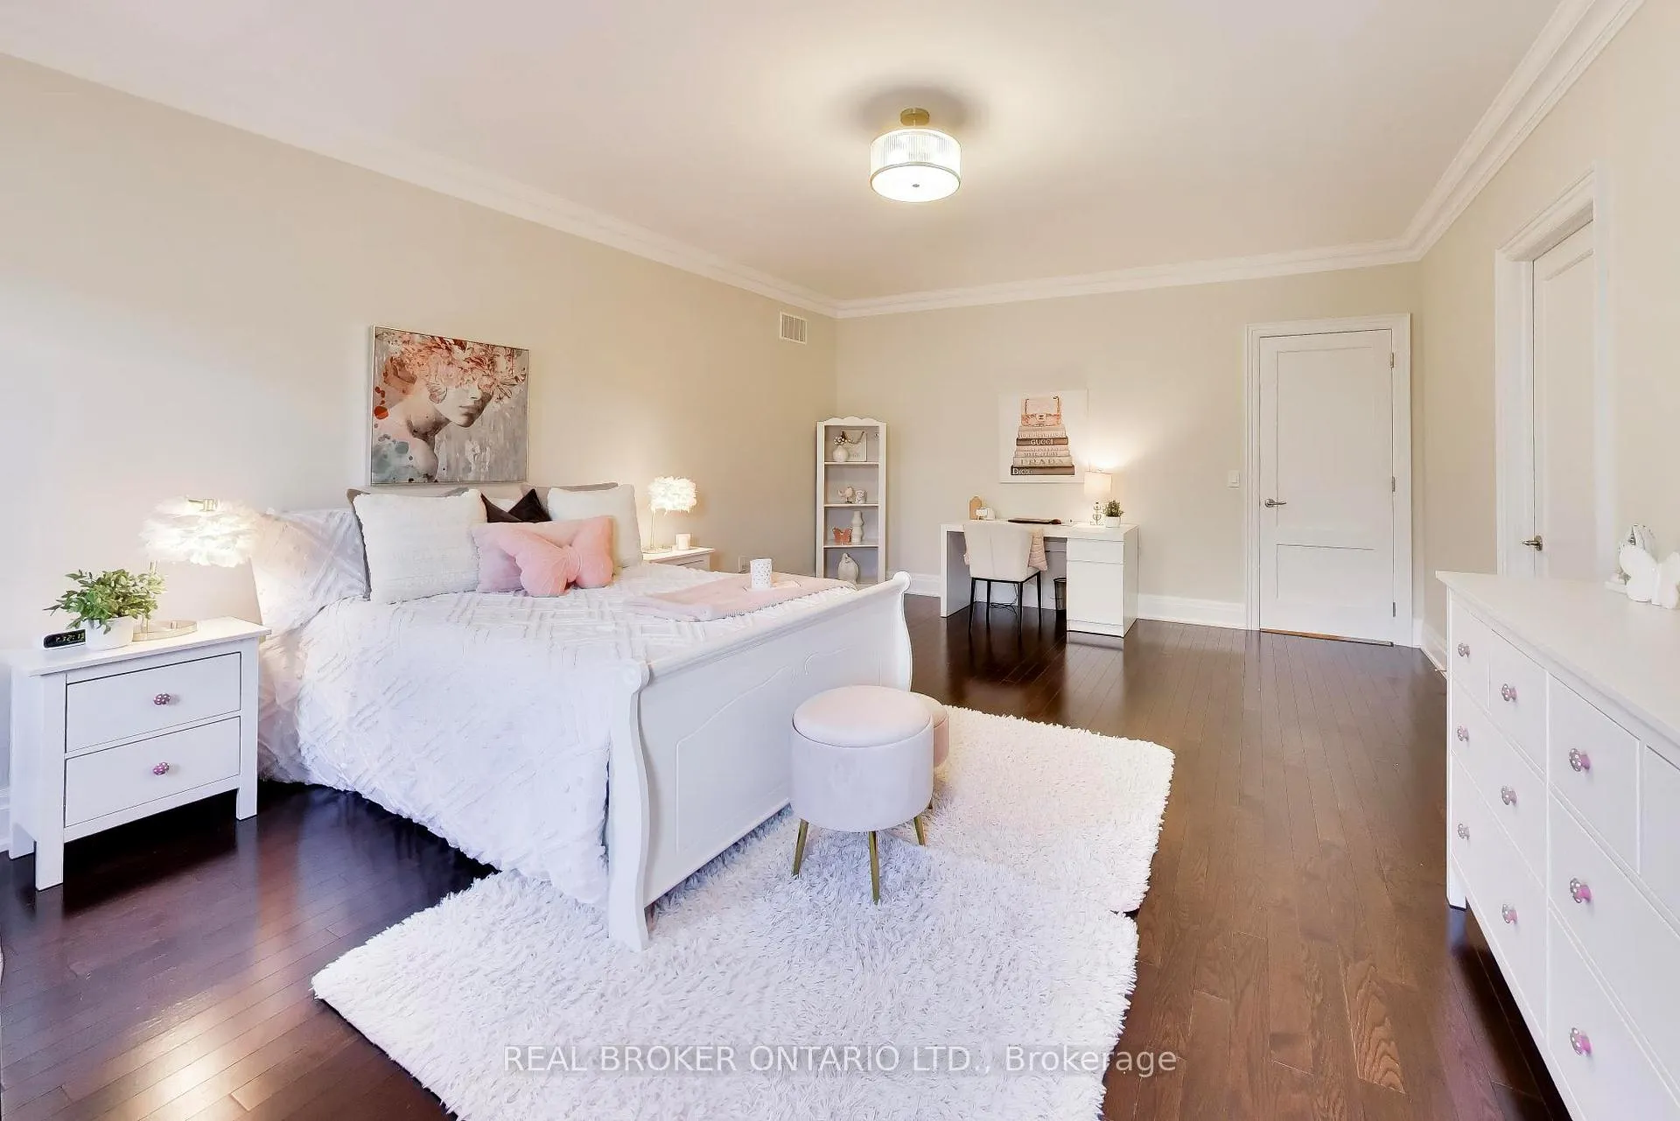
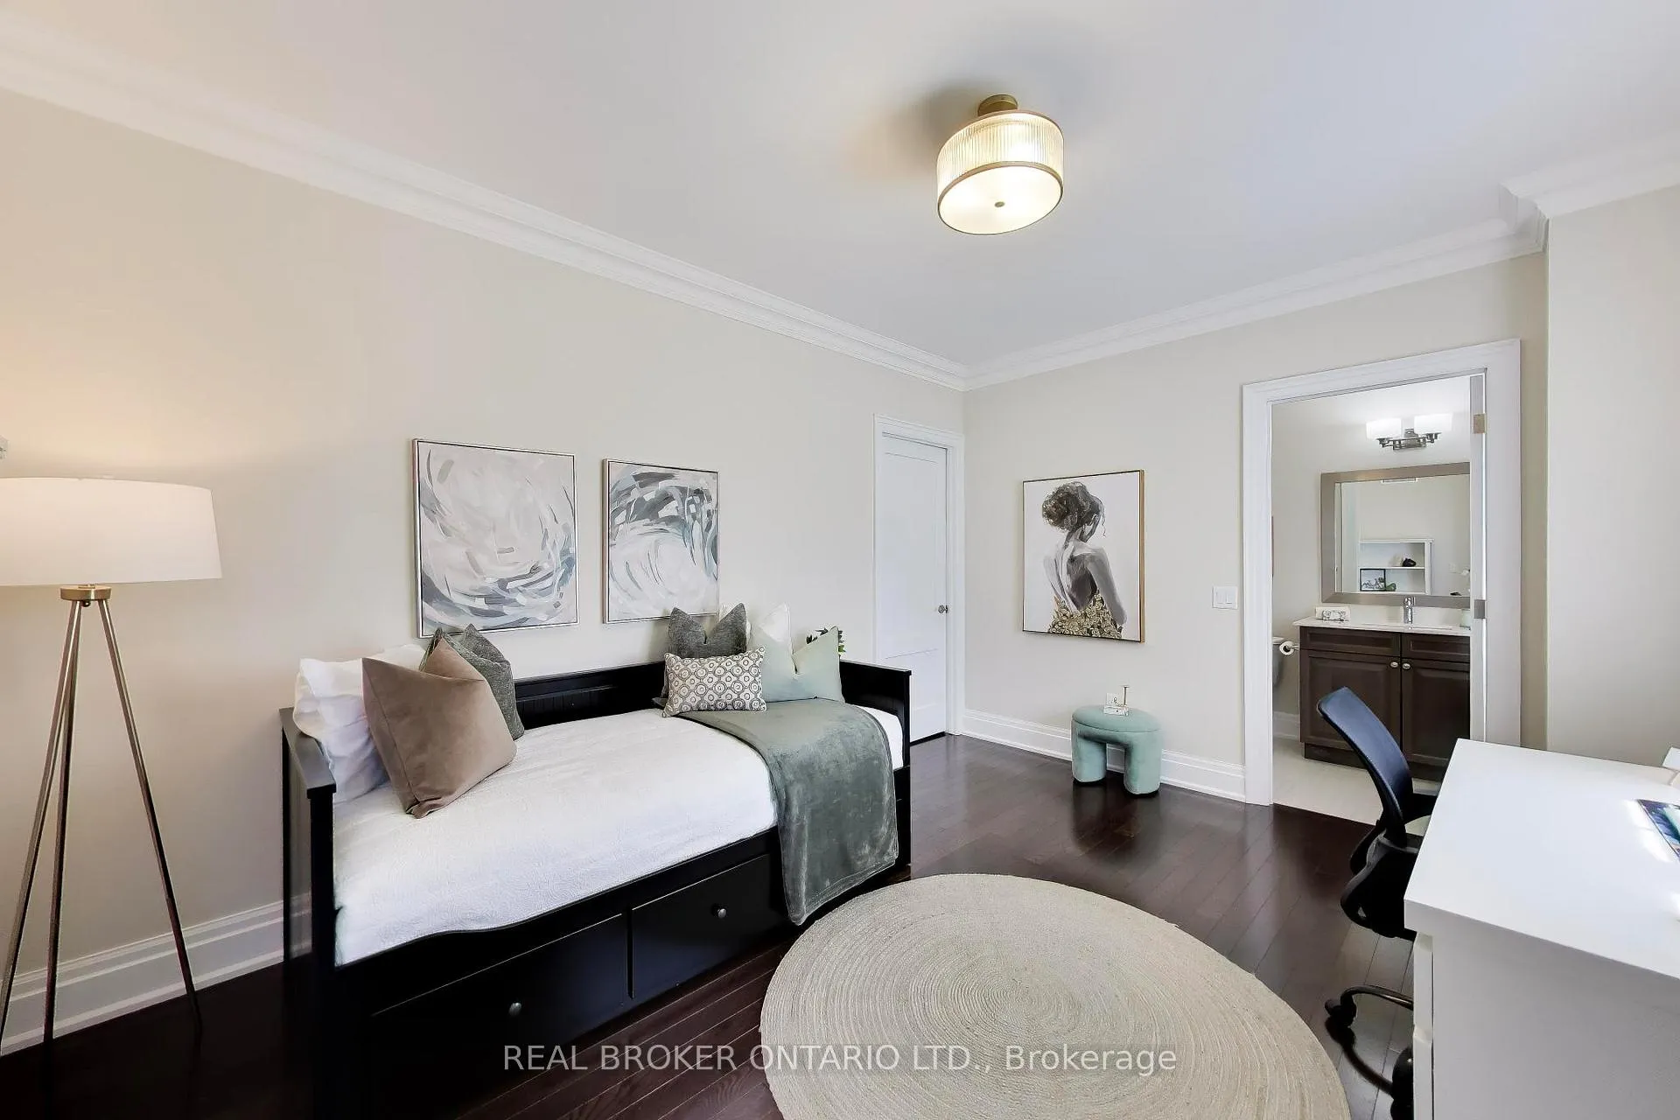
- Bedroom 2—Second level, 4 Pc Ensuite, Walk-In Closet(s), Hardwood Floor
- Bedroom 3—Second level, 4 Pc Ensuite, Walk-In Closet(s), Hardwood Floor
- Bedroom 4—Second level, 4 Pc Ensuite, Walk-In Closet(s), Hardwood Floor
- Recreation—Basement level
- Bedroom—Basement level
Washrooms
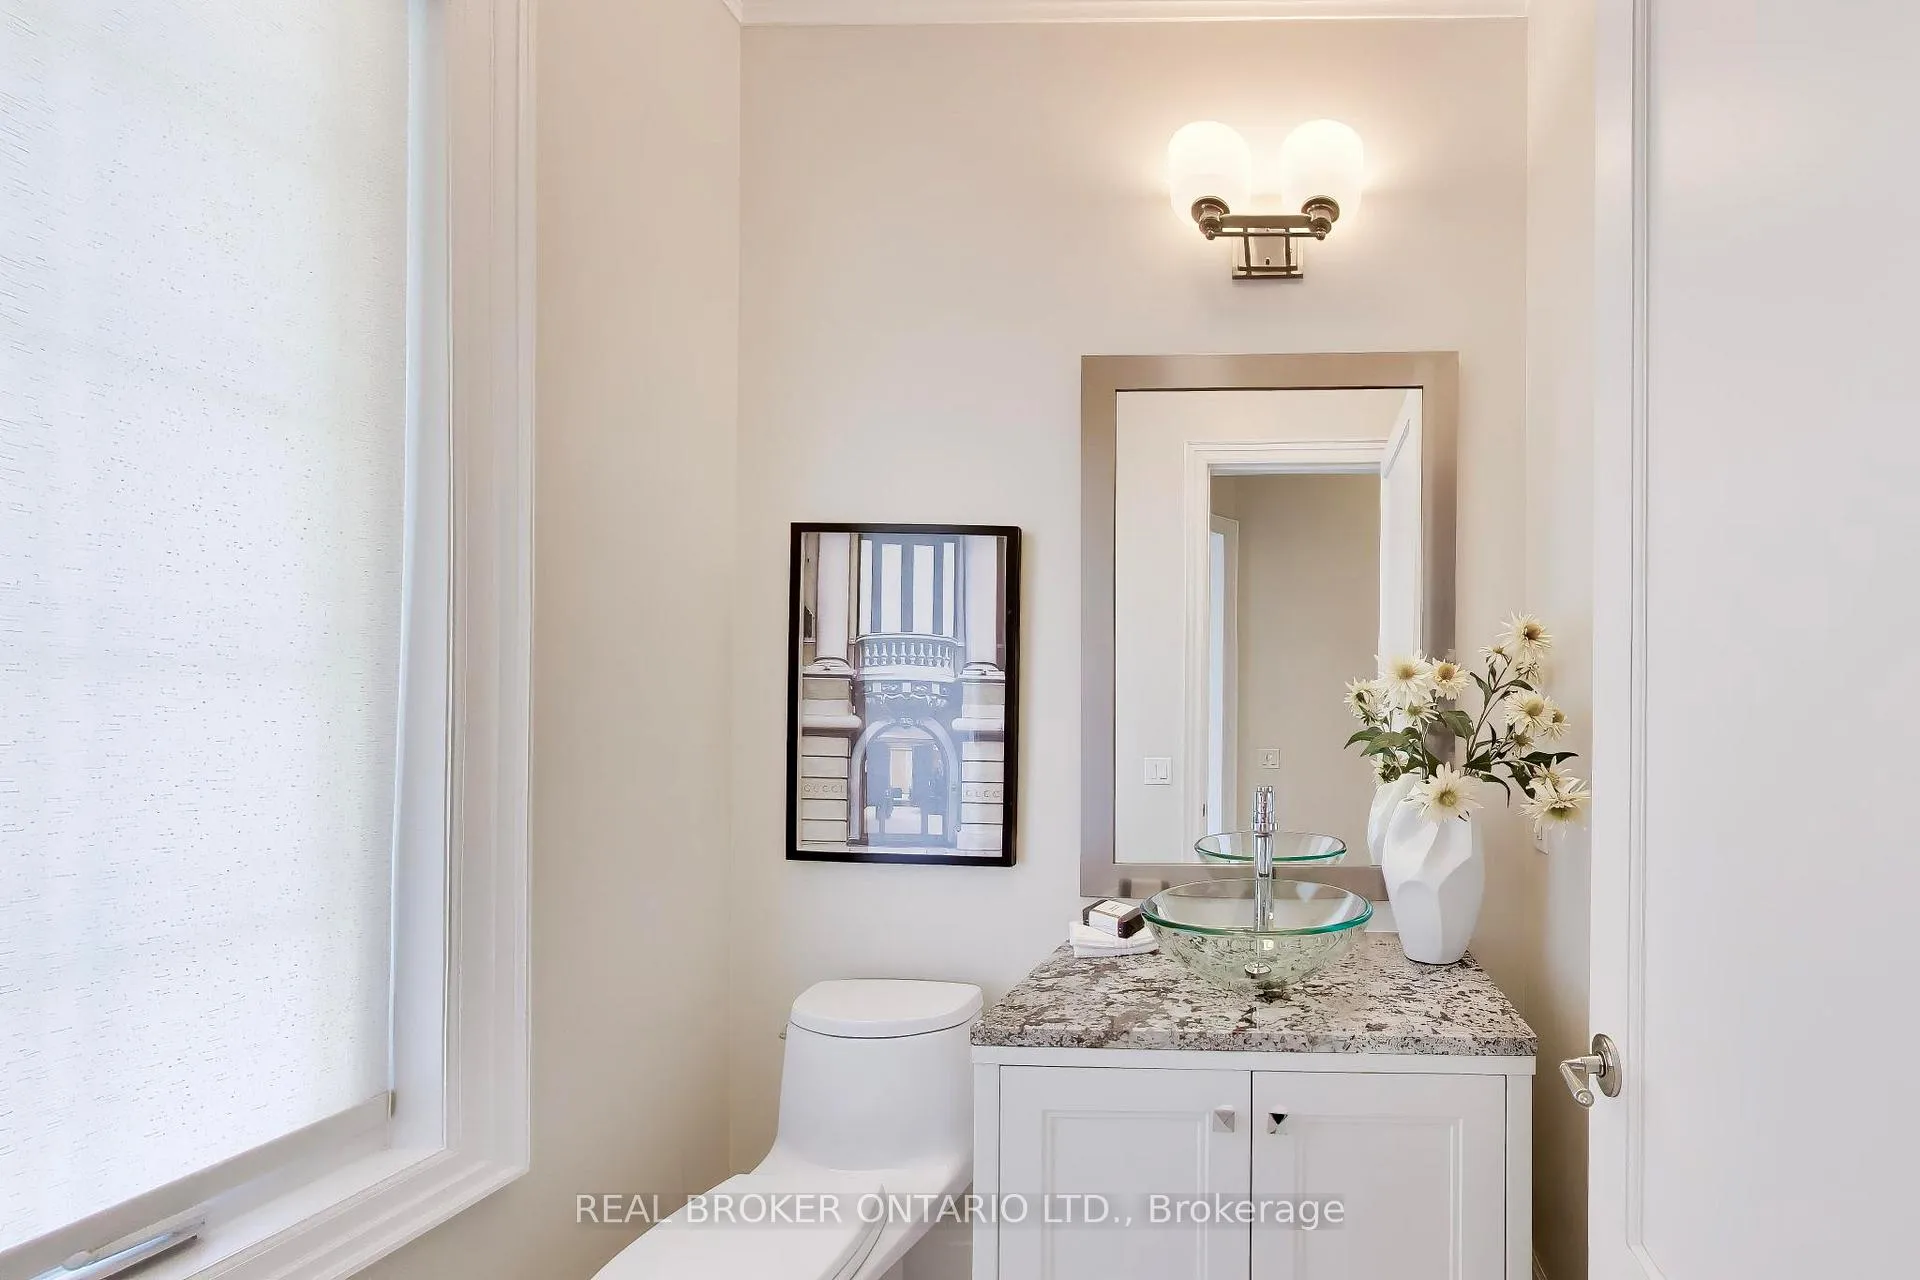
- 2-piece, Main
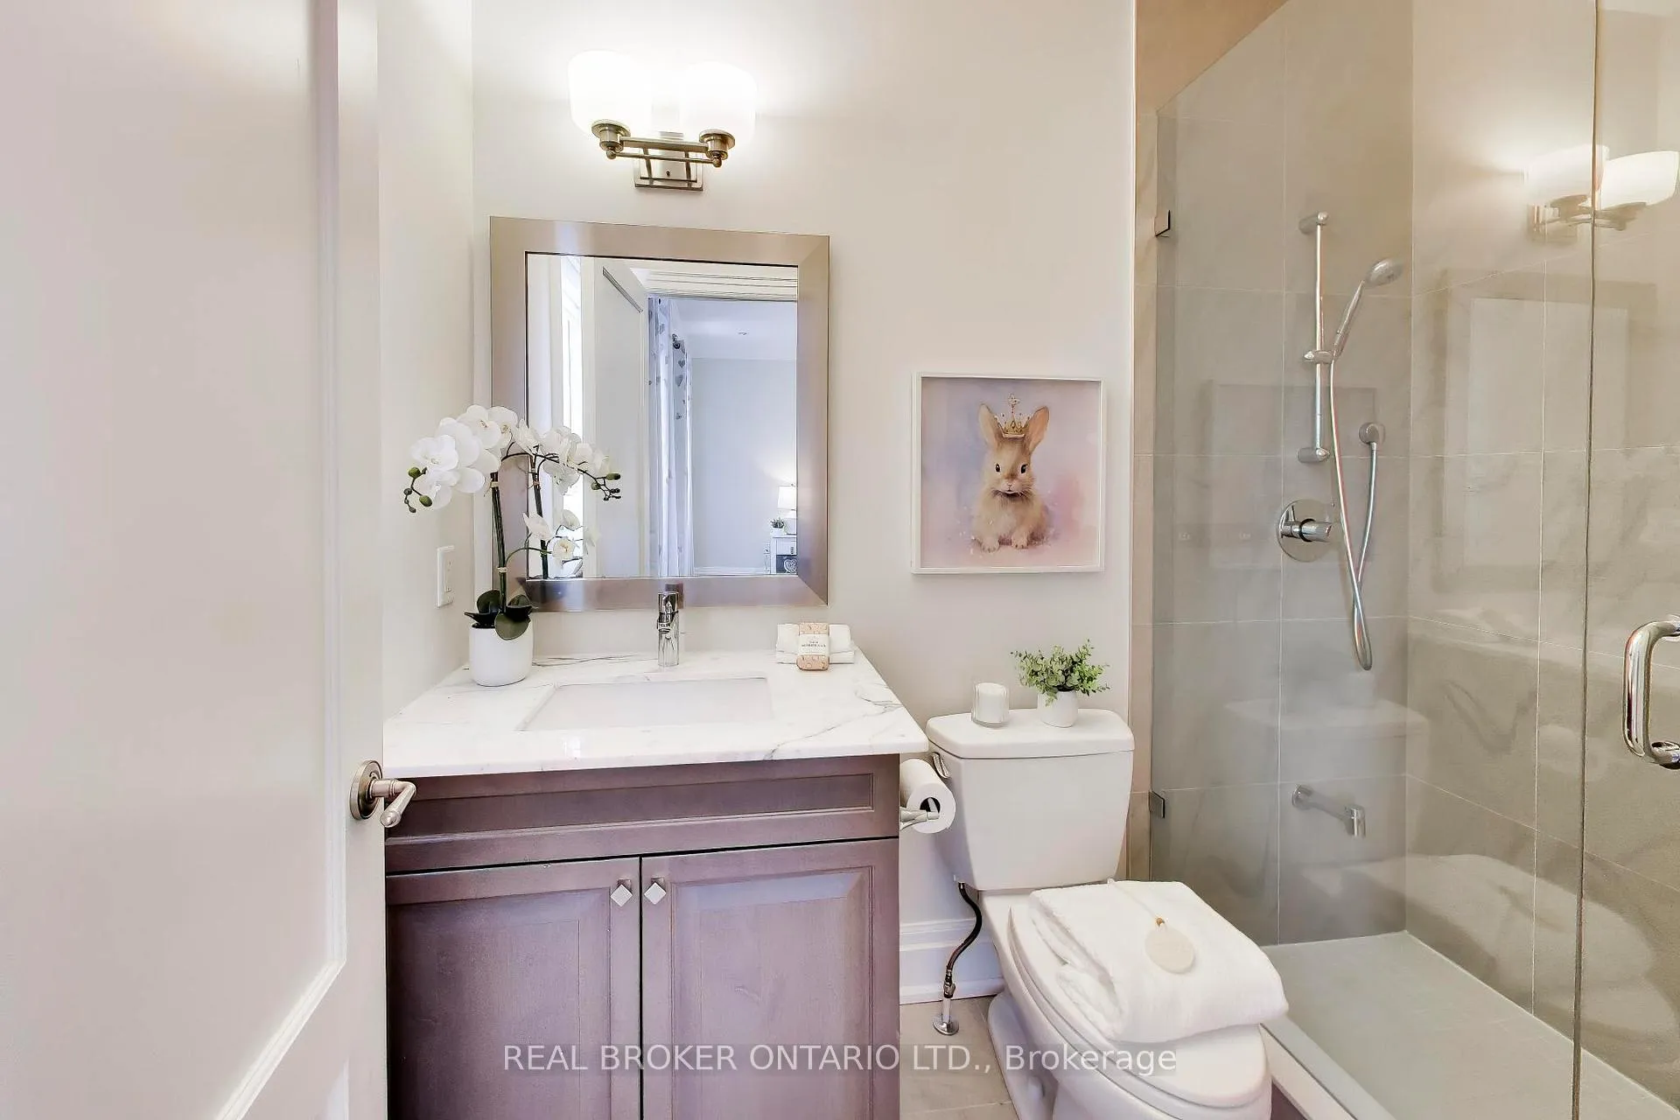
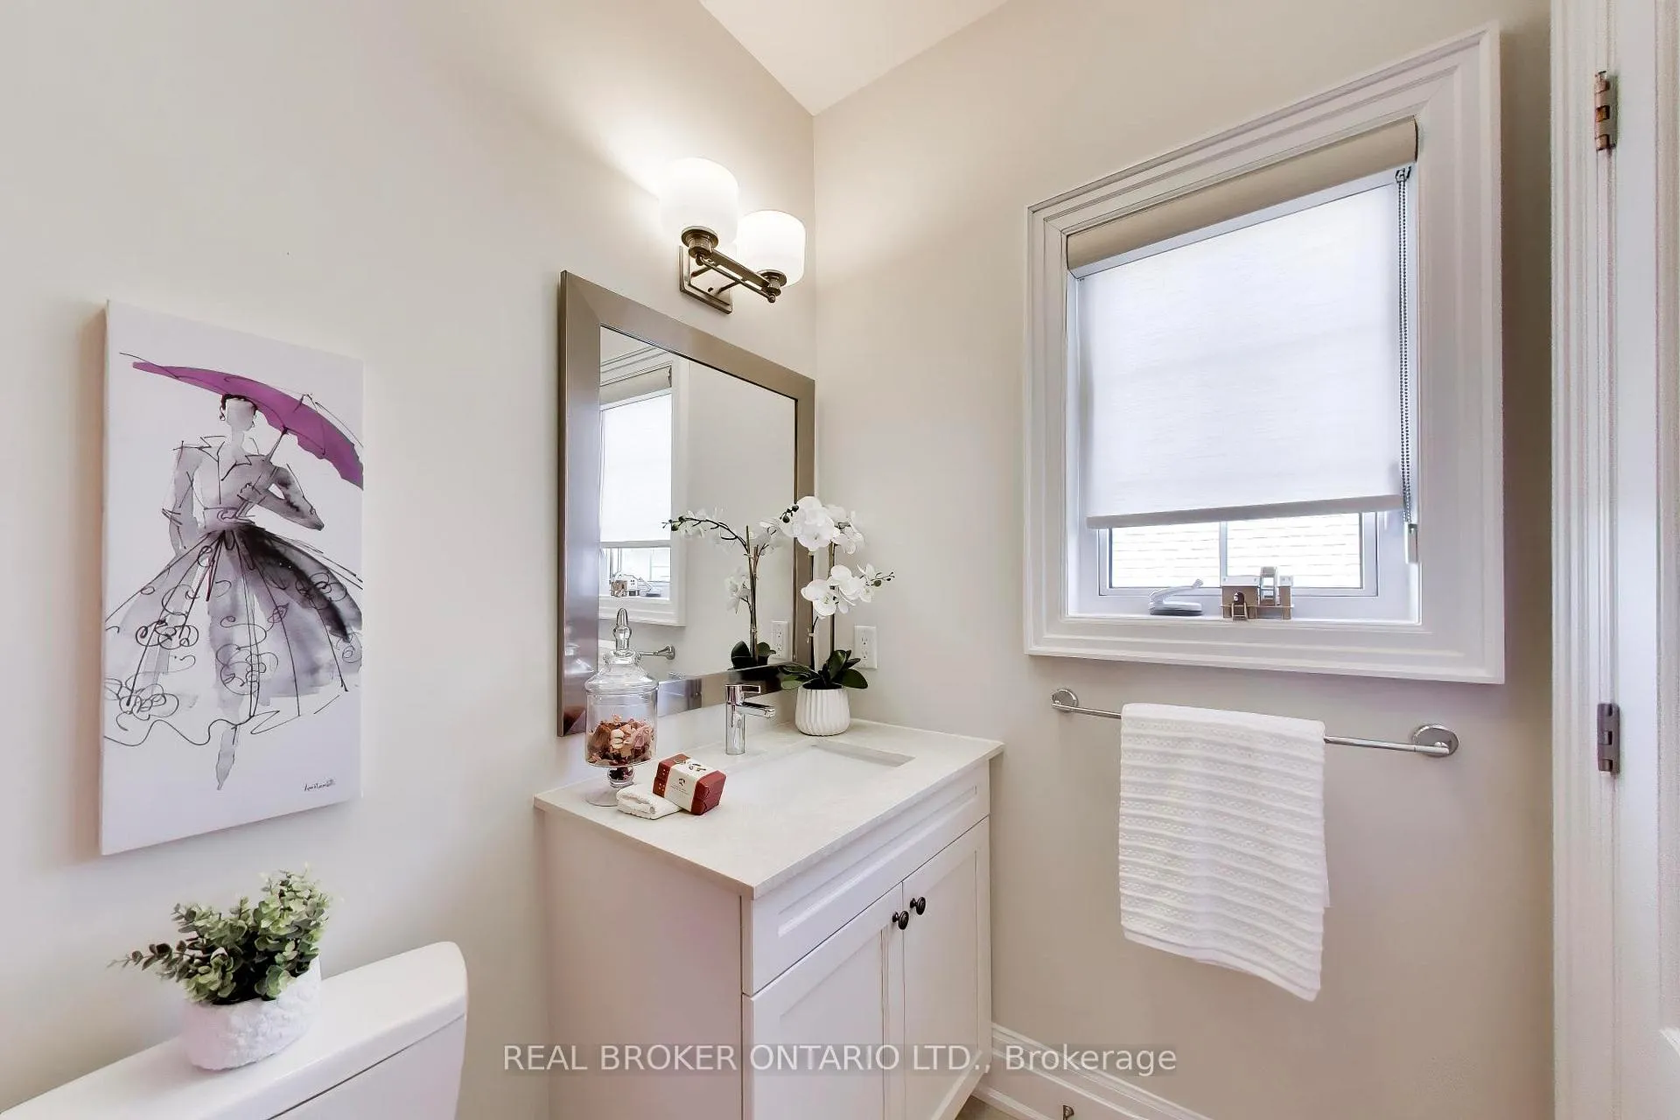
- 5-piece, Second
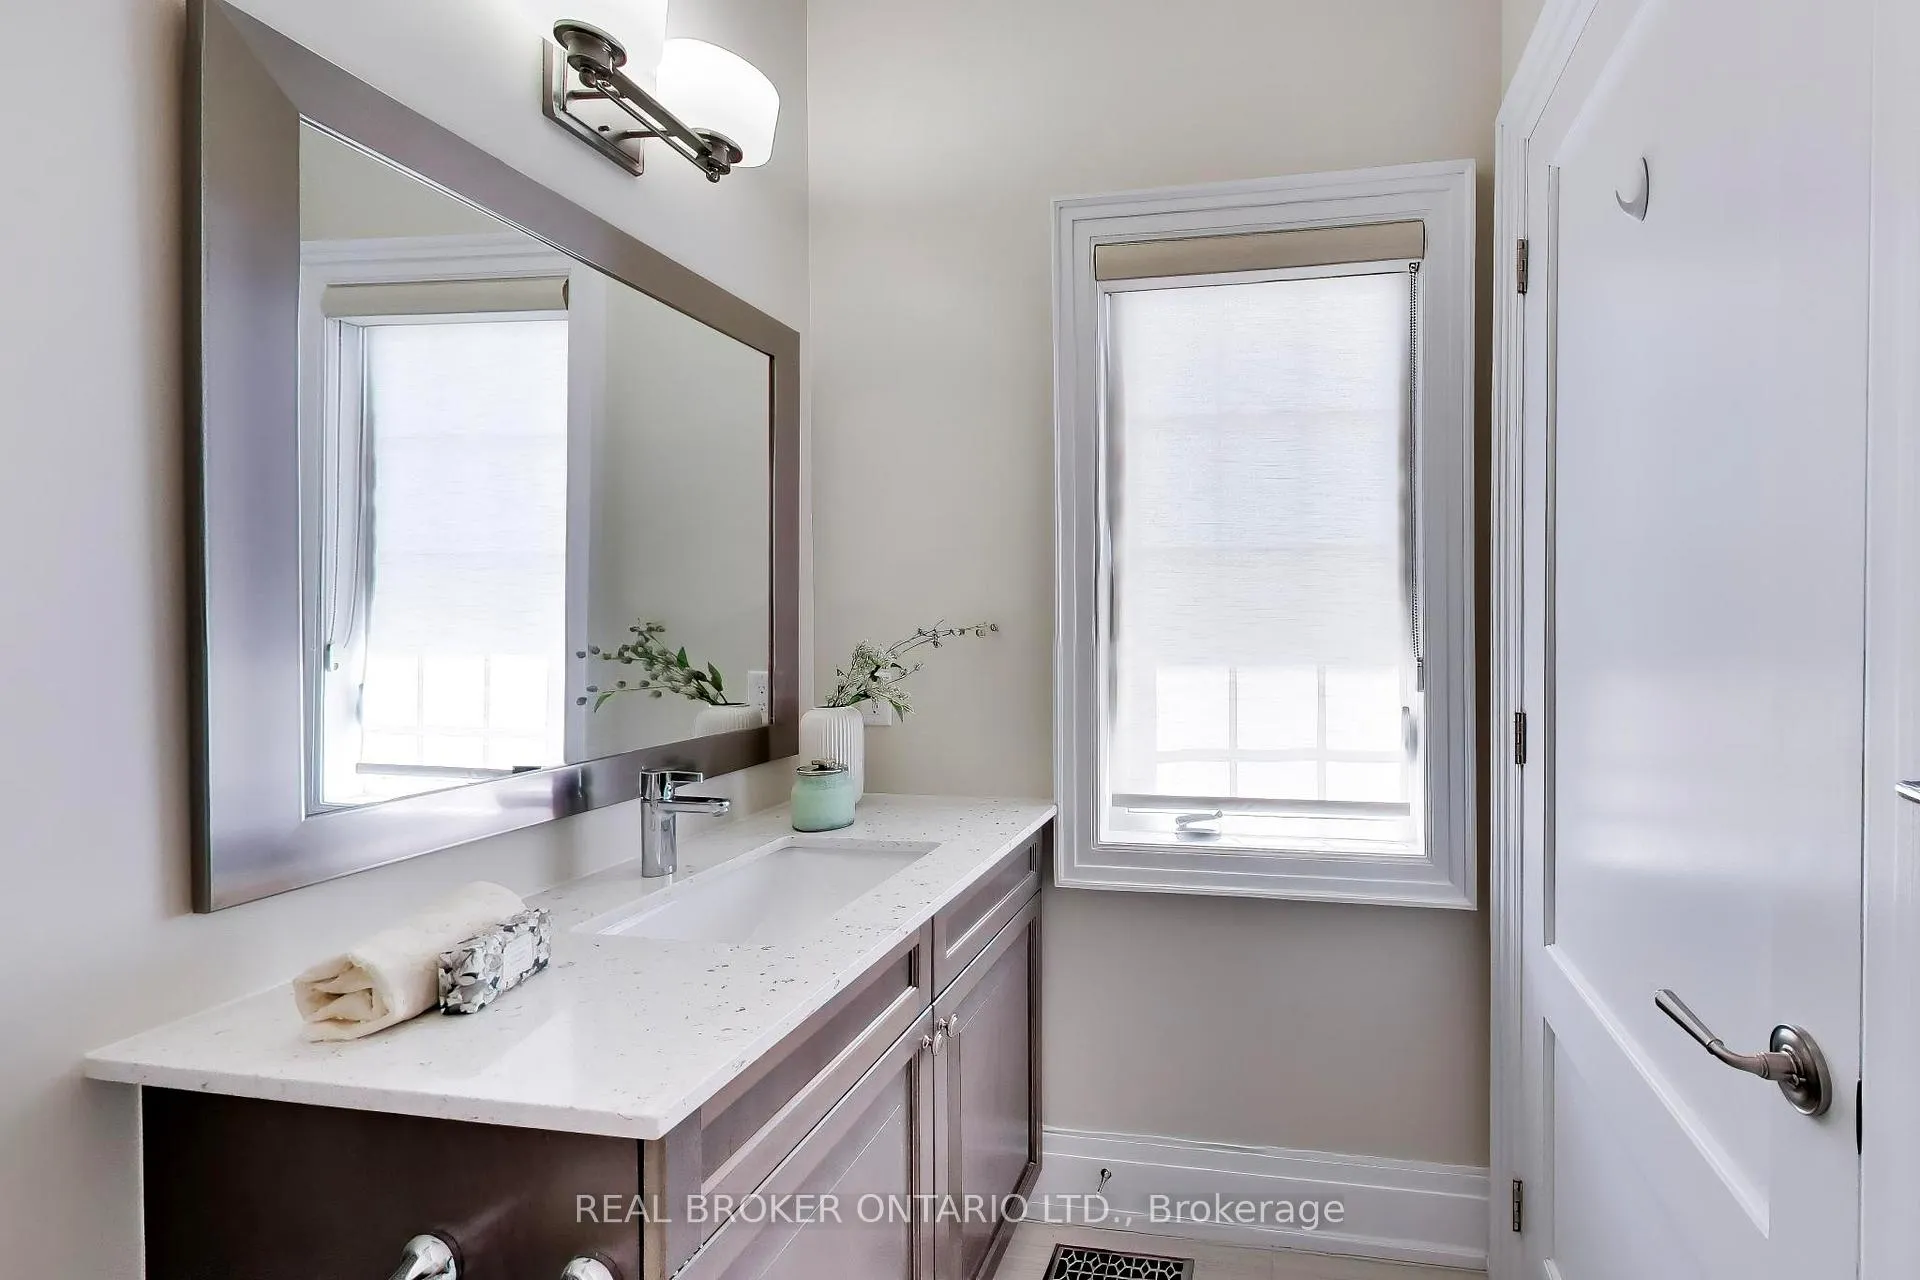
- 4-piece, Second
- 4-piece, Basement
- Municipality
- King
- Neighbourhood
- King City
- Main cross streets
- Keel/Burton Grove
- Directions
- Keel St. Across from King GO Station
- MLS® number
- N13235574
- Data source
- Toronto Regional Real Estate Board
- Status change
- 2026-06-23
- Listed on
- 2026-06-02
- Days on market
- 21 days
- Possession type
- Flexible
- Co-op commission
- 2.5
- Seller
- Listed by
- REAL BROKER ONTARIO LTD.
Home Market Value
Current home valuation for 32 Richard Serra Court, King, King City, King, ON. Listed for $2,588,000
HOMEH Estimate
$3,026,500
Estimated Sales Range
$2,390,935 - $3,662,065
HOMEH Estimate for 32 Richard Serra Court, King, King City
Calculated with a real agent's CMA method — 45+ years of experience, codified. Not an AI guess.
For the owner
Is this your home? Track its value.
Get this home's HOMEH Estimate by email once a month, with how many homes are for sale around you.
Mortgage Payment Calculator
Compare up to 4 down payment scenarios
20% required for homes $1.5M or more
$517,600
| Scenario 1 | Scenario 2 | Scenario 3 | Scenario 4 | |
|---|---|---|---|---|
−Down payment | % $ | % $ | % $ | % $ |
+CMHC insurance | $0 | $0 | $0 | $0 |
=Total mortgage | $2,070,400 | $1,941,000 | $1,811,600 | $1,682,200 |
Amortization | ||||
Mortgage rate | % | % | % | % |
| Payment frequency | ||||
=Mortgage payment | $10,109monthly | $9,477monthly | $8,845monthly | $8,213monthly |
Land Transfer Tax
$51,175
$51,175
Around this home
No schools found nearby
Data provided by OpenStreetMap & Fraser Institute School Rankings
Ask HOMEH
New!Hi there!
👋Text or call (416) 301-9001
Recommended for you
Based on homes you've looked at.
No recommended properties found.
Nearby similar homes
No nearby properties found.
More real estate resources
Other homes nearby
Explore this area
Nearby neighbourhoods
No nearby listings available.