
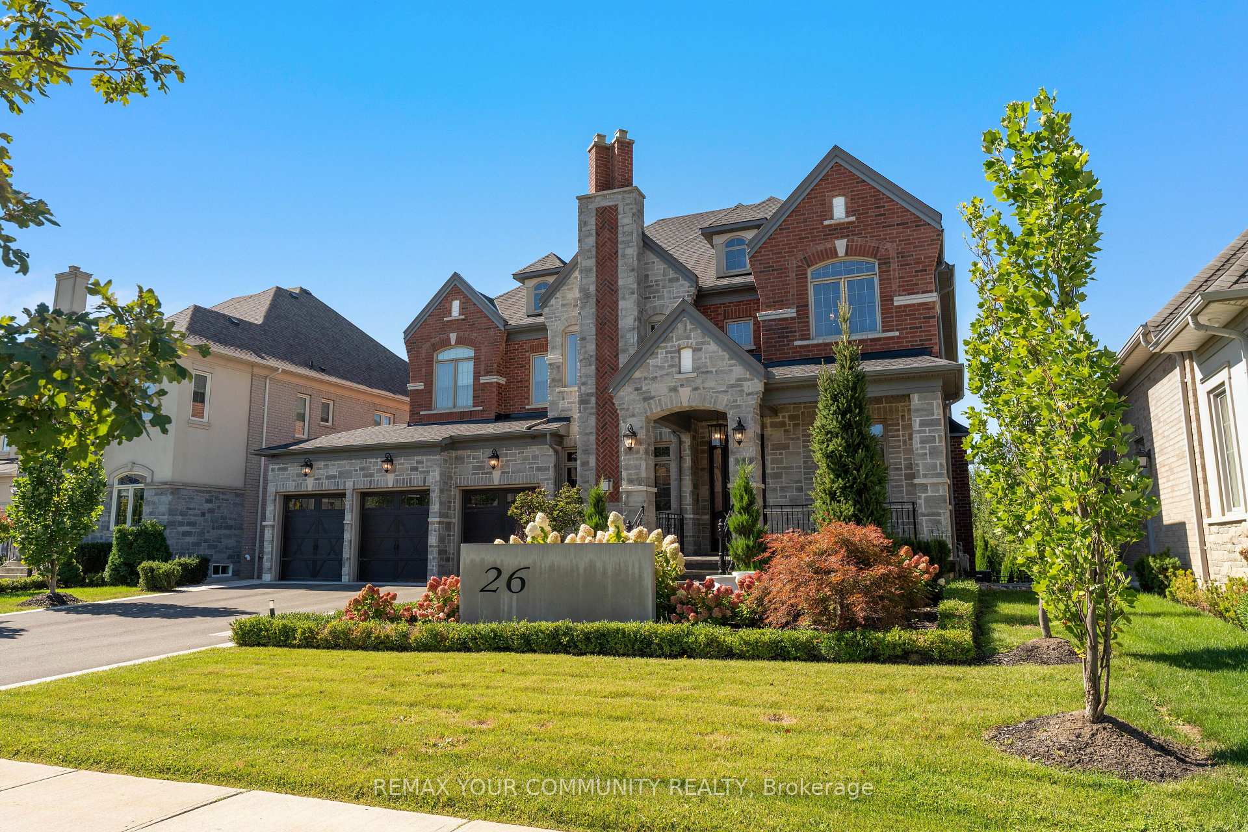
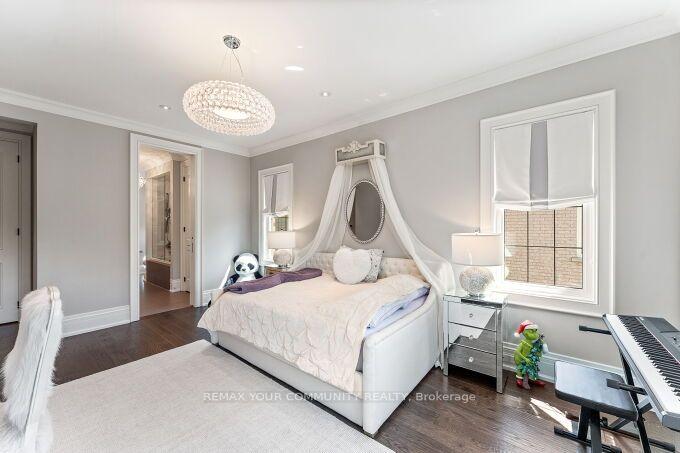
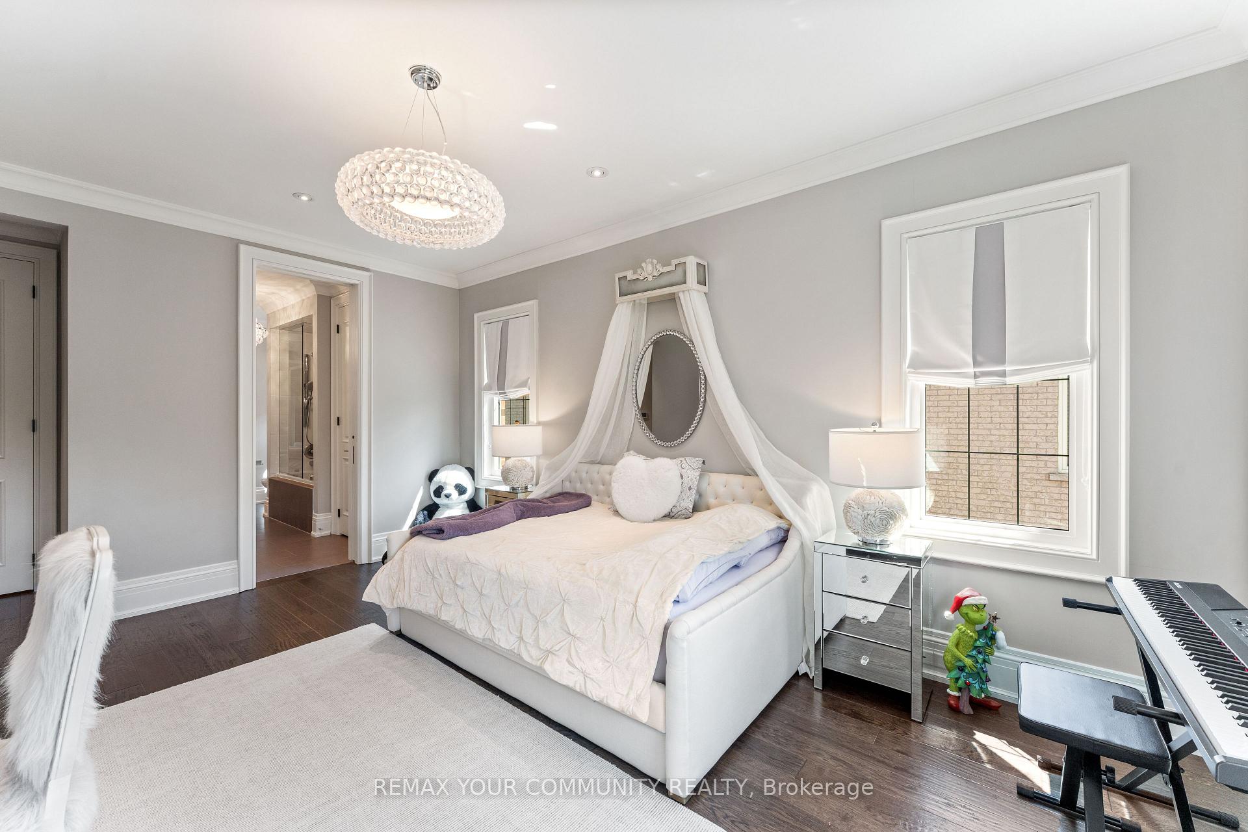
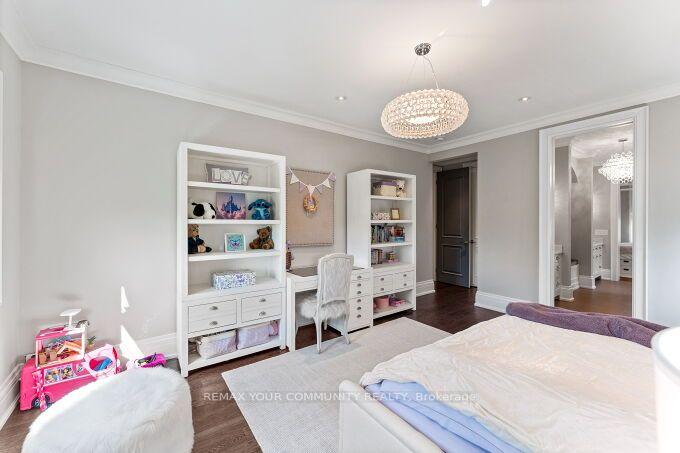
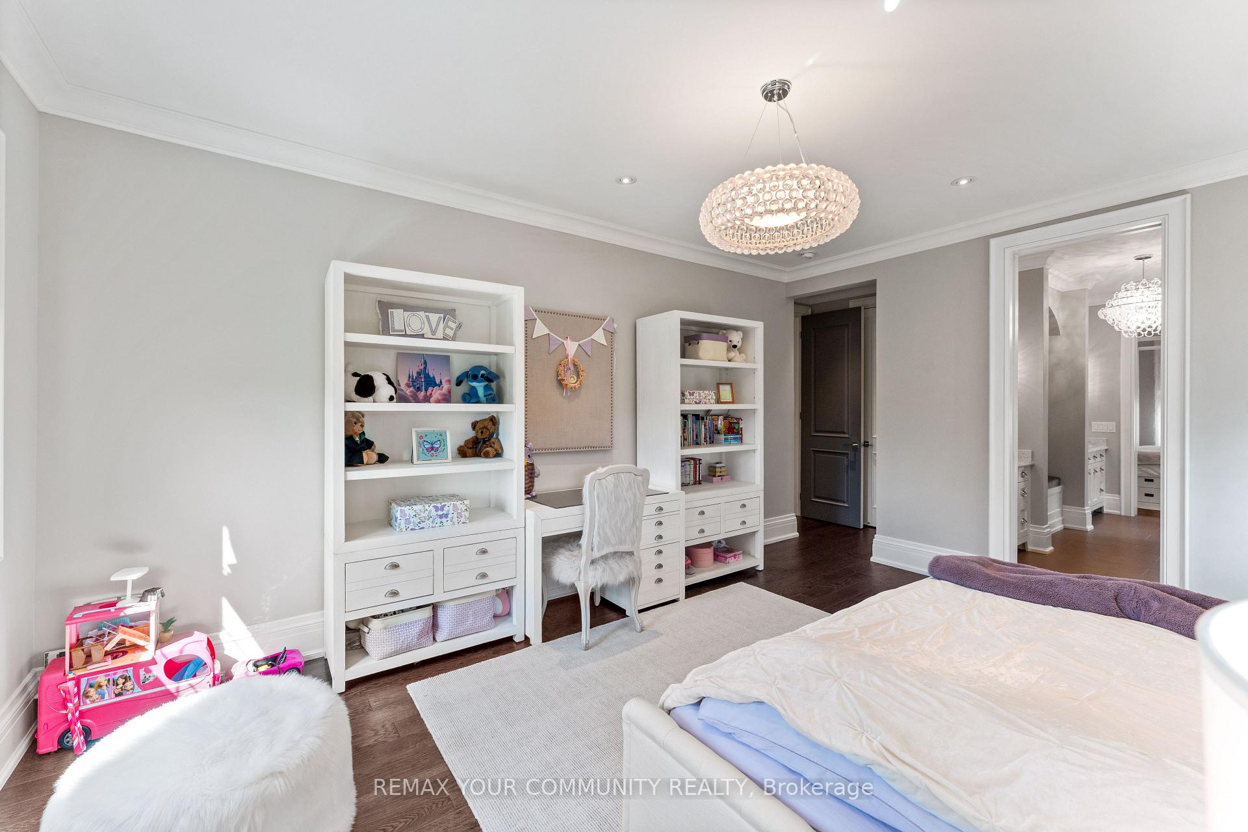
26 Austin Rumble Court
King (King City), ON L7B 0B1
- 4+1Bedrooms
- 5Bathrooms
- 3Garage
- 3500–5000Sq Ft
- $18,459Tax
- 70×226 ftLot Size
 Estimated Value:$3,823,000See Free Estimate Report

Property not available for sale or for rent.
HOMEH One: full-service selling for a 1% listing fee. The buyer's agent commission is separate.
Free Home EvaluationHow Much Is My Home Worth?Homes for Sale NearbySale & Price History for 26 Austin Rumble Court, King, King City
| Start Date | End Date | Price | Event | MLS# |
|---|---|---|---|---|
| 2026-09-10 | 2026-10-01 | Login to See Prices | Sold | n13764914 |
Real estate boards require you to or to see the full details of this property.
*Sold prices and complete sale & price history are regulated data. Under the Trust in Real Estate Services Act, 2002 (TRESA) and the rules of the Real Estate Council of Ontario (RECO), and pursuant to the Multiple Listing Service® rules of the Canadian Real Estate Association (CREA) and the Toronto Regional Real Estate Board (TRREB), this information may be shown only to registered users who have agreed to the applicable terms of use (a Virtual Office Website, or "VOW," arrangement). HOMEH Inc., Brokerage therefore provides it to signed-in members only. Creating an account is free and takes under a minute.
About 26 Austin Rumble Court, King, King City
Summarized Description
- Located on a premium conservation ravine lot.
- 7,000 sq ft of luxurious living space.
- Fully integrated smart home with advanced automation.
- Gourmet kitchen with multiple prep sinks.
- Resort-style grounds featuring a saltwater pool.
- Finished walkout basement with gym and theater.
- Custom millwork and high-end finishes throughout.
- Close to highways, shopping, and parks.
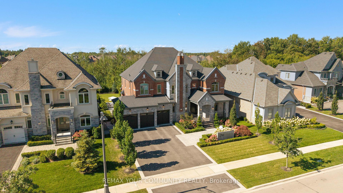
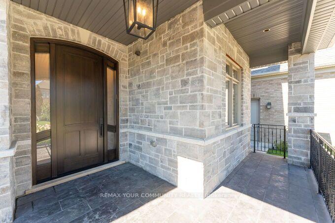
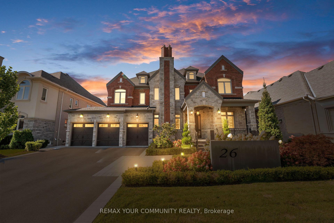
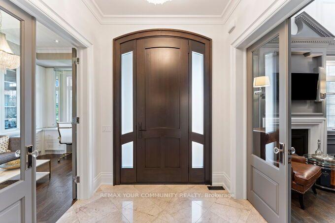
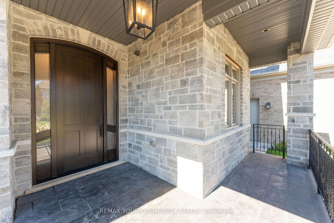
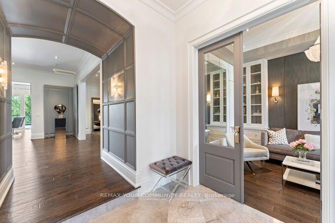
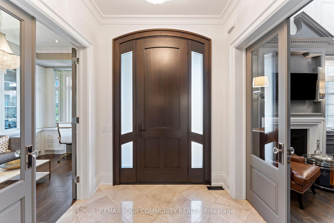
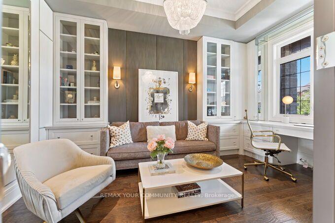
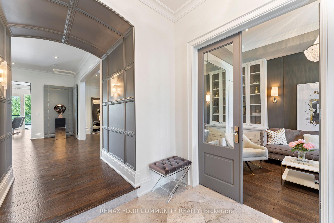
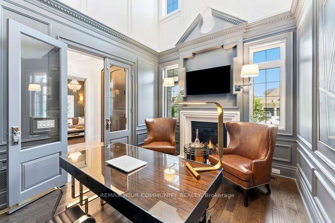
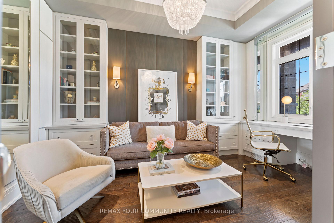
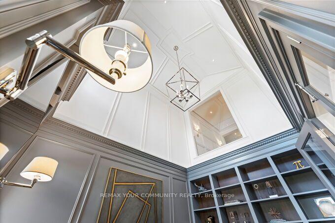
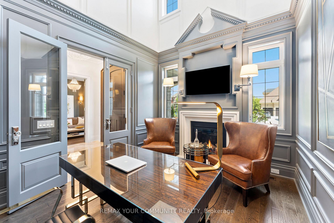
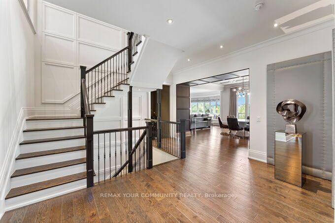
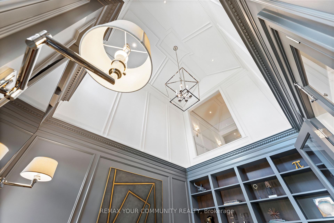
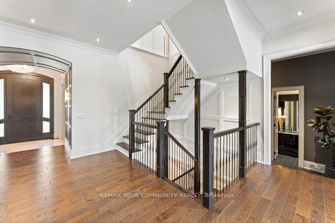
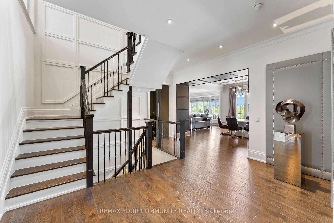
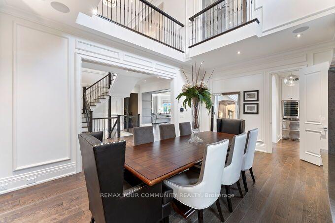
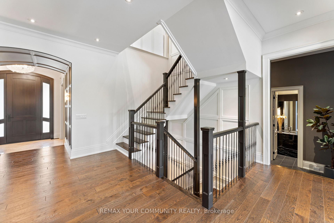
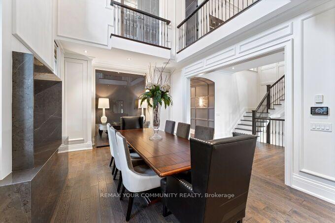
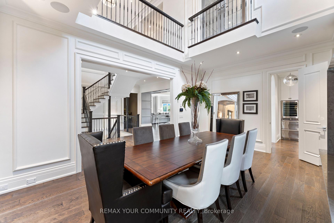
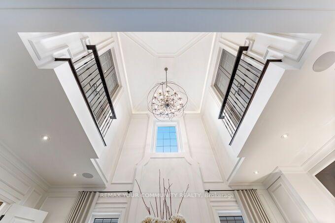
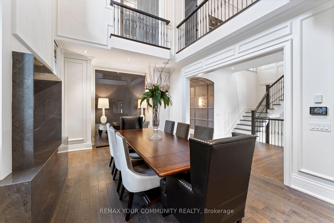
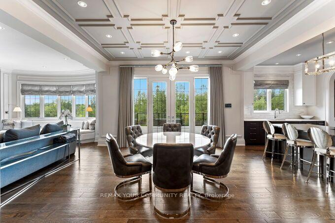
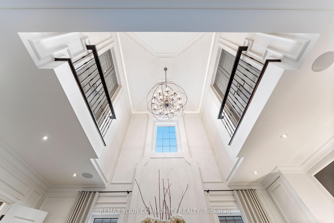
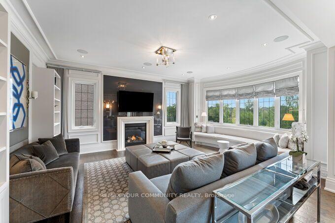
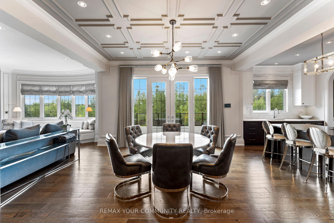
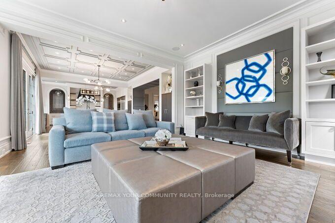
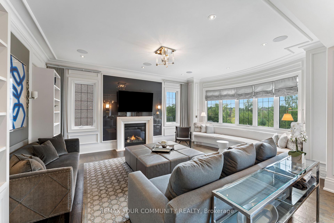
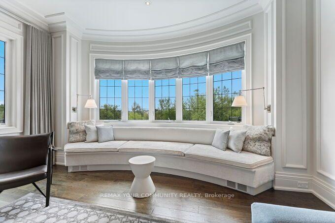
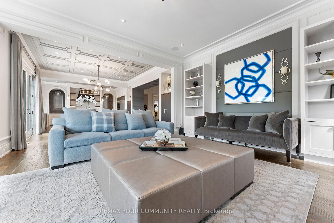
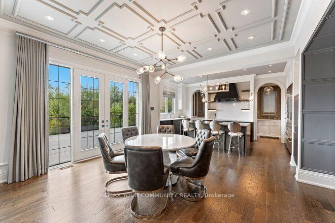
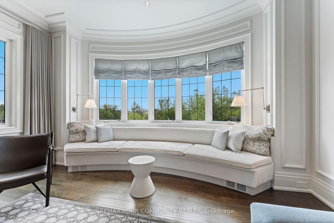
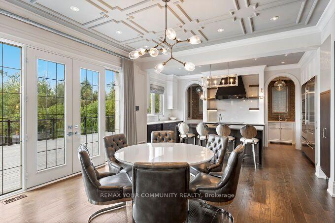
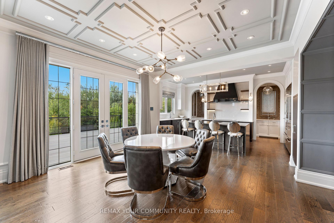
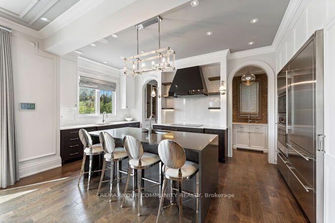
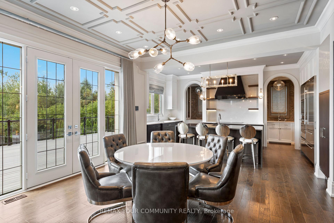
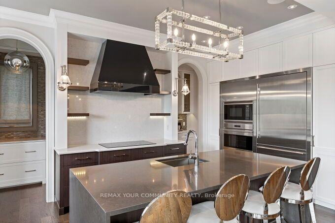
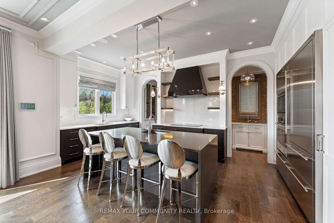
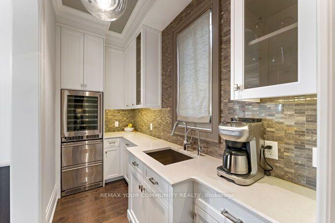
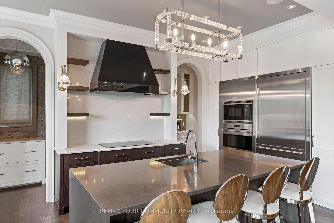
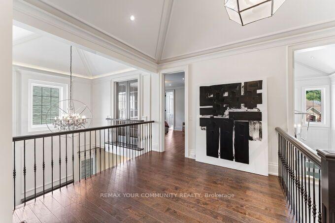
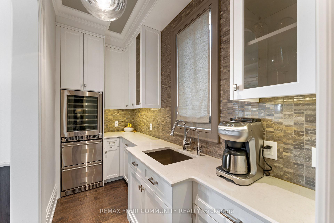
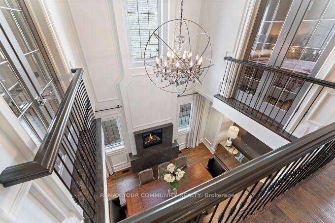
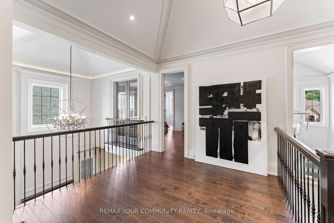
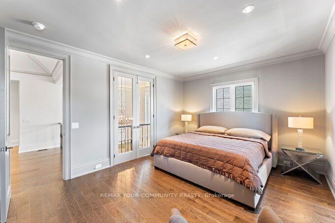
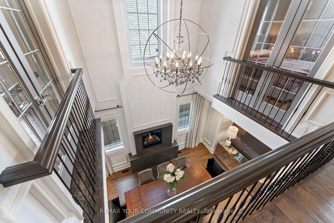
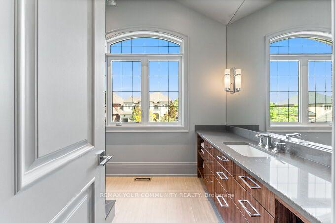
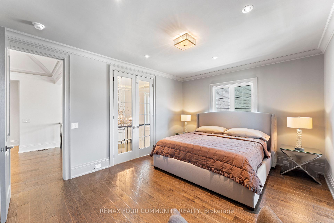
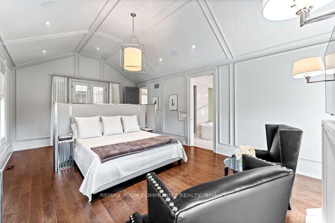
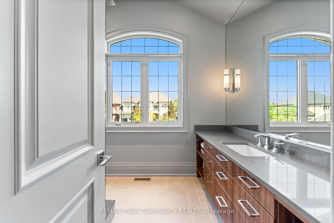
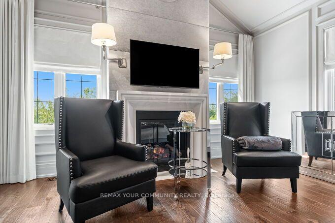
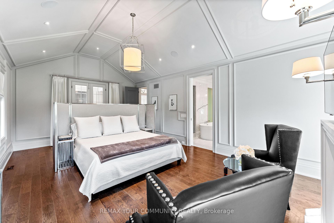
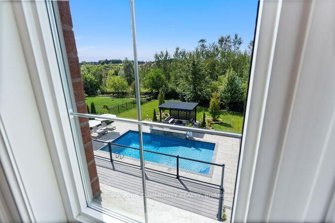
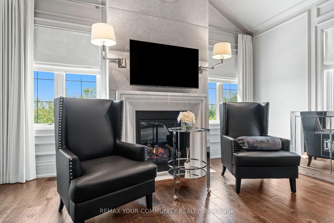
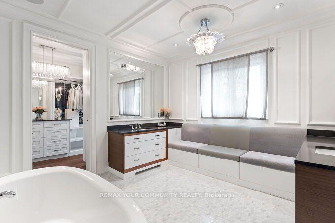
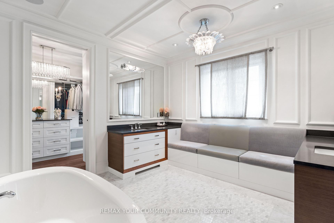
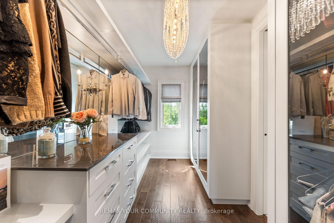
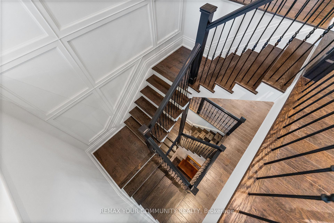
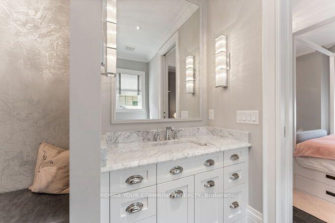
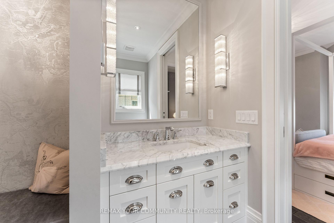
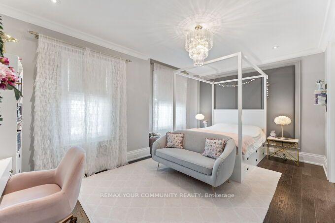
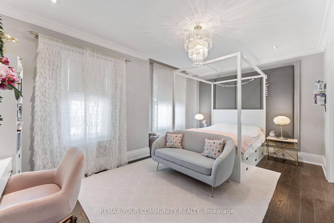
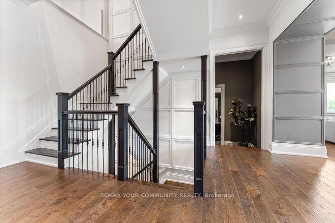
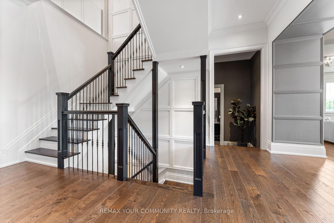
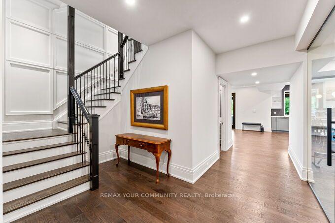
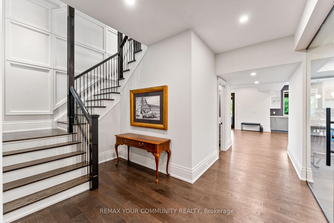
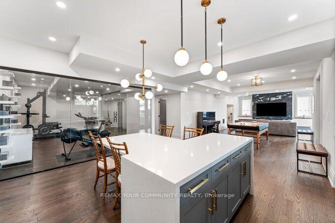
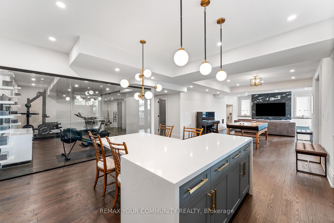
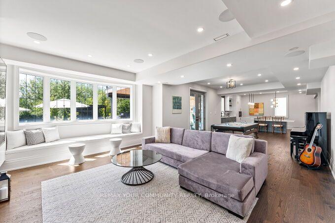
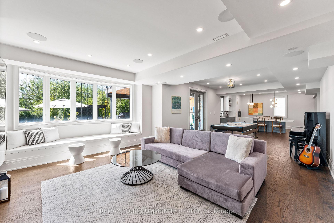
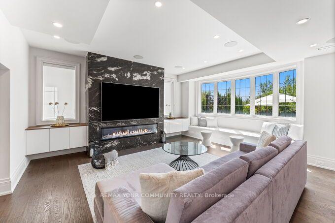
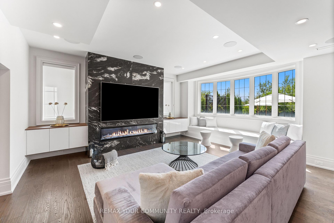
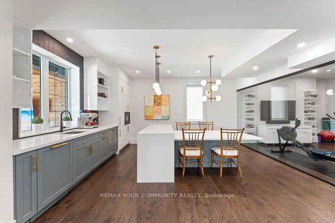
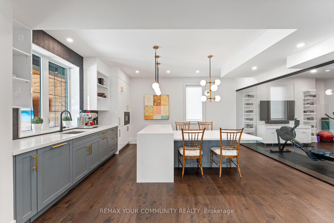
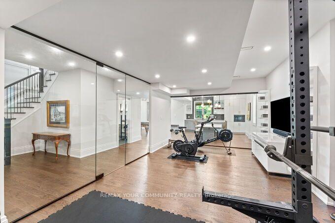
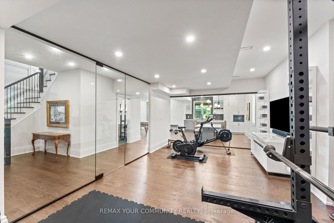
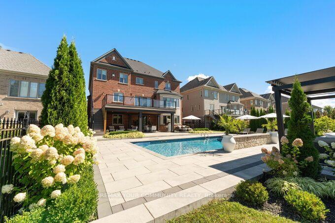
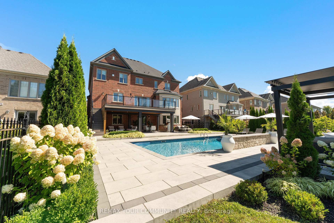
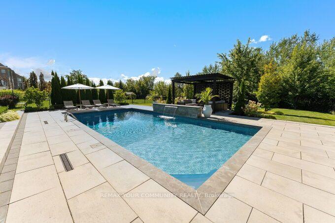
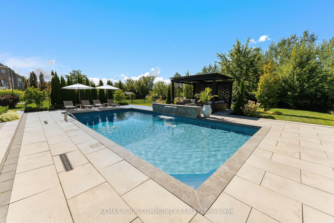
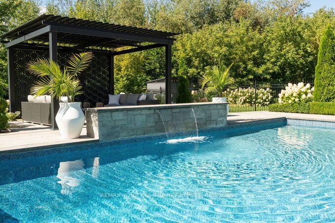
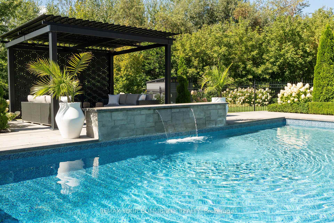
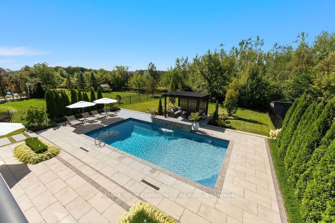
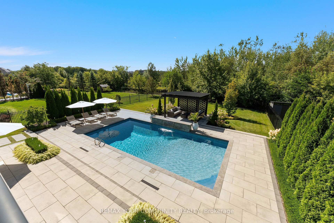
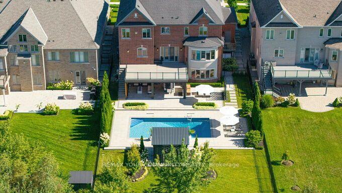
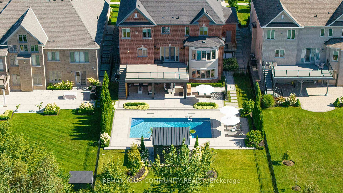
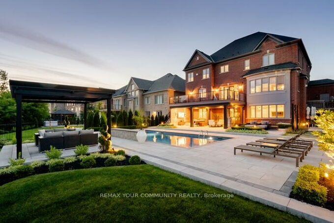
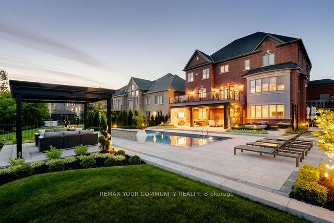
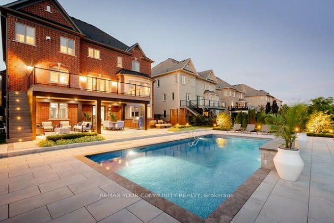
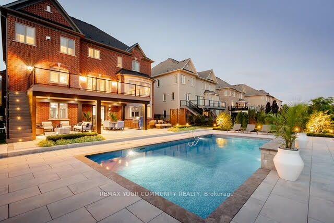
Welcome to 26 Austin Rumble Court in prestigious "King Oaks", this Impeccable property delivers an unparalleled level of Luxury & Lifestyle living. Meticulously redesigned by the award-winning Tomas Pearce Interior Design Consulting. This estate sits on a Premium Conservation Ravine Lot (70ft x 226ft). Offering approx. 7,000 sq ft of total living space across all levels. Every inch of this property features extensive architectural millwork, premium materials & a fully integrated smart home automation. A polished Marble foyer introduces Bespoke interiors with 8' semi-solid doors, high end custom millwork, fabric wall paneling, and Vintage 5" handscraped hardwood across all three levels. 5 fireplaces including custom marble in the dining room. An exceptional Irpinia chef inspired Gourmet kitchen with Caesarstone counters & 3 prep sinks, a full size pantry & servery. Two main floor libraries. A Spa Inspired baths feature Carrara marble & heated floors. Fully automated via Control4 & Lutron lighting, the home boasts integrated Monitor Audio sound throughout. The soundproofed complete finished walkout basement functions as a private retreat with, a full Rec room, a glass wall Gym, a 7.1 surround theater, a custom granite fireplace, heated floors, secondary kitchen, & spa steam bath. The Resort-Style grounds feature an (18'x 36') Saltwater pool with a natural stone Waterfall, Permacon pavers, Flagstone porch, Custom composite deck, custom pergola, app-controlled irrigation & landscape lighting, all overlooking serene natural views. Multiple sitting & entertaining areas! Complete with a custom Mahogany entry door. The 3 Car Garage is completely finished with custom paneling & organizers & polyaspartic finished garage floors. A true show piece property inside and out with every attention to detail. Situated on a quiet court close to all Highways, Shopping, Parks & GO Station. See Video Tour!
Key Facts & Features
Property Costs
- Annual Property Tax Amount
- $18,459
- Land Transfer Tax Fee
- $86,425
- Basement Type
- Finished with Walk-Out, Separate Entrance
Interior Features
- Laundry Level
- Main Level
- Interior Extras
- Auto Garage Door Remote, Bar Fridge, Built-In Oven, Carpet Free, Central Vacuum, Countertop Range, ERV/HRV, In-Law Suite, Water Softener
- View
- Clear, Garden, Park/Greenbelt, Pool
- Fireplace/Stove
- Yes
- Fireplace Features
- Family Room, Natural Gas
- Elevator
- No
Exterior Features
- Exterior Extras
- Backs On Green Belt, Deck, Landscape Lighting, Landscaped, Lawn Sprinkler System, Lighting, Patio, Privacy, Porch, Recreational Area
- Pool
- Outdoor
- Property Features
- Electric Car Charger, Fenced Yard, Greenbelt/Conservation, Public Transit, Rec./Commun.Centre, School
- Other Structures
- Fence - Full, Gazebo
Building
- Building Type
- Detached
- Building Style
- 2-Storey
Construction
- Exterior Finish
- Brick, Stone
- Roof
- Asphalt Shingle
- Foundation Details
- Concrete
- Special Designation
- Unknown
Lot
- Lot Front
- 70.00 ft
- Lot Depth
- 226.00 ft
- Lot Shape
- Irregular
Inclusions
- Inclusions
- Inc. High End Appliances! S/S Sub Zero Fridge, Wolf Induction Cooktop, B/I Microwave, B/I Oven, B/I Island Sub Zero Freezer Drawers, Servery Marvel Wine Fridge & S/S Fridge, Washer, Dryer. Lower level Integrated Fridge, D/W & B/I Microwave. All Custom Designer Window Covers. High End Union Lighting Fixtures. C/Vacuum, R/Osmosis Water Filter & Softener, Lennox PureAir, Tankless HWT, Potlights, Wall Sconces, Garages, ec. Cameras & Sys. All Pool Equip. Electric Car Charger in Garage, Garage Ceiling Heaters.(Pool & Landscape Inst. 2021)
Parking & Garages
- Garage Type
- Attached
- Garage Spaces
- 3
- Parking Spaces
- 9
- Total Garage And Parking Spaces
- 12
Heating & Cooling
- Heat Source
- Electric
- Heat Type
- Forced Air
- Air Conditioning
- Central Air
- Water
- Municipal
- Sewers
- Sewer
- Natural Gas
- Yes
- Hydro
- Yes
- Cable
- Available
- Telephone
- Available
- Bedrooms
- 4 + 1
- Washrooms
- 5
- Kitchens
- 2
- Family / bonus room
- Yes
Room sizes
- Bedroom—Lower level, Closet, Pot Lights
- Kitchen—Lower level, Hardwood Floor, Overlooks Pool, Combined w/Rec
- Kitchen—Main level, Hardwood Floor, Centre Island, Overlooks Family
- Bedroom 4—Upper level, Heated Floor, 3 Pc Ensuite, Double Closet
- Living Room—Main level, Hardwood Floor, Panelled, Gas Fireplace
- Family Room—Main level, Overlooks Ravine
- Primary Bedroom—Upper level, Hardwood Floor, 6 Pc Ensuite, Gas Fireplace
- Bedroom 2—Upper level, Hardwood Floor, 4 Pc Bath, Closet Organizers
- Dining Room—Main level, Hardwood Floor, Gas Fireplace, Vaulted Ceiling(s)
- Exercise Room—Lower level, Hardwood Floor, Window, Overlooks Family
- Bedroom 3—Upper level, Hardwood Floor, Cathedral Ceiling(s), Closet Organizers
- Breakfast—Main level, Hardwood Floor, Overlooks Backyard, Coffered Ceiling(s)
- Recreation—Lower level, Hardwood Floor, W/O To Yard, Open Concept
- Library—Main level, Hardwood Floor, Centre Island, Overlooks Family
Washrooms
- 2-piece, Main
- 6-piece, Upper
- 4-piece, Upper
- 4-piece, Upper
- 3-piece, Basement
- Municipality
- King
- Neighbourhood
- King City
- Main cross streets
- King Vaughan Rd./Keele St.
- Zoning
- Residential
- Directions
- King Vaughan Rd./Keele St.
- MLS® number
- N13764914
- Data source
- Toronto Regional Real Estate Board
- Status change
- 2026-10-01
- Listed on
- 2026-09-10
- Days on market
- 21 days
- Possession type
- Flexible
- Co-op commission
- 2.5% plus hst
- Seller
- Listed by
- REMAX YOUR COMMUNITY REALTY
Home Market Value
Current home valuation for 26 Austin Rumble Court, King, King City, King, ON. Listed for $3,998,000
HOMEH Estimate
$3,823,000
Estimated Sales Range
$3,020,170 - $4,625,830
HOMEH Estimate for 26 Austin Rumble Court, King, King City
Calculated with a real agent's CMA method — 45+ years of experience, codified. Not an AI guess.
For the owner
Is this your home? Track its value.
Get this home's HOMEH Estimate by email once a month, with how many homes are for sale around you.
Mortgage Payment Calculator
Compare up to 4 down payment scenarios
20% required for homes $1.5M or more
$799,600
| Scenario 1 | Scenario 2 | Scenario 3 | Scenario 4 | |
|---|---|---|---|---|
−Down payment | % $ | % $ | % $ | % $ |
+CMHC insurance | $0 | $0 | $0 | $0 |
=Total mortgage | $3,198,400 | $2,998,500 | $2,798,600 | $2,598,700 |
Amortization | ||||
Mortgage rate | % | % | % | % |
| Payment frequency | ||||
=Mortgage payment | $15,616monthly | $14,640monthly | $13,664monthly | $12,688monthly |
Land Transfer Tax
$86,425
$86,425
Around this home
No schools found nearby
Data provided by OpenStreetMap & Fraser Institute School Rankings
Ask HOMEH
New!Hi there!
👋Text or call (416) 301-9001
Recommended for you
Based on homes you've looked at.
No recommended properties found.
Nearby similar homes
No nearby properties found.
More real estate resources
Other homes nearby
Explore this area
Nearby neighbourhoods
No nearby listings available.