
43 Sir Henry Court
King (King City), ON L7B 0P5
- 5+1Bedrooms
- 6Bathrooms
- 5Garage
- 5000 +Sq Ft
- $21,185Tax
- 34×35 mLot Size
 Estimated Value:$2,951,774See Free Estimate Report

Sale & Price History for 43 Sir Henry Court, King, King City
| Start Date | End Date | Price | Event | MLS# |
|---|---|---|---|---|
| No listing history available | ||||
Real estate boards require you to or to see the full details of this property.
*Sold prices and complete sale & price history are regulated data. Under the Trust in Real Estate Services Act, 2002 (TRESA) and the rules of the Real Estate Council of Ontario (RECO), and pursuant to the Multiple Listing Service® rules of the Canadian Real Estate Association (CREA) and the Toronto Regional Real Estate Board (TRREB), this information may be shown only to registered users who have agreed to the applicable terms of use (a Virtual Office Website, or "VOW," arrangement). HOMEH Inc., Brokerage therefore provides it to signed-in members only. Creating an account is free and takes under a minute.
About 43 Sir Henry Court, King, King City
Summarized Description
- Luxurious estate with 6 bedrooms and 5-car garage.
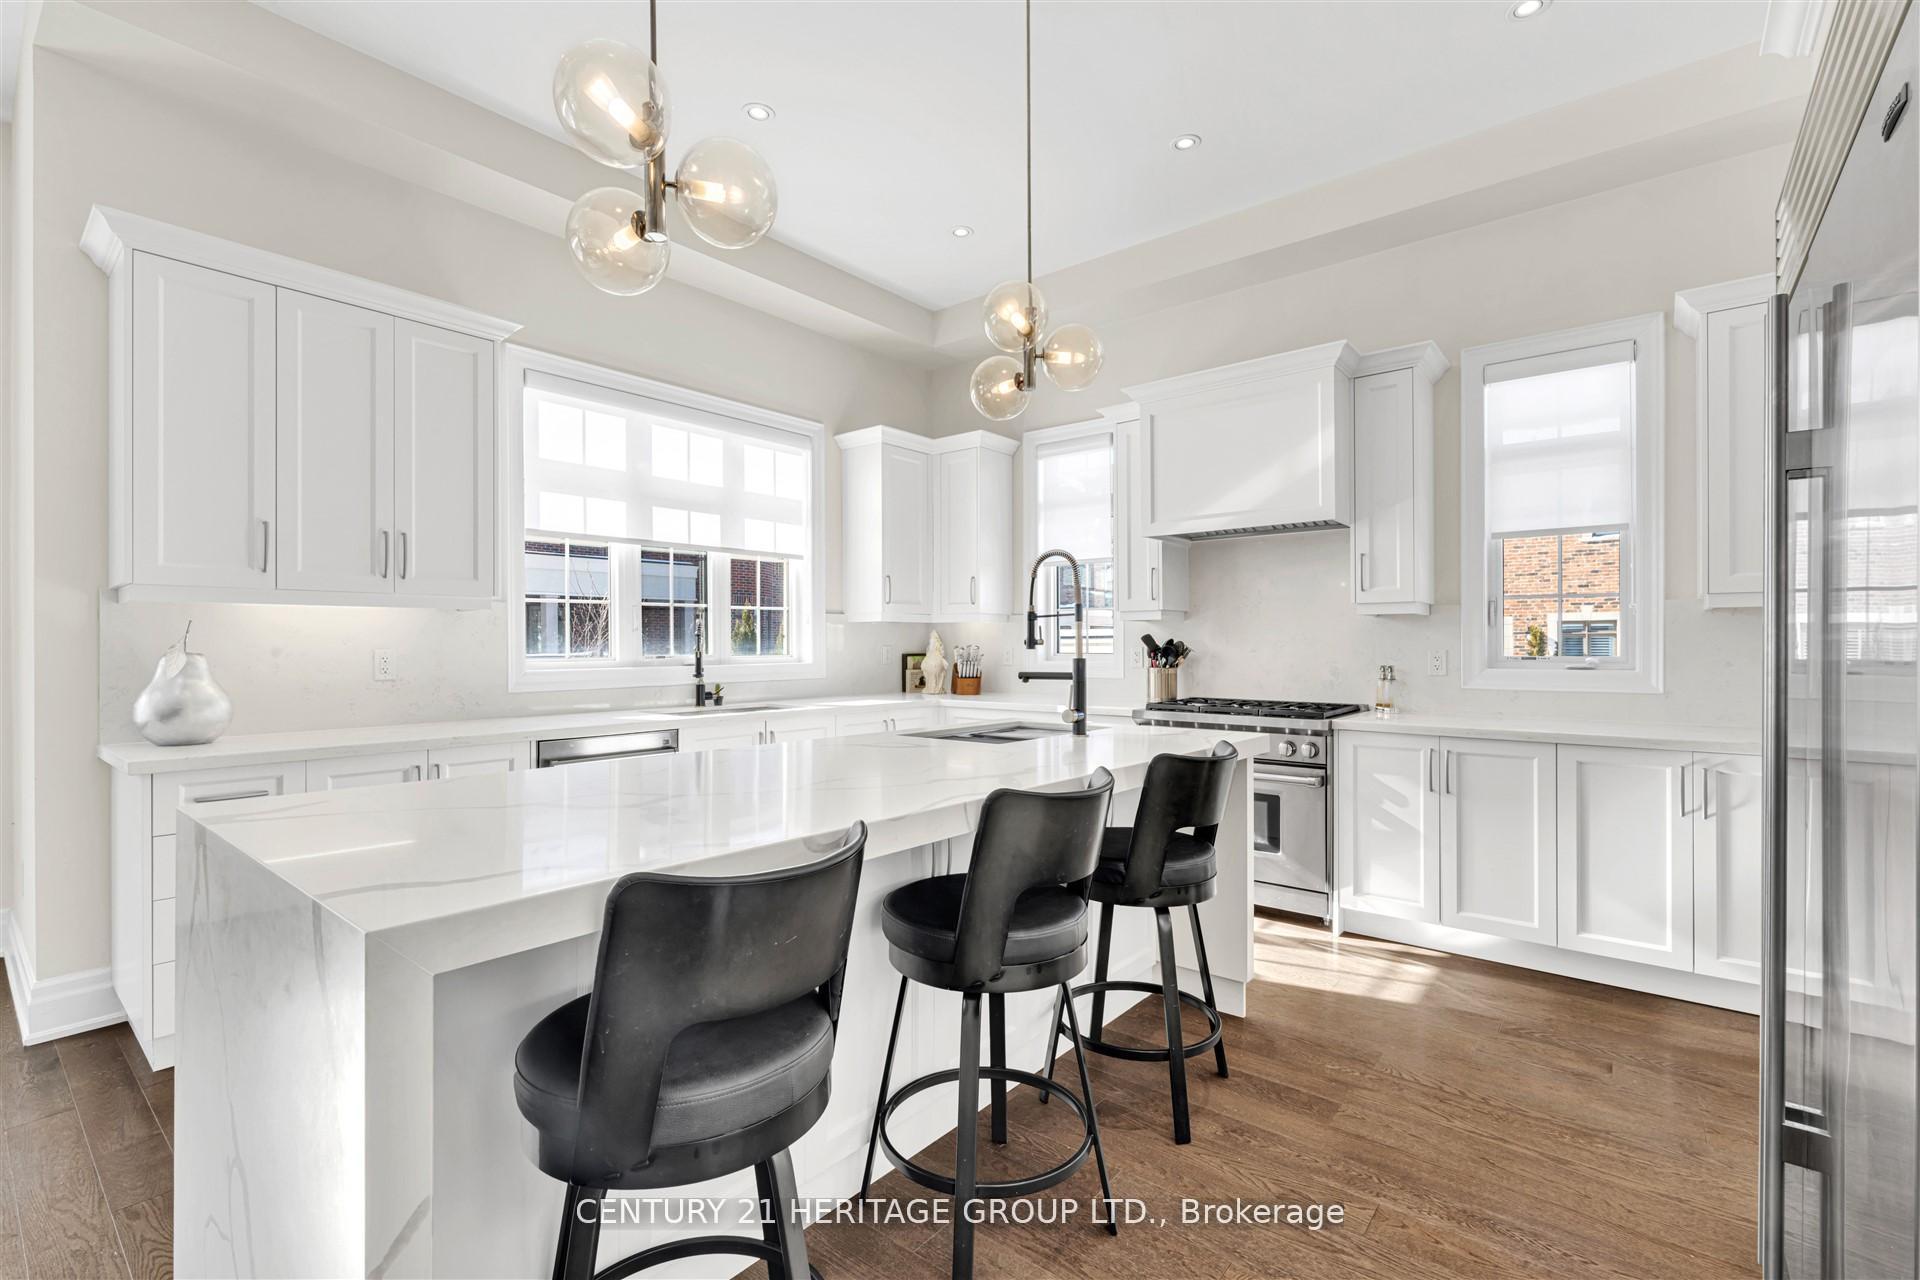
- Features a stunning chef's kitchen with high-end appliances.
- Includes a self-contained in-law suite for guests.
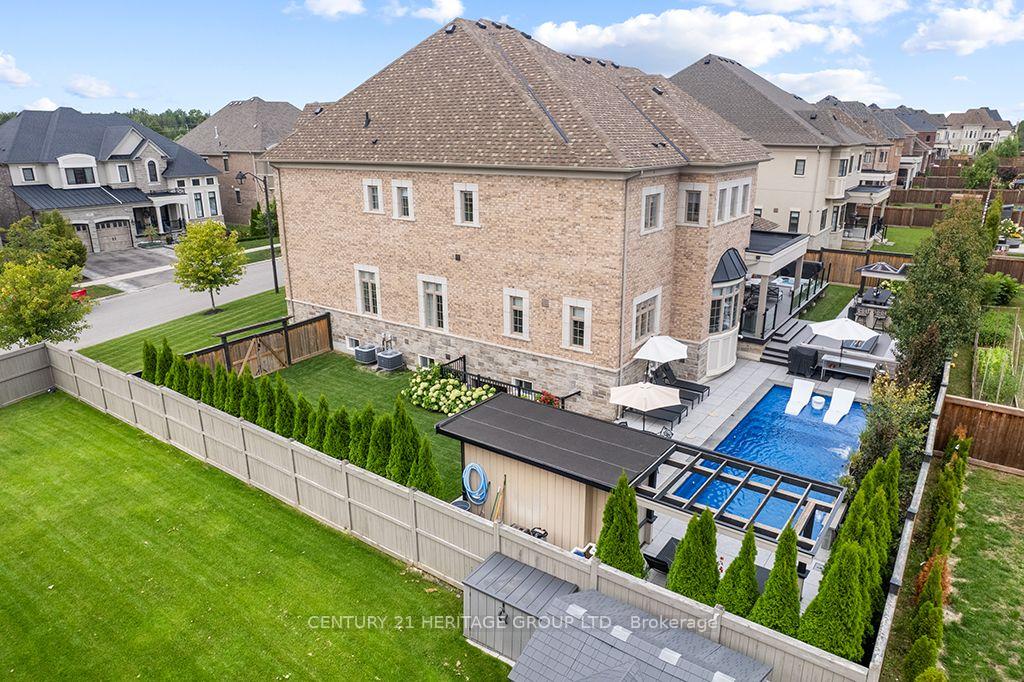
- Resort-style backyard with automated saltwater pool.
- Located on a quiet cul-de-sac near top schools.
- Elegant finishes with multiple fireplaces and hardwood floors.
- Ample parking for guests and car enthusiasts.
- Perfect for multigenerational living and entertaining.
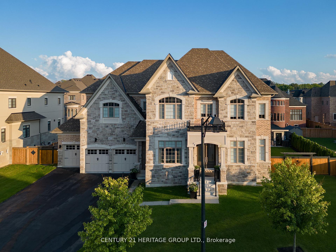
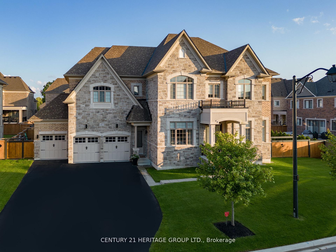
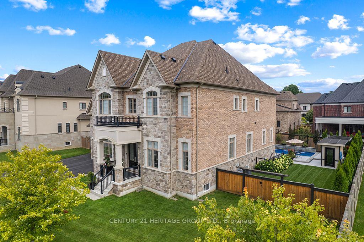
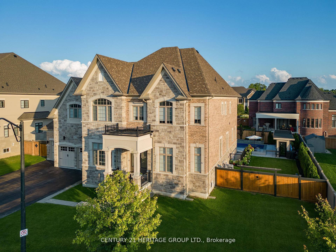
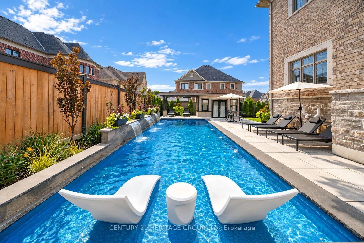
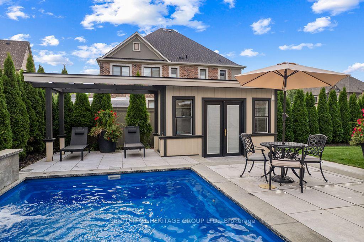
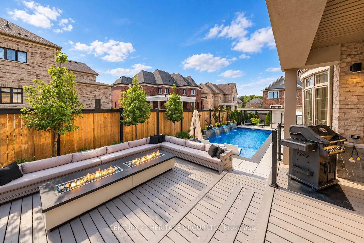
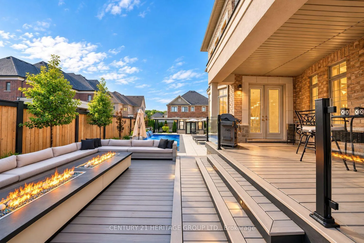
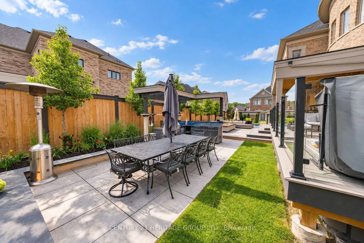
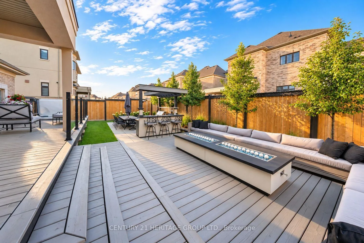
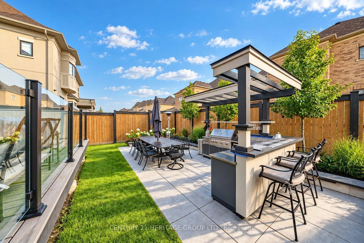
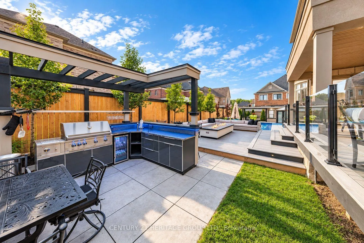
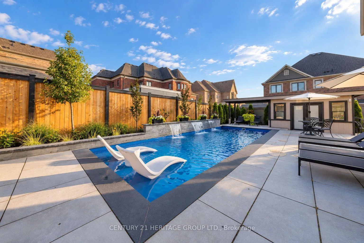
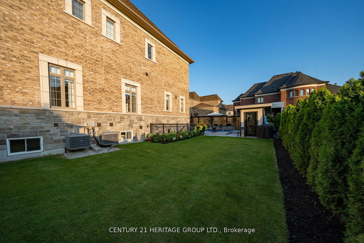
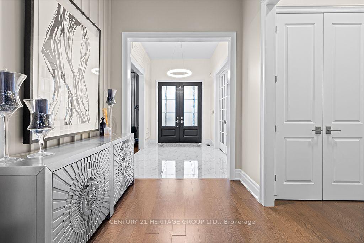
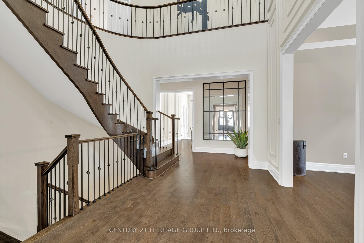
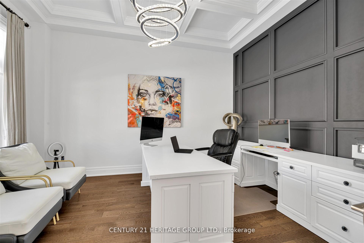
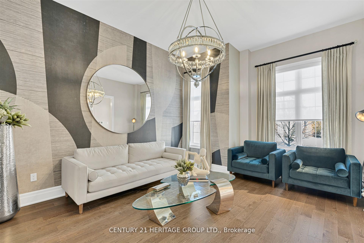
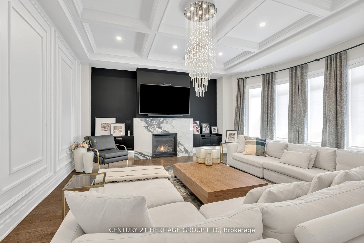
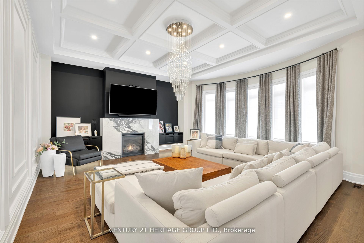
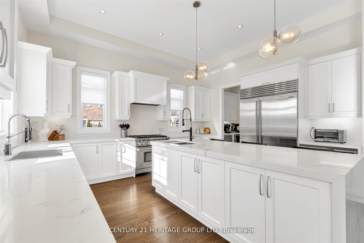
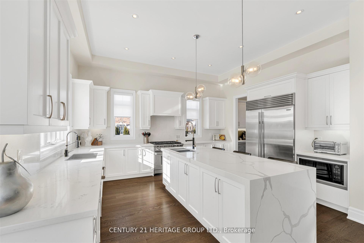
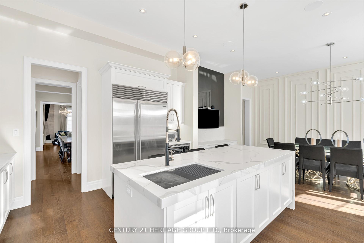
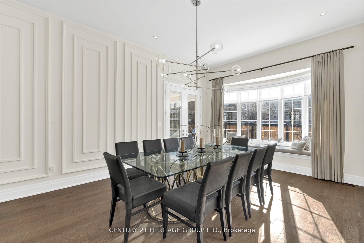
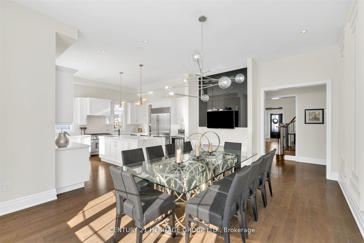
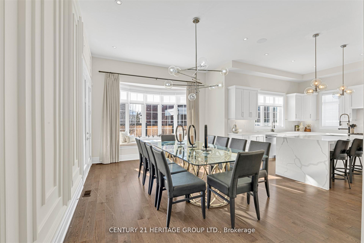
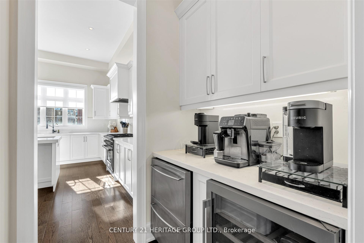
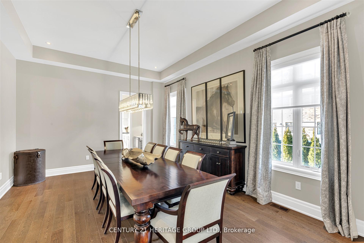
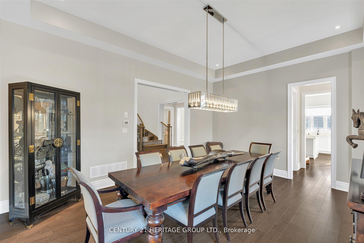
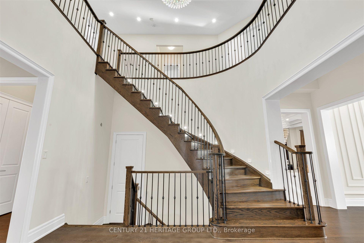
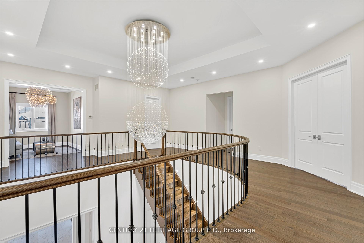
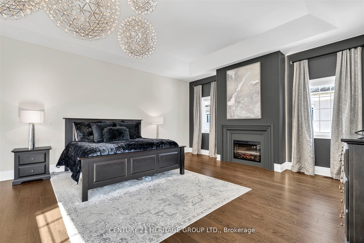
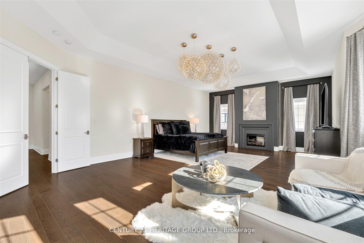
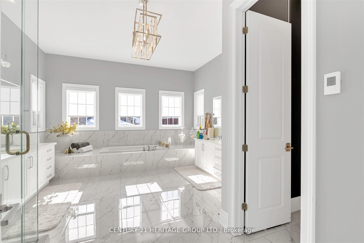
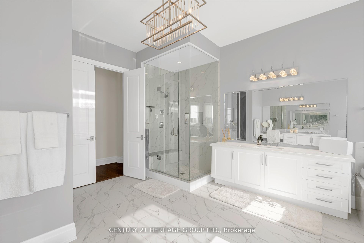
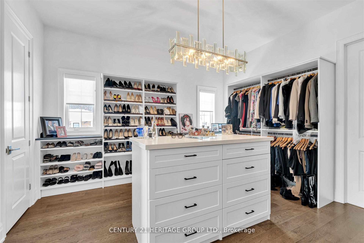
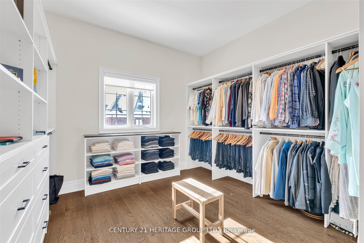
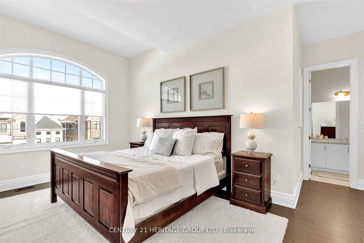
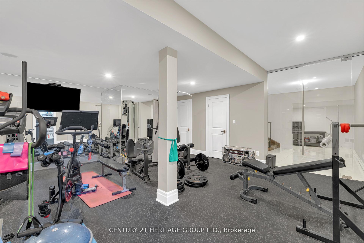
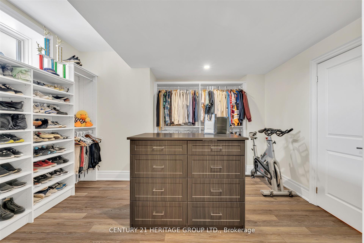
A TRUE STATEMENT ESTATE! 6 BEDROOMS! 5-CAR GARAGE WITH WORKSHOP! IN-LAW SUITE! RESORT-STYLE BACKYARD OASIS! Offering over 9,100 sq. ft. of impeccably finished living space, this extraordinary King City residence delivers luxury, privacy and multigenerational living without compromise. The showpiece chef's kitchen features Wolf and Sub-Zero appliances, quartz waterfall island, dual garburators, butler's pantry, walk-in pantry and walkout to a covered loggia. Soaring 11-ft main-floor and 10-ft second-floor ceilings, hardwood flooring, waffle ceilings, elegant millwork and multiple fireplaces create an atmosphere of grand-scale sophistication. The magnificent primary retreat features a fireplace, sitting area, spa-inspired six-piece ensuite with heated floors and towel bar, and separate custom walk-in closets. Four additional bedrooms each offer a private ensuite and walk-in closet, complemented by a second library ideal for a home office or quiet retreat. The fully finished lower level features a remarkable 1,600-sq.-ft. self-contained in-law suite with a sixth bedroom and separate walk-up entrance-ideal for extended family, guests or a live-in caregiver-plus a full gym, two organized walk-in closets and abundant storage. A rare five-car garage with workshop provides outstanding space for the car enthusiast, collector or hobbyist. Outside, a private resort awaits with a fully automated saltwater pool, waterfall, illuminated laminar jets, hot tub, outdoor kitchen with NewAge Ultra BBQ, spectacular eight-foot double-burner fire table and mature landscaping. Parking for seven additional vehicles. Privately positioned on a quiet dead-end cul-de-sac, steps to Villanova College and minutes to prestigious private schools, GO Transit, Highway 400, Toronto Pearson, hospitals and every convenience. This is more than a home-it is an unmistakable statement of luxury and an extraordinary lifestyle offering.
Key Facts & Features
Property Costs
- Annual Property Tax Amount
- $21,185
- Land Transfer Tax Fee
- $86,475
Rental Items
- Rental Equipment
- Hot Water Tank
- Basement Type
- Apartment, Finished, Separate Entrance, Walk-Up
Interior Features
- Laundry Level
- Main Level
- Interior Extras
- Accessory Apartment, Auto Garage Door Remote, Bar Fridge, Built-In Oven, Carpet Free, Central Vacuum, ERV/HRV, Garburator, In-Law Capability, Storage, Water Heater
- Security Features
- Alarm System, Carbon Monoxide Detectors, Monitored, Security System, Smoke Detector
- Fireplace/Stove
- Yes
- Fireplace Features
- Natural Gas
- Elevator
- No
Exterior Features
- Exterior Extras
- Built-In-BBQ, Deck, Hot Tub, Landscape Lighting, Landscaped, Lighting, Patio, Privacy, Porch Enclosed, Year Round Living
- Pool
- Inground
- Property Features
- Cul de Sac/Dead End, Fenced Yard, Level, Place Of Worship, School
- Other Structures
- Fence - Full, Out Buildings
Building
- Building Type
- Detached
- Building Style
- 2-Storey
- Approx Age
- 6-15
Construction
- Exterior Finish
- Brick, Stone
- Roof
- Asphalt Shingle
- Foundation Details
- Concrete
- Special Designation
- Unknown
Lot
- Lot Front
- 33.50 m
- Lot Depth
- 35.20 m
- Lot Size
- 1179.2
- Lot Shape
- Square
Inclusions
- Inclusions
- See Listing Agent for a list of Inclusions-Furnishings negotiable
Parking & Garages
- Garage Type
- Attached
- Garage Spaces
- 5
- Parking Spaces
- 7
- Total Garage And Parking Spaces
- 12
Heating & Cooling
- Heat Source
- Gas
- Heat Type
- Forced Air
- Air Conditioning
- Central Air
- Water
- Municipal
- Sewers
- Sewer
- Natural Gas
- Yes
- Hydro
- Yes
- Cable
- Available
- Telephone
- Yes
- Bedrooms
- 5 + 1
- Washrooms
- 6
- Kitchens
- 2
- Family / bonus room
- Yes
Room sizes
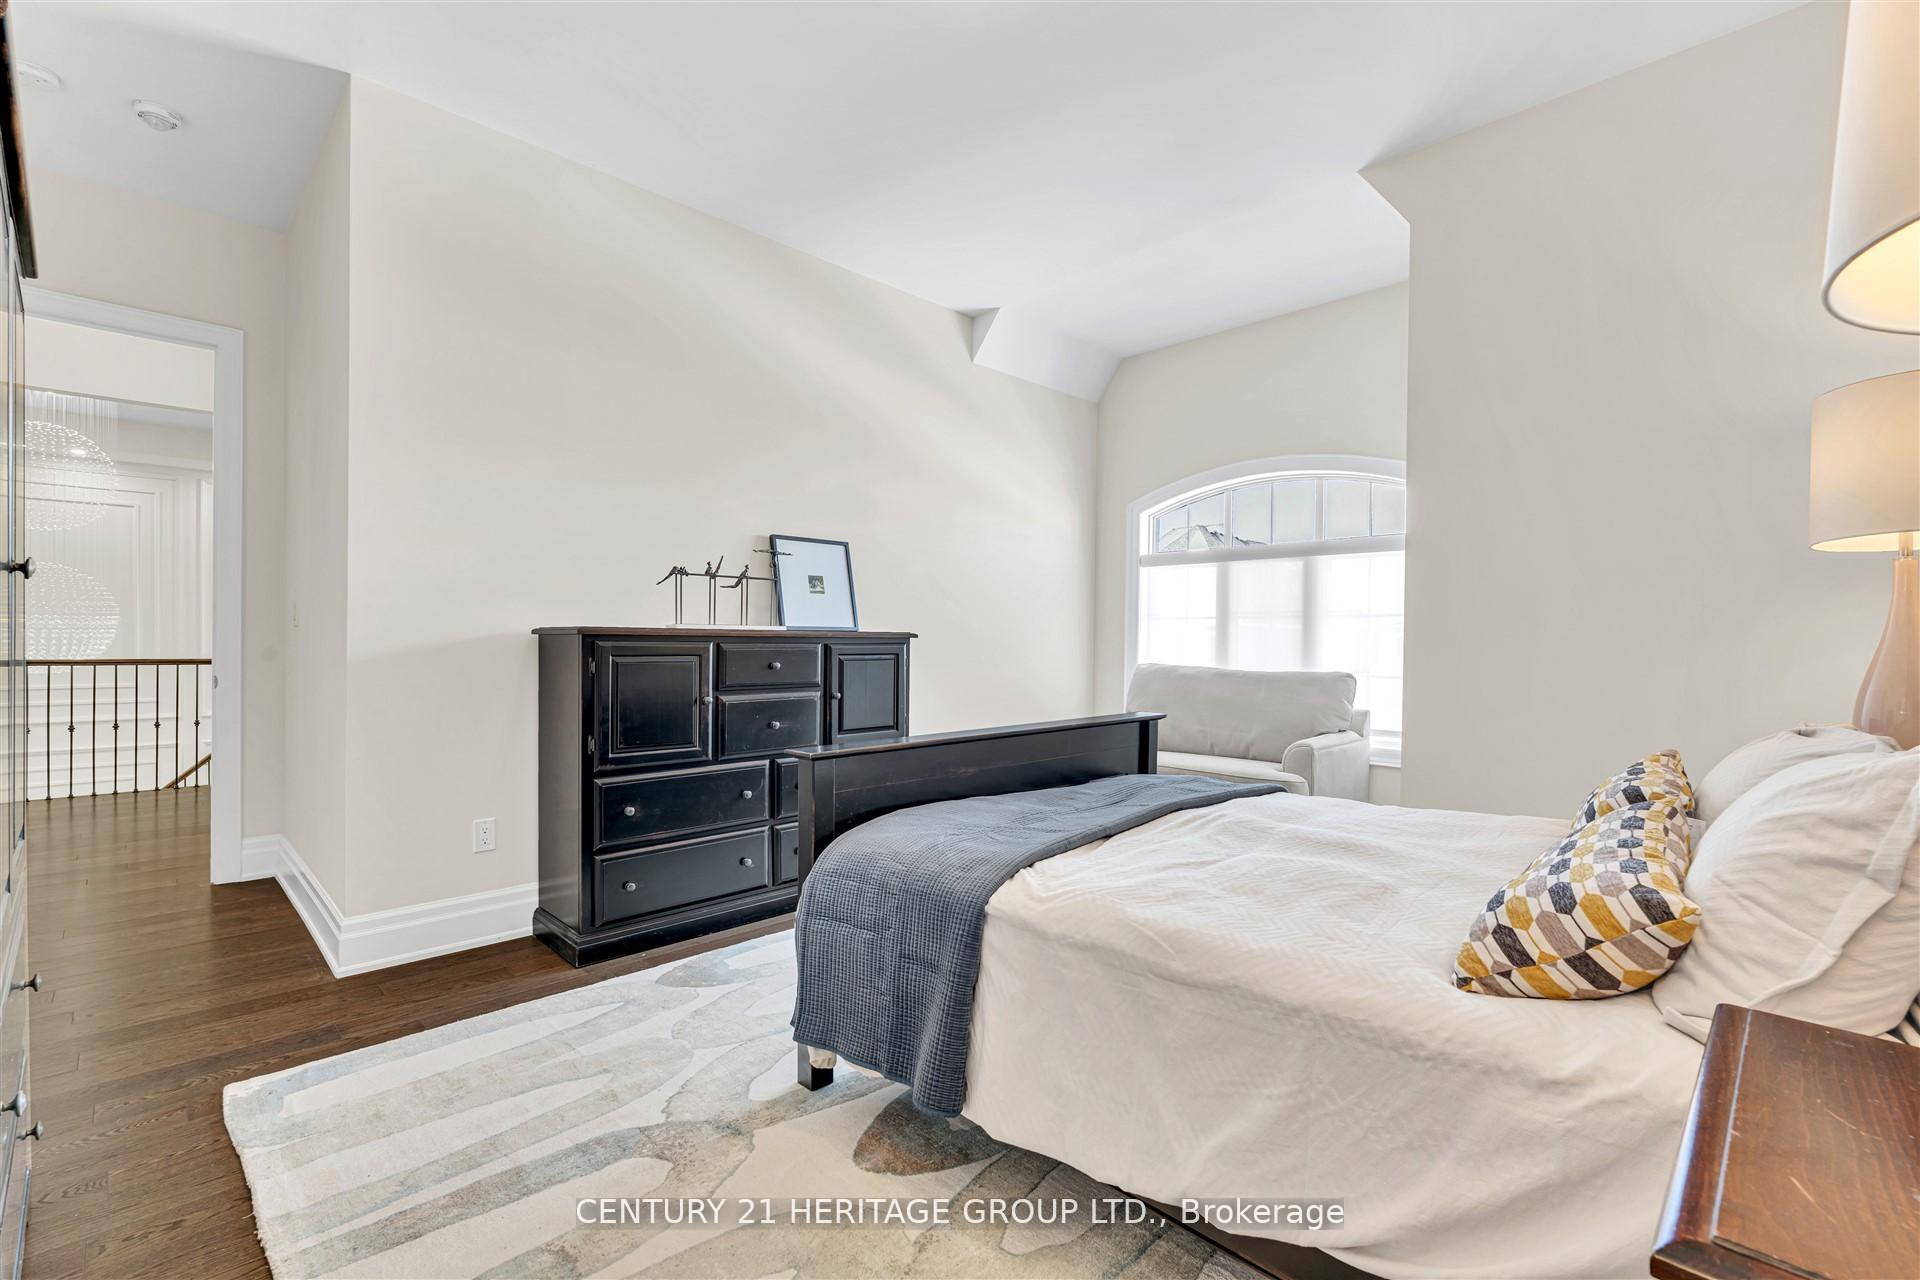
- Bedroom 4—Second level, Hardwood Floor, Semi Ensuite, Walk-In Closet(s)
- Dining Room—Main level, Hardwood Floor, Coffered Ceiling(s), Pot Lights
- Breakfast—Main level, B/I Appliances, Quartz Counter, W/O To Yard
- Foyer—Lower level, Laminate, Closet Organizers, B/I Closet
- Office—Main level, Hardwood Floor, Coffered Ceiling(s), French Doors
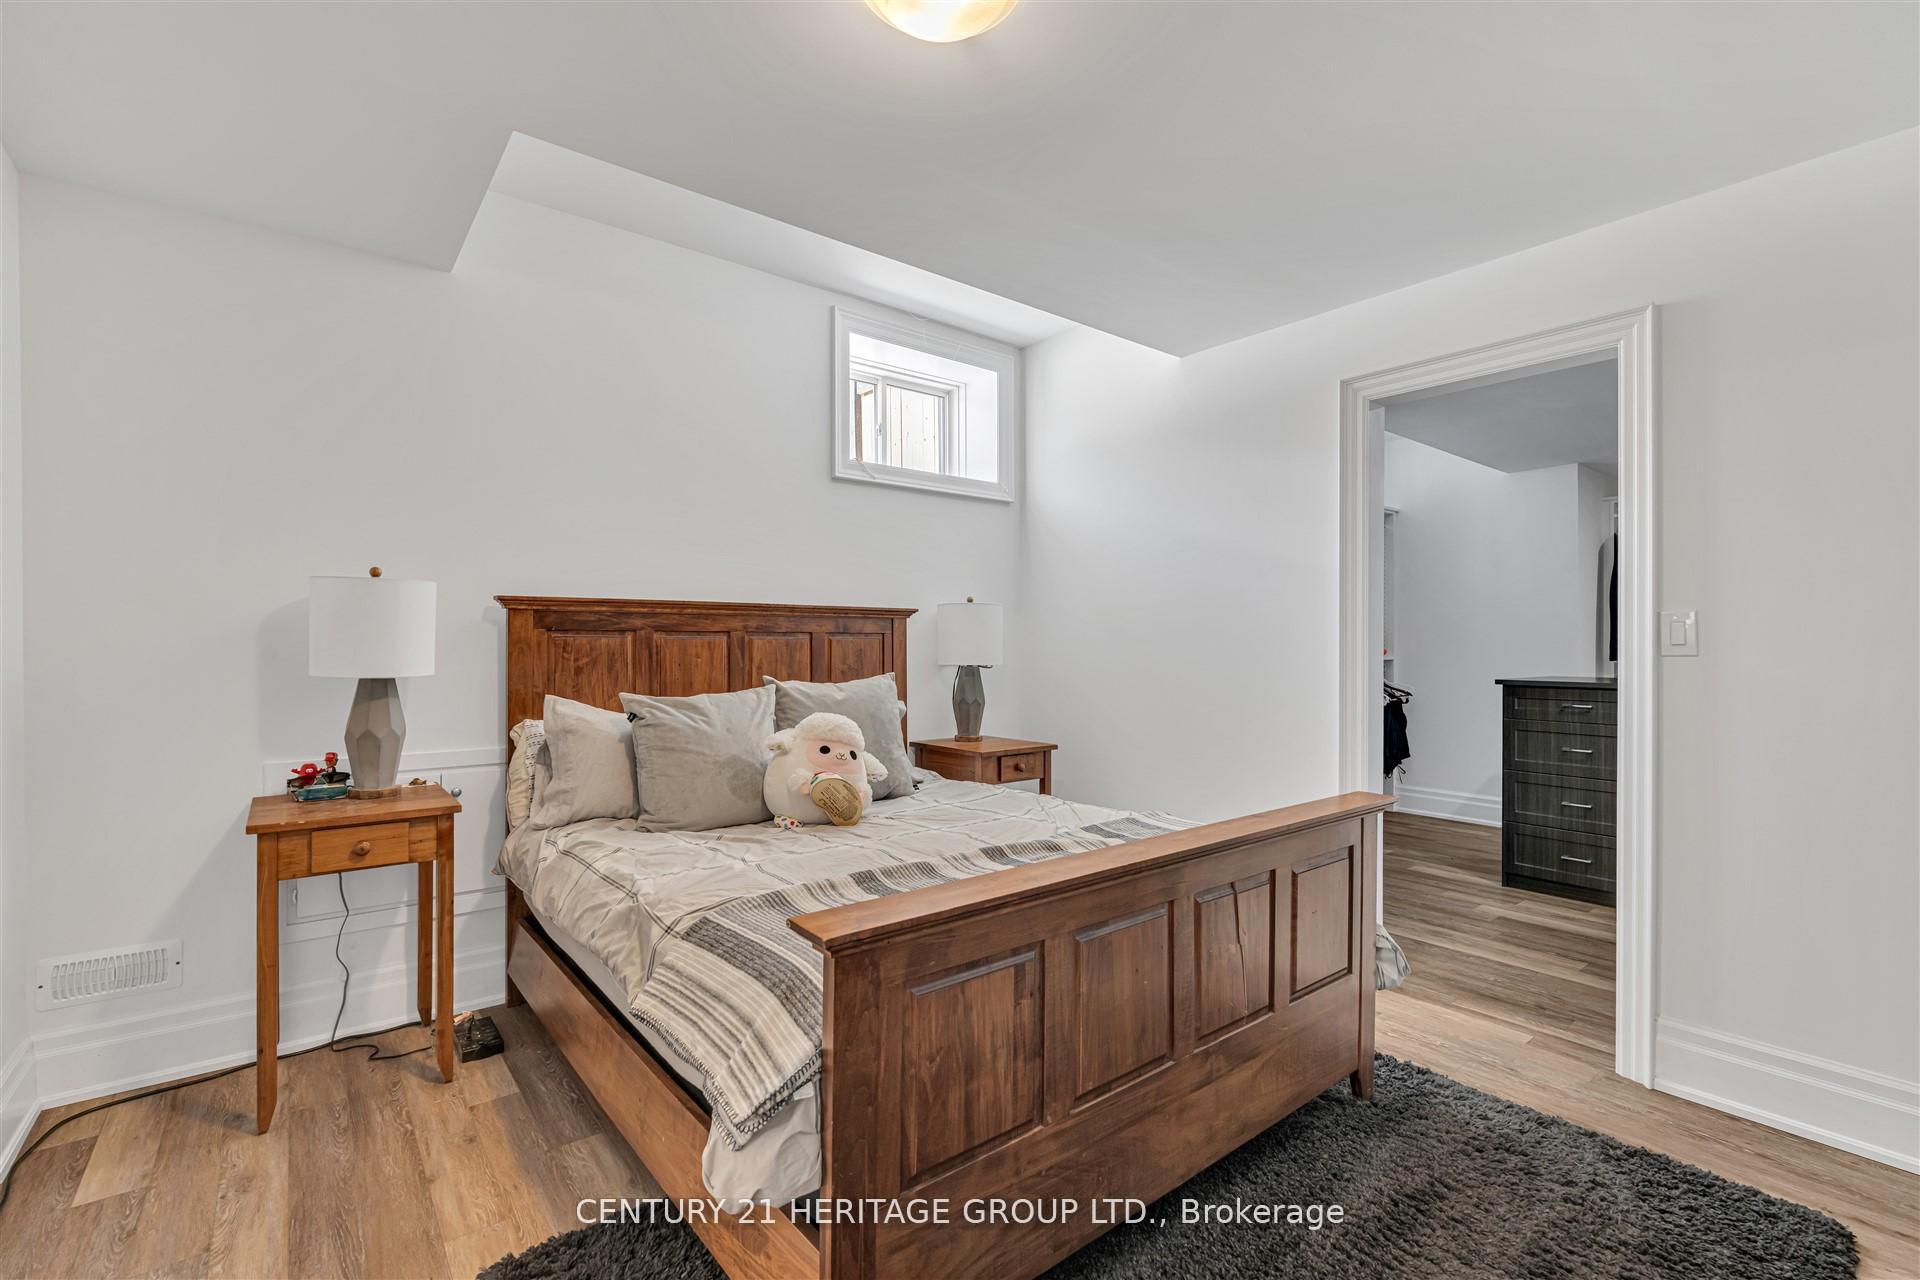
- Bedroom—Lower level, Laminate, 4 Pc Ensuite, Walk-In Closet(s)
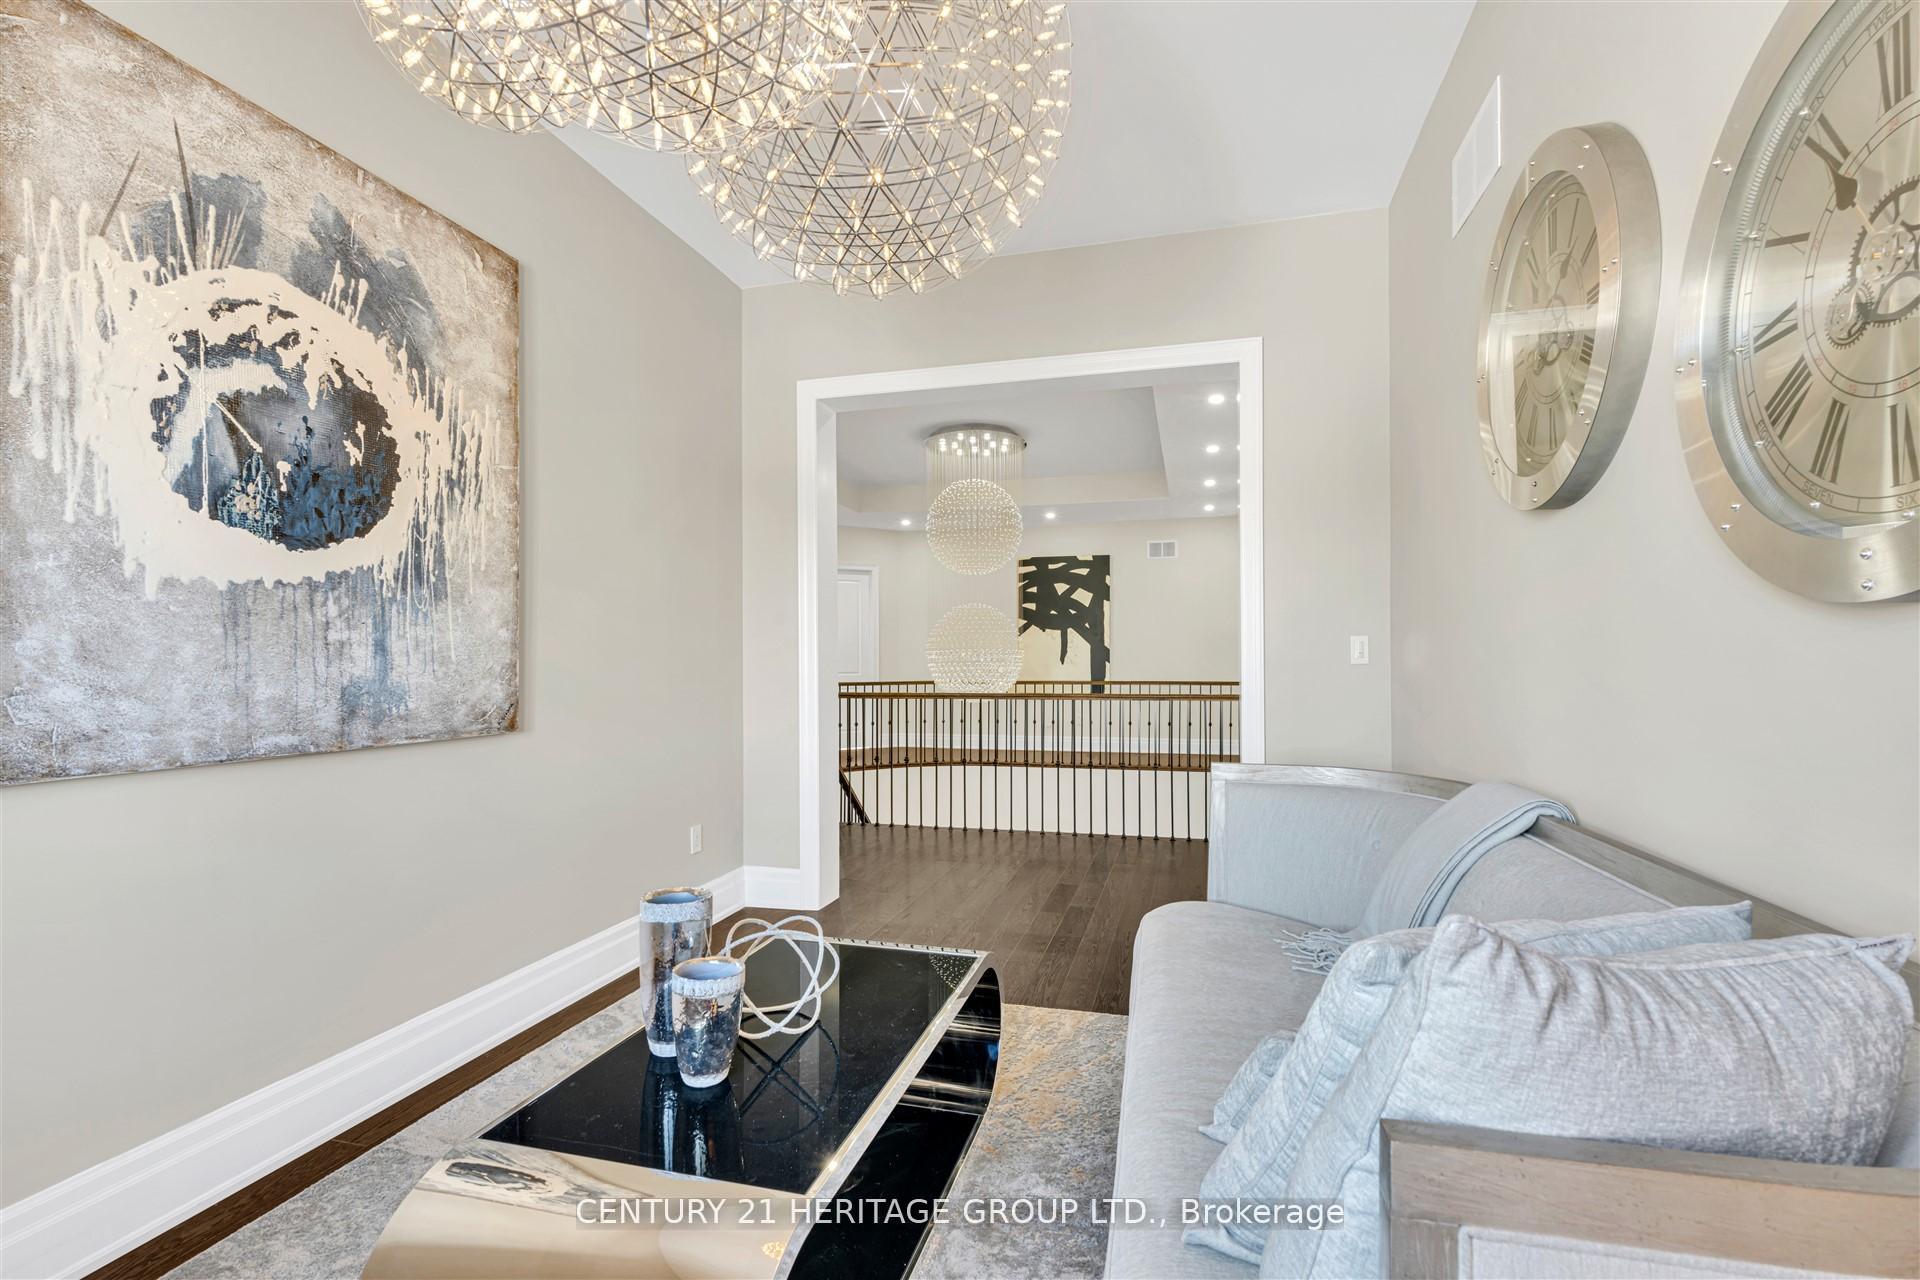
- Library—Second level, Hardwood Floor, Large Window, Open Concept
- Family Room—Main level, Hardwood Floor, Coffered Ceiling(s), Gas Fireplace
- Kitchen—Main level, Hardwood Floor, Centre Island, Pantry
- Laundry—Main level, Ceramic Floor, Closet, W/O To Garage
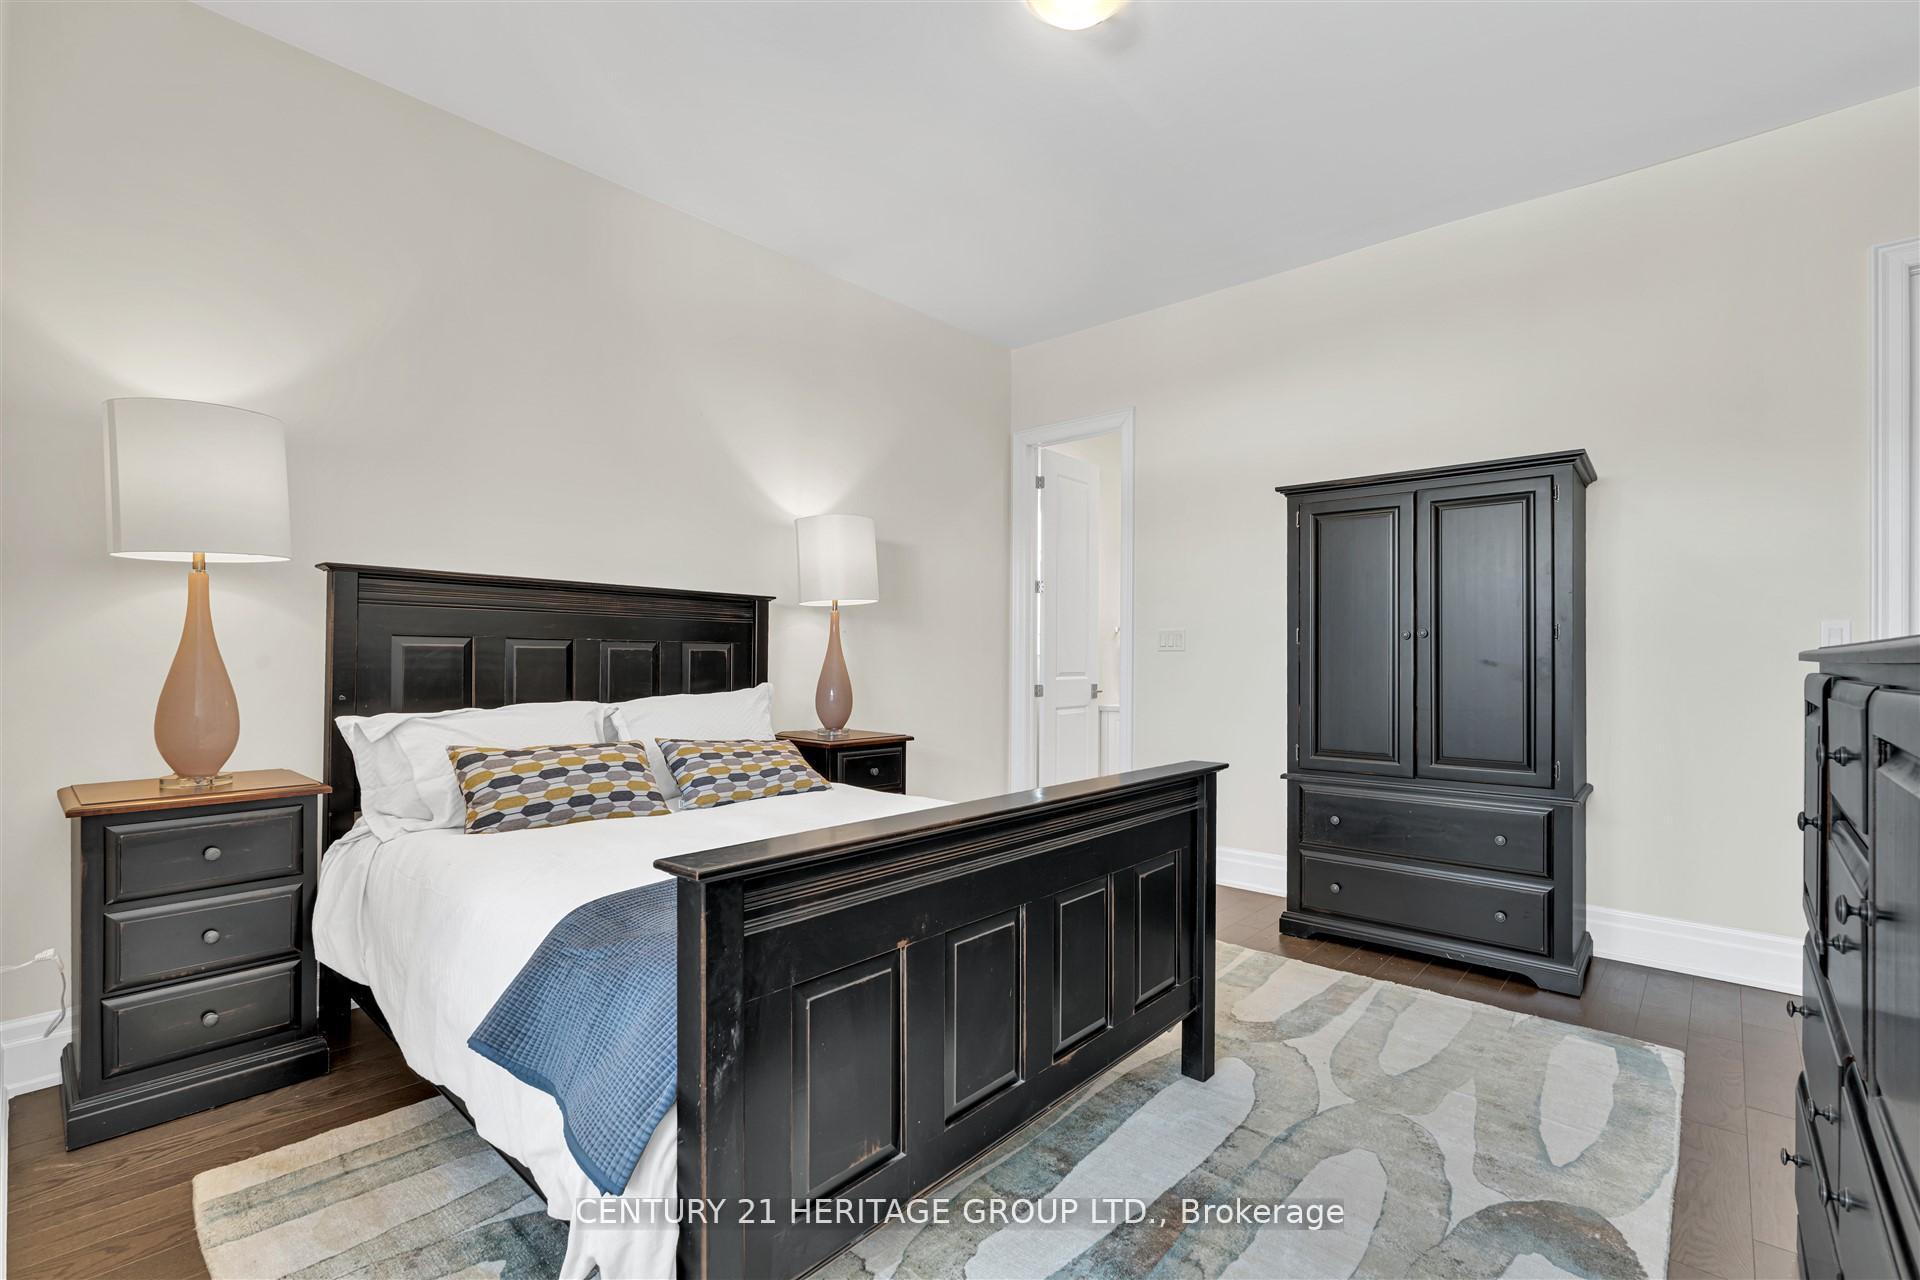
- Bedroom 5—Second level, Hardwood Floor, 4 Pc Bath, Walk-In Closet(s)
- Exercise Room—Lower level, Mirrored Walls, Cushion Floor, Glass Doors
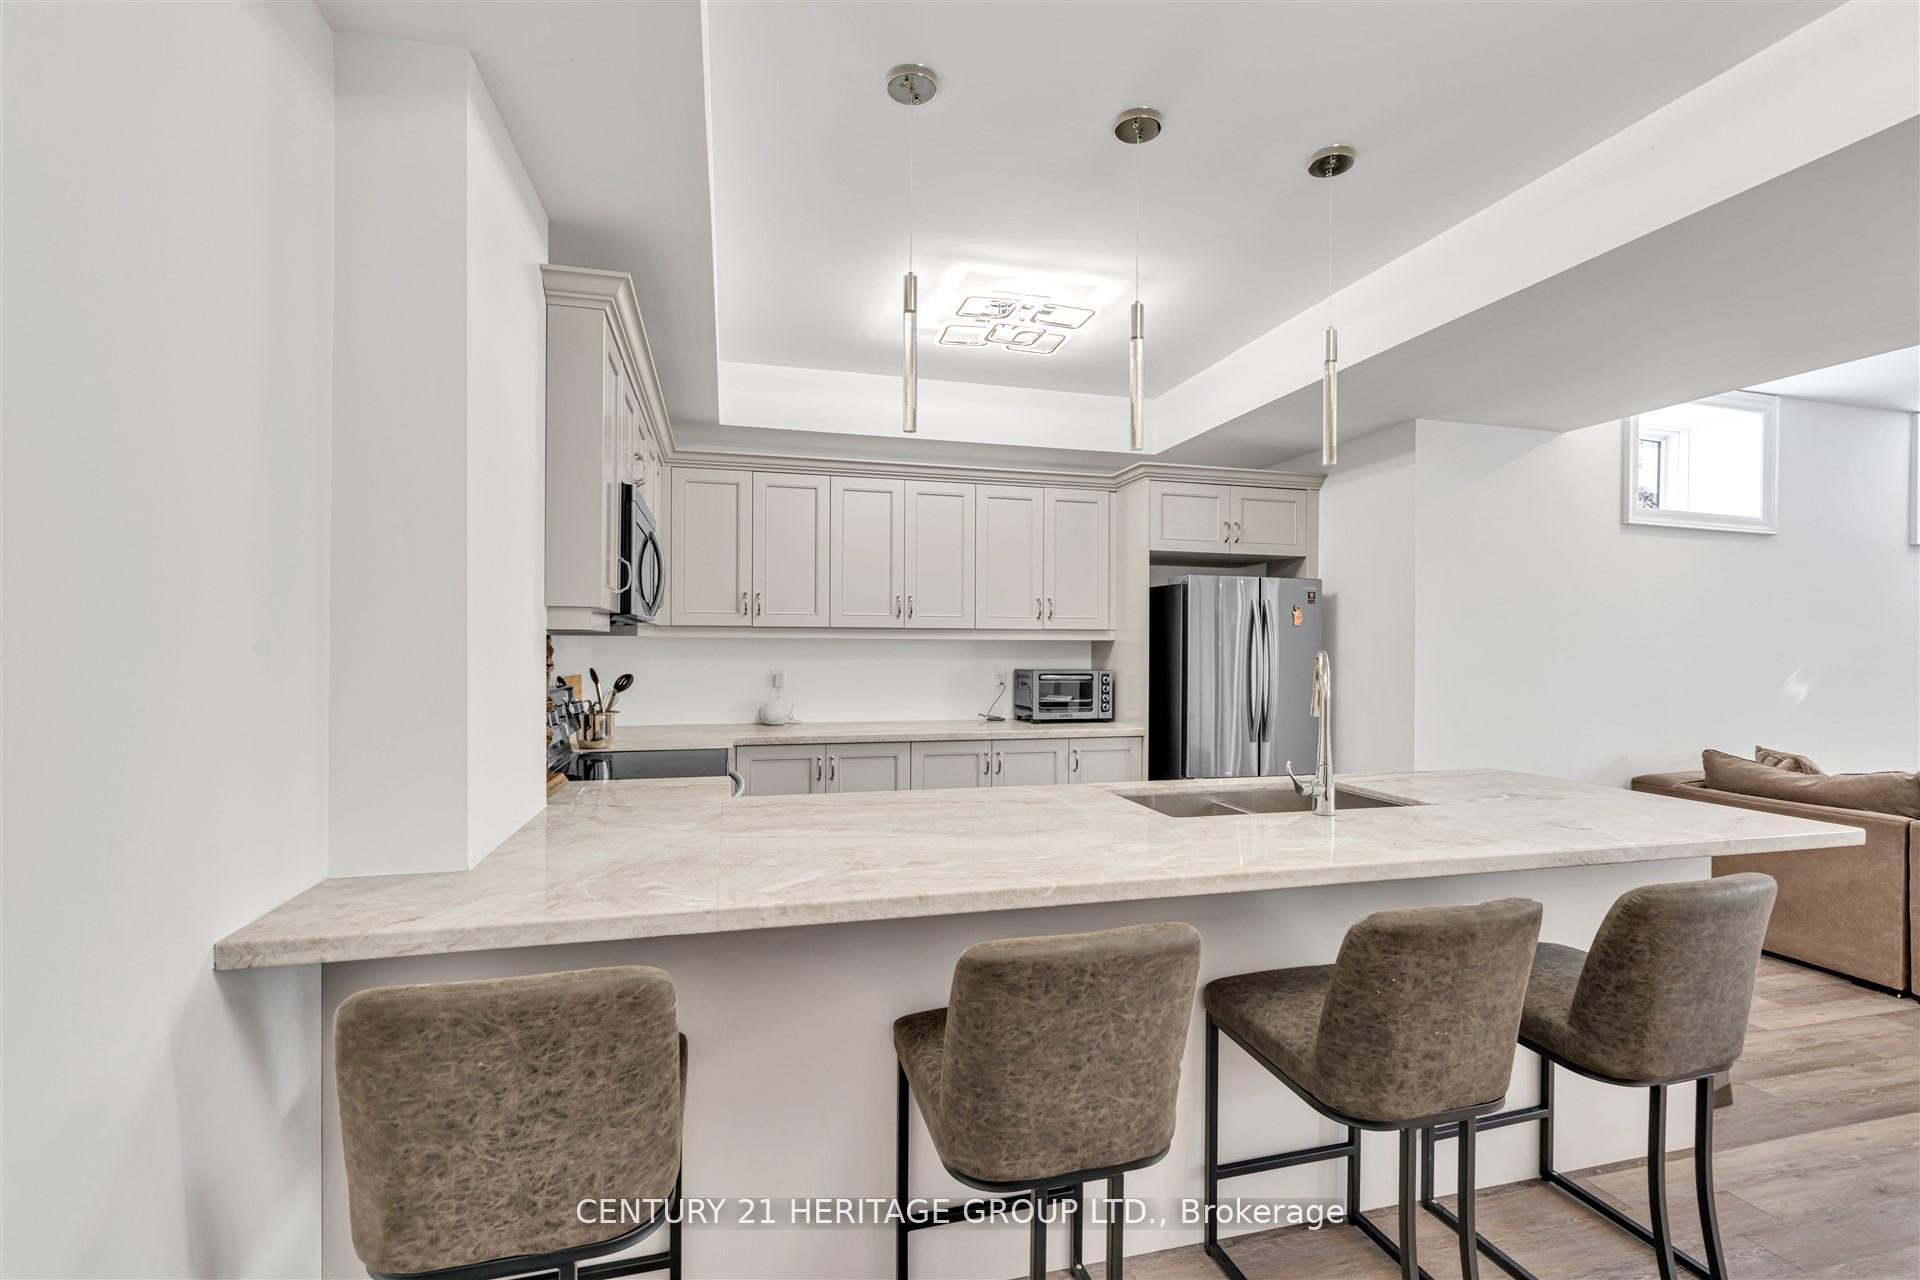
- Kitchen—Lower level, Laminate, Stainless Steel Appl, Granite Counters
- Bedroom 3—Second level, Hardwood Floor, Semi Ensuite, Walk-In Closet(s)
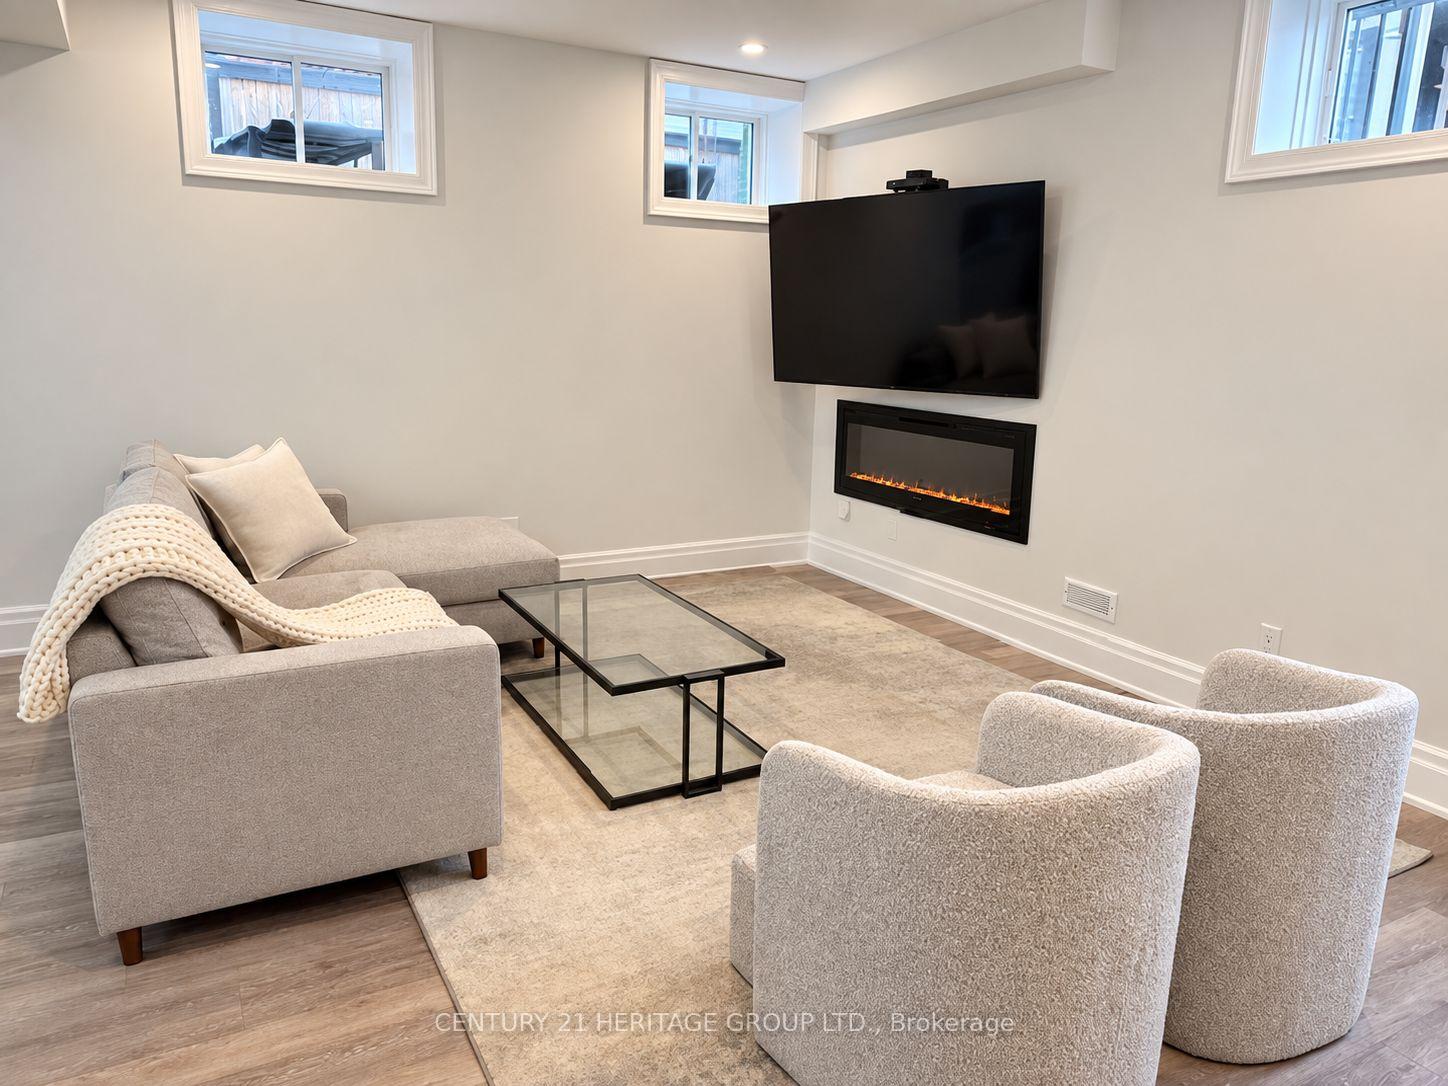
- Living Room—Lower level, Hardwood Floor, Fireplace, W/O To Yard
- Bedroom 2—Second level, Hardwood Floor, 3 Pc Ensuite, Walk-In Closet(s)
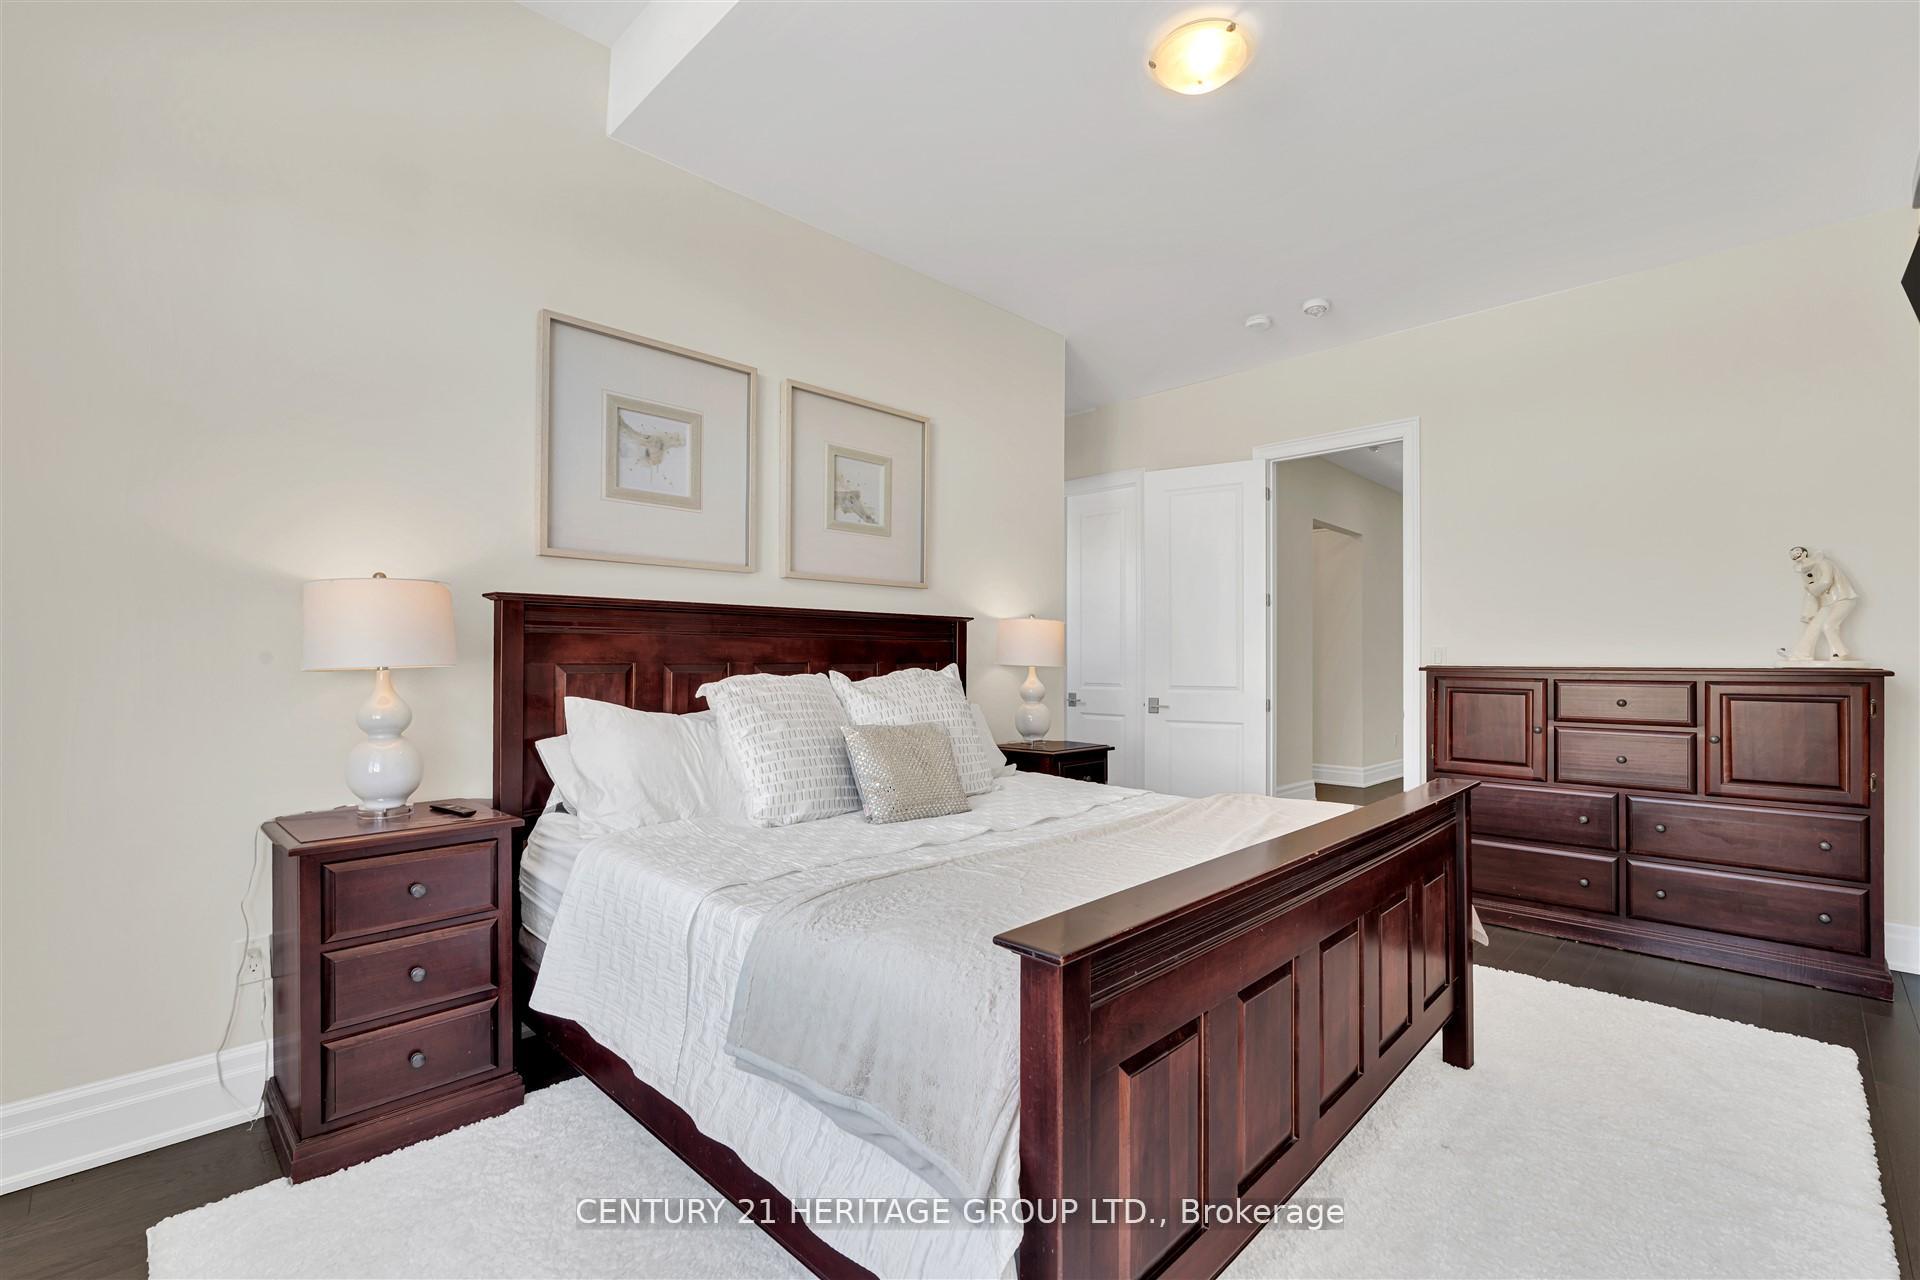
- Primary Bedroom—Second level, Hardwood Floor, 6 Pc Ensuite, Walk-In Closet(s)
- Living Room—Main level, Hardwood Floor, Open Concept, Large Window
- Breakfast—Lower level, Laminate, Breakfast Area, Open Concept
Washrooms
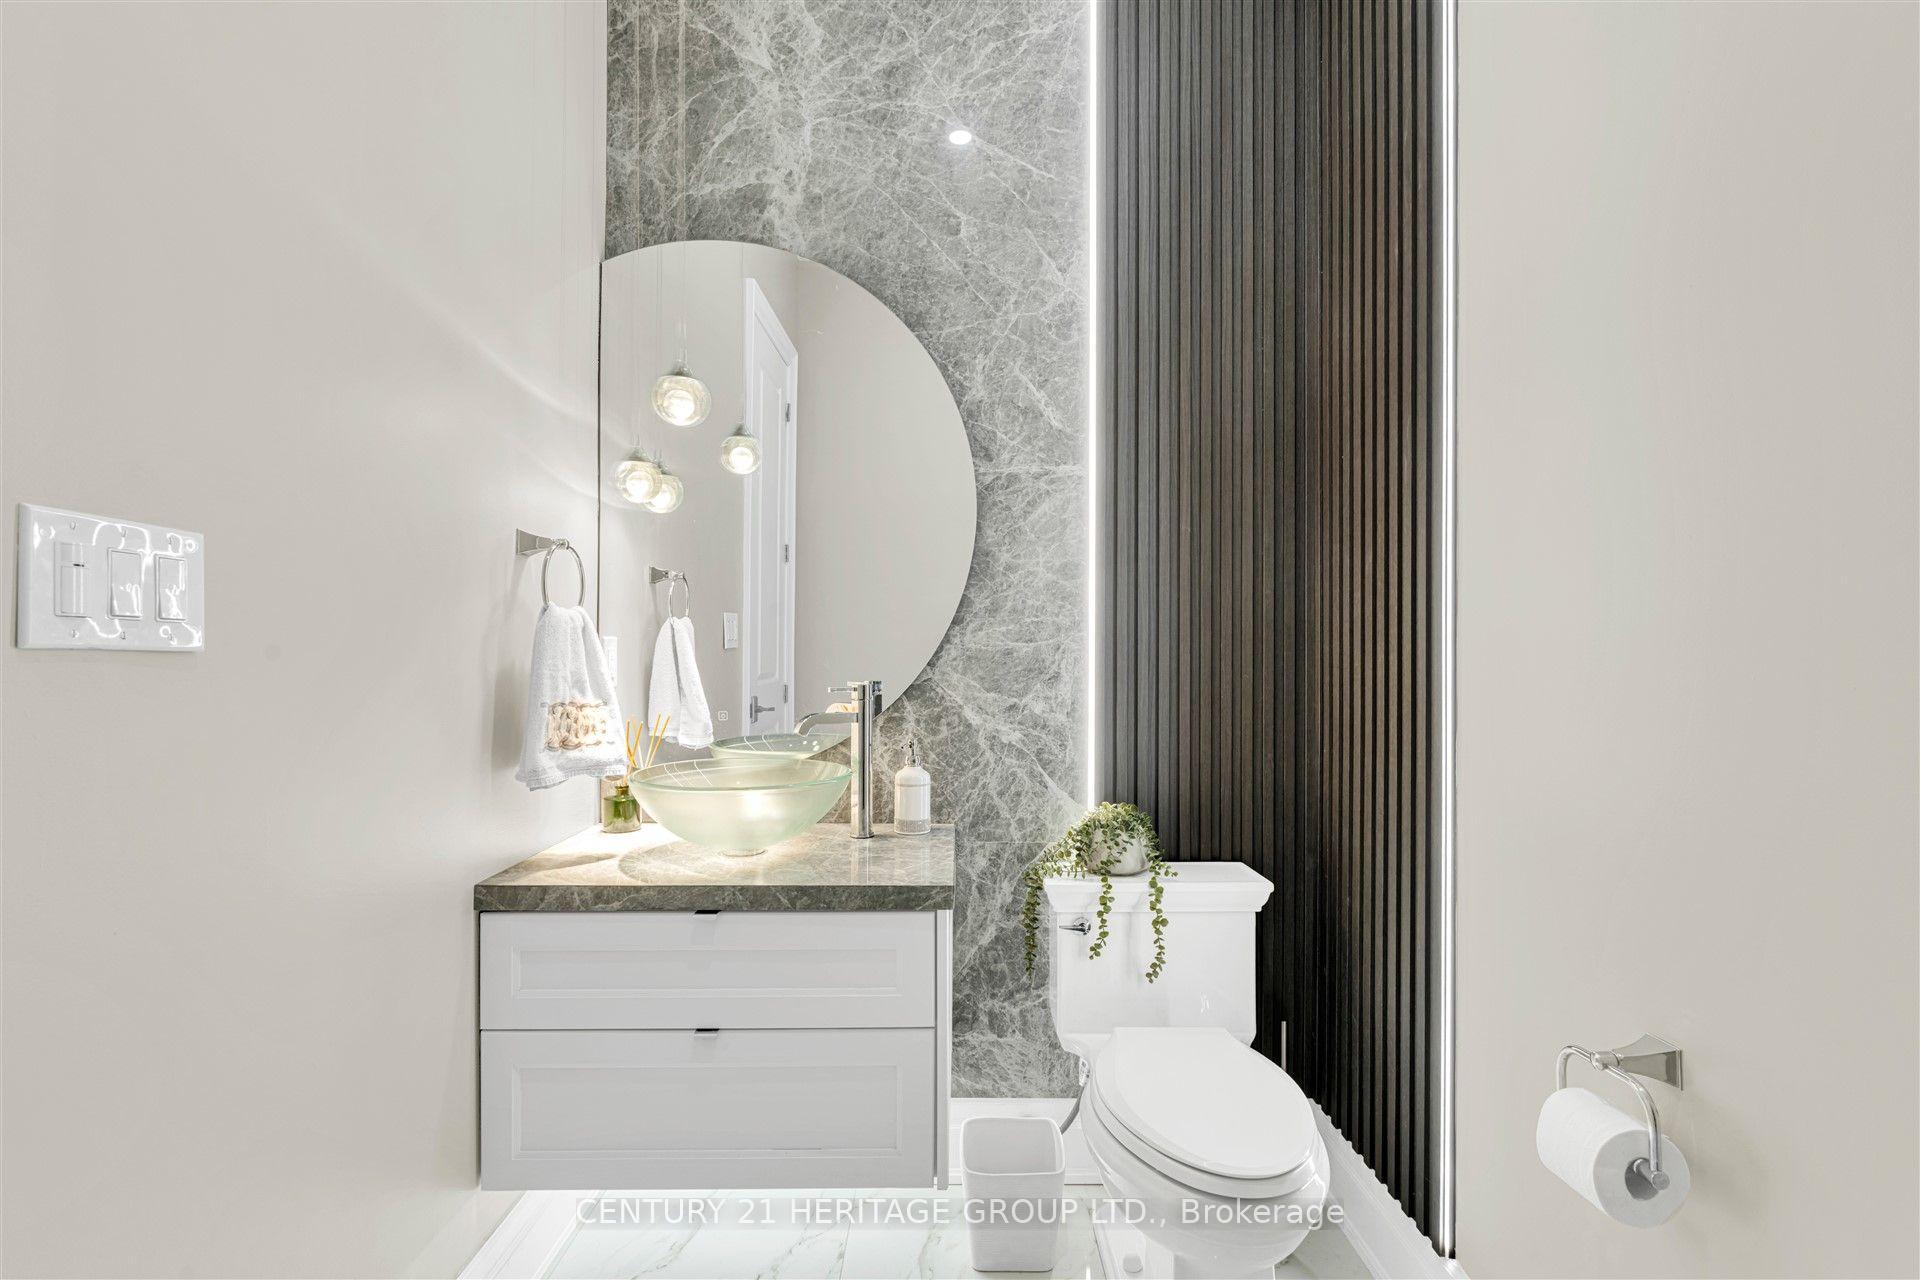
- 2-piece, Main
- 4-piece, Second
- 5-piece, Second
- 6-piece, Second
- 4-piece, Basement
- Municipality
- King
- Neighbourhood
- King City
- Main cross streets
- 15th Sdrd and Lake Marie Trail
- Zoning
- Residential
- Directions
- 15th Sdrd and Lake Marie Trail
- MLS® number
- N13764204
- Data source
- Toronto Regional Real Estate Board
- Listed on
- 2026-09-10
- Updated on
- 2026-09-10
- Days on market
- 44 days
- Possession type
- 60-89 days
- Co-op commission
- 2.5% plus HST
- Seller
- Listed by
- CENTURY 21 HERITAGE GROUP LTD.
Home Market Value
Current home valuation for 43 Sir Henry Court, King, King City, King, ON. Listed for $3,999,999
HOMEH Estimate
$2,951,774
Estimated Sales Range
$2,270,596 - $4,216,820
HOMEH Estimate for 43 Sir Henry Court, King, King City
Calculated with a real agent's CMA method — 45+ years of experience, codified. Not an AI guess.
For the owner
Is this your home? Track its value.
Get this home's HOMEH Estimate by email once a month, with how many homes are for sale around you.
Mortgage Payment Calculator
Compare up to 4 down payment scenarios
20% required for homes $1.5M or more
$800,000
| Scenario 1 | Scenario 2 | Scenario 3 | Scenario 4 | |
|---|---|---|---|---|
−Down payment | % $ | % $ | % $ | % $ |
+CMHC insurance | $0 | $0 | $0 | $0 |
=Total mortgage | $3,199,999 | $2,999,999 | $2,799,999 | $2,599,999 |
Amortization | ||||
Mortgage rate | % | % | % | % |
| Payment frequency | ||||
=Mortgage payment | $15,624monthly | $14,648monthly | $13,671monthly | $12,695monthly |
Land Transfer Tax
$86,475
$86,475
Around this home
Data provided by OpenStreetMap & Fraser Institute School Rankings
Ask HOMEH
New!Hi there!
👋Text or call (416) 301-9001
Recommended for you
Based on homes you've looked at.
No recommended properties found.
Nearby similar homes
No nearby properties found.
More real estate resources
Other homes nearby
Explore this area
Nearby neighbourhoods
No nearby listings available.