
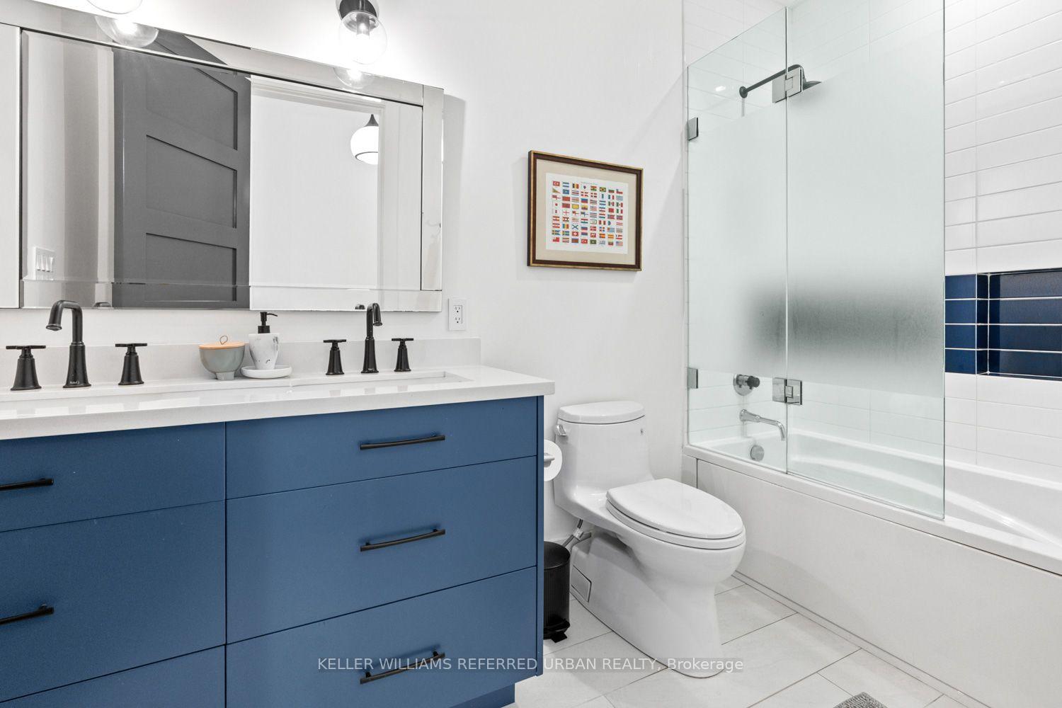
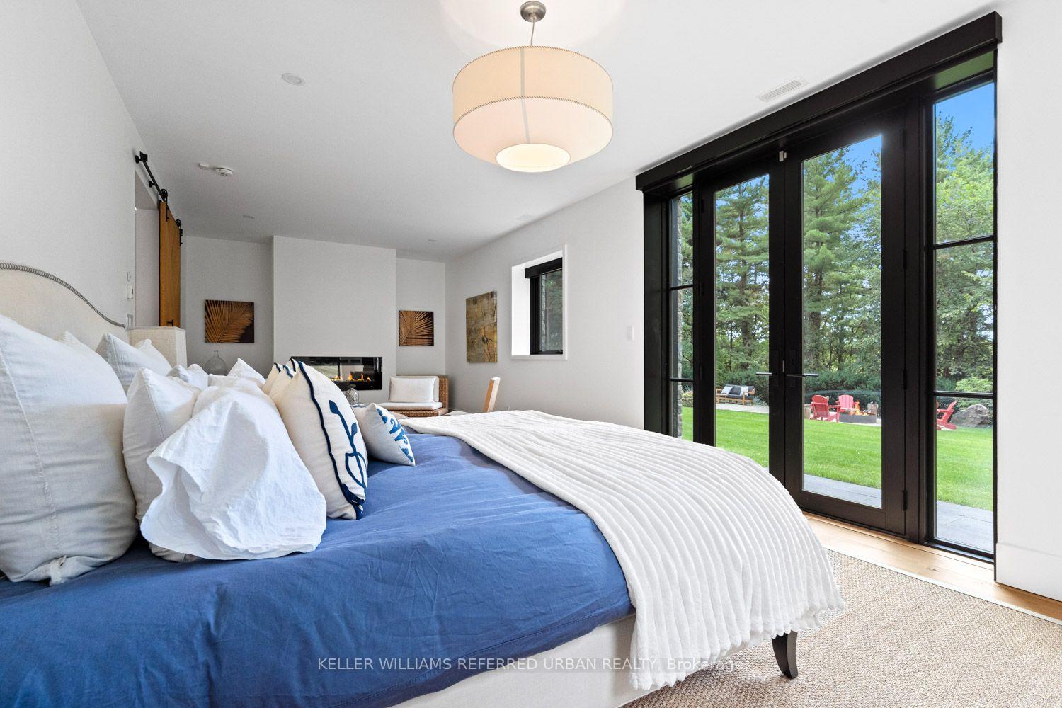
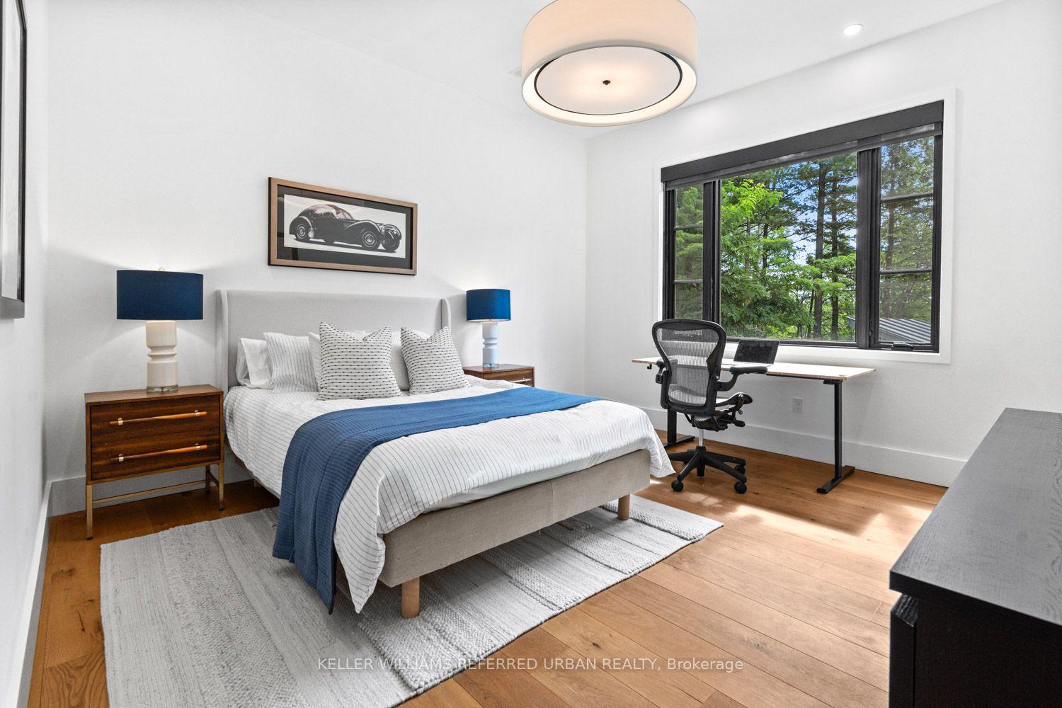
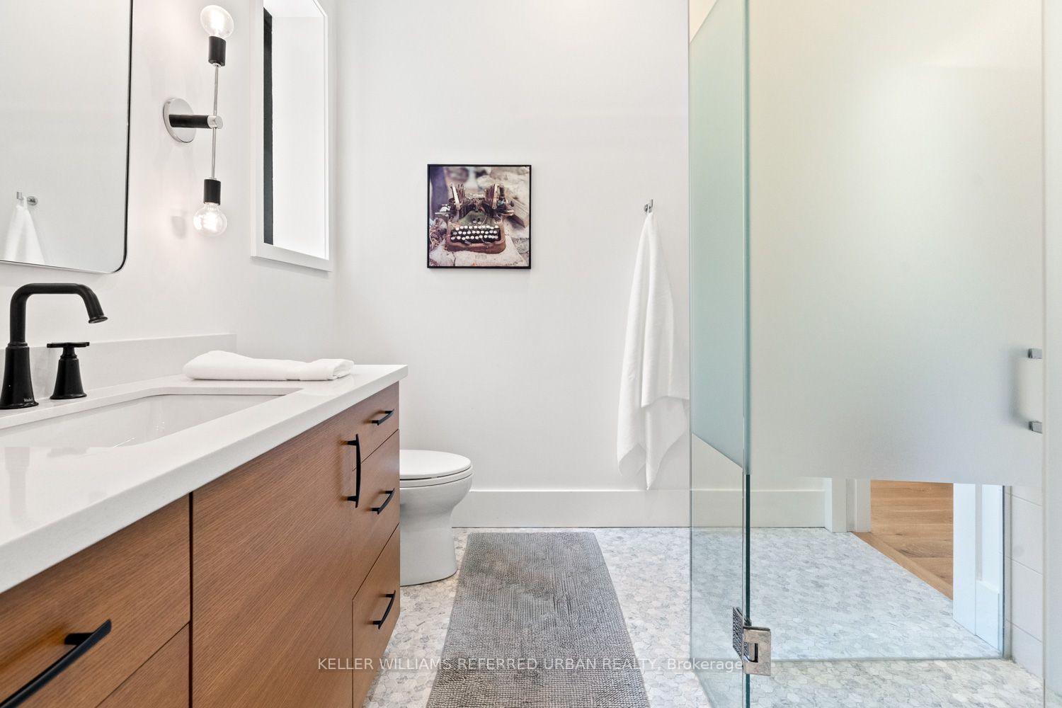
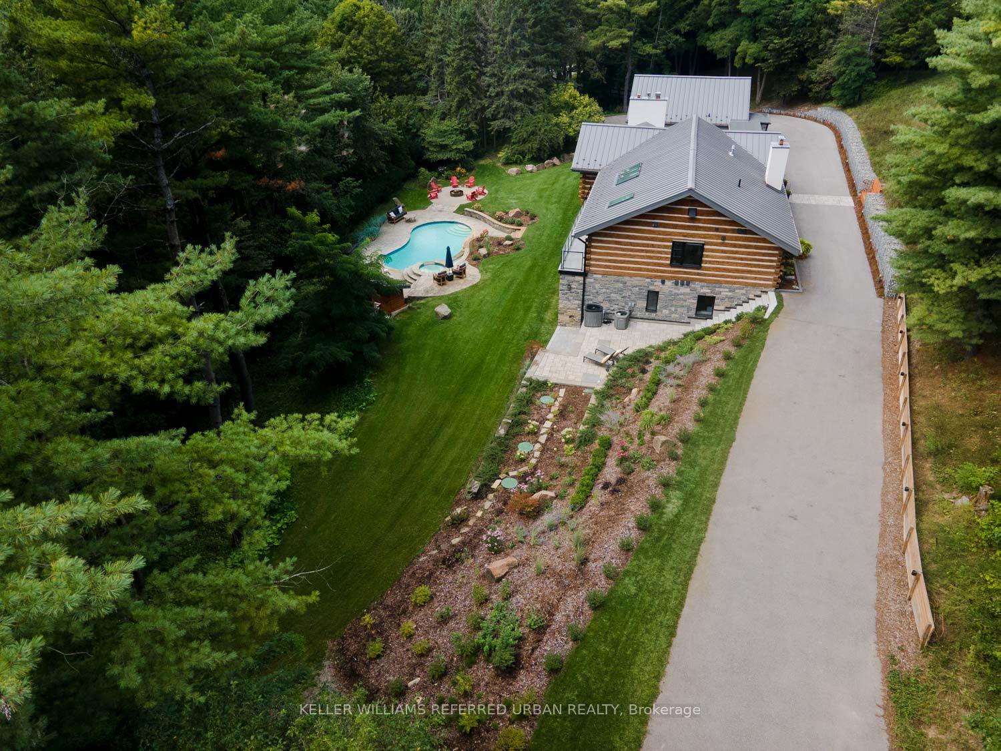
14335 Weston Road
King (Rural King), ON L7B 1K4
- 1+5Bedrooms
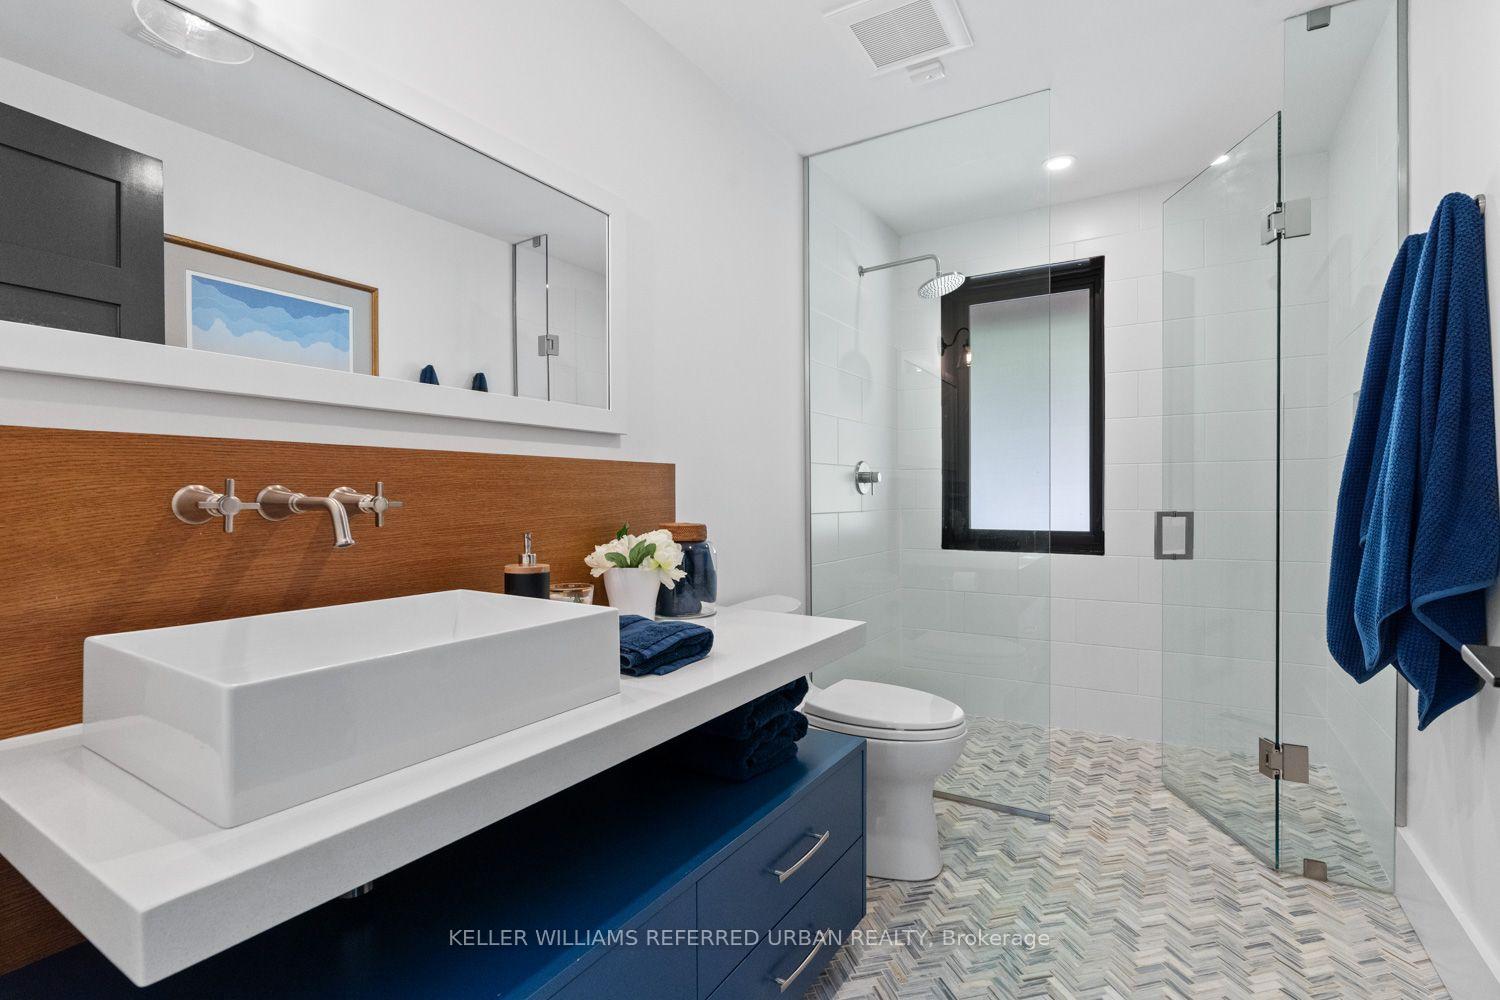
- 6Bathrooms
- 2Garage
- 2000–2500Sq Ft
- $12,508Tax
- 505×783 ftLot Size
 Estimated Value:$3,470,000See Free Estimate Report

Sale & Price History for 14335 Weston Road, King, Rural King
| Start Date | End Date | Price | Event | MLS# |
|---|---|---|---|---|
| No listing history available | ||||
Real estate boards require you to or to see the full details of this property.
*Sold prices and complete sale & price history are regulated data. Under the Trust in Real Estate Services Act, 2002 (TRESA) and the rules of the Real Estate Council of Ontario (RECO), and pursuant to the Multiple Listing Service® rules of the Canadian Real Estate Association (CREA) and the Toronto Regional Real Estate Board (TRREB), this information may be shown only to registered users who have agreed to the applicable terms of use (a Virtual Office Website, or "VOW," arrangement). HOMEH Inc., Brokerage therefore provides it to signed-in members only. Creating an account is free and takes under a minute.
About 14335 Weston Road, King, Rural King
Summarized Description
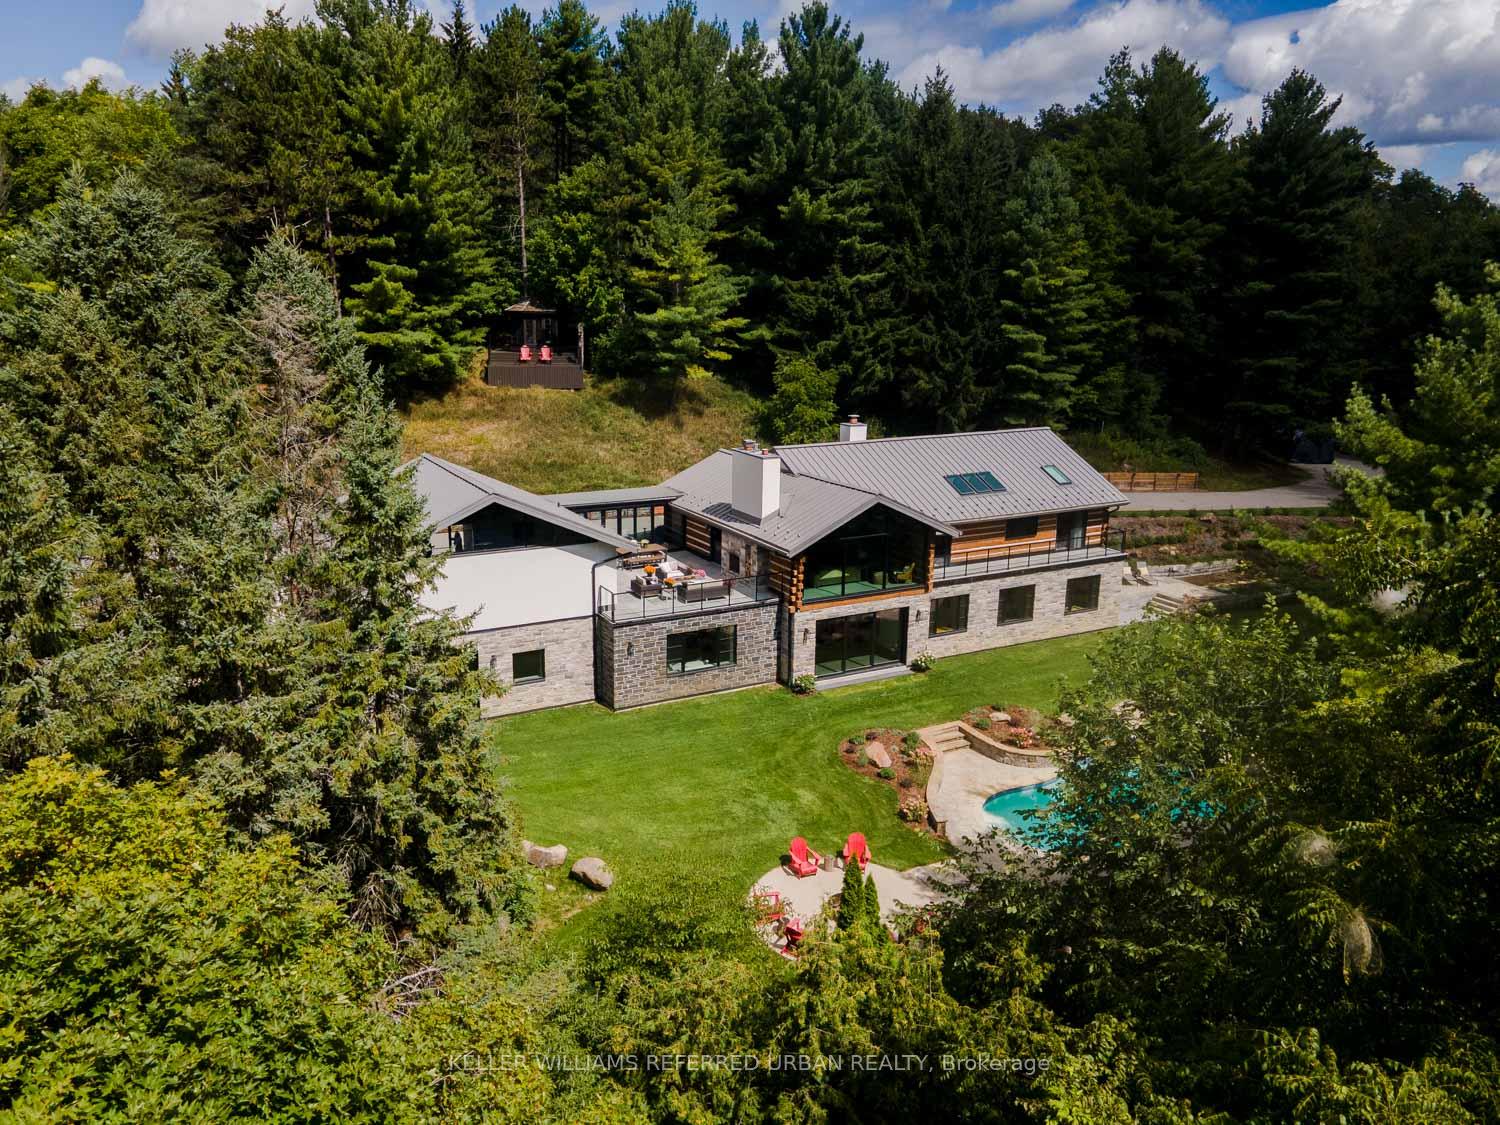
- Distinctive modern residence on 9.7 acres.
- Comprehensively restored between 2016 and 2018.
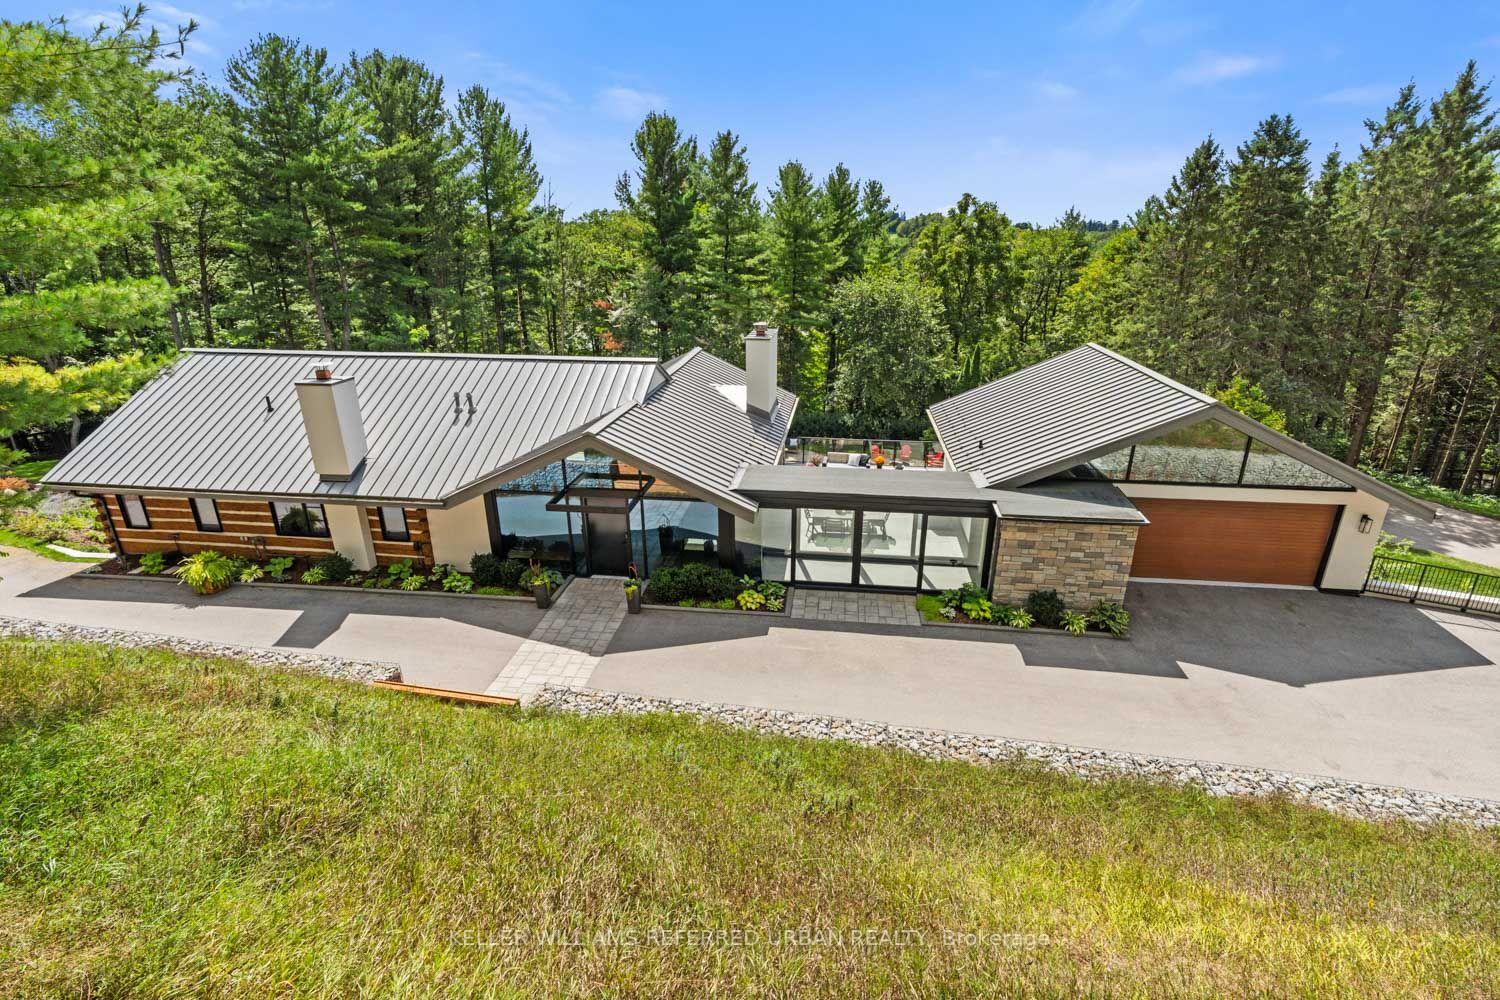
- Features expansive glazing for natural light.
- Includes a new primary suite and family room.
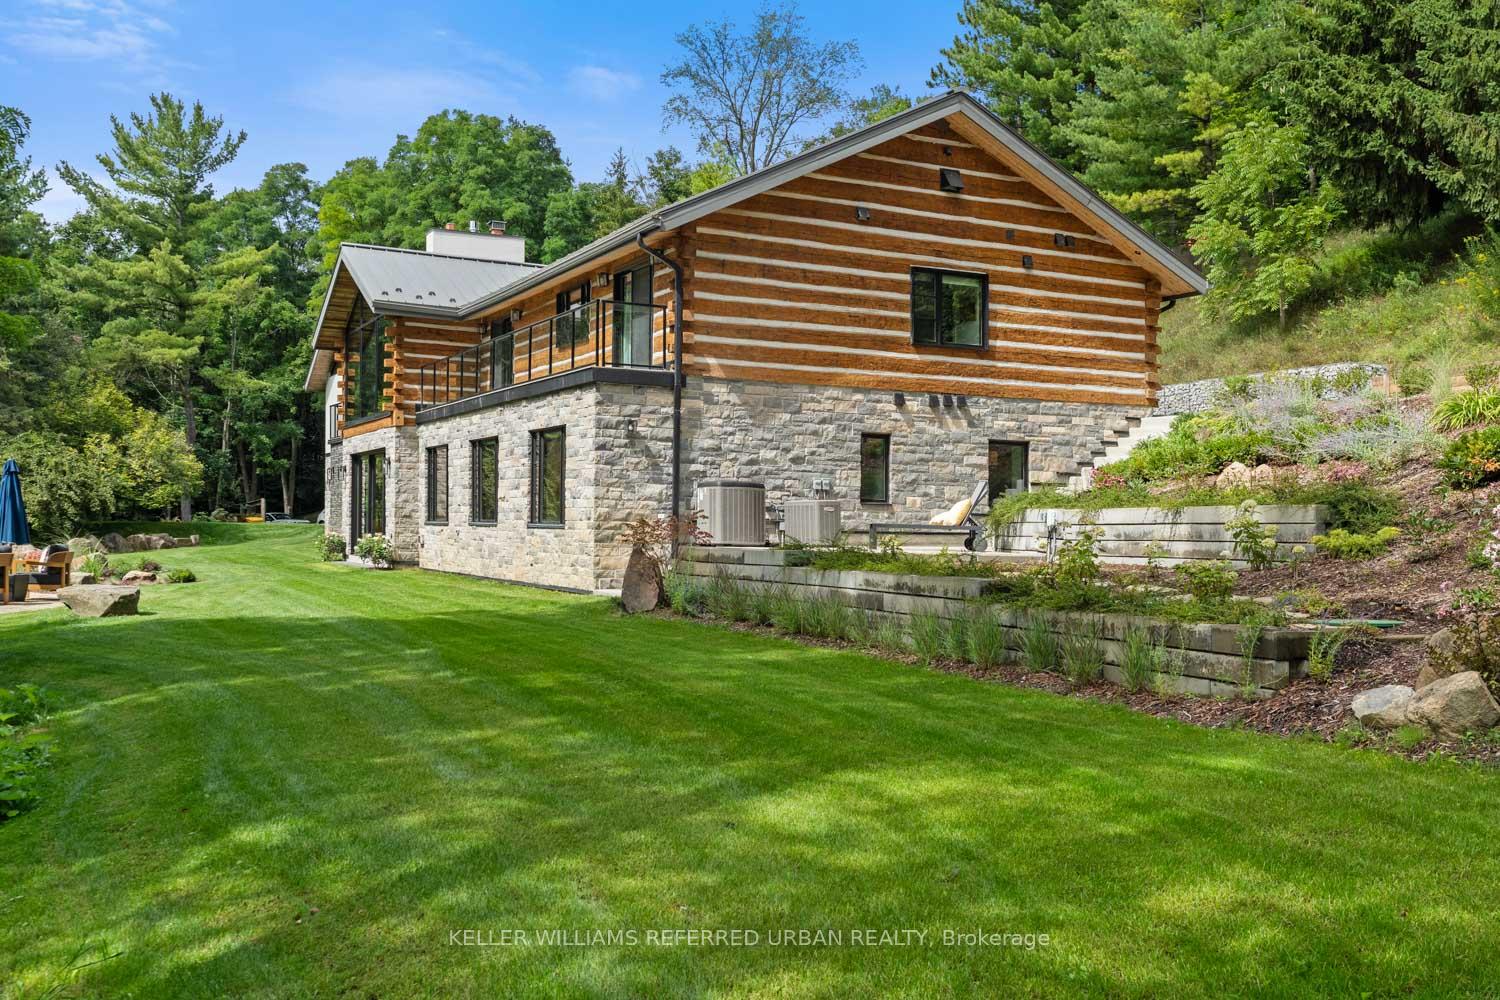
- Full walkout lower level with 10-ft ceilings.
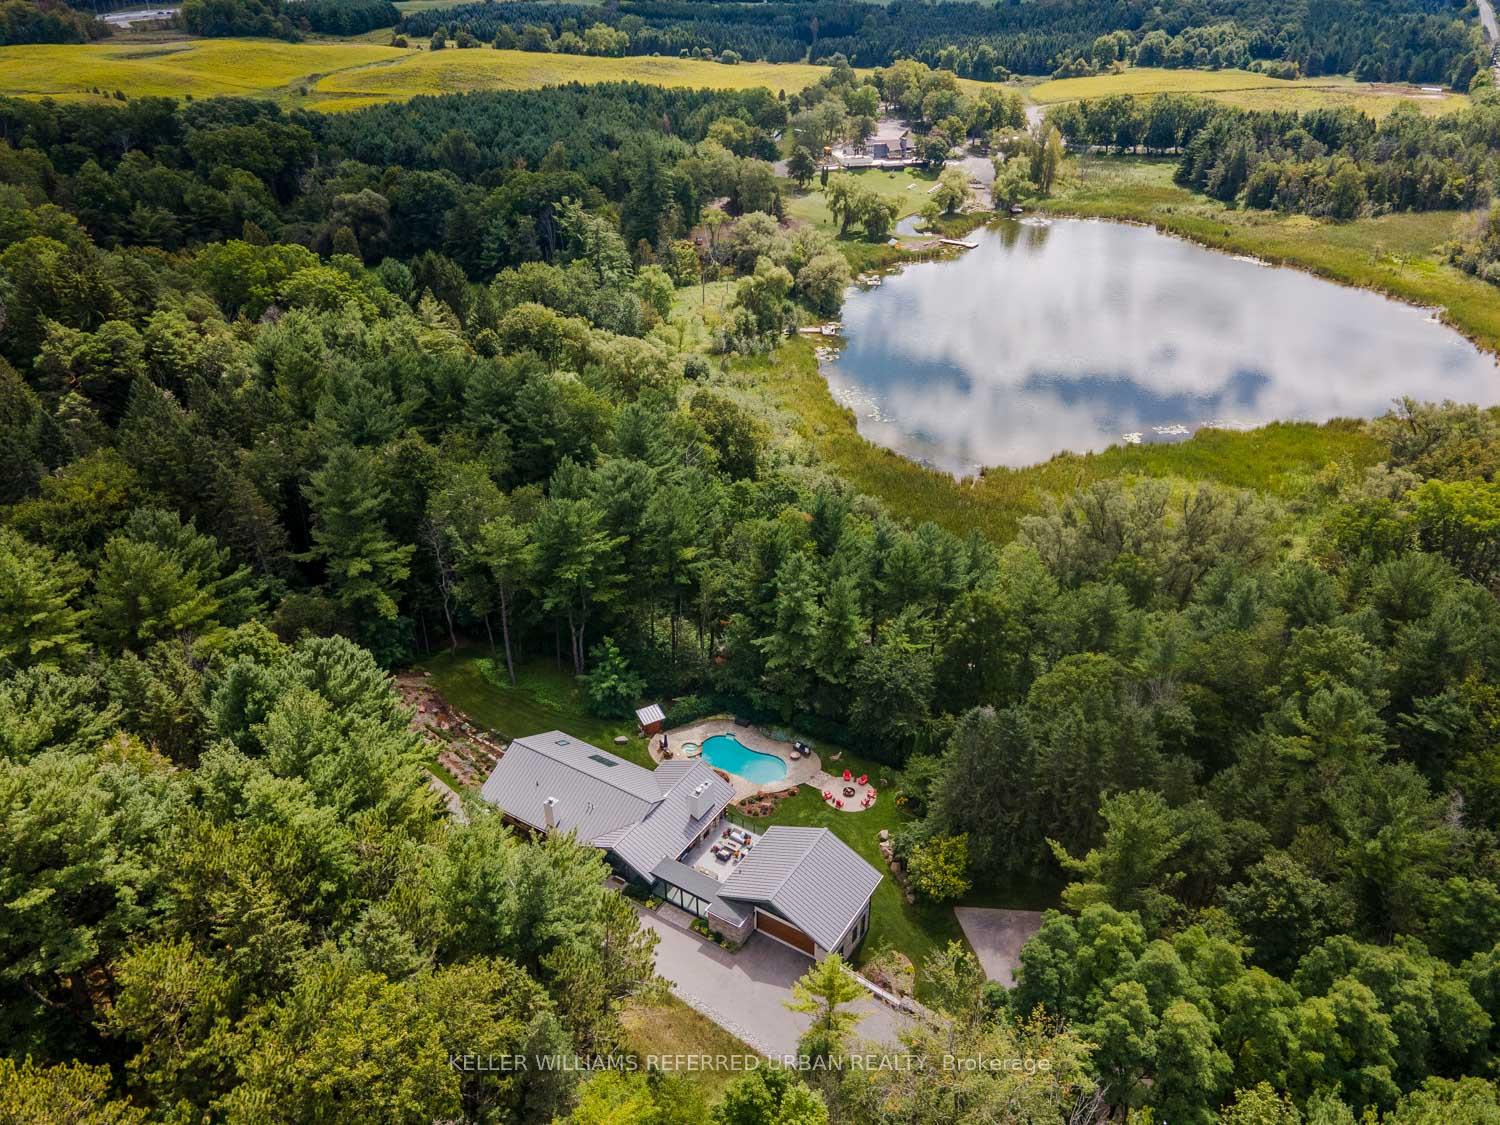
- Private pond and landscaped gardens enhance appeal.
- Surrounded by mature forest with private trails.
- Rich historical significance from former ownership.
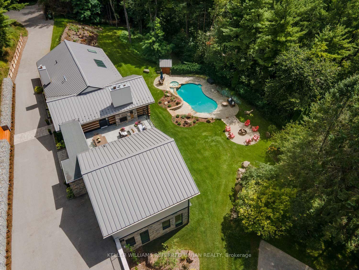
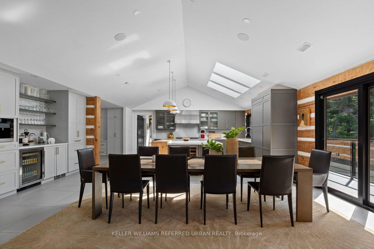
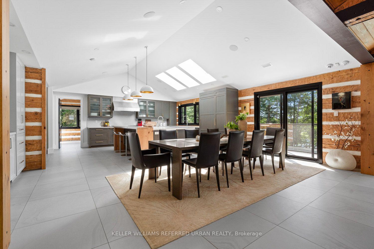
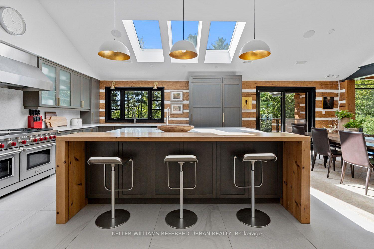
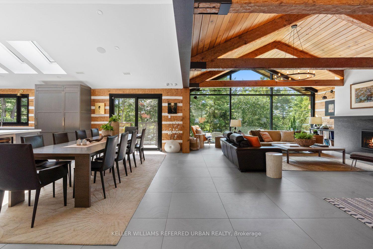
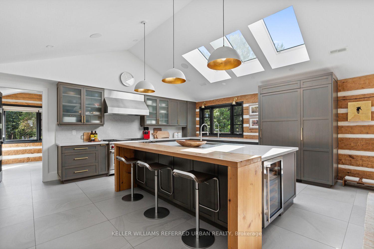
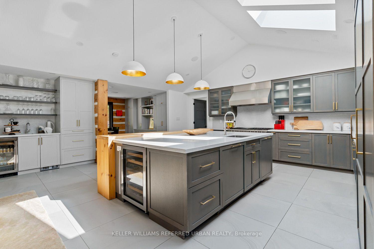
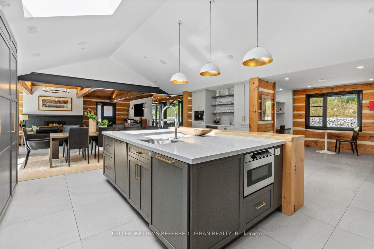
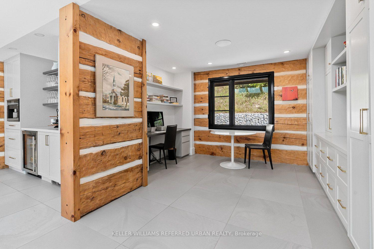
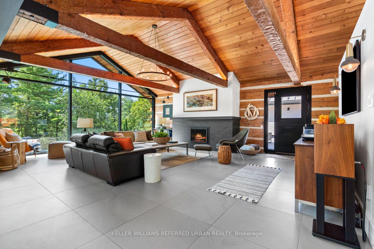
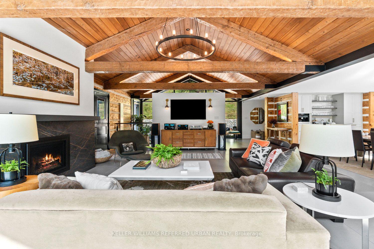
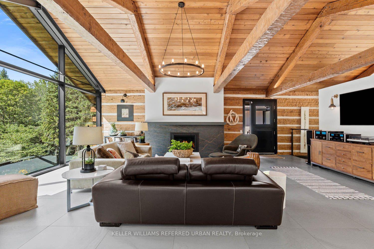
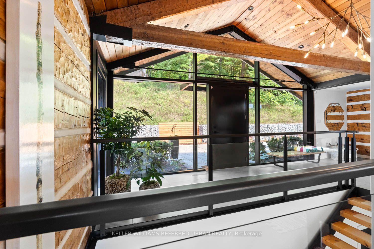
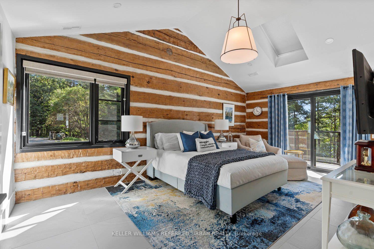
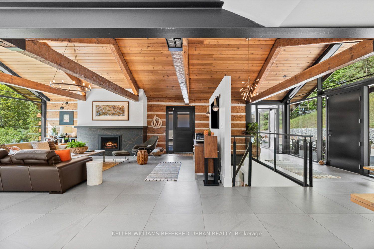
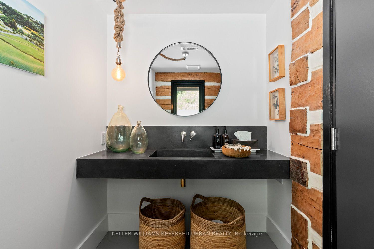
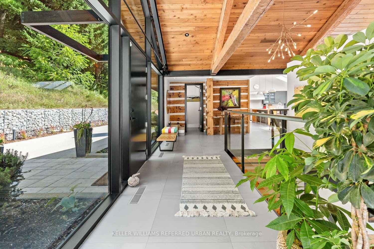
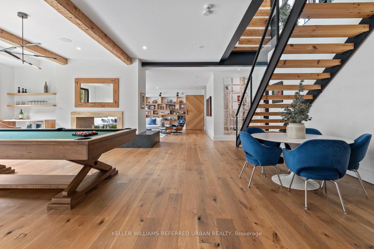
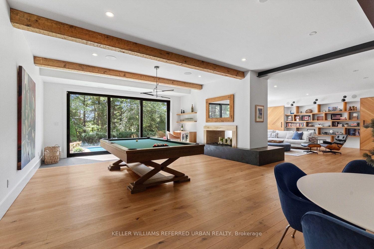
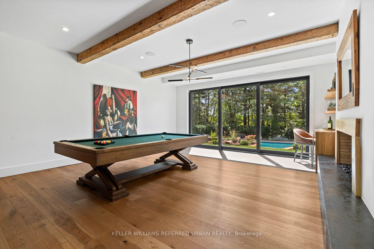
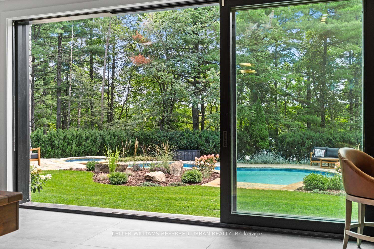
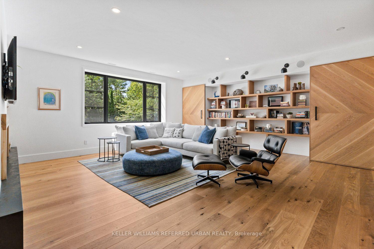
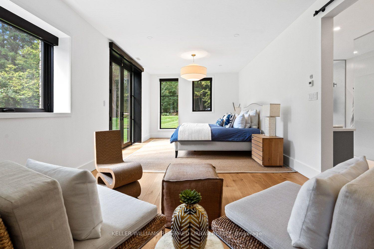
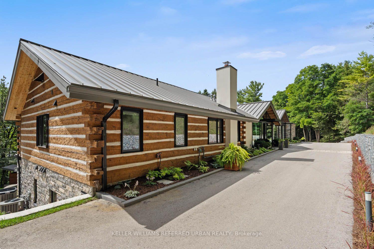
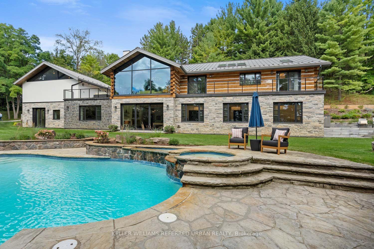
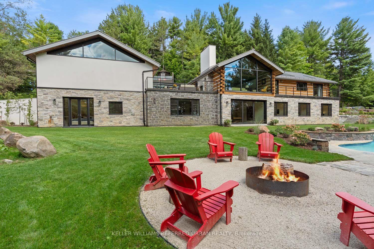
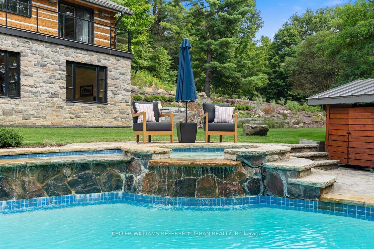
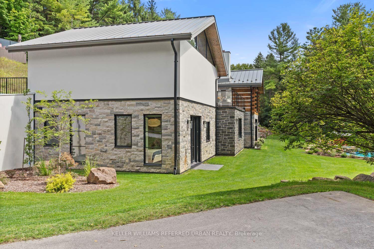
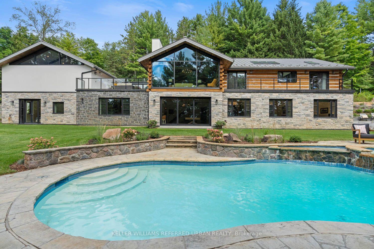
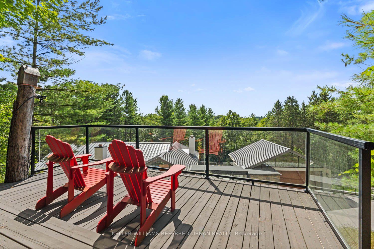
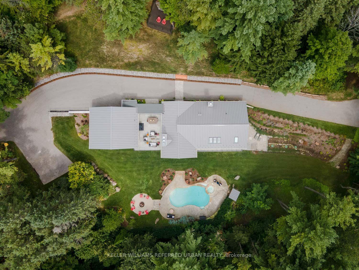
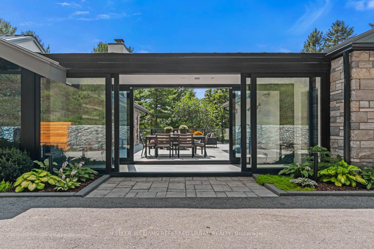
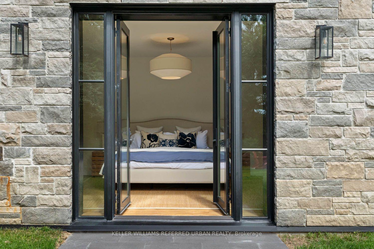
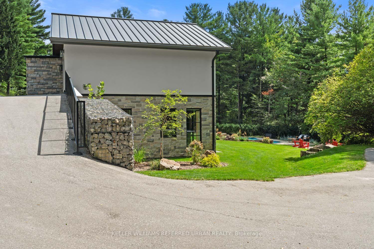
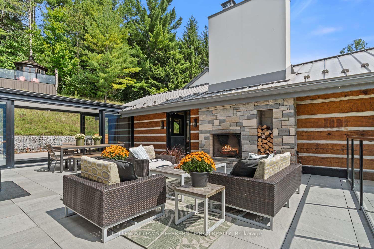
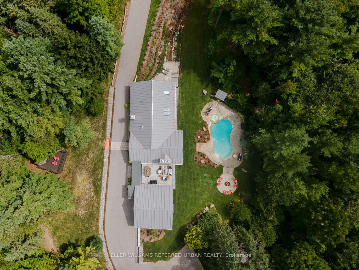
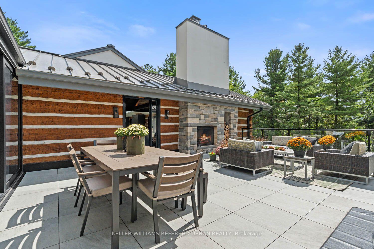
A distinctive modern residence where architecture, craftsmanship, history and nature come together on almost 10 acres of forest and gardens in King Township. Originally built in 1978 by A.W. Bayliss, the craftsman also responsible for the construction of the McMichael Canadian Art Collection in Kleinburg, the home was comprehensively restored, expanded and reimagined between 2016 and 2018 by Andra Martens Design Studio. Significant portions of the original hand-hewn timber structure were replaced with structural steel, opening the principal living spaces and introducing expansive glazing that draws natural light and the surrounding landscape into the home. Hand-hewn square pine logs from the Ottawa River Valley, exposed steel, substantial Douglas fir beams and trusses, natural stone, glass and solid cedar ceilings create a sophisticated interplay of contemporary architecture and authentic materials. The transformation introduced a new primary suite, family room, garage, breezeway and patio while thoughtfully updating the residence for modern living. Offering over 6,000 sq. ft. of finished space, the home features six bedrooms, six bathrooms and a full walkout lower level entirely above grade with 10-ft ceilings. A dramatic wall of glass overlooks the swimming pool and frames views of a private pond nestled among the trees. Approximately one acre surrounding the residence is landscaped with lawns and gardens, while the remaining property extends into mature forest with private trails for walking and recreation. Adding to its story, the lands were once owned by Henry Borden, nephew of Sir Robert Borden, Canada's eighth Prime Minister.
Key Facts & Features
Property Costs
- Annual Property Tax Amount
- $12,508
- Land Transfer Tax Fee
- $111,425
- Basement Type
- Finished with Walk-Out, Full, Separate Entrance
Interior Features
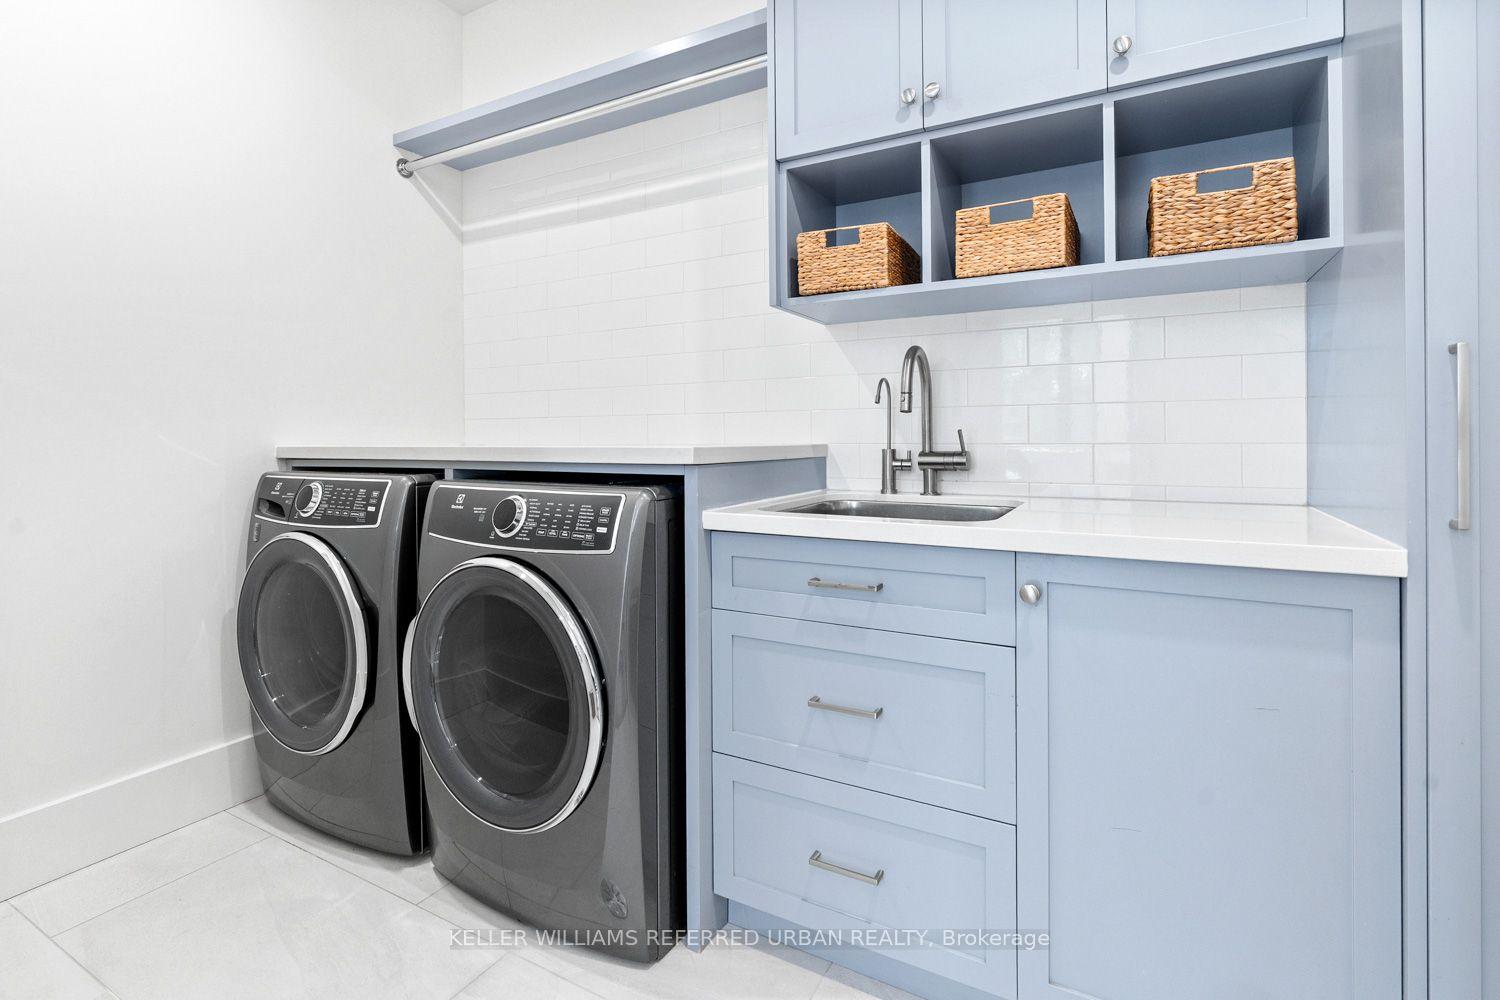
- Laundry Level
- Lower Level
- Interior Extras
- Auto Garage Door Remote, Bar Fridge, Brick & Beam, Carpet Free, ERV/HRV, Guest Accommodations, In-Law Capability, Propane Tank, Sewage Pump, Storage, Upgraded Insulation, Ventilation System, Water Heater Owned, Water Purifier, Water Softener, Water Treatment
- Security Features
- Alarm System, Carbon Monoxide Detectors, Security System, Smoke Detector
- Fireplace/Stove
- Yes
- Fireplace Features
- Electric, Natural Gas, Wood
- Elevator
- No
Exterior Features
- Exterior Extras
- Deck, Hot Tub, Landscape Lighting, Lawn Sprinkler System, Landscaped, Privacy
- Pool
- Salt
- Property Features
- Greenbelt/Conservation, Lake/Pond, Place Of Worship, School, Wooded/Treed
- Accessibility Features
- Hallway Width 42 Inches or More
- Other Structures
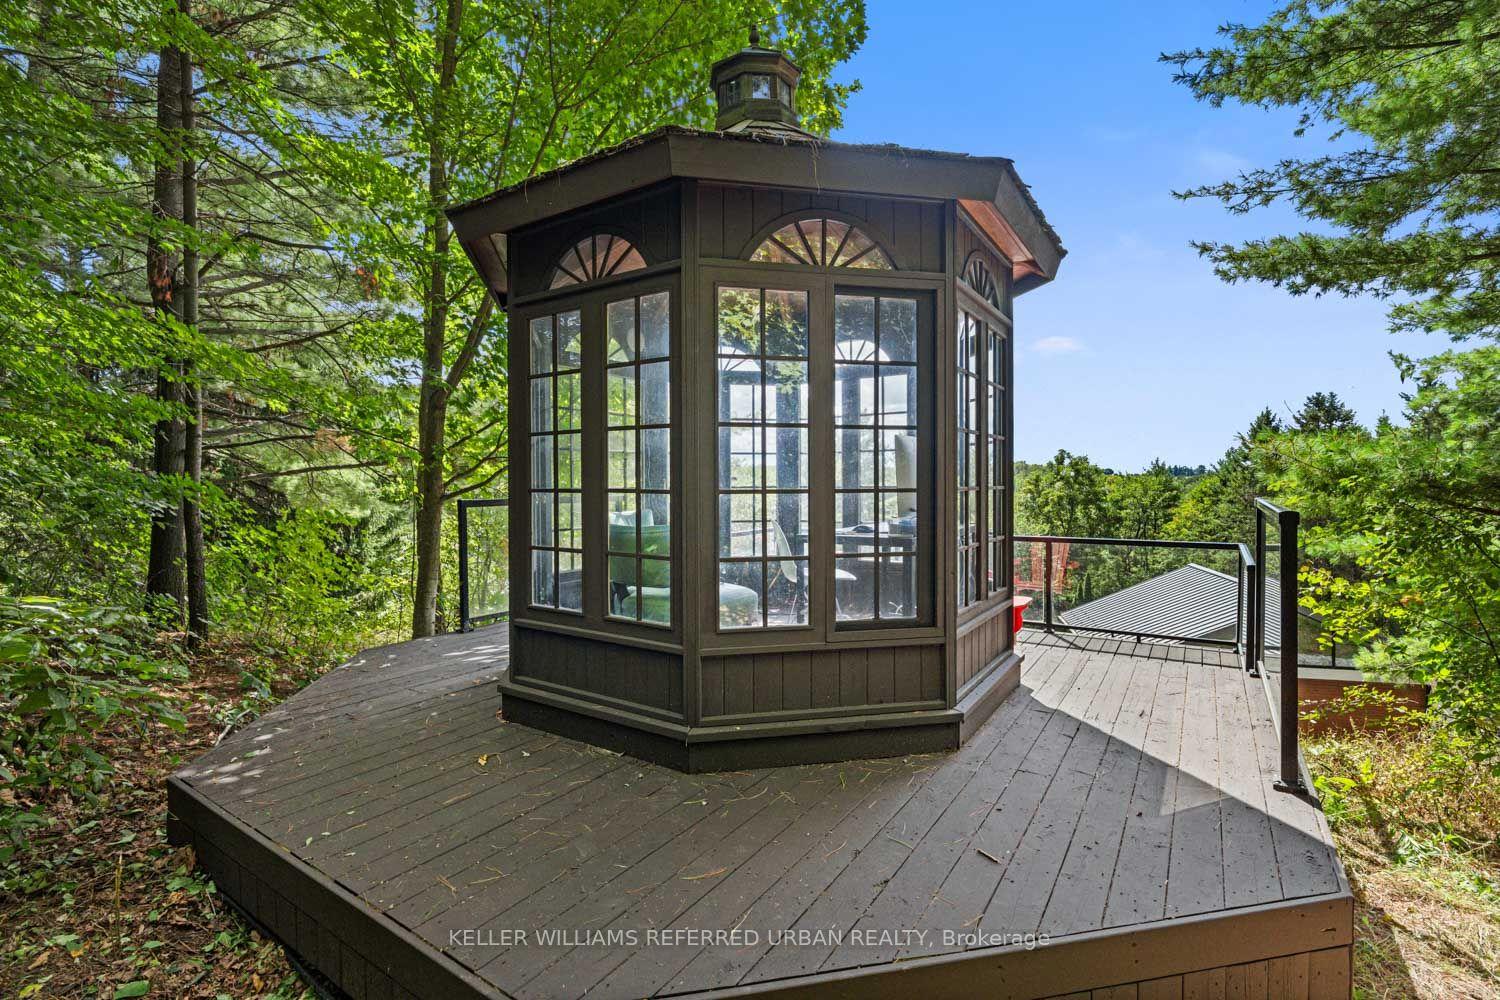
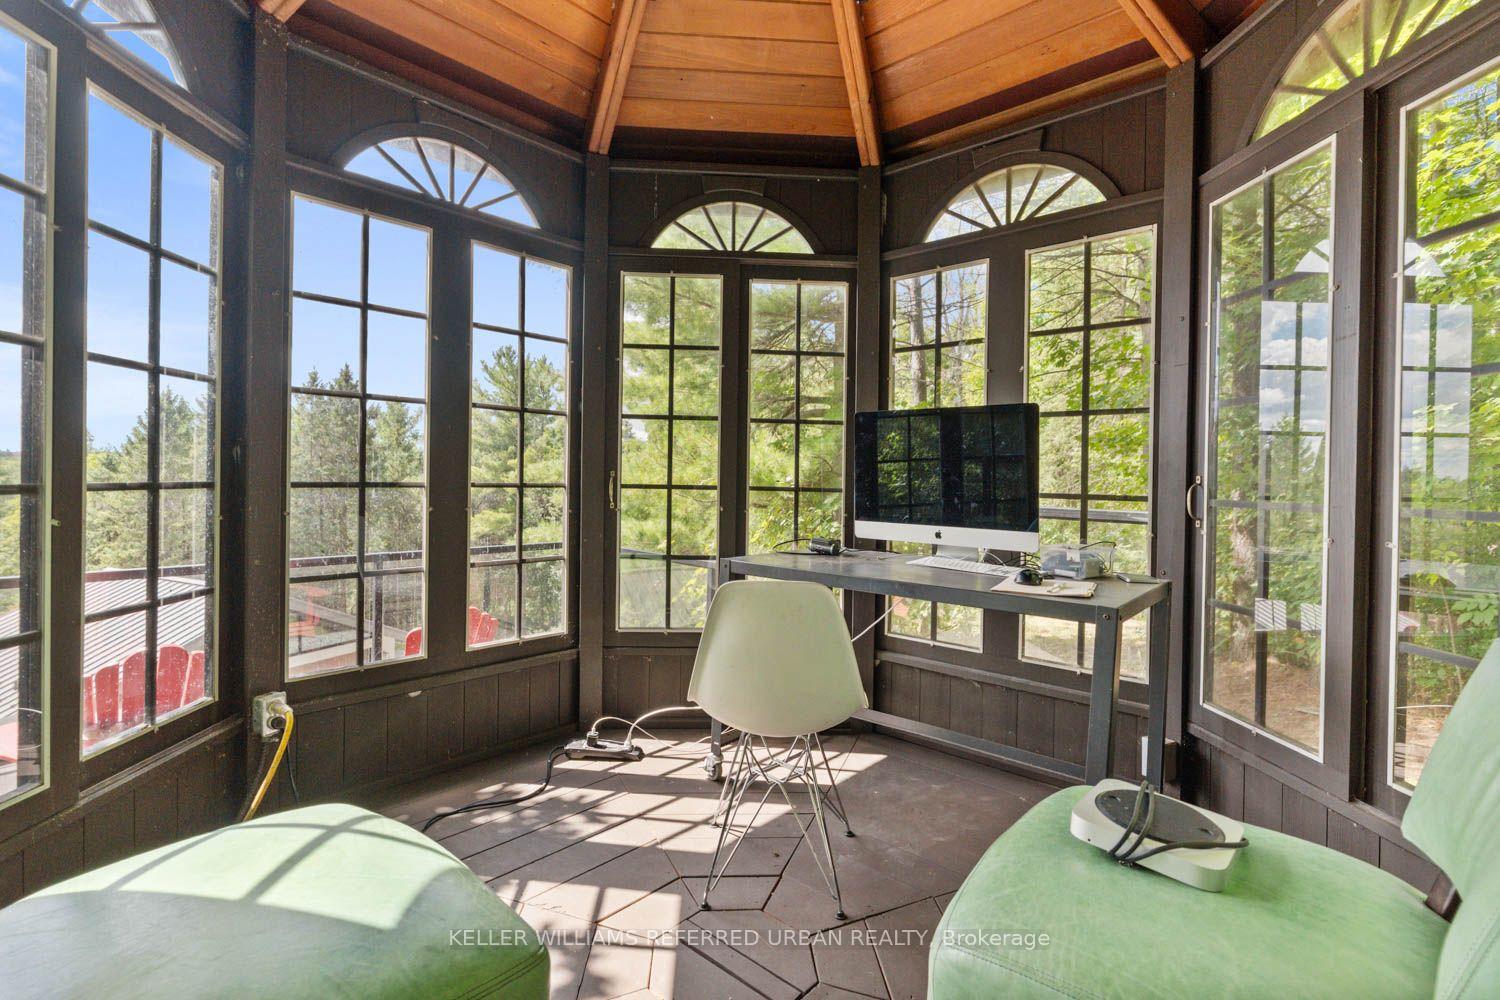
- Garden Shed, Gazebo
Building
- Building Type
- Detached
- Building Style
- Bungalow
Construction
- Exterior Finish
- Stone, Log
- Roof
- Asphalt Rolled, Metal
- Foundation Details
- Concrete Block, Poured Concrete
- Special Designation
- Unknown
Lot
- Lot Front
- 505.30 ft
- Lot Depth
- 783.20 ft
Inclusions
- Inclusions
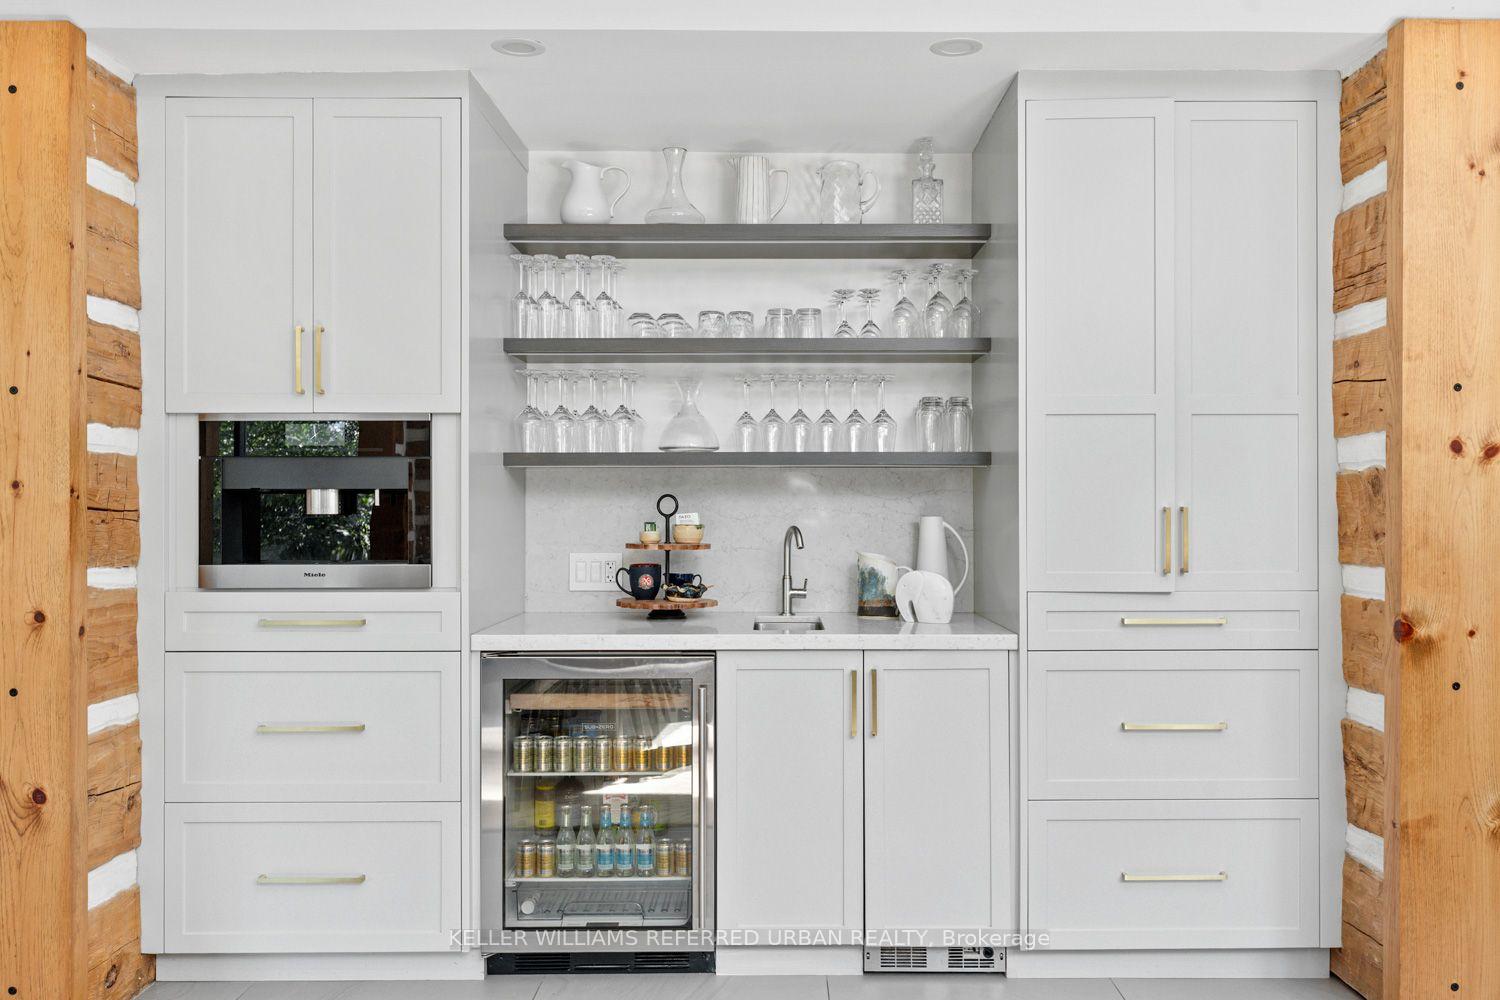
- Electric light fixtures; window coverings; Sub-Zero 36" refrigerator; Sub-Zero 24" two-drawer island freezer; Wolf 48" propane range; Vent-A-Hood; Miele built-in coffee maker; Sharp microwave drawer in island; Marvel ice maker; Sub-Zero wine refrigerator; Sub-Zero beverage refrigerator; two Asko dishwashers; Electrolux clothes washer and dryer; Hisense refrigerator/freezer in garage; Silhouette Professional beverage refrigerator in billiards room; built-in Sonos sound system and related equipment; swimming pool and all related equipment; hot tub and all related equipment; and outdoor fire pit.
Parking & Garages
- Garage Type
- Built-In
- Garage Spaces
- 2
- Parking Spaces
- 10
- Total Garage And Parking Spaces
- 12
Heating & Cooling
- Heat Source
- Propane
- Heat Type
- Forced Air
- Air Conditioning
- Central Air
- Water
- Well
- Sewers
- Septic
- Bedrooms
- 1 + 5
- Washrooms
- 6
- Kitchens
- 1
Room sizes
- Bedroom—Main level, 3 Pc Ensuite, Walk-In Closet(s), W/O To Deck
- Game Room—Basement level, B/I Shelves, W/O To Yard, Hardwood Floor
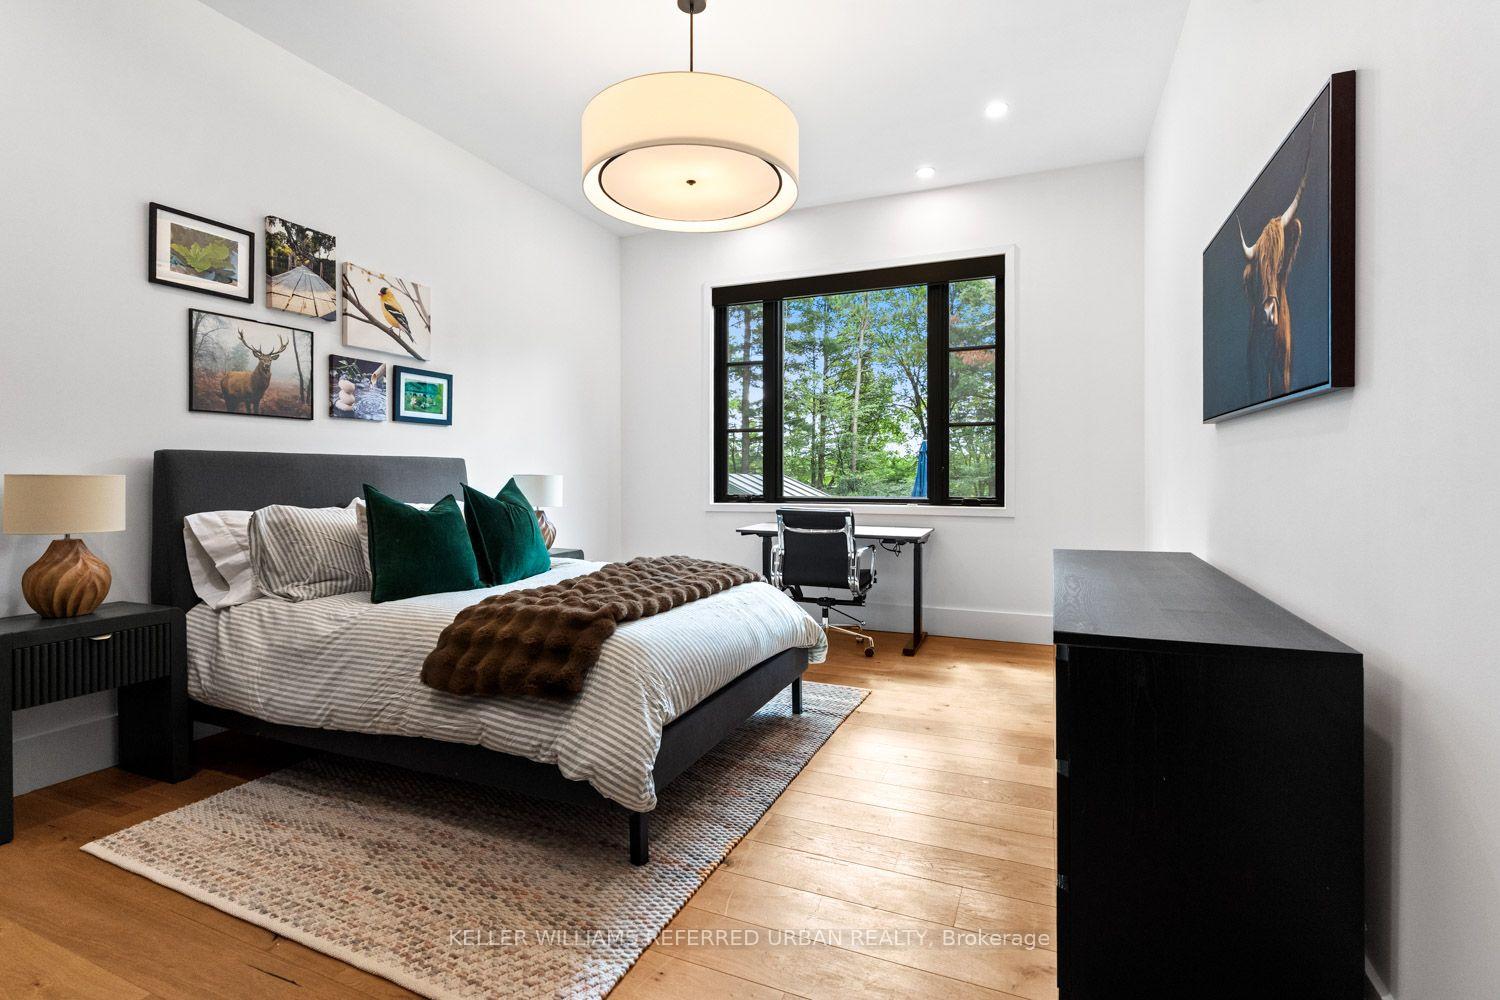
- Bedroom 2—Basement level, Hardwood Floor, Large Window, Closet
- Bedroom 5—Basement level, Walk-In Closet(s), Semi Ensuite, Hardwood Floor
- Living Room—Main level, Vaulted Ceiling(s), Window Floor to Ceiling, Fireplace
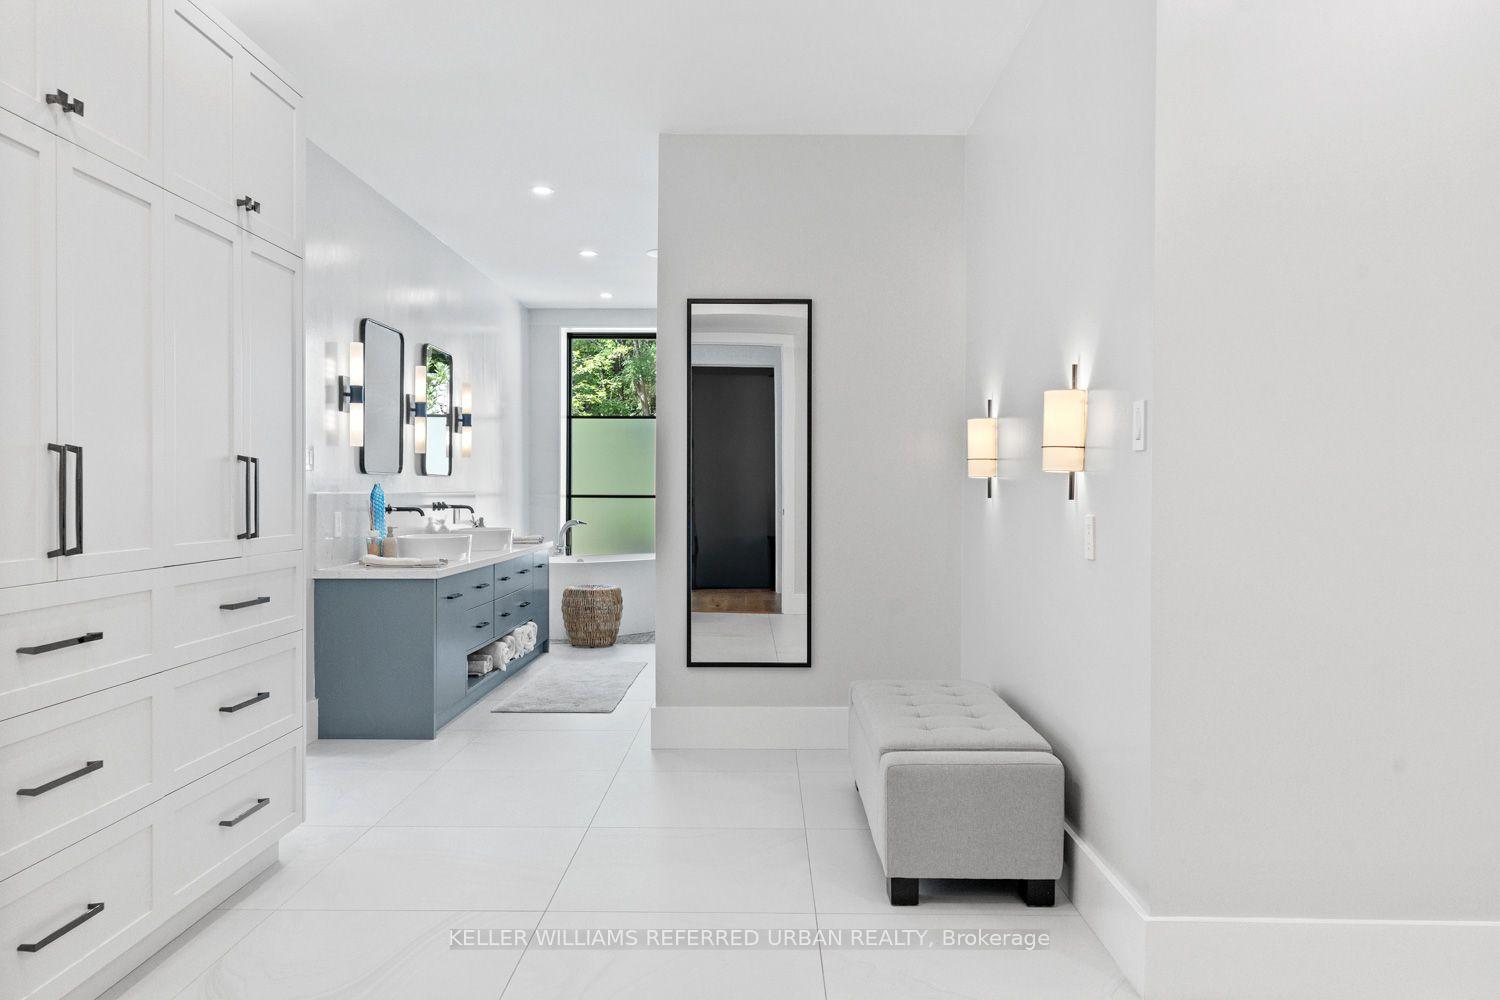
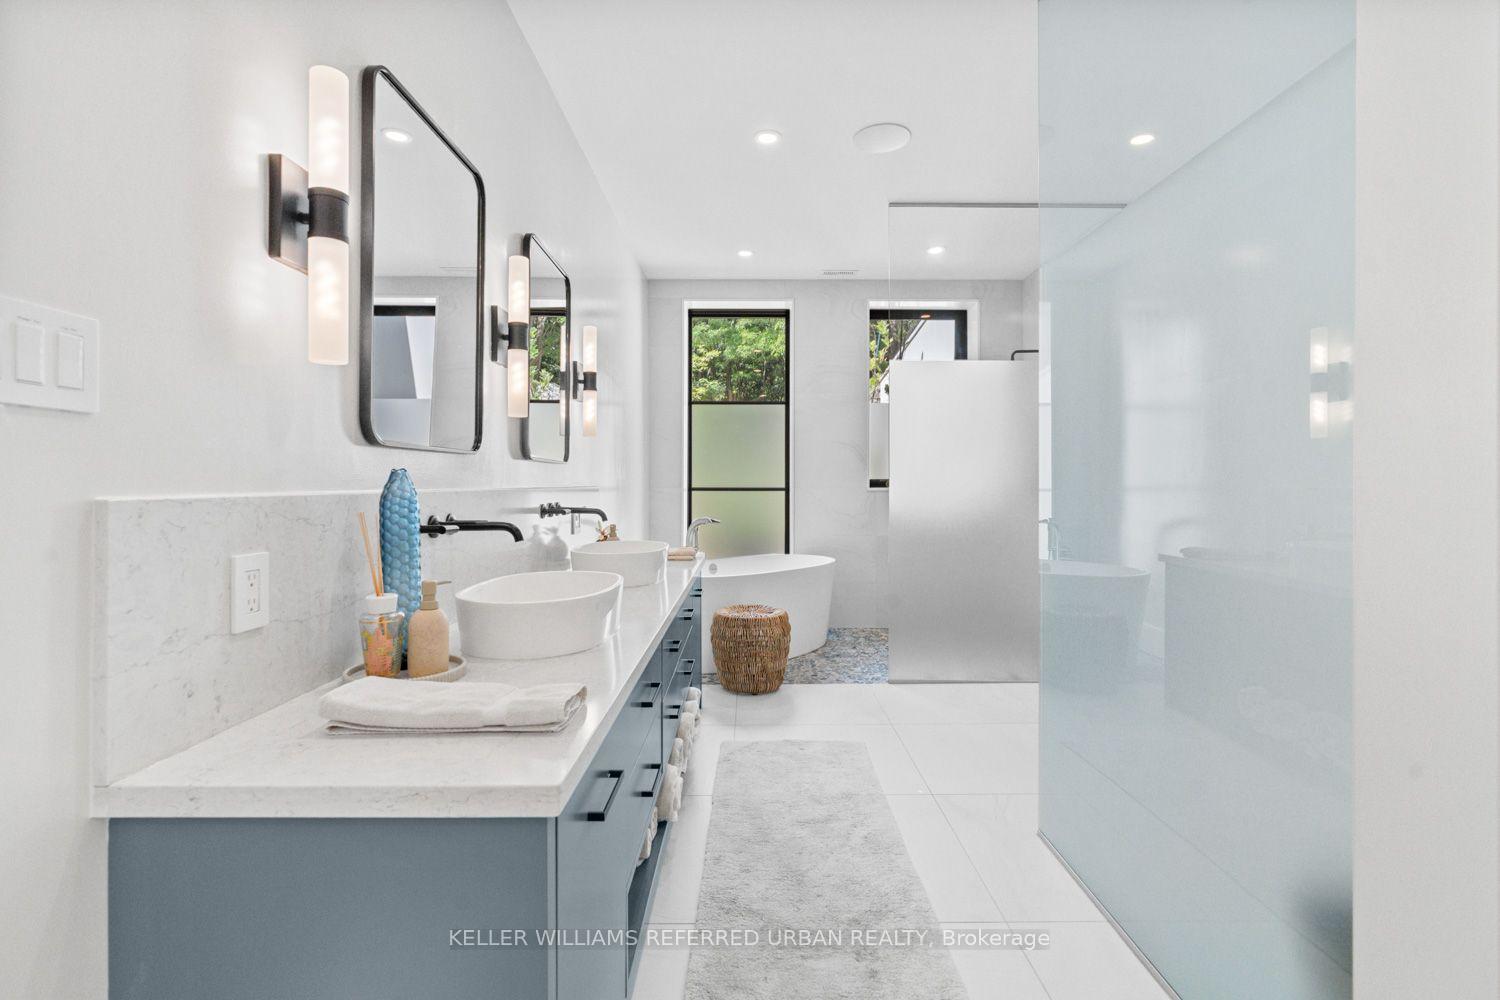
- Primary Bedroom—Basement level, 5 Pc Ensuite, Walk-In Closet(s), W/O To Yard
- Dining Room—Main level, Open Concept, W/O To Deck, Porcelain Floor
- Exercise Room—Basement level, Hardwood Floor
- Recreation—Basement level, B/I Bookcase, Hardwood Floor, Overlooks Backyard
- Mud Room—Main level, Access To Garage, Porcelain Floor
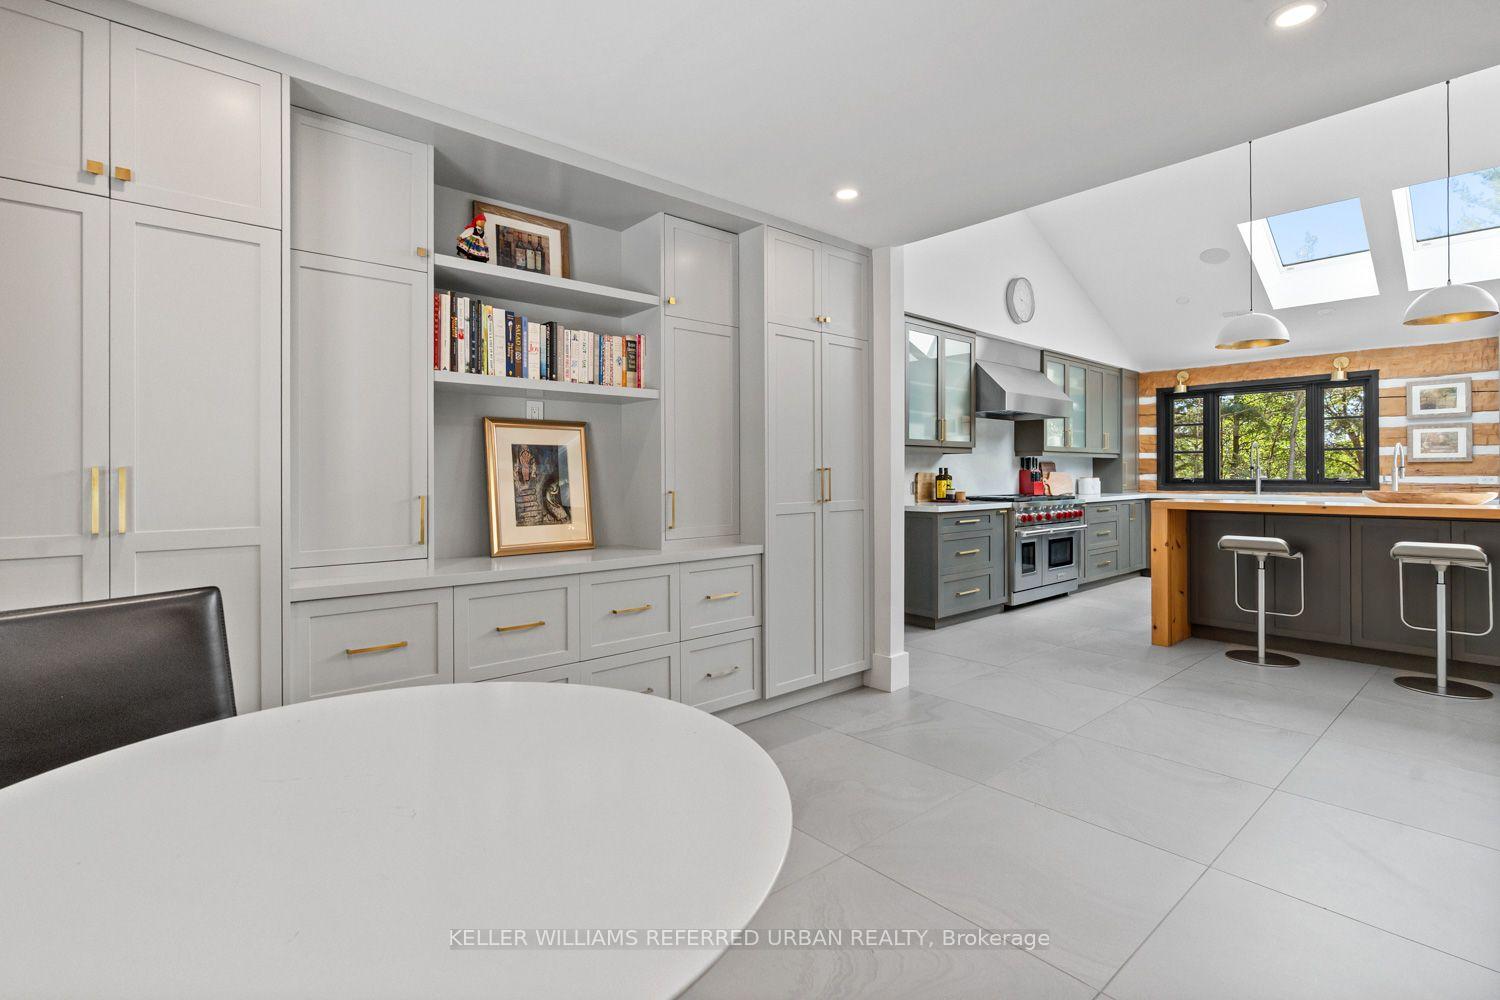
- Kitchen—Main level, Centre Island, B/I Appliances, Skylight
- Bedroom 4—Basement level, Closet, Hardwood Floor, Overlooks Backyard
- Bedroom 3—Basement level, Closet, Hardwood Floor, Overlooks Backyard
- Office—Main level, B/I Shelves, Porcelain Floor, Pot Lights
Washrooms
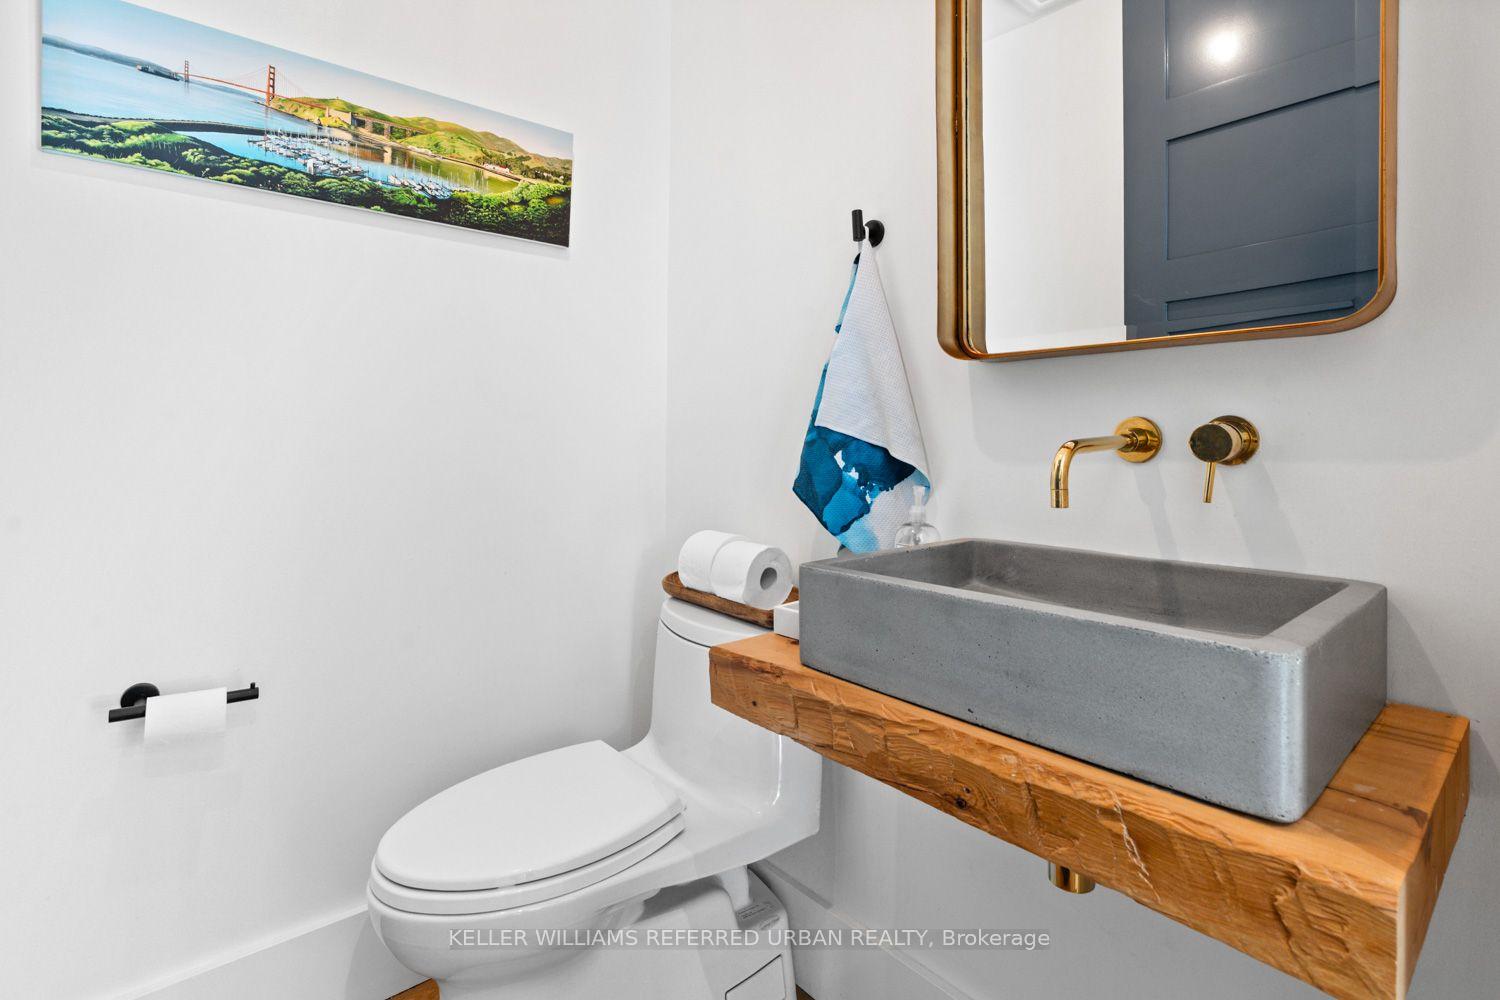
- 2-piece, Main
- 3-piece, Main
- 5-piece, Basement
- 4-piece, Basement
- 2-piece, Basement
- Municipality
- King
- Neighbourhood
- Rural King
- Main cross streets
- Weston Rd and King Rd
- Directions
- HWY 400 to King Rd to Weston Rd
- MLS® number
- N13762016
- Data source
- Toronto Regional Real Estate Board
- Listed on
- 2026-09-09
- Updated on
- 2026-10-13
- Days on market
- 36 days
- Possession type
- Flexible
- Co-op commission
- 2.5%+HST
- Seller
- Listed by
- KELLER WILLIAMS REFERRED URBAN REALTY
Home Market Value
Current home valuation for 14335 Weston Road, King, Rural King, King, ON. Listed for $4,998,000
HOMEH Estimate
$3,470,000
Estimated Sales Range
$3,296,500 - $5,000,000
HOMEH Estimate for 14335 Weston Road, King, Rural King
Calculated with a real agent's CMA method — 45+ years of experience, codified. Not an AI guess.
For the owner
Is this your home? Track its value.
Get this home's HOMEH Estimate by email once a month, with how many homes are for sale around you.
Mortgage Payment Calculator
Compare up to 4 down payment scenarios
20% required for homes $1.5M or more
$999,600
| Scenario 1 | Scenario 2 | Scenario 3 | Scenario 4 | |
|---|---|---|---|---|
−Down payment | % $ | % $ | % $ | % $ |
+CMHC insurance | $0 | $0 | $0 | $0 |
=Total mortgage | $3,998,400 | $3,748,500 | $3,498,600 | $3,248,700 |
Amortization | ||||
Mortgage rate | % | % | % | % |
| Payment frequency | ||||
=Mortgage payment | $19,522monthly | $18,302monthly | $17,082monthly | $15,862monthly |
Land Transfer Tax
$111,425
$111,425
Around this home
No schools found nearby
Data provided by OpenStreetMap & Fraser Institute School Rankings
Ask HOMEH
New!Hi there!
👋Text or call (416) 301-9001
Recommended for you
Based on homes you've looked at.
No recommended properties found.
Nearby similar homes
No nearby properties found.
More real estate resources
Other homes nearby
Explore this area
Nearby neighbourhoods
No nearby listings available.