

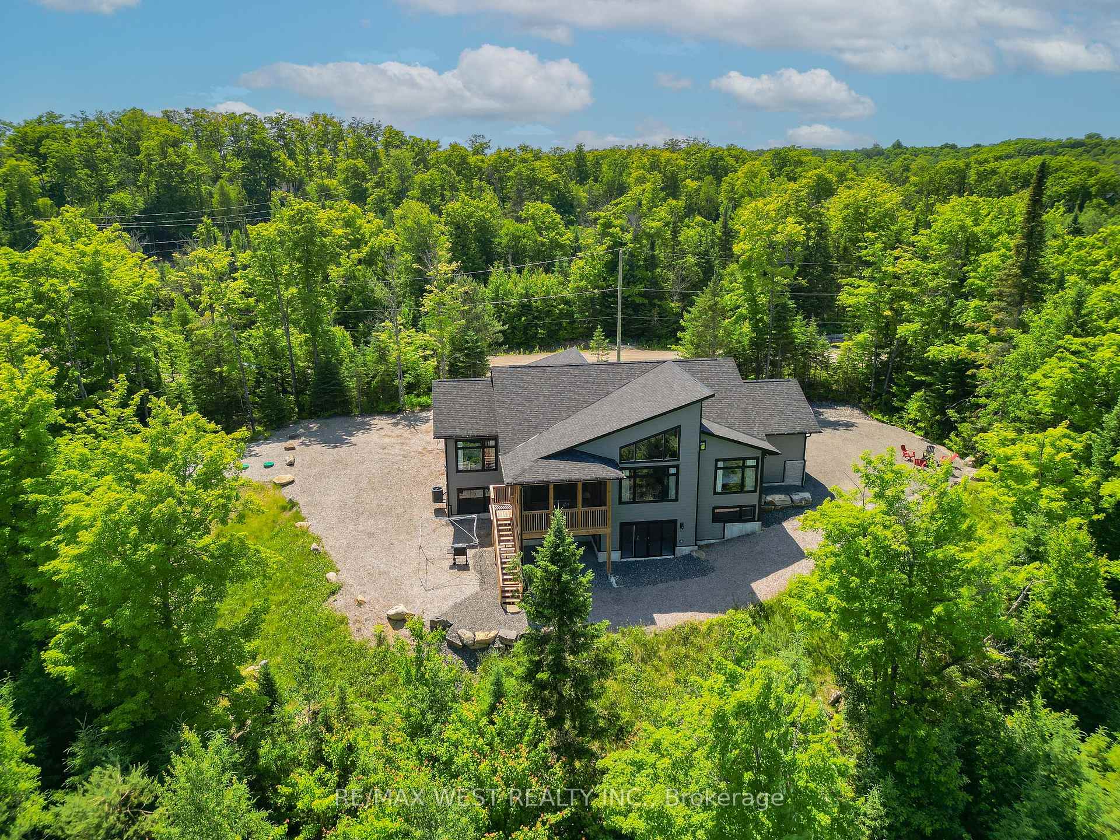
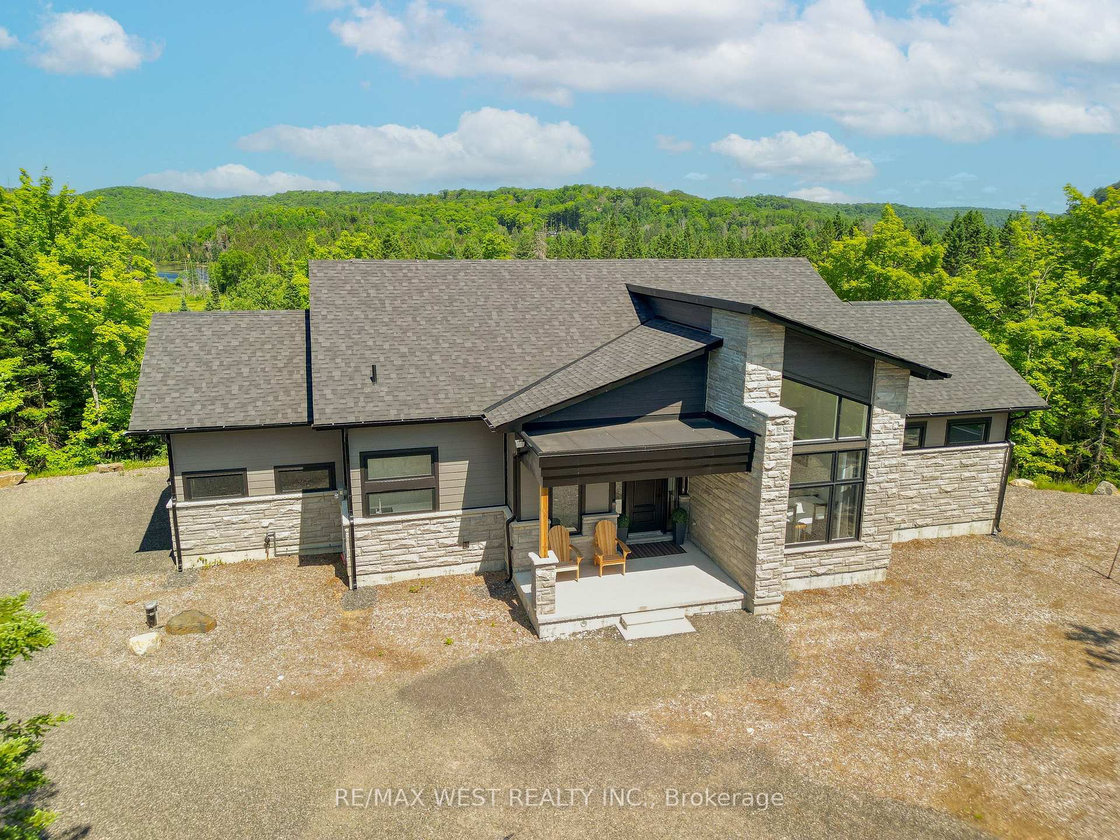
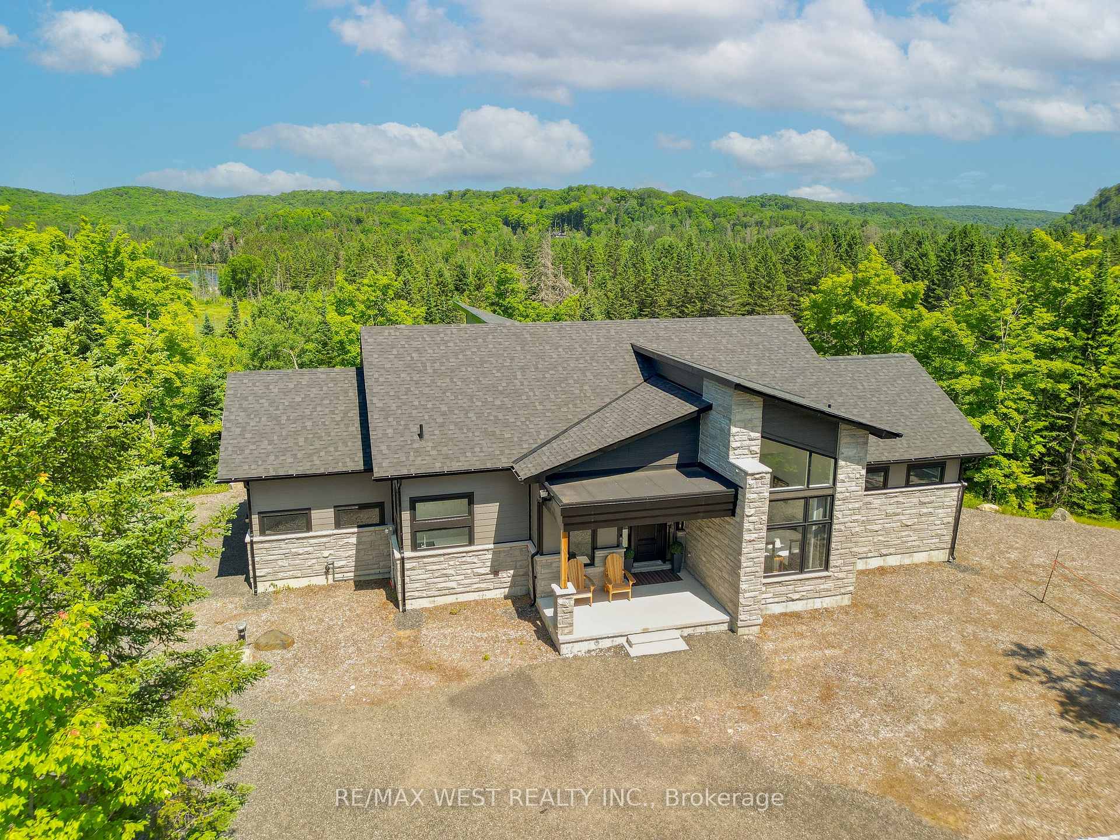
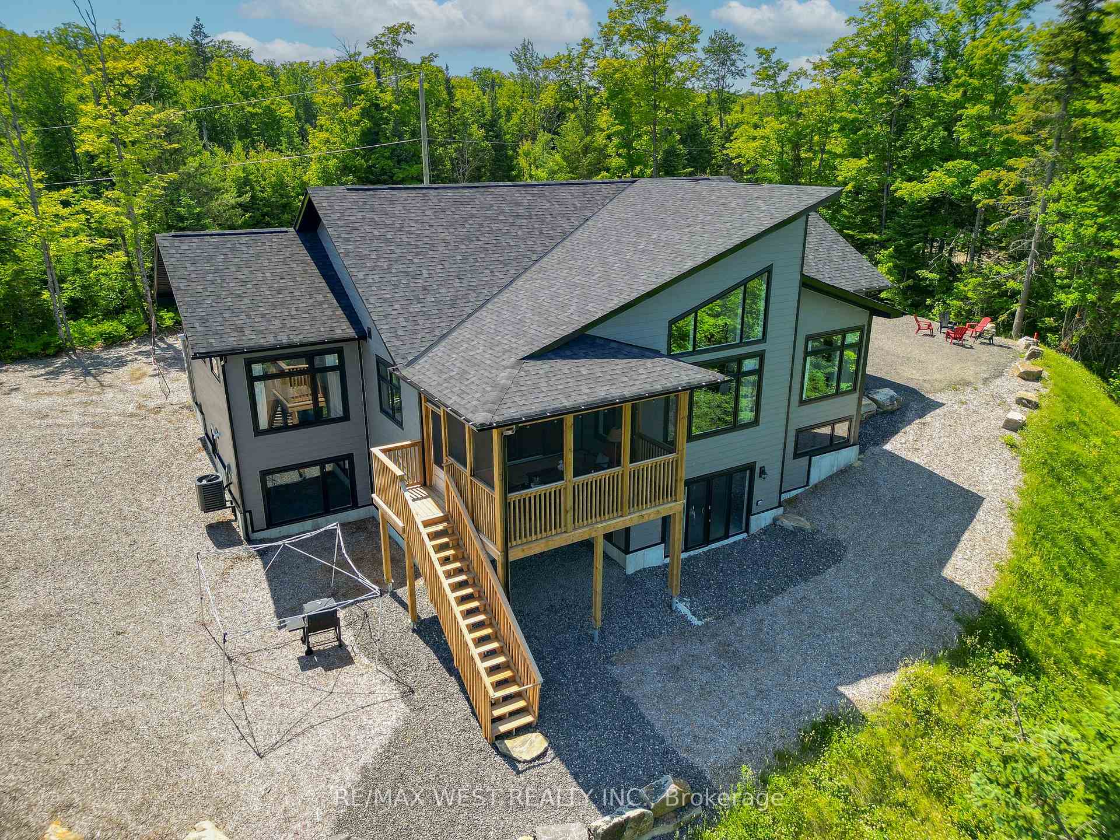
1006 Fallingbrook Court
1006 Fallingbrook Court
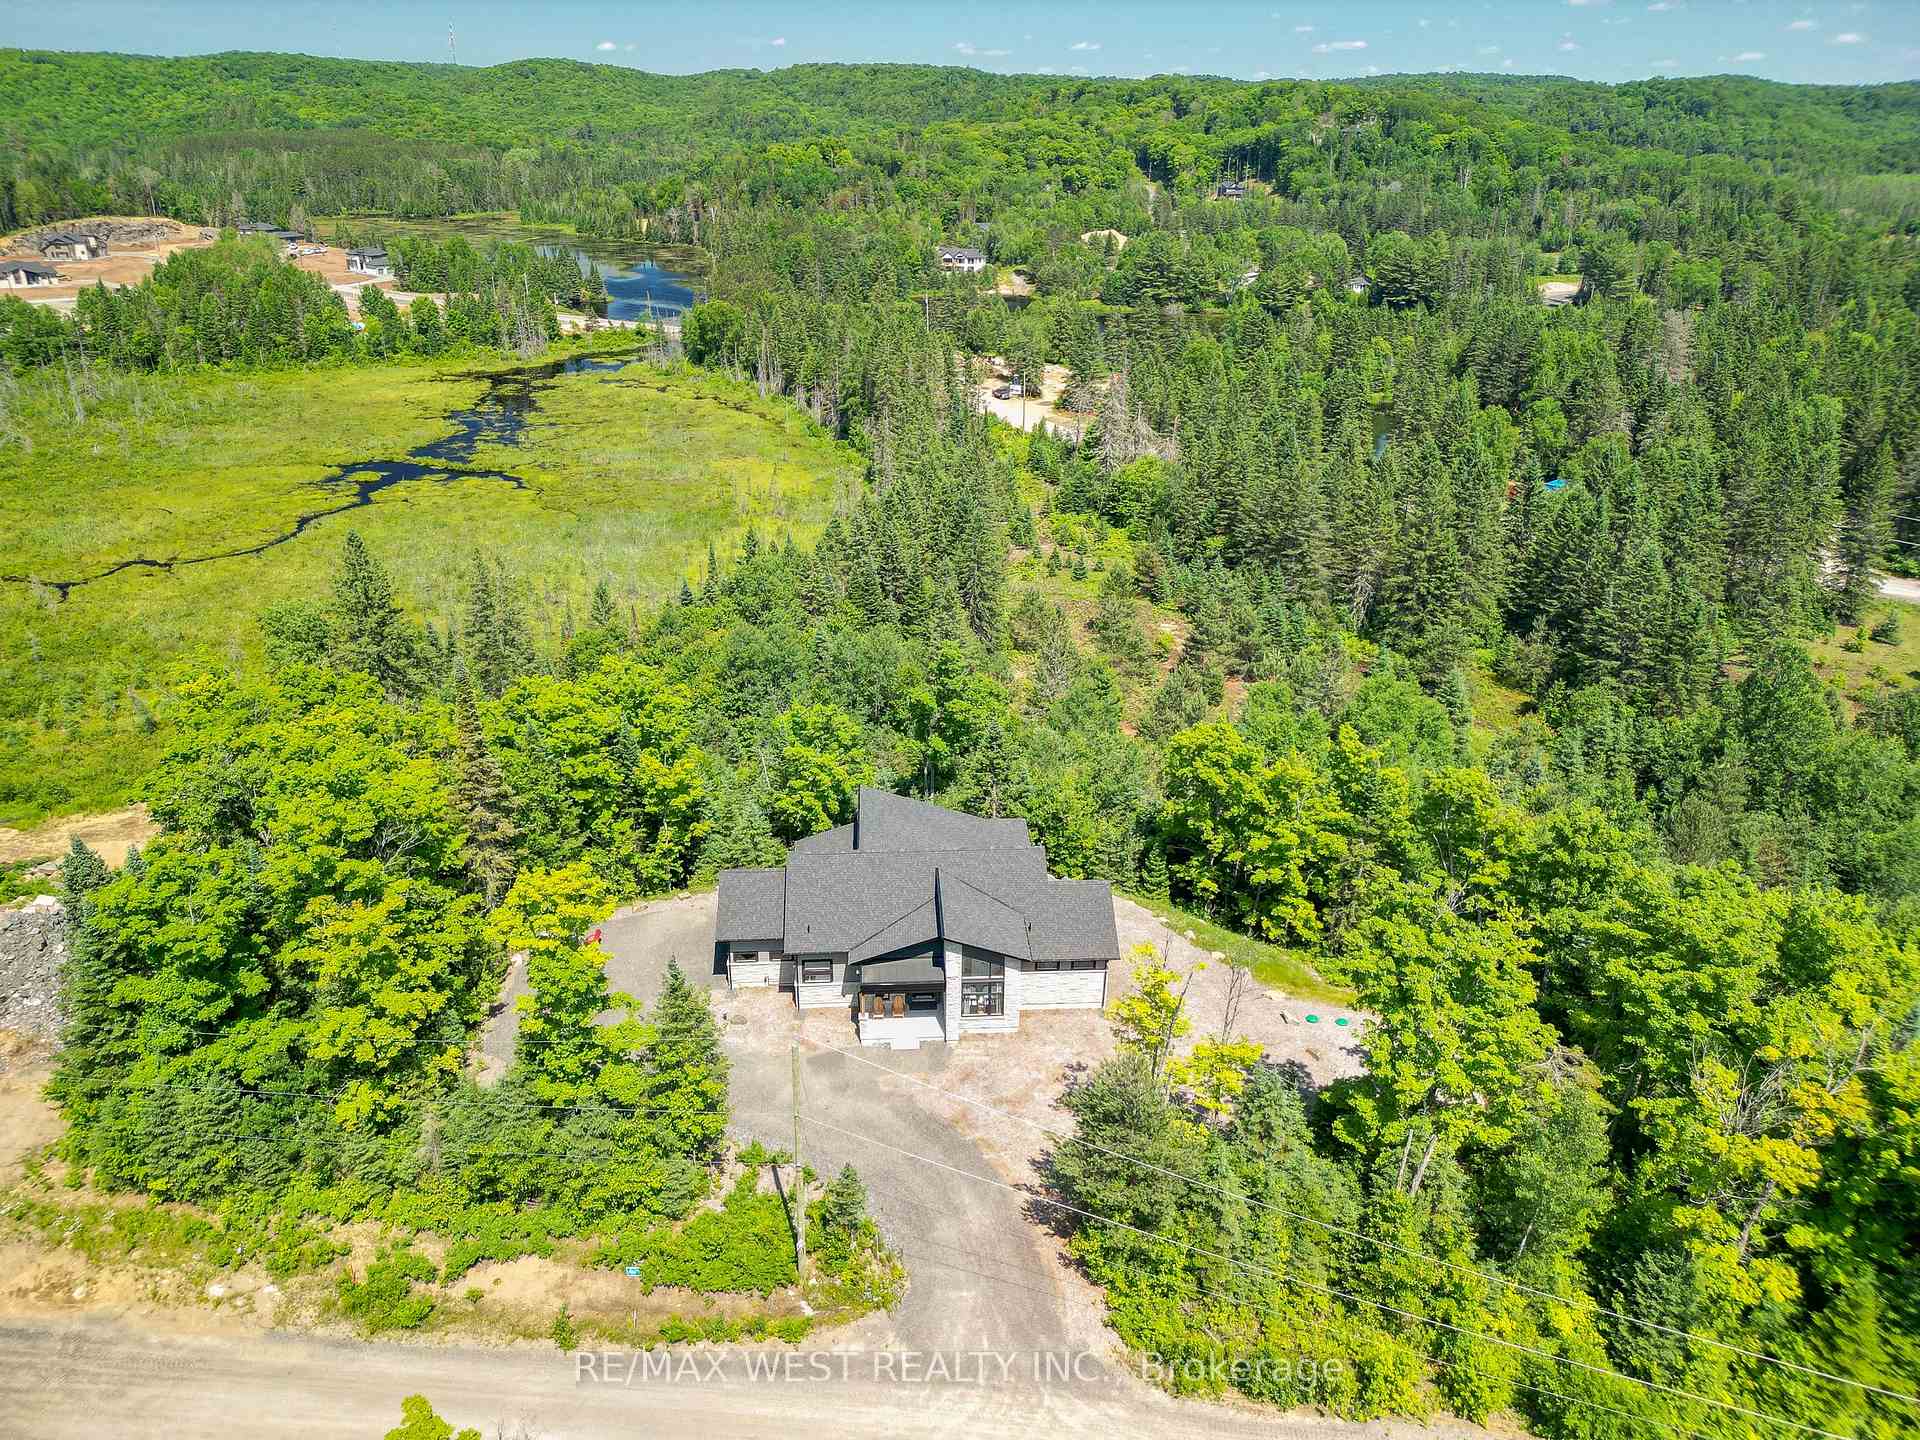 See all 50 photos
Property history
- $1,150,000ExpiredList: 2025-07-04|End: 2025-10-04|92 daysX12262196
Facts and features
- LaundryIn-suite
- LockerNone
- BalconyEnclosed
- Price per sq ft~$605
- Walk-out basement
- Hardwood floors
- Fireplace
- Central air
The homeDetached Condo, Bungalow, 1,800–1,999 sq ft
- Type: Detached Condo
- Style: Bungalow
- Living space: 1,800–1,999 sq ft
- Basement: Walk-out, unfinished
- Exposure: East
InsideFireplace Yes, propane, Hardwood, Window floor to ceiling, In-suite laundry, main level
- Fireplace: Yes, propane
- Flooring: Hardwood, Window floor to ceiling
- Laundry: In-suite laundry, main level
- Features: Primary bedroom - main floor
- Rooms above ground: 6
- Bedrooms: 2 + 1 in the basement
- Bathrooms: 2
- Kitchens: 1
- Family room: Yes
OutsideAluminum siding, brick veneer, Enclosed, Year round living
- Exterior: Aluminum siding, brick veneer
- Balcony: Enclosed
- Features: Year round living
Parking and locker2 Garage, Built-in, Parking type Owned
- Spaces: 2 Garage
- Garage: Built-in
- Parking type: Owned
- Locker: None
BuildingCondo corporation 101, Pets Allowed
- Condo corporation: 101
- Pets: Allowed
Heating, water and powerForced air, propane, Central air
- Heating: Forced air, propane
- Cooling: Central air
Costs and taxesTaxes $3,279 a year, HST included in the price, Hot water tank, propane tank
- Taxes, 2024: $3,279 a year
- HST: HST included in the price
- Rental items: Hot water tank, propane tank
Included in the saleAll elfs, all stainless steeles appliances, all window coverings
- Included: All elfs, all stainless steeles appliances, all window coverings
NearbyBeach, lake access
- Close to: Beach, lake access
Listing detailsX12262196, Expired, Jul 4, 2025
- MLS® number: X12262196
- Status: Expired
- Listed on: Jul 4, 2025
- Days on market: 92
- Updated: Oct 4, 2025
- Possession: 2025-11-01 / Flexible
- Occupied by: Owner
- Listing brokerage: RE/MAX WEST REALTY INC.
About this home
1006 Fallingbrook Court, Lake of Bays (Franklin), ON P1H 0K1
Modern Luxury Meets Natural Beauty in Muskokas Northern Lights Subdivision. Rare, One-of-a-Kind Premium Lot Ultimate Privacy & Prestige. This is not just any lot its a truly one-of-a-kind, premium property unlike anything else on the market. Set on an exclusive, ultra-private street with only 4 residences, this rare offering delivers a sense of luxury, space, and seclusion that's second to none. Welcome to your dream home in the heart of Muskoka, nestled within the stunning new Northern Lights master-planned community. This custom-built 2023 Signature Communities bungalow-style estate seamlessly combines contemporary sophistication with timeless Muskoka charm. Step inside to soaring vaulted ceilings in the great room, an expansive open-concept layout, and a chefs kitchen with upgraded finishes perfect for entertaining. Enjoy the tranquility of a 900-acre nature preserve as your backyard, teeming with wildlife, towering pines, and scenic trails. From your deck, take in unspoiled views and Muskokas famed dark skies, where you can witness the awe-inspiring Northern Lights phenomenon. Another amazing feature of this home is A walk-out basement. This exclusive 1,300-acre community is designed for four-season enjoyment with private trails, Echo Lake access, and the upcoming SigNature Clubhouse, featuring an infinity-edge pool, firepit, BBQ areas, and inviting gathering spaces. Embrace outdoor adventures like hiking, cycling, canoeing, snowshoeing, and more just steps from your front door.
Ask about this home
A HOMEH agent will answer your questions about this home.
Around this home
Helpful calculators
Your HOMEH agent

"I would see it this week."