

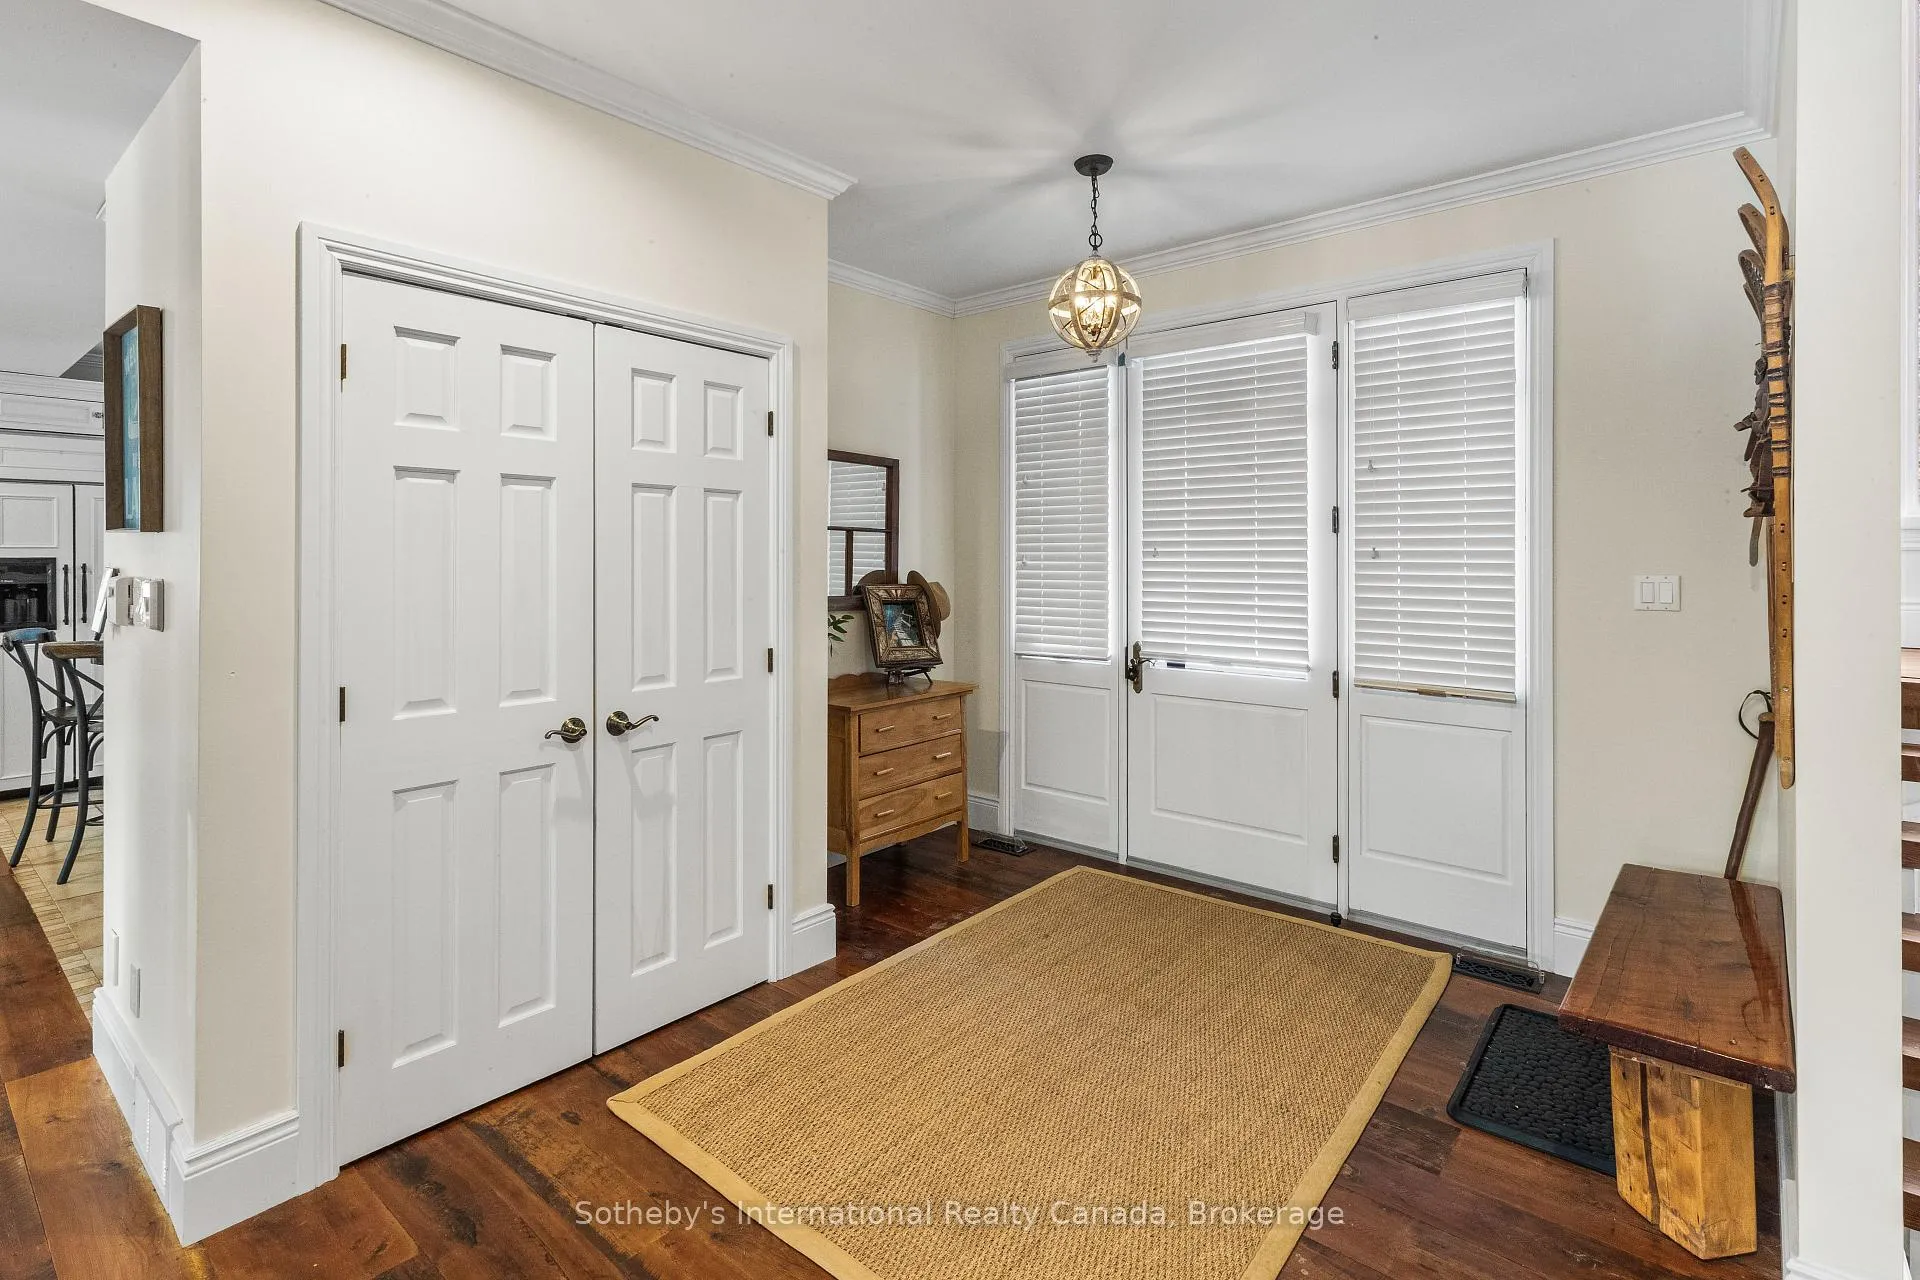
1025 Long Point Road
1025 Long Point Road
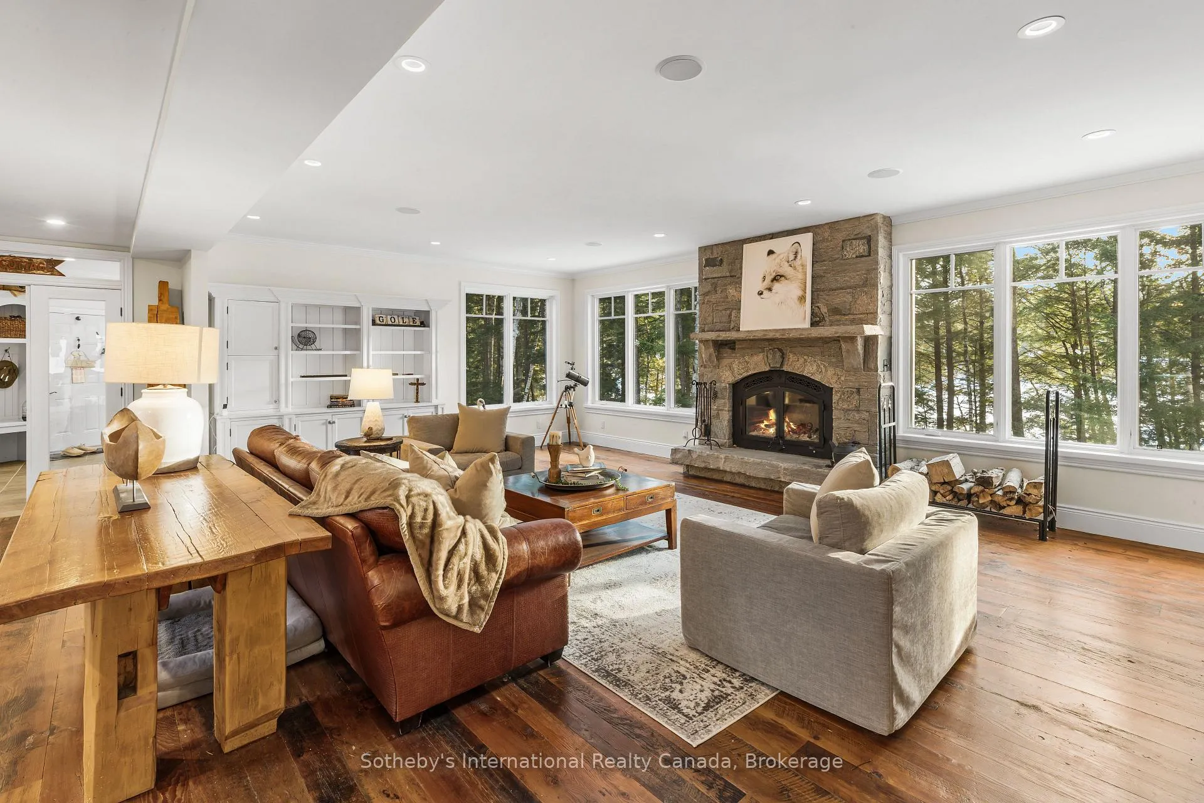
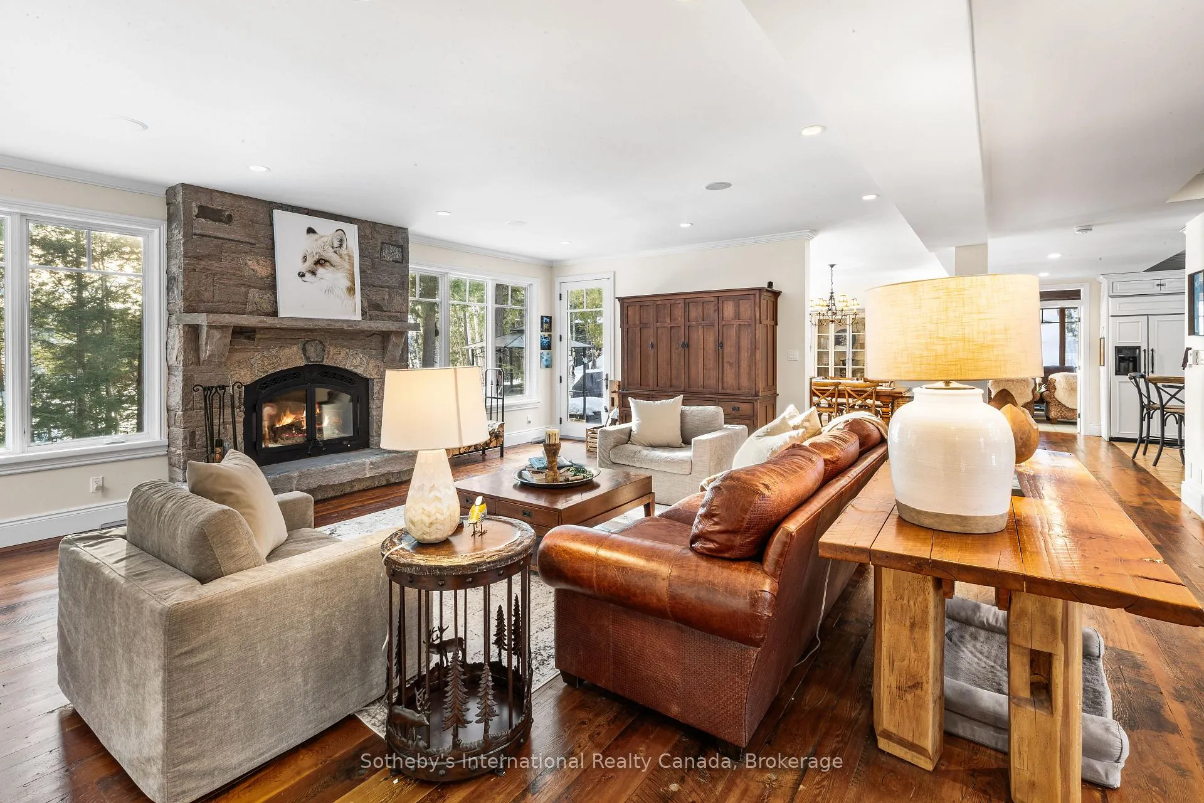
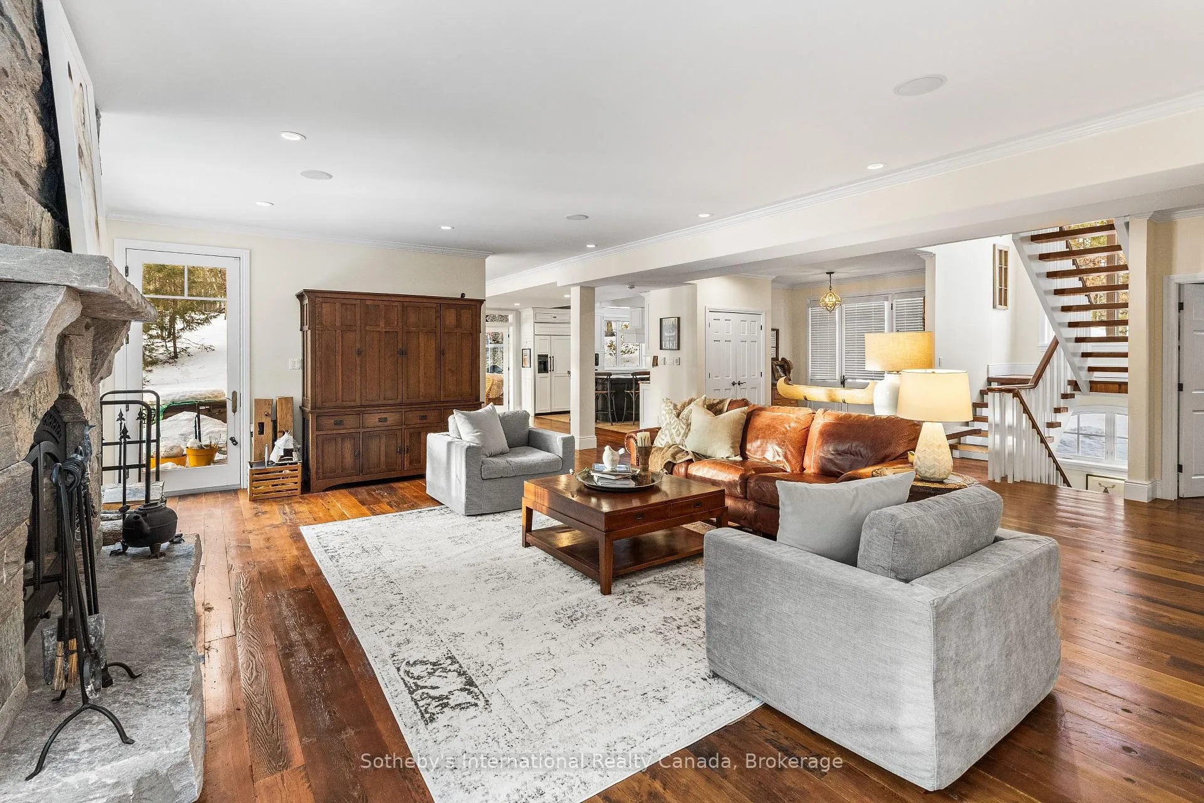
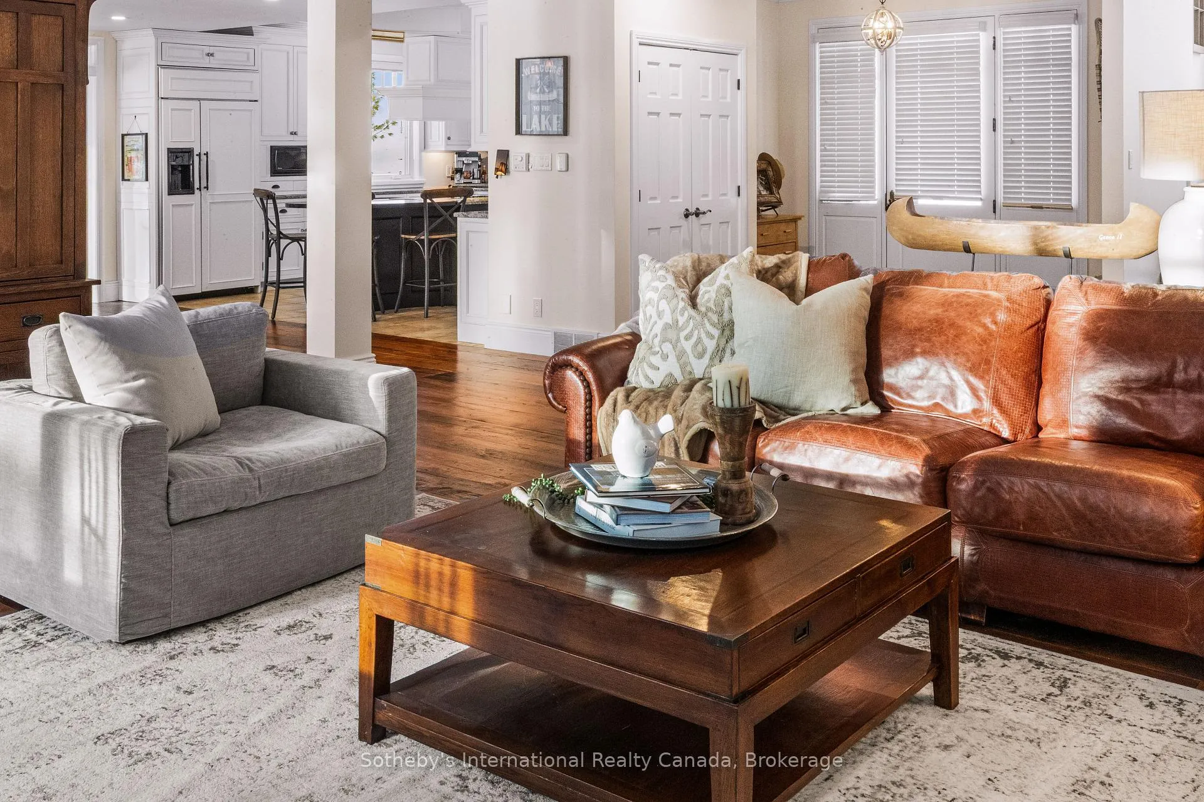 See all 48 photos
Property history
- $4,295,000TerminatedList: 2026-03-11|End: 2026-08-05|147 daysX12873176
Facts and features
- BasementWalk-out
- Age of home16–30 years
- Price per sq ft~$1,011
- Water, sewerSeptic
- Fireplace
- Central air
- Waterfront
The homeDetached, 2-storey, Age 16–30 years
- Type: Detached
- Style: 2-storey
- Age: 16–30 years
- Living space: 3,500–5,000 sq ft
- Basement: Finished with walk-out
- View: Lake, trees/woods
- Waterfront: Direct
InsideFireplace Yes, wood, Main level, Built-in oven, central vacuum, guest accommodations, water heater
- Fireplace: Yes, wood
- Laundry: Main level
- Features: Built-in oven, central vacuum, guest accommodations, water heater
- Rooms above ground: 11
- Rooms in the basement: 4
- Bedrooms: 3 + 1 in the basement
- Bathrooms: 4
- Kitchens: 1
- Family room: Yes
Outside and lotWood, Asphalt shingle, Concrete
- Exterior: Wood
- Roof: Asphalt shingle
- Foundation: Concrete
- Features: Deck, year round living
- Size: 185 × 264.3 ft
- Shape: Irregular
- Zoning: WR
Parking2 Garage, Attached
- Spaces: 2 Garage
- Garage: Attached
Heating, water and powerForced air, other, Central air, Other
- Heating: Forced air, other
- Cooling: Central air
- Water: Other
- Sewer: Septic
- Natural gas: No
- Hydro: Yes
- Cable: Yes
- Telephone: Yes
Costs and taxesTaxes $15,150 a year, HST No HST, Propane tank
- Taxes, 2025: $15,150 a year
- HST: No HST
- Under contract: Propane tank
Included in the saleRefrigerator, built in oven & cooktop, dishwasher, microwave, washer, dryer, all window coverings
- Included: Refrigerator, built in oven & cooktop, dishwasher, microwave, washer, dryer, all window coverings
Listing detailsX12873176, Terminated, Mar 11, 2026
- MLS® number: X12873176
- Status: Terminated
- Listed on: Mar 11, 2026
- Days on market: 147
- Updated: Aug 5, 2026
- Possession: Flexible
- Occupied by: Owner
- Listing brokerage: SOTHEBY'S INTERNATIONAL REALTY CANADA
About this home
1025 Long Point Road, Lake of Bays (Franklin), ON P0A 1H0
Nestled on the serene shores of Lake of Bays, one of Ontario's top 10 cleanest lakes, this beautifully built cottage is a true hidden gem. Imagine stepping into a space that combines comfort and warmth, designed for both relaxation and memorable gatherings.As you approach, the charming single-slip boathouse catches your eye, featuring a hydraulic floor for effortless boat access. Picture sunny days spent exploring the crystal-clear waters and evenings on your private dock, where the southwest exposure gifts you with stunning sunsets that turn the sky into a canvas of colors. Inside, generous bedrooms bathed in natural light offer picturesque views of the surrounding forest and lake, ensuring every moment feels connected to nature. The open layout is perfect for entertaining family and friends, making it easy to host cozy dinners or lively summer barbecues. Step outside to discover a lovely fire pit area overlooking the tranquil waters-a perfect spot for roasting marshmallows and sharing stories under a starlit sky. Located on the peaceful Port Cunnington Peninsula, this property is renowned for its quiet charm, offering a true escape from the hustle and bustle of daily life. With an attached two-car garage, there's ample space for your outdoor toys and tools, making maintenance a breeze. This cottage isn't just a home; it's a lifestyle-a sanctuary where cherished memories are created and every day feels like a getaway. Don't miss the opportunity to own this slice of paradise on Lake of Bays. Embrace the peaceful existence that awaits you and schedule your viewing today. Let the magic of this property capture your heart
Ask about this home
A HOMEH agent will answer your questions about this home.
Around this home
Helpful calculators
Your HOMEH agent

"Priced 13% over the Hestimate. I would see it this week."