

4 Mallard Lane
4 Mallard Lane
 See all 47 photos
Property history
Facts and features
- BasementWalk-out
- Age of home51–99 years
- Water, sewerSeptic
- Lot shapeIrregular
- Separate entrance
- Fireplace
- Waterfront
The homeDetached, Bungalow-raised, Age 51–99 years
- Type: Detached
- Style: Bungalow-raised
- Age: 51–99 years
- Living space: 1,500–2,000 sq ft
- Basement: Finished with walk-out, separate entrance
- View: Panoramic, lake, trees/woods
- Waterfront: Direct
InsideFireplace Yes, fireplace insert, propane, living room, Carpet free, water heater owned, Rooms above ground 10
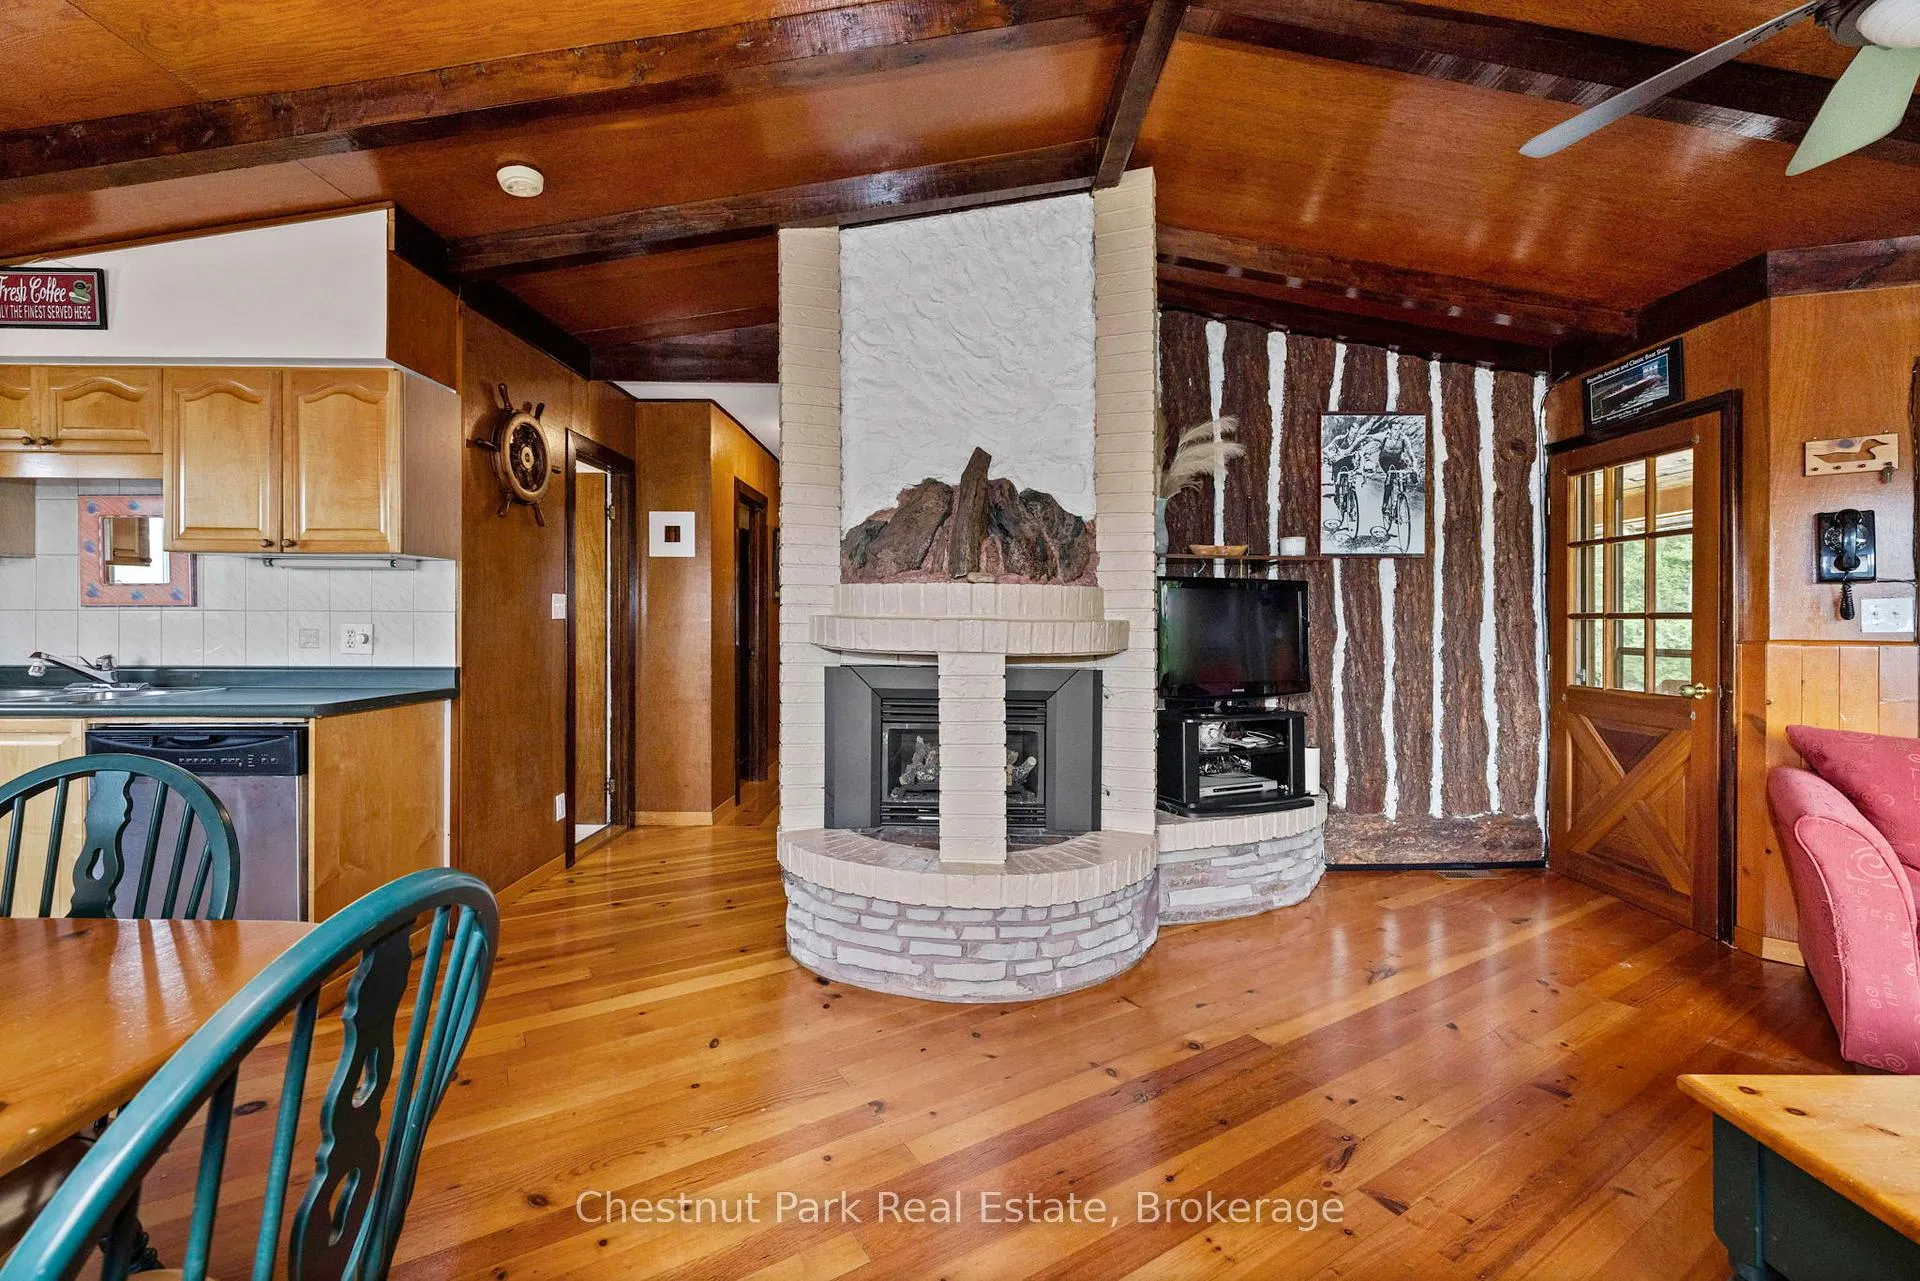
- Fireplace: Yes, fireplace insert, propane, living room
- Features: Carpet free, water heater owned
- Rooms above ground: 10
- Bedrooms: 4
- Bathrooms: 2
- Kitchens: 1
- Family room: Yes
Outside and lotStucco (plaster), wood, Asphalt shingle, Block
- Exterior: Stucco (plaster), wood
- Roof: Asphalt shingle
- Foundation: Block
- Features: Deck, landscaped, patio, seasonal living
- Size: 310 × 271.7 ft
- Shape: Irregular
- Zoning: SR
Parking4 Parking, Private
- Spaces: 4 Parking
- Driveway: Private
Heating, water and powerForced air, propane, Other, Septic
- Heating: Forced air, propane
- Water: Other
- Sewer: Septic
- Hydro: Yes
- Telephone: Available
Costs and taxesTaxes $3,589 a year, HST included in the price, Propane tank
- Taxes, 2025: $3,589 a year
- HST: HST included in the price
- Rental items: Propane tank
Included in the saleFridge, stove, dishwasher, ecobee thermostat, generac generator, propane furnace, hot water heater, window coverings, Personal items
- Included: Fridge, stove, dishwasher, ecobee thermostat, generac generator, propane furnace, hot water heater, window coverings
- Not included: Personal items
NearbyLake/pond, marina, place of worship, rec./commun.centre, waterfront, library
- Close to: Lake/pond, marina, place of worship, rec./commun.centre, waterfront, library
Listing detailsX12915018, Sold, Mar 24, 2026
- MLS® number: X12915018
- Status: Sold
- Listed on: Mar 24, 2026
- Days on market: 38
- Updated: May 1, 2026
- Possession: Flexible
- Occupied by: Owner
- Listing brokerage: Chestnut Park Real Estate
About this home
4 Mallard Lane, Lake of Bays (Mclean), ON P0B 1A0
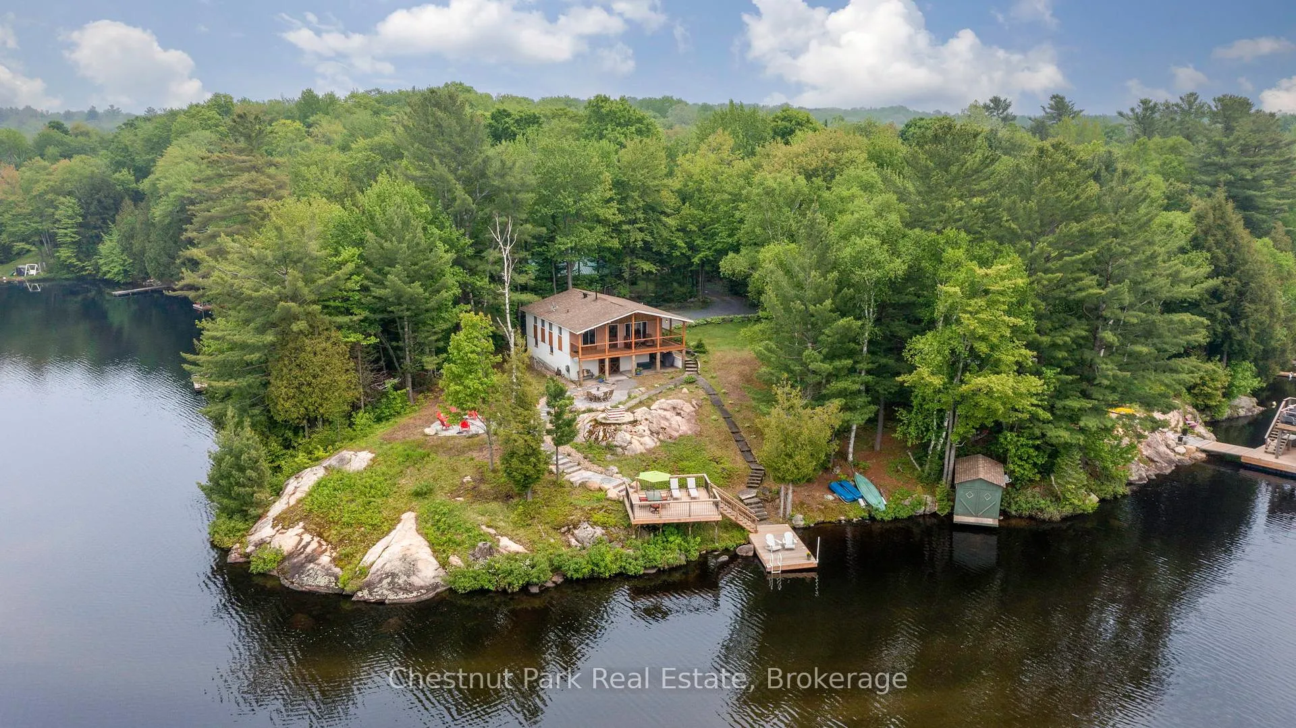
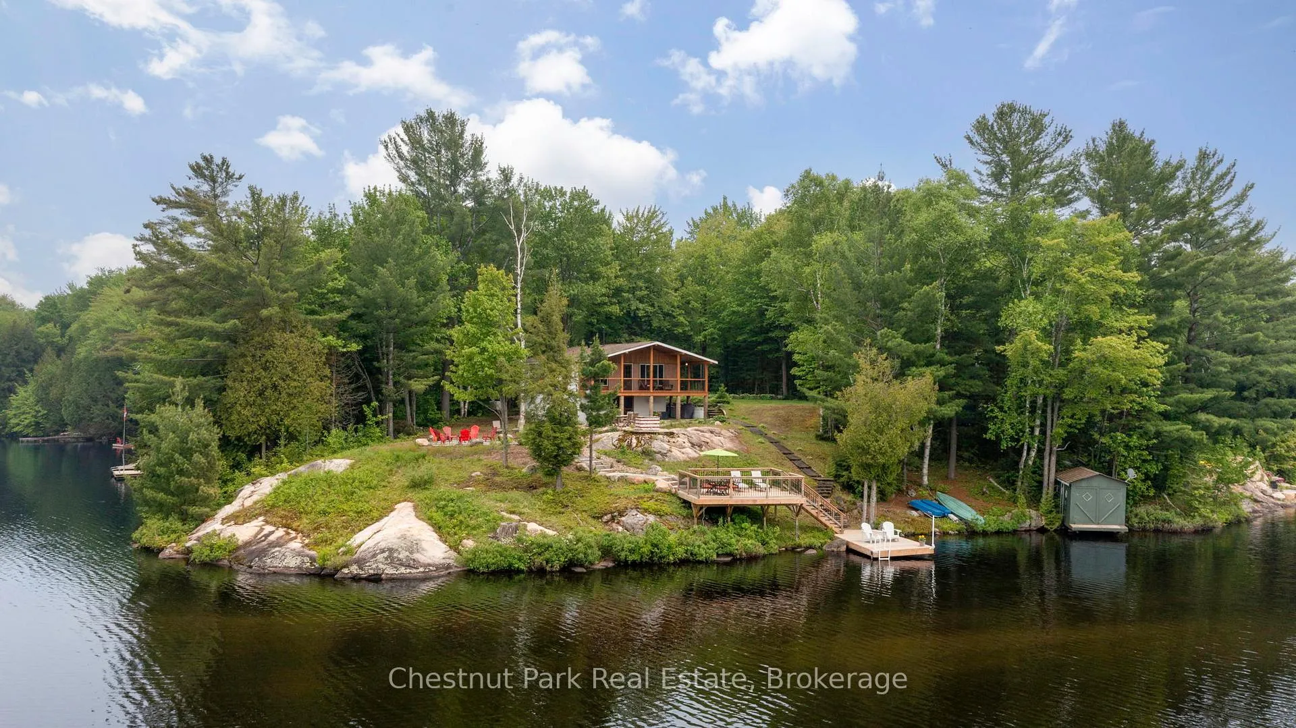
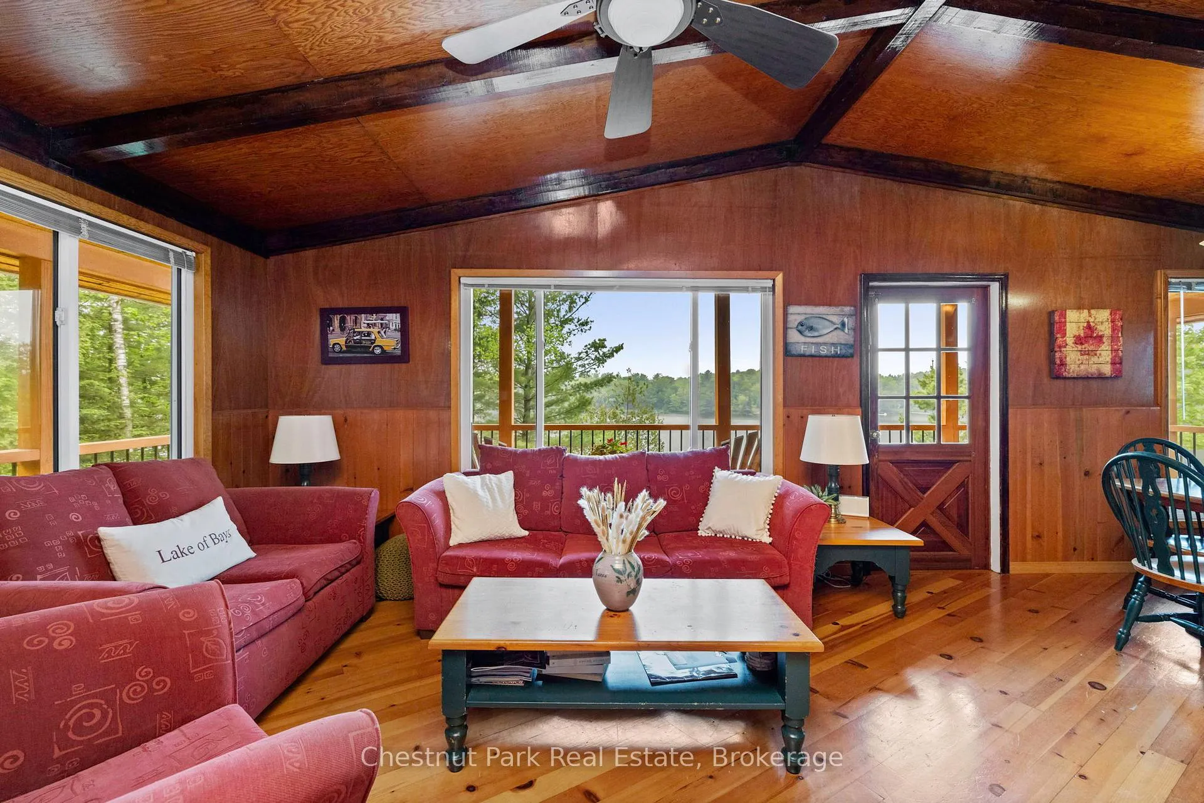
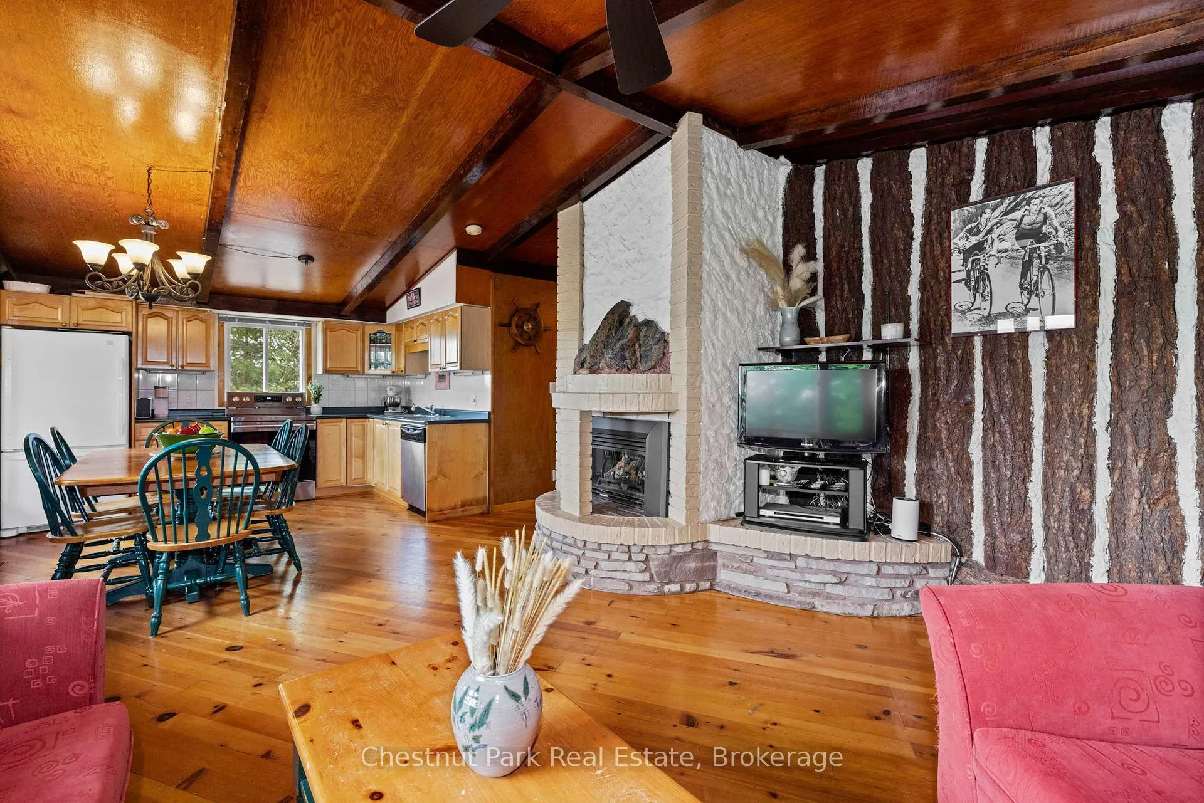
Welcome to 4 Mallard Lane on picturesque Dickie Lake, where 310' of panoramic northwest-facing shoreline offers all-day sun and postcard-worthy sunsets. Set on a gentle point with 0.64 acres of beautifully landscaped grounds and naturally exposed Muskoka granite, this cherished 3-season cottage has been loved by the same family for over 50 years - now it's ready to welcome yours. The raised bungalow features 4 bedrooms, 1.5 baths, and a bright open-concept kitchen, dining, and living area with a cozy propane fireplace and breathtaking lake views. From the living room, step onto an expansive wrap-around deck (2017) perfect for sipping your morning coffee while soaking in the serenity of the lake. Downstairs, you'll find a fun retro bar and a spacious flex room ideal for games, lounging, or extra storage. A convenient shower in the lower level makes post-swim cleanup a breeze. Stunning Muskoka granite walkways (2023) wind through the yard, connecting multiple granite patio spaces, a firepit for stargazing and s'mores, and the lakeside entertaining areas. Between the patio area and the dock, a large elevated deck (2021) provides an amazing space for sunbathing or lakeside dining. The water off the dock (2021) is perfect for swimming or mooring your boat, canoe, kayak, or paddleboards and the included boathouse offers secure storage for all your lake toys. A wired-in Generac generator adds peace of mind during cottage stays, rain or shine. The septic system was replaced in 2004, giving peace of mind for years to come. Whether it's morning coffee on the dock, sunset dinners on the deck, or paddling out for an early morning swim, this is cottage living at its finest. Only 20 minutes from Huntsville and just minutes to the vibrant village of Baysville - home to local gems like Cast Iron Restaurant, Miss Nelle's, Lake of Bays Brewing, Humble Pie Pizzeria and the famous summer Walkabout Festival - this is your Muskoka escape. Let this special place become part of your story.
Ask about this home
A HOMEH agent will answer your questions about this home.
Around this home
Helpful calculators
Your HOMEH agent

"I would see it this week."