

1059 N. Tooke Lake Road
1059 N. Tooke Lake Road
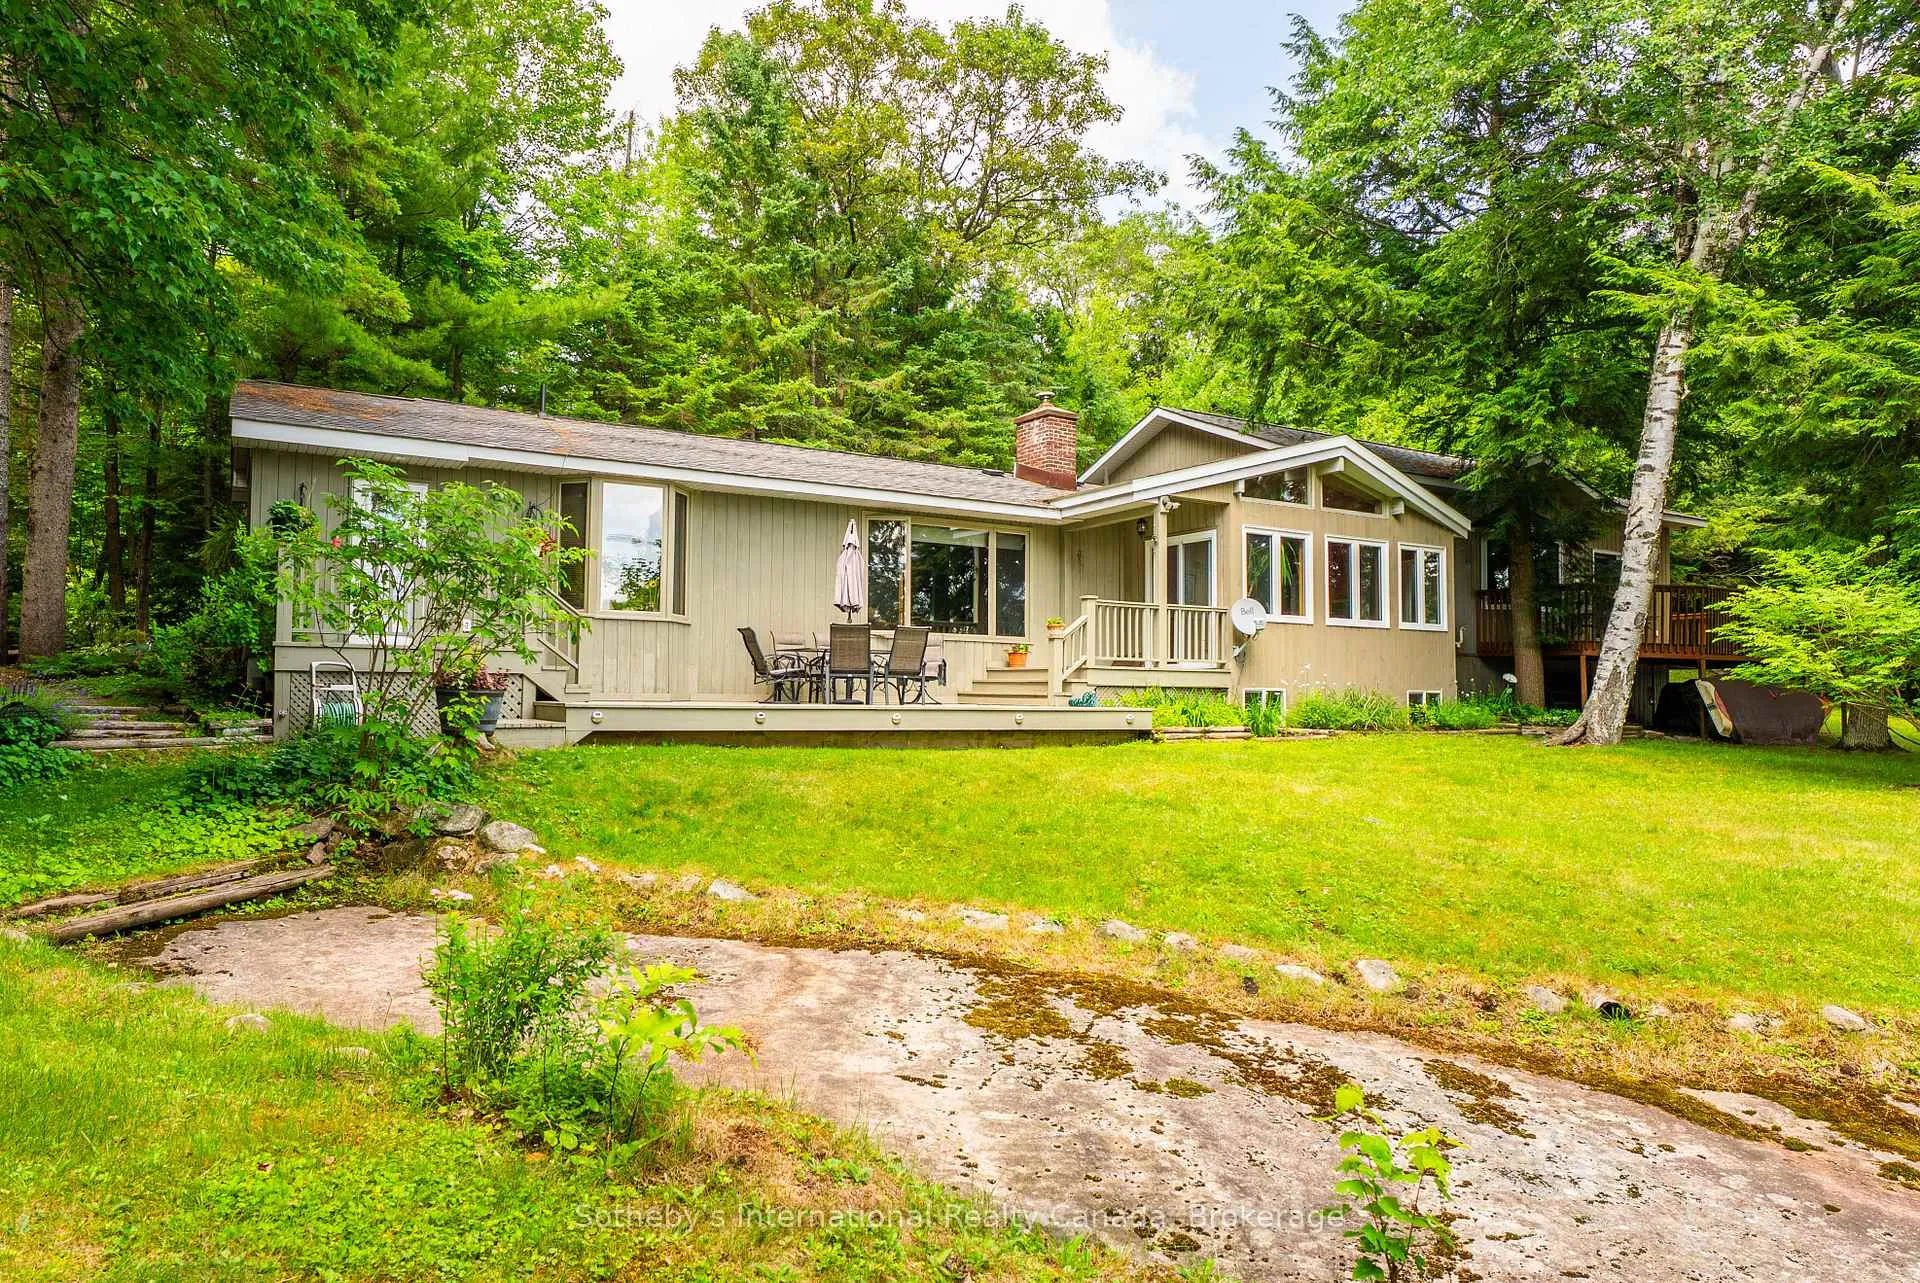 See all 50 photos
Property history
Facts and features
- BasementCrawl space
- Age of home51–99 years
- Water, sewerSeptic
- Lot shapeIrregular
- Second kitchen
- Fireplace
- Waterfront
The homeDetached, Bungalow, Age 51–99 years
- Type: Detached
- Style: Bungalow
- Age: 51–99 years
- Living space: 2,500–3,000 sq ft
- Basement: Crawl space
- View: Lake, water, trees/woods
- Waterfront: Direct
InsideFireplace Yes, propane, wood, Main level, Bar fridge, central vacuum
- Fireplace: Yes, propane, wood
- Laundry: Main level
- Features: Bar fridge, central vacuum
- Rooms above ground: 16
- Bedrooms: 5
- Bathrooms: 4
- Kitchens: 2
- Family room: Yes
Outside and lotWood, Asphalt rolled, metal, shingles, Concrete, concrete block
- Exterior: Wood
- Roof: Asphalt rolled, metal, shingles
- Foundation: Concrete, concrete block
- Features: Deck, privacy, year round living
- Other structures: Greenhouse, shed
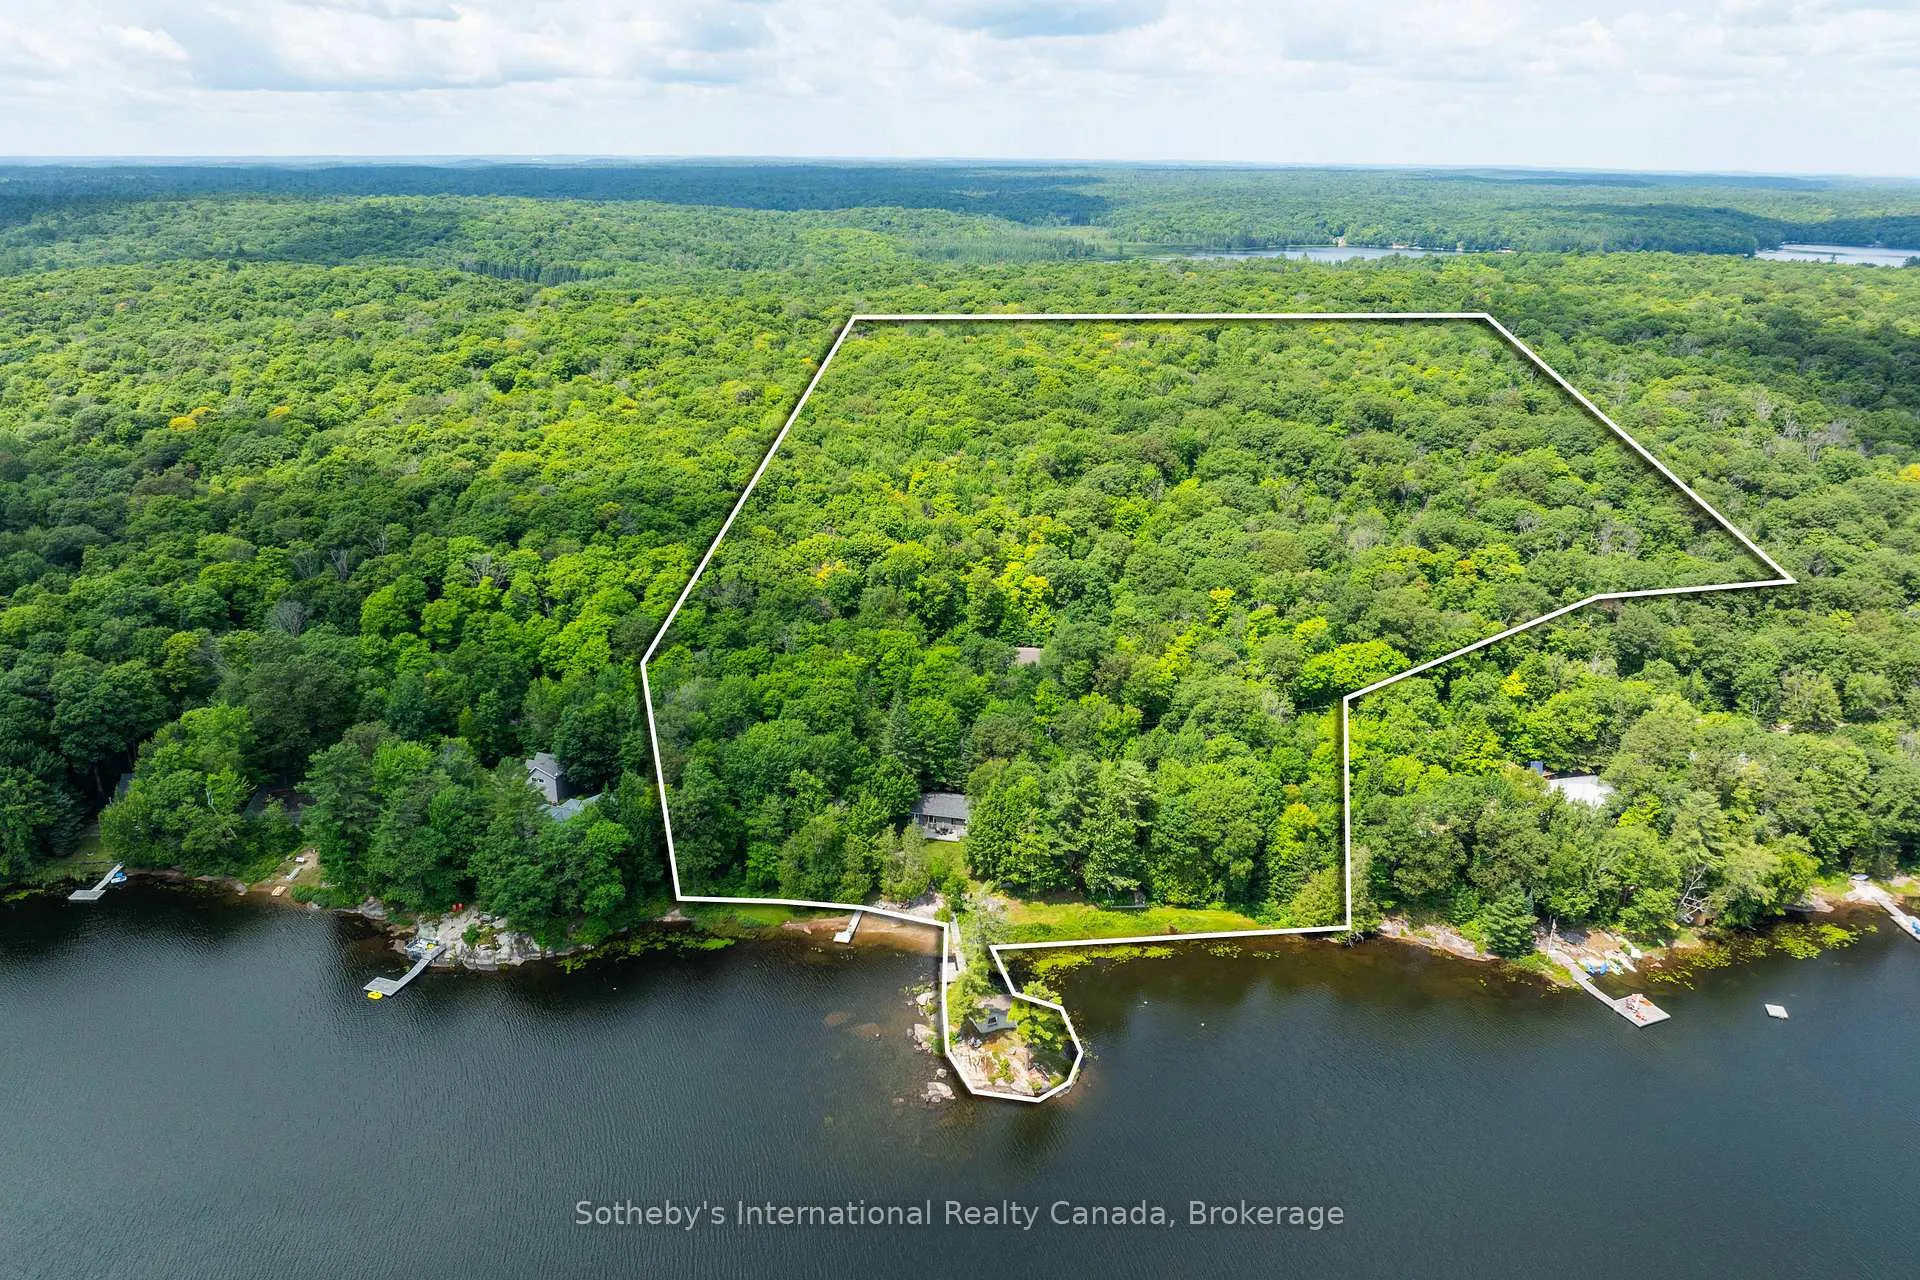
- Size: 710 × 1,093.87 ft
- Shape: Irregular
- Zoning: WR
Parking3 Garage, Detached, Private
- Spaces: 3 Garage
- Garage: Detached
- Driveway: Private
Heating, water and powerForced air, propane, Other, Septic
- Heating: Forced air, propane
- Water: Other
- Sewer: Septic
Costs and taxesTaxes $6,232 a year, HST included in the price
- Taxes, 2025: $6,232 a year
- HST: HST included in the price
Included in the saleRefrigerator x 2, stove x 2, dishwasher x 2, microwave x 2, washer, dryer, central vacuum, window coverings, 2 hot water tanks, All staging and personal items
- Included: Refrigerator x 2, stove x 2, dishwasher x 2, microwave x 2, washer, dryer, central vacuum, window coverings, 2 hot water tanks
- Not included: All staging and personal items
Listing detailsX13137674, Sold, May 15, 2026
- MLS® number: X13137674
- Status: Sold
- Listed on: May 15, 2026
- Days on market: 5
- Updated: May 20, 2026
- Possession: Flexible
- Occupied by: Owner
- Listing brokerage: SOTHEBY'S INTERNATIONAL REALTY CANADA
About this home
1059 N. Tooke Lake Road, Lake of Bays (Mclean), ON P0B 1A0
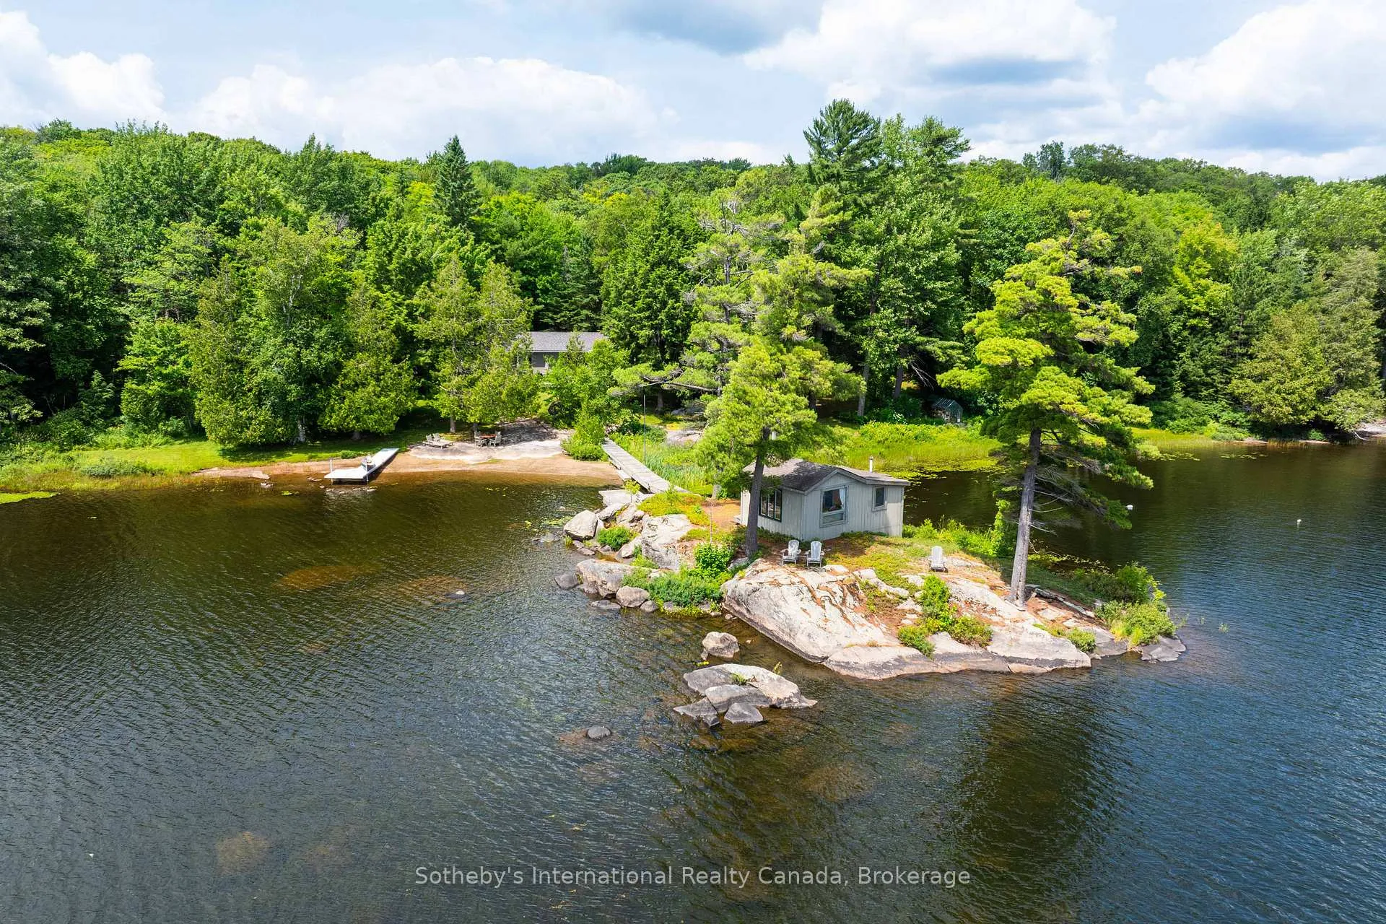
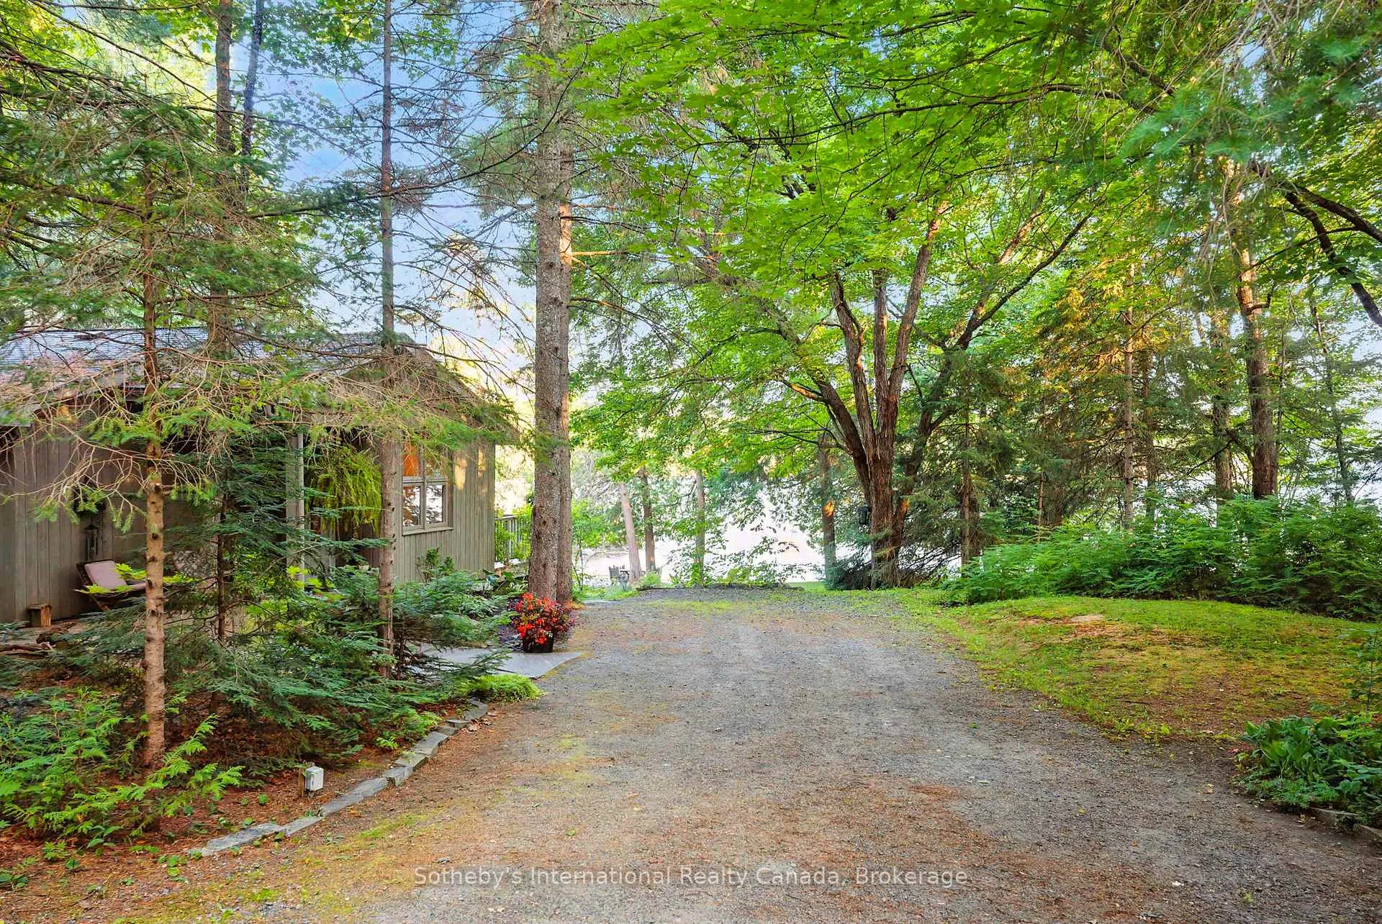
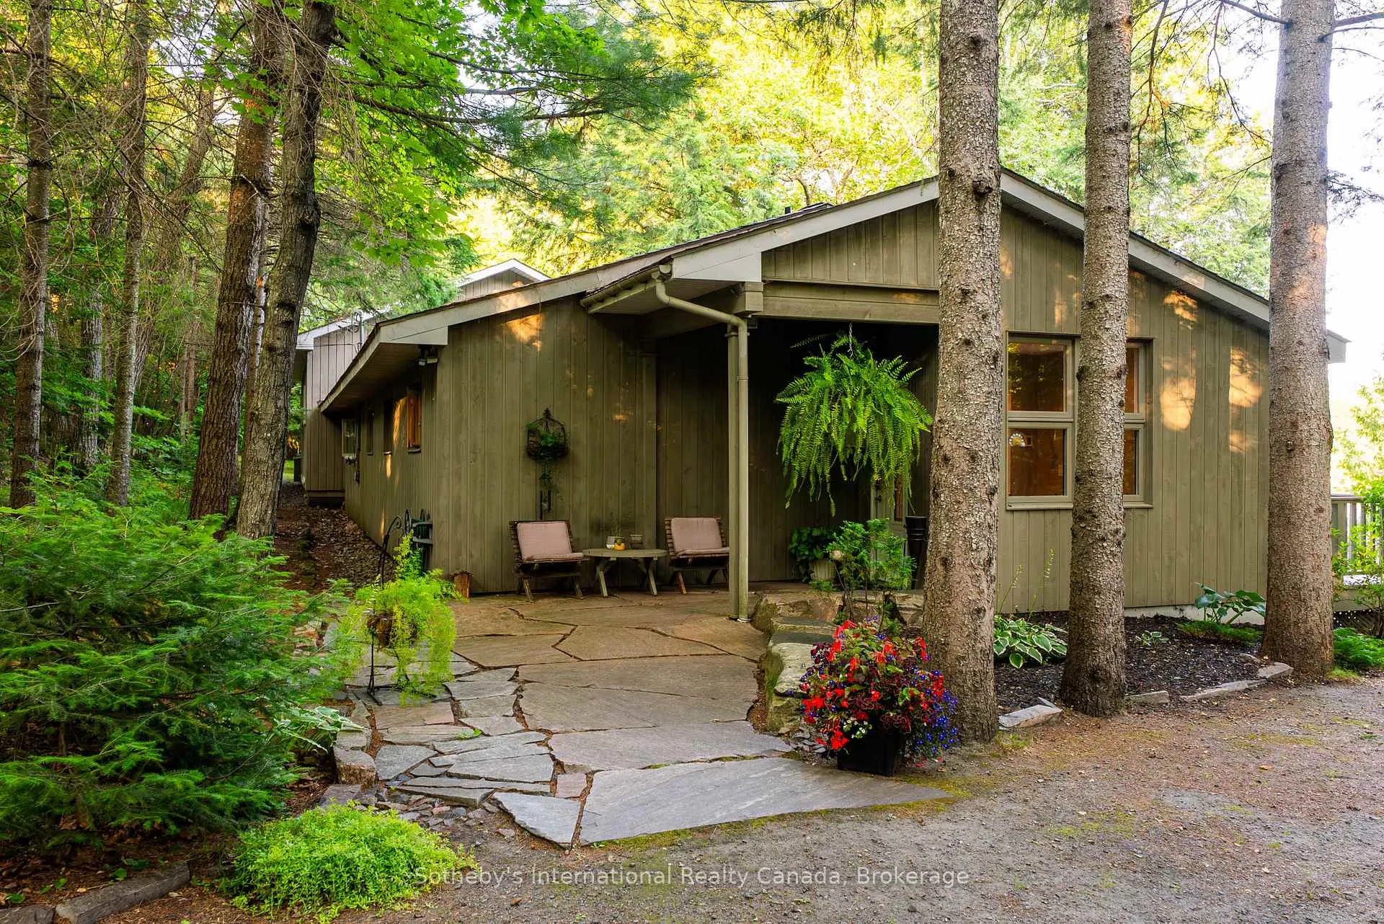
Prepare to be enchanted by this unique property featuring two charming cottages on 22 acres of prime land, boasting 700 feet of glorious frontage! If you've ever dreamed of living like Snow White, surrounded by nature and wildlife, this is your opportunity. Designed for multigenerational living, this turnkey setup includes two fully-equipped kitchens, spacious living areas, multiple bathrooms, and cozy bedrooms, perfect for families wanting to share a home while enjoying privacy. Imagine cooking competitions and late-night chats with your loved ones! Step outside onto the breathtaking boardwalk leading to your own island, complete with a cheery bunkie that's sure to become a local talking point. While we can't promise wild island parties, its a magical retreat for relaxation and fun! Sun worshippers will love the exceptional sun exposure, ideal for basking on the beautiful sandy beach. Swimming, sunbathing, or simply enjoying the view it's all at your fingertips. Plus, keep an eye out for delightful wildlife, from majestic blue herons to adorable baby ducks, and even chipmunks and squirrels that may follow you around. This extraordinary property isn't just a home; its an experience waiting for discerning buyers seeking a lifestyle upgrade. Why settle for ordinary when you can own a piece of paradise that's as unique as you are? Come see for yourself and prepare to be captivated!
Ask about this home
A HOMEH agent will answer your questions about this home.
Around this home
Helpful calculators
Your HOMEH agent

"I would see it this week."