

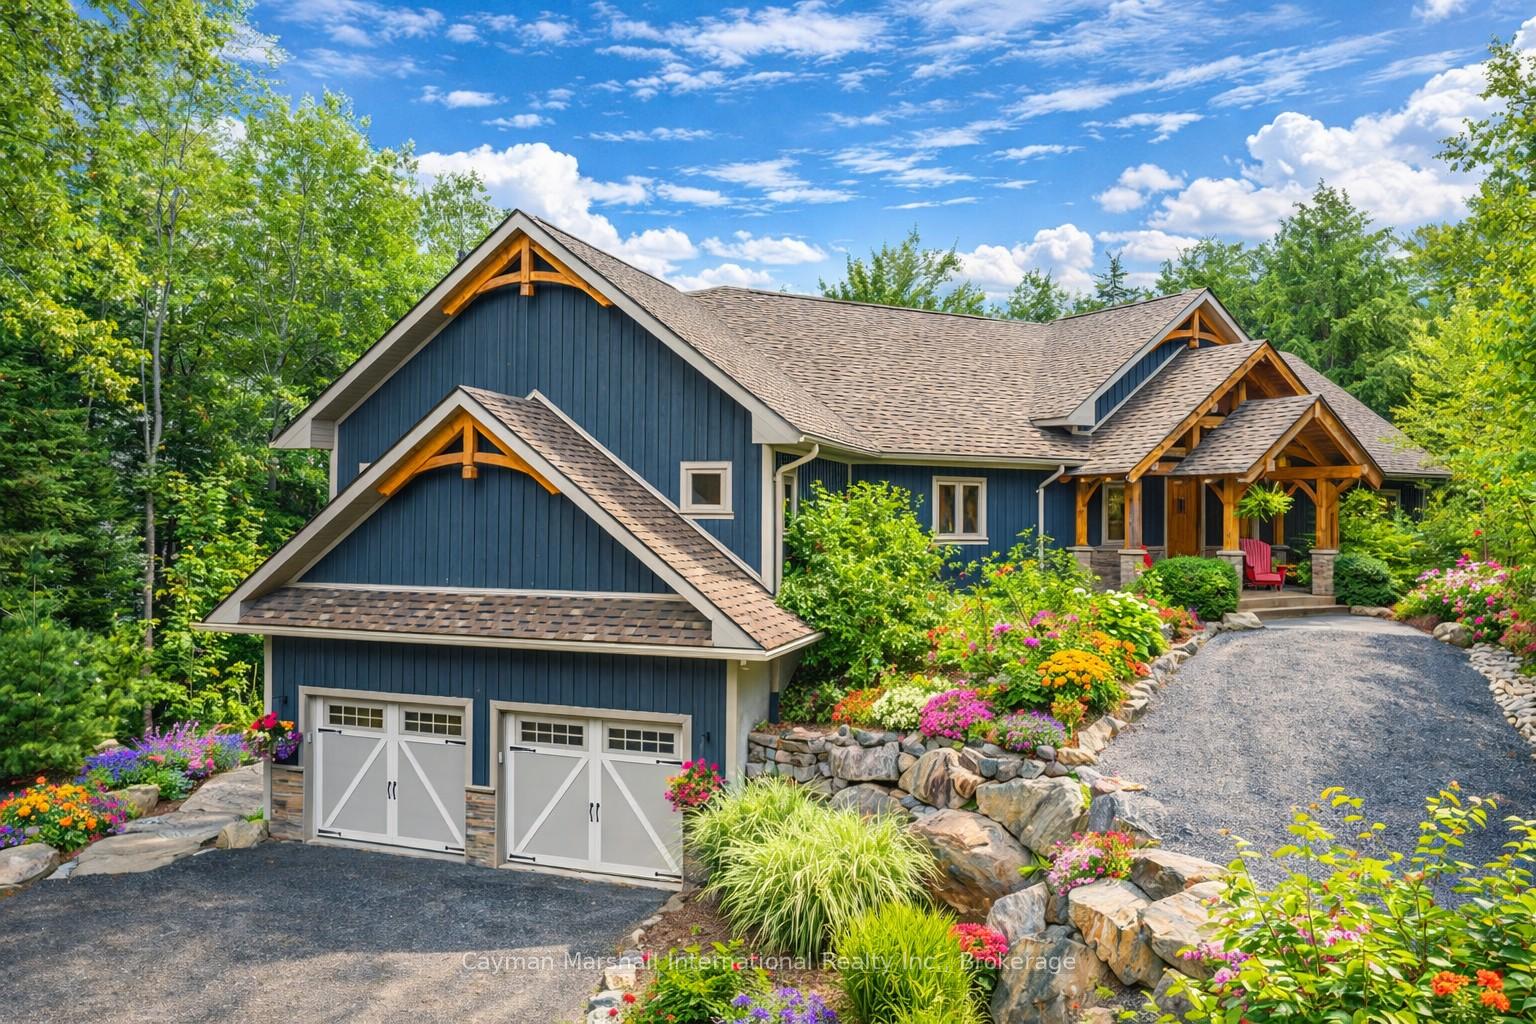
2779 South Portage Road
2779 South Portage Road
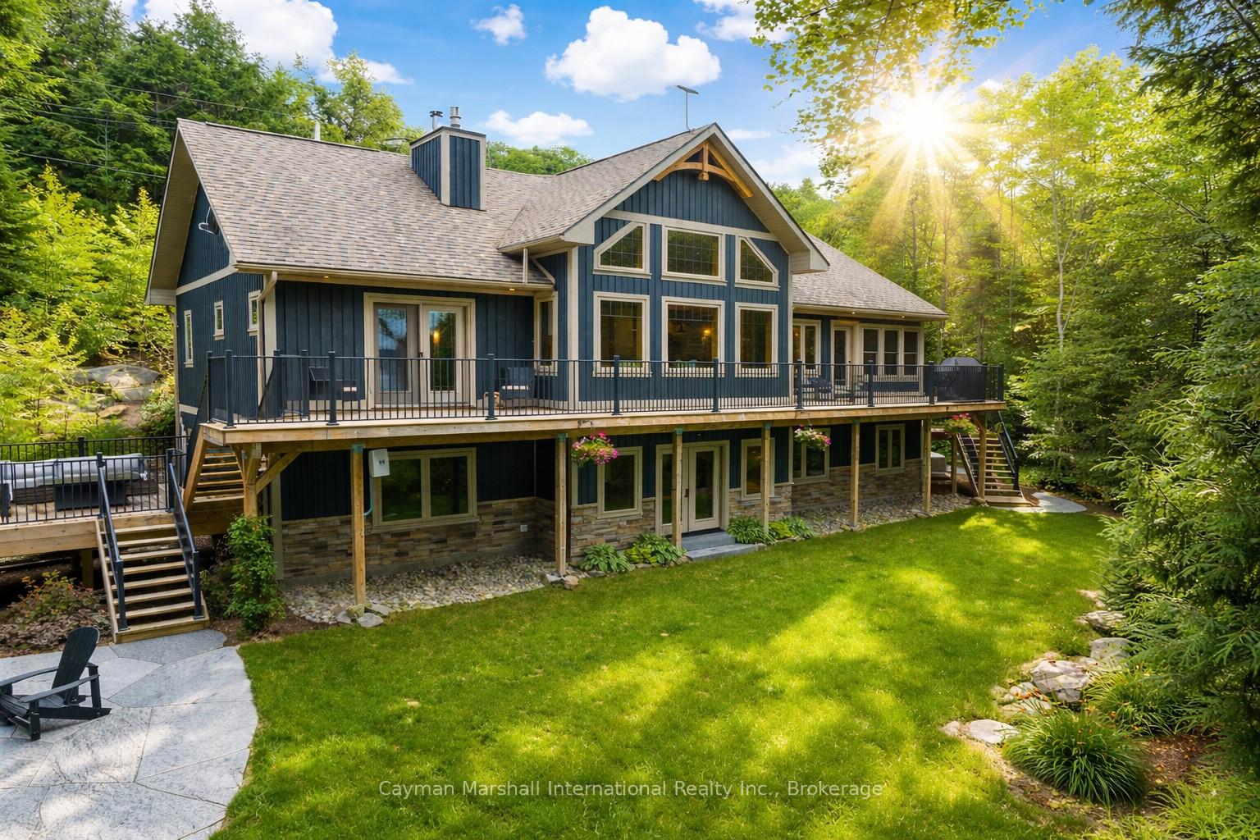
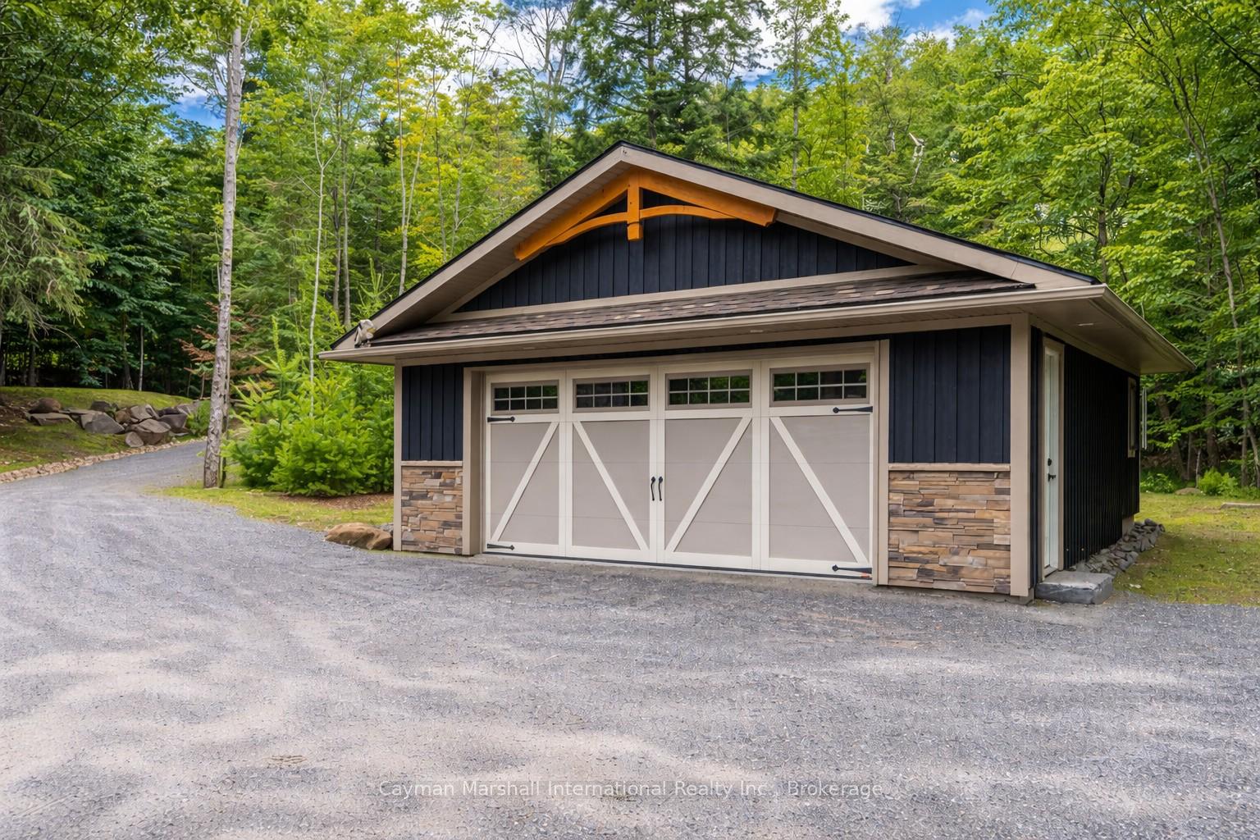
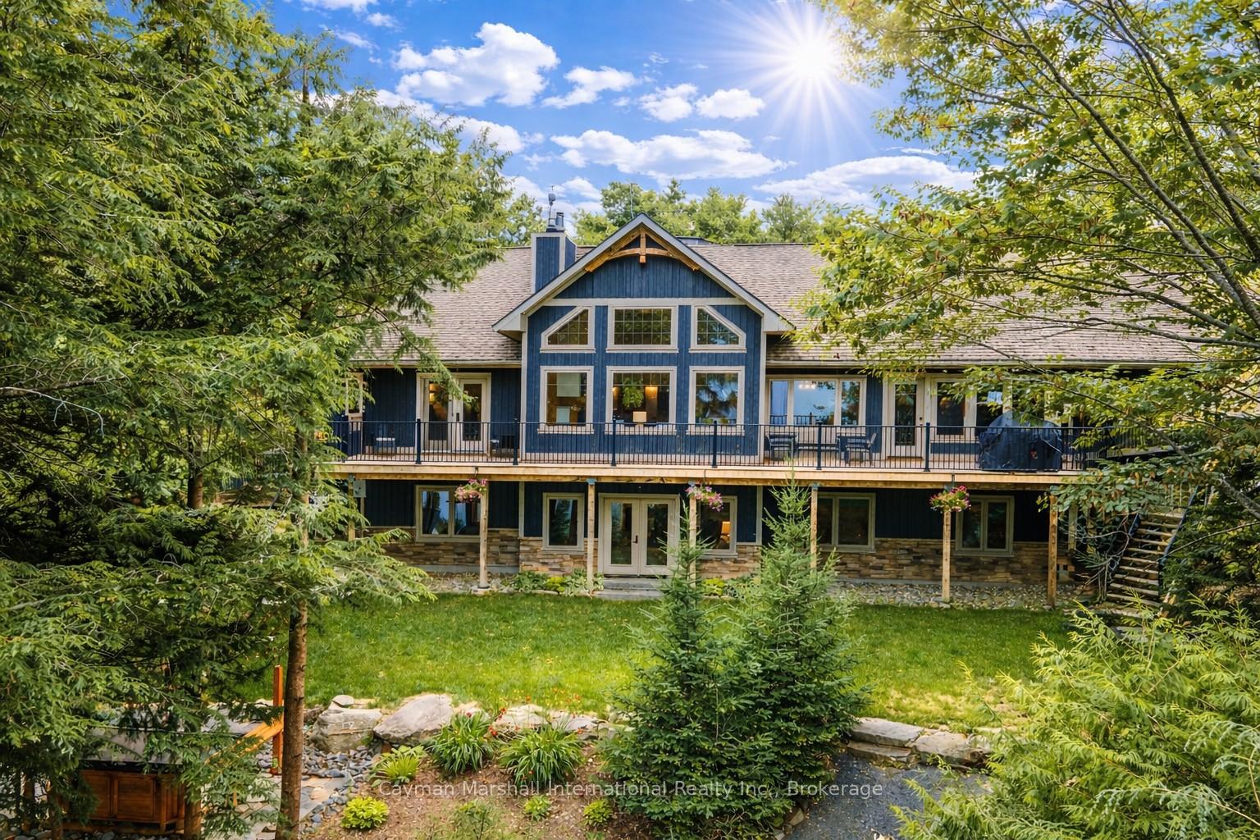
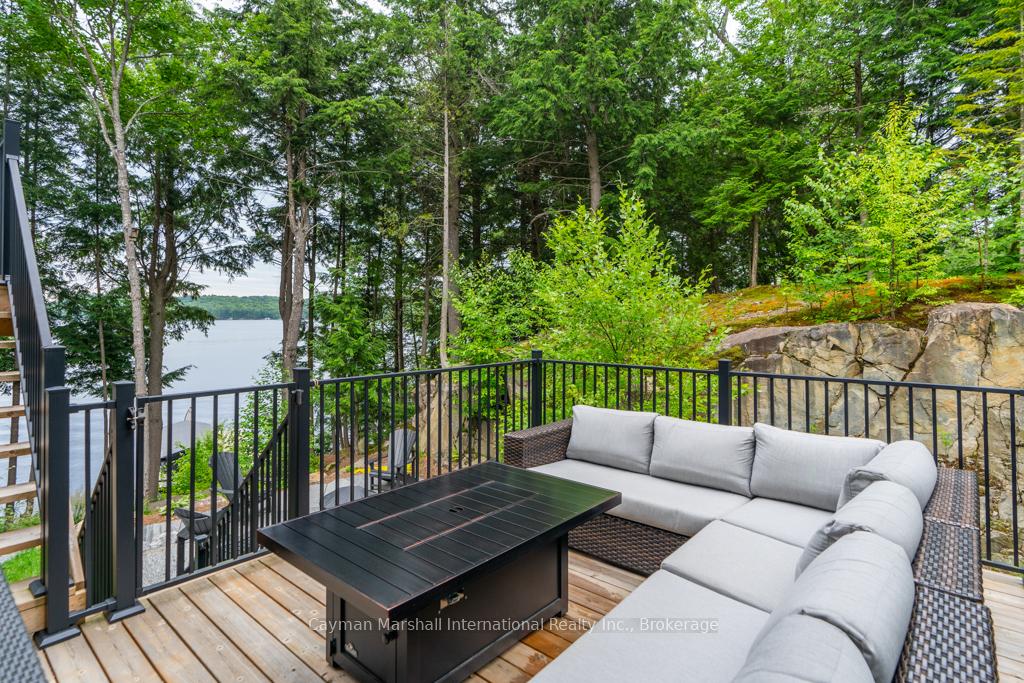 See all 47 photos
Property history
Facts and features
- BasementWalk-out
- Age of home6–15 years
- Water, sewerWell, septic
- HeatingForced air
- Fireplace
- Central air
- Waterfront
The homeDetached, Bungalow, Age 6–15 years
- Type: Detached
- Style: Bungalow
- Age: 6–15 years
- Living space: 3,500–5,000 sq ft
- Basement: Walk-out, finished
- Waterfront: Direct
InsideFireplace Yes, propane, wood, Main level, Erv/hrv, generator - full, upgraded insulation, water heater owned, water treatment
- Fireplace: Yes, propane, wood
- Laundry: Main level
- Features: Erv/hrv, generator - full, upgraded insulation, water heater owned, water treatment
- Security: Carbon monoxide detectors, smoke detector
- Rooms above ground: 10
- Rooms in the basement: 0
- Bedrooms: 4
- Bathrooms: 3
- Kitchens: 1
- Family room: Yes
Outside and lotBoard & batten, Asphalt shingle, Insulated concrete form
- Exterior: Board & batten
- Roof: Asphalt shingle
- Foundation: Insulated concrete form
- Features: Deck, hot tub, privacy, year round living
- Size: 172 × 366 ft
- Zoning: WR
Parking4 Garage, Attached, Private, other
- Spaces: 4 Garage
- Garage: Attached
- Driveway: Private, other
Heating, water and powerForced air, propane, Central air, Well
- Heating: Forced air, propane
- Cooling: Central air
- Water: Well
- Sewer: Septic
- Hydro: Yes
Costs and taxesTaxes $7,716 a year, HST No HST, Propane tank
- Taxes, 2025: $7,716 a year
- HST: No HST
- Rental items: Propane tank
Included in the saleSee chattel list in documents, Personal items
- Included: See chattel list in documents
- Not included: Personal items
NearbyGolf, hospital, skiing, waterfront, wooded/treed
- Close to: Golf, hospital, skiing, waterfront, wooded/treed
Listing detailsX13569630, Sold, Jul 15, 2026
- MLS® number: X13569630
- Status: Sold
- Listed on: Jul 15, 2026
- Days on market: 1
- Updated: Jul 16, 2026
- Possession: Flexible
- Occupied by: Owner
- Listing brokerage: CAYMAN MARSHALL INTERNATIONAL REALTY INC.
About this home
2779 South Portage Road, Lake of Bays (Franklin), ON P1H 2J3
Set along the coveted shores of Lake of Bays, this stunning Post & Beam cottage blends timeless Muskoka craftsmanship with refined lakeside living. Offering 3,600 sq.ft., this 4-bedroom, 3-bathroom retreat is designed for both entertaining and relaxation. The great room showcases soaring white pine timbers, a striking fireplace, and expansive lake views, creating a warm and inviting atmosphere. The kitchen is beautifully appointed with granite countertops, a large island, maple cabinetry, premium appliances, and a wine fridge, perfect for hosting. Multiple decks and patios provide exceptional outdoor living, overlooking 172 ft of straight-line frontage (140 assessed) with sun on the dock well into the mid evening during summer months. The gently sloping, fully landscaped lot leads to an extensive docking area with deep water and potential for a future boathouse. The spacious primary suite offers a spa-inspired ensuite, while the lower level walkout features two additional bedrooms, den/office, a cozy family room with wood-burning fireplace, and quality engineered hardwood flooring. Additional highlights include both attached and detached double garages, offering ample space for vehicles and recreational equipment, plus a cleared area for future shop or sports court. Located on Muskoka's second-largest lake, enjoy endless boating w/access to Dorset, Baysville, and Dwight. A true four-season Muskoka retreat.
Ask about this home
A HOMEH agent will answer your questions about this home.
Around this home
Helpful calculators
Your HOMEH agent

"Priced 15% over the Hestimate. I would see it this week."