

1003 Kingsridge Court
1003 Kingsridge Court
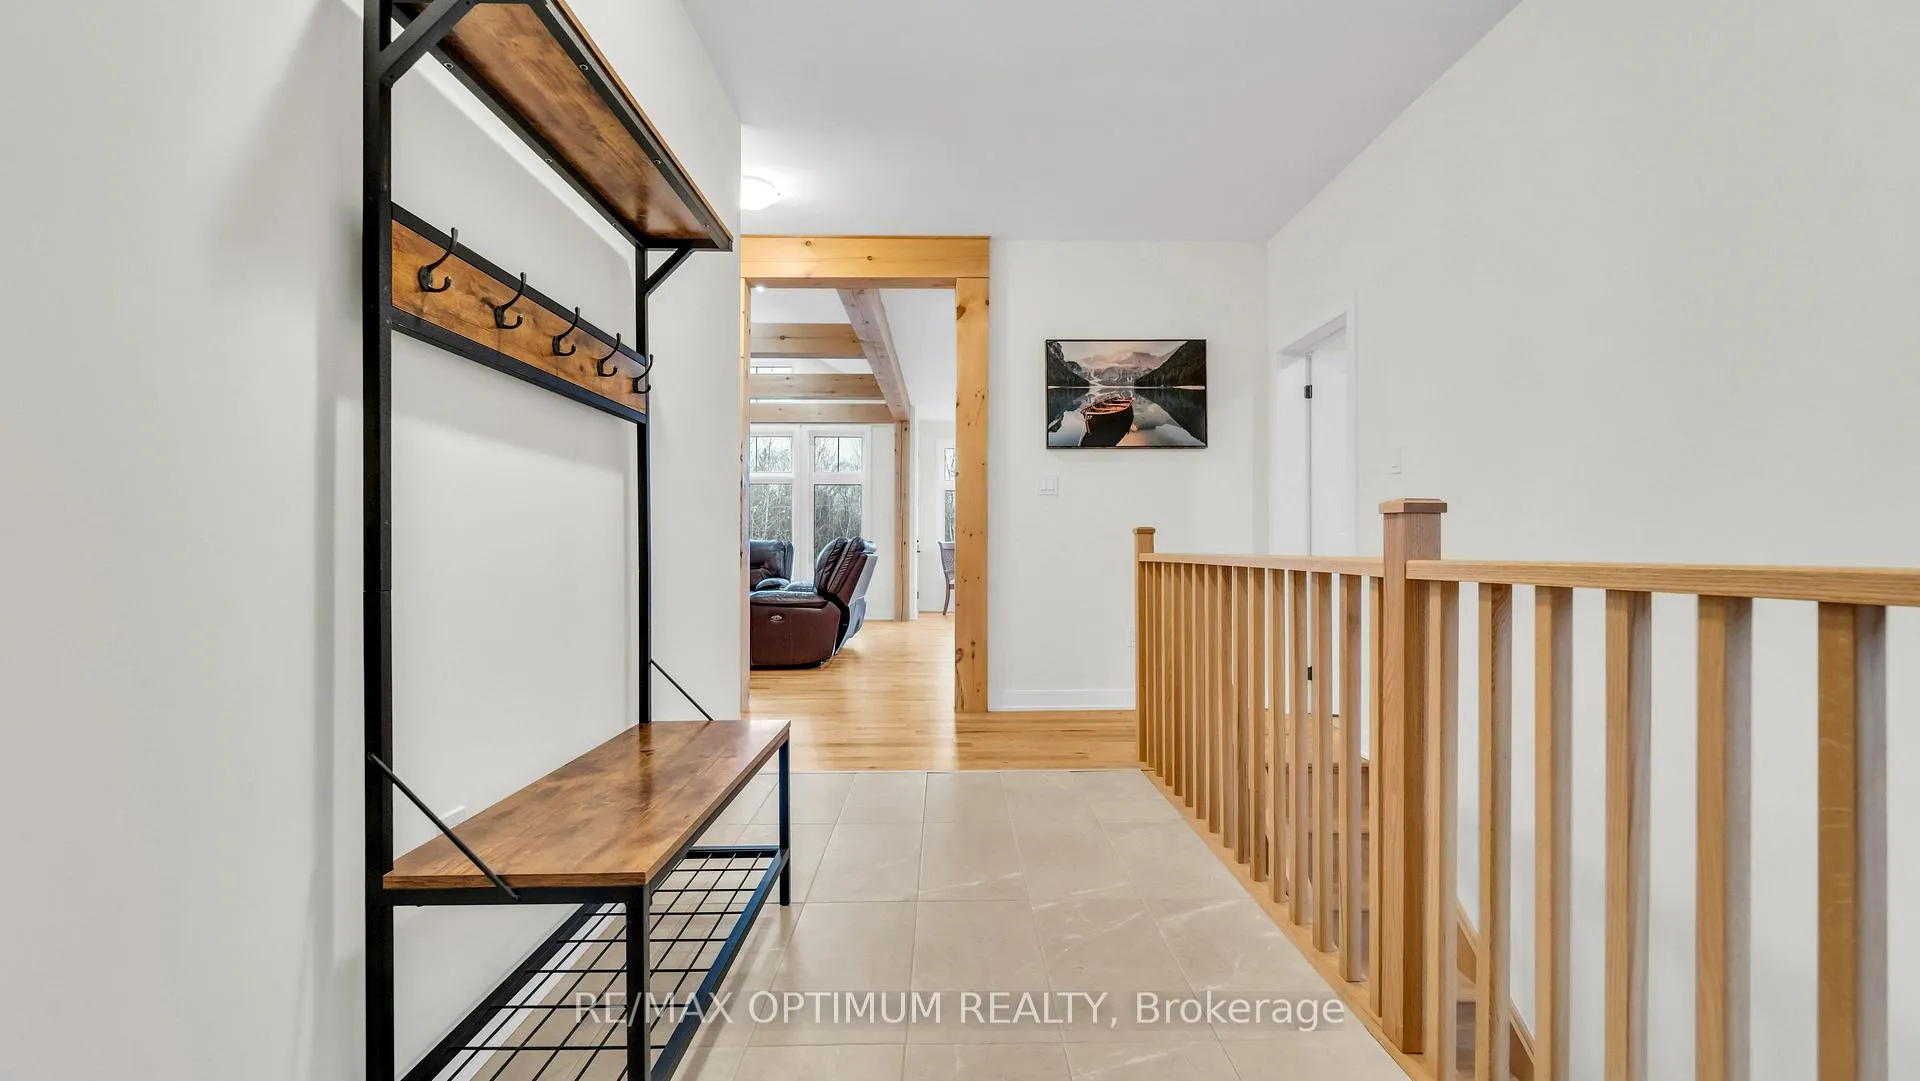 See all 42 photos
Property history
Facts and features
- BasementUnfinished
- Age of home0–5 years
- Water, sewerWell, septic
- HeatingForced air
- Hardwood floors
- Fireplace
- Central air
The homeDetached, Bungalow, Age 0–5 years
- Type: Detached
- Style: Bungalow
- Age: 0–5 years
- Living space: 1,500–2,000 sq ft
- Basement: Development potential, unfinished
InsideFireplace Yes, propane, Hardwood, Broadloom, Other
- Fireplace: Yes, propane
- Flooring: Hardwood, Broadloom
- Features: Other
- Rooms above ground: 7
- Rooms in the basement: 1
- Bedrooms: 3
- Bathrooms: 2
- Kitchens: 1
Outside and lotBrick, Shingles, Concrete
- Exterior: Brick
- Roof: Shingles
- Foundation: Concrete
- Size: 282.19 × 172 ft
Parking2 Garage, Attached, Private
- Spaces: 2 Garage
- Garage: Attached
- Driveway: Private
Heating, water and powerForced air, propane, Central air, Well
- Heating: Forced air, propane
- Cooling: Central air
- Water: Well
- Sewer: Septic
Costs and taxesTaxes $3,178 a year, HST included in the price
- Taxes, 2025: $3,178 a year
- HST: HST included in the price
Included in the saleAll elf's, s/s appliances, fridge, stove, washer and dryer.
- Included: All elf's, s/s appliances, fridge, stove, washer and dryer.
Listing detailsX13020734, Sold, Apr 20, 2026
- MLS® number: X13020734
- Status: Sold
- Listed on: Apr 20, 2026
- Days on market: 47
- Updated: Jun 6, 2026
- Possession: Flexible
- Occupied by: Vacant
- Listing brokerage: RE/MAX OPTIMUM REALTY
About this home
1003 Kingsridge Court, Lake of Bays (Franklin), ON P1H 2J6
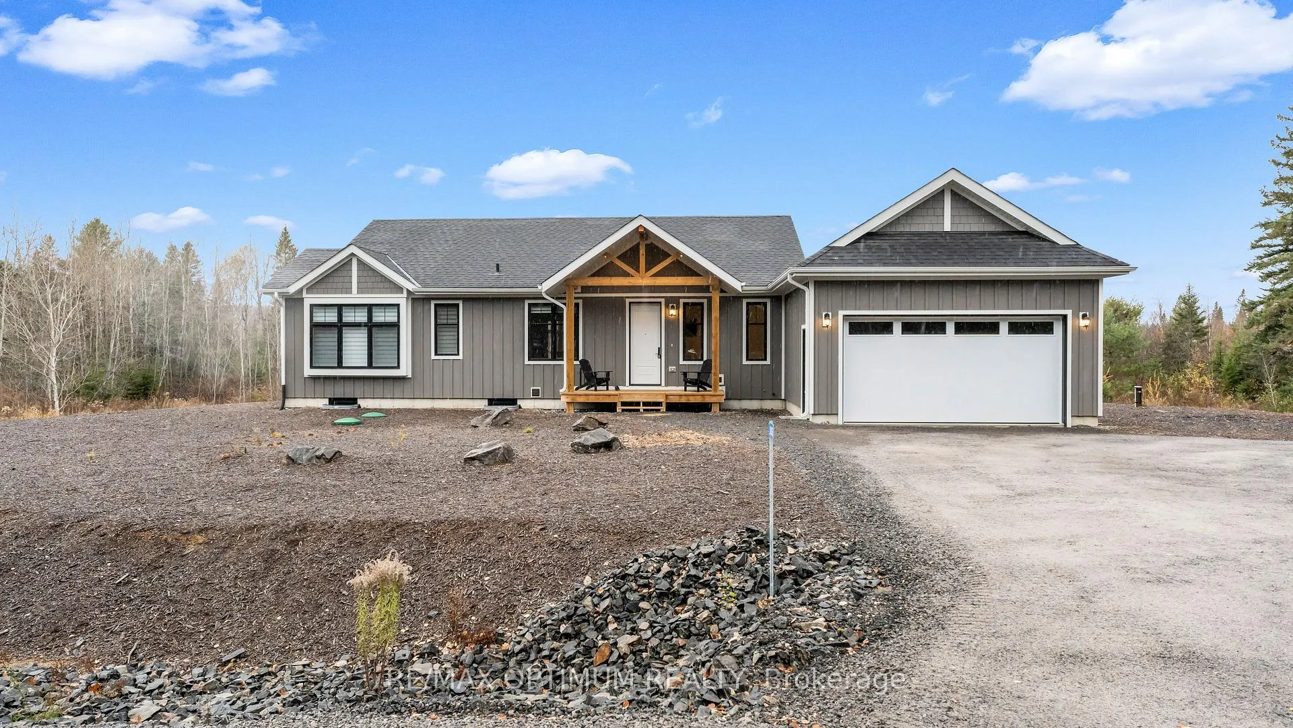
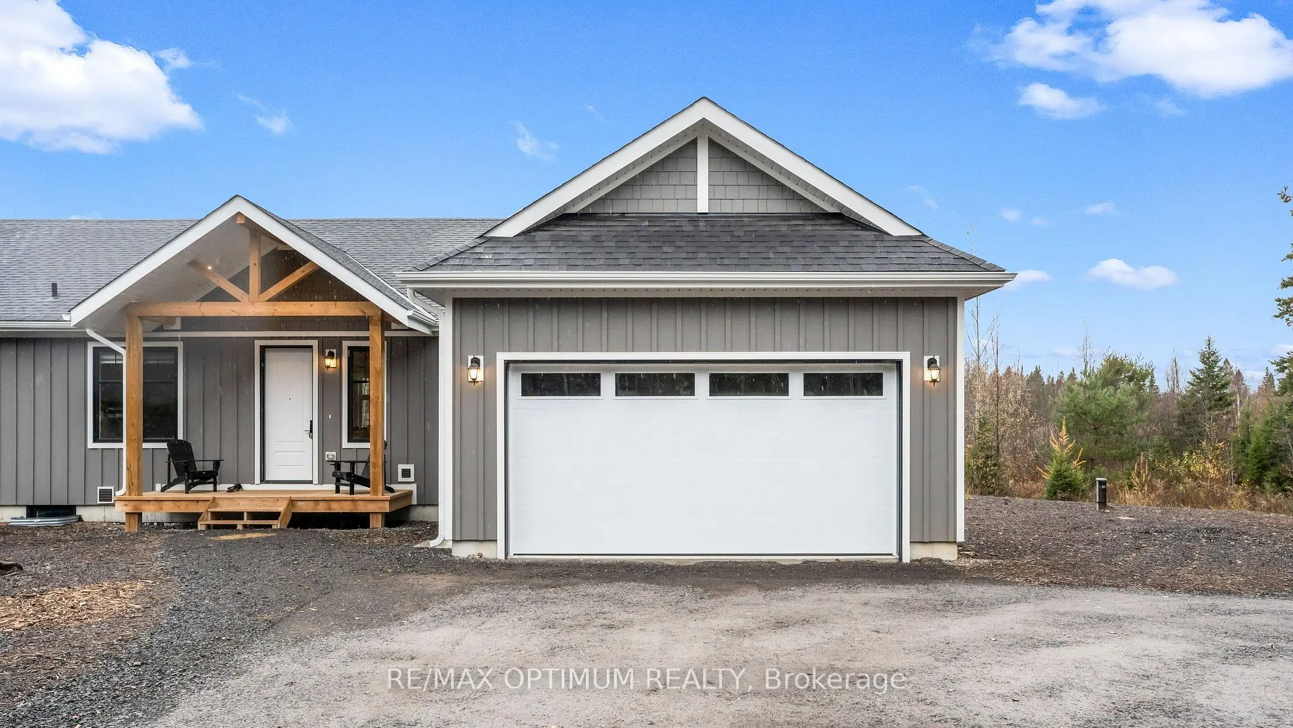
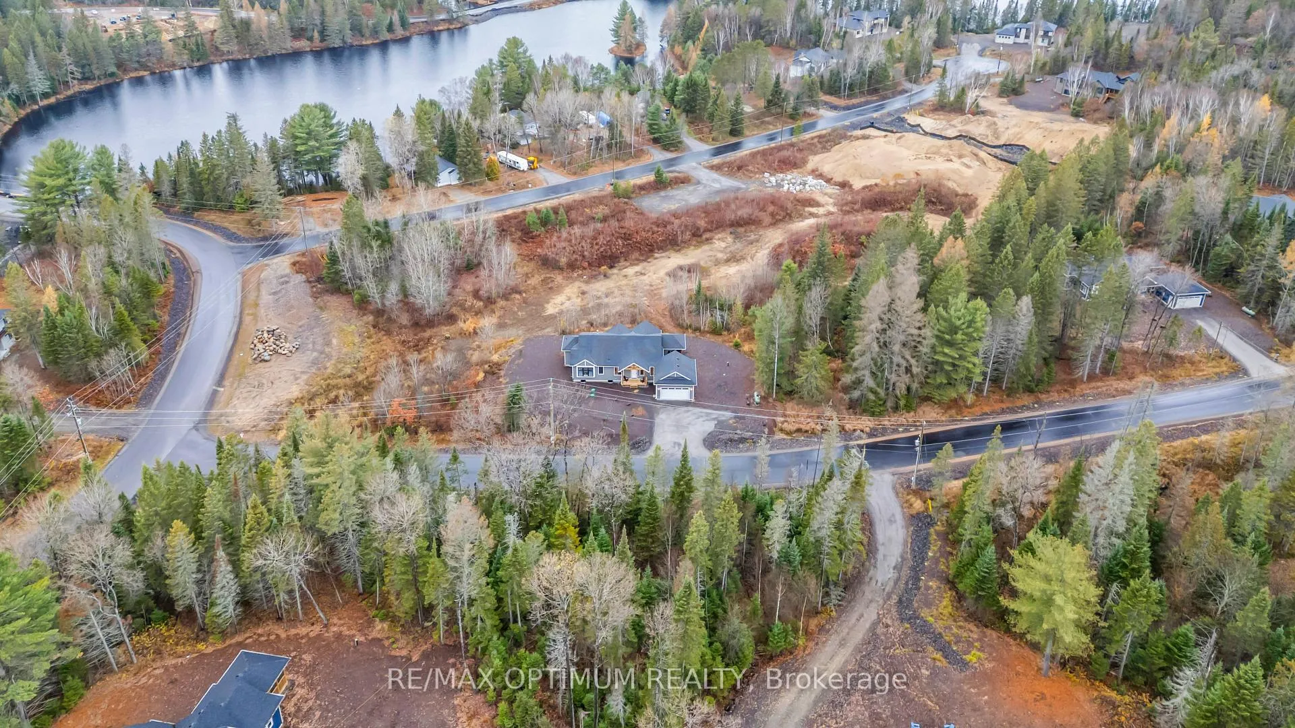
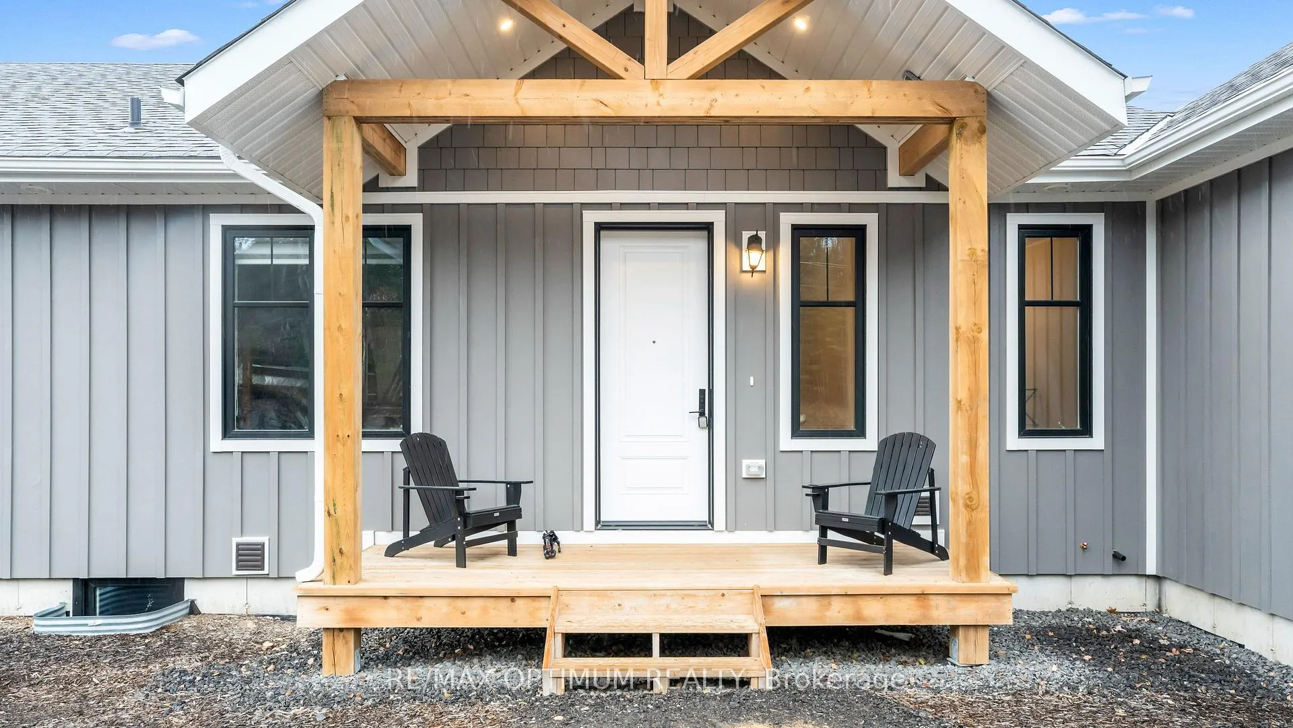
Welcome to this stunning, brand-new bungalow-style detached home backing onto tranquil pond and ravine views in the heart of Lake of Bays, Muskoka. Built in 2024, this beautifully designed residence offers approximately 1,885 sq. ft. of above-grade living space, combining modern comfort with timeless elegance. This exceptional home features 3 spacious bedrooms and 2 full bathrooms, including a luxurious primary suite with a walk-in closet and private ensuite. Ideal for families, retirees, or anyone seeking a peaceful Muskoka retreat, the home showcases an open-concept layout with hardwood flooring throughout the main living areas, a stylish kitchen with stainless steel appliances, and a bright dining area with walk-out access, perfect for entertaining. The inviting living room is anchored by a propane fireplace and oversized windows that fill the space with natural light, while a charming sunroom offers the perfect spot to relax and unwind. The unfinished basement provides outstanding potential for future development, allowing you to create additional living or recreational space to suit your needs. Additional highlights include central air, propane heating, in-suite laundry, an attached double garage, and ample private parking. Located in a scenic and highly desirable community, residents will also enjoy access to Echo Lake, a private clubhouse with an infinity-edge pool currently under construction. Surrounded by nature, lakes, and year-round recreational opportunities, this vacant property offers flexible possession and is ready for you to move in and enjoy the Muskoka lifestyle. Just minutes from the quaint village of Dwight and only 10 minutes to Huntsville, this home offers luxury living with breathtaking natural surroundings as far as the eye can see. Maintenance fee is currently $175/month + HST.
Ask about this home
A HOMEH agent will answer your questions about this home.
Around this home
Helpful calculators
Your HOMEH agent

"I would see it this week."