

173 Pearl Street
173 Pearl Street
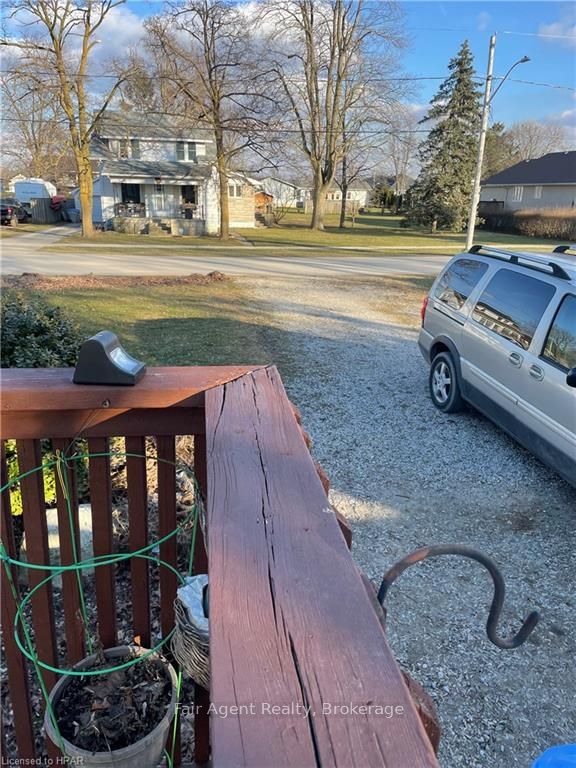 See all 29 photos
Property history
- $374,999ExpiredList: 2025-02-03|End: 2025-06-03|120 daysX11954028
- $399,999ExpiredList: 2024-02-15|End: 2024-12-01|290 daysX10779895
Facts and features
- BasementNone
- Age of home16–30 years
- Price per sq ft~$444
- Water, sewerMunicipal
- Central air
The homeDetached, Bungalow, Age 16–30 years
- Type: Detached
- Style: Bungalow
- Age: 16–30 years
- Living space: 700–1,100 sq ft
- Basement: None
- Exposure: West
- Waterfront: None
InsideRooms above ground 7, Rooms in the basement 0, Bedrooms 2
- Rooms above ground: 7
- Rooms in the basement: 0
- Bedrooms: 2
- Bathrooms: 2
- Kitchens: 1
Outside and lotVinyl siding, other, Asphalt shingle, Concrete block
- Exterior: Vinyl siding, other
- Roof: Asphalt shingle
- Foundation: Concrete block
- Other structures: Workshop
- Size: 60.43 × 162.42 ft
- Zoning: R1
Parking8 Parking, Front yard parking, private double
- Spaces: 8 Parking
- Driveway: Front yard parking, private double
Heating, water and powerForced air, gas, Central air, Municipal water
- Heating: Forced air, gas
- Cooling: Central air
- Water: Municipal water
- Sewer: Municipal sewer
- Natural gas: Yes
- Hydro: Yes
- Cable: Yes
- Telephone: Yes
Costs and taxesTaxes $1,800 a year
- Taxes, 2023: $1,800 a year
Included in the saleCarbon monoxide detector, dryer, washer, hot water tank owned, window coverings
- Included: Carbon monoxide detector, dryer, washer, hot water tank owned, window coverings
NearbyOther, golf, fenced yard
- Close to: Other, golf, fenced yard
Listing detailsX10779895, Expired, Feb 15, 2024
- MLS® number: X10779895
- Status: Expired
- Listed on: Feb 15, 2024
- Days on market: 290
- Updated: Dec 1, 2024
- Possession: Flexible
- Occupied by: Owner
- Listing brokerage: FAIR AGENT REALTY
About this home
173 Pearl Street, Lambton Shores (Thedford), ON N0M 2N0
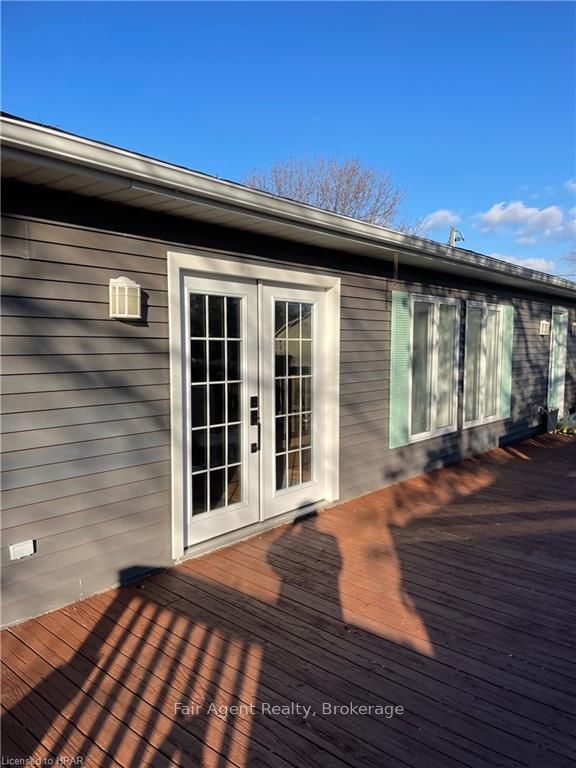
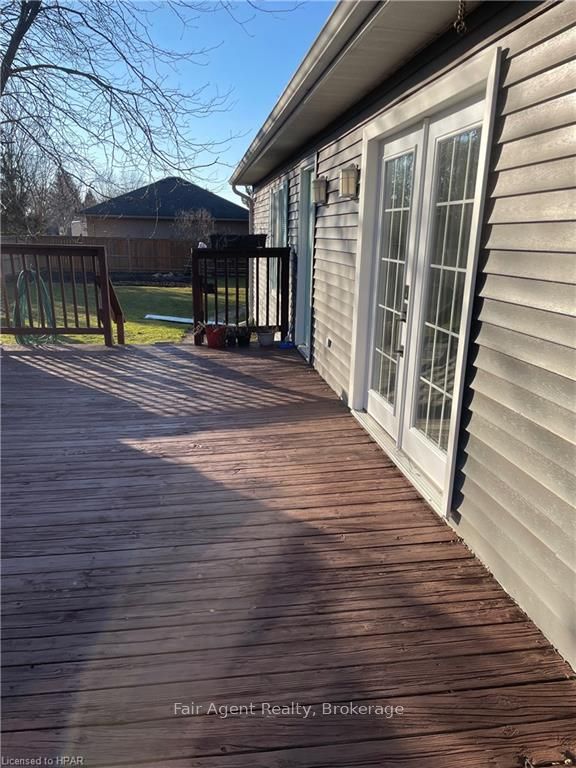
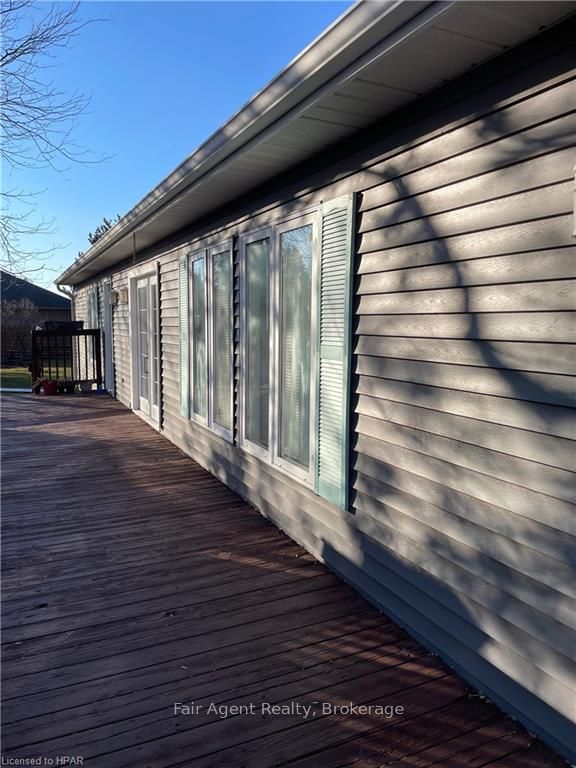
Tucked away in the quaint town of Thedford, Ontario, this 2 bed 2 bath home offers comfort, convenience, and charm. Ideal for first-time homebuyers, newlyweds, downsizers or those looking to enjoy retirement away from the hustle and bustle of city life, it provides easy access to amenities, being just 15-20 minutes from shopping and groceries, and a mere 10 minutes from the nearest beach. The property features two bedrooms, with the master boasting a walk-in closet and an ensuite 3-piece bathroom. The heart of the home is its open floor plan, where a conversational kitchen and dining area seamlessly connect with the living room, making it perfect for entertaining or enjoying quiet, cozy evenings. The home also includes a sizable laundry room, enhancing practicality. Outside, the beauty of all four seasons can be admired from a large deck, ideal for relaxation or gatherings. The generous yard, fully fenced for pets, offers ample space for a personal garden, greenhouse, or play area for children. Additional features include a 160 sq. ft. insulated shed with electrical connections and a separate tool shed for storage or handyman projects. Embrace the essence of tranquil living while providing the backdrop for a vibrant lifestyle amidst beautiful scenery.
Ask about this home
A HOMEH agent will answer your questions about this home.
Around this home
Daily convenience, out of 100, from the distances below
Schools nearby
School rating, out of 10.
Helpful calculators
Your HOMEH agent

"I would see it this week."