

24 Brooklawn Drive
24 Brooklawn Drive
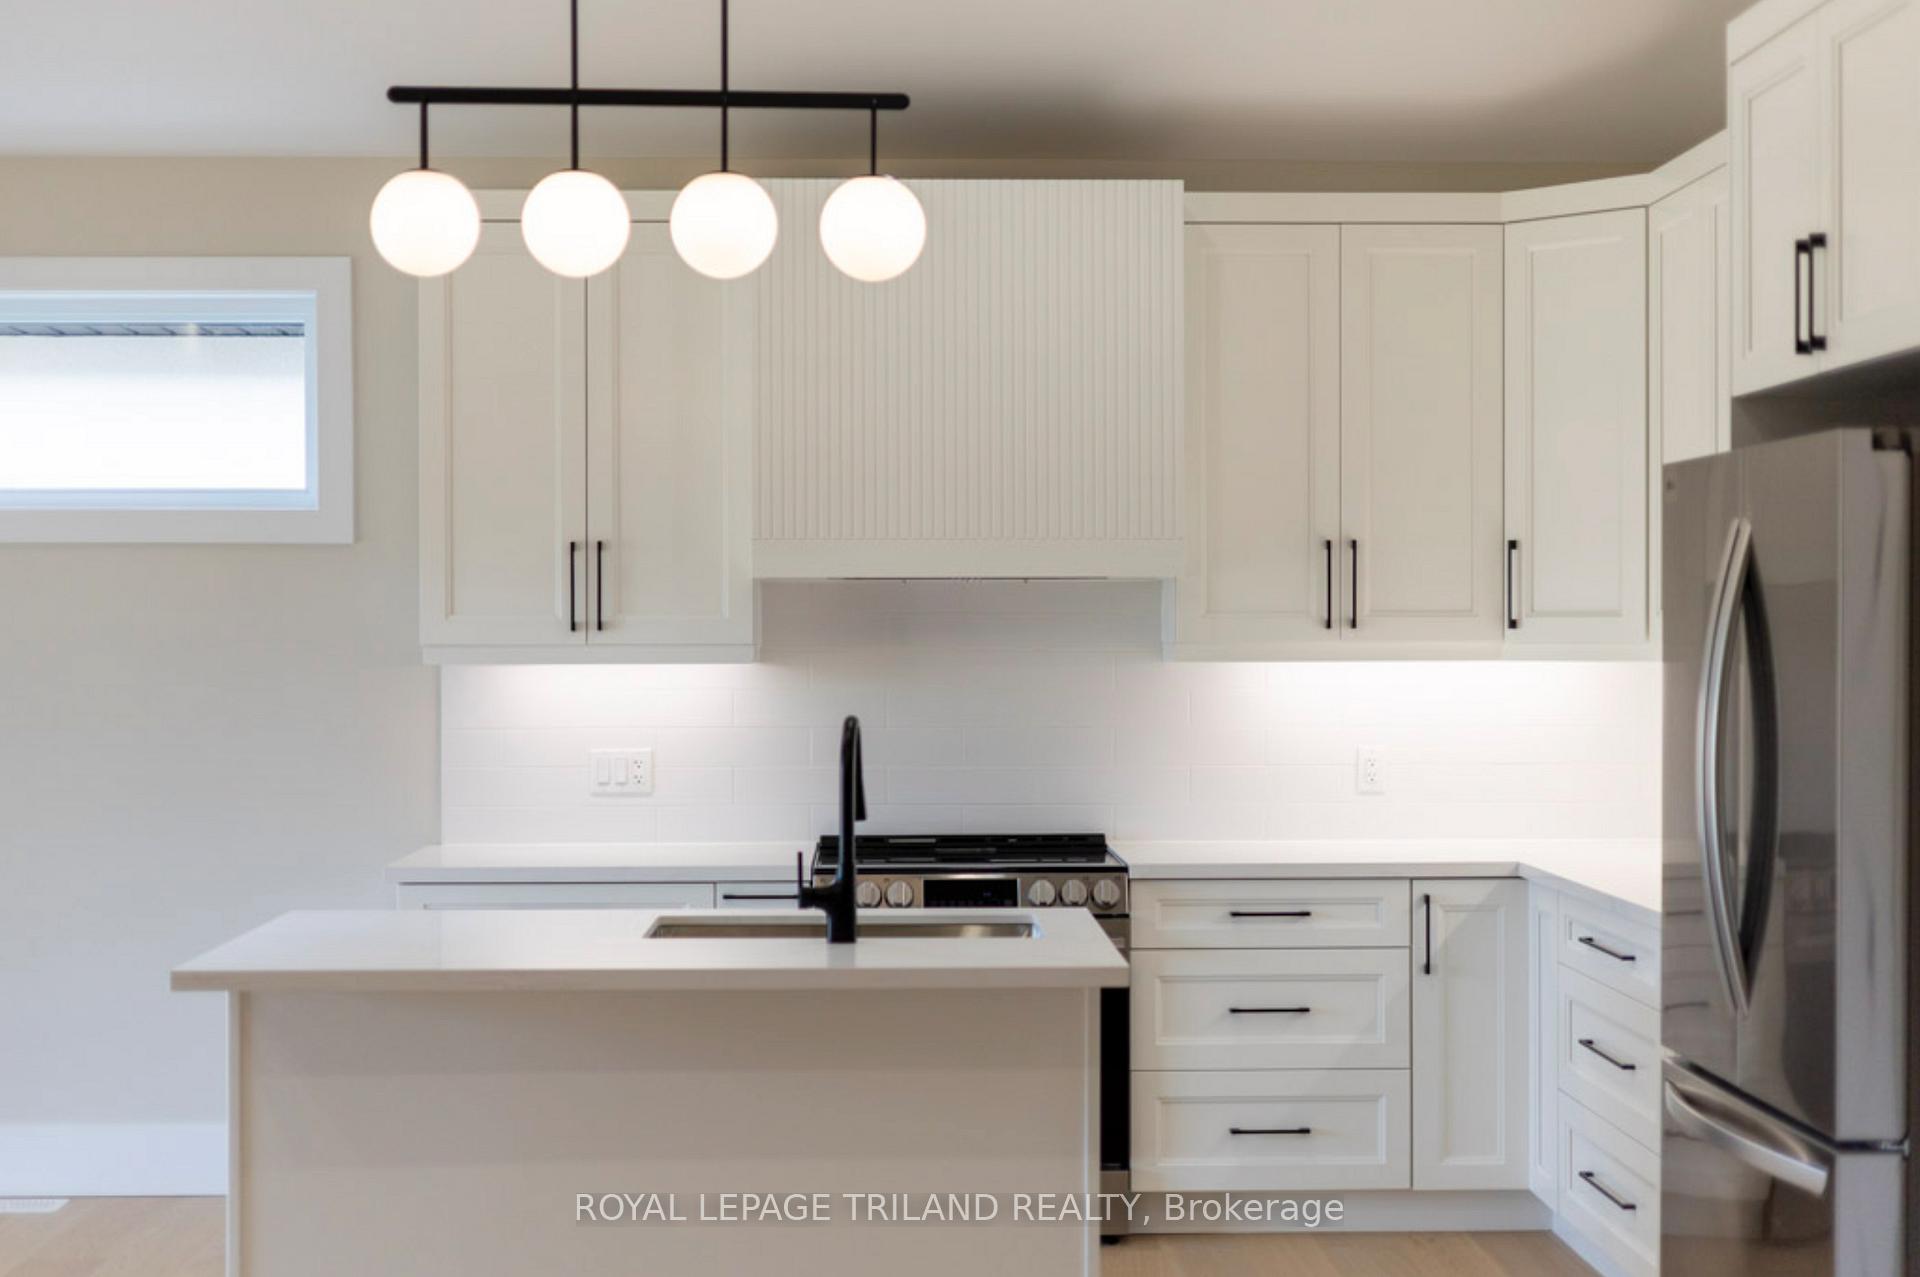 See all 50 photos
Property history
- $974,900TerminatedList: 2026-03-26|End: 2026-04-11|16 daysX12925340
- $994,400TerminatedList: 2026-02-15|End: 2026-03-21|34 daysX12790570
- $994,500TerminatedList: 2026-01-16|End: 2026-02-15|30 daysX12704790
- $995,000TerminatedList: 2025-11-08|End: 2026-01-04|57 daysX12525654
Facts and features
- BasementFinished
- Age of homeNew
- Price per sq ft~$568
- Water, sewerMunicipal
- Second kitchen
- Fireplace
- Central air
The homeDetached, Bungalow, New
- Type: Detached
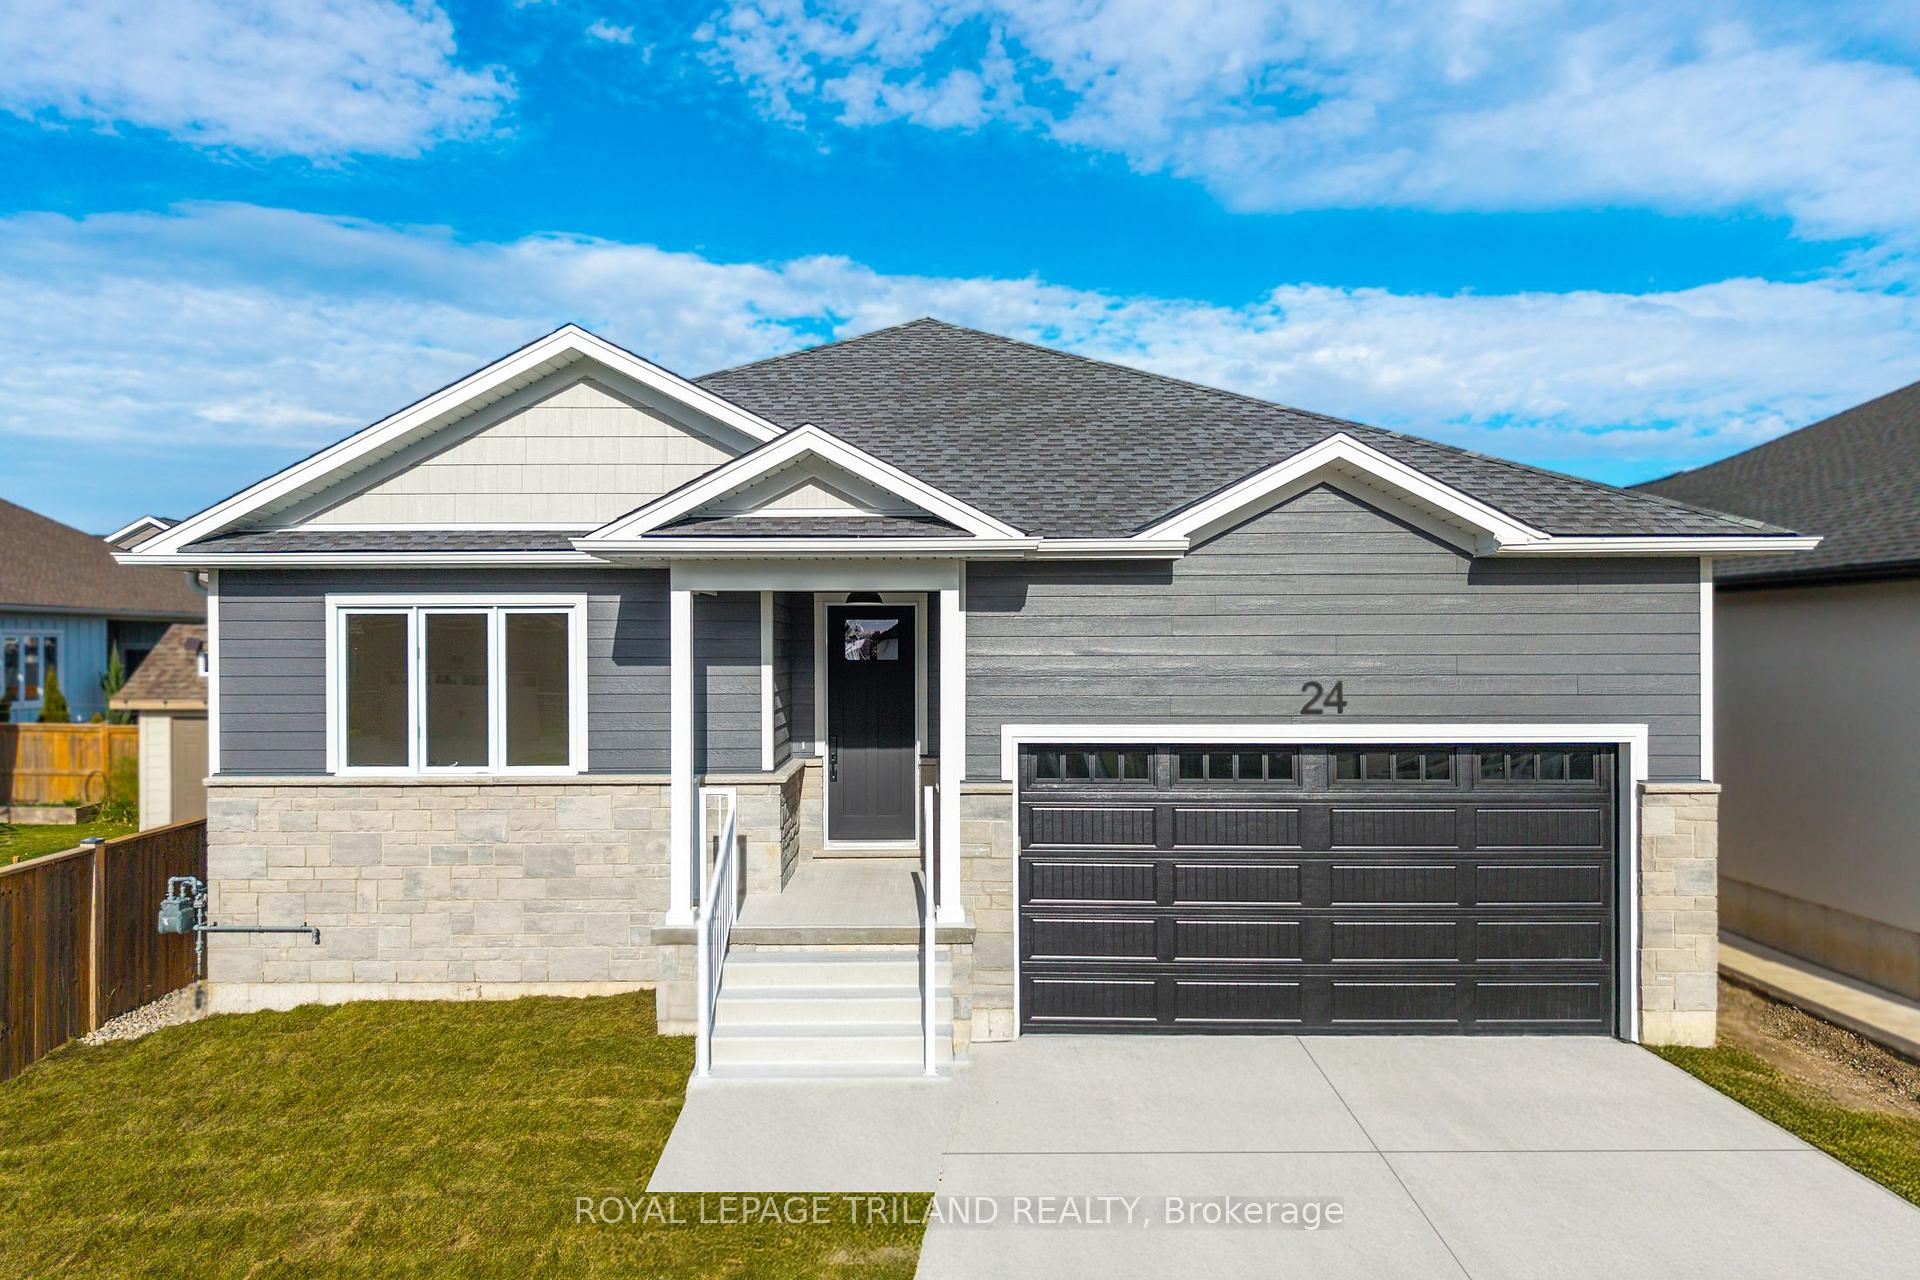
- Style: Bungalow
- Age: New
- Living space: 1,500–2,000 sq ft
- Basement: Full, finished
InsideFireplace Yes, living room, fireplace insert, natural gas, Main level, Air exchanger, auto garage door remote, primary bedroom - main floor, in-law capability, upgraded insulation, water heater owned, storage
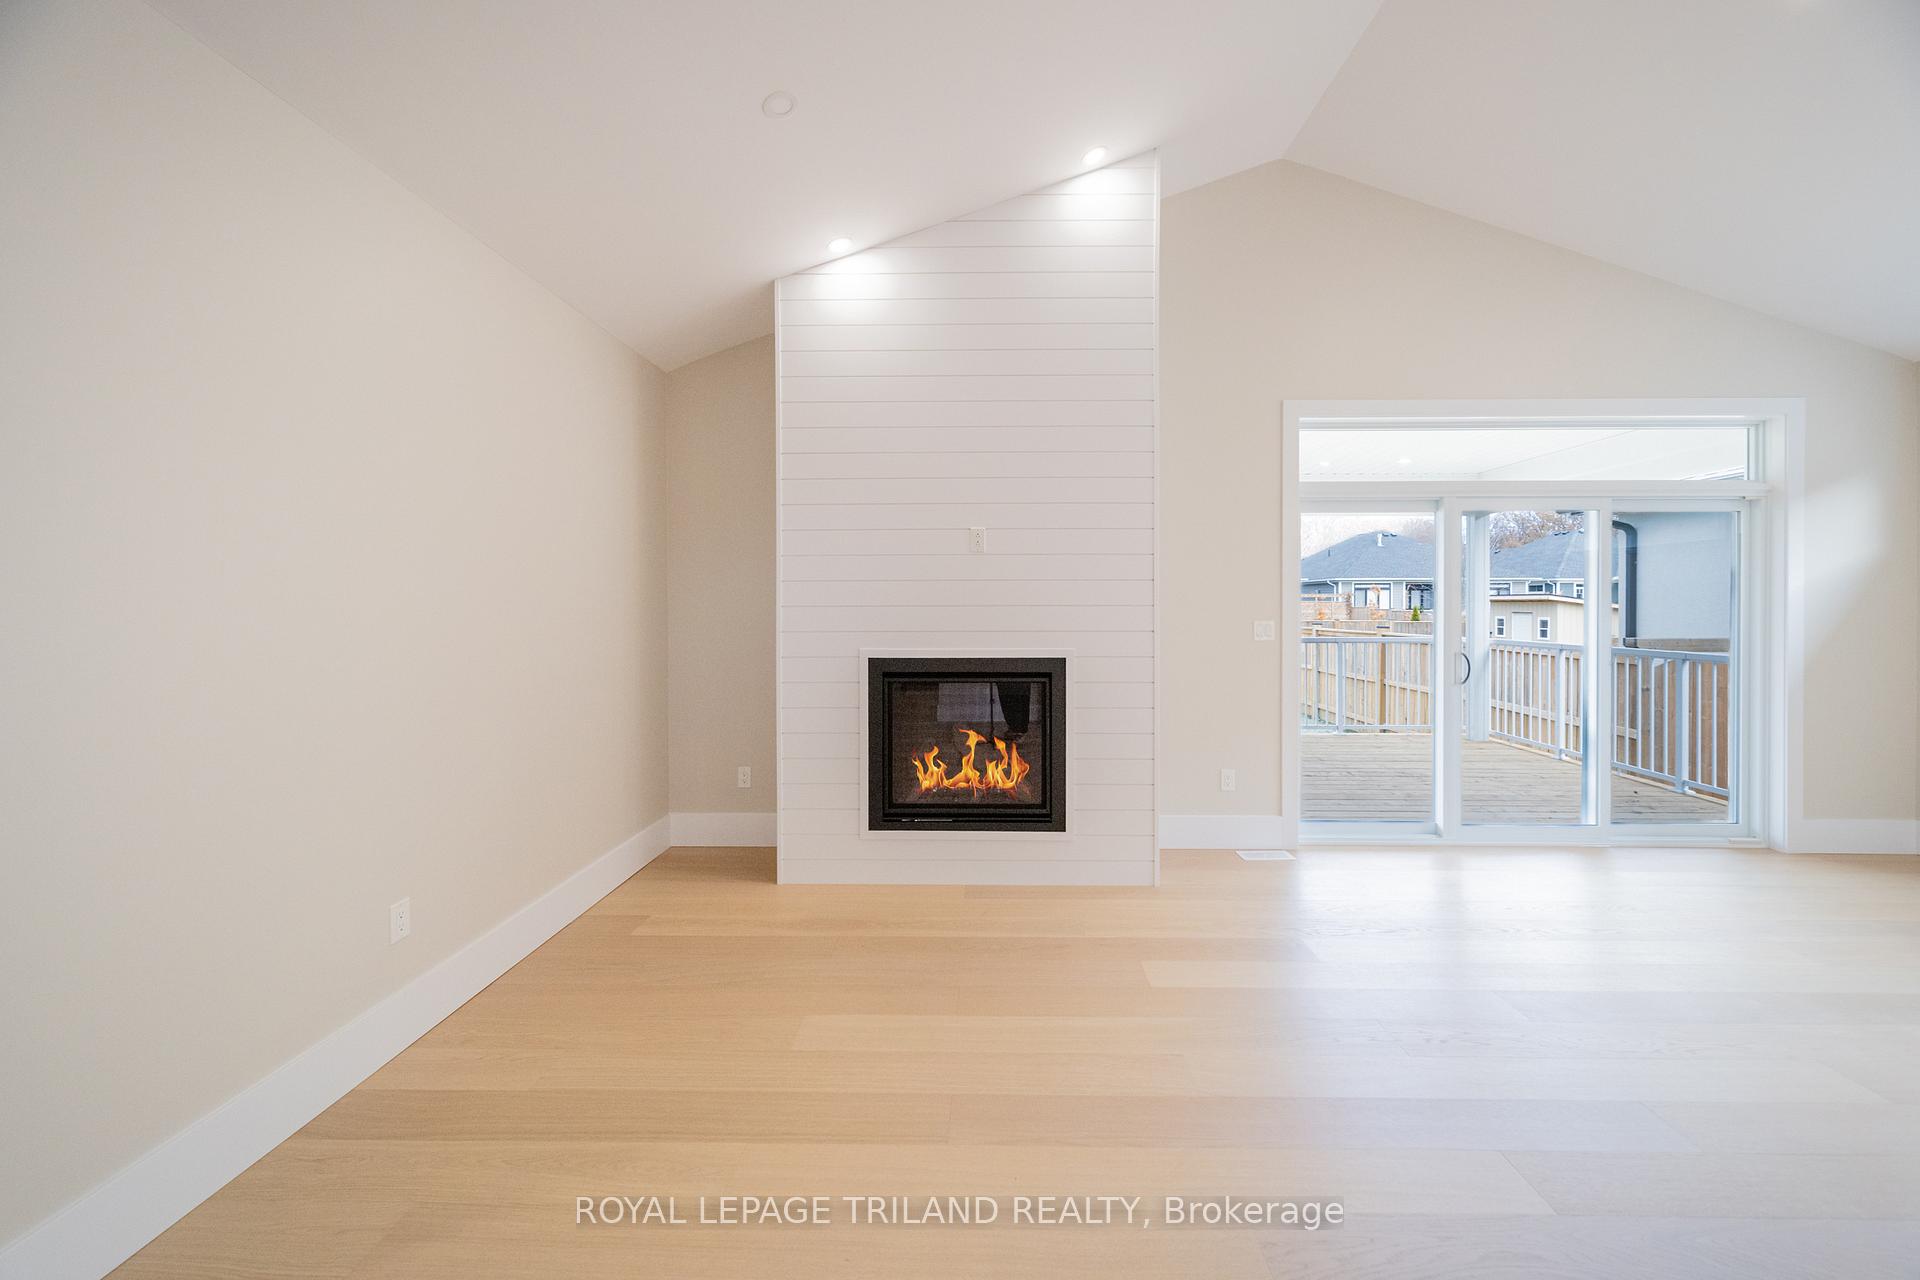
- Fireplace: Yes, living room, fireplace insert, natural gas
- Laundry: Main level
- Features: Air exchanger, auto garage door remote, primary bedroom - main floor, in-law capability, upgraded insulation, water heater owned, storage
- Rooms above ground: 9
- Rooms in the basement: 7
- Bedrooms: 3 + 2 in the basement
- Bathrooms: 3
- Kitchens: 2
- Family room: Yes
Outside and lotStone, other, Shingles, Poured concrete
- Exterior: Stone, other
- Roof: Shingles
- Foundation: Poured concrete
- Other structures: Fence - partial
- Size: 50 × 150 ft
- Shape: Rectangular
- Zoning: R4-2 Lambton Shores
Parking2 Garage, Attached, Private double
- Spaces: 2 Garage
- Garage: Attached
- Driveway: Private double
Heating, water and powerForced air, gas, Central air, Municipal water
- Heating: Forced air, gas
- Cooling: Central air
- Water: Municipal water
- Sewer: Municipal sewer
- Natural gas: Yes
- Hydro: Yes
- Cable: Yes
- Telephone: Yes
Costs and taxesTaxes $1,214 a year, HST included in the price, Rental items None
- Taxes, 2025: $1,214 a year
- HST: HST included in the price
- Rental items: None
Included in the saleRefrigerator, stove, dishwasher, hood vent, washer, dryer, hot water tank owned | other included features: roughed-in for ice maker in lower level wet bar/kitchenette, side entrance ideal for 2nd unit, natural gas bbq outlet on deck
- Included: Refrigerator, stove, dishwasher, hood vent, washer, dryer, hot water tank owned | other included features: roughed-in for ice maker in lower level wet bar/kitchenette, side entrance ideal for 2nd unit, natural gas bbq outlet on deck
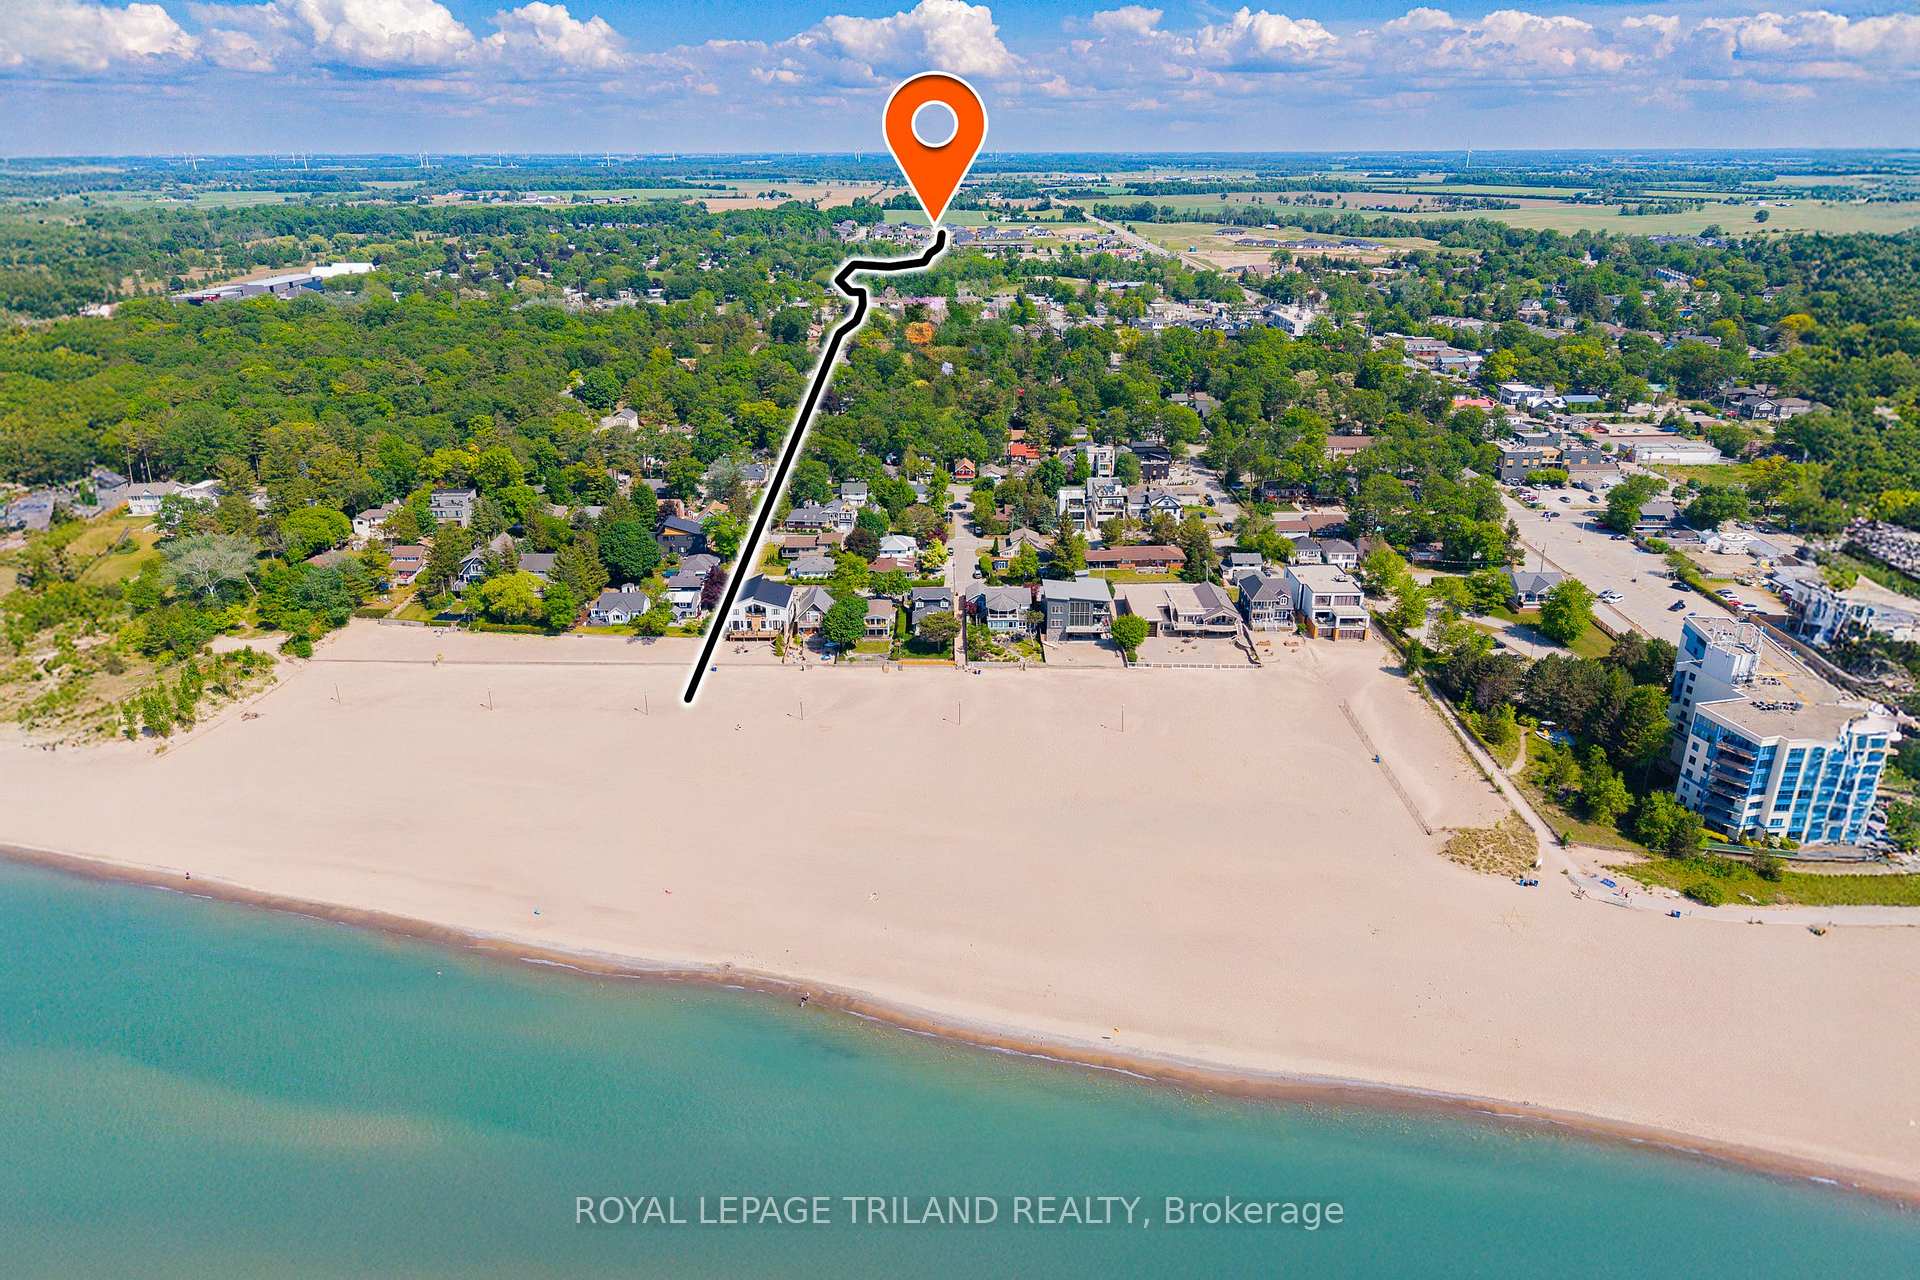
NearbyBeach, marina, rec./commun.centre, river/stream, school, park
- Close to: Beach, marina, rec./commun.centre, river/stream, school, park
Listing detailsX12704790, Terminated, Jan 16, 2026
- MLS® number: X12704790
- Status: Terminated
- Listed on: Jan 16, 2026
- Days on market: 30
- Updated: Feb 15, 2026
- Possession: Immediate
- Occupied by: Vacant
- Listing brokerage: ROYAL LEPAGE TRILAND REALTY
About this home
24 Brooklawn Drive, Lambton Shores (Grand Bend), ON N0M 1T0
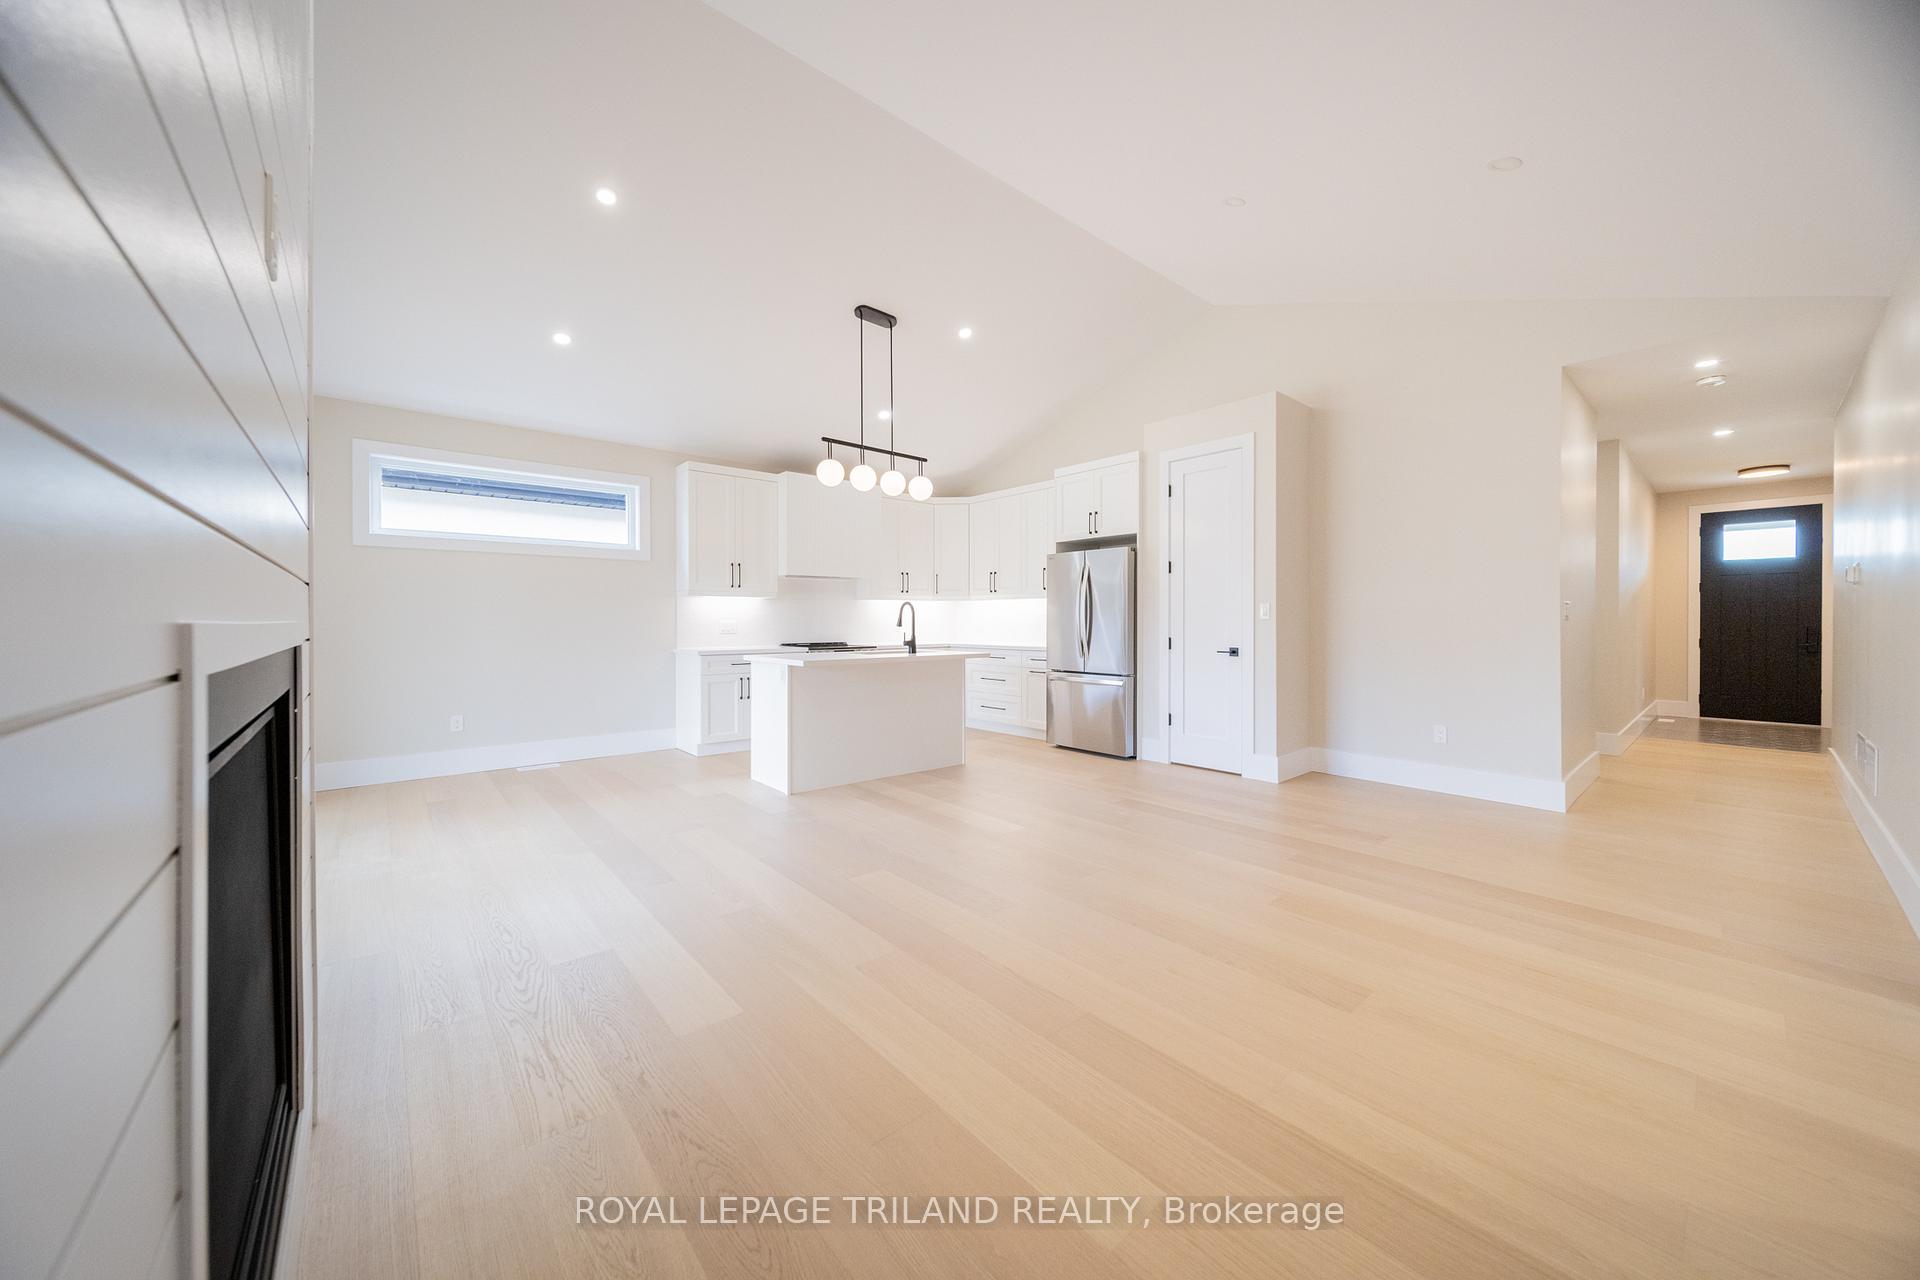
NEW CONSTRUCTION BY THE BEACH IN GRAND BEND | 5 BED / 3 FULL BATH DAZZLING BUNGALOW | 3178 SQ FT OF SPARKLING PERFECTION This brand new home just a 12 min walk to Grand Bend's famous Main Beach & just steps to all of your shopping needs will not disappoint, boasting flawless & superior construction & finishing around every corner! This owners truly went the extra mile in almost every room: 9 FT ceilings on BOTH levels + 15 FT vaulted great room w/ gas fireplace, 8 FT doors (almost all of them SOLID), superb quartz soft-close chef's kitchen w/ walk-in pantry & premium appliance package included, unique premium electrical & plumbing fixtures, full WET BAR / 2nd kitchen in lower level w/ same level of quality, main level laundry w/ washer/dryer included, huge master suite w/ walk-in closet, ensuite bath over heated floors, 2nd full bath on main over heated floors & w/ private entrance from sun deck w/ gas BBQ service, quality stone & tile work w/ tile showers in EVERY bathroom, lower level flooring over insulated dricore, lower level ceiling all finished w/ Rockwool Safe & Sound, extra large backyard deck, ample storage, the list goes on - this one is LOADED WITH UPGRADES & comes with a full 1 yr warranty on all trades. The side door even offers an ideal 2nd entrance for lower level as in-law or rental suite. Overall, impressive finishing & features plus quality craftsmanship are palpable throughout! Based on recent sales just doors away, this one is very tough to beat at this price, even without considering the top quality location. The lot, due to it's ideal end location for lots with this orientation only has a neighbor on one side of the home and it's the deepest lot on this block of Brooklawn. Plus, 85% of the perimeter is already fenced in. Between the existing fence & the fact it borders almost all yard space instead of other homes, this is an exceptionally private lot for this neighborhood. This one ticks all the boxes!
Ask about this home
A HOMEH agent will answer your questions about this home.
Around this home
Daily convenience, out of 100, from the distances below
Schools nearby
School rating, out of 10.
Helpful calculators
Your HOMEH agent

"Priced 37% over the Hestimate. I would see it this week."