

28 Woodward Avenue
28 Woodward Avenue
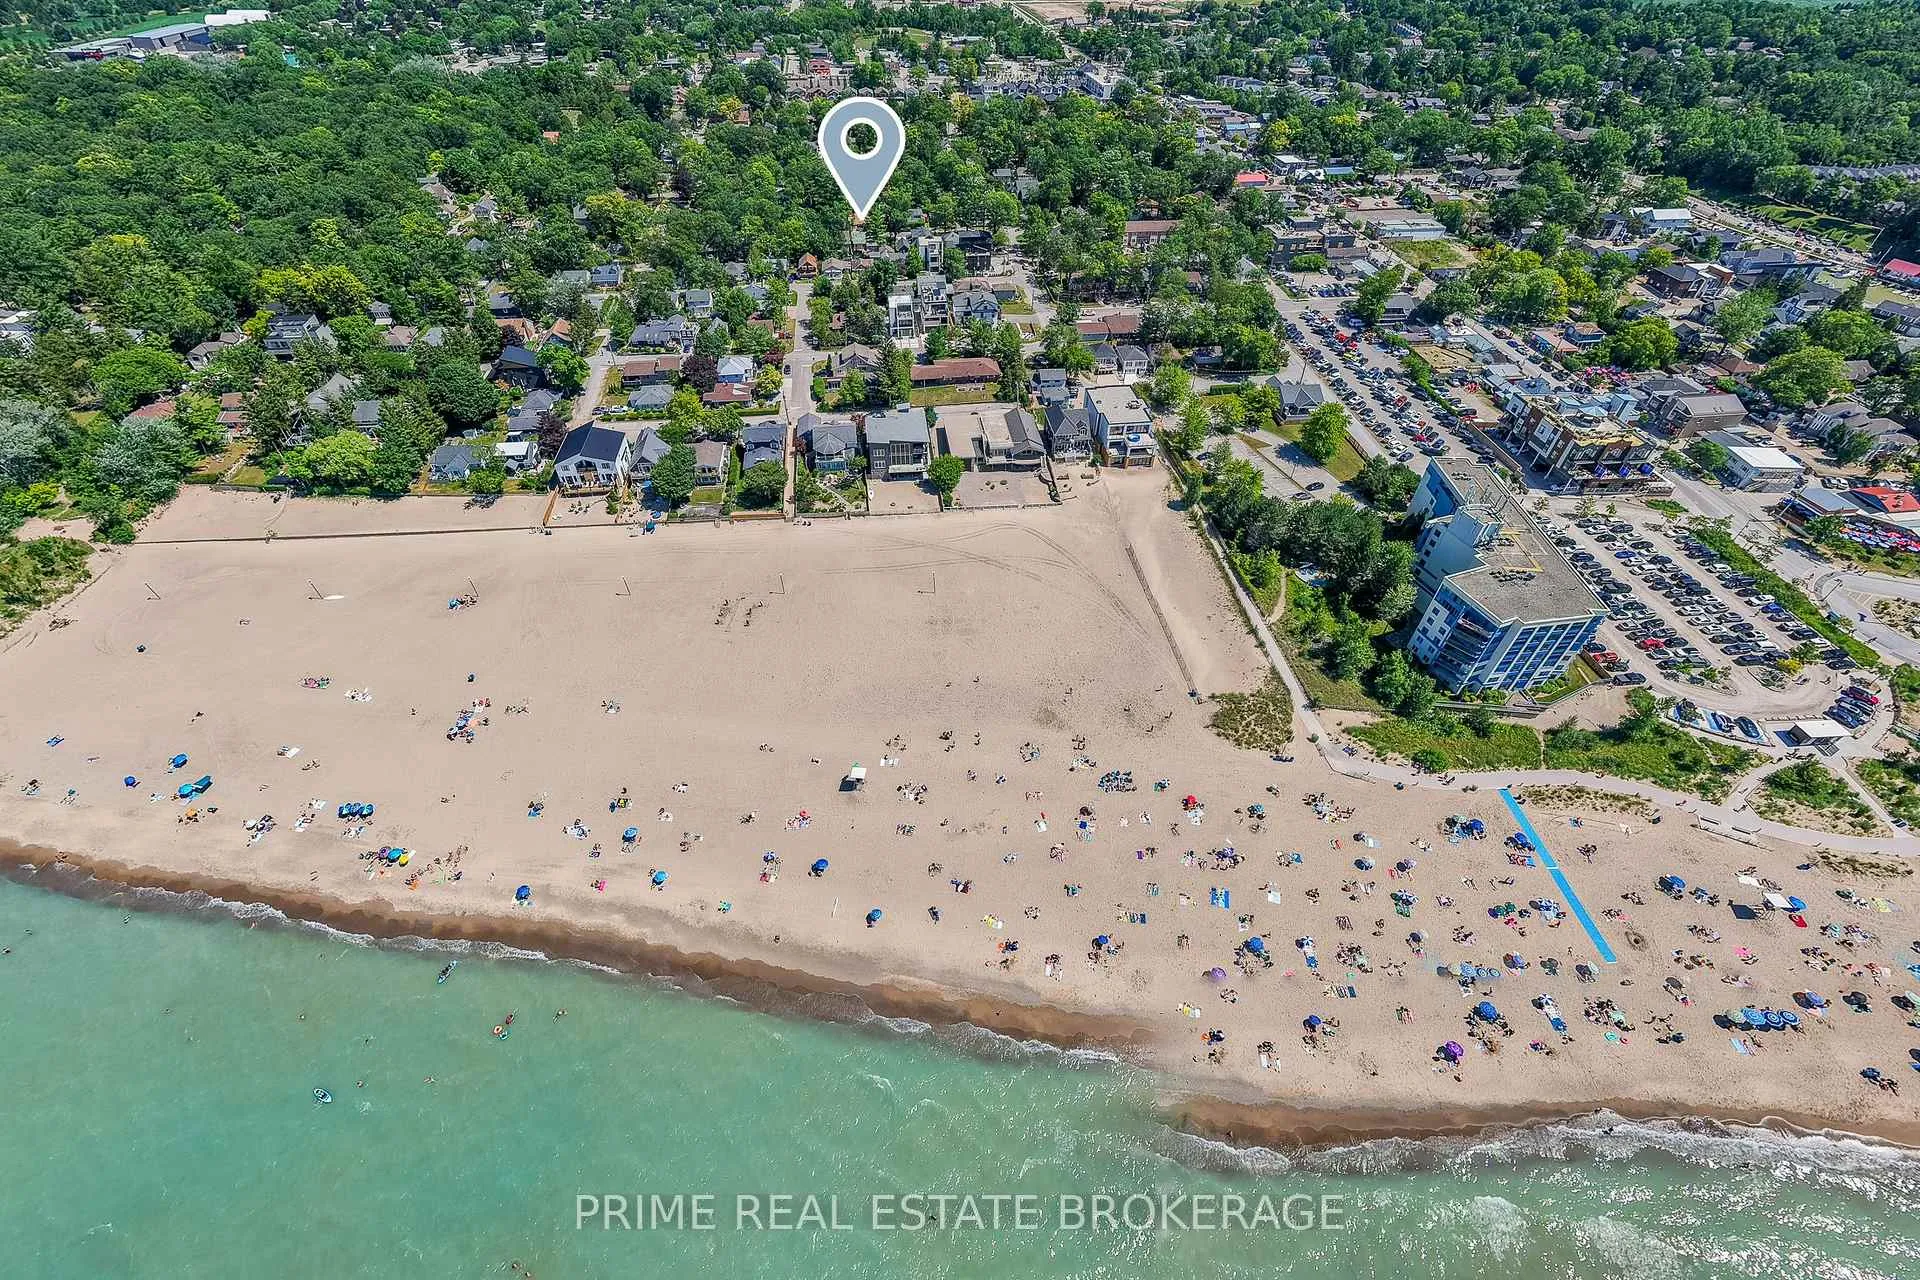 See all 37 photos
Property history
- $679,000ExpiredList: 2025-09-25|End: 2025-11-25|61 daysX12427024
- $679,000ExpiredList: 2025-07-21|End: 2025-09-22|63 daysX12298474
- $699,000TerminatedList: 2025-05-02|End: 2025-07-21|80 daysX12119779
Facts and features
- BasementNone
- Age of home51–99 years
- Price per sq ft~$522
- Water, sewerMunicipal
- Fireplace
The homeDetached, 1 1/2 storey, Age 51–99 years
- Type: Detached
- Style: 1 1/2 storey
- Age: 51–99 years
- Living space: 1,100–1,500 sq ft
- Basement: None
InsideFireplace Yes, wood, Water heater owned, storage, central vacuum, Rooms above ground 8
- Fireplace: Yes, wood
- Features: Water heater owned, storage, central vacuum
- Rooms above ground: 8
- Bedrooms: 4
- Bathrooms: 1
- Kitchens: 1
Outside and lotAluminum siding, Shingles, Concrete
- Exterior: Aluminum siding
- Roof: Shingles
- Foundation: Concrete
- Other structures: Shed
- Size: 40 × 82 ft
- Zoning: R4
ParkingBoulevard, street only
- Driveway: Boulevard, street only
Heating, water and powerForced air, gas, Other, Municipal water
- Heating: Forced air, gas
- Cooling: Other
- Water: Municipal water
- Sewer: Municipal sewer
Costs and taxesTaxes $2,869 a year, HST included in the price
- Taxes, 2024: $2,869 a year
- HST: HST included in the price
Included in the saleFurnishings, washer, dryer, fridge in kitchen, dishwasher, stove, television and related tech, all window coverings, most outdoor furniture see exclusions for what is not included., Second fridge in laundry room and teak outdoor furniture set and hammock.
- Included: Furnishings, washer, dryer, fridge in kitchen, dishwasher, stove, television and related tech, all window coverings, most outdoor furniture see exclusions for what is not included.
- Not included: Second fridge in laundry room and teak outdoor furniture set and hammock.
NearbyBeach, golf
- Close to: Beach, golf
Listing detailsX12427024, Expired, Sep 25, 2025
- MLS® number: X12427024
- Status: Expired
- Listed on: Sep 25, 2025
- Days on market: 61
- Updated: Nov 25, 2025
- Possession: 90+ days
- Occupied by: Owner
- Listing brokerage: PRIME REAL ESTATE BROKERAGE
About this home
28 Woodward Avenue, Lambton Shores (Grand Bend), ON N0M 1T0
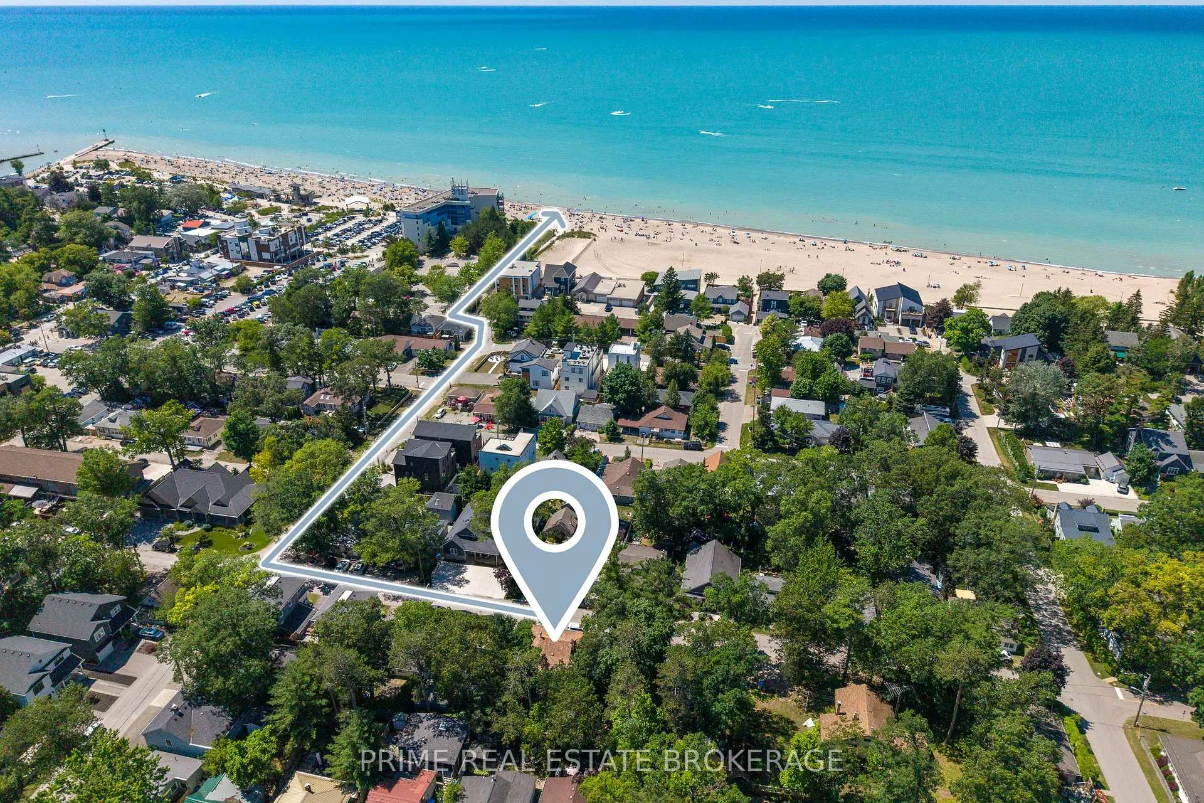
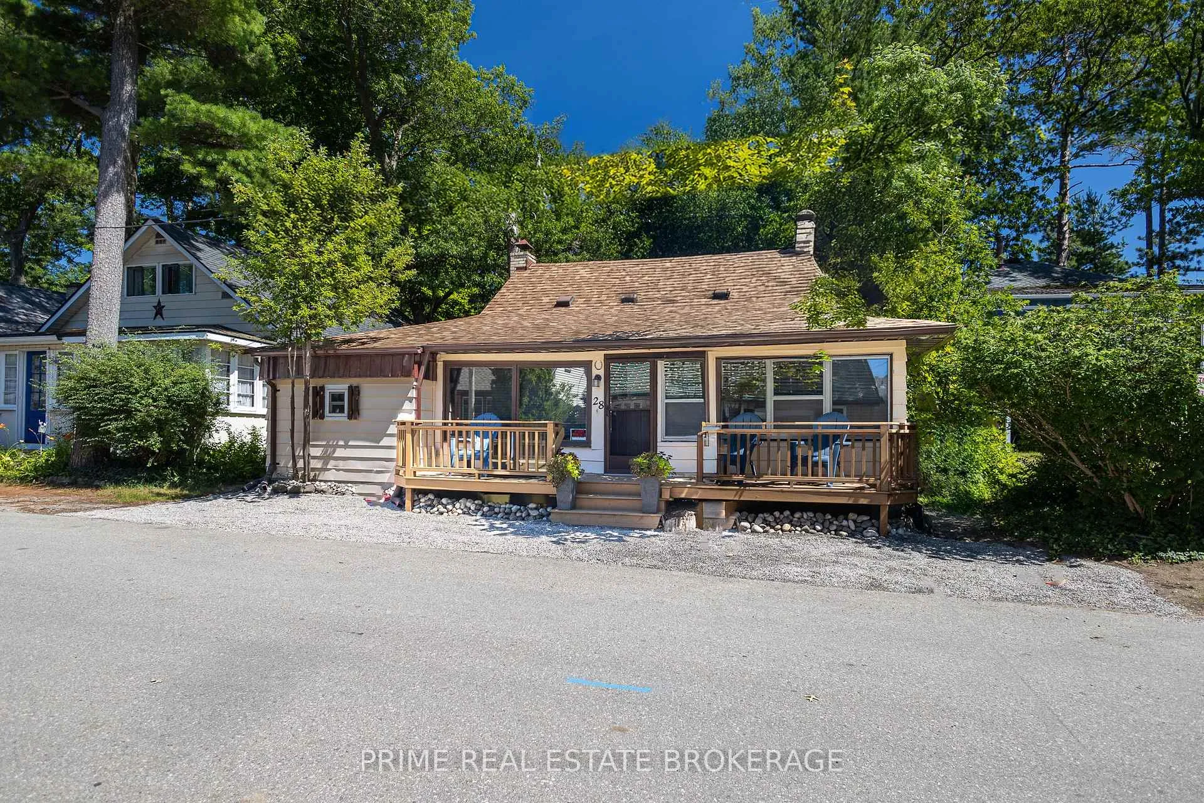
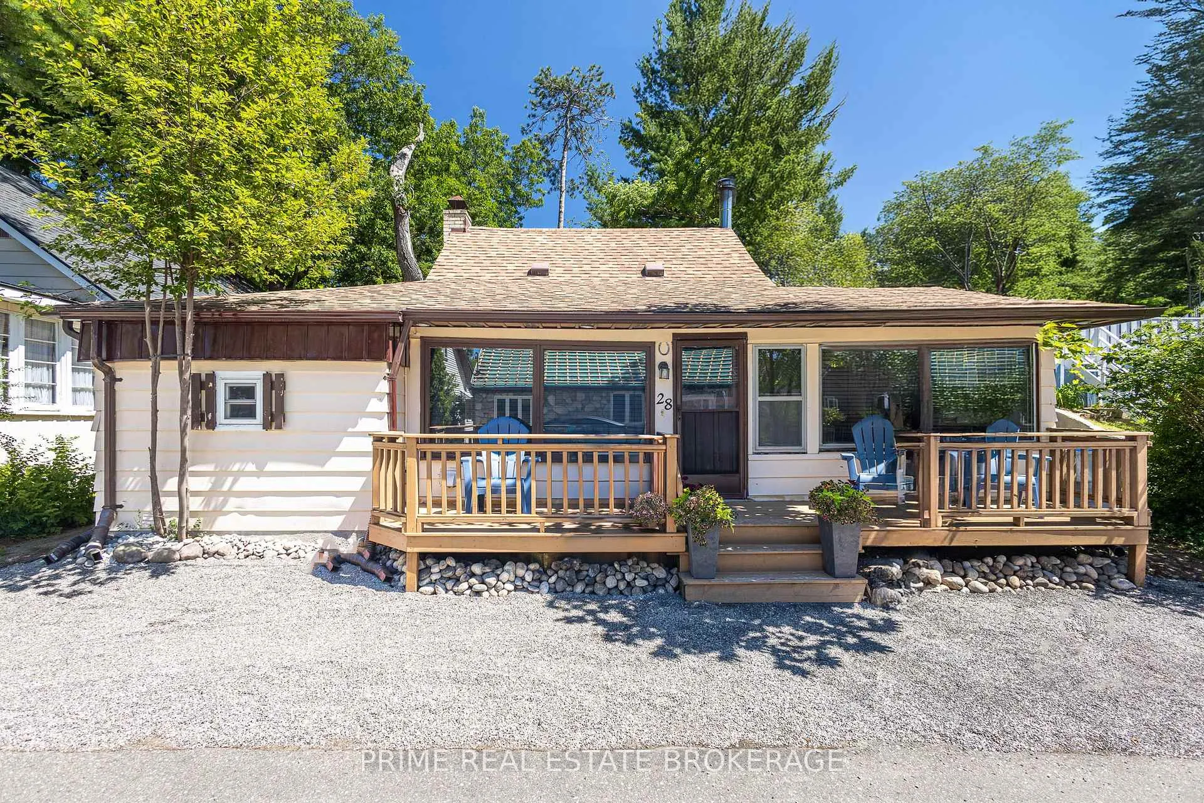
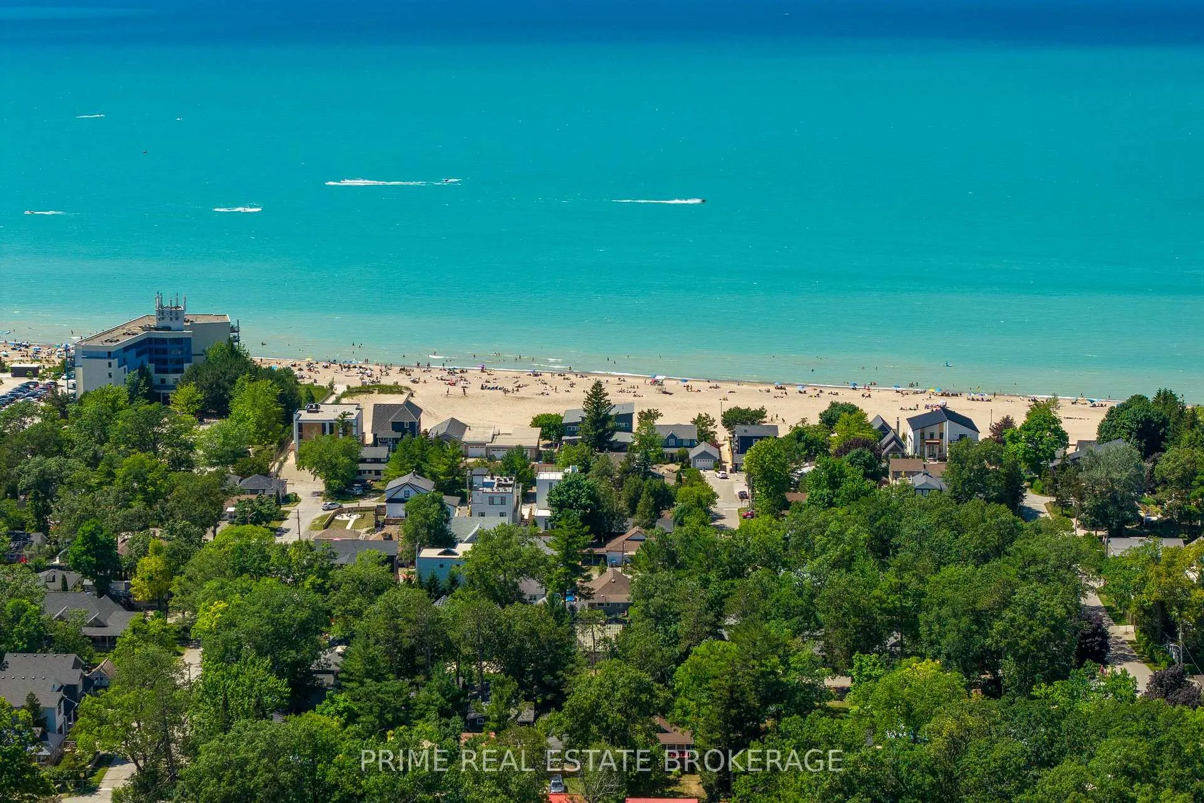
Your Grand Bend lifestyle begins at 28 Woodward Ave, a property that offers more than just a cottage - it delivers the full beach-town experience with comfort, privacy, and style. Steps from Grand Bends legendary main strip and sandy shoreline, this rare freehold home gives you everything you love about the area while adding something unexpected: a private backyard sanctuary.Inside, the home is bright, open, and professionally styled to feel like a boutique retreat. Natural light flows through the thoughtfully designed living spaces, creating an atmosphere thats both inviting and easy to maintain. Whether you're preparing meals in the well-appointed kitchen, hosting friends for a weekend getaway, or simply unwinding after a day at the beach, every detail is designed to make life here feel effortless.What truly sets this property apart is the outdoor space. Tucked behind the home, youll find a backyard oasis that feels secluded yet is just steps away from all the action. Its the perfect spot for morning coffee, summer barbecues, or quiet evenings under the stars - an amenity rarely found this close to the shoreline. Ownership here is freehold, which means no condo fees, no shared walls, and no compromises. That makes it ideal for anyone looking for a turnkey weekend escape, a seasonal rental property with high demand, or a smart long-term hold in one of Ontarios most popular beach towns.Beyond your doorstep, you'll have walk-to-everything convenience: restaurants, coffee shops, concerts, boutique shopping, and of course, Grand Bends vibrant waterfront. Few homes capture the best of both worlds - immediate access to all the fun while still offering peace and privacy when you want it.In a market where so many listings look great in photos but disappoint in person, 28 Woodward does the opposite. It surprises you in the best possible way - delivering on lifestyle, location, and lasting value. Don't settle for ordinary. Make this your smart, soulful choice in Grand Bend
Ask about this home
A HOMEH agent will answer your questions about this home.
Around this home
Daily convenience, out of 100, from the distances below
Schools nearby
School rating, out of 10.
Helpful calculators
Your HOMEH agent

"Priced 19% over the Hestimate. I would see it this week."