

Unit 21, 55 Lake Road W
Unit 21, 55 Lake Road W
 See all 39 photos
Included in condo fee: Parking, Building Insurance, Common Elements
Property history
- $589,000ExpiredList: 2024-08-06|End: 2024-11-30|116 daysX9240748
- $589,000ExpiredList: 2024-08-05|End: 2024-11-30|117 daysX10781531
Facts and features
- BasementPart finished
- ExposureEast west
- LaundryRoom, in basement
- LockerNone
- Central air
- Waterfront
- Outdoor pool
The homeCondo Townhouse, 2-storey, 1,600–1,799 sq ft
- Type: Condo Townhouse
- Style: 2-storey
- Living space: 1,600–1,799 sq ft
- Basement: Full, partially finished
- Exposure: East West
- View: Trees/woods, river
- Waterfront: Direct
InsideLaundry room, in basement, lower level, Auto garage door remote, garburator, rough-in bath, sump pump, Rooms above ground 12
- Laundry: Laundry room, in basement, lower level
- Features: Auto garage door remote, garburator, rough-in bath, sump pump
- Rooms above ground: 12
- Bedrooms: 3
- Bathrooms: 3
- Kitchens: 1
- Family room: Yes
OutsideBrick, Asphalt shingle, Poured concrete
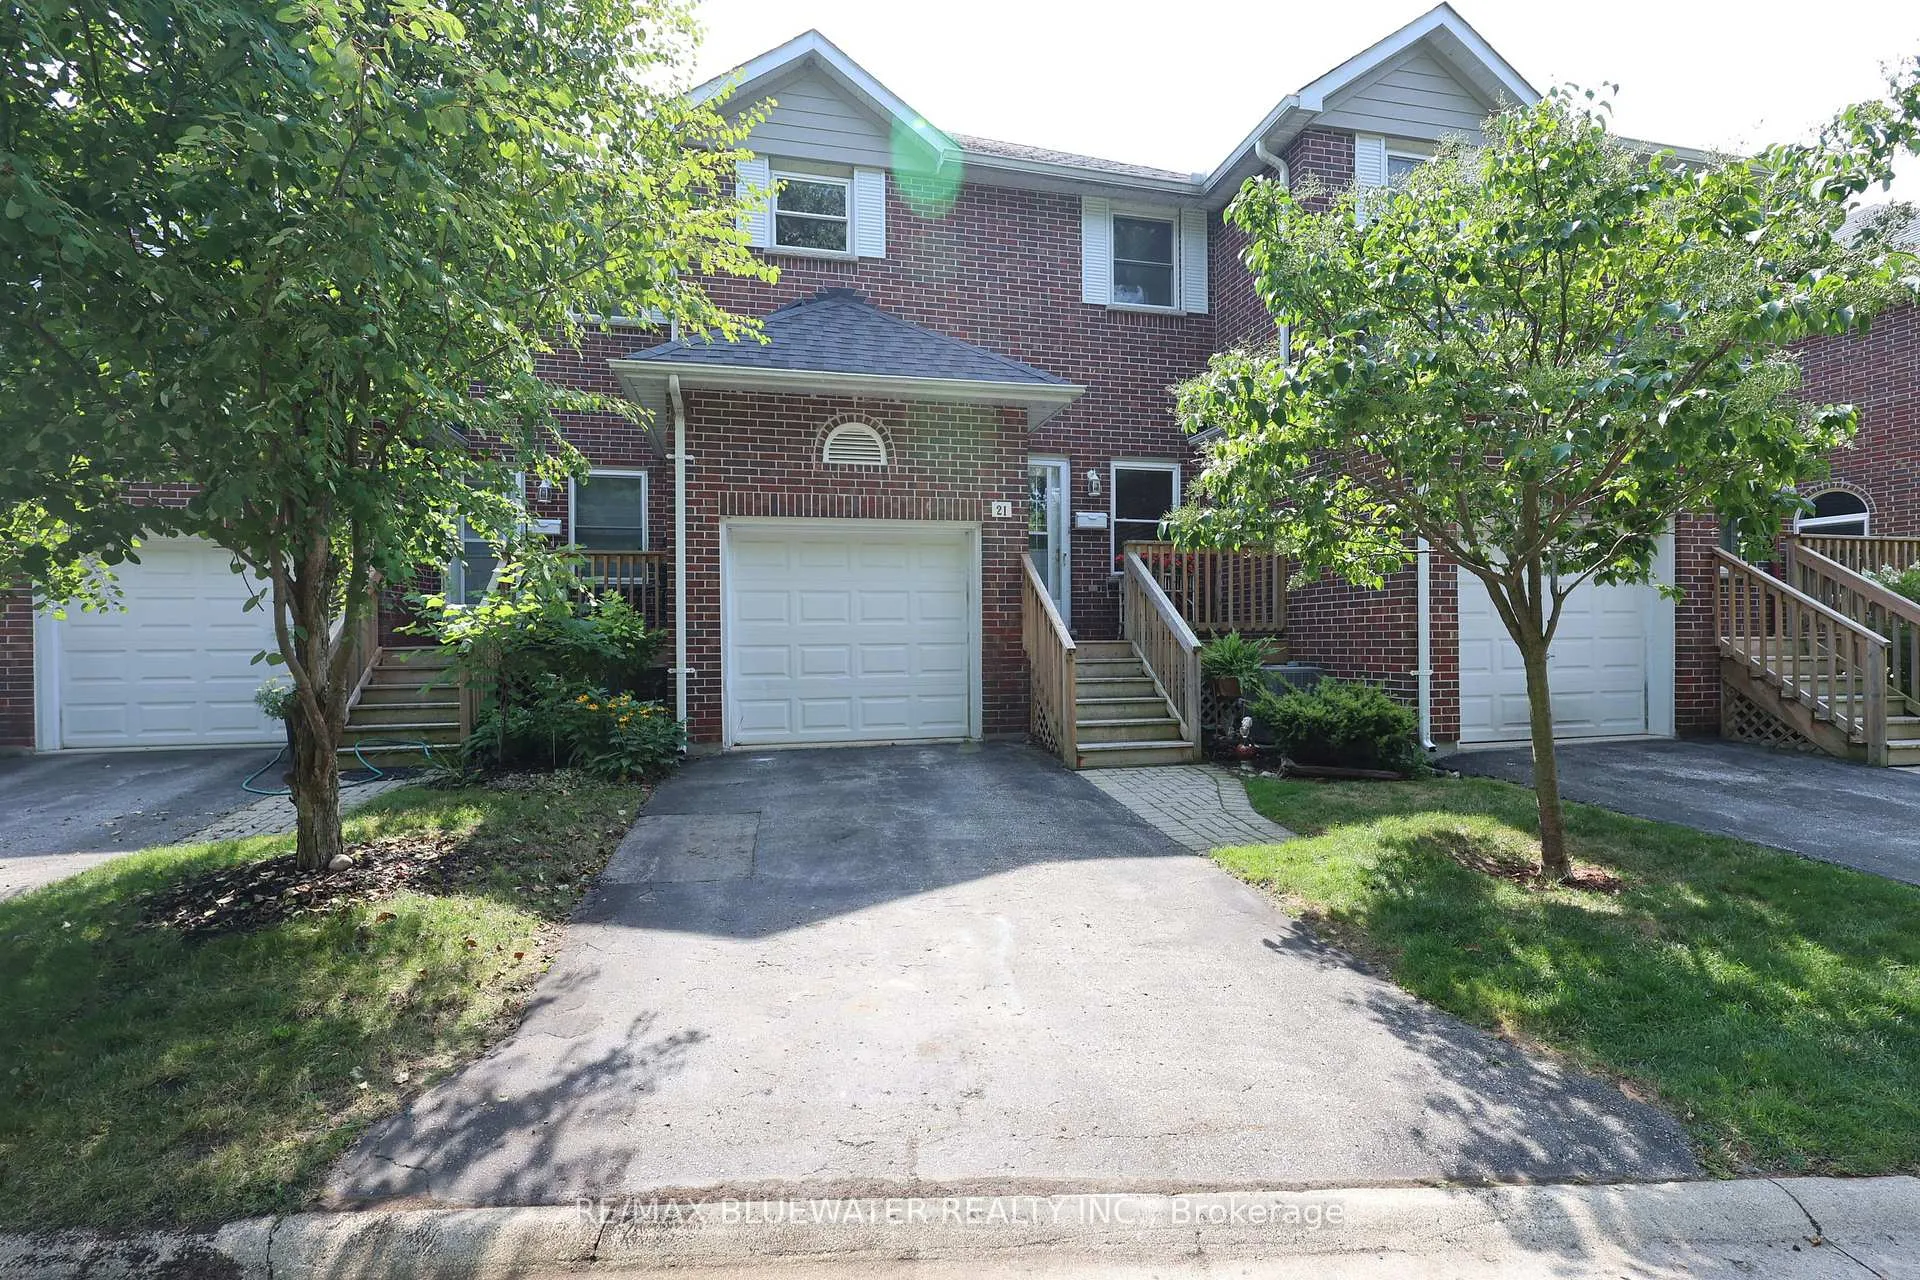
- Exterior: Brick
- Roof: Asphalt shingle
- Foundation: Poured concrete
- Balcony: Open
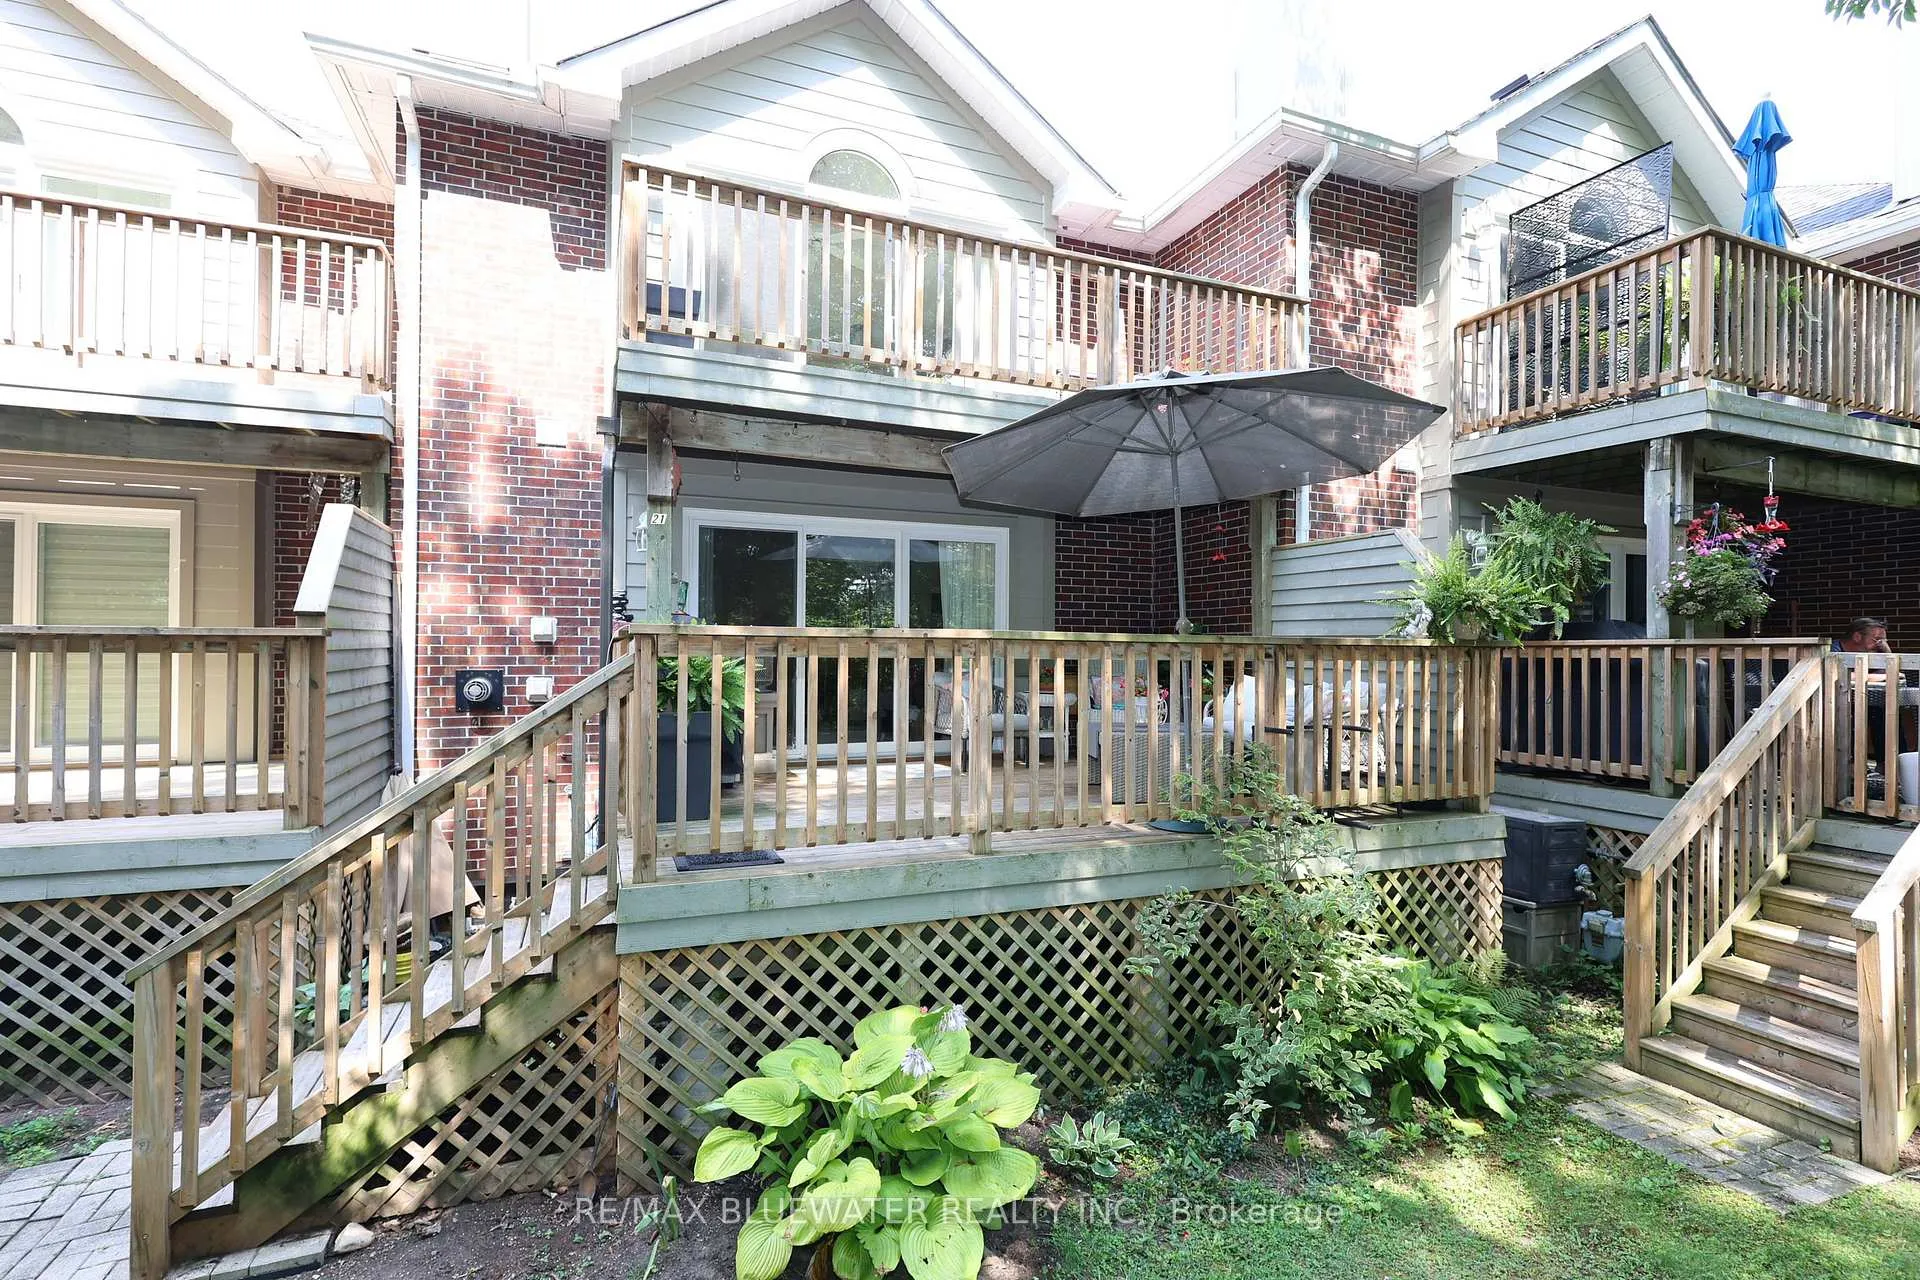
- Features: Deck, backs on green belt, landscaped, privacy
Parking and locker2 Parking (1 garage + 1 drive), Attached, Parking type Owned
- Spaces: 2 Parking (1 garage + 1 drive)
- Garage: Attached
- Parking type: Owned
- Driveway: Private
- Locker: None
BuildingYacht club woods, Condo corporation 30, Outdoor pool, visitor parking, bbqs allowed
- Name: Yacht club woods
- Condo corporation: 30
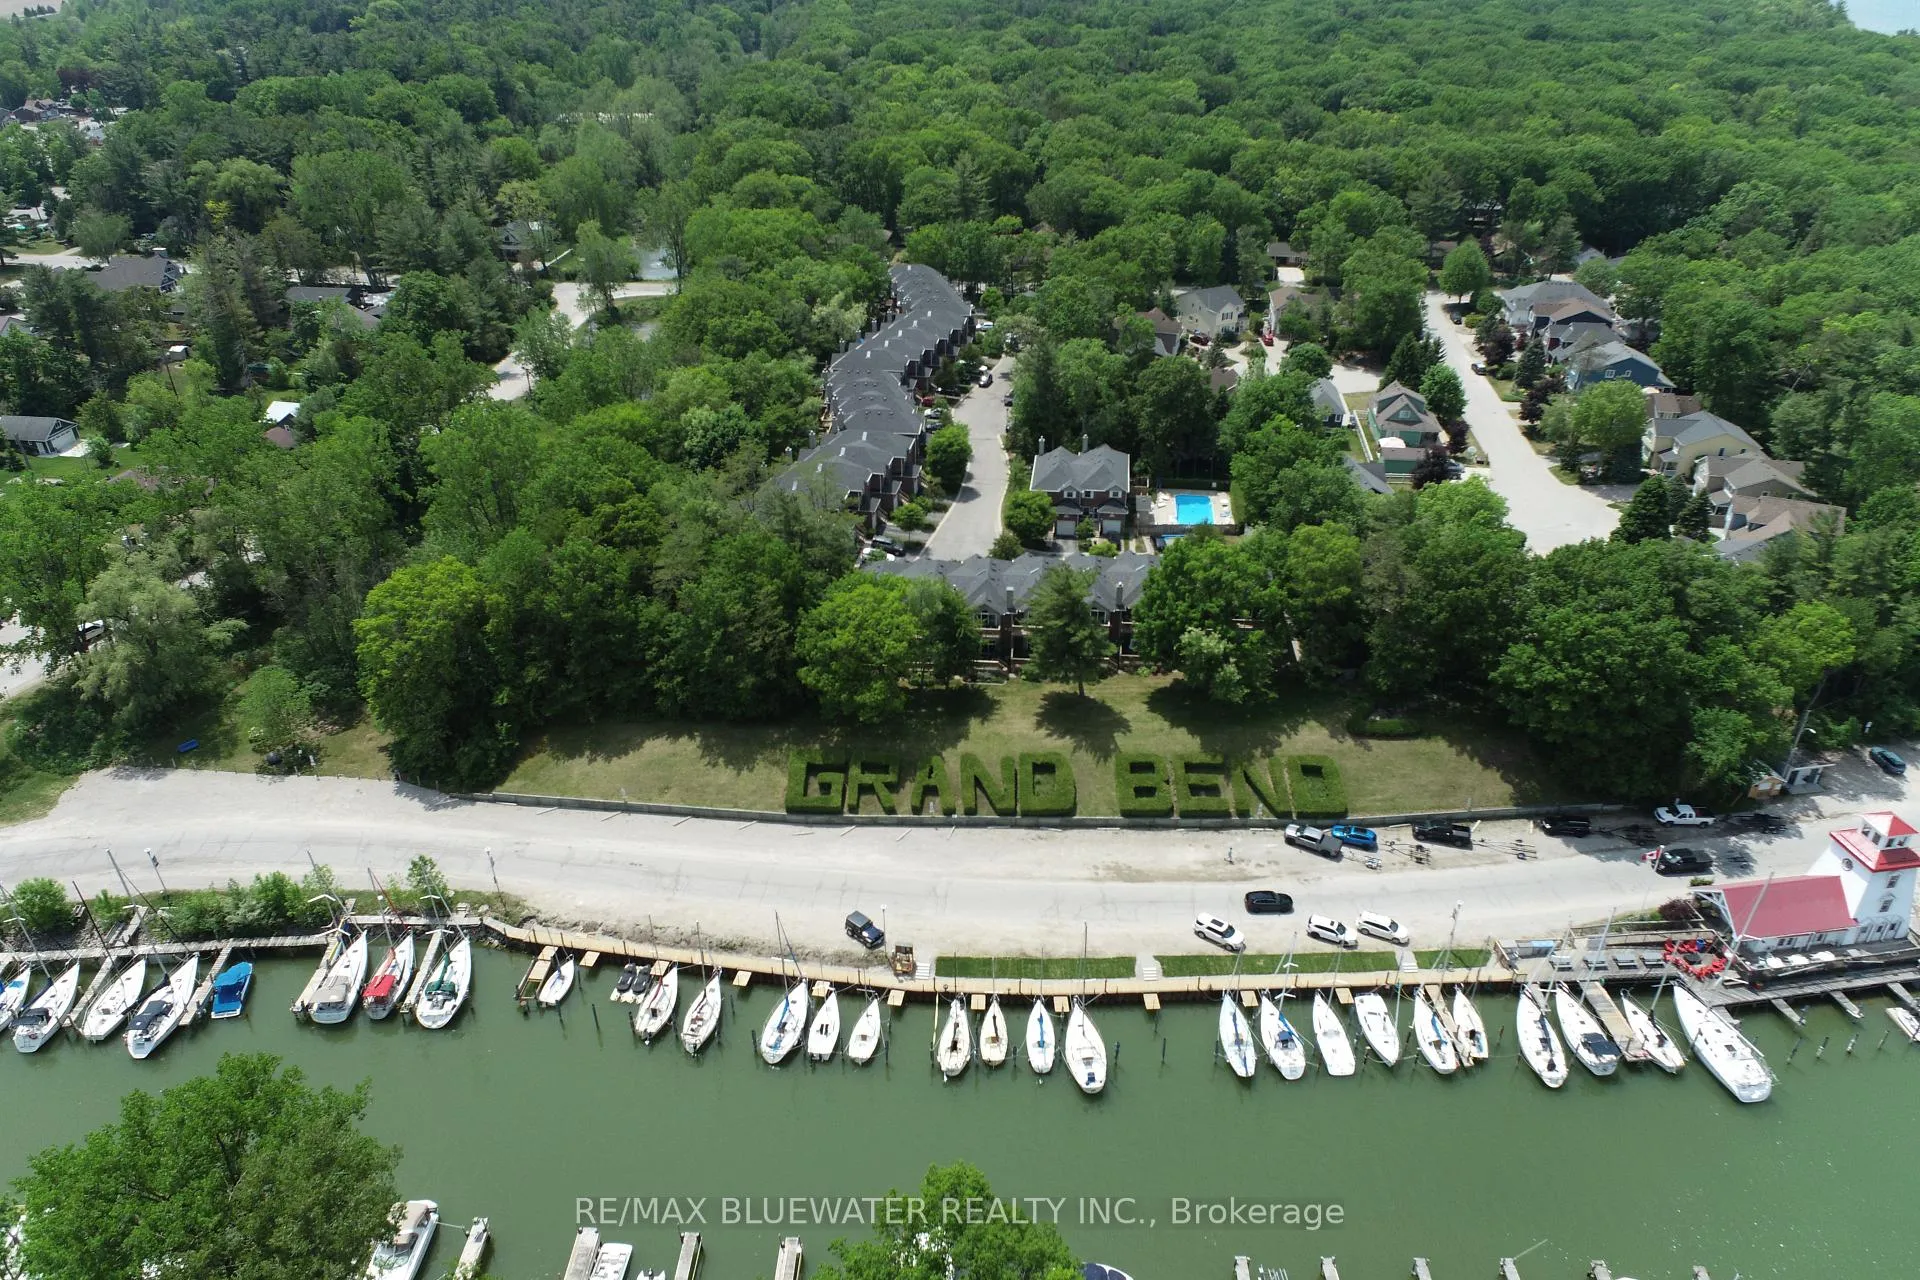
- Amenities: Outdoor pool, visitor parking, bbqs allowed
- Pets: Allowed
Heating, water and powerForced air, gas, Central air
- Heating: Forced air, gas
- Cooling: Central air
Costs and taxesTaxes $3,767 a year, Condo fee $565 a month, Building insurance included, parking included, common elements included
- Taxes, 2024: $3,767 a year
- Condo fee: $565 a month
- Fee includes: Building insurance included, parking included, common elements included
- Rental items: Hot water heater
- Under contract: Hot water heater
Included in the saleWasher, dryer, fridge, stove, dishwasher, window coverings
- Included: Washer, dryer, fridge, stove, dishwasher, window coverings
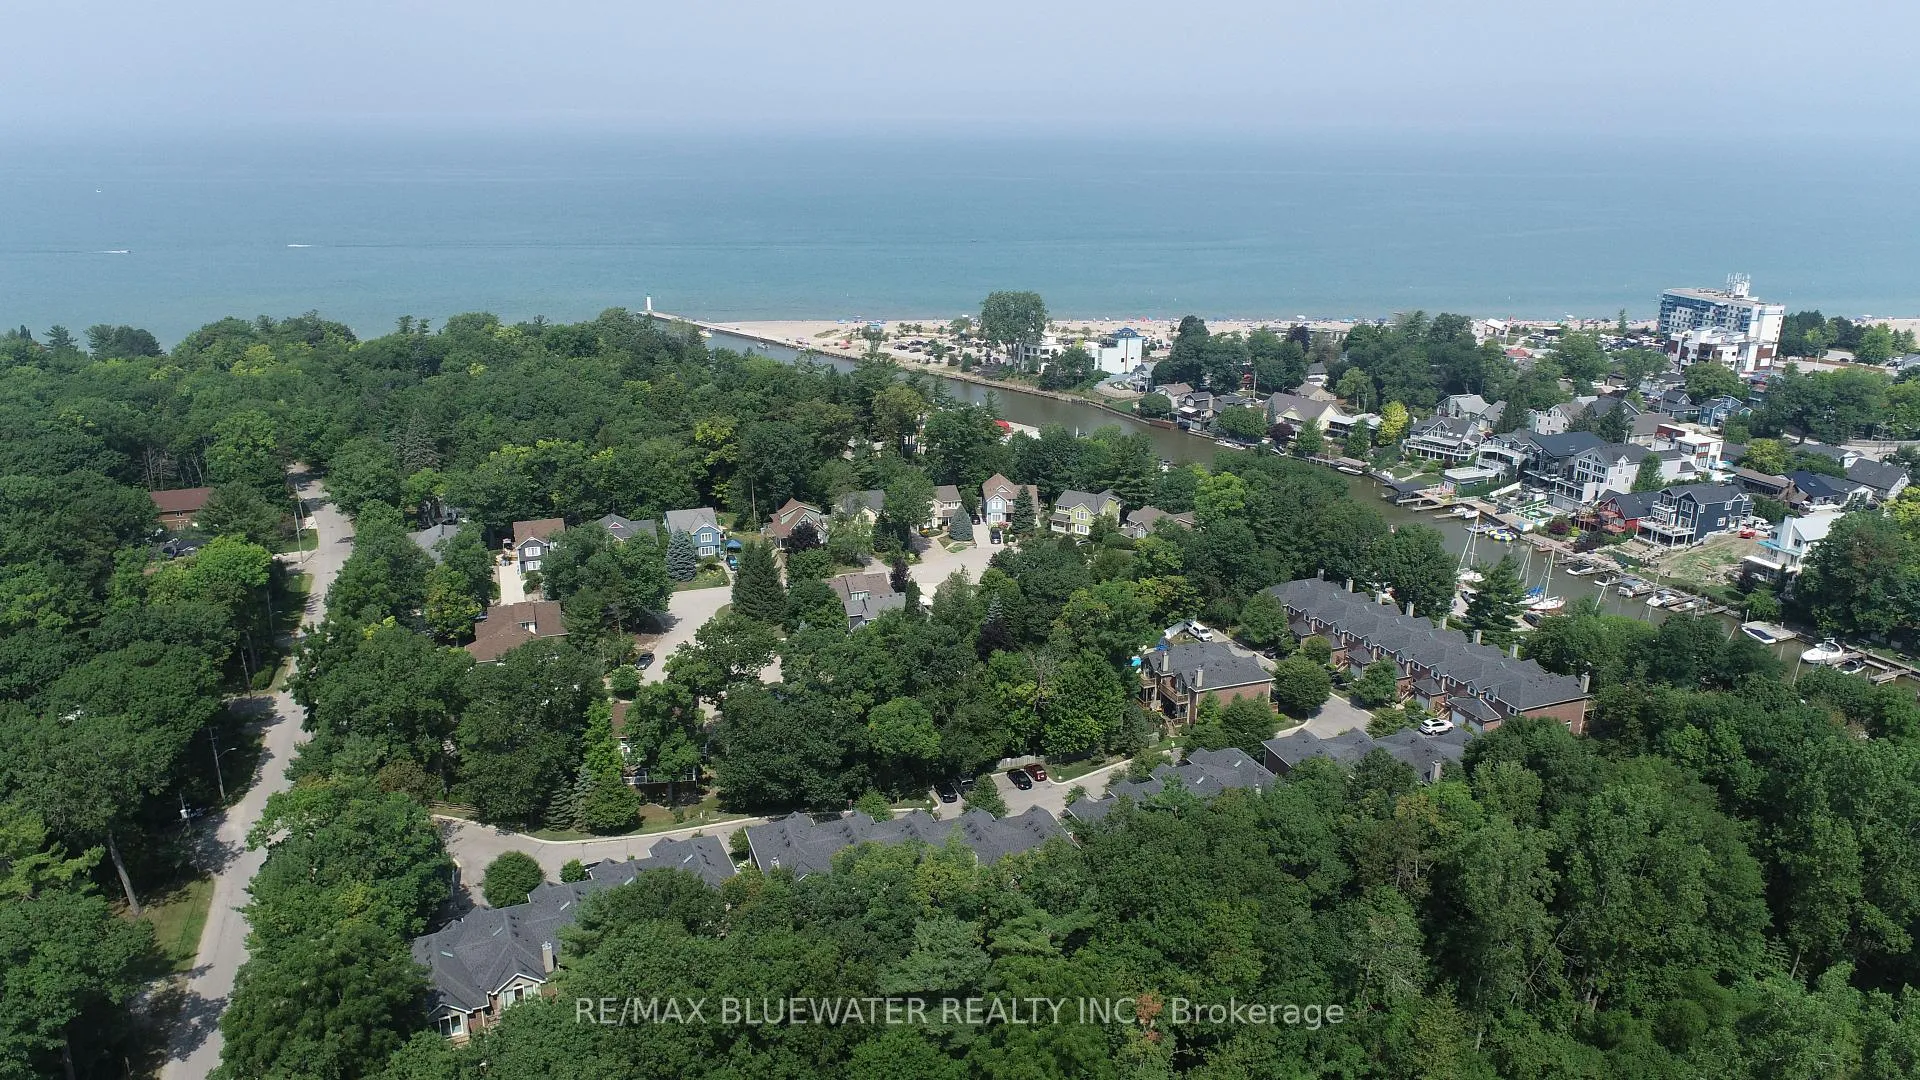
NearbyArts centre, beach, lake access, marina, wooded/treed, river/stream
- Close to: Arts centre, beach, lake access, marina, wooded/treed, river/stream
Listing detailsX9240748, Expired, Aug 6, 2024
- MLS® number: X9240748
- Status: Expired
- Listed on: Aug 6, 2024
- Days on market: 116
- Updated: Nov 30, 2024
- Possession: 60-90
- Occupied by: Owner
- Listing brokerage: RE/MAX BLUEWATER REALTY INC.
About this home
Unit 21, 55 Lake Road W, Lambton Shores (Grand Bend), ON N0M 1T0
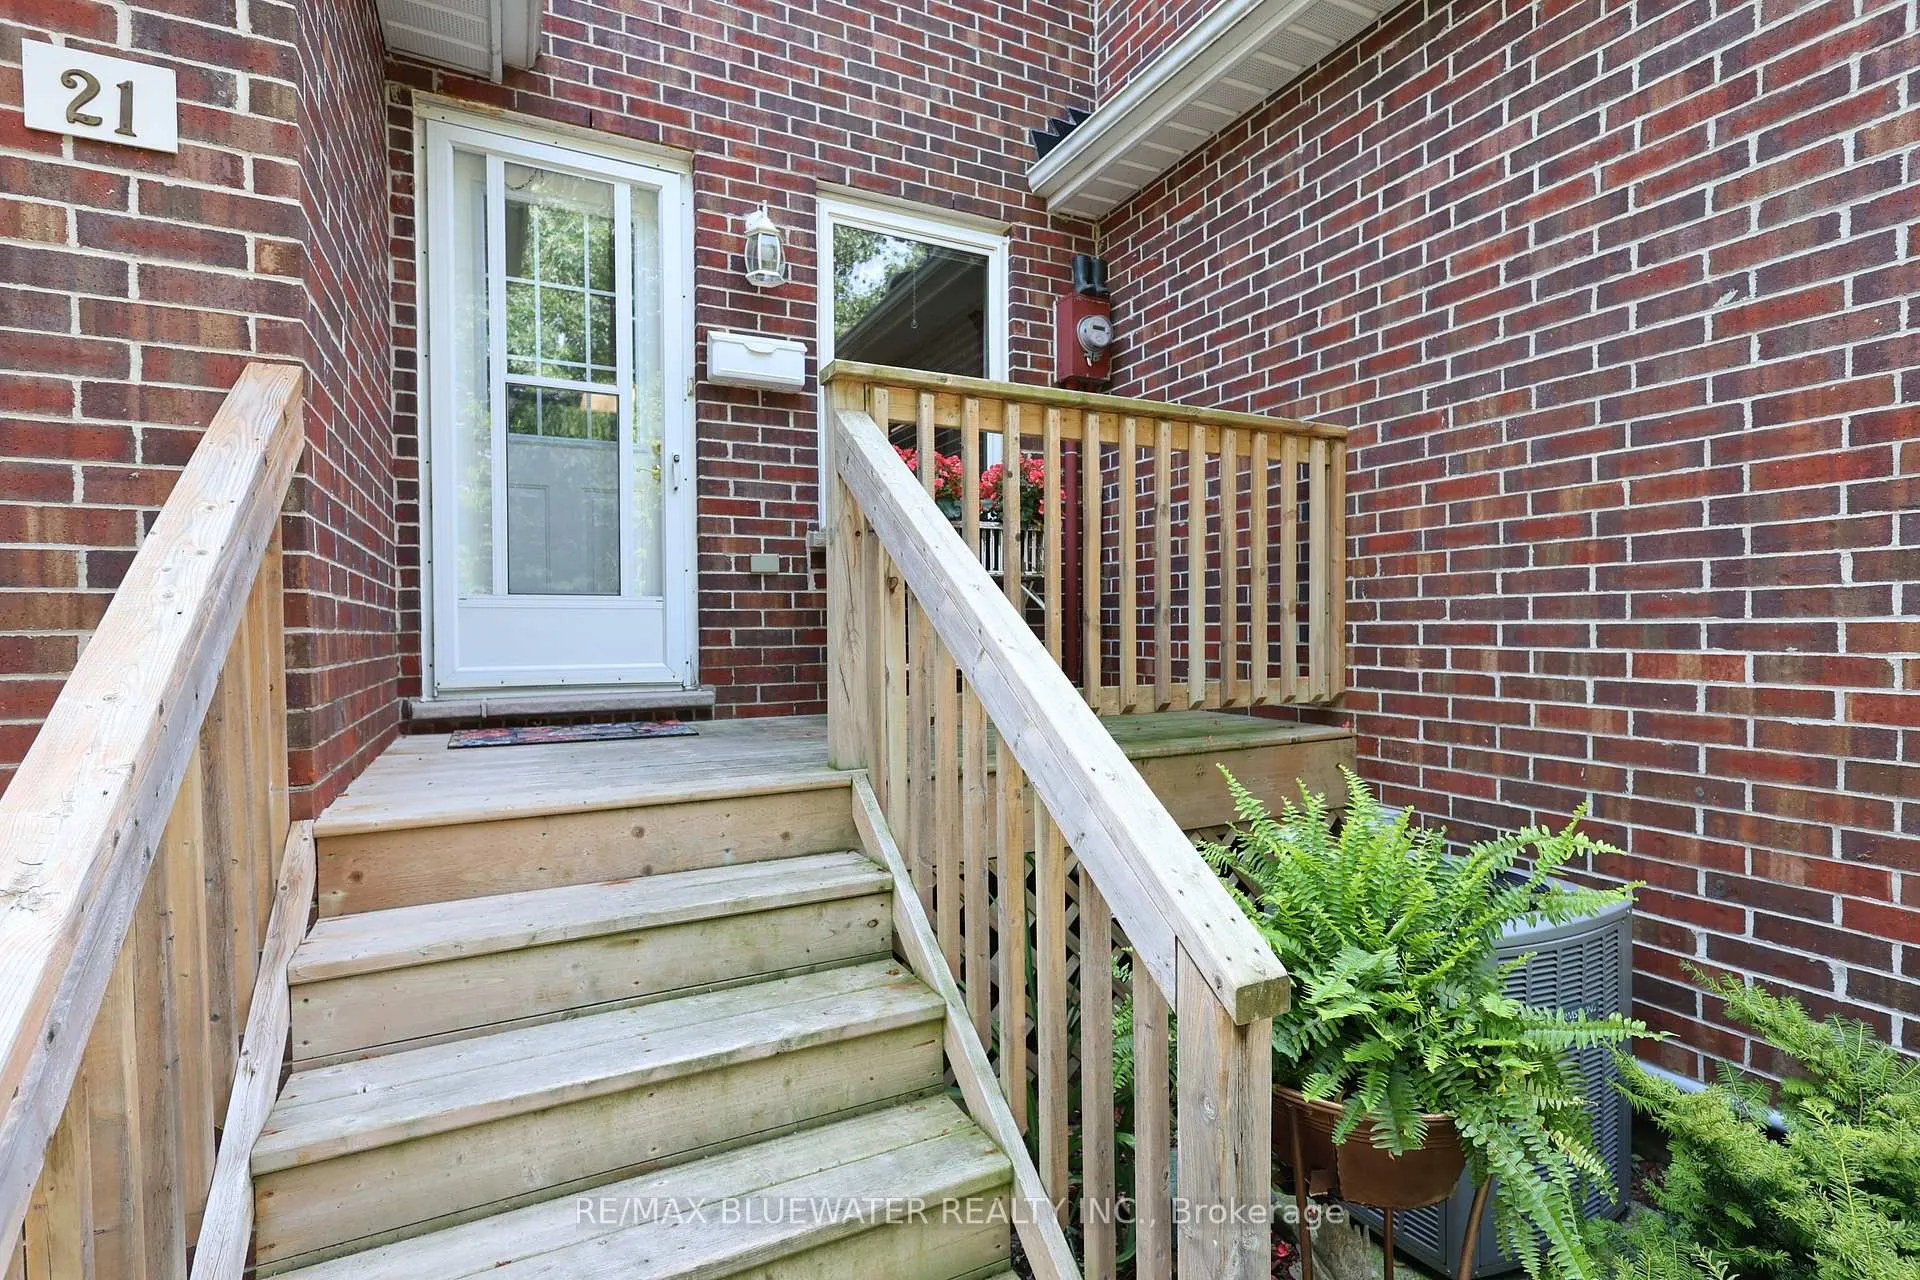
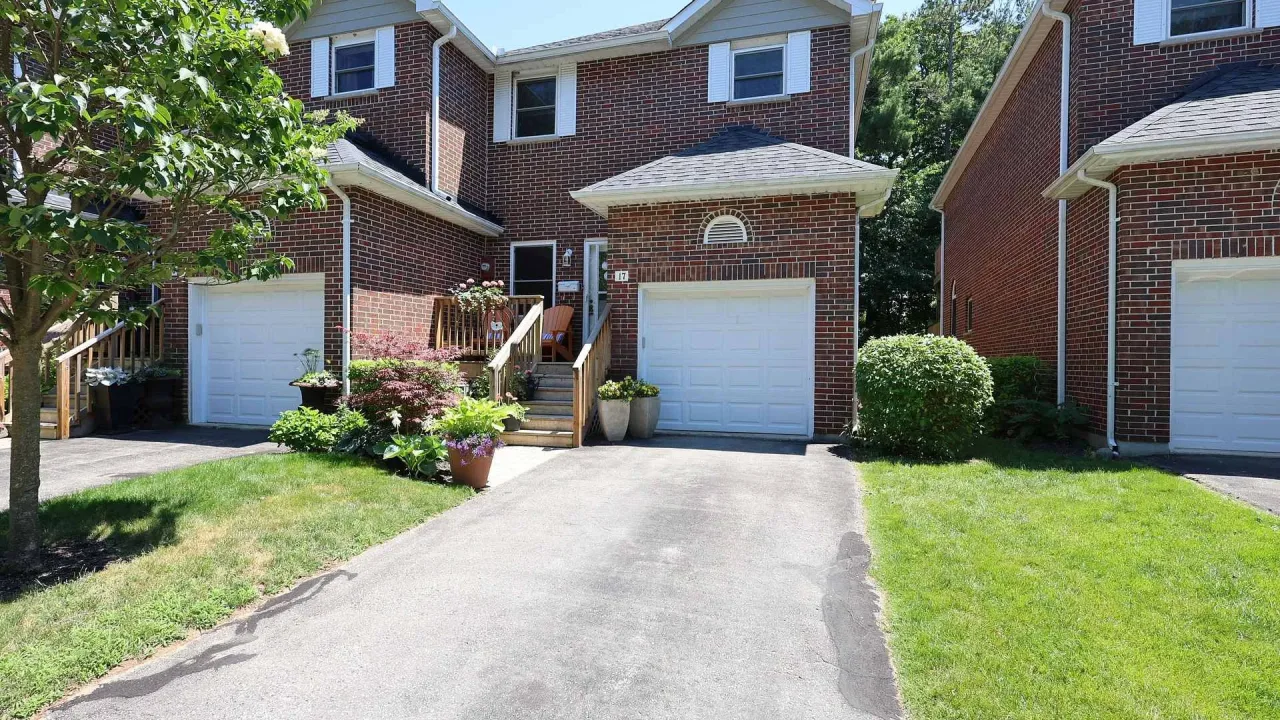
Welcome to #21-55 Lake Road, Grand Bend in the desirable Yacht Club Wood Condominiums. This two storey all brick exterior with single attached garage is overlooking the Old Ausable River with a mature tree line for lots of privacy and nature to enjoy. Highly desirable development due to its quiet location just steps from South Beach, steps from the marina and all the amenities that Grand Bend has to offer. Also allows for ample visitor parking and community pool to enjoy. Entering the home you are invited by 9 foot ceilings with light finishes giving it a bright feeling. The dining room flows into the kitchen with large pantry, eat-up bar, accent lighting, lots of cabinetry and more. Continuing through the home to the living room with gas fireplace and three panel sliding door to your private back deck overlooking nature. This unit installed a water diverter under the second floor deck so that you can always enjoy your back deck. Overlooking the mature tree line and the Old Ausable River it makes for a great space to enjoy that morning coffee or entertaining friends and family. Main floor is complete with mudroom off attached garage with two pc bathroom. Upstairs we are greeted by a nice sized landing with lots of natural light from the skylight. Spacious second floor primary bedroom with two closets & a built-in large closet, sliding door to private deck overlooking nature, cathedral ceilings and four piece ensuite including a jetted tub. Second floor allows for another two bedrooms and a full four piece bathroom. Partially finished lower level features a family room, laundry, storage, utility room and roughed-in bathroom for future development. Condo fees include snow removal and grass. This location is perfect for all ages with the amenities, including the sandy shores of Lake Huron, all being a short walk away.
Ask about this home
A HOMEH agent will answer your questions about this home.
Know more about Yacht Club Woods
Condo building · 55 Lake Road
Yacht Club Woods is a condo. No units are on the market here right now.
No similar units for sale in Yacht Club Woods right now.
Around this home
Daily convenience, out of 100, from the distances below
Schools nearby
School rating, out of 10.
Helpful calculators
Your HOMEH agent

"Priced 16% over the Hestimate. I would see it this week."