

91 Gill Road
91 Gill Road
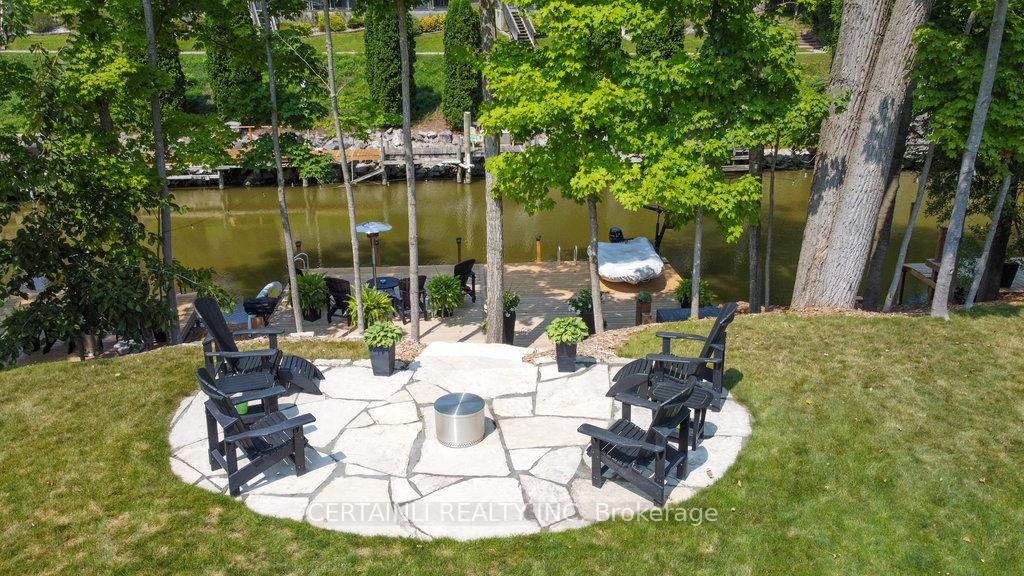 See all 40 photos
Property history
- $1,779,000ExpiredList: 2025-08-11|End: 2025-10-11|61 daysX12337847
- $1,879,500ExpiredList: 2025-04-04|End: 2025-08-04|122 daysX12064812
- $1,895,000TerminatedList: 2024-08-16|End: 2024-12-06|112 daysX9258134
Facts and features
- BasementFinished
- Age of home6–15 years
- Price per sq ft~$1,458
- Water, sewerMunicipal
- Fireplace
- Central air
- Waterfront
The homeDetached, Bungalow, Age 6–15 years
- Type: Detached
- Style: Bungalow
- Age: 6–15 years
- Living space: 1,100–1,500 sq ft
- Basement: Finished
- View: Trees/woods, river
- Waterfront: Direct
InsideFireplace Yes, natural gas, Main level, Ventilation system, water heater, sump pump, auto garage door remote, bar fridge, built-in oven, erv/hrv, primary bedroom - main floor, water heater owned
- Fireplace: Yes, natural gas
- Laundry: Main level
- Features: Ventilation system, water heater, sump pump, auto garage door remote, bar fridge, built-in oven, erv/hrv, primary bedroom - main floor, water heater owned
- Security: Alarm system, other
- Rooms above ground: 1
- Rooms in the basement: 1
- Bedrooms: 2 + 2 in the basement
- Bathrooms: 3
- Kitchens: 1
- Family room: Yes
Outside and lotStone, board & batten, Asphalt shingle, Concrete
- Exterior: Stone, board & batten
- Roof: Asphalt shingle
- Foundation: Concrete
- Size: 49 × 231 ft
- Zoning: R1-7, EP-NC5
Parking2 Garage, Attached, Private double
- Spaces: 2 Garage
- Garage: Attached
- Driveway: Private double
Heating, water and powerForced air, gas, Central air, Municipal water
- Heating: Forced air, gas
- Cooling: Central air
- Water: Municipal water
- Sewer: Municipal sewer
- Natural gas: Yes
- Hydro: Yes
- Cable: Yes
Costs and taxesTaxes $6,583 a year, HST included in the price
- Taxes, 2023: $6,583 a year
- HST: HST included in the price
Included in the saleFridge, stove, microwave, bar fridge, washer, dryer, dishwasher, all tvs indoor and outside, windows coverings, note furniture can be negotiable, exterior bbq and heaters could be negotiated as well
- Included: Fridge, stove, microwave, bar fridge, washer, dryer, dishwasher, all tvs indoor and outside, windows coverings, note furniture can be negotiable, exterior bbq and heaters could be negotiated as well
NearbyBeach, golf, lake access, library, marina, river/stream
- Close to: Beach, golf, lake access, library, marina, river/stream
Listing detailsX9258134, Terminated, Aug 16, 2024
- MLS® number: X9258134
- Status: Terminated
- Listed on: Aug 16, 2024
- Days on market: 112
- Updated: Dec 6, 2024
- Possession: Flexible
- Occupied by: Owner
- Listing brokerage: CERTAINLI REALTY INC
About this home
91 Gill Road, Lambton Shores (Grand Bend), ON N0M 1T0
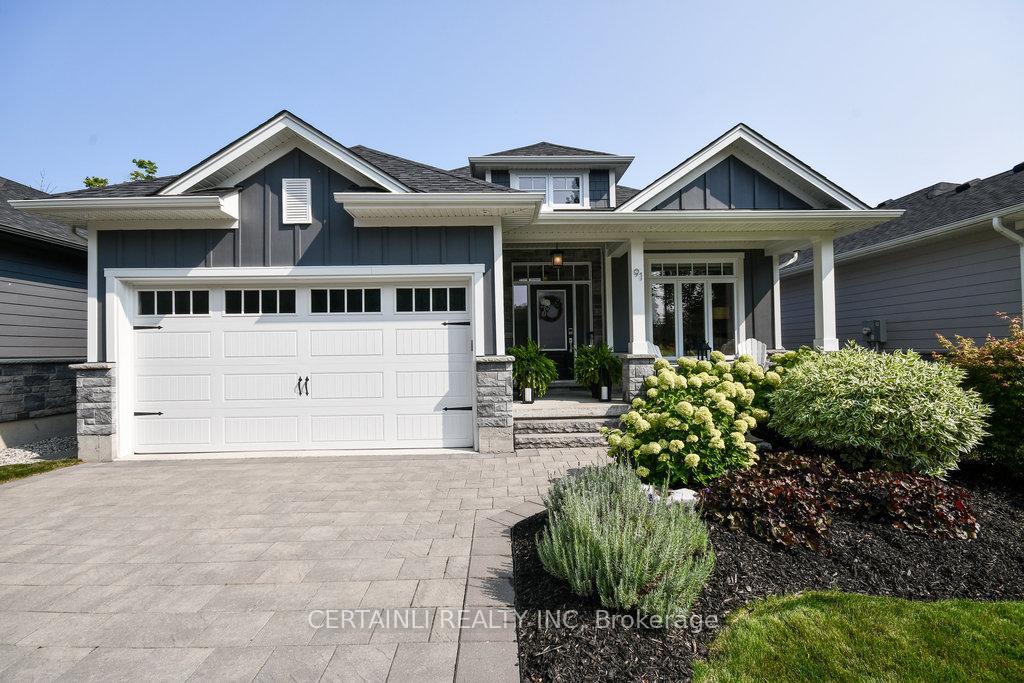
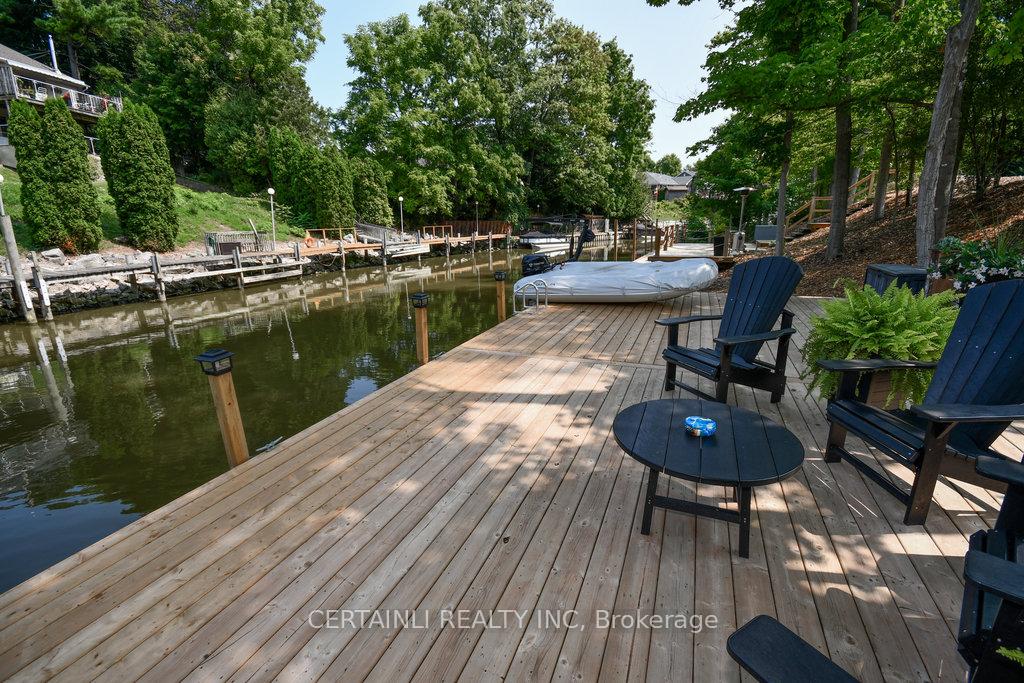
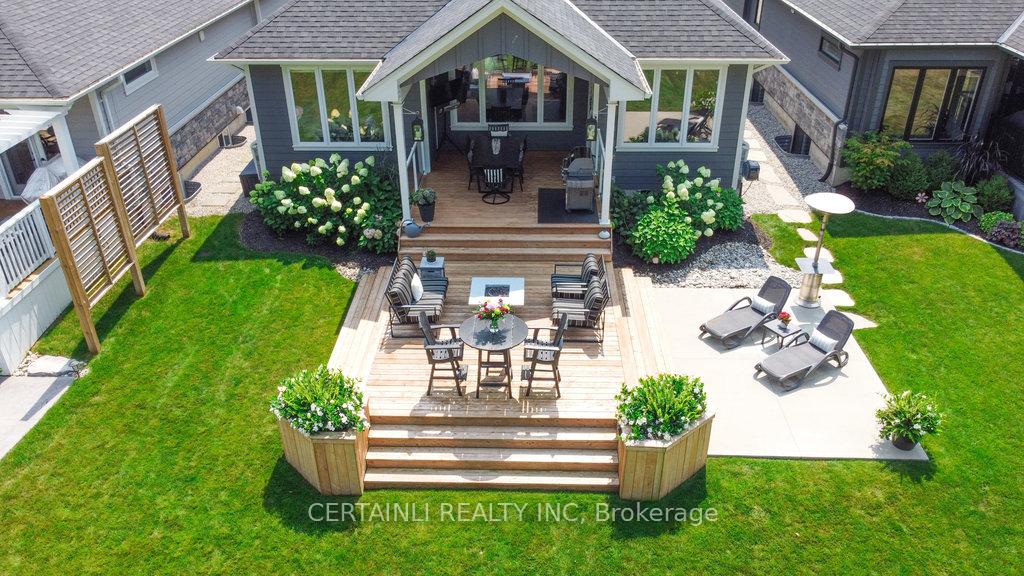
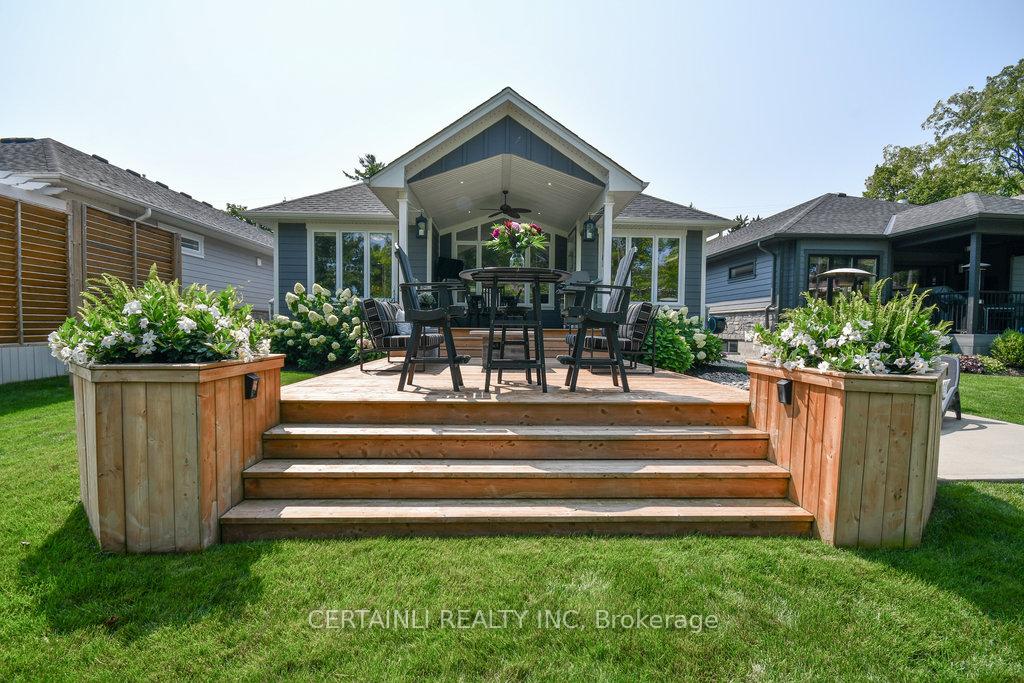
RARE GRAND BEND WATERFRONT PROPERTY PRIVATE DOCK DIRECT ACCESS INTO LAKE HURON LIFESTYLE ALERT. Welcome to this immaculately maintained 4 bed 3 full bath bungalow with modern coastal design that offers a rare opportunity of RESORT LIKE LIVING. The picture perfect landscaping is sure to impress with covered and uncovered sun decks, concrete patio, and a flagstone firepit patio. Imagine the type of lifestyle this home offers fishermen, adrenaline seeker, beach bum, sun lovers paradise with your own private dock (large enough for more than one water craft) with easy access to Lake Huron. Inside youll enjoy the luxury finishes throughout like the fully loaded kitchen: quartz countertops, gas stove, an oversized island, stunning Italian pebblestone backsplash, and a custom hidden pantry. Other main floor features include: open concept living space with gas fireplace, main level master bedroom with walk-in closet and ensuite bathroom, another main level bedroom with a cheater ensuite bathroom, main level laundry, and heated floors in ALL bathrooms. The newly finished basement includes 2 additional bedrooms, 1 full bath, and a large fireplace family room. ADDT NOTES: oversized/extended tandem car garage (designed for a boat parking), insulated garage, lifetime hardy board siding w/ stone, well-fortified 16' deep dock w/ electrical, staircase lighting, fencing allowed, bridge construction complete, on municipal water/sewer/all standard utilities, all seasons/winterized property. This beautiful property is perfect for a family, easy income earner, or a weekend getaway and is ideally located close to Grand Bends main strip and the highly popular beaches. Don't forget to check out the website link for additional pictures or the Matterport link below for a 3D tour. Talk about a great lifestyle!!
Ask about this home
A HOMEH agent will answer your questions about this home.
Around this home
Daily convenience, out of 100, from the distances below
Schools nearby
School rating, out of 10.
Helpful calculators
Your HOMEH agent

"I would see it this week."