

91 Gill Road
91 Gill Road
 See all 36 photos
Property history
- $1,779,000ExpiredList: 2025-08-11|End: 2025-10-11|61 daysX12337847
- $1,879,500ExpiredList: 2025-04-04|End: 2025-08-04|122 daysX12064812
- $1,895,000TerminatedList: 2024-08-16|End: 2024-12-06|112 daysX9258134
Facts and features
- BasementFinished
- Age of home6–15 years
- Price per sq ft~$1,368
- Water, sewerMunicipal
- Hardwood floors
- Fireplace
- Central air
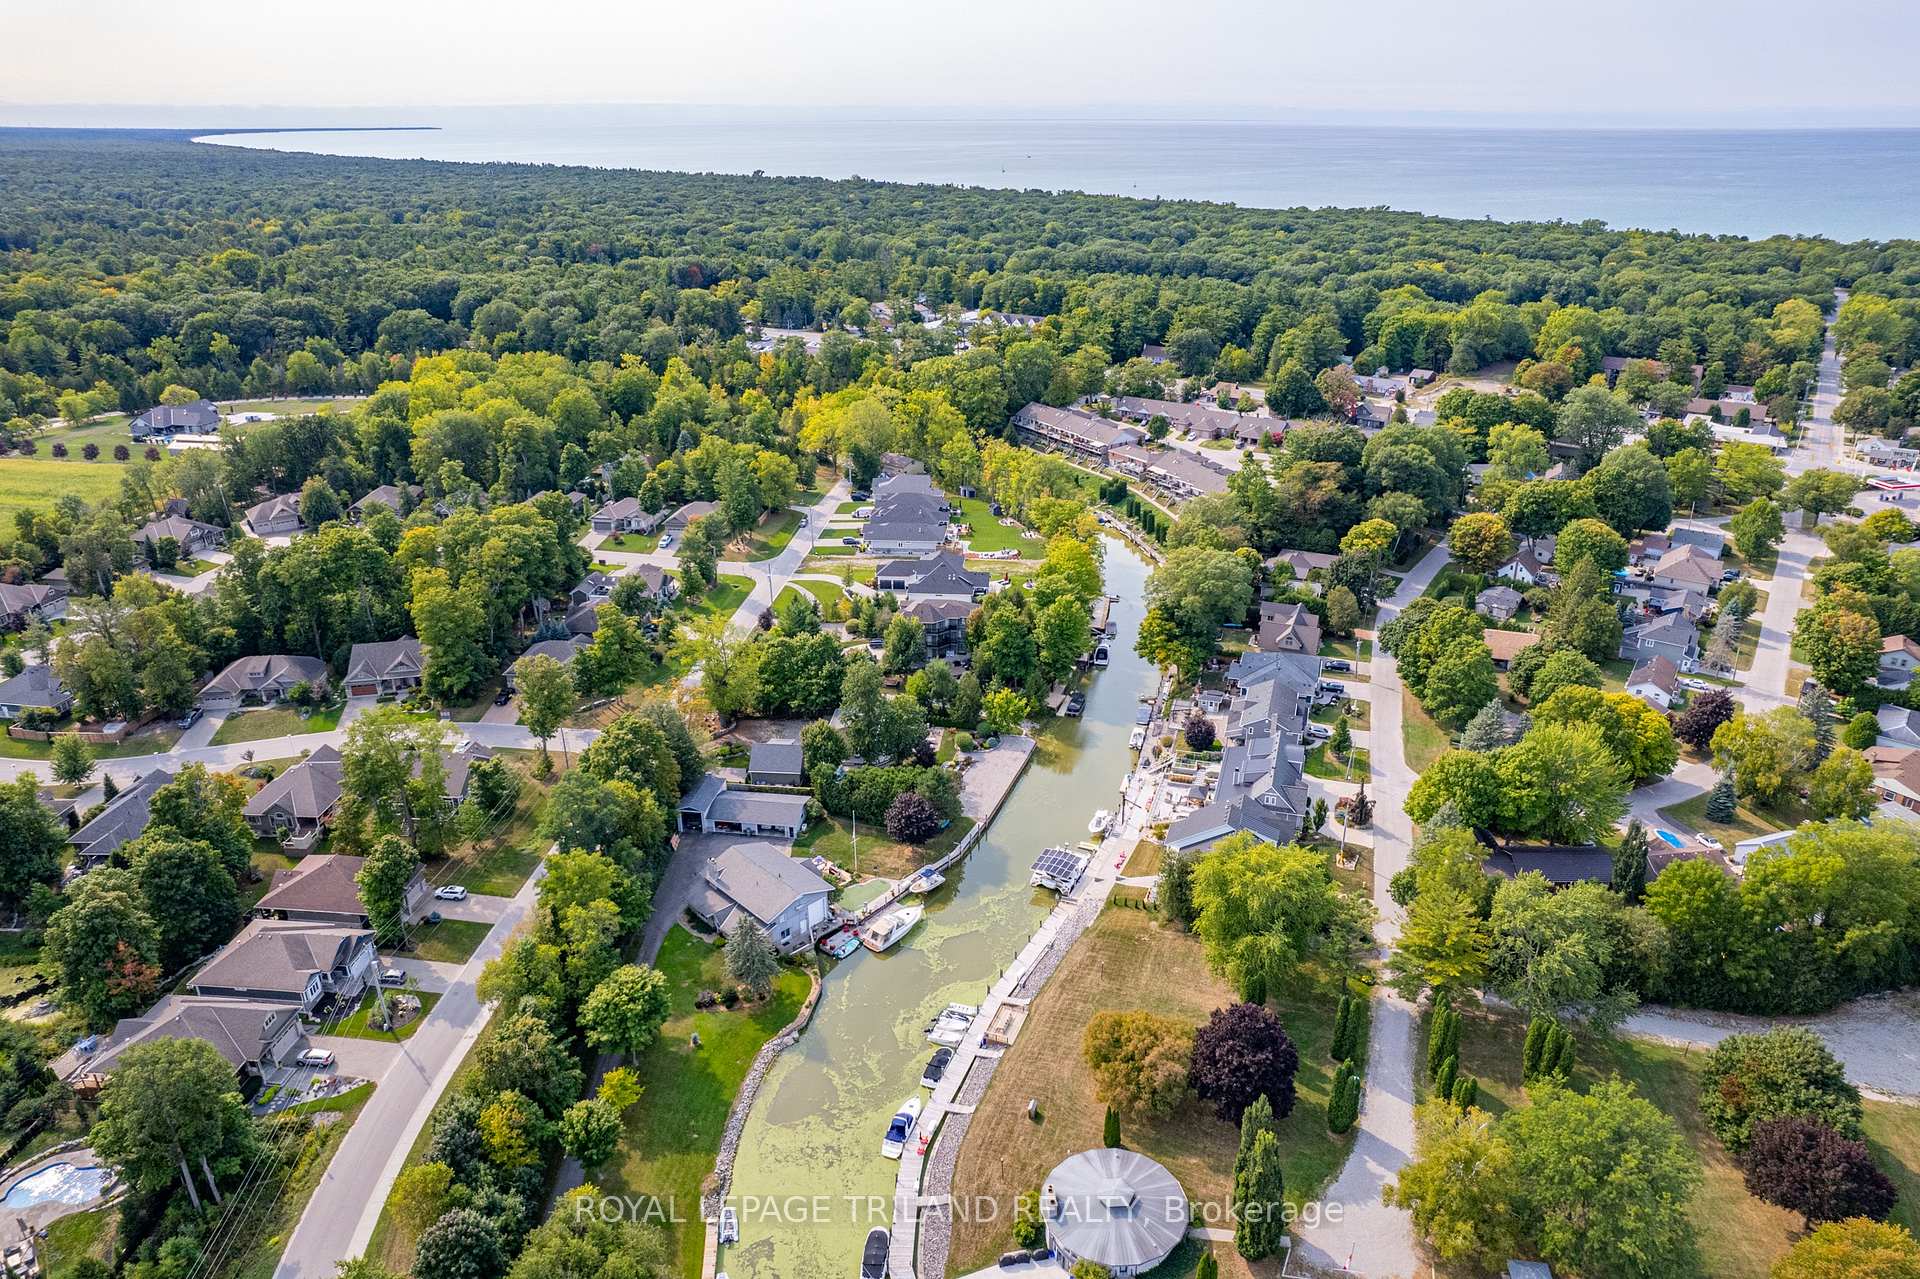
- Waterfront
The homeDetached, Bungalow, Age 6–15 years
- Type: Detached
- Style: Bungalow
- Age: 6–15 years
- Living space: 1,100–1,500 sq ft
- Basement: Finished, full
- View: River
- Waterfront: Direct
InsideFireplace Yes, fireplace insert, natural gas, Hardwood, Heated, Main level
- Fireplace: Yes, fireplace insert, natural gas
- Flooring: Hardwood, Heated
- Laundry: Main level
- Features: Sump pump, water heater owned
- Security: Smoke detector, carbon monoxide detectors
- Rooms above ground: 10
- Bedrooms: 4
- Bathrooms: 3
- Kitchens: 1
- Family room: Yes
Outside and lotBoard & batten , stone, Shingles, Poured concrete
- Exterior: Board & batten , stone
- Roof: Shingles
- Foundation: Poured concrete
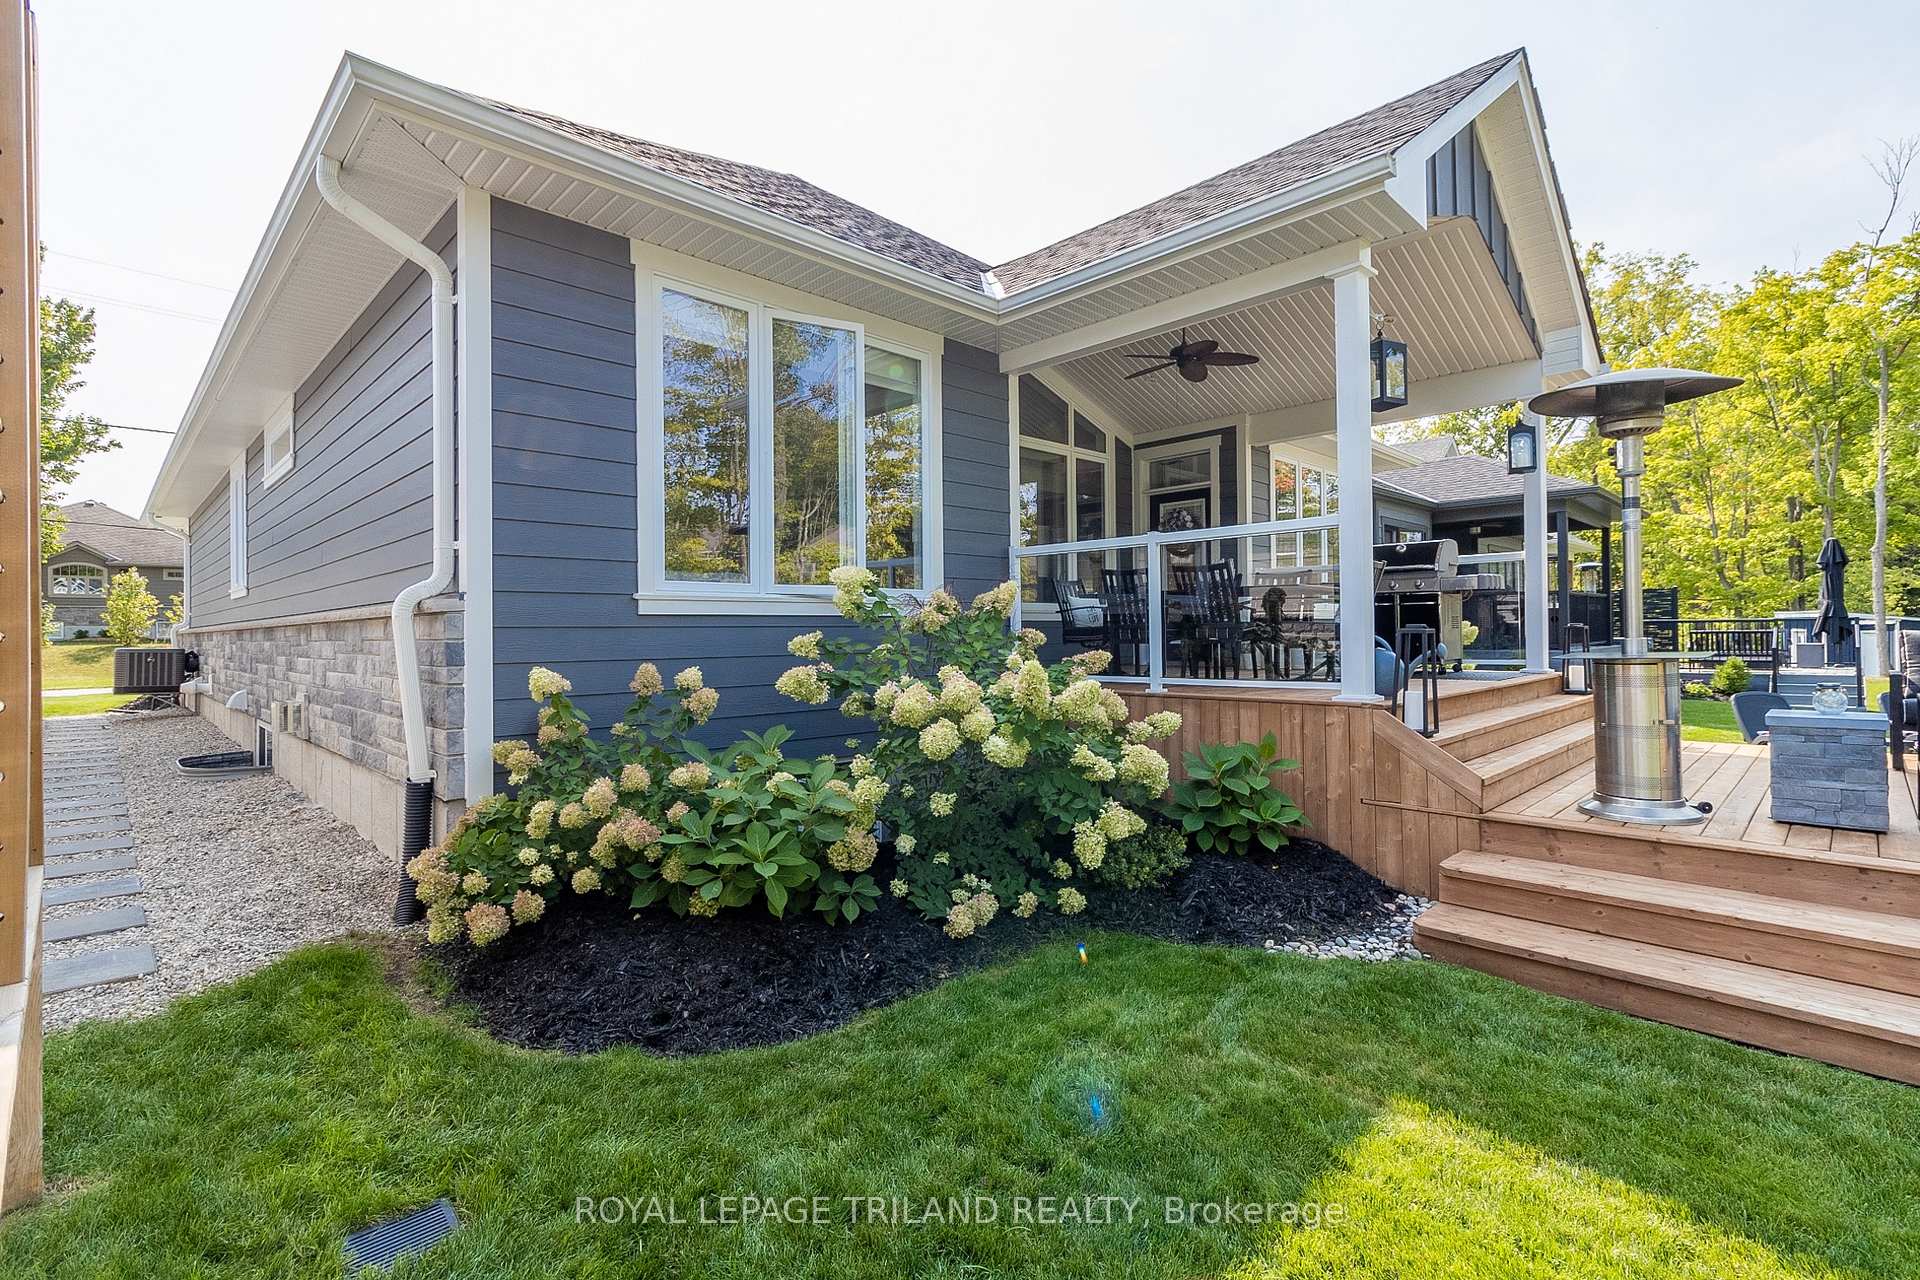
- Features: Landscaped, deck, fishing, patio, year round living, lighting
- Size: 48.93 × 231 ft
- Zoning: R1-7, EP-NC5
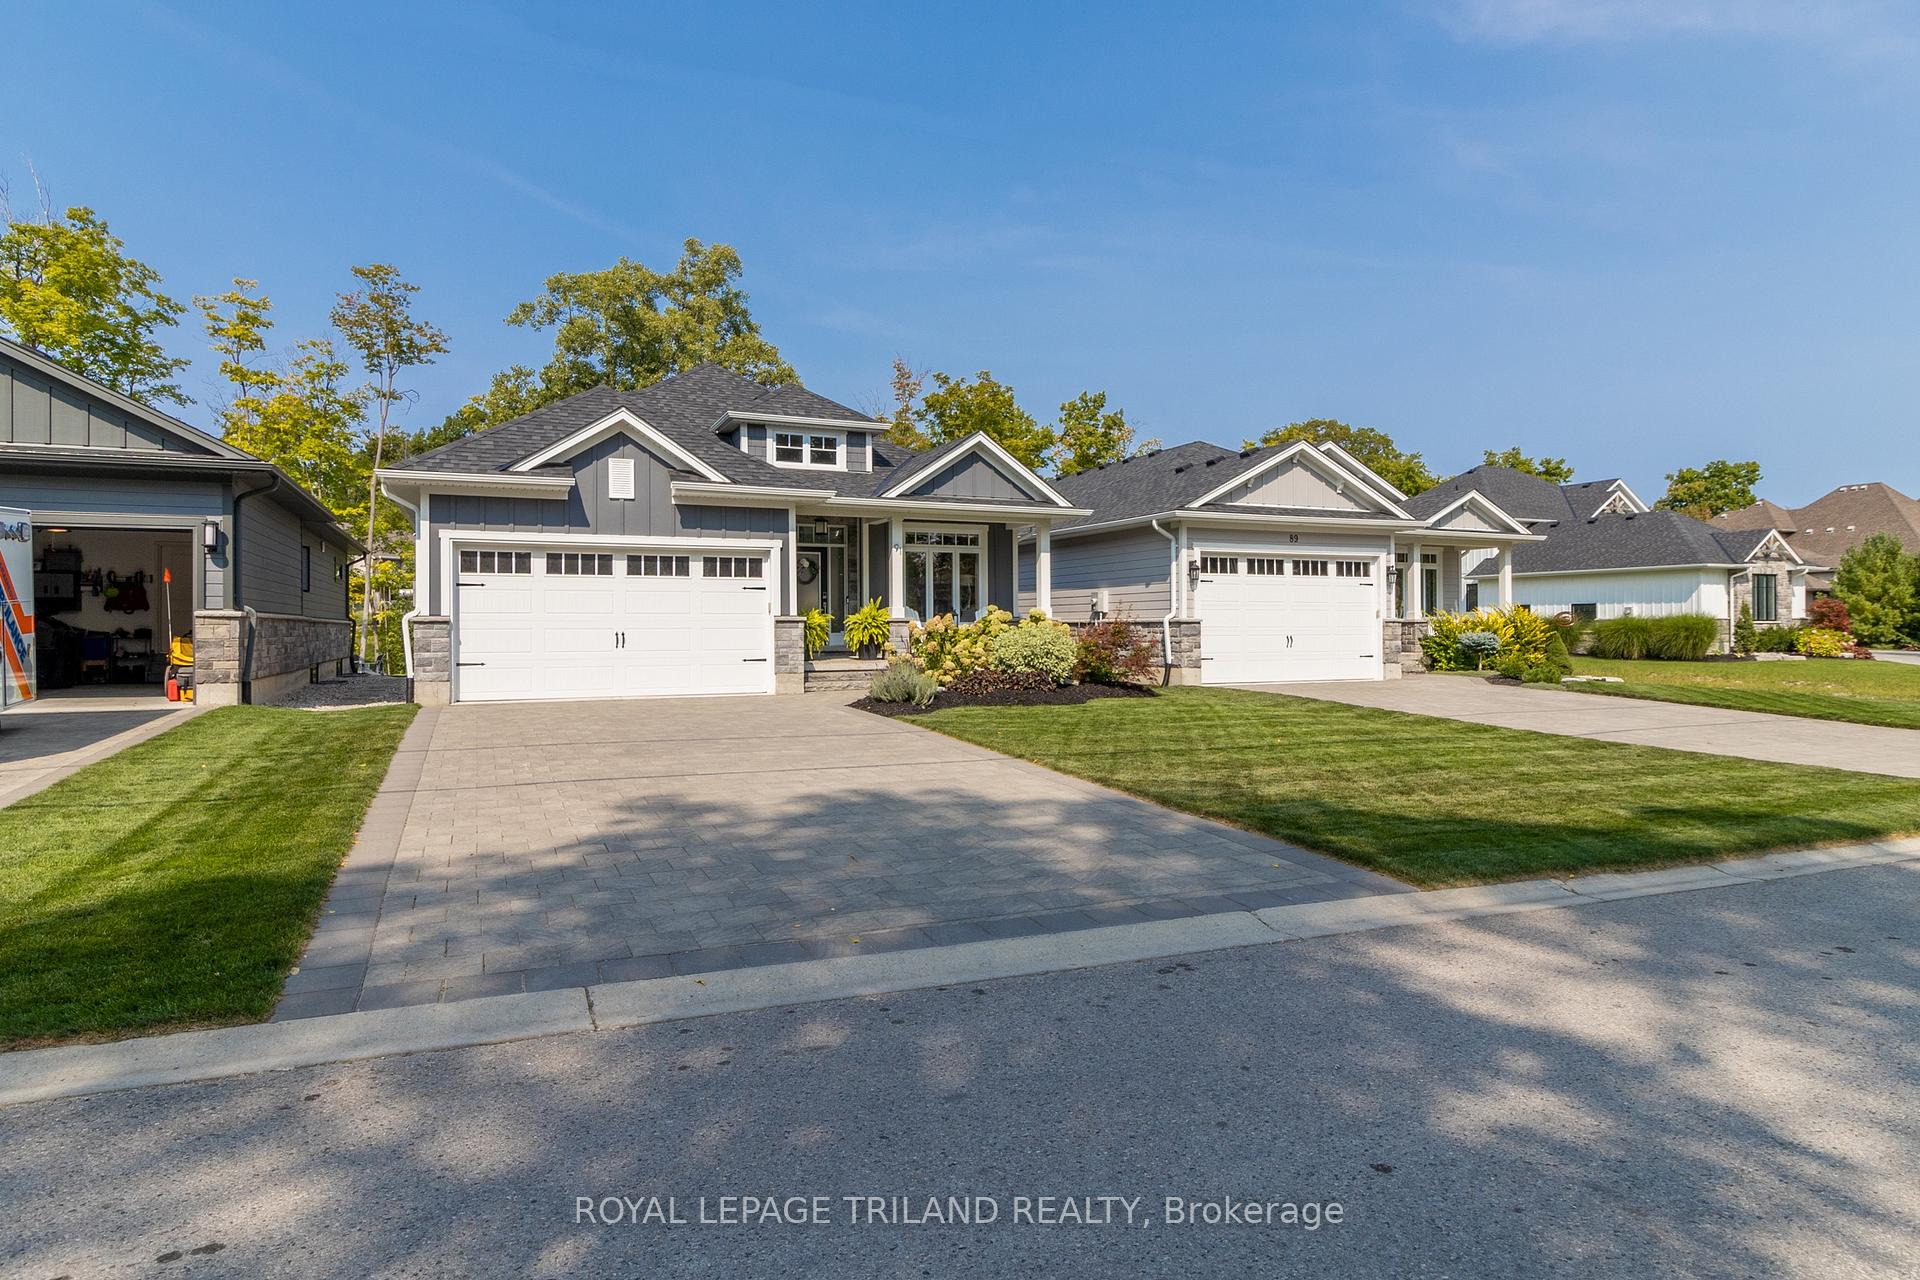
Parking2 Garage, Attached, Private double
- Spaces: 2 Garage
- Garage: Attached
- Driveway: Private double
Heating, water and powerForced air, gas, Central air, Municipal water
- Heating: Forced air, gas
- Cooling: Central air
- Water: Municipal water
- Sewer: Municipal sewer
Costs and taxesTaxes $6,312 a year, HST included in the price, Rental items None
- Taxes, 2024: $6,312 a year
- HST: HST included in the price
- Rental items: None
Included in the saleFridge, stove, microwave, bar fridge, washer, dryer, dishwasher, all tvs indoor and outside, windows coverings, generator on site (generlink 40amp connection at meter with a 10kw generator), exterior bbq, heater and some furnishings can be negotiated
- Included: Fridge, stove, microwave, bar fridge, washer, dryer, dishwasher, all tvs indoor and outside, windows coverings, generator on site (generlink 40amp connection at meter with a 10kw generator), exterior bbq, heater and some furnishings can be negotiated
NearbyRiver/stream, school, waterfront, library, lake access, cul de sac/dead end
- Close to: River/stream, school, waterfront, library, lake access, cul de sac/dead end
Listing detailsX12337847, Expired, Aug 11, 2025
- MLS® number: X12337847
- Status: Expired
- Listed on: Aug 11, 2025
- Days on market: 61
- Updated: Oct 11, 2025
- Possession: 2025-10-06 / Flexible
- Occupied by: Owner
- Listing brokerage: ROYAL LEPAGE TRILAND REALTY
About this home
91 Gill Road, Lambton Shores (Grand Bend), ON N0M 1T0
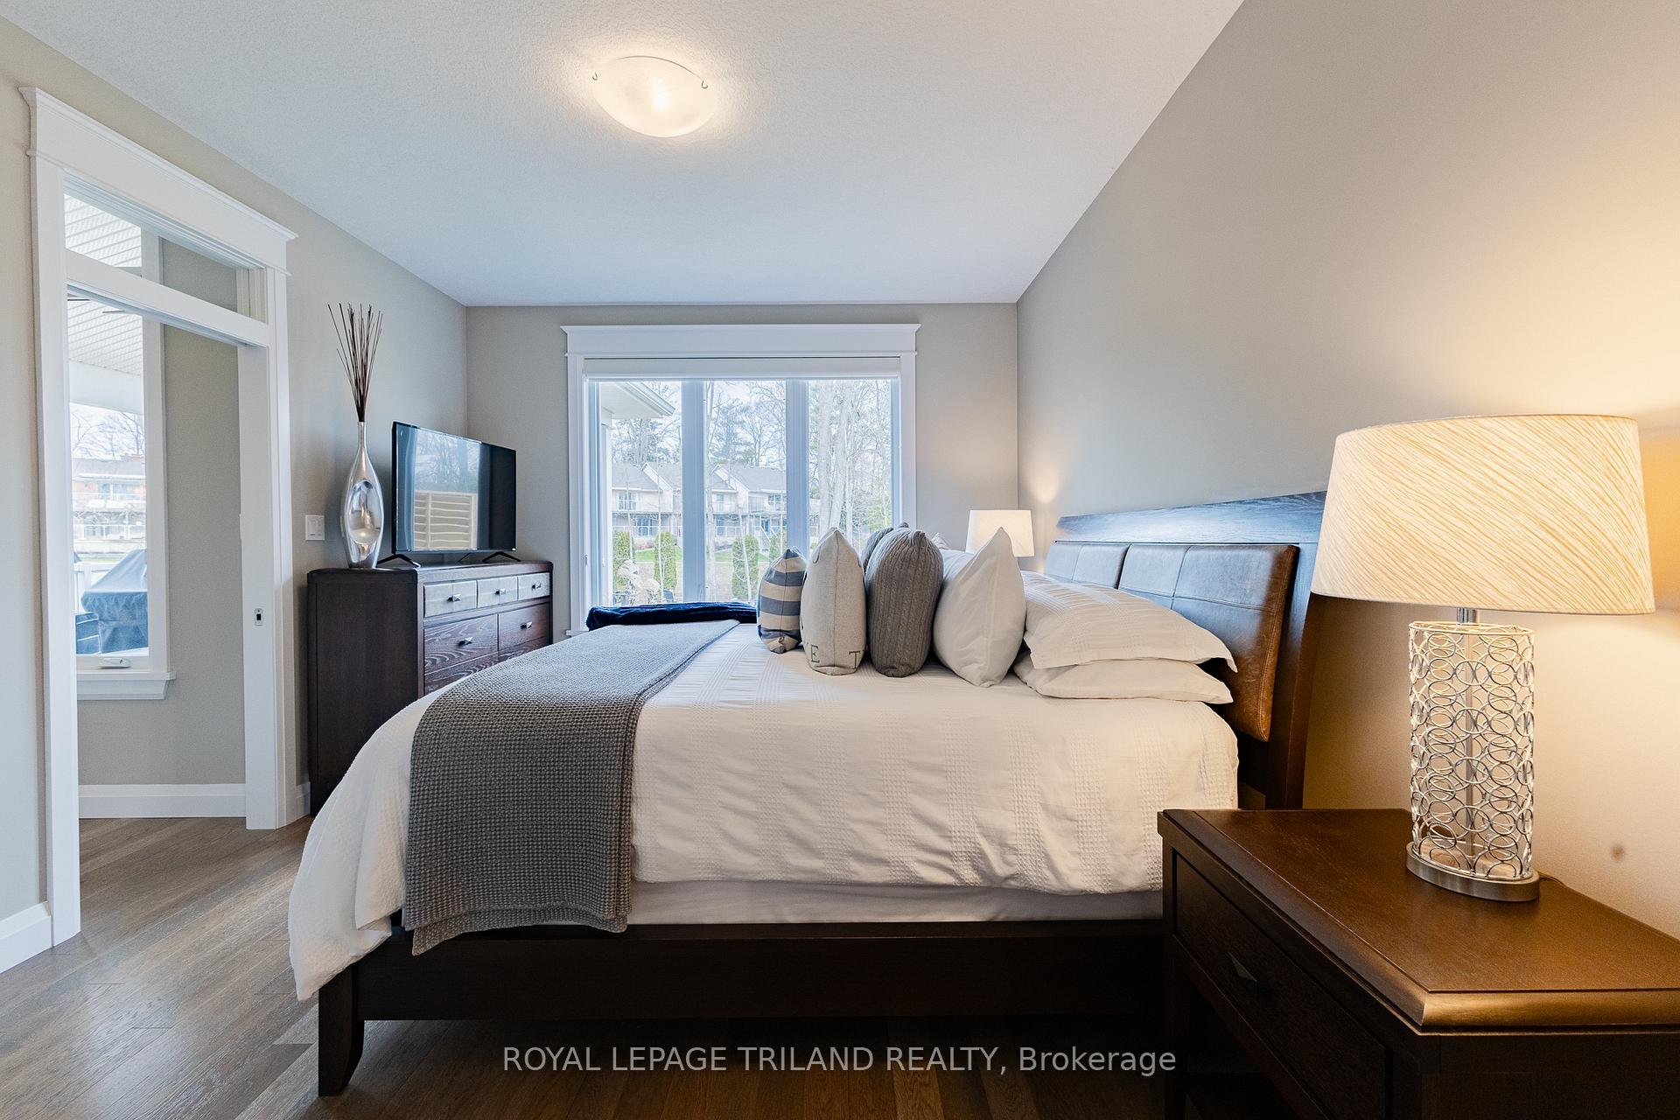
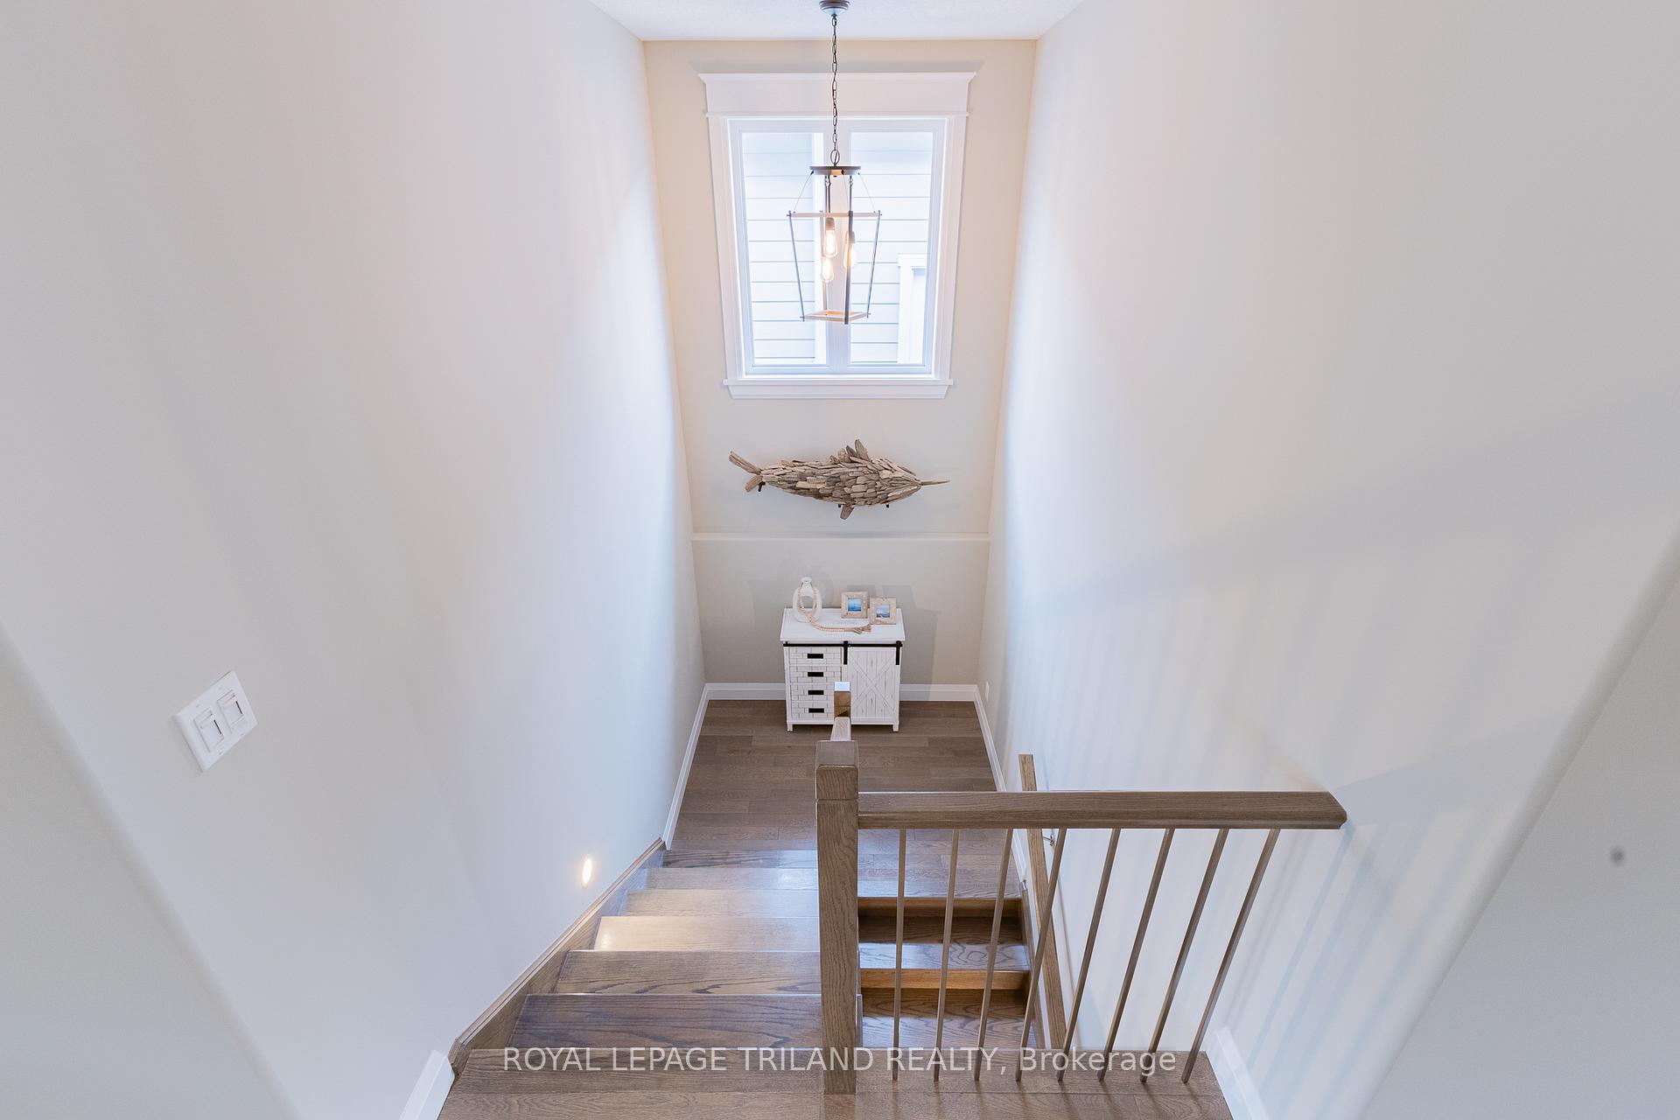
WELCOME TO YOUR SLICE OF PARADISE! RARE GRAND BEND WATERFRONT WITH PRIVATE DOCK & DIRECT LAKE HURON ACCESS!! This impeccably maintained 4-bedroom, 3-bathroom bungalow blends modern coastal design with a resort-style lifestyle. Located on a rare waterfront lot with your very own private dock, this home offers direct boat access to stunning Lake Huron. The outdoor space is picture-perfect Beautifully landscaped with a mix of covered and open sun decks, a concrete patio, and a flagstone firepit area. Whether you're a fisherman, thrill-seeker, beach lover, or just love being by the water, this is the ultimate lifestyle spot. The private dock is large enough for multiple watercrafts and built for both convenience and fun. Inside, the open-concept layout shines with luxury finishes throughout. The fully loaded kitchen features quartz countertops, a gas stove, oversized island, Italian pebblestone backsplash, and a custom hidden pantry. The main floor includes a cozy living space with a gas fireplace, a primary suite with walk-in closet and spa-like ensuite, a second bedroom with cheater ensuite, main floor laundry, and heated floors in all bathrooms. The finished basement adds even more space with two more bedrooms, a full bath, and a spacious family room with a second fireplace perfect for guests or relaxing evenings. Extras: You'll Love:Oversized tandem garage (fits a boat!), it is insulated & heated. Hardy board siding with stone accents. 32" long by 16" deep dock with hydro. Generator on site (Generlink 40amp connection at meter with a 10kw generator). Staircase lighting, interior and exterior). Fully winterized for year-round living. Fencing permitted, should you want more privacy. 50amp outside outlet for future hot tub. Located minutes from the main strip & Blue Flag beaches. Whether you're looking for a full-time home, a weekend getaway, or an income property, this rare waterfront gem checks all the boxes. Don't miss out on the Grand Bend lifestyle!
Ask about this home
A HOMEH agent will answer your questions about this home.
Around this home
Daily convenience, out of 100, from the distances below
Schools nearby
School rating, out of 10.
Helpful calculators
Your HOMEH agent

"I would see it this week."