
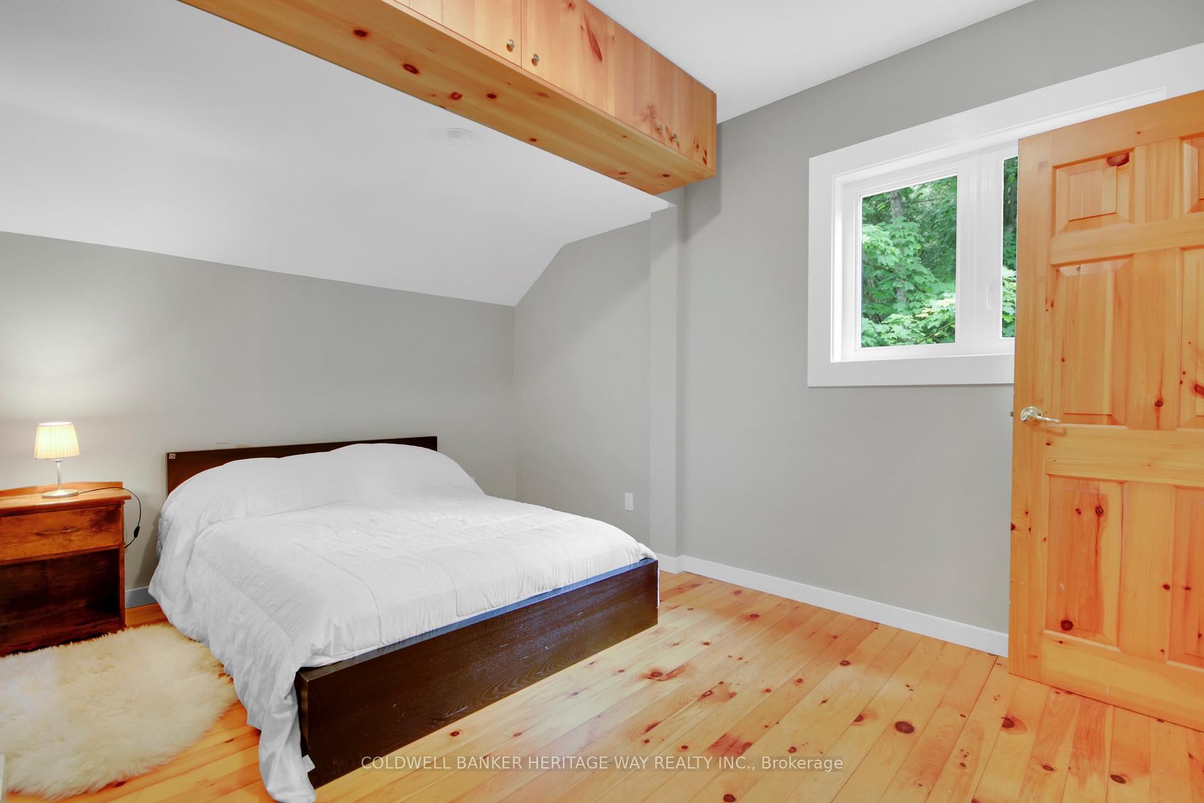
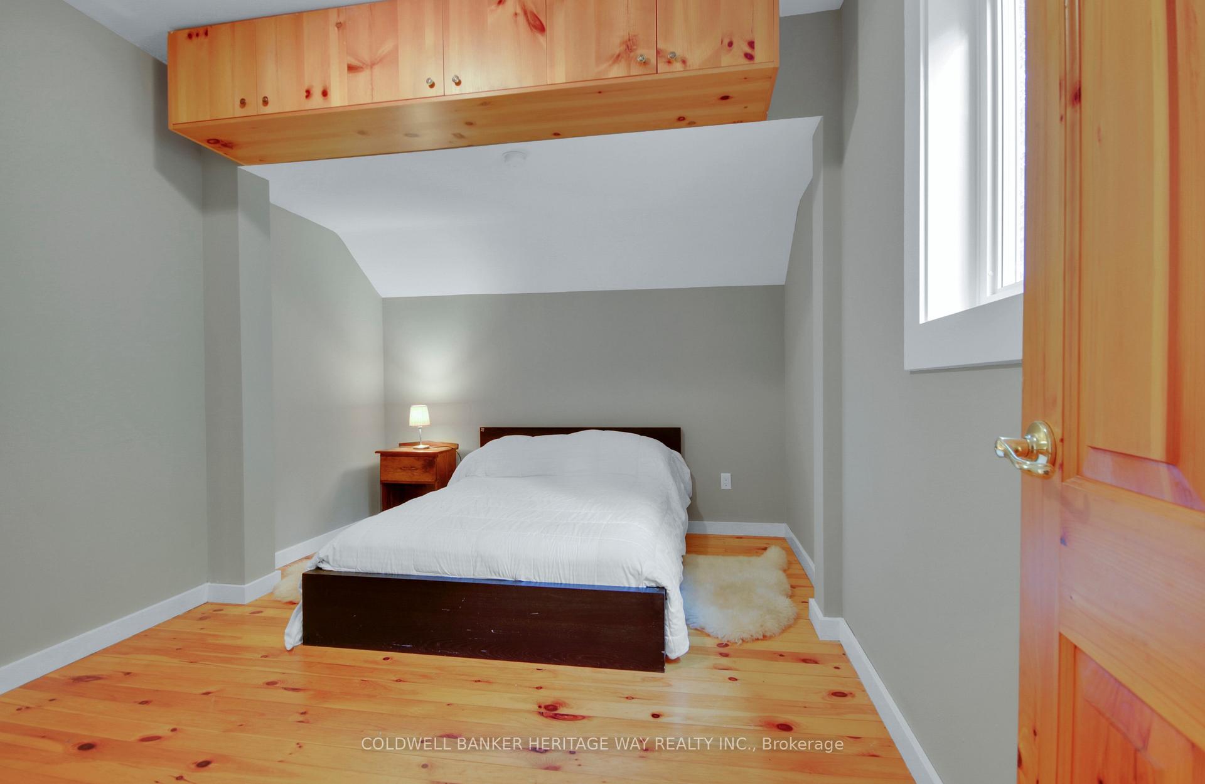
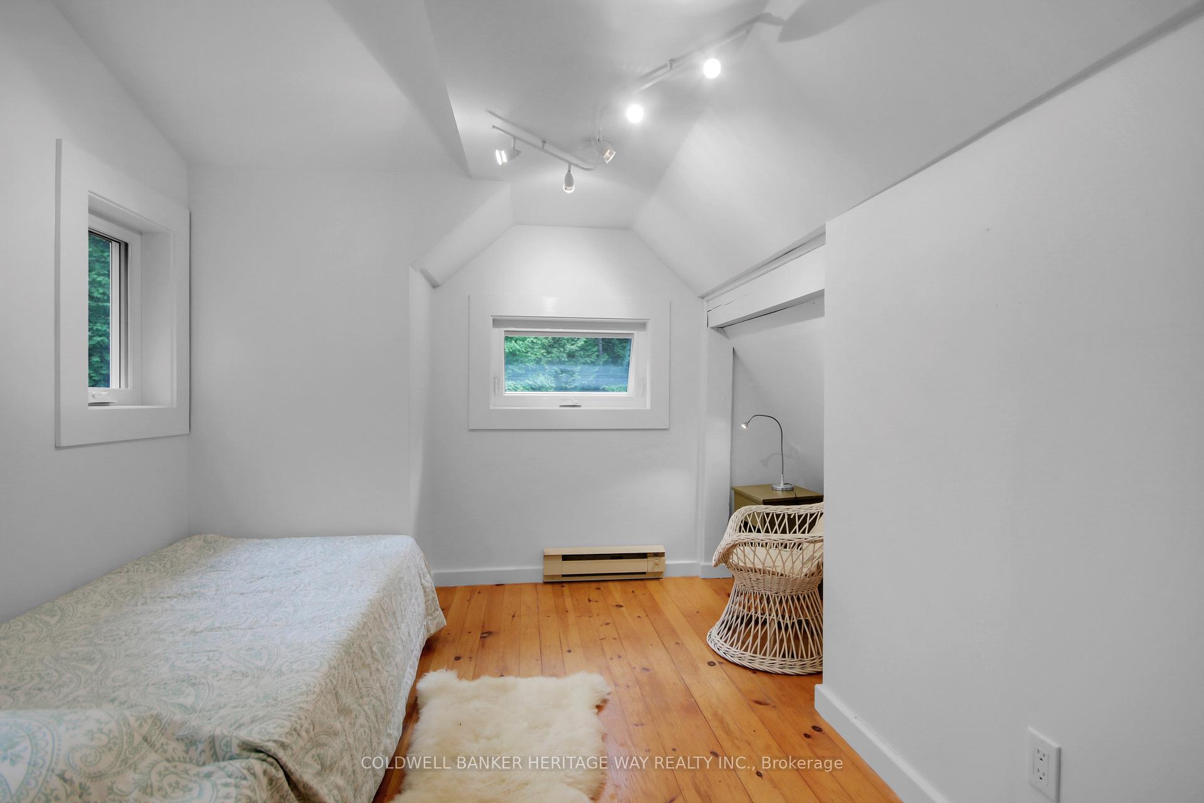
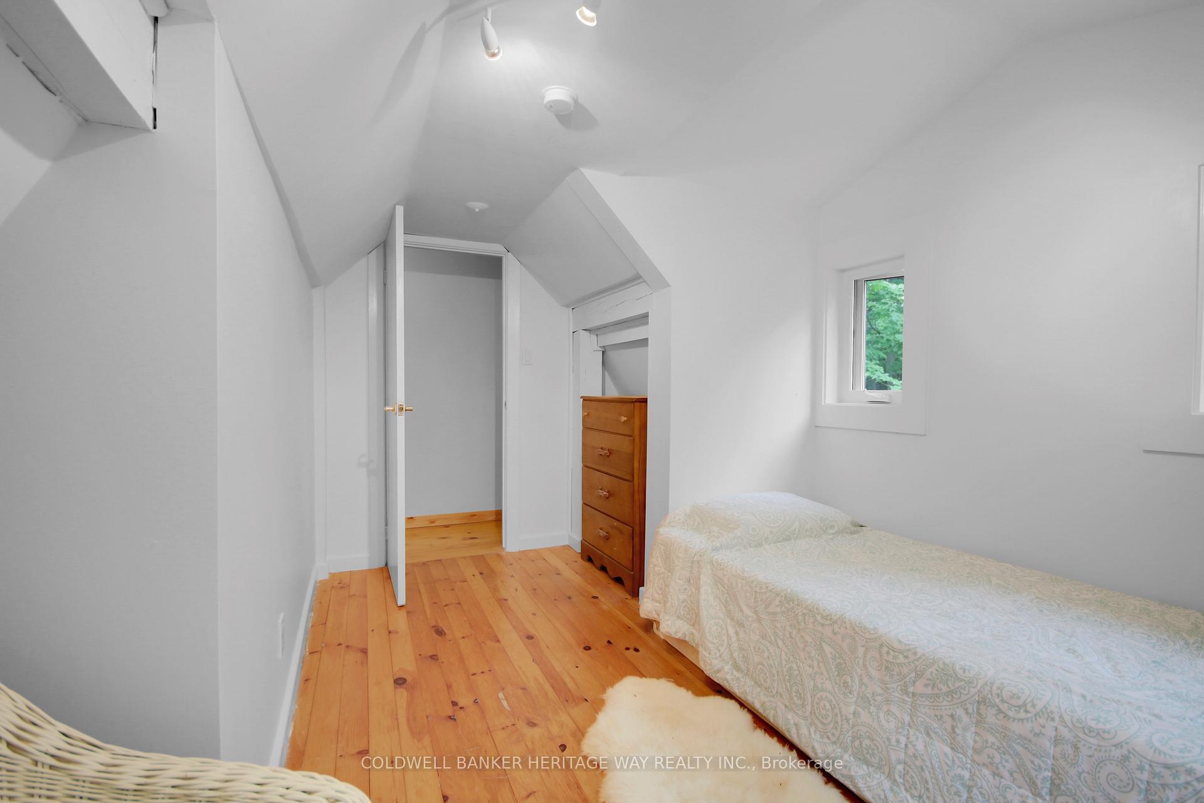
828 Ashby Road
Lanark Highlands (Lanark Highlands, Dalhousie Twp), ON K0G 1K0
- 3+1Bedrooms
- 2Bathrooms
- 4Garage
- 1500–2000Sq Ft
- $3,691Tax
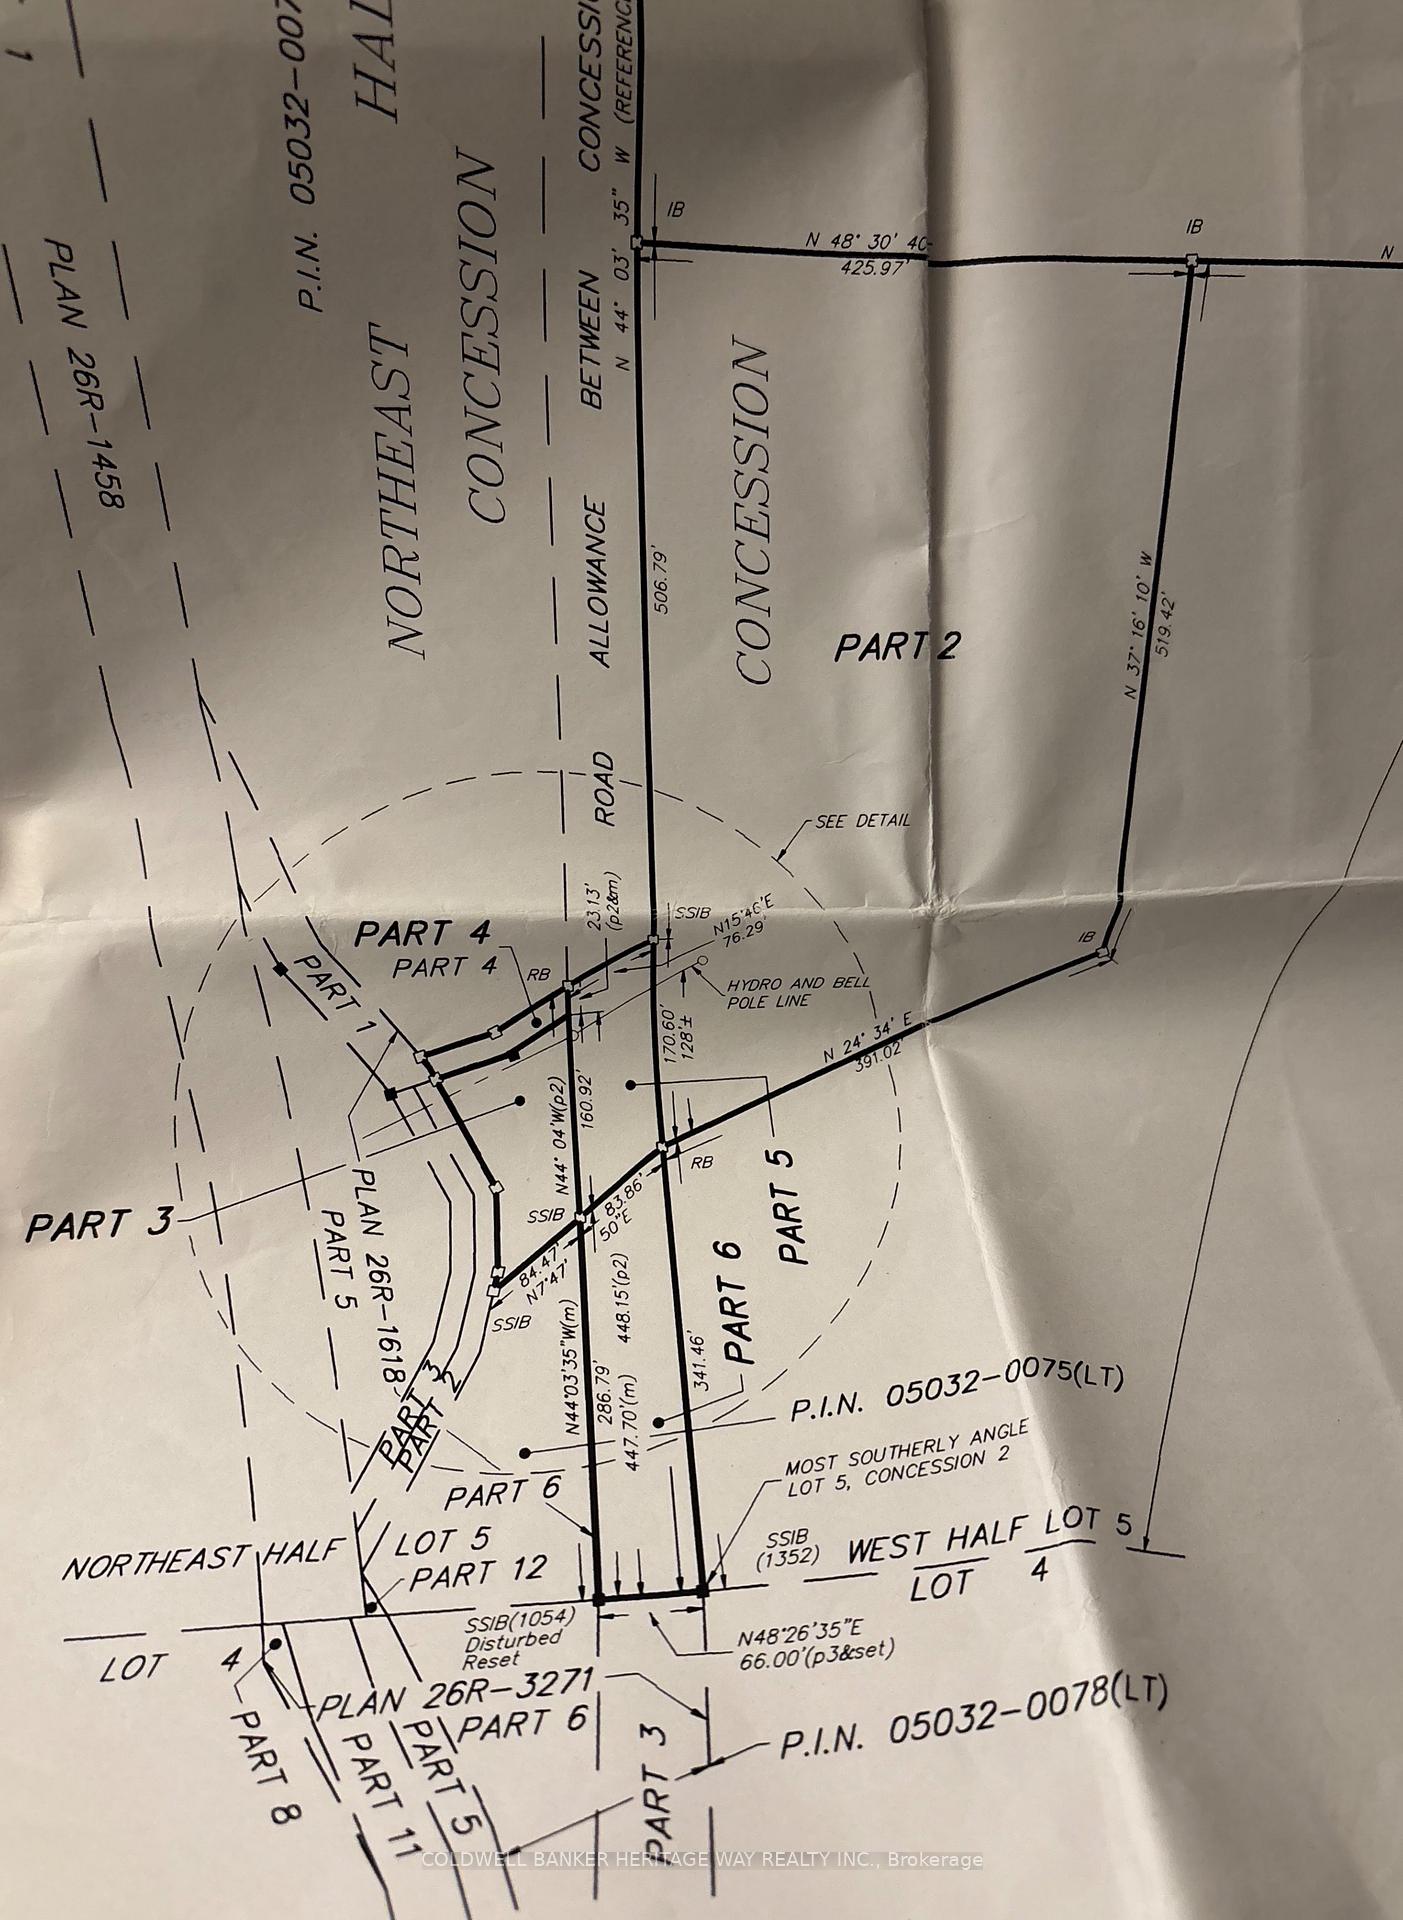
- 200×630 ftLot Size
 Estimated Value:$674,337See Free Estimate Report

Sale & Price History for 828 Ashby Road, Lanark Highlands, Lanark Highlands (Dalhousie) Twp
| Start Date | End Date | Price | Event | MLS# |
|---|---|---|---|---|
| No listing history available | ||||
Real estate boards require you to or to see the full details of this property.
*Sold prices and complete sale & price history are regulated data. Under the Trust in Real Estate Services Act, 2002 (TRESA) and the rules of the Real Estate Council of Ontario (RECO), and pursuant to the Multiple Listing Service® rules of the Canadian Real Estate Association (CREA) and the Toronto Regional Real Estate Board (TRREB), this information may be shown only to registered users who have agreed to the applicable terms of use (a Virtual Office Website, or "VOW," arrangement). HOMEH Inc., Brokerage therefore provides it to signed-in members only. Creating an account is free and takes under a minute.
About 828 Ashby Road, Lanark Highlands, Lanark Highlands (Dalhousie) Twp
Summarized Description
- Unique property with two homes on 6 acres
- Self-contained dwelling for guests or rental income
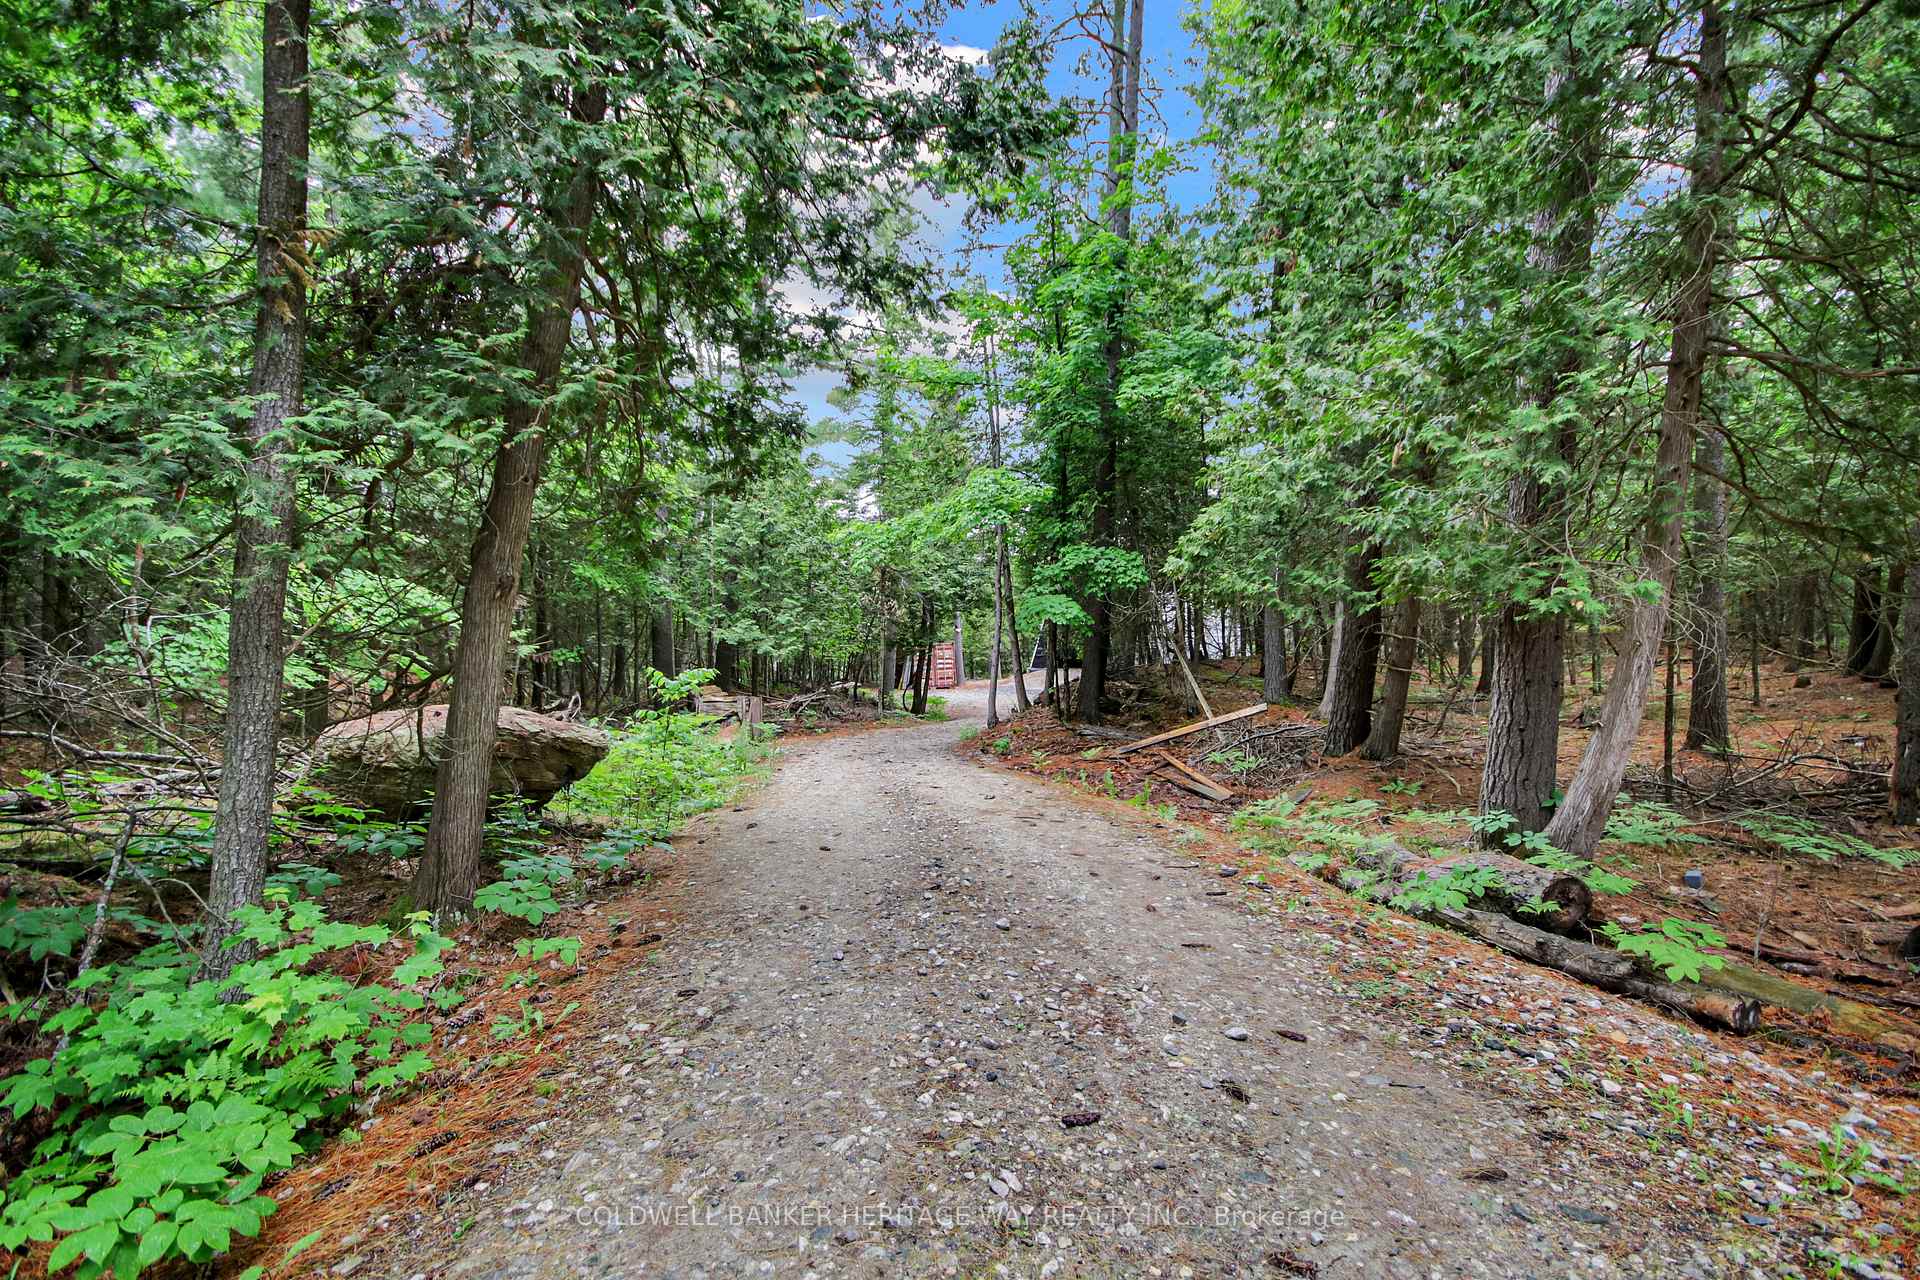
- Private trails and picturesque pond for outdoor enjoyment
- Recent upgrades including new windows and kitchen
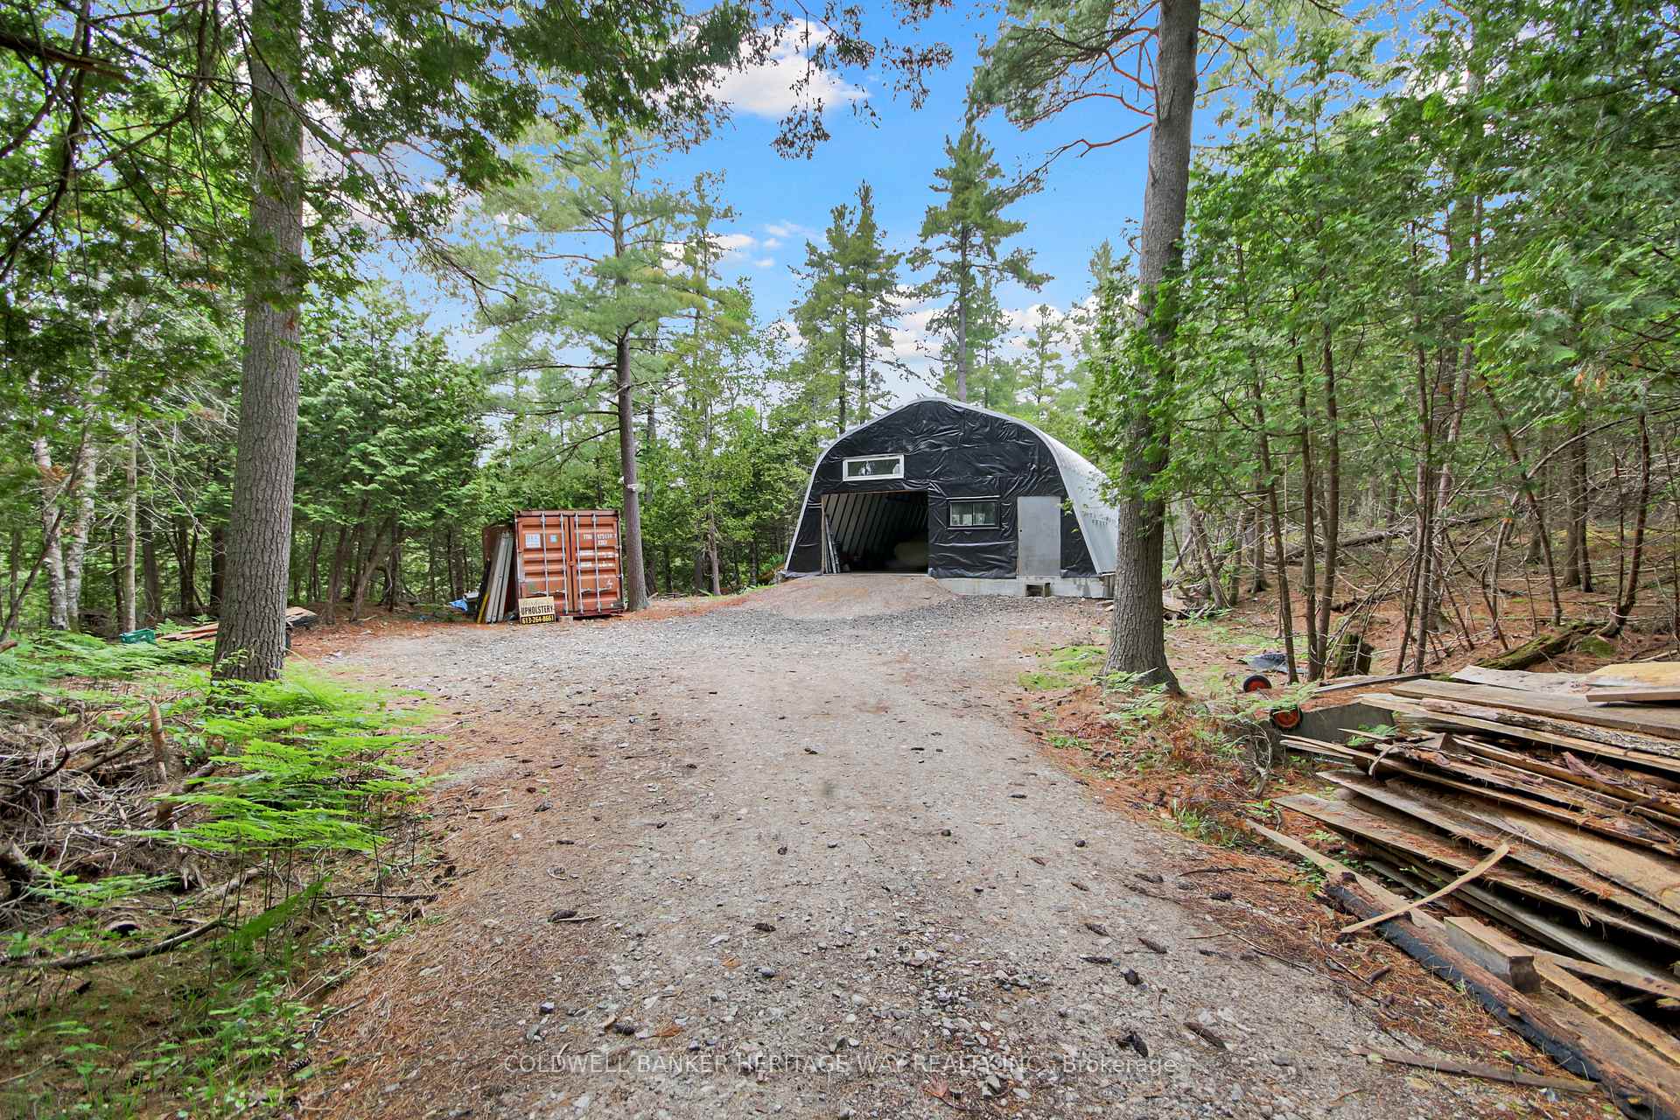
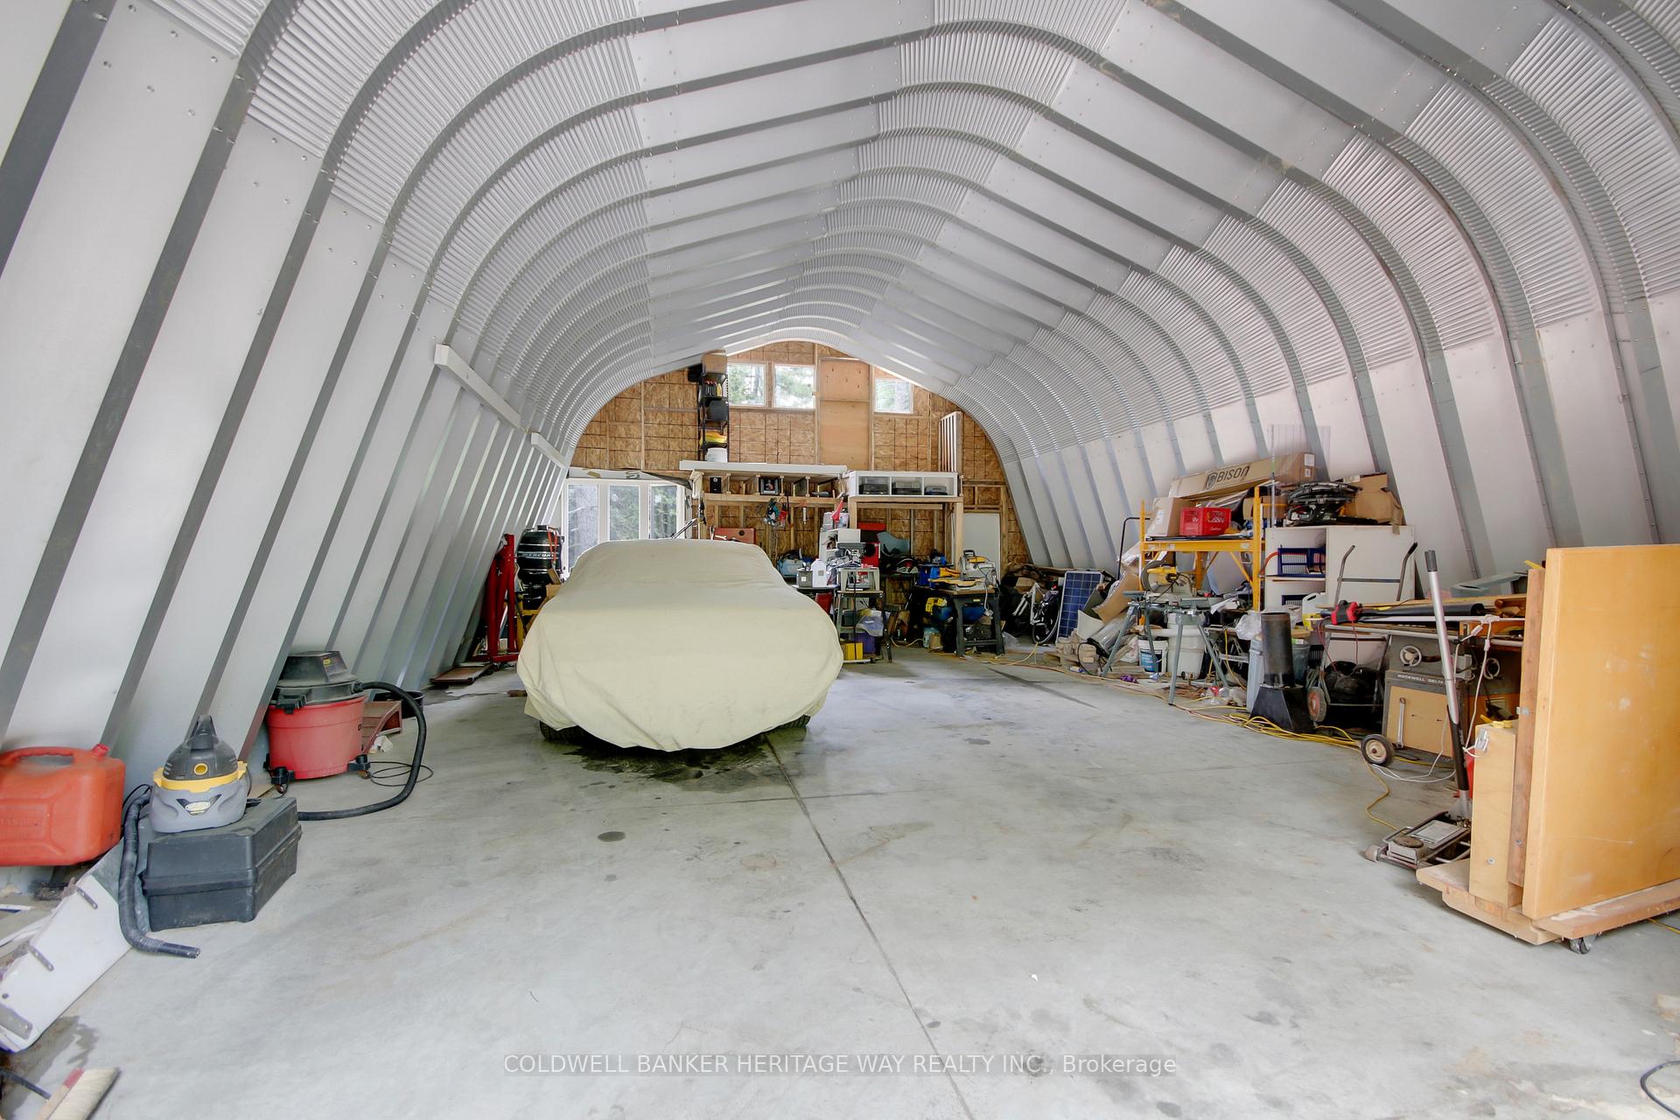
- Detached shop built for heavy equipment use
- Ideal for multi-generational living or investment
- Close to golf, hiking, and other activities
- Cozy main residence with rustic charm
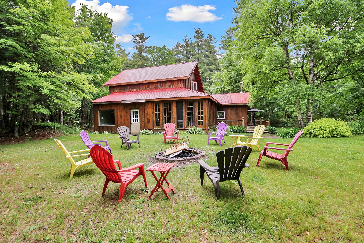
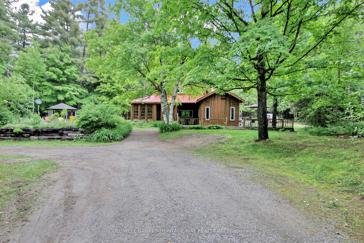
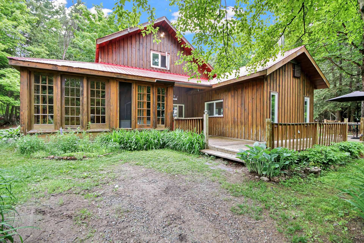
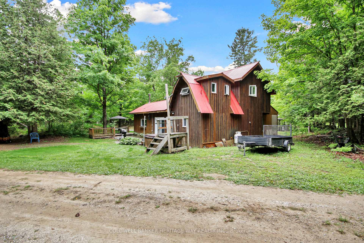
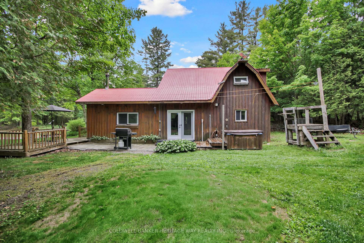
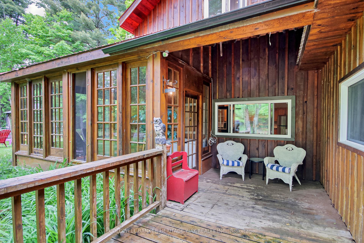
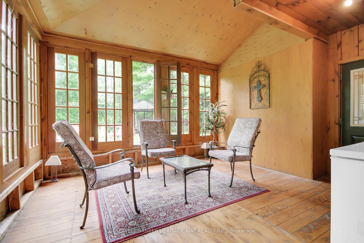
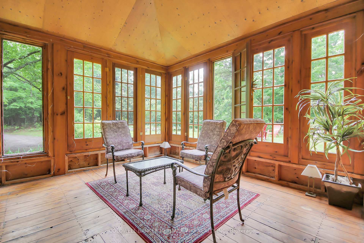
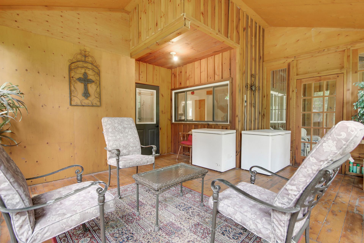
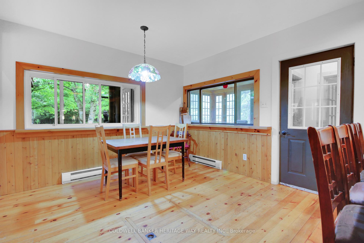
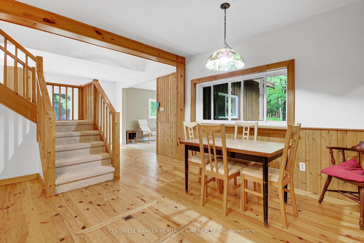
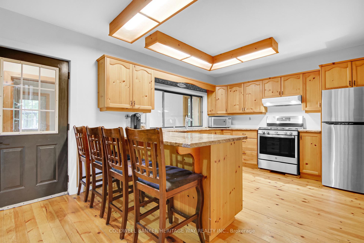
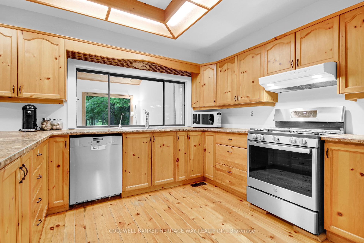
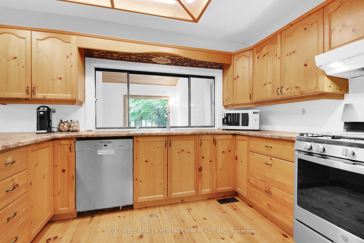
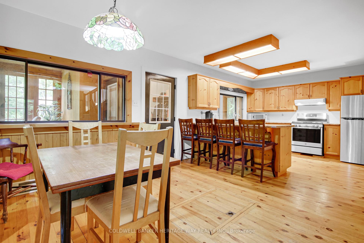
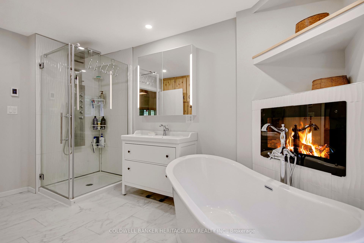
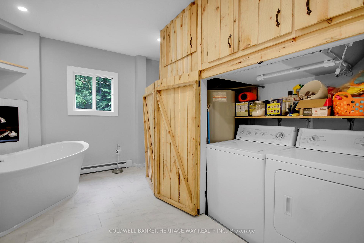
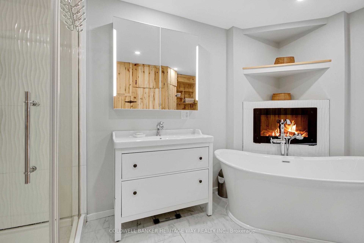
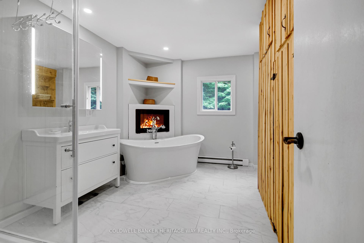
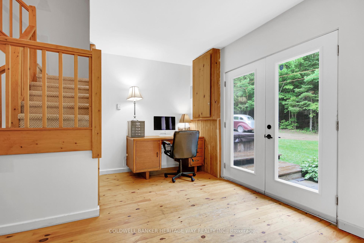
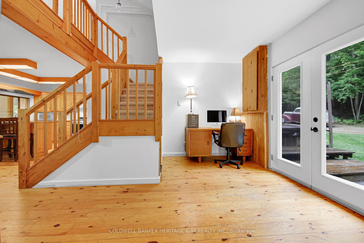
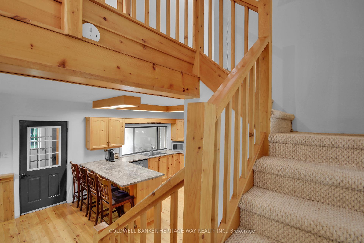
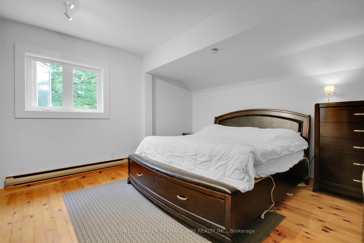
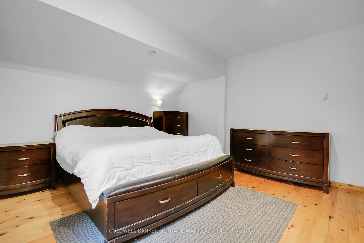
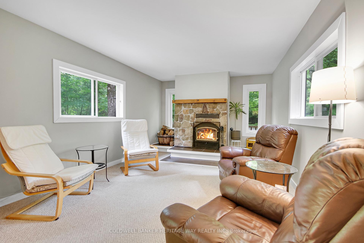
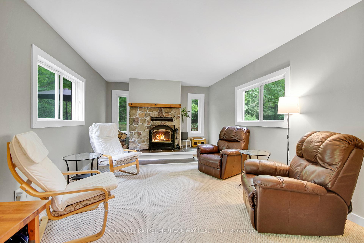
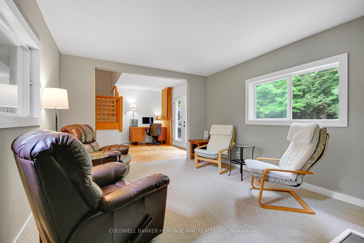
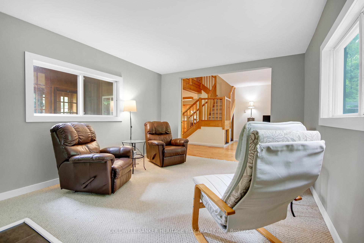
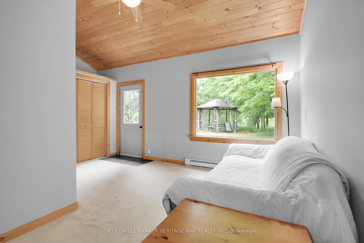
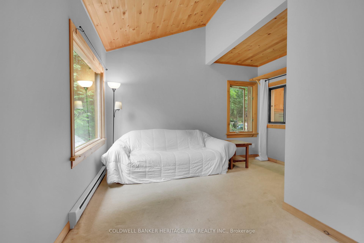
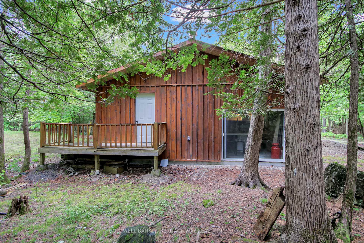
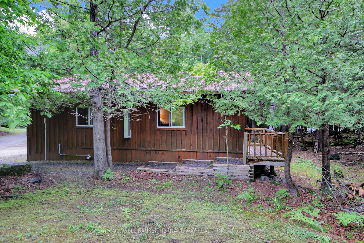
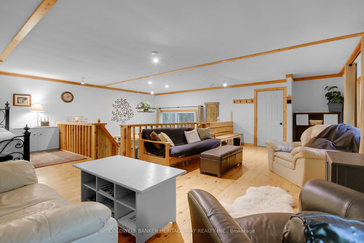
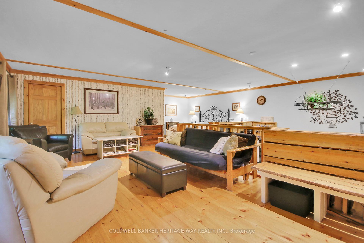
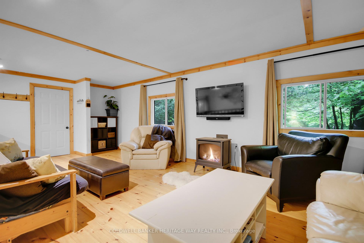
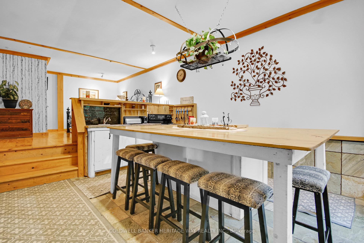
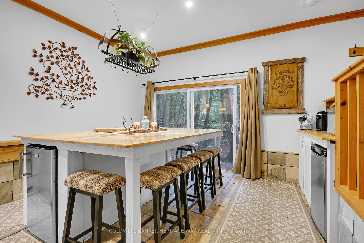
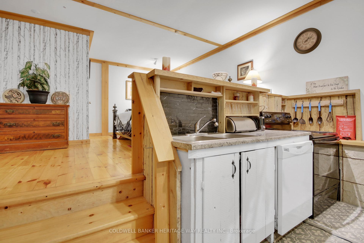
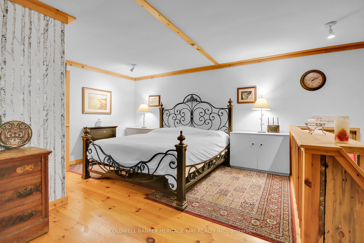
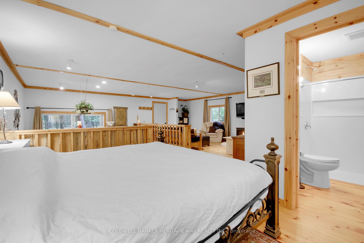
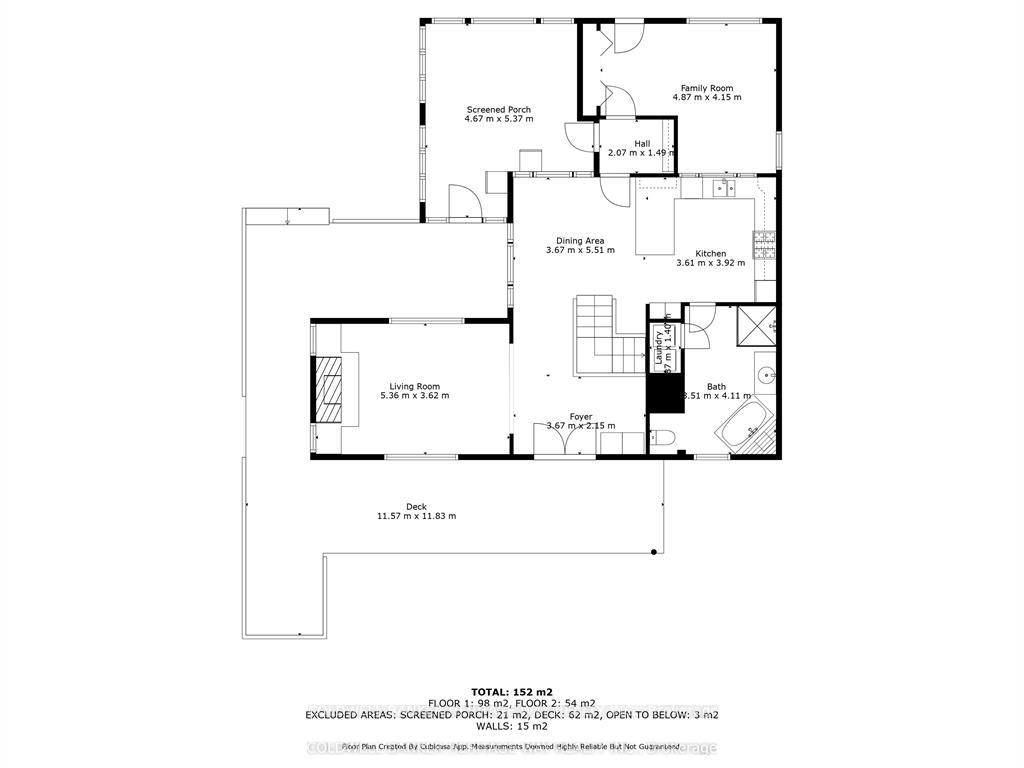
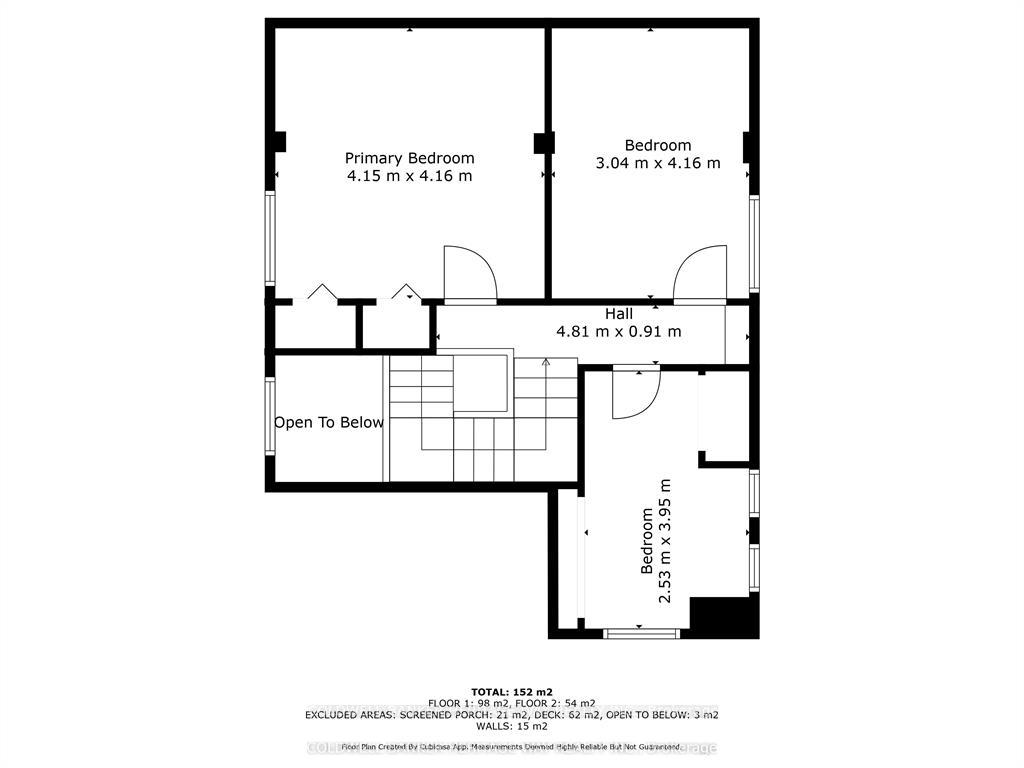
Escape to the peace and privacy of country living with this unique property offering two separate homes on one scenic ~6 acre lot. The main residence features 3 spacious bedrooms, spa like bathroom and warm rustic charm throughout, perfect for cozy family living or a tranquil retreat. A fully self-contained secondary dwelling with its own well and septic provides ideal space for extended family, guests, or supplementary income through rental opportunities and is currently generating rental income. Enjoy the outdoors with private trails, a detached shop for hobbies, storage or more, picturesque pond and ample room to roam. All located within 10 minutes of numerous activities including golf, camp grounds, hiking, boat launch and more. Whether you're seeking a quiet lifestyle, a multi-generational living solution, or a flexible investment, this property delivers. Recent upgrades on the main house include; new windows throughout, new terrace door, roof painted with Elastomer complete with warranty, painted throughout, main bathroom completely redone, hot water tank and pressure tank replaced, kitchen appliances all replaced in 2021, new kitchen countertop. The detached shop (30'x40') was constructed with the future in mind with a 6" pad to handle heavier equipment and footings for a future hoist, power is not currently run to the shop. There is an additional bunk house with power and insulated located near the main house plus outhouse for convenience. Don't miss the chance to own this rare and versatile country escape
Key Facts & Features
Property Costs
- Annual Property Tax Amount
- $3,691
- Land Transfer Tax Fee
- $9,473
Rental Items
- Rental Equipment
- Propane Tanks
- Basement Type
- Crawl Space
Interior Features
- Laundry Level
- Main Level
- Interior Extras
- Accessory Apartment, Guest Accommodations, Separate Heating Controls, In-Law Suite
- View
- Pond, Trees/Woods
- Fireplace/Stove
- Yes
- Fireplace Features
- Propane, Wood
- Elevator
- No
Exterior Features
- Exterior Extras
- Hot Tub, Porch Enclosed, Deck, Private Pond, Privacy
- Pool
- None
- Property Features
- Lake/Pond, Rolling, Wooded/Treed, Golf
- Other Structures
- Quonset
Building
- Building Type
- Detached
- Building Style
- 2-Storey
Construction
- Exterior Finish
- Board & Batten
- Roof
- Metal
- Foundation Details
- Stone, Concrete, Other
- Special Designation
- Unknown
Lot
- Lot Front
- 200.13 ft
- Lot Depth
- 630.12 ft
Inclusions
- Inclusions
- Fridge, Stove x 2, Dishwasher x 2, Hood fan, Washer, Dryer, Mini Fridge x 2, Propane Fireplace, Wood Insert.
Parking & Garages
- Garage Type
- Detached
- Garage Spaces
- 4
- Parking Spaces
- 8
- Total Garage And Parking Spaces
- 12
Heating & Cooling
- Heat Source
- Electric
- Heat Type
- Baseboard
- Air Conditioning
- None
- Water
- Well
- Sewers
- Septic
- Bedrooms
- 3 + 1
- Washrooms
- 2
- Kitchens
- 2
Washrooms
- 4-piece, Main
- 3-piece, Main
- Municipality
- Lanark Highlands
- Neighbourhood
- Lanark Highlands (Dalhousie) Twp
- Main cross streets
- Sheridan Rapids/Iron Mine
- Directions
- McDonalds Corners Rd to Iron Mine to Ashby
- Waterfront
- None
- MLS® number
- X13683354
- Data source
- Toronto Regional Real Estate Board
- Listed on
- 2026-08-16
- Updated on
- 2026-08-17
- Days on market
- 64 days
- Possession type
- Flexible
- Co-op commission
- 2%
- Seller
- Listed by
- COLDWELL BANKER HERITAGE WAY REALTY INC.
Home Market Value
Current home valuation for 828 Ashby Road, Lanark Highlands, Lanark Highlands (Dalhousie) Twp, Lanark Highlands, ON. Listed for $649,900
HOMEH Estimate
$674,337
Estimated Sales Range
$585,535 - $755,257
HOMEH Estimate for 828 Ashby Road, Lanark Highlands, Lanark Highlands (Dalhousie) Twp
Calculated with a real agent's CMA method — 45+ years of experience, codified. Not an AI guess.
For the owner
Is this your home? Track its value.
Get this home's HOMEH Estimate by email once a month, with how many homes are for sale around you.
Mortgage Payment Calculator
Compare up to 4 down payment scenarios
5% on first $500K + 10% on $149,900 over $500K
$39,990
| Scenario 1 | Scenario 2 | Scenario 3 | Scenario 4 | |
|---|---|---|---|---|
−Down payment | % $ | % $ | % $ | % $ |
+CMHC insurance | $24,384 | $18,132 | $15,468 | $0 |
=Total mortgage | $633,990 | $603,042 | $567,883 | $519,920 |
Amortization | ||||
Mortgage rate | % | % | % | % |
| Payment frequency | ||||
=Mortgage payment | $3,095monthly | $2,944monthly | $2,773monthly | $2,539monthly |
Land Transfer Tax
$9,473
$9,473
Around this home
No schools found nearby
Data provided by OpenStreetMap & Fraser Institute School Rankings
Ask HOMEH
New!Hi there!
👋Text or call (416) 301-9001
Recommended for you
Based on homes you've looked at.
No recommended properties found.
Nearby similar homes
No nearby properties found.
More real estate resources
Other homes nearby
Explore this area
Nearby neighbourhoods
No nearby listings available.