
105 Purdons Bay Road
Lanark Highlands (Lanark Highlands, Dalhousie Twp), ON K0G 1M0
- 3Bedrooms
- 2Bathrooms
- 0Garage
- 1500–2000Sq Ft
- $2,459Tax
- 579×612 ftLot Size
 Estimated Value:$523,246See Free Estimate Report

Sale & Price History for 105 Purdons Bay Road, Lanark Highlands, Lanark Highlands (Dalhousie) Twp
| Start Date | End Date | Price | Event | MLS# |
|---|---|---|---|---|
| No listing history available | ||||
Real estate boards require you to or to see the full details of this property.
*Sold prices and complete sale & price history are regulated data. Under the Trust in Real Estate Services Act, 2002 (TRESA) and the rules of the Real Estate Council of Ontario (RECO), and pursuant to the Multiple Listing Service® rules of the Canadian Real Estate Association (CREA) and the Toronto Regional Real Estate Board (TRREB), this information may be shown only to registered users who have agreed to the applicable terms of use (a Virtual Office Website, or "VOW," arrangement). HOMEH Inc., Brokerage therefore provides it to signed-in members only. Creating an account is free and takes under a minute.
About 105 Purdons Bay Road, Lanark Highlands, Lanark Highlands (Dalhousie) Twp
Summarized Description
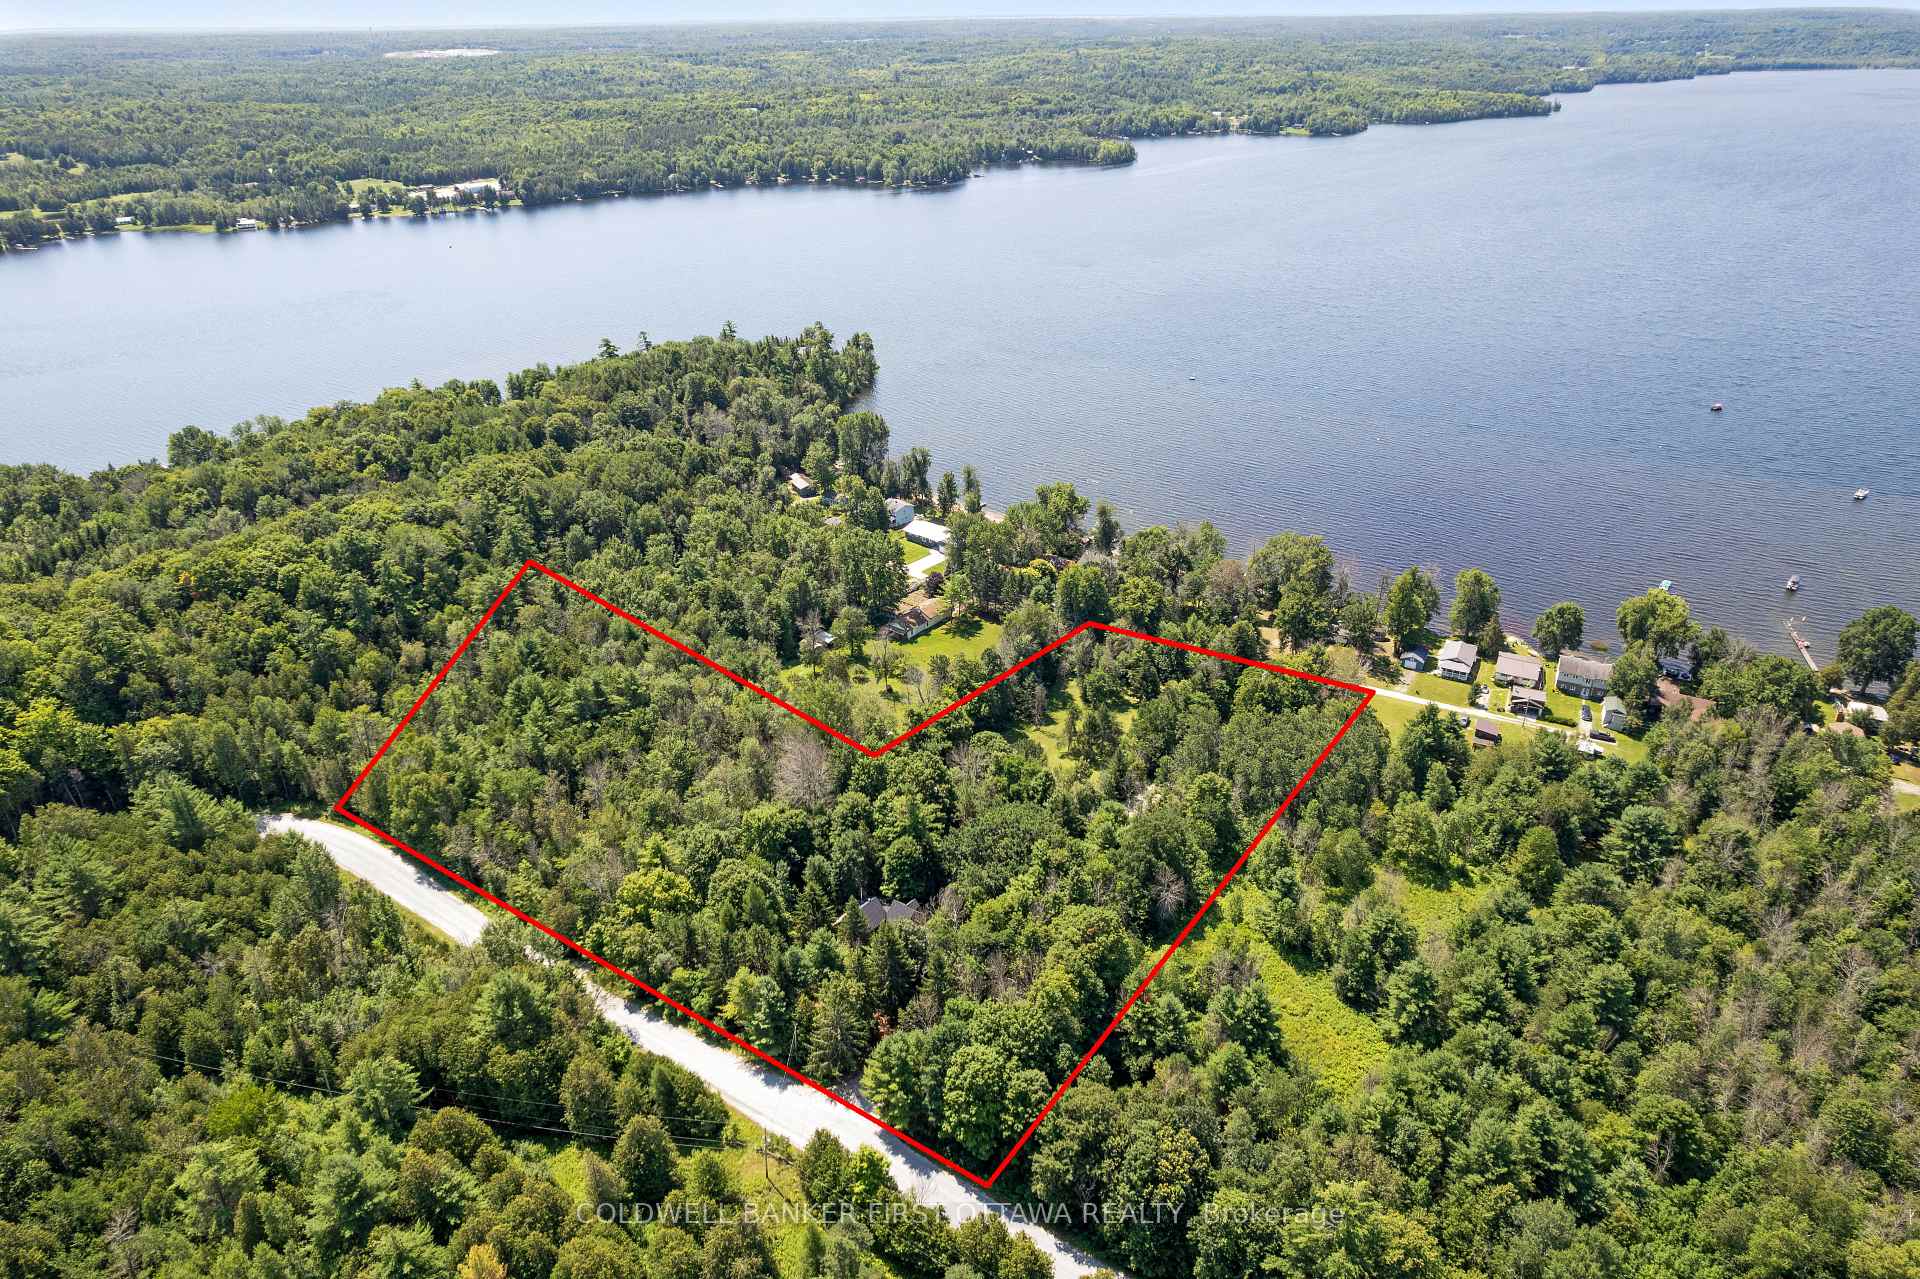
- Nestled on 5.6 private acres.
- Features artistic finishes throughout.
- Includes a traditional Ontario barn.
- Panoramic views from multiple windows.
- New roof shingles and appliances.
- Proximity to hiking trails and conservation area.
- Welcoming foyer with terracotta ceramic floor.
- Spacious dining room for large gatherings.
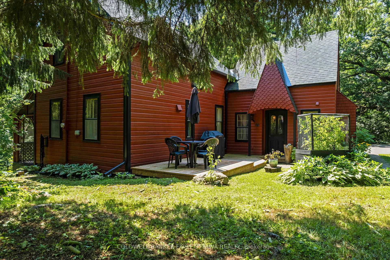
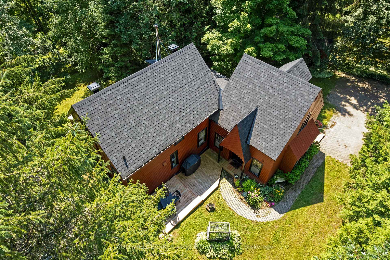
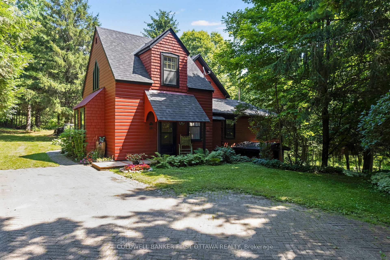
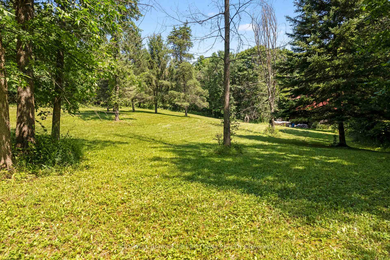
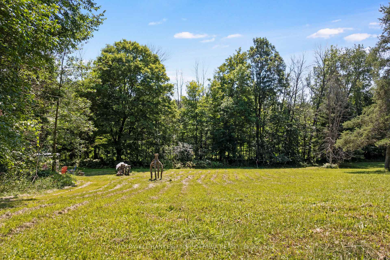
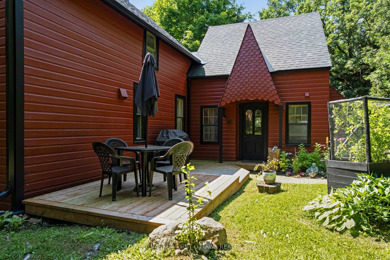
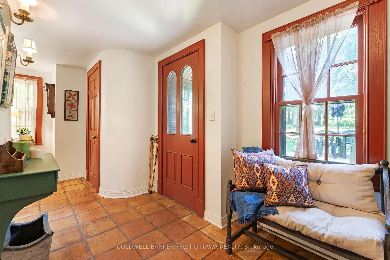
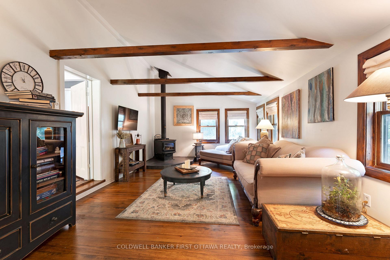
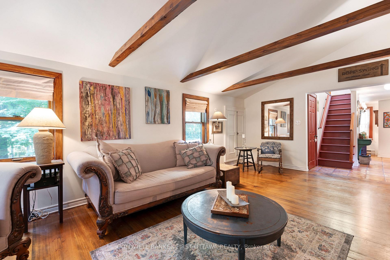
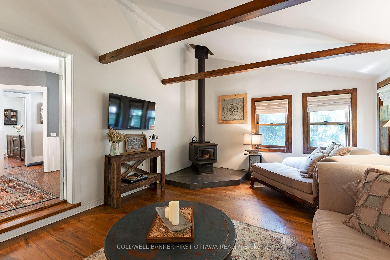
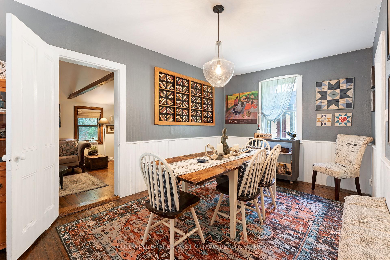
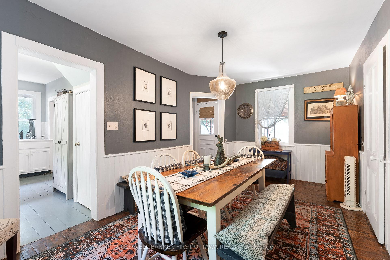
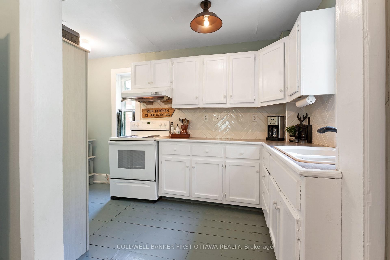
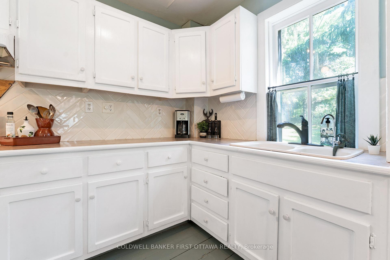
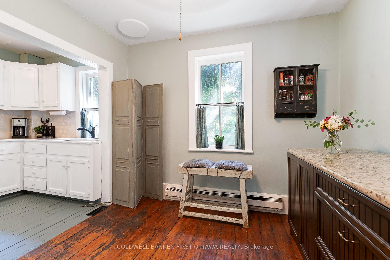
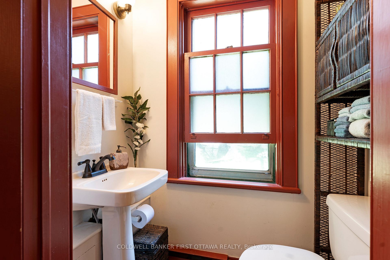
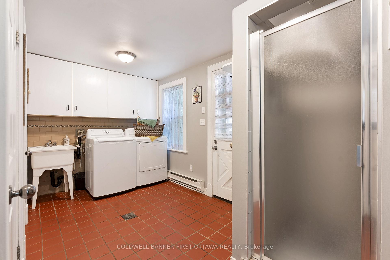
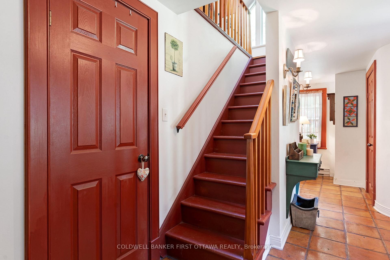
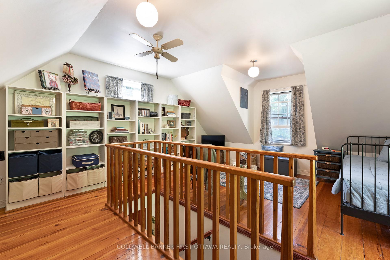
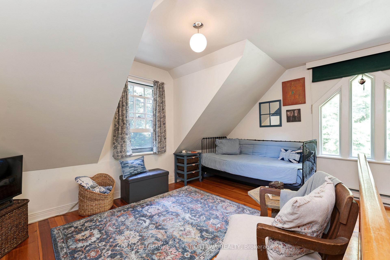
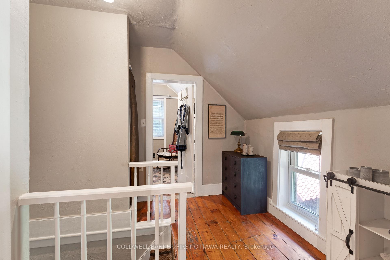
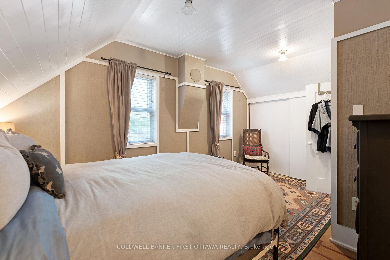
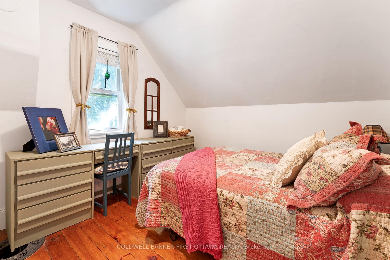
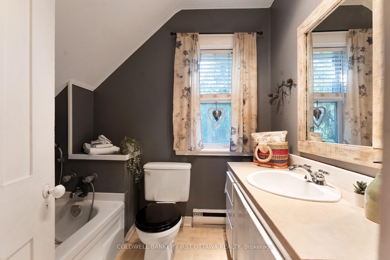
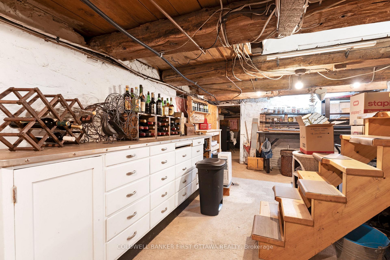
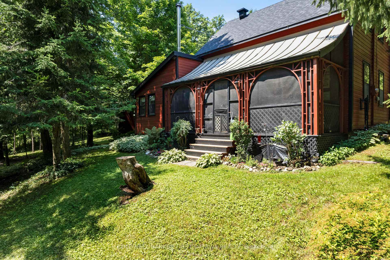
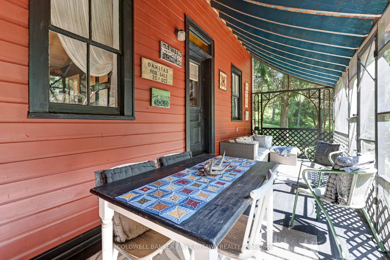
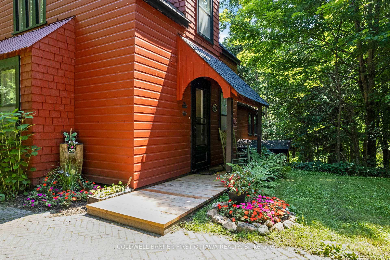
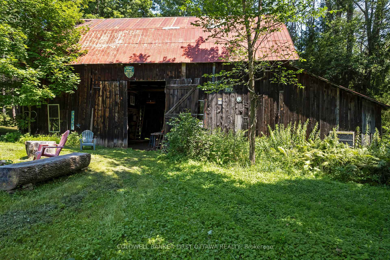
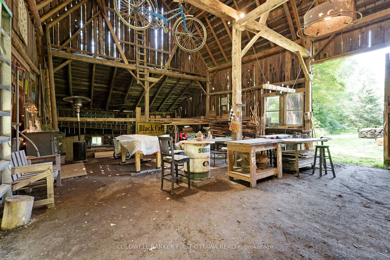
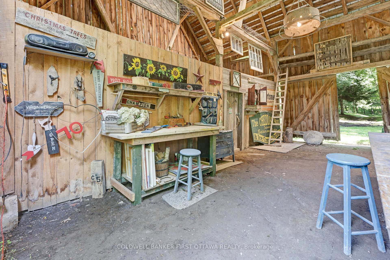
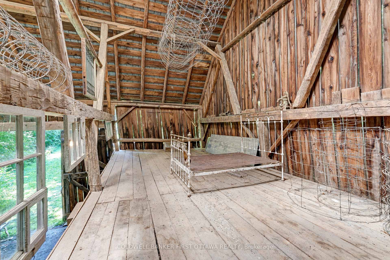
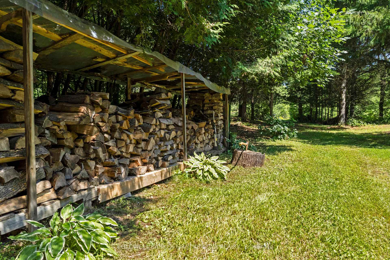
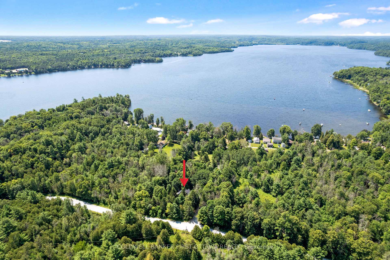
A home of inspiring distinction. The exterior's vibrate redwood colour is well chosen as it beautifully enhances the surrounding green landscape. Tucked into 5.6 private acres, this home offers artistic finishes and thoughtful comforts. Garden walkway leads to lovely decorative gable entrance with solid wood door featuring arched glass panels. Welcoming foyer has terracotta ceramic floor and attractive trim. Light-filled living room of refinished hardwood floor and wood beams showcasing vaulted ceiling. Warmth from the corner woodstove flows thru the home. Country-size dining room with classic wainscoting, hardwood floor and ample space for large gatherings. White bright kitchen with prep areas, 2024 refrigerator, 2023 stove and wonderful view of the outdoors. Off the kitchen is butler's pantry or, flex space for breakfast/sitting nook. Main floor powder room and, a laundry room with ceramic floor, laundry sink, 2025 washer & dryer plus standup shower. The screened porch has relaxed calm, with intricate curved wood trim and curved ceiling. Front staircase leads to whimsical bedroom with windows on three sides bringing in light. The back staircase takes you up to two bedrooms and three-piece bathroom. Pride of ownership found thru-out this home including professionally painted inside and out, new 2024 roof shingles & eavestroughs, new 2024 side and front decks. Outside, you have a traditional 1900s big Ontario barn with hydro that's ideal for the artist, carpenter, mechanic or anyone needing a studio, workshop and exceptional storage space. Picturesque setting with gardens, gentle rolling terrain and hiking trails wandering among the mature trees. Just 5 minutes away is Purdon Conservation area known for its Lady Slipper Orchids which is the largest colony in Canada and has trails up to a lookout with spectacular panoramic view of the area, Lanark Highlands. Or, 10 minute drive to public boat launch and swimming beach on Dalhousie Lake. 15 mins Lanark & 25 mins Perth
Key Facts & Features
Property Costs
- Annual Property Tax Amount
- $2,459
- Land Transfer Tax Fee
- $8,453
Rental Items
- Rental Equipment
- Reliance Hot Water Tank, Rental Fee $16/month; Reliance Water Softener, Rental Fee $34/month
- Basement Type
- Unfinished
Interior Features
- Laundry Level
- Main Level
- Interior Extras
- Carpet Free
- View
- Garden, Trees/Woods, Clear
- Fireplace/Stove
- Yes
- Fireplace Features
- Wood Stove
- Elevator
- No
Exterior Features
- Exterior Extras
- Deck, Patio, Privacy, Porch, Landscaped
- Pool
- None
- Property Features
- School Bus Route, Wooded/Treed, Part Cleared
- Other Structures
- Barn, Shed
Building
- Building Type
- Rural Residential
- Building Style
- 1 1/2 Storey
- Approx Age
- 100+
Construction
- Exterior Finish
- Wood
- Roof
- Asphalt Shingle
- Foundation Details
- Stone, Block
- Special Designation
- Unknown
Lot
- Lot Front
- 578.55 ft
- Lot Depth
- 612.09 ft
- Lot Size
- 5.651
- Lot Shape
- Irregular
Inclusions
- Inclusions
- Refrigerator, Stove, Washer, Dryer, Woodstove, Two Portable Air Conditioners, Shed, Satellite Dish
Exclusions
- Exclusions
- Curtains in Bedrooms & Kitchen, Kitchen Pantry & Metal Shelves, Dehumidifier
Parking & Garages
- Garage Type
- None
- Garage Spaces
- 0
- Parking Spaces
- 6
- Total Garage And Parking Spaces
- 6
Heating & Cooling
- Heat Source
- Electric
- Heat Type
- Baseboard
- Air Conditioning
- Window Unit(s)
- Water
- Well
- Sewers
- Septic
- Natural Gas
- No
- Hydro
- Yes
- Cable
- Available
- Telephone
- Yes
- Bedrooms
- 3
- Washrooms
- 2
- Kitchens
- 1
Room sizes
- Utility Room—Basement level, W/O To Yard
- Primary Bedroom—Second level, Hardwood Floor
- Bathroom—Main level, Tile Floor, 2 Pc Bath
- Foyer—Main level, Tile Floor
- Kitchen—Main level, Hardwood Floor, Combined w/Sitting
- Laundry—Main level, Tile Floor, Separate Shower, Laundry Sink
- Bedroom 2—Second level, Hardwood Floor
- Furnace Room—Basement level
- Bathroom—Second level, Tile Floor, 3 Pc Bath
- Bedroom 3—Second level, Hardwood Floor
- Living Room—Main level, Hardwood Floor, Wood Stove, Vaulted Ceiling(s)
- Dining Room—Main level, Hardwood Floor
Washrooms
- 3-piece, Second
- 2-piece, Main
- Municipality
- Lanark Highlands
- Neighbourhood
- Lanark Highlands (Dalhousie) Twp
- Main cross streets
- Watsons Corners Rd & Dalhousie 9B Conc Rd
- Zoning
- RU
- Directions
- Hwy 7 to Perth. North on Hwy 511. Left on Watsons Corners Rd. Right on Concession 9B Rd. Left on Purdon's Bay Rd to Pin #105. FROM ALMONTE, Wolf Grove Rd to Hopetown. Left on Hwy 511. Right on Watsons Corners Rd & then, follow above directions.
- Waterfront
- None
- MLS® number
- X13674668
- Data source
- Toronto Regional Real Estate Board
- Listed on
- 2026-08-14
- Updated on
- 2026-08-14
- Days on market
- 64 days
- Possession type
- Flexible
- Co-op commission
- 2%+HST
- Seller
- Listed by
- COLDWELL BANKER FIRST OTTAWA REALTY
Home Market Value
Current home valuation for 105 Purdons Bay Road, Lanark Highlands, Lanark Highlands (Dalhousie) Twp, Lanark Highlands, ON. Listed for $598,900
HOMEH Estimate
$523,246
Estimated Sales Range
$406,142 - $740,726
HOMEH Estimate for 105 Purdons Bay Road, Lanark Highlands, Lanark Highlands (Dalhousie) Twp
Calculated with a real agent's CMA method — 45+ years of experience, codified. Not an AI guess.
For the owner
Is this your home? Track its value.
Get this home's HOMEH Estimate by email once a month, with how many homes are for sale around you.
Mortgage Payment Calculator
Compare up to 4 down payment scenarios
5% on first $500K + 10% on $98,900 over $500K
$34,890
| Scenario 1 | Scenario 2 | Scenario 3 | Scenario 4 | |
|---|---|---|---|---|
−Down payment | % $ | % $ | % $ | % $ |
+CMHC insurance | $22,543 | $16,709 | $14,254 | $0 |
=Total mortgage | $586,108 | $555,719 | $523,319 | $479,120 |
Amortization | ||||
Mortgage rate | % | % | % | % |
| Payment frequency | ||||
=Mortgage payment | $2,862monthly | $2,713monthly | $2,555monthly | $2,339monthly |
Land Transfer Tax
$8,453
$8,453
Around this home
No schools found nearby
Data provided by OpenStreetMap & Fraser Institute School Rankings
Ask HOMEH
New!Hi there!
👋Text or call (416) 301-9001
Recommended for you
Based on homes you've looked at.
No recommended properties found.
Nearby similar homes
No nearby properties found.
More real estate resources
Other homes nearby
Explore this area
Nearby neighbourhoods
No nearby listings available.