

4156 Beechnut Court
4156 Beechnut Court
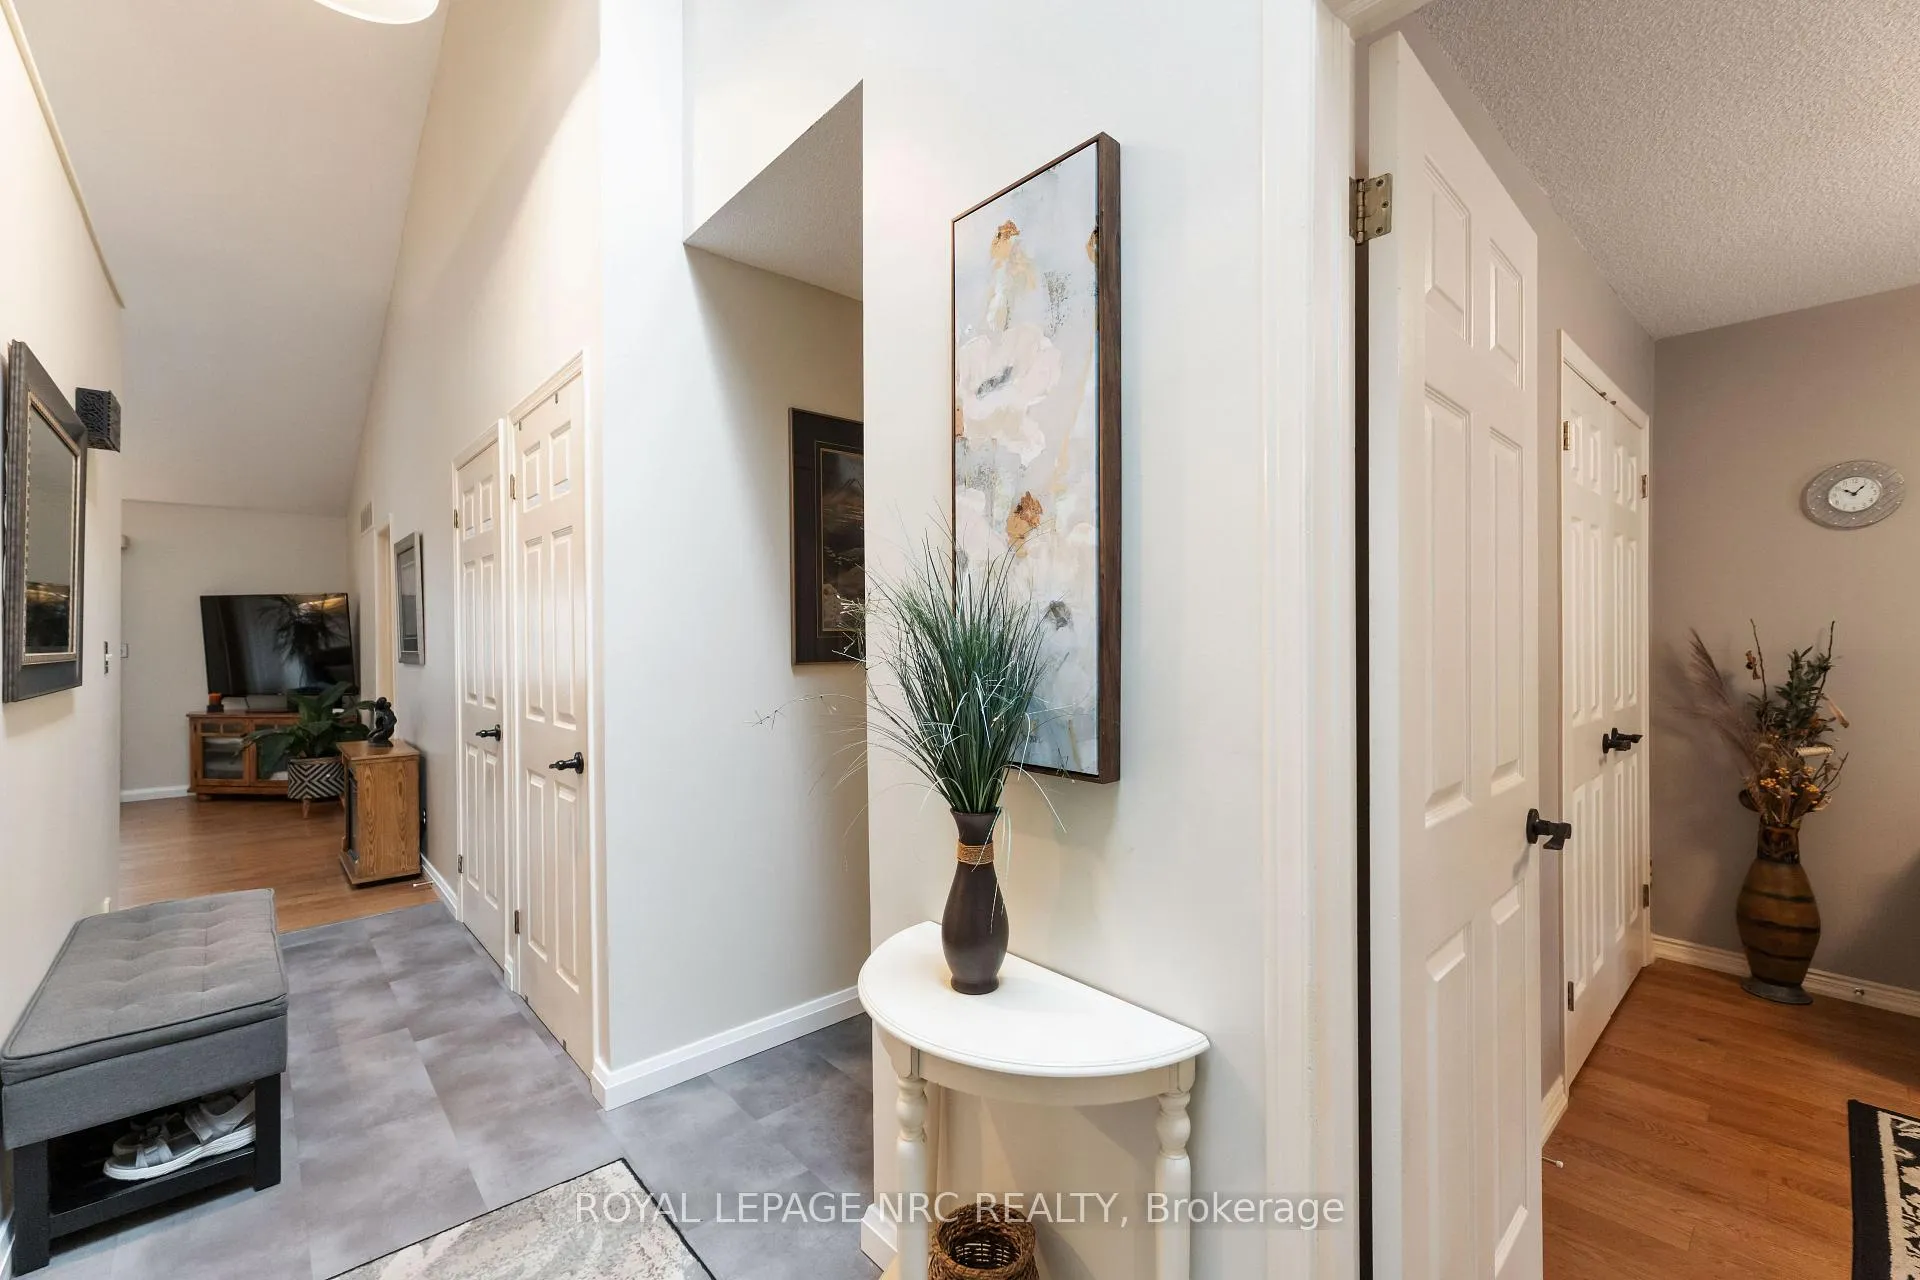 See all 48 photos
Property history
- $649,000ExpiredList: 2025-10-03|End: 2026-01-03|92 daysX12444554
- $659,900TerminatedList: 2025-08-22|End: 2025-10-01|40 daysX12360686
Facts and features
- BasementPart finished
- Age of home31–50 years
- ExposureEast
- LaundryOwn room
- Central air
The homeCondo Townhouse, Bungalow, Age 31–50 years
- Type: Condo Townhouse
- Style: Bungalow
- Age: 31–50 years
- Living space: 1,200–1,399 sq ft
- Basement: Partially finished
- Exposure: East
- Waterfront: None
InsideLaundry room, main level, Auto garage door remote, guest accommodations, primary bedroom - main floor, separate heating controls, sump pump, wheelchair access, workbench, Carbon monoxide detectors, smoke detector
- Laundry: Laundry room, main level
- Features: Auto garage door remote, guest accommodations, primary bedroom - main floor, separate heating controls, sump pump, wheelchair access, workbench
- Security: Carbon monoxide detectors, smoke detector
- Rooms above ground: 6
- Rooms in the basement: 3
- Bedrooms: 2 + 1 in the basement
- Bathrooms: 2
- Kitchens: 1
- Family room: Yes
OutsideBrick, vinyl siding, Asphalt shingle, Concrete, poured concrete
- Exterior: Brick, vinyl siding
- Roof: Asphalt shingle
- Foundation: Concrete, poured concrete
- Balcony: Terrace
- Accessibility: Level within dwelling, level entrance
Parking and locker2 Parking (1 garage + 1 drive), Attached, Exclusive
- Spaces: 2 Parking (1 garage + 1 drive)
- Garage: Attached
- Parking type: Exclusive
- Driveway: Inside entry, reserved/assigned
- Locker: None
Building4156 Beechnut Court, Condo corporation 80, Club house, visitor parking
- Name: 4156 Beechnut Court
- Condo corporation: 80
- Amenities: Club house, visitor parking
- Pets: Allowed
Heating, water and powerForced air, gas, Central air
- Heating: Forced air, gas
- Cooling: Central air
Costs and taxesTaxes $3,400 a year, Condo fee $690 a month, Common elements included, building insurance included, water included, parking included
- Taxes, 2025: $3,400 a year
- Condo fee: $690 a month
- Fee includes: Common elements included, building insurance included, water included, parking included
- HST: HST included in the price
- Rental items: Gas water tank
- Under contract: Hot water tank-gas
Included in the saleRefrigerator, stove, dishwasher, range hood, washer, dryer, garage door opener, ceiling fixtures, awning
- Included: Refrigerator, stove, dishwasher, range hood, washer, dryer, garage door opener, ceiling fixtures, awning
NearbyCul de sac/dead end, golf, hospital, library, park, rec./commun.centre
- Close to: Cul de sac/dead end, golf, hospital, library, park, rec./commun.centre
Listing detailsX12360686, Terminated, Aug 22, 2025
- MLS® number: X12360686
- Status: Terminated
- Listed on: Aug 22, 2025
- Days on market: 40
- Updated: Oct 1, 2025
- Possession: 2025-09-19 / Flexible
- Occupied by: Owner
- Listing brokerage: ROYAL LEPAGE NRC REALTY
About this home
4156 Beechnut Court, Lincoln (Lincoln-Jordan/Vineland), ON L0R 2C0
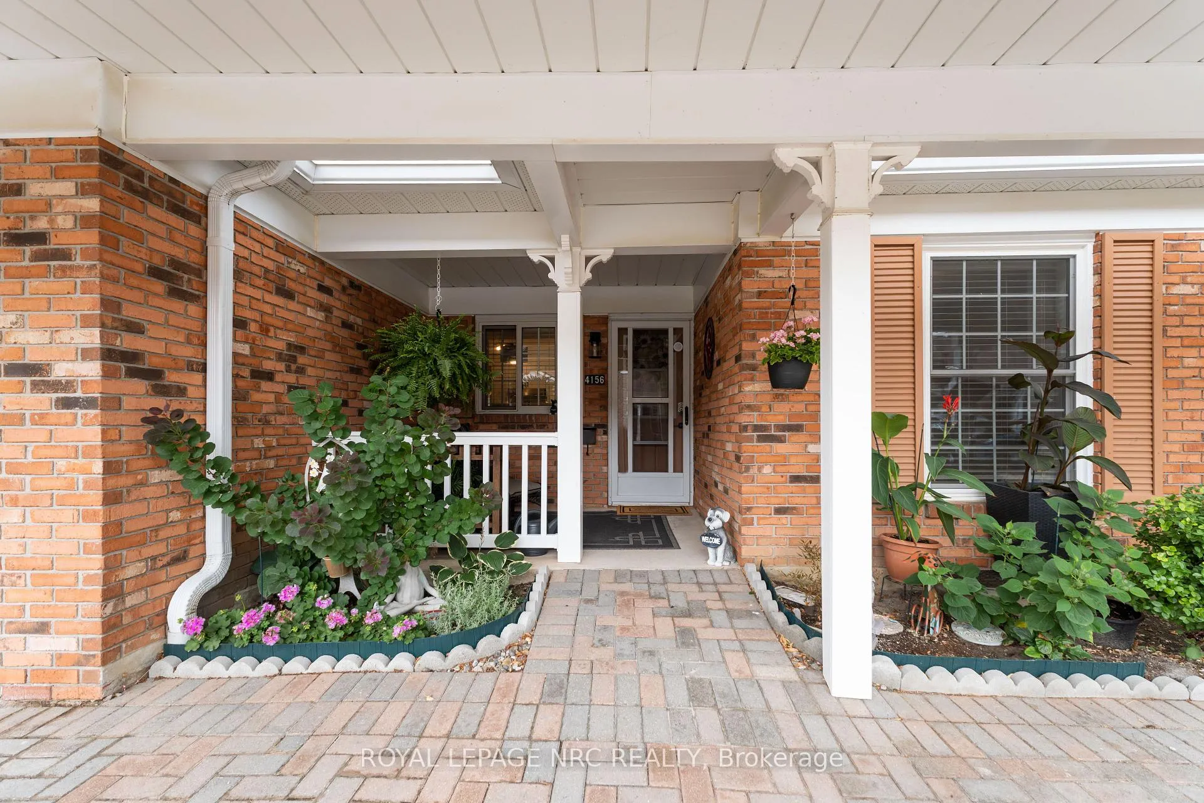
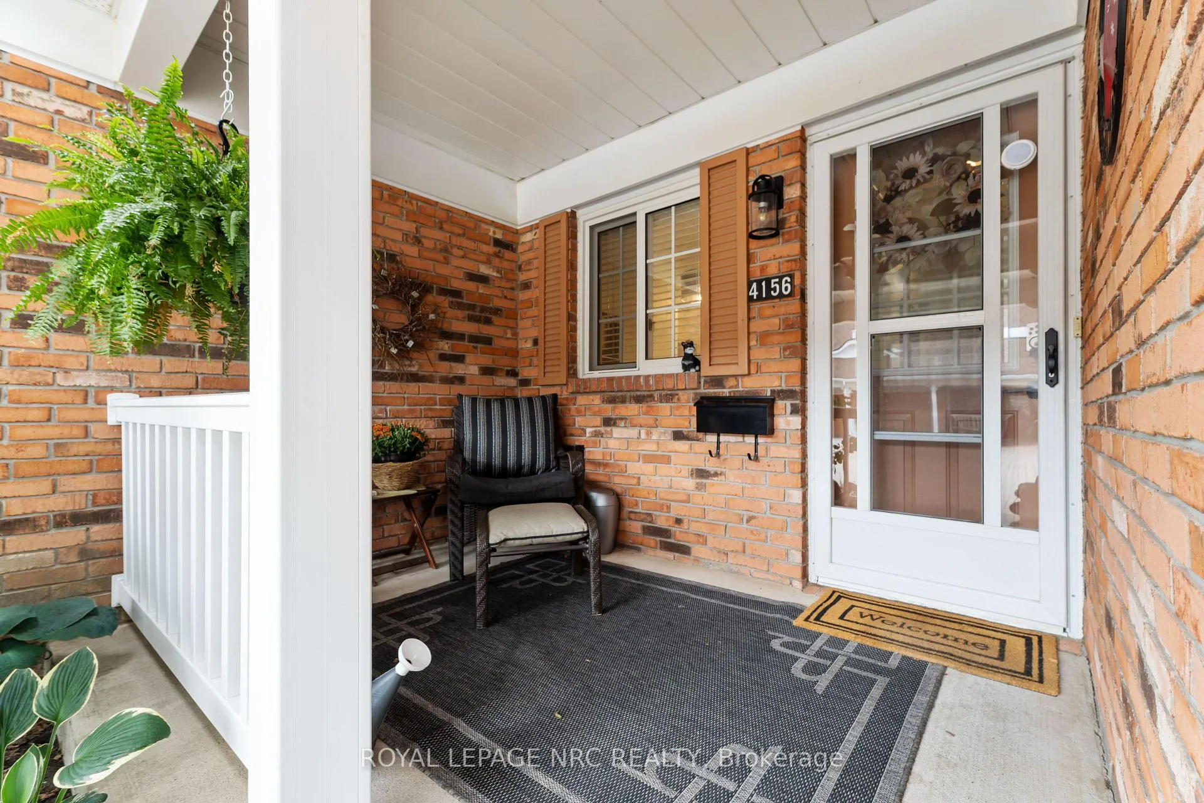
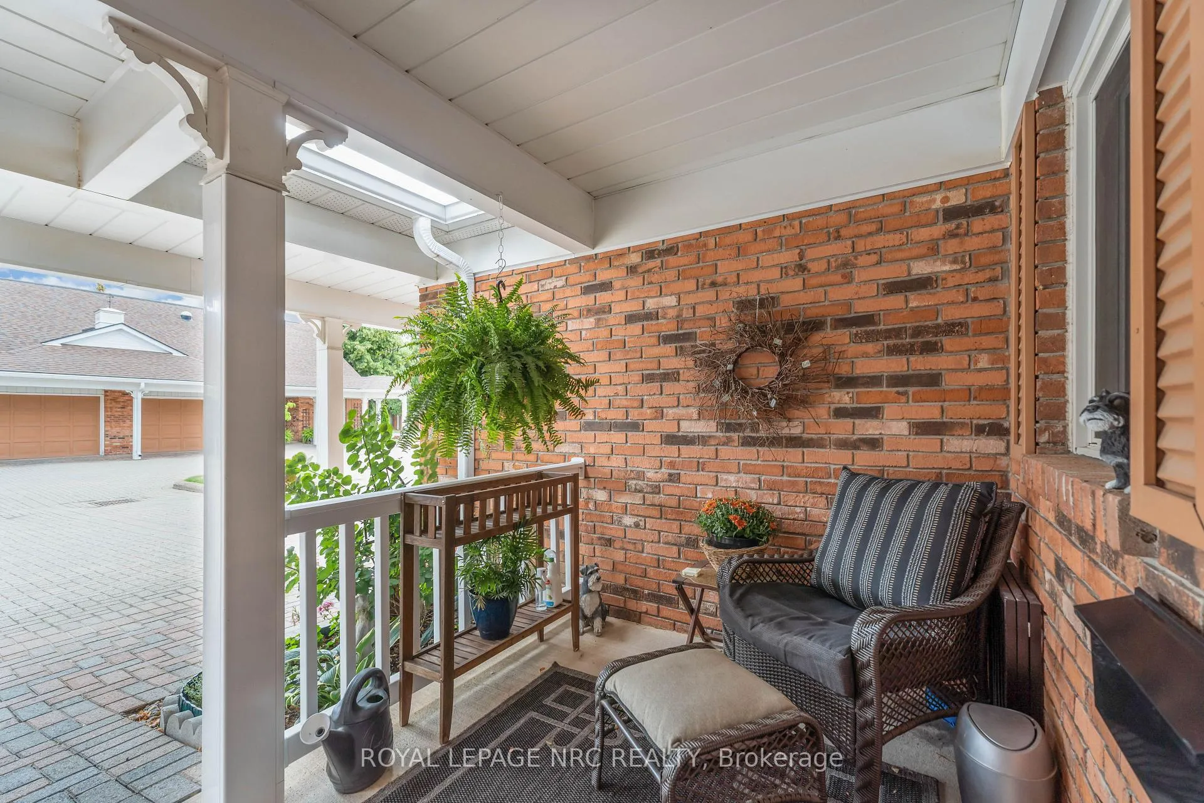
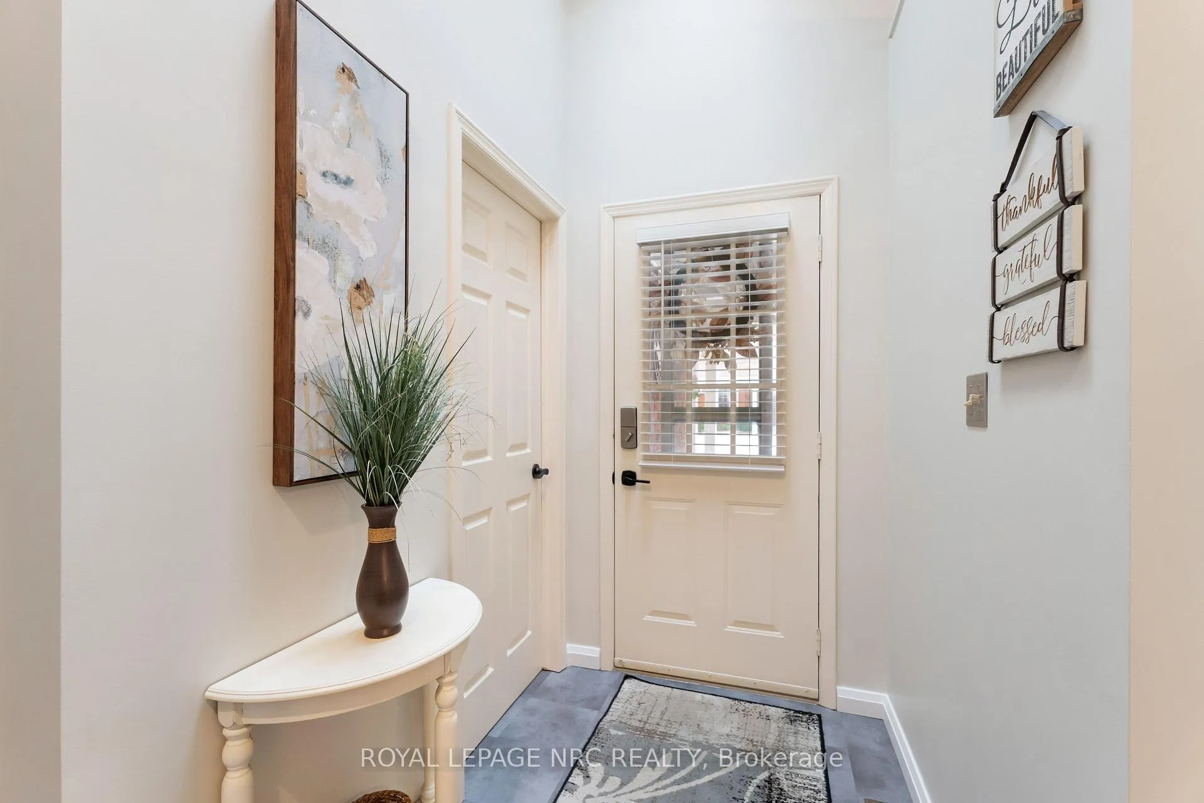
Located in the heart of Niagara's world-renowned wine country, this 1250 sq. ft. bungalow is nestled within Heritage Village neighbourhood, in Vineland and designed for those seeking a mature, active lifestyle. With it's easy main floor layout, attached garage plus additional parking space and exclusive Clubhouse just down the street, this home offers both comfort and connection. Walk right in to a carpet-free main floor filled with natural light, highlighted by vaulted ceilings and skylights that create an inviting airy atmosphere. The kitchen has been beautifully updated with sleek quartz countertops and stainless steel appliances (2023) including a stove that also functions as an air fryer and convection oven - a wonderful convenience! Just off the kitchen is a renovated laundry room with newer washer and dryer (2023), laundry tub and lots of extra storage. From here, there's direct access to the attached garage with just a single step inside. The combined living and dining rooms are finished with hardwood flooring with ample space to accommodate larger furniture including a formal dining room set. French doors open to a four-season sunroom perfect for enjoying morning coffee while a garden door leads outside to the refurbished back deck with gas line for BBQing and a newer awning for shade on those warm Niagara afternoons. Two bedrooms complete the main floor including a generous primary suite with walk-in closet and ensuite with updated shower. The second bedroom and full bathroom are ideal for guests and company. The mostly finished basement expands the home with a warm rec room, a third bedroom plus a hobby area ideal for fitness or a home office. Outside a charming covered porch and pretty perennial garden add curb appeal and then it's an easy stroll to the Clubhouse where you'll enjoy an in-door heated salt water pool, gym, sauna, library plus a calendar of social events - perfect for enjoying the vibrant Heritage Village lifestyle!
Ask about this home
A HOMEH agent will answer your questions about this home.
Know more about 4156 Beechnut Court
Condo building · 4156 Beechnut Court
4156 Beechnut Court is a condo. No units are on the market here right now.
No similar units for sale in 4156 Beechnut Court right now.
Around this home
Daily convenience, out of 100, from the distances below
Schools nearby
School rating, out of 10.
Helpful calculators
Your HOMEH agent

"I would see it this week."