

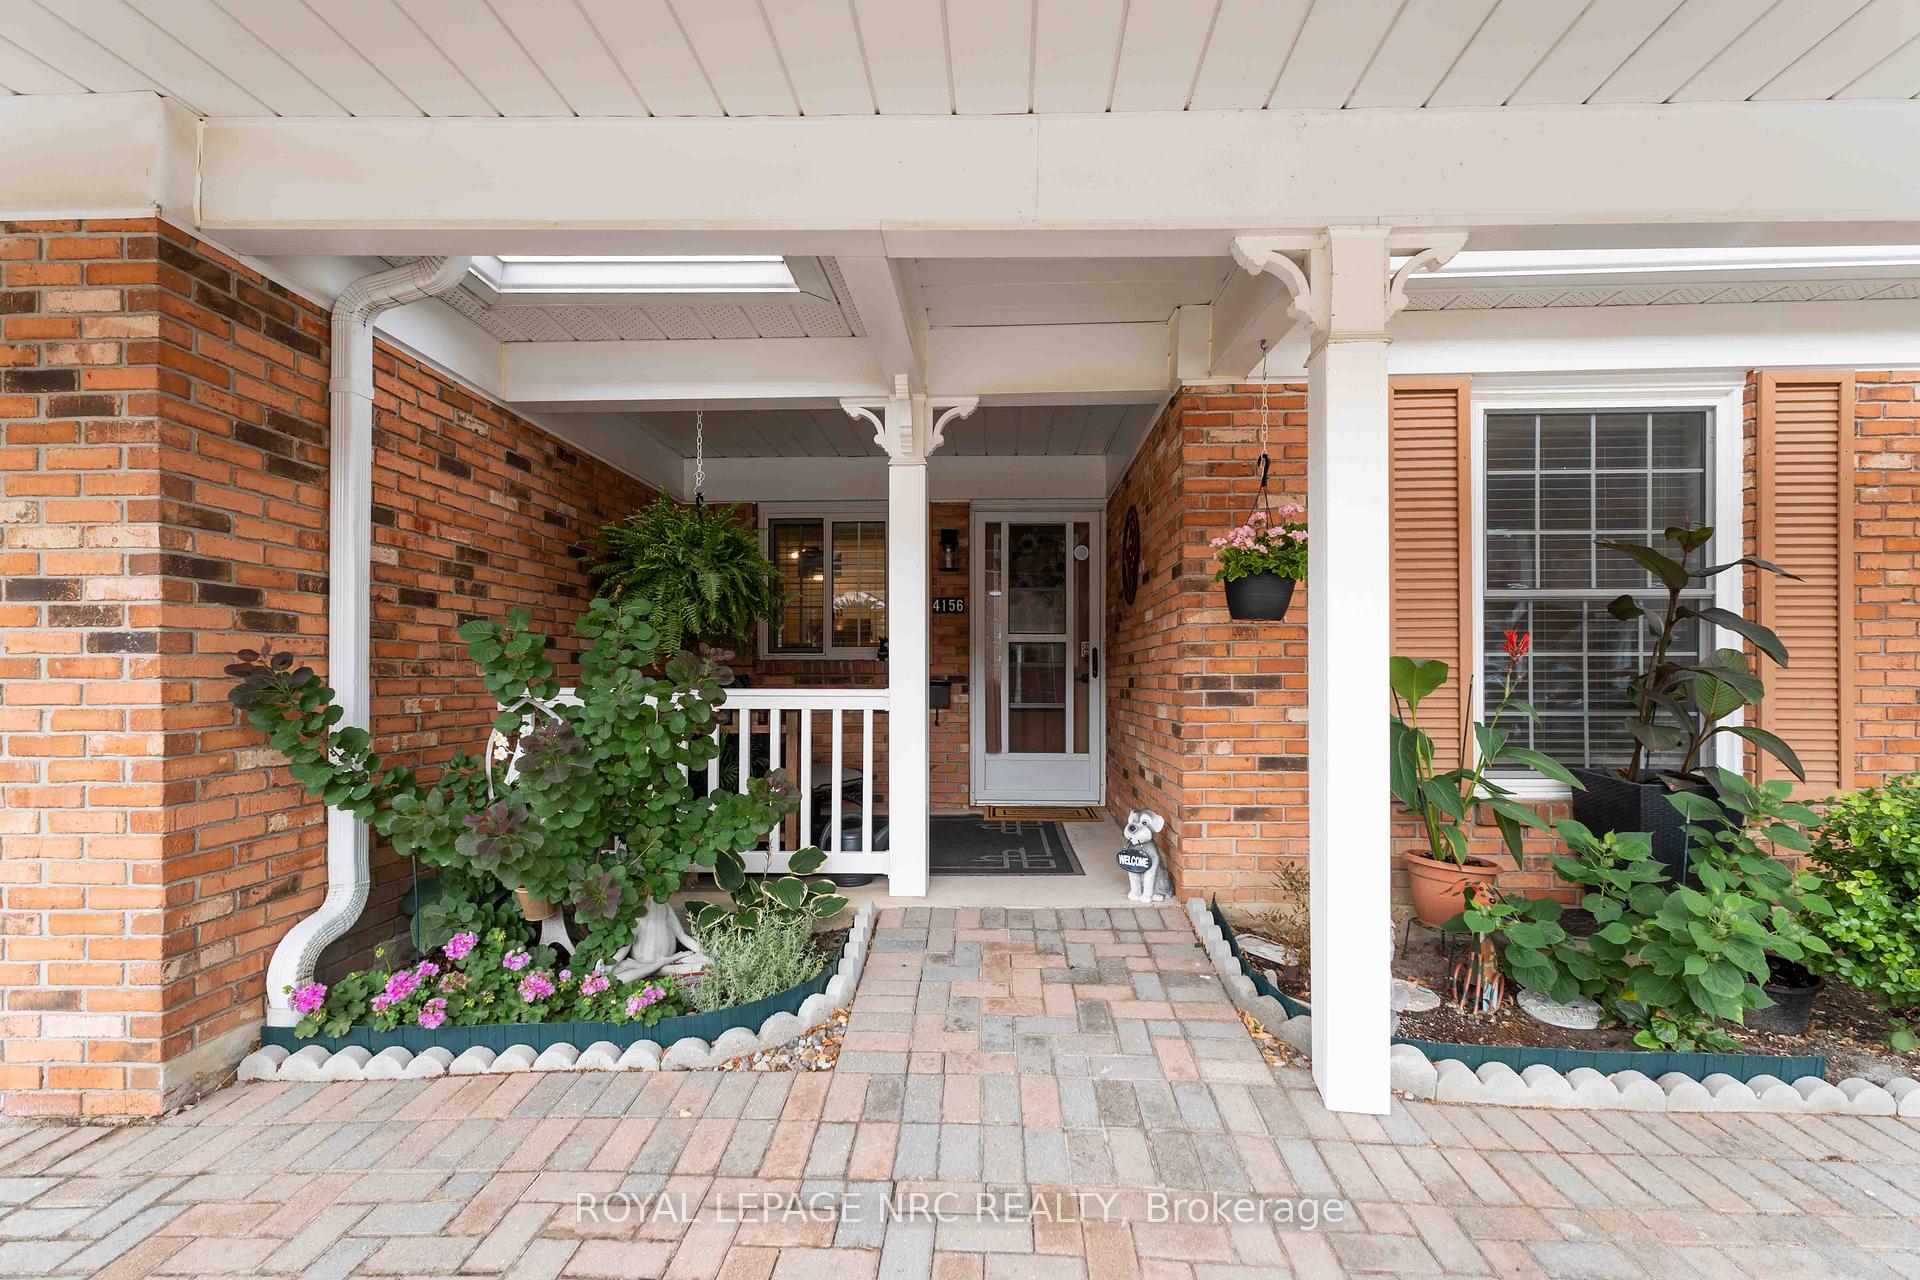
4156 Beechnut Court
4156 Beechnut Court
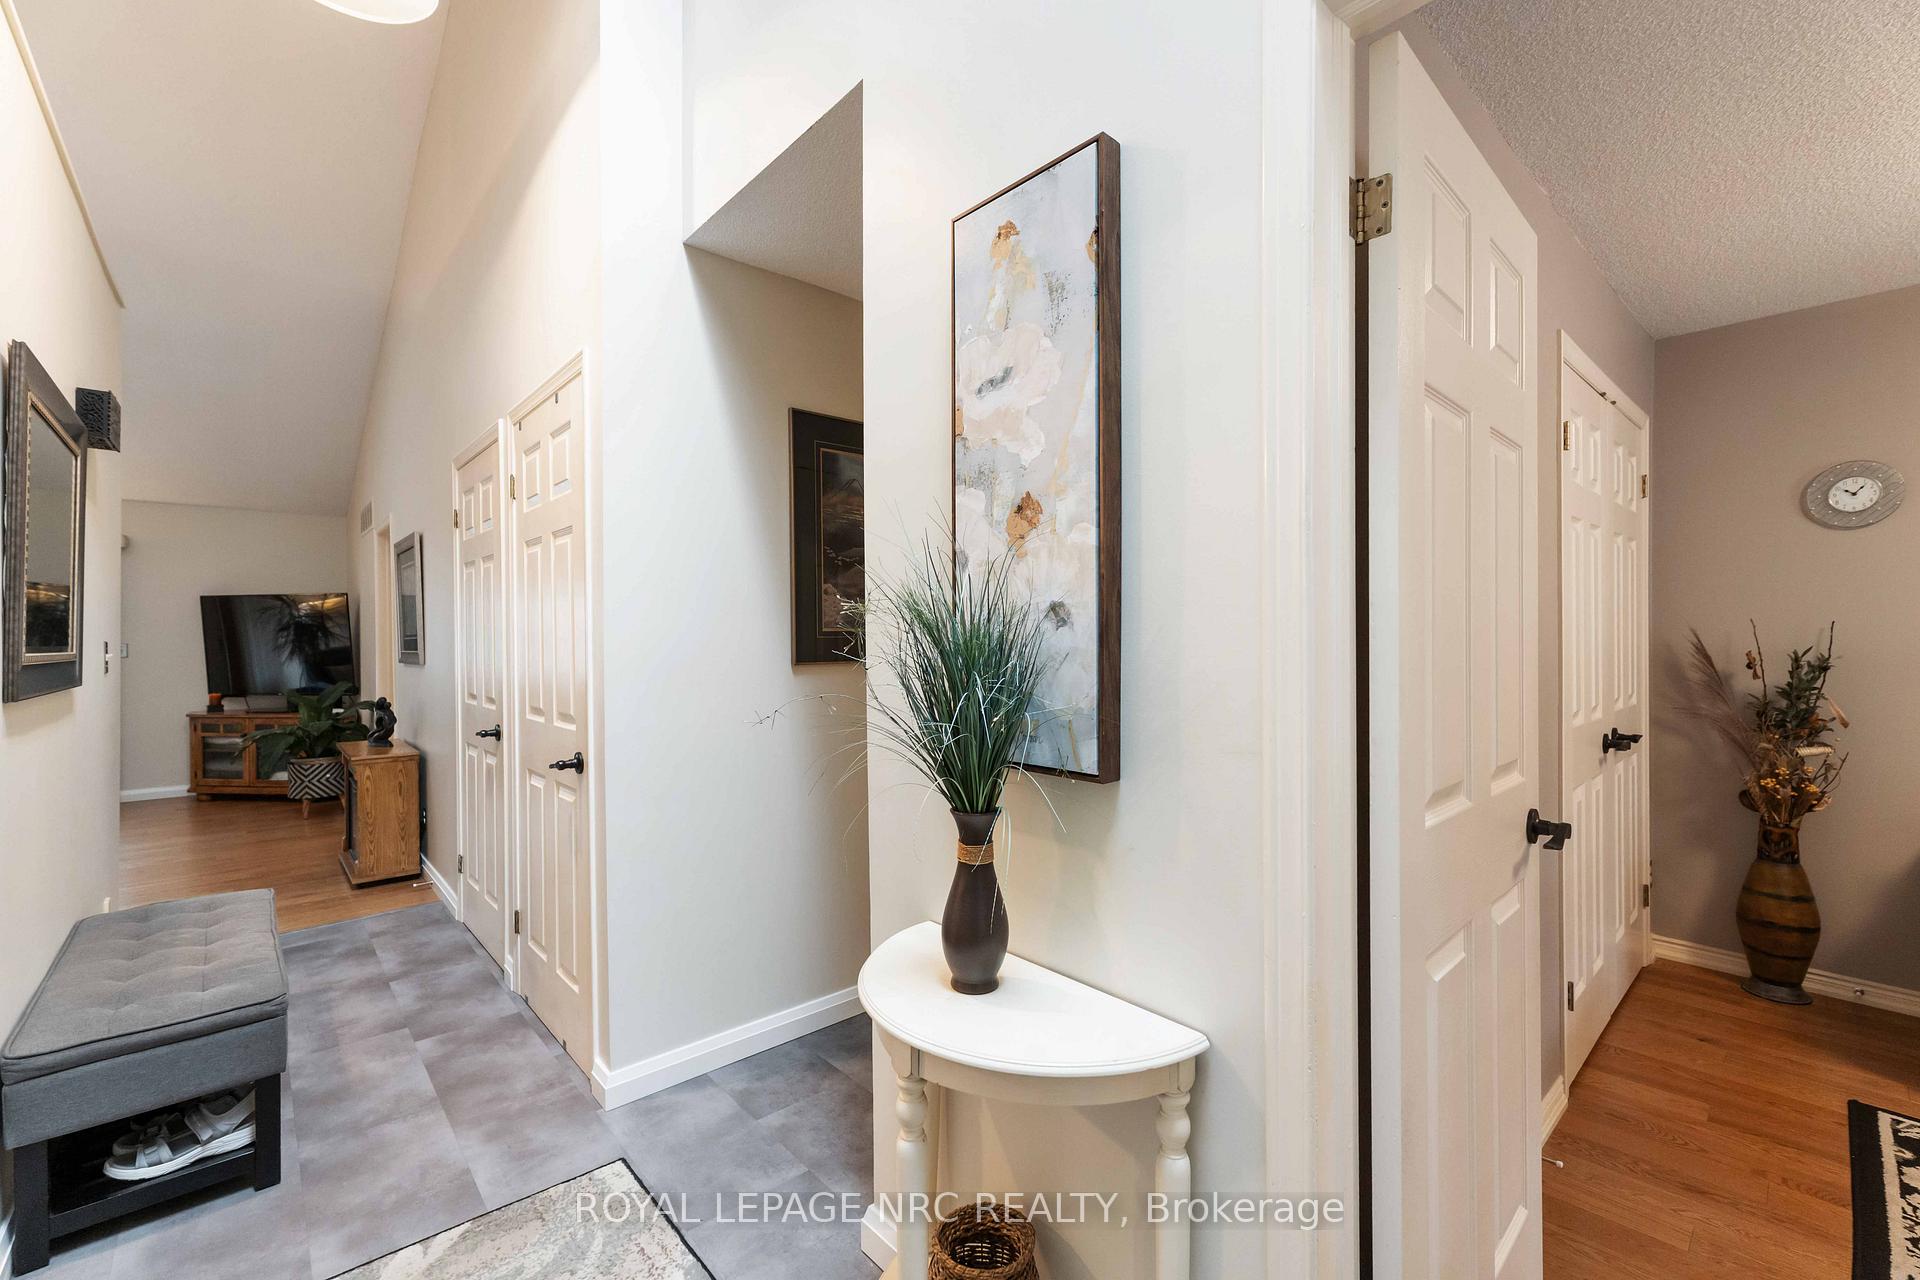 See all 49 photos
Property history
- $649,000ExpiredList: 2025-10-03|End: 2026-01-03|92 daysX12444554
- $659,900TerminatedList: 2025-08-22|End: 2025-10-01|40 daysX12360686
Facts and features
- BasementPart finished
- Age of home31–50 years
- ExposureEast
- LaundryRoom, sink
- Central air
The homeCondo Townhouse, Bungalow, Age 31–50 years
- Type: Condo Townhouse
- Style: Bungalow
- Age: 31–50 years
- Living space: 1,200–1,399 sq ft
- Basement: Full, partially finished
- Exposure: East
- View: Garden
- Waterfront: None
InsideLaundry room, sink, main level, Auto garage door remote, guest accommodations, primary bedroom - main floor, separate heating controls, sump pump, wheelchair access, workbench, Carbon monoxide detectors, smoke detector
- Laundry: Laundry room, sink, main level
- Features: Auto garage door remote, guest accommodations, primary bedroom - main floor, separate heating controls, sump pump, wheelchair access, workbench
- Security: Carbon monoxide detectors, smoke detector
- Rooms above ground: 6
- Rooms in the basement: 3
- Bedrooms: 2 + 1 in the basement
- Bathrooms: 2
- Kitchens: 1
- Family room: Yes
OutsideBrick, vinyl siding, Asphalt shingle, Concrete, poured concrete
- Exterior: Brick, vinyl siding
- Roof: Asphalt shingle
- Foundation: Concrete, poured concrete
- Balcony: Terrace
- Features: Awnings, deck, landscaped, porch, year round living
- Accessibility: Level within dwelling, level entrance
Parking and locker2 Parking (1 garage + 1 drive), Attached, Exclusive
- Spaces: 2 Parking (1 garage + 1 drive)
- Garage: Attached
- Parking type: Exclusive
- Driveway: Inside entry, reserved/assigned
- Locker: None
Building4156 Beechnut Court, Condo corporation 80, Club house, visitor parking
- Name: 4156 Beechnut Court
- Condo corporation: 80
- Amenities: Club house, visitor parking
- Pets: Allowed
Heating, water and powerForced air, gas, Central air
- Heating: Forced air, gas
- Cooling: Central air
Costs and taxesTaxes $3,400 a year, Condo fee $690 a month, Common elements included, building insurance included, water included, parking included
- Taxes, 2025: $3,400 a year
- Condo fee: $690 a month
- Fee includes: Common elements included, building insurance included, water included, parking included
- HST: HST included in the price
- Rental items: Gas water tank
- Under contract: Hot water tank-gas
Included in the saleRefrigerator, stove, dishwasher, range hood, washer, dryer, garage door opener, ceiling fixtures, window coverings awning, gas line bbq
- Included: Refrigerator, stove, dishwasher, range hood, washer, dryer, garage door opener, ceiling fixtures, window coverings awning, gas line bbq
NearbyCul de sac/dead end, golf, hospital, library, park, rec./commun.centre
- Close to: Cul de sac/dead end, golf, hospital, library, park, rec./commun.centre
Listing detailsX12444554, Expired, Oct 3, 2025
- MLS® number: X12444554
- Status: Expired
- Listed on: Oct 3, 2025
- Days on market: 92
- Updated: Jan 3, 2026
- Possession: 2025-11-14 / Flexible
- Occupied by: Owner
- Listing brokerage: ROYAL LEPAGE NRC REALTY
About this home
4156 Beechnut Court, Lincoln (Lincoln-Jordan/Vineland), ON L0R 2C0
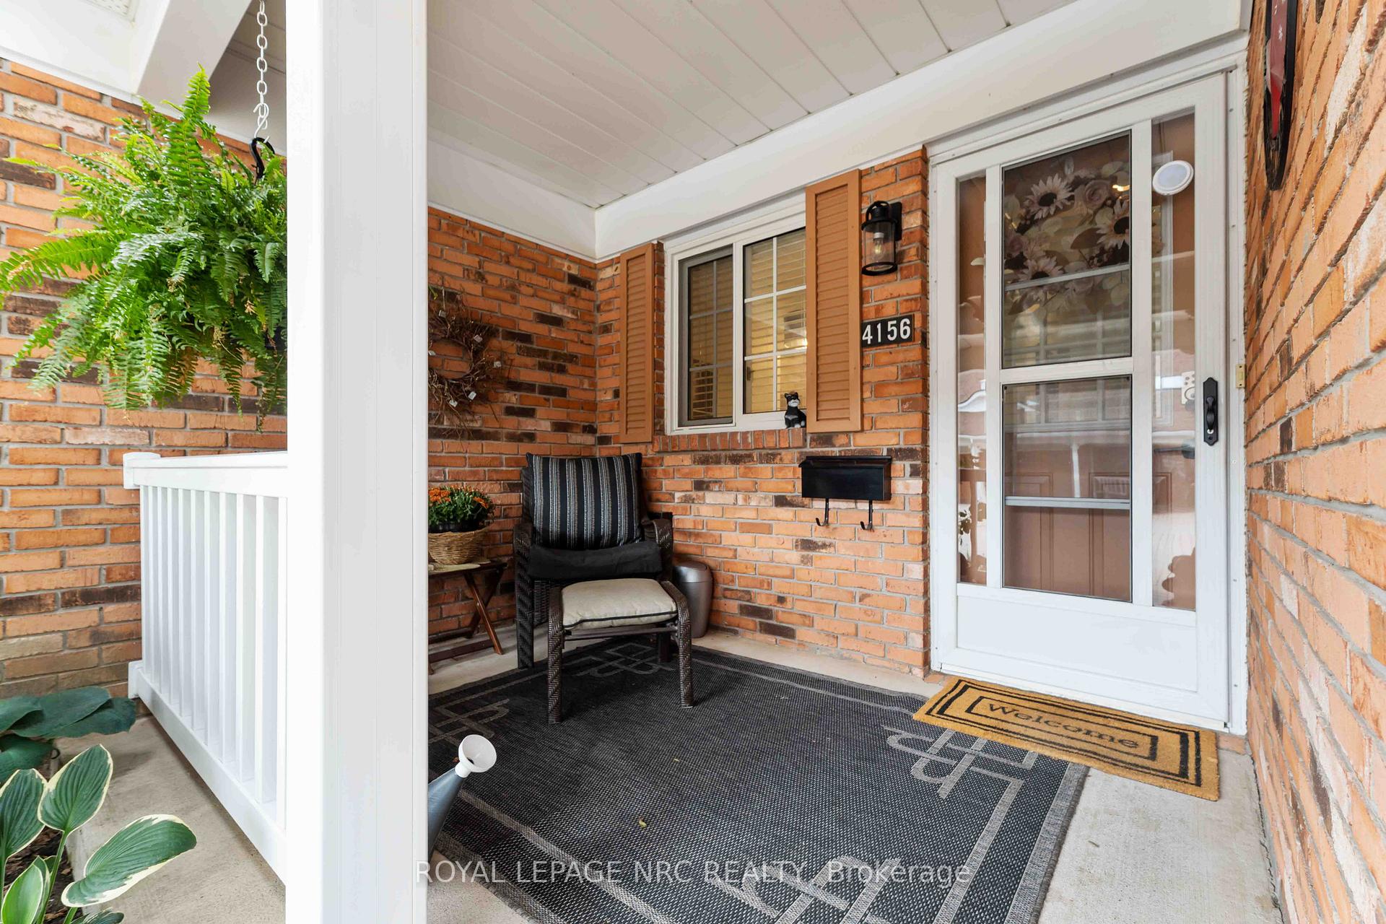
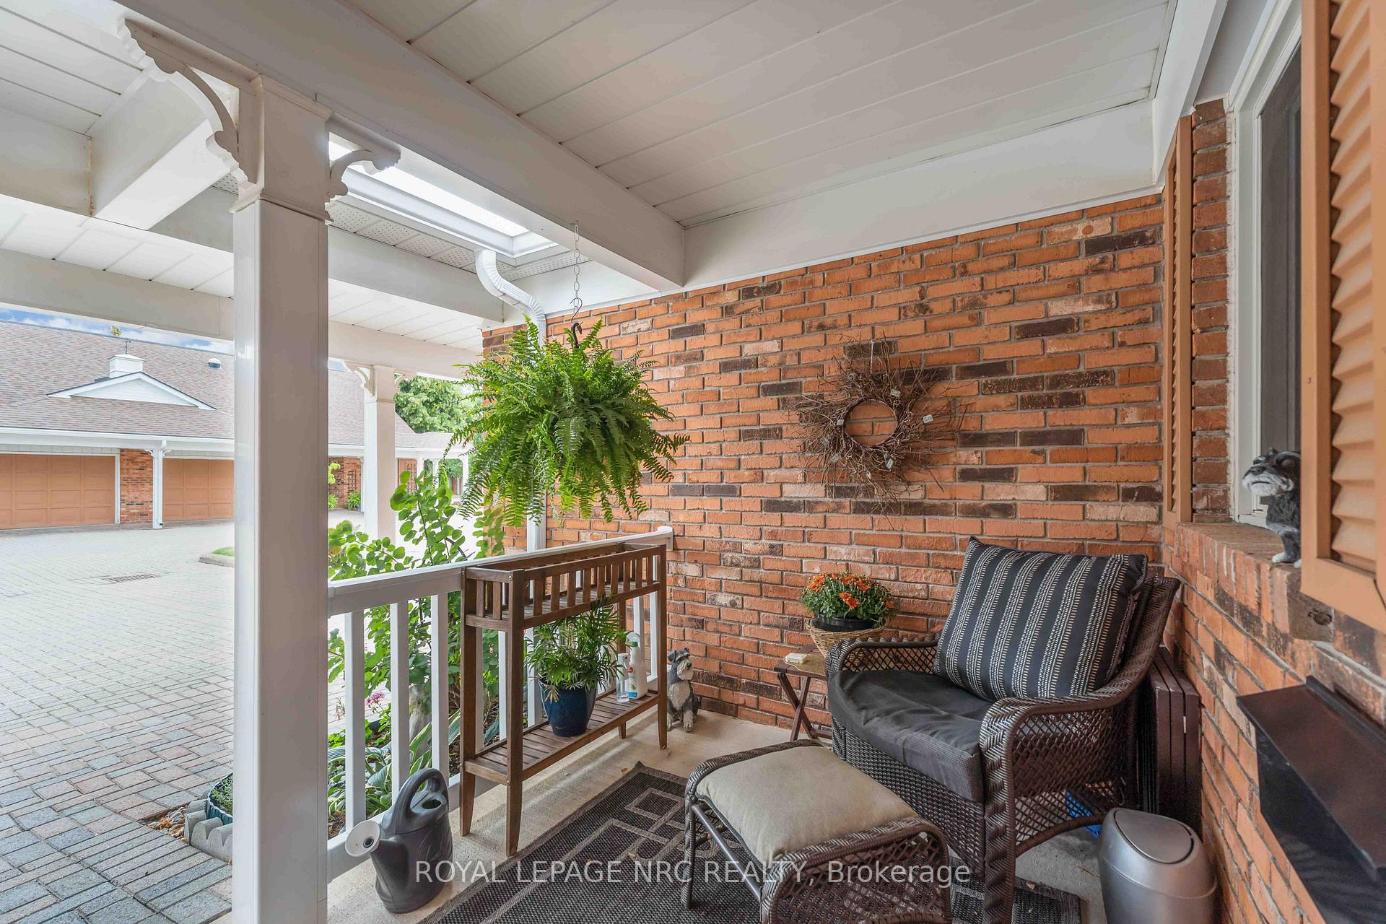
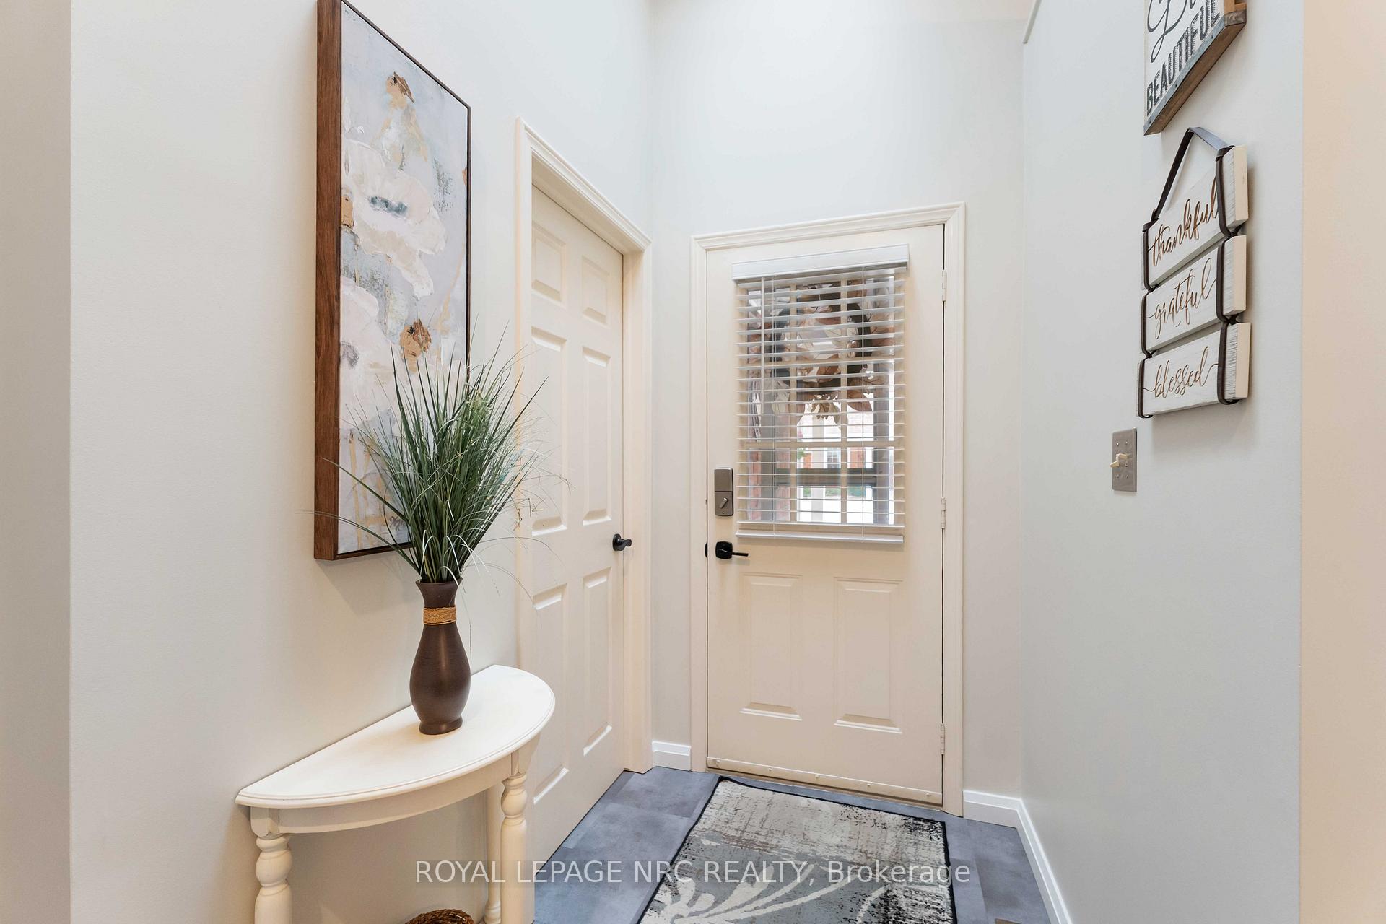
Set among Niagara's vineyards and peach orchards, this thoughtfully designed 1250 sq. ft., 2+1 bedroom, 2 bathroom condo townhome bungalow with attached garage is part of the desirable Heritage Village community known for its welcoming atmosphere and active senior lifestyle. The main floor features a stylish upgraded kitchen, quartz countertops, high-end stainless steel appliances, a breakfast nook and adjacent convenient main floor laundry. The laundry area has been updated too with newer washer/dryer/tub and includes direct interior access to the attached garage. From the kitchen, the home opens up to a generous combined living and dining room highlighted by vaulted ceilings and skylights that fill the space with natural light. Off the dining area, a four-season sunroom adds year-round versatility and leads to a refreshed deck complete with awning and a gas line for barbecuing - a great spot to gather with friends or unwind at the end of the day. The main floor offers a spacious primary bedroom complete with updated shower and walk-in closet. A second bedroom on this floor provides flexibility for guests or makes a great office space with 2nd bathroom closeby including both tub and shower. The lower level expands the living space even further with a finished recreation room, a third bedroom for overnight visitors, good storage plus an additional area well-suited for crafts or fitness. At the front of the home, a covered porch with space for outdoor seating faces east, offering a perfect place to enjoy the morning sun. From here, it's an easy walk to the exclusive Clubhouse where you'll enjoy an in-door heated salt water pool, gym, wet/dry saunas, pickleball plus a calendar of social activities meant to keep you healthy and connected. This is more than just a condo - it's a lifestyle waiting to be enjoyed! (Note that the $70.00 monthly Clubhouse fee is included in the condo fees plus high speed internet, cable television, water and 1 extra parking spot.)
Ask about this home
A HOMEH agent will answer your questions about this home.
Know more about 4156 Beechnut Court
Condo building · 4156 Beechnut Court
4156 Beechnut Court is a condo. No units are on the market here right now.
No similar units for sale in 4156 Beechnut Court right now.
Around this home
Daily convenience, out of 100, from the distances below
Schools nearby
School rating, out of 10.
Helpful calculators
Your HOMEH agent

"I would see it this week."