

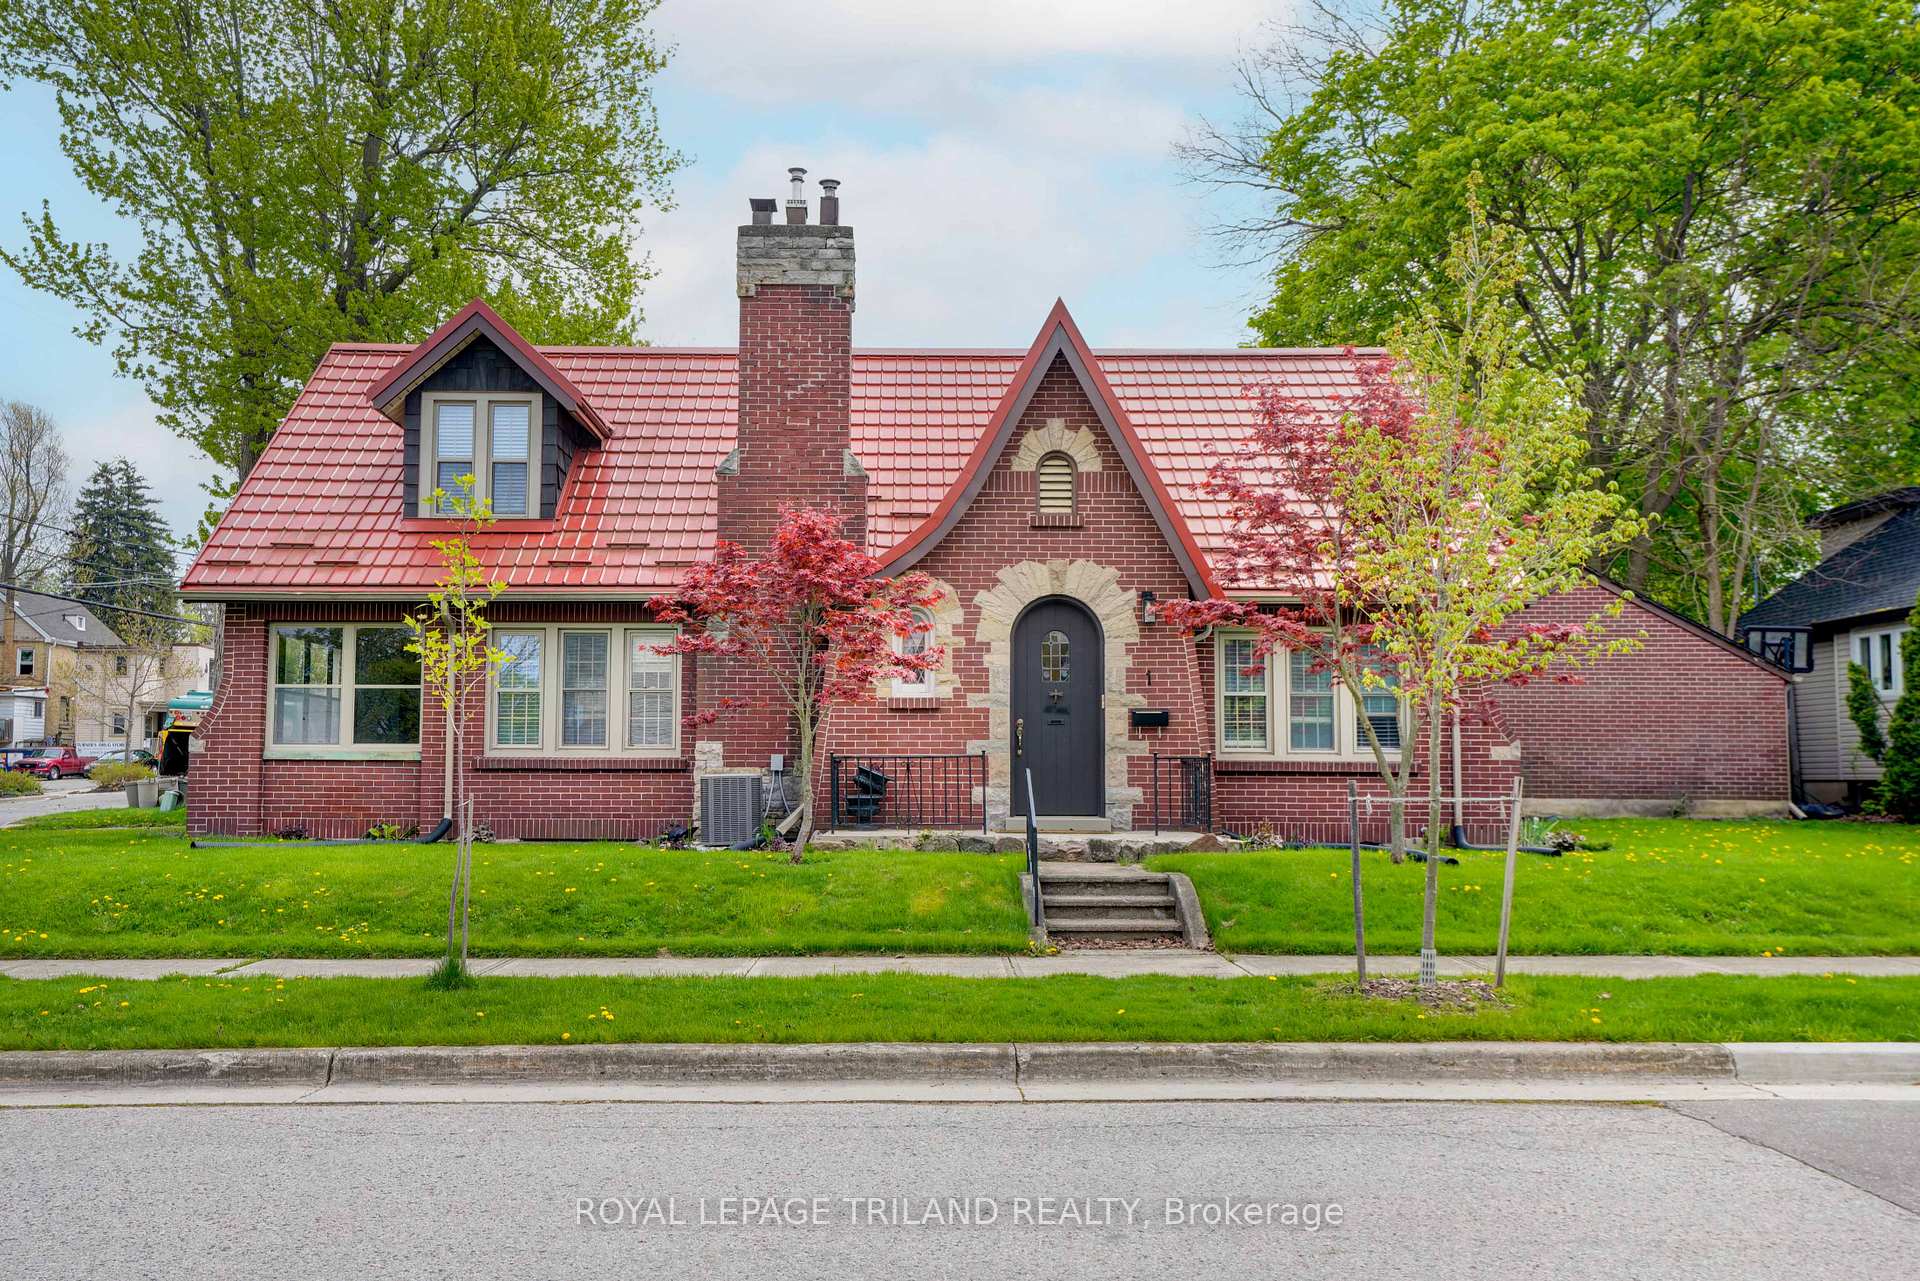
1 Woodland Place
1 Woodland Place
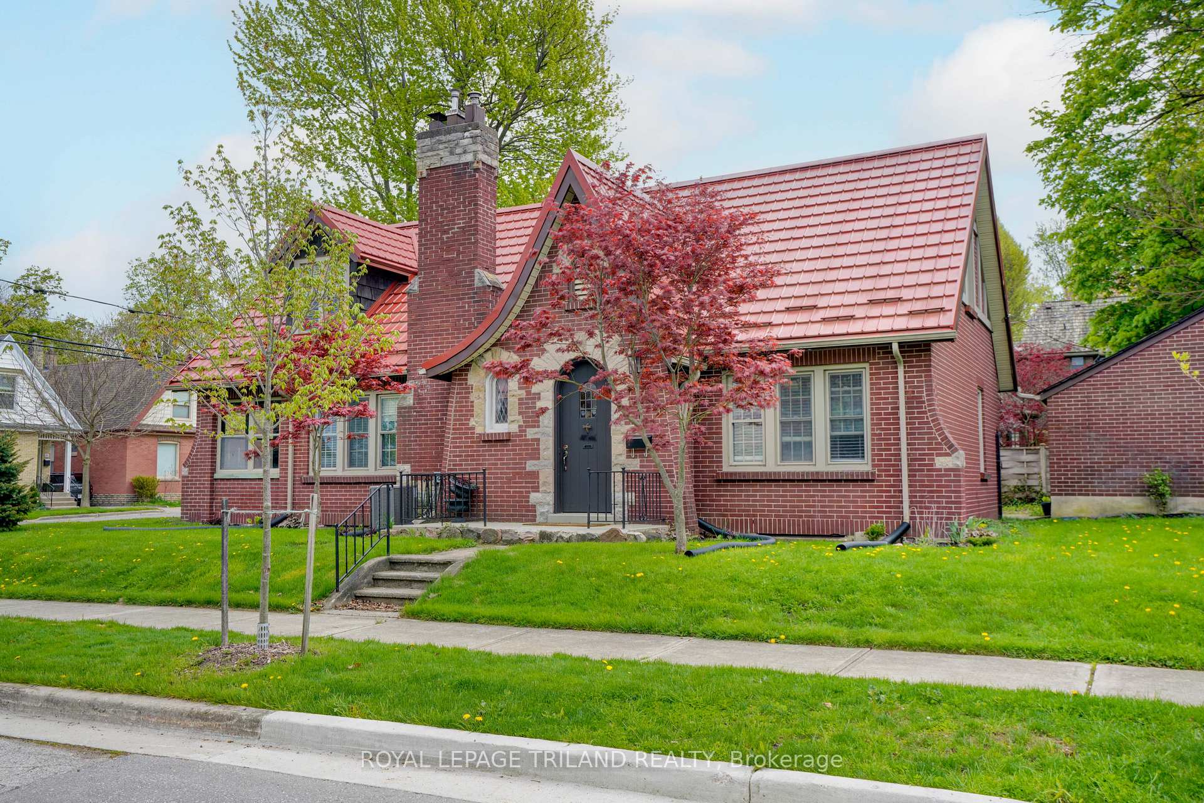
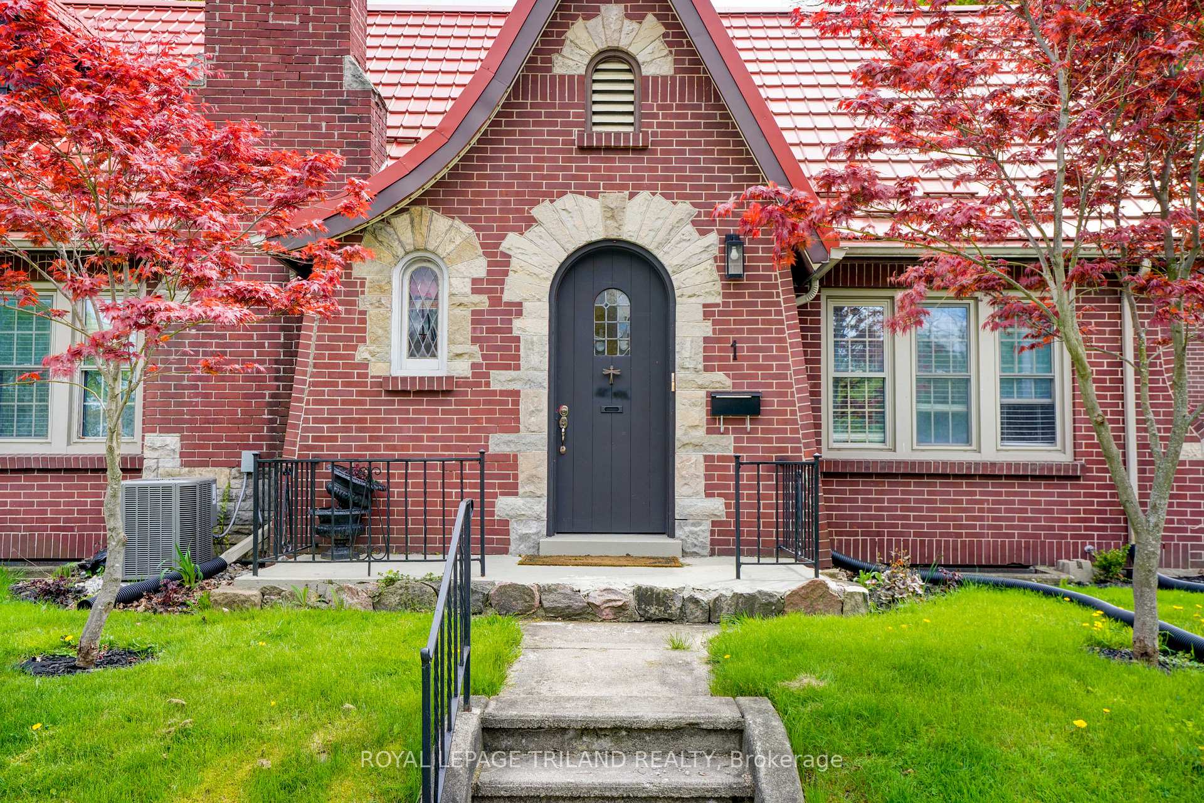
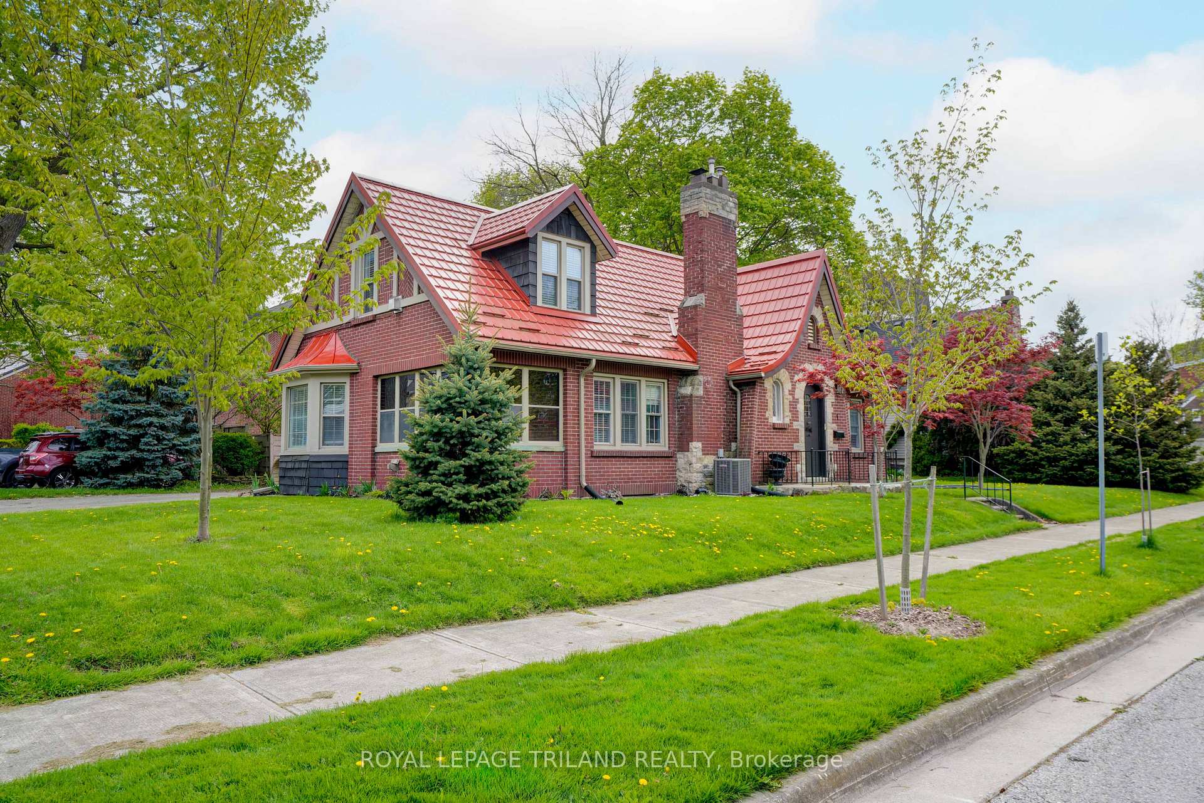
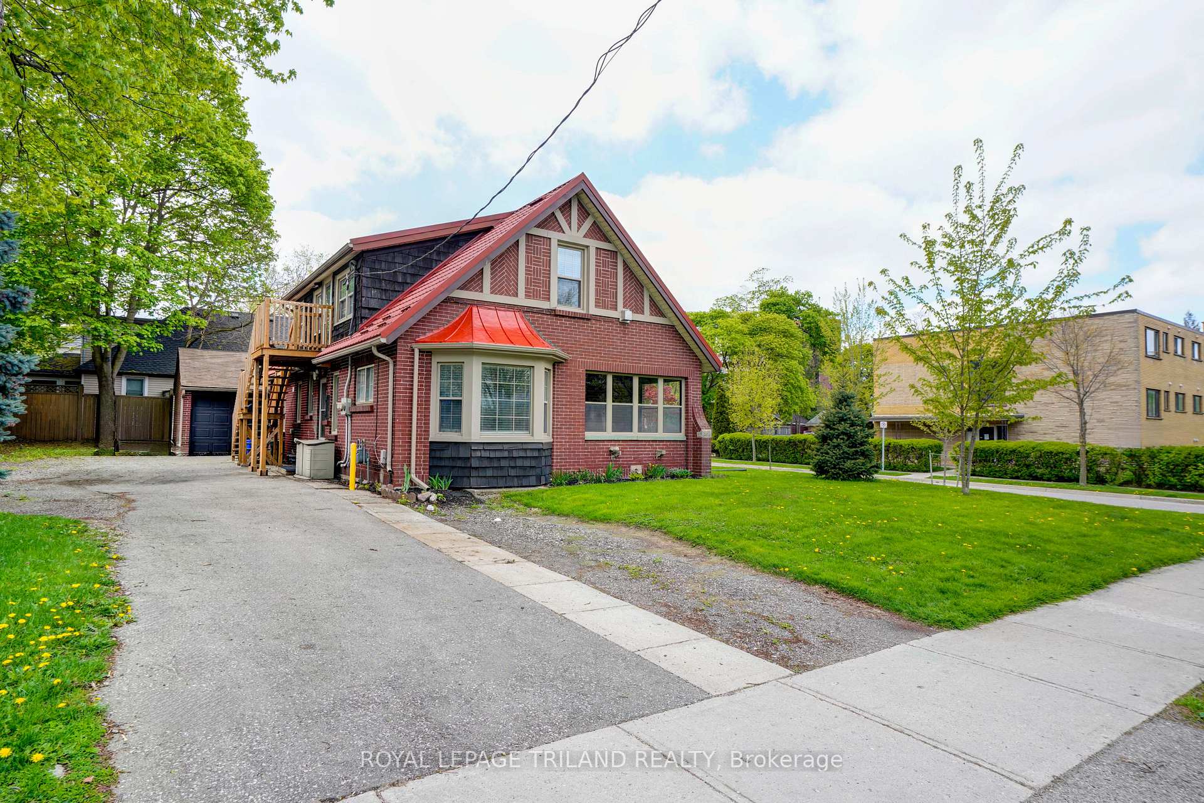 See all 40 photos
Property history
- $799,000ExpiredList: 2026-03-20|End: 2026-06-02|74 daysX12902696
- $879,900ExpiredList: 2025-02-03|End: 2025-07-31|178 daysX11952408
- $949,900ExpiredList: 2024-09-23|End: 2024-12-31|99 daysX9363324
Facts and features
- BasementFinished
- Age of home51–99 years
- Price per sq ft~$503
- Water, sewerMunicipal
- Second kitchen
- Fireplace
- Central air
The homeMultiplex, 1 1/2 storey, Age 51–99 years
- Type: Multiplex
- Style: 1 1/2 storey
- Age: 51–99 years
- Living space: 1,500–2,000 sq ft
- Basement: Finished
InsideFireplace Yes, Carpet free, primary bedroom - main floor, separate hydro meter, storage, Rooms above ground 11
- Fireplace: Yes
- Features: Carpet free, primary bedroom - main floor, separate hydro meter, storage
- Rooms above ground: 11
- Rooms in the basement: 5
- Bedrooms: 3 + 2 in the basement
- Bathrooms: 3
- Kitchens: 2
- Family room: Yes
Outside and lotBrick, Metal, Poured concrete
- Exterior: Brick
- Roof: Metal
- Foundation: Poured concrete
- Size: 90 × 62.5 ft
- Shape: Rectangular
- Zoning: R2-2
Parking5 Parking (1 garage + 4 drive), Detached, Private double
- Spaces: 5 Parking (1 garage + 4 drive)
- Garage: Detached
- Driveway: Private double
Heating, water and powerForced air, gas, Central air, Municipal water
- Heating: Forced air, gas
- Cooling: Central air
- Water: Municipal water
- Sewer: Municipal sewer
- Natural gas: Yes
- Hydro: Yes
- Cable: Yes
- Telephone: Yes
Costs and taxesTaxes $6,229 a year, HST included in the price, Hot water tank
- Taxes, 2024: $6,229 a year
- HST: HST included in the price
- Rental items: Hot water tank
- Under contract: Hot water heater
Included in the saleFridge (x2), stove (x2), dishwasher (x2), washer (x2), dryer (x2), blinds
- Included: Fridge (x2), stove (x2), dishwasher (x2), washer (x2), dryer (x2), blinds
NearbyCul de sac/dead end, hospital, public transit, river/stream
- Close to: Cul de sac/dead end, hospital, public transit, river/stream
Listing detailsX11952408, Expired, Feb 3, 2025
- MLS® number: X11952408
- Status: Expired
- Listed on: Feb 3, 2025
- Days on market: 178
- Updated: Jul 31, 2025
- Possession: Tenanted
- Occupied by: Tenant
- Listing brokerage: ROYAL LEPAGE TRILAND REALTY
About this home
1 Woodland Place, London (South F), ON N6C 1H9
A beautifully updated legal duplex located in the heart of London's sought-after Wortley Village. This property presents an incredible opportunity for investors or homeowners seeking rental income without sacrificing comfort or style. The upper unit offers a chic 1-bedroom layout, perfect for young professionals or singles seeking a modern and cozy living space. This unit boasts two separate entrances: one through an interior access and the other via new wooden exterior stairs. It also features its own modern kitchen and ensuite laundry, providing complete independence and convenience. The main unit features two spacious bedrooms on the main floor and two additional bedrooms in the fully finished basement, making it ideal for families or student rentals. One of its standout features is the charming three-season room with exposed brick walls the perfect spot to enjoy a coffee and a good book while taking in the scenic views of Wortley Village. Both units have been thoughtfully renovated with contemporary finishes, including sleek matte black fixtures and faucets in the kitchens and washrooms. The property includes new appliances (2022) for both units, as well as a high-efficiency Lennox furnace and air conditioner (2022), ensuring energy-efficient comfort for years to come. Outside, enjoy the lush surroundings and vibrant atmosphere that make Wortley Village one of London's most desirable neighborhoods, with its charming local shops, cozy cafes, and beautiful parks just minutes from downtown. Whether you're looking to invest or settle into this highly sought-after community, 1 Woodland Place is a rare find. Schedule your private showing today! Some interior photos are from prior to the tenants moving in.
Ask about this home
A HOMEH agent will answer your questions about this home.
Around this home
Daily convenience, out of 100, from the distances below
Schools nearby
School rating, out of 10.
Helpful calculators
Your HOMEH agent

"Priced 40% over the Hestimate. I would see it this week."