

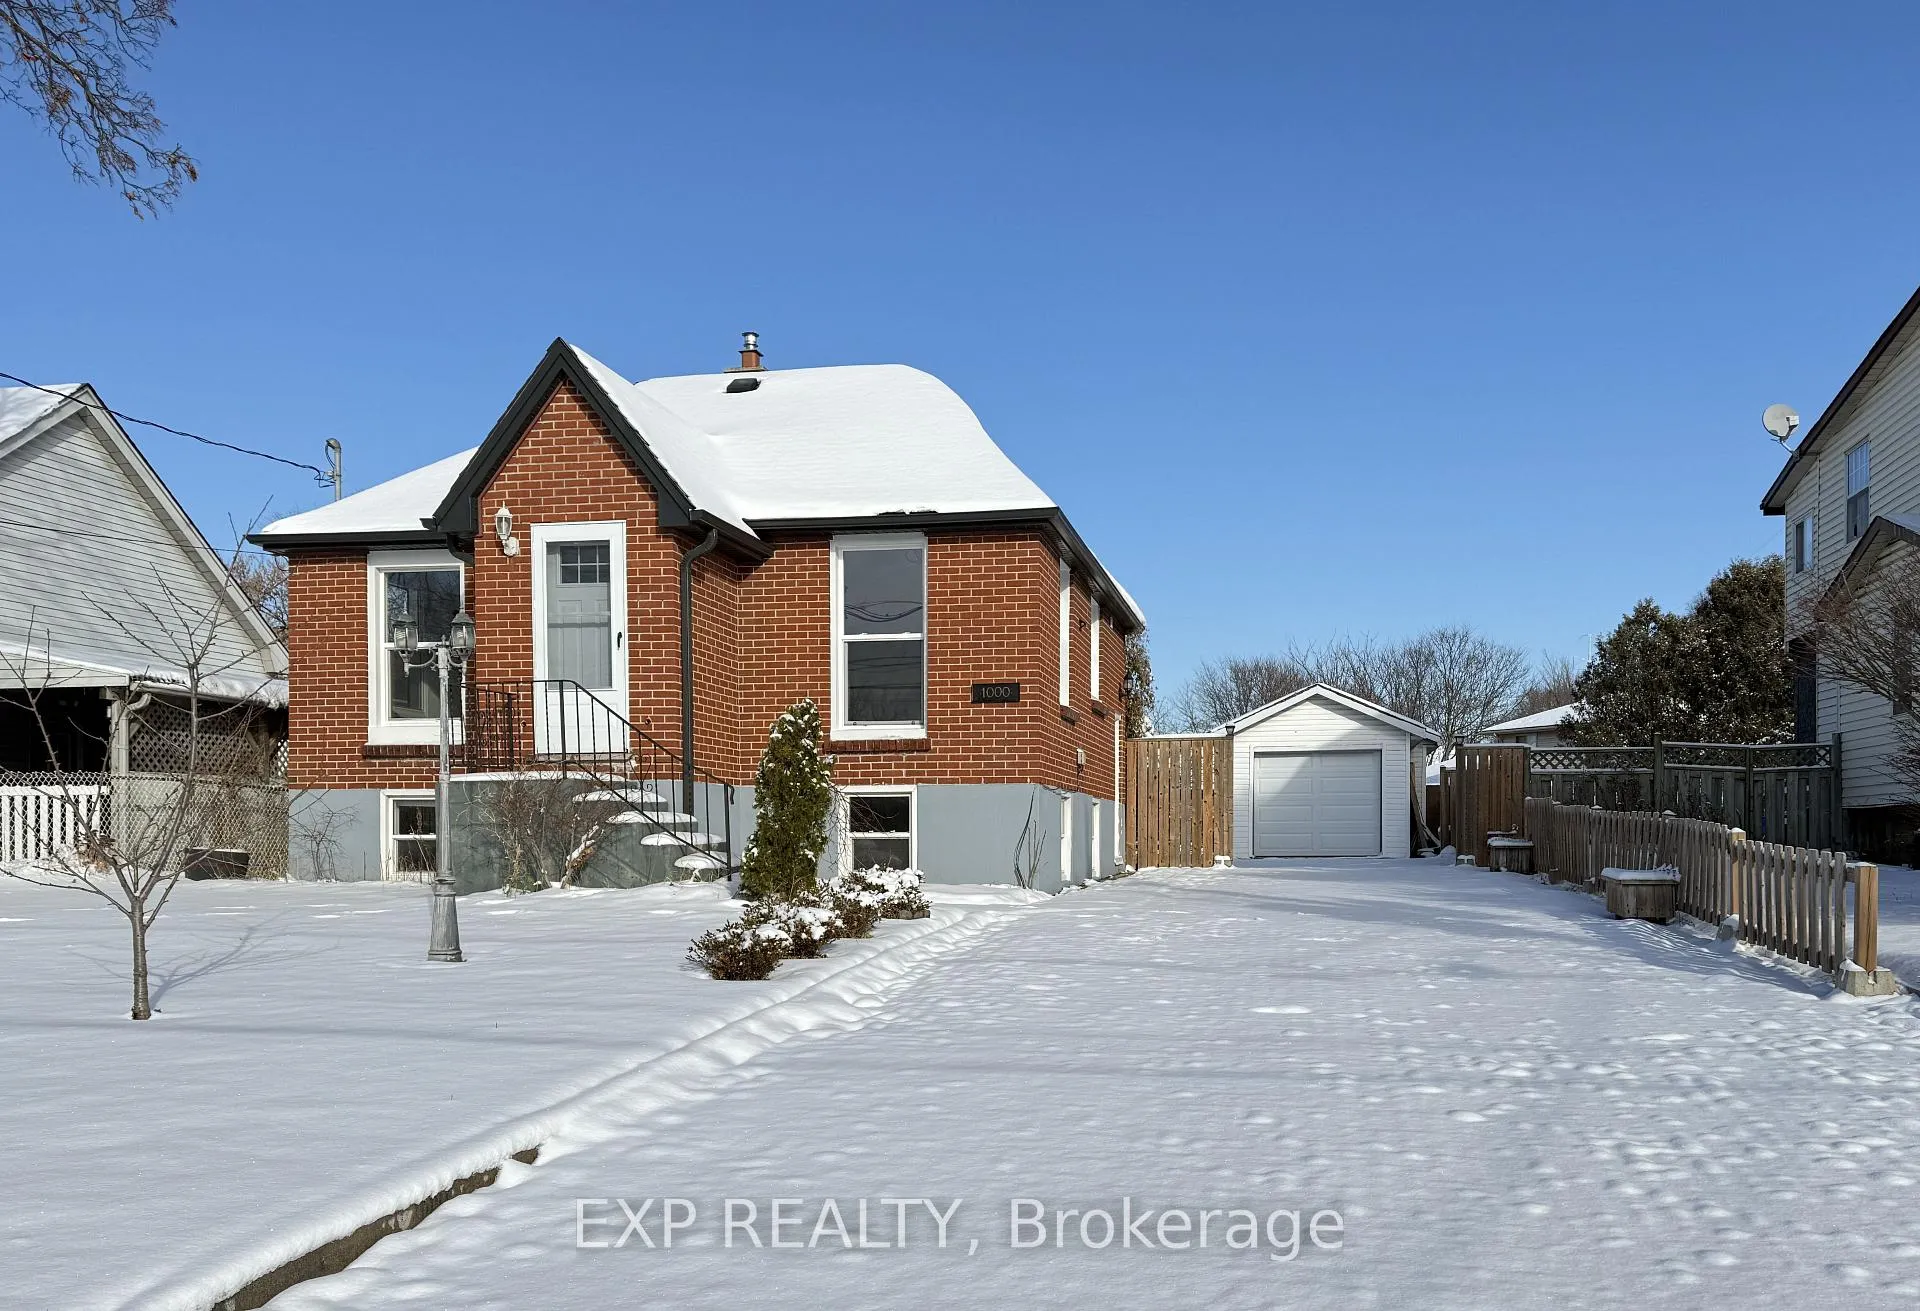
1000 Hamilton Road
1000 Hamilton Road
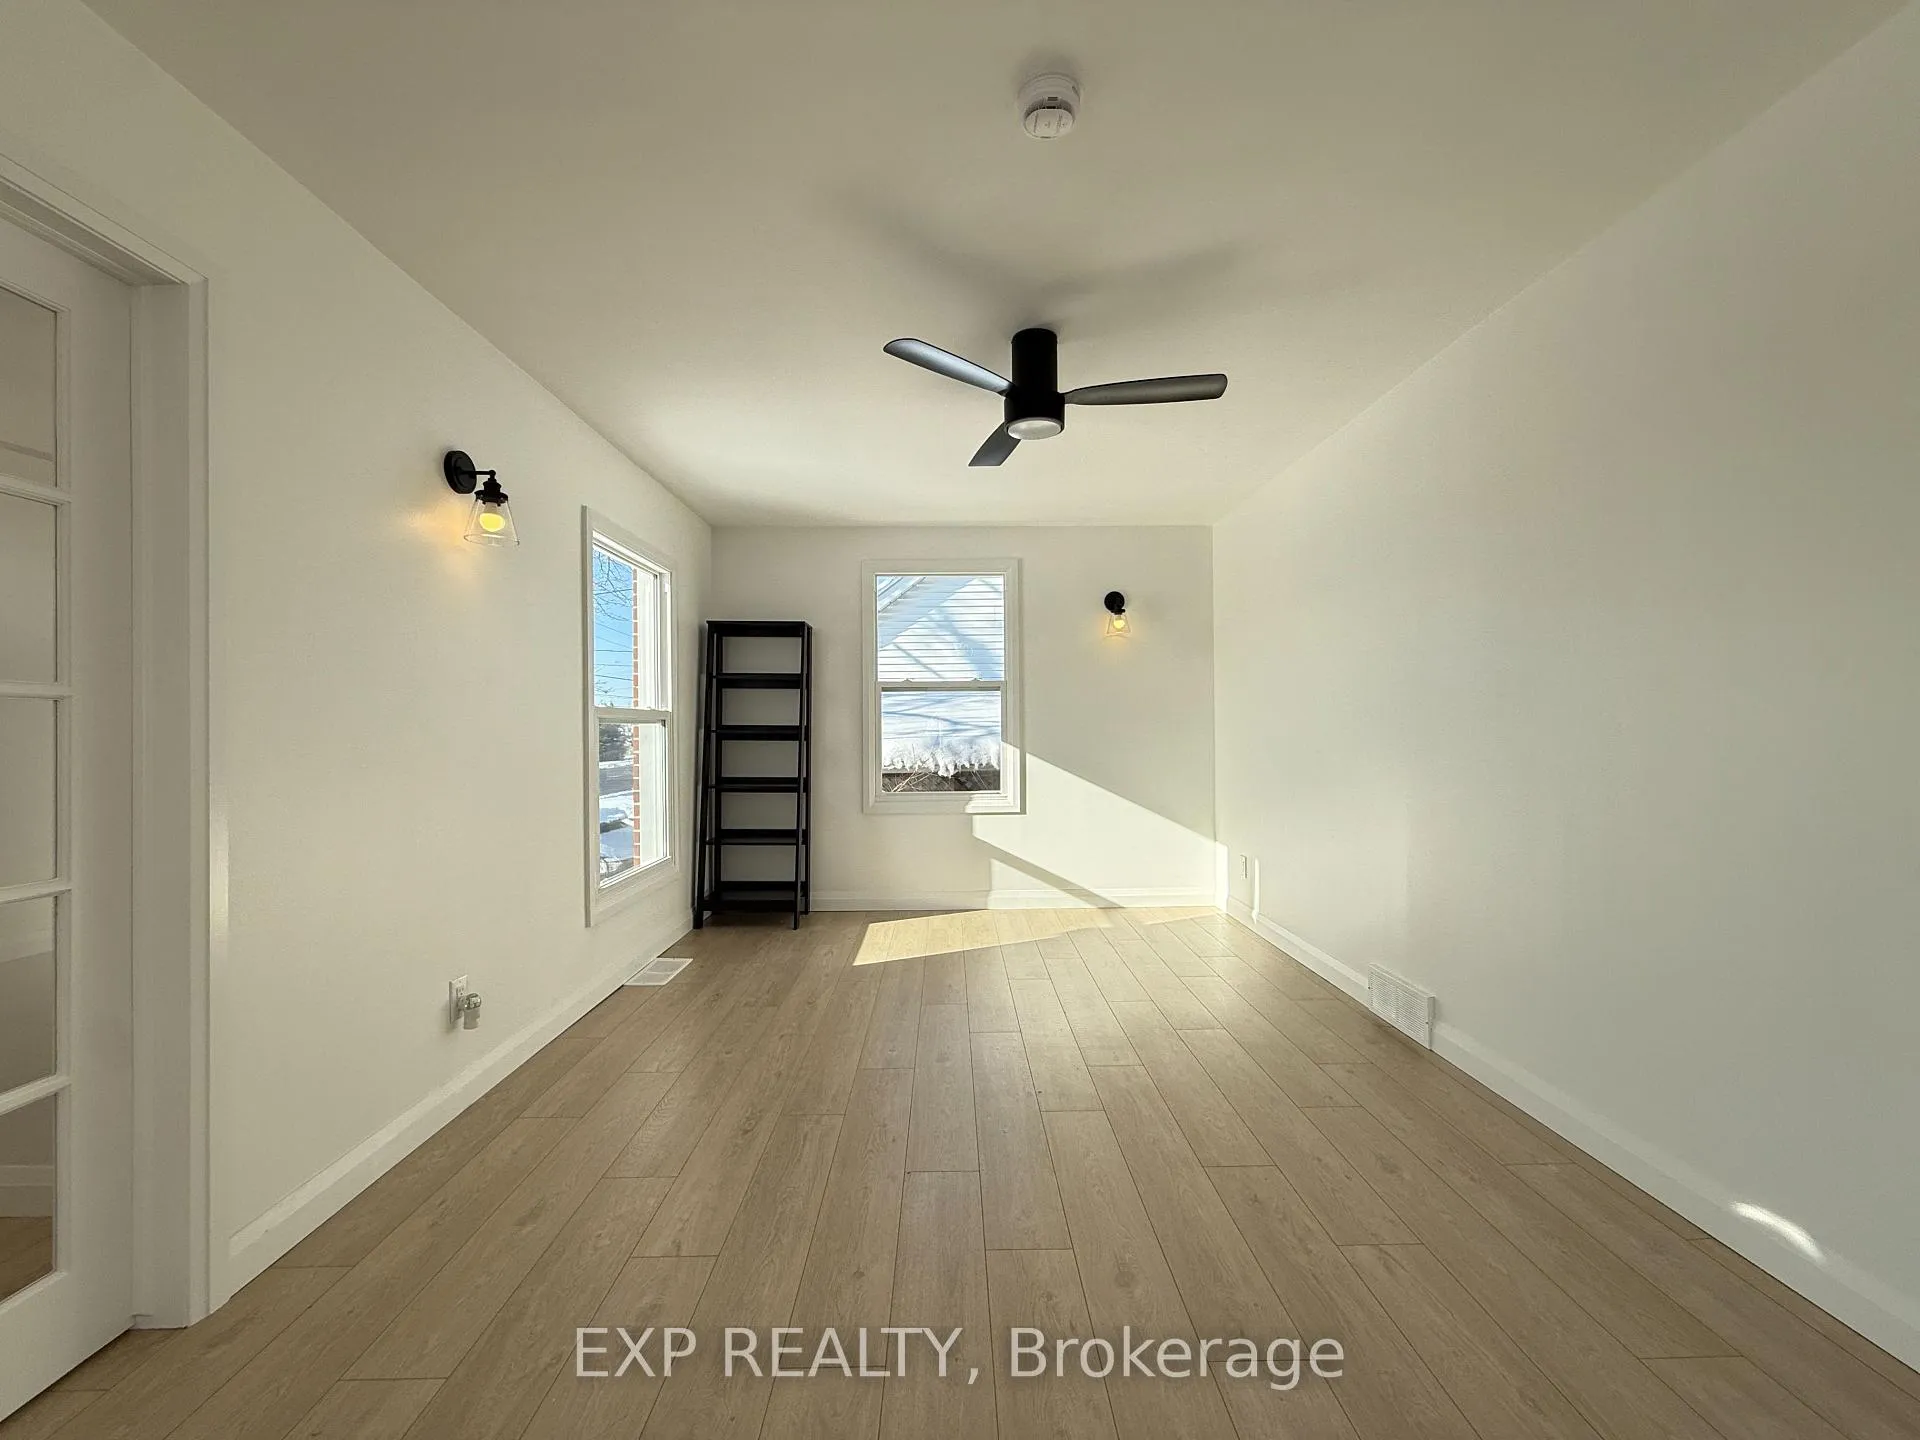 See all 29 photos
Property history
- $475,000TerminatedList: 2025-12-04|End: 2026-03-31|117 daysX12600130
Facts and features
- BasementPart finished
- Water, sewerMunicipal
- HeatingForced air
- CoolingCentral air
- Separate entrance
- Central air
The homeDetached, Bungalow-raised, Under 700 sq ft
- Type: Detached
- Style: Bungalow-raised
- Living space: Under 700 sq ft
- Basement: Separate entrance, partially finished
InsideVentilation system, Rooms above ground 6, Rooms in the basement 2
- Features: Ventilation system
- Rooms above ground: 6
- Rooms in the basement: 2
- Bedrooms: 1 + 2 in the basement
- Bathrooms: 1
- Kitchens: 1
- Family room: Yes
Outside and lotBrick, Asphalt shingle, Concrete
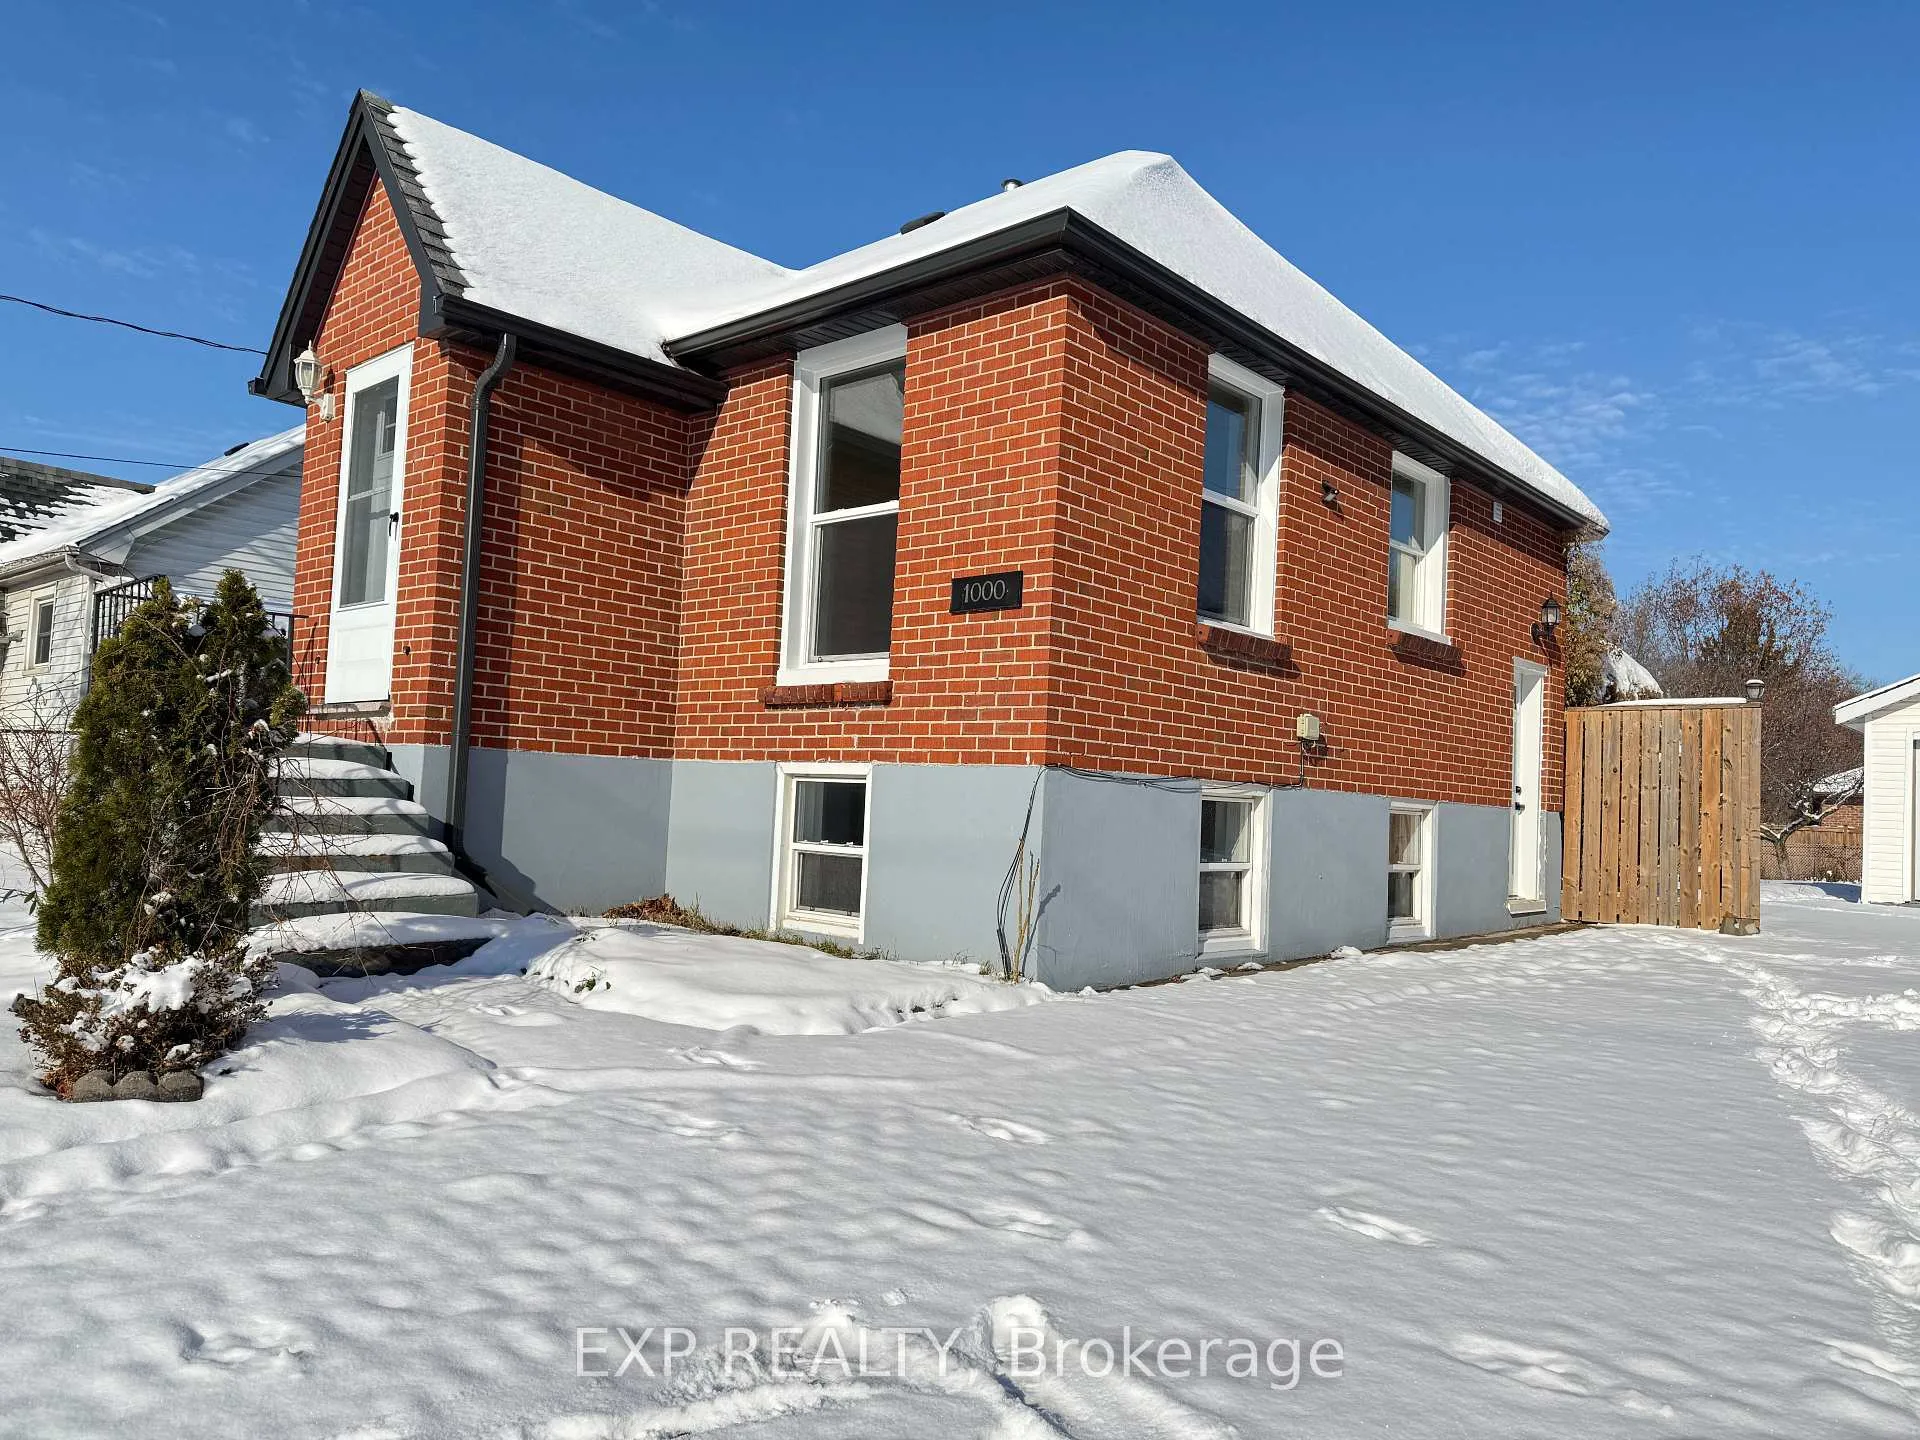
- Exterior: Brick
- Roof: Asphalt shingle
- Foundation: Concrete
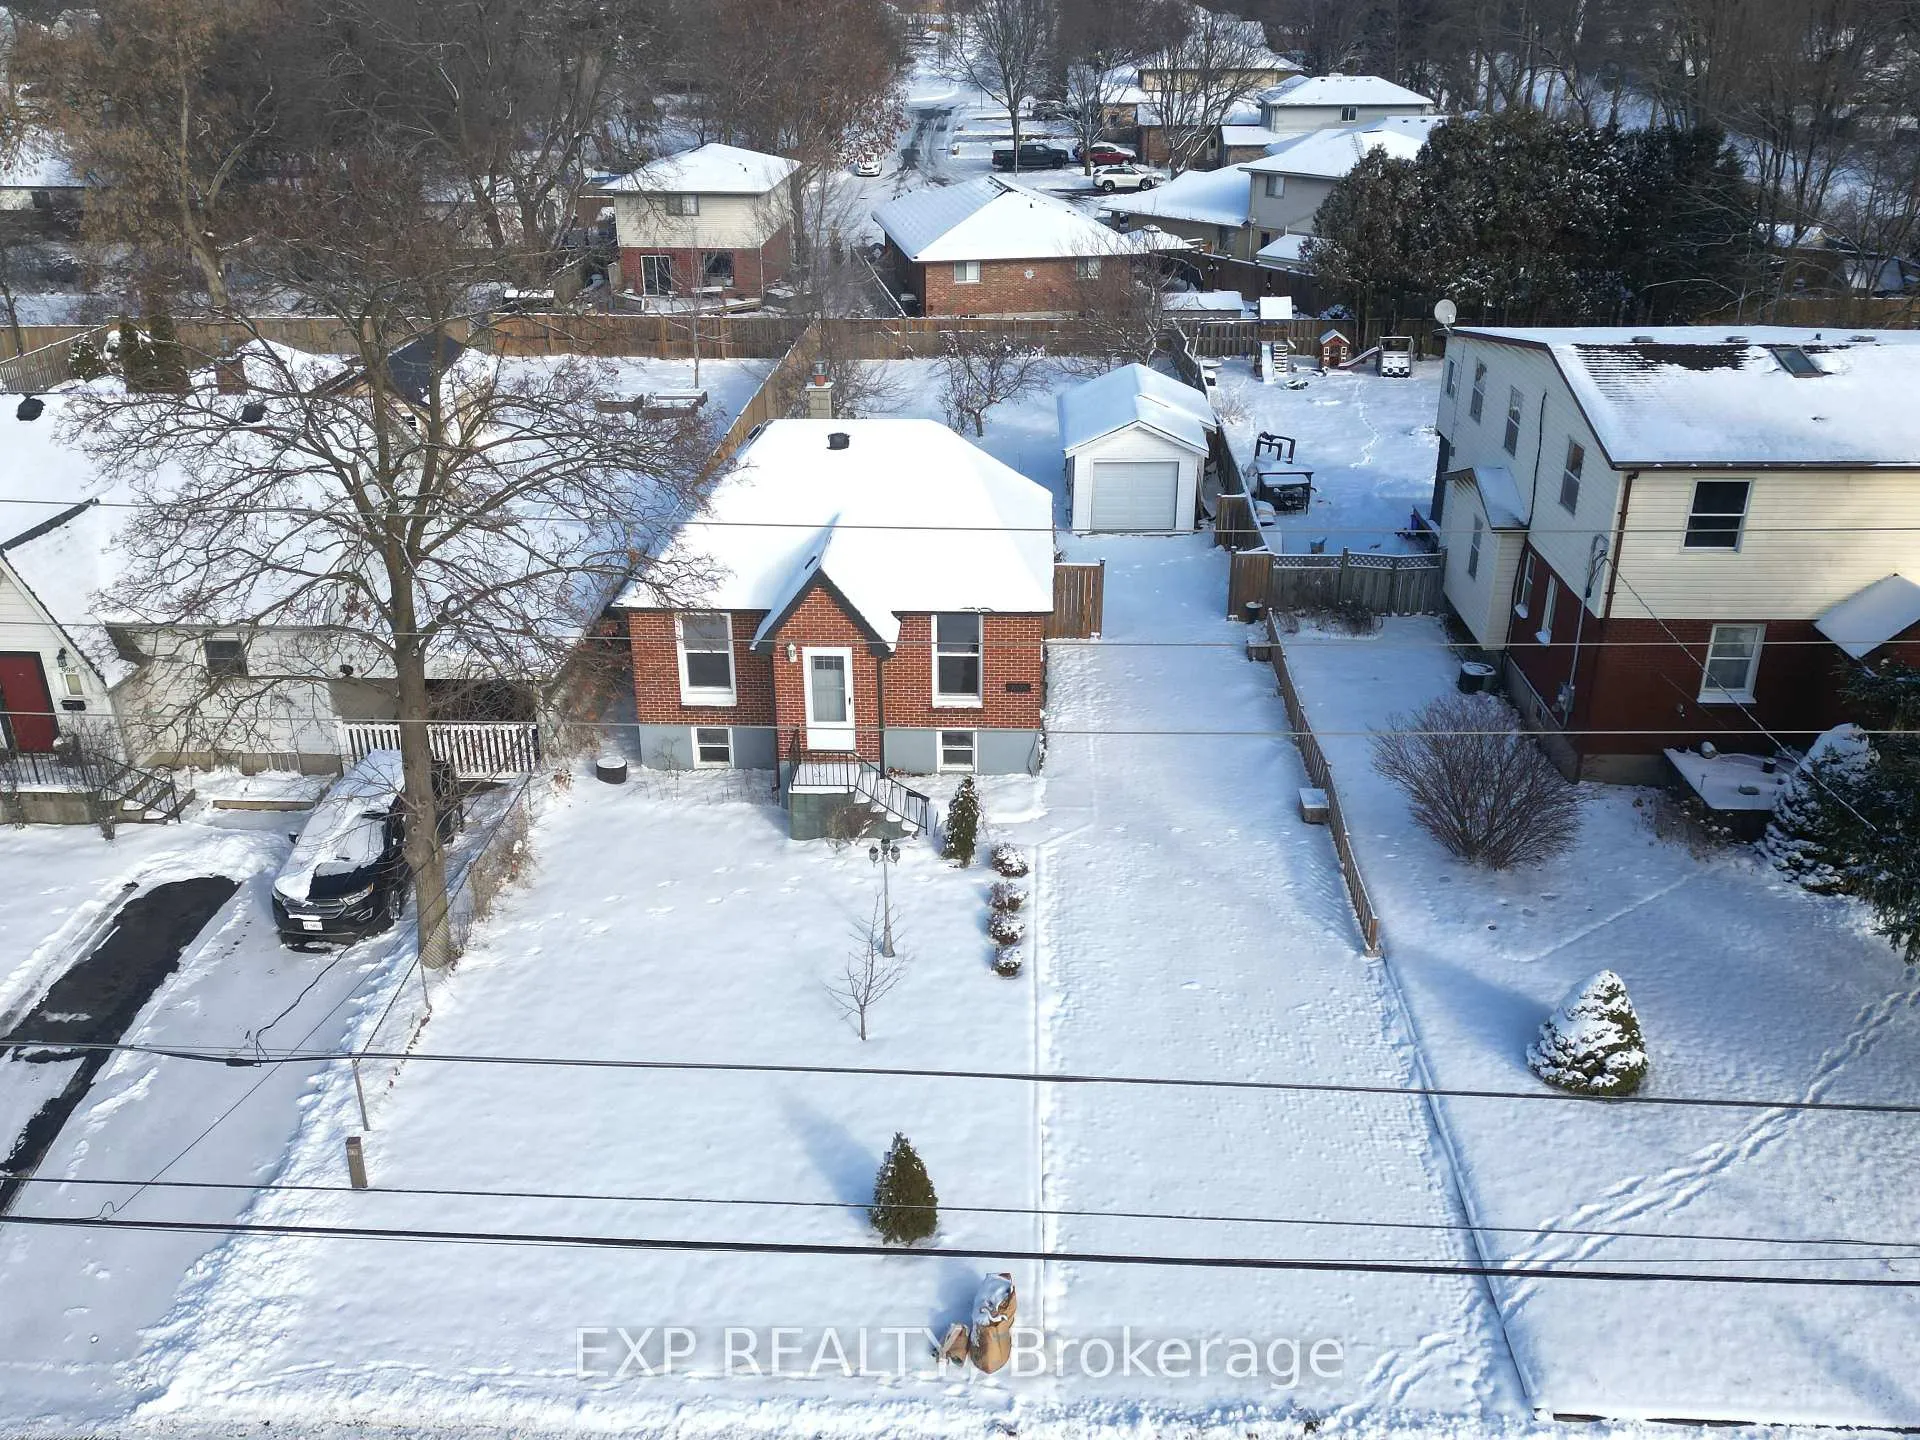
- Size: 50 × 173 ft
- Zoning: R1-6
Parking1 Garage, Detached
- Spaces: 1 Garage
- Garage: Detached
Heating, water and powerForced air, gas, Central air, Municipal water
- Heating: Forced air, gas
- Cooling: Central air
- Water: Municipal water
- Sewer: Municipal sewer
Costs and taxesTaxes $2,733 a year, HST included in the price, Hot water tank
- Taxes, 2025: $2,733 a year
- HST: HST included in the price
- Rental items: Hot water tank
Included in the saleFridge, stove, washer, dryer
- Included: Fridge, stove, washer, dryer
Listing detailsX12600130, Terminated, Dec 4, 2025
- MLS® number: X12600130
- Status: Terminated
- Listed on: Dec 4, 2025
- Days on market: 117
- Updated: Mar 31, 2026
- Possession: 2025-12-24 / Immediate
- Occupied by: Vacant
- Listing brokerage: eXp Realty
About this home
1000 Hamilton Road, London (East O), ON N5W 1A5
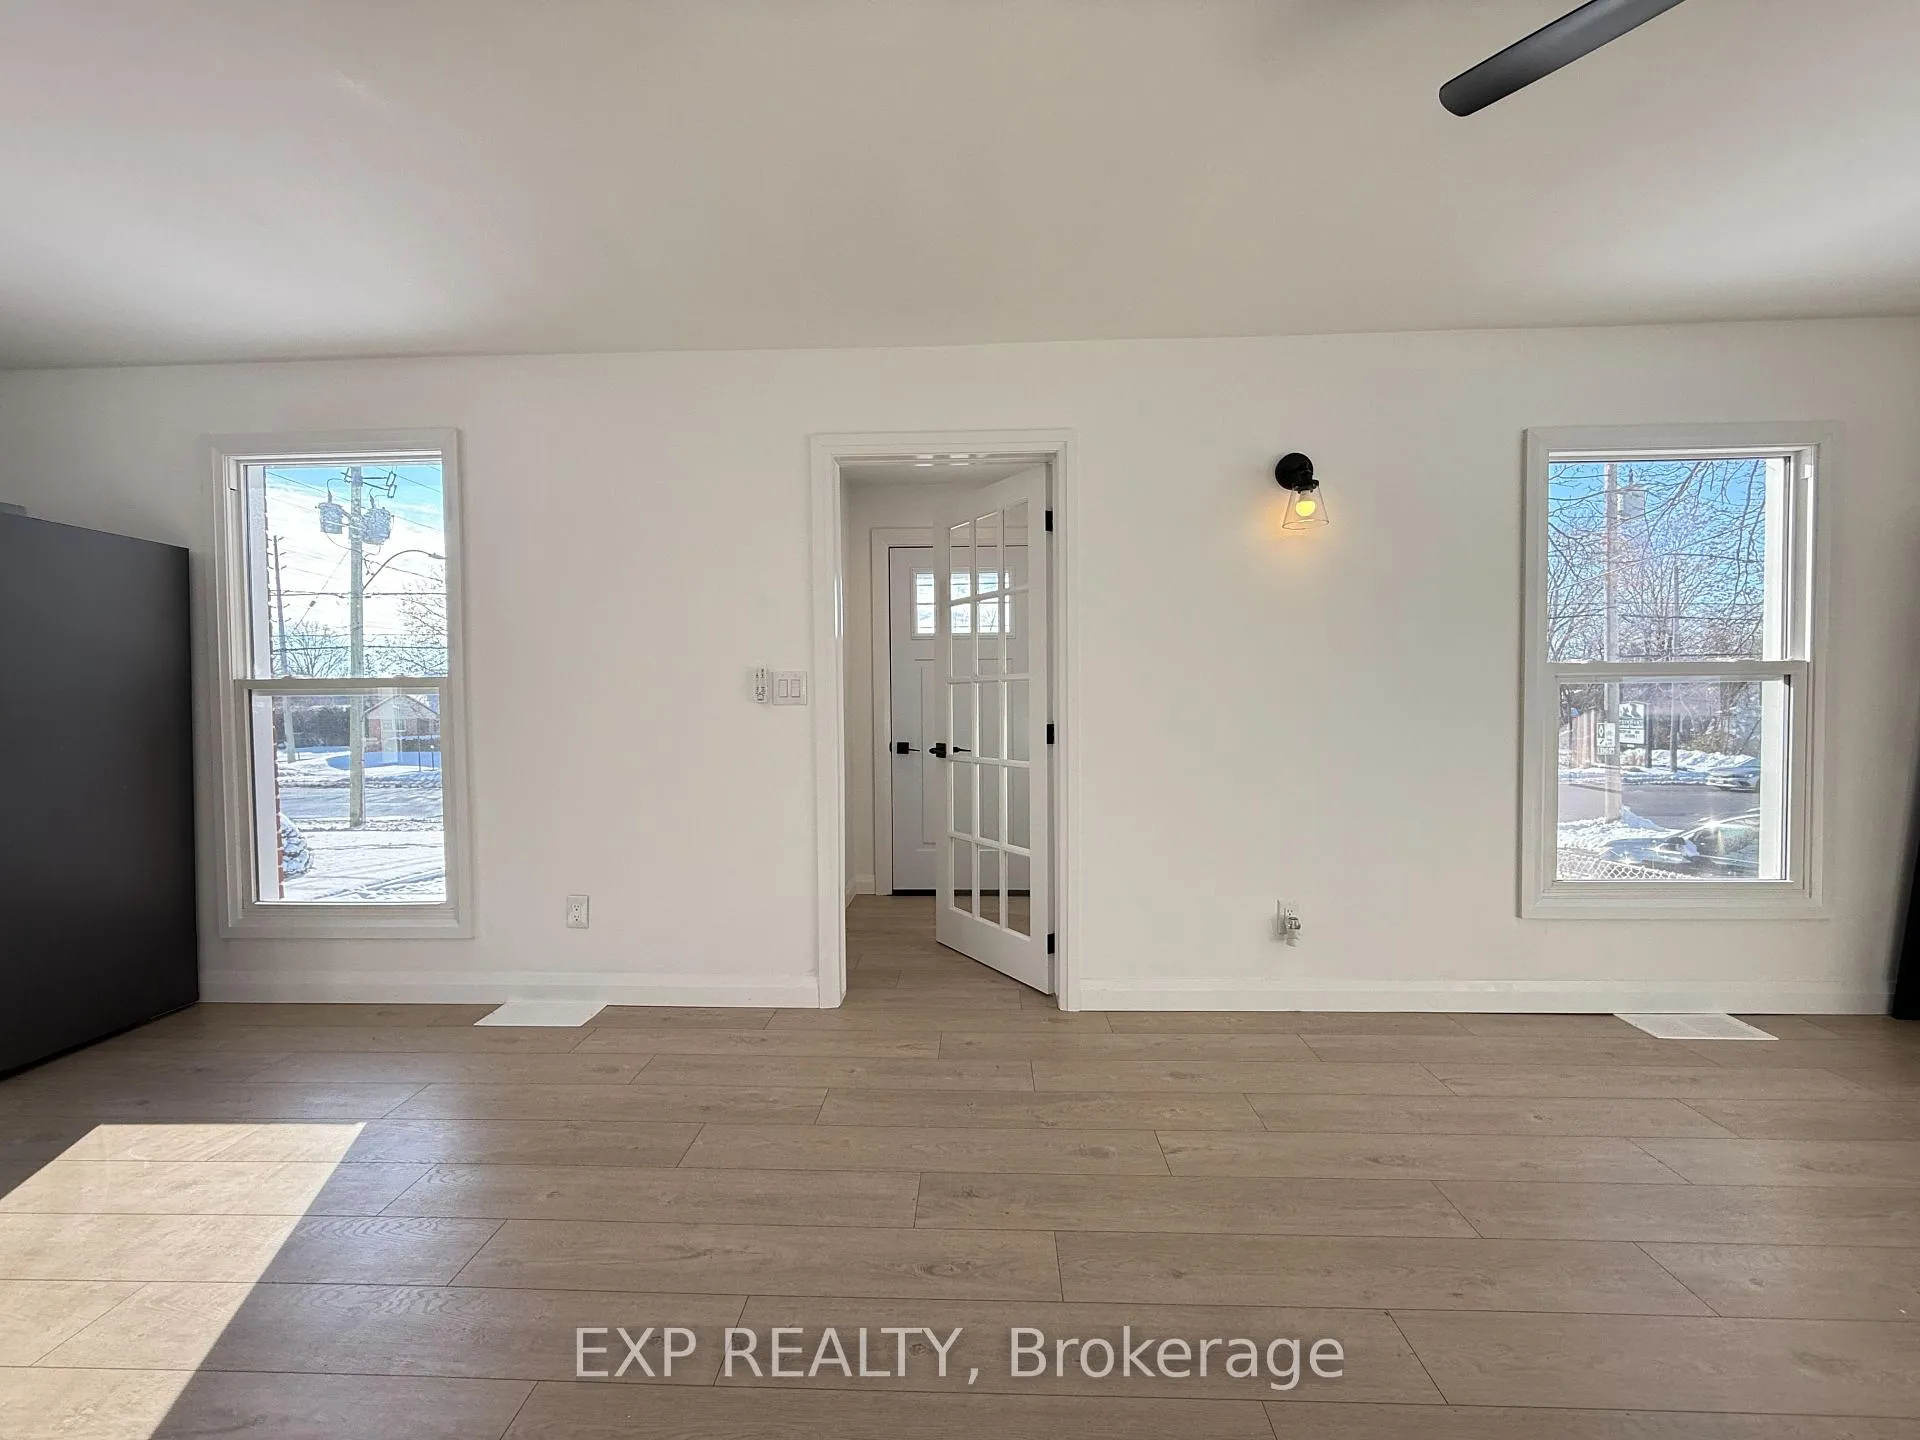
Very cute ready to move in home in Fairmont neighborhood. Huge and oversize lot with 50 foot frontage and over 170 foot deep. Detached single car garage combined with double wide brick interlock parking drive way that can fit up to 10 cars. Extremely close and easy access to Highway 401. Near great schools, coffee shops, grocery stores, community centers and restaurants. This 3 Bedrooms, 1 Bathroom home has been upgrade top to bottom. Featuring granite kitchen counter top. Brand new floors and doors. This home is designed to take in lots of natural lights. Three separate entrances at front, side and back entrance. Walking out of the back entrance you are welcomed on to covered wooden deck overlooking back yard with apple fruit trees. This home has lots more surprises in store. Book a private Showing today!
Ask about this home
A HOMEH agent will answer your questions about this home.
Around this home
Daily convenience, out of 100, from the distances below
Schools nearby
School rating, out of 10.
Helpful calculators
Your HOMEH agent

"Priced 14% over the Hestimate. I would see it this week."