

1062 Trailsway Avenue
1062 Trailsway Avenue
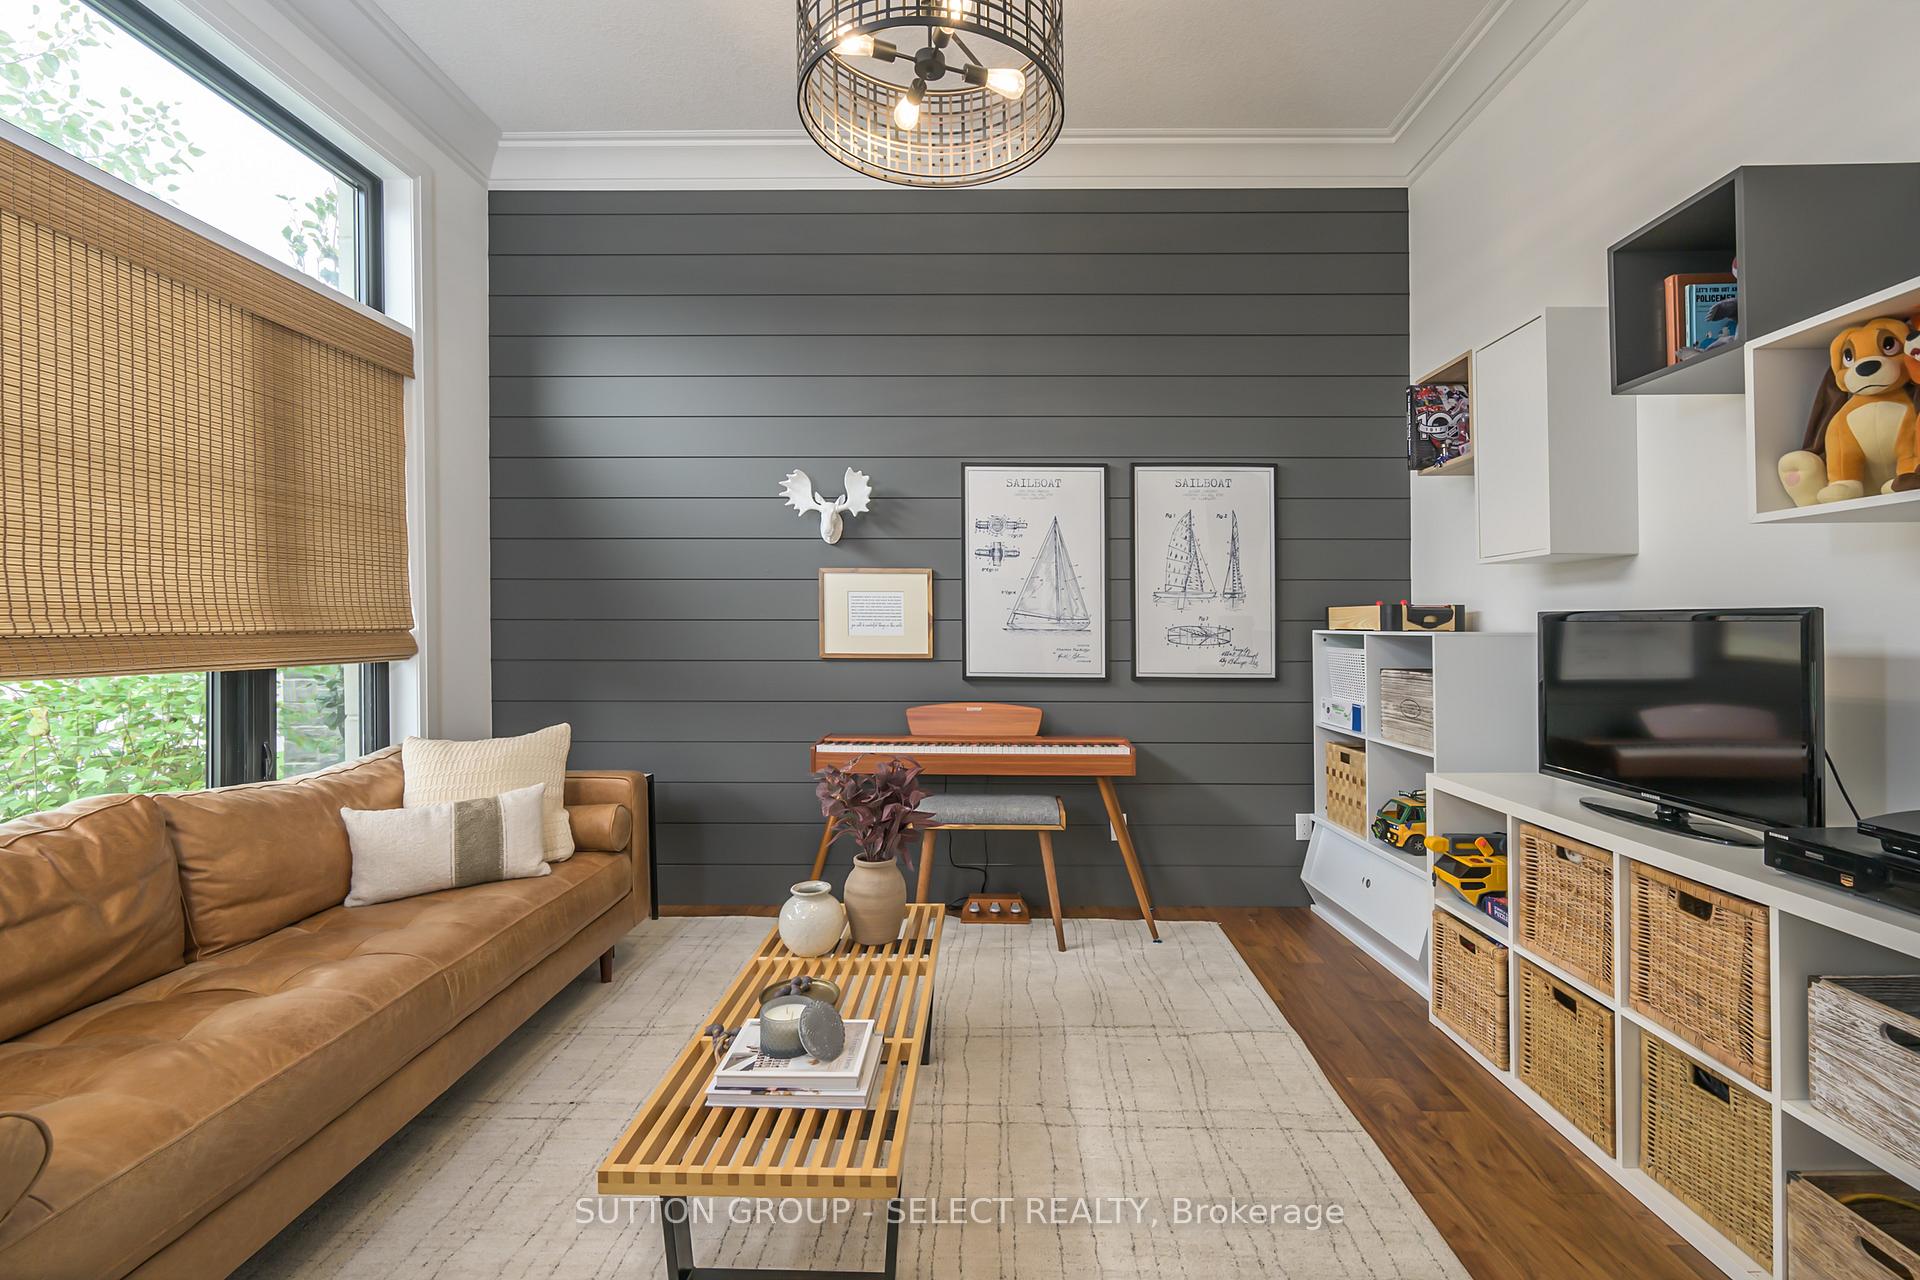 See all 42 photos
Property history
- $1,199,000TerminatedList: 2025-06-18|End: 2025-07-14|26 daysX12229064
- $1,239,000ExpiredList: 2024-10-17|End: 2025-01-20|95 daysX9404554
Facts and features
- BasementUnfinished
- Age of home6–15 years
- Price per sq ft~$436
- Water, sewerMunicipal
- Fireplace
- Central air
The homeDetached, 2-storey, Age 6–15 years
- Type: Detached
- Style: 2-storey
- Age: 6–15 years
- Living space: 2,500–3,000 sq ft
- Basement: Unfinished
- Special designation: Other
InsideFireplace Yes, Other, Rooms above ground 13
- Fireplace: Yes
- Features: Other
- Rooms above ground: 13
- Bedrooms: 4
- Bathrooms: 3
- Kitchens: 1
- Family room: Yes
Outside and lotStone, stucco (plaster), Shingles, Concrete
- Exterior: Stone, stucco (plaster)
- Roof: Shingles
- Foundation: Concrete
- Features: Deck, hot tub, lighting, landscaped, patio
- Size: 50.13 × 113.56 ft
- Zoning: R1-5
Parking2 Garage, Attached
- Spaces: 2 Garage
- Garage: Attached
Heating, water and powerForced air, gas, Central air, Municipal water
- Heating: Forced air, gas
- Cooling: Central air
- Water: Municipal water
- Sewer: Municipal sewer
Costs and taxesTaxes $7,897 a year, HST included in the price, Hot water heater
- Taxes, 2024: $7,897 a year
- HST: HST included in the price
- Rental items: Hot water heater
Included in the saleFridge, stove, dishwasher, washer, dryer, bar fridge, hot tub, laundry rack, playroom cubes
- Included: Fridge, stove, dishwasher, washer, dryer, bar fridge, hot tub, laundry rack, playroom cubes
NearbyPark, wooded/treed
- Close to: Park, wooded/treed
Listing detailsX12229064, Terminated, Jun 18, 2025
- MLS® number: X12229064
- Status: Terminated
- Listed on: Jun 18, 2025
- Days on market: 26
- Updated: Jul 14, 2025
- Possession: Flexible
- Occupied by: Owner
- Listing brokerage: SUTTON GROUP - SELECT REALTY
About this home
1062 Trailsway Avenue, London (South B), ON N6K 0H9
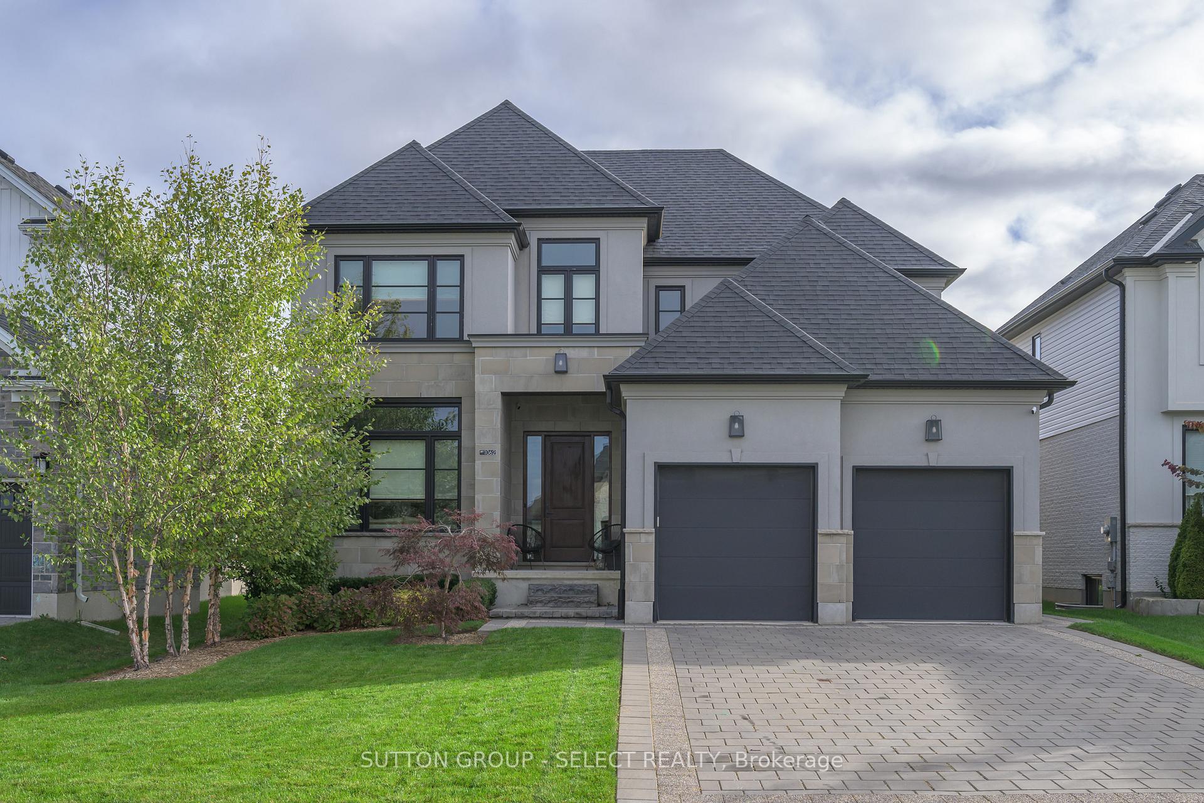
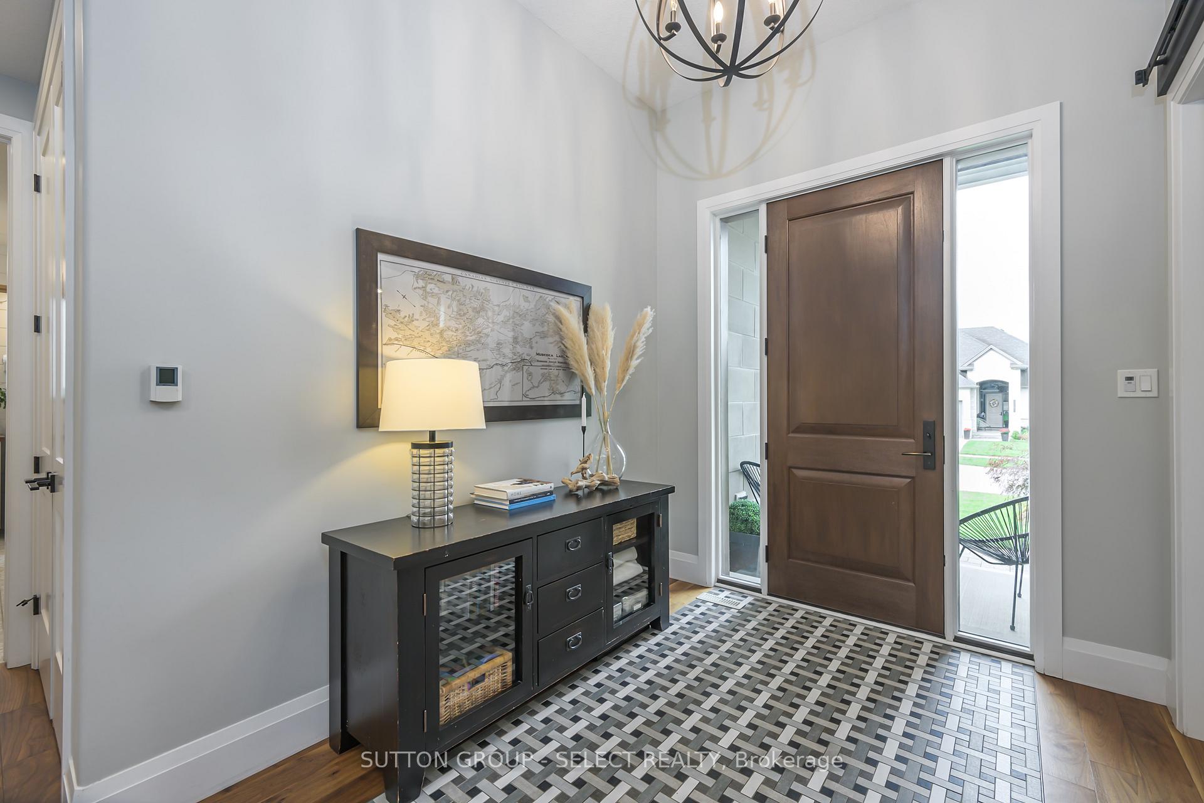
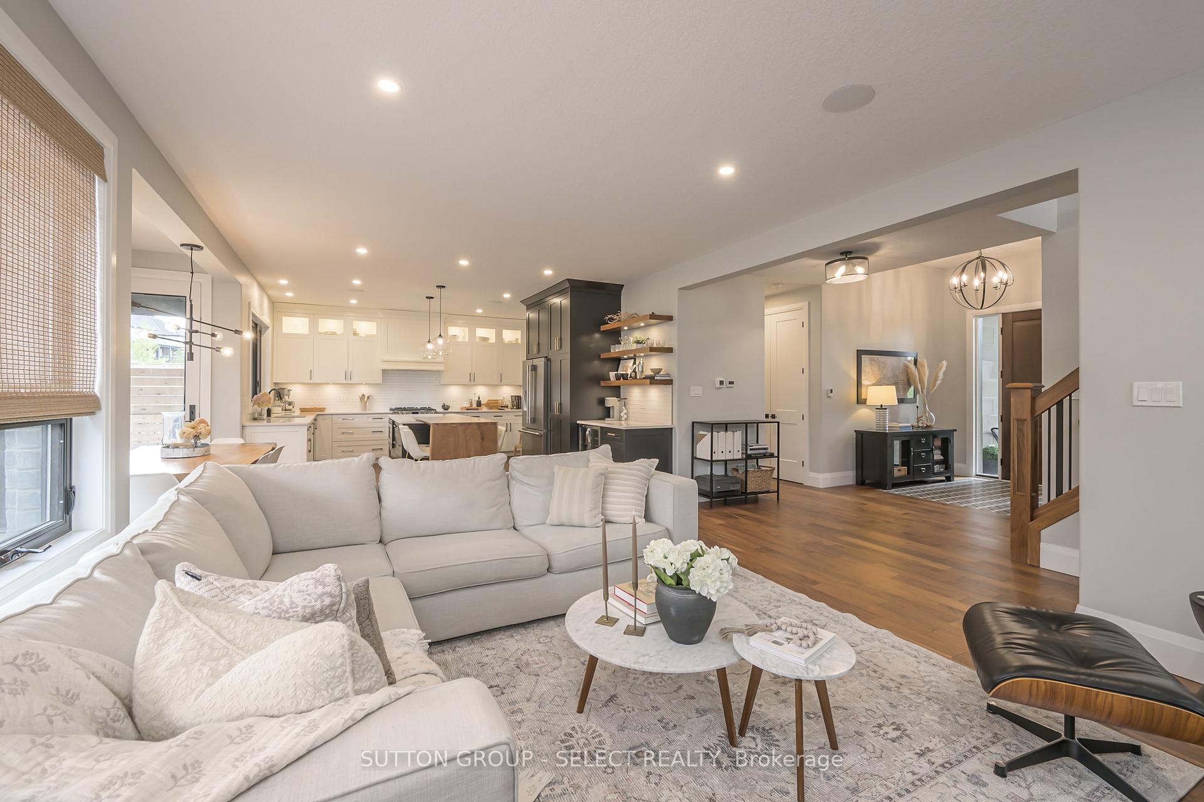
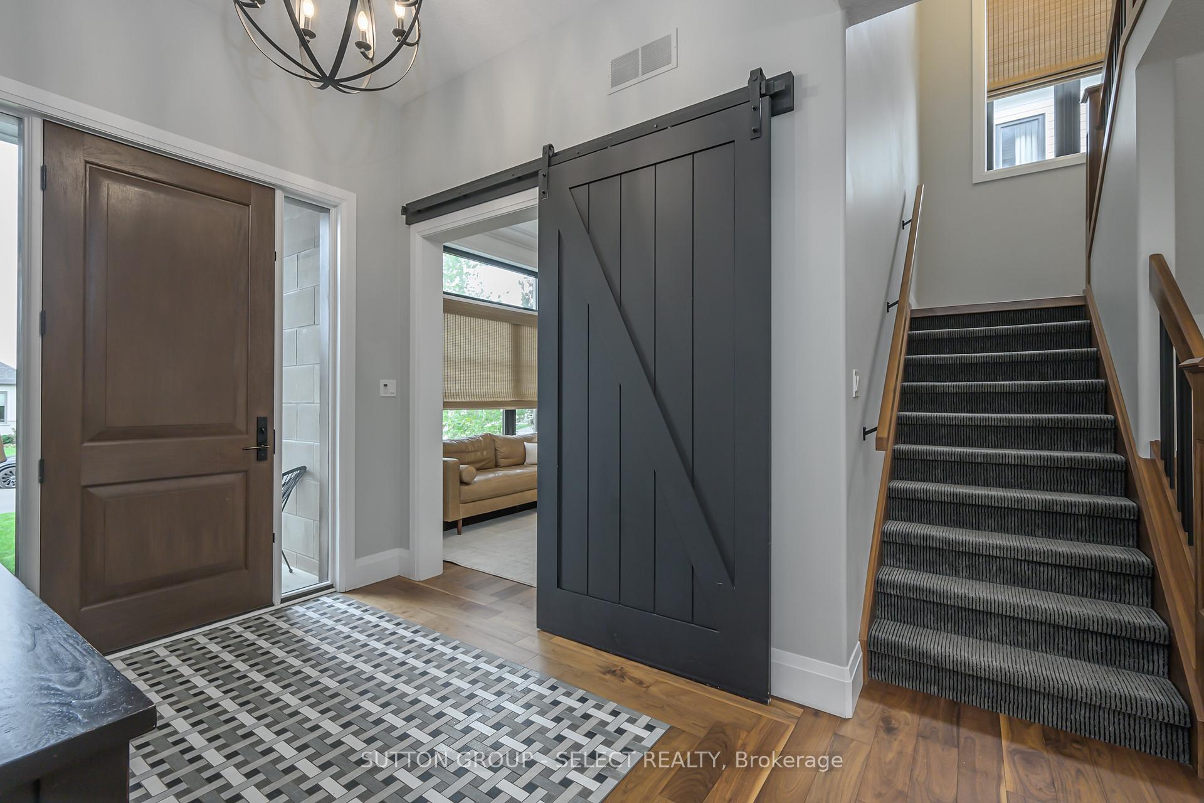
From the moment you pull into the driveway, you'll know that this is a special property. Beautiful landscaping, masonry work, and a bespoke house number greet you as you walk up the front steps. Inside, you'll immediately notice the expansive ceiling height of the foyer and 9 ft ceilings throughout the main floor. (2711 sq. ft). Bright windows with stylish black interior trim all along the rear of the home provide views of the professionally landscaped and low maintenance turf yard with multiple outdoor features like a wood burning fireplace, putting green, cozy Bullfrog hot tub area, and composite deck which is also partially covered. The main floor living area features multiple wooden accents: custom built ins flanking the gas fireplace, floating shelving and a walnut bar top that extends from the kitchen island - a perfect compliment to the hardwood floors and a sophisticated contrast to the dark cabinetry surrounding the fridge, all balanced perfectly with the white cabinetry and quartz countertops that run throughout the rest of the kitchen. The kitchen flows seamlessly into the mudroom/laundry room area which has heated floors and built in storage for practical family life. The main floor also features a separate den/office with slider door and a bright front facing window.The second floor has impressive variations in ceiling height creating a sense of grandeur and in addition to the 4 bedrooms there is an open sitting area which adds another layer of comfort and warmth to the home. The primary bedroom has a tray ceiling accented with wooden beams, walk in closet and stunning ensuite bathroom with private toilet, shower, dual vanities and a separate soaker tub. The secondary bedrooms are beautifully appointed and feature custom wooden wall accents. The basement is unfinished but has bright windows and rough-in plumbing for your future finishing. Located in top rated districts for both public and separate schools and just minutes away from amenities at West 5.
Ask about this home
A HOMEH agent will answer your questions about this home.
Around this home
Daily convenience, out of 100, from the distances below
Schools nearby
School rating, out of 10.
Helpful calculators
Your HOMEH agent

"I would see it this week."