

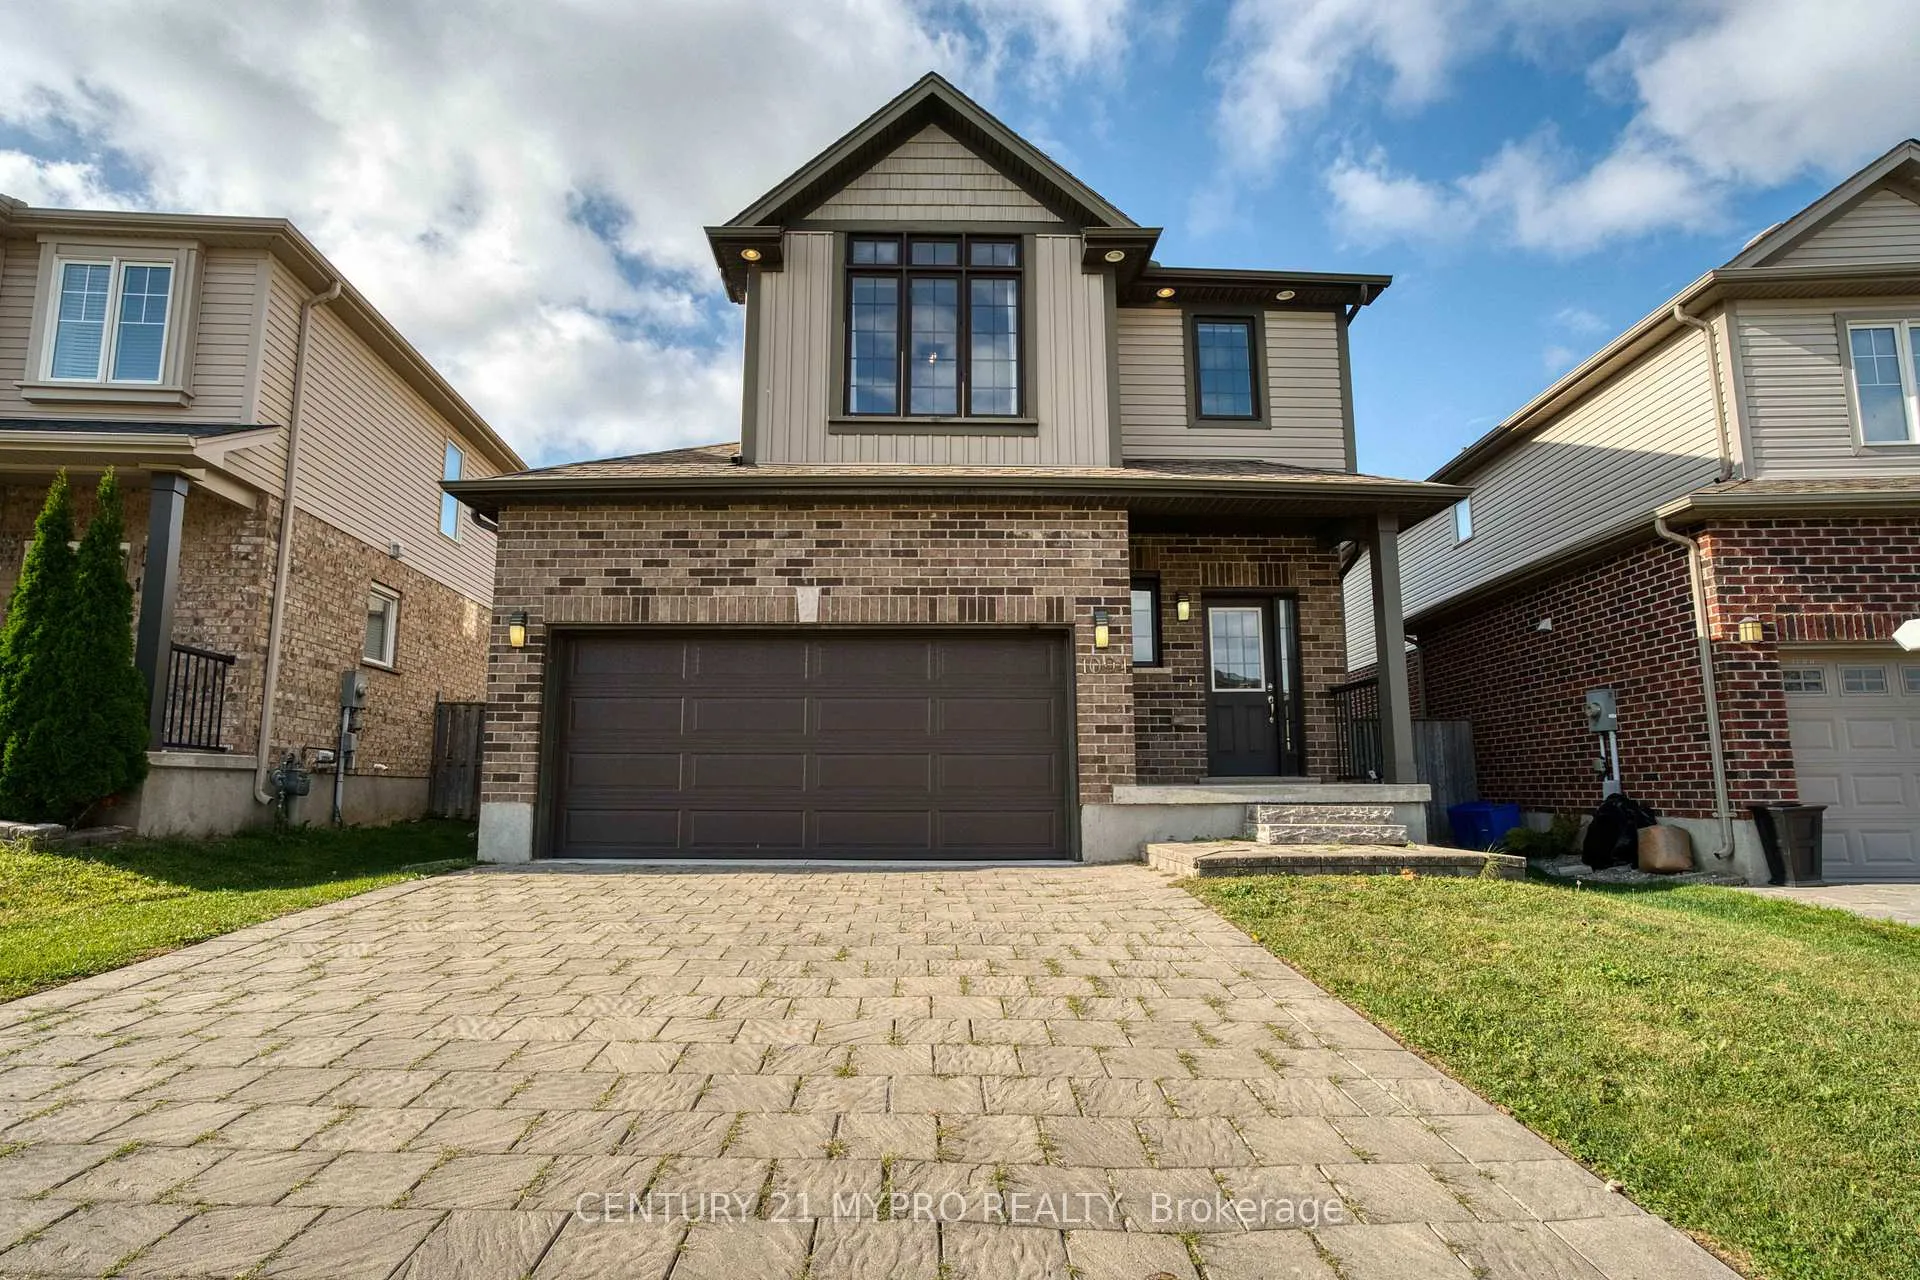
1094 Oakcrossing Road
1094 Oakcrossing Road
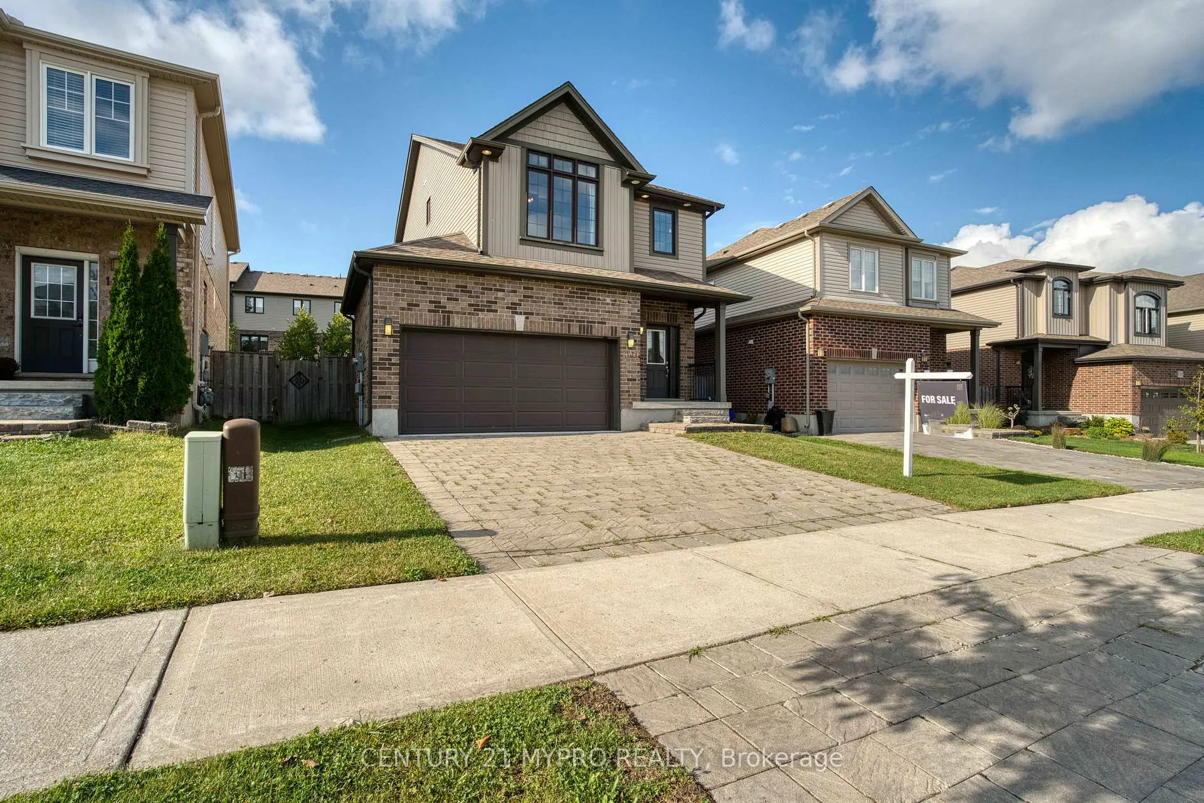
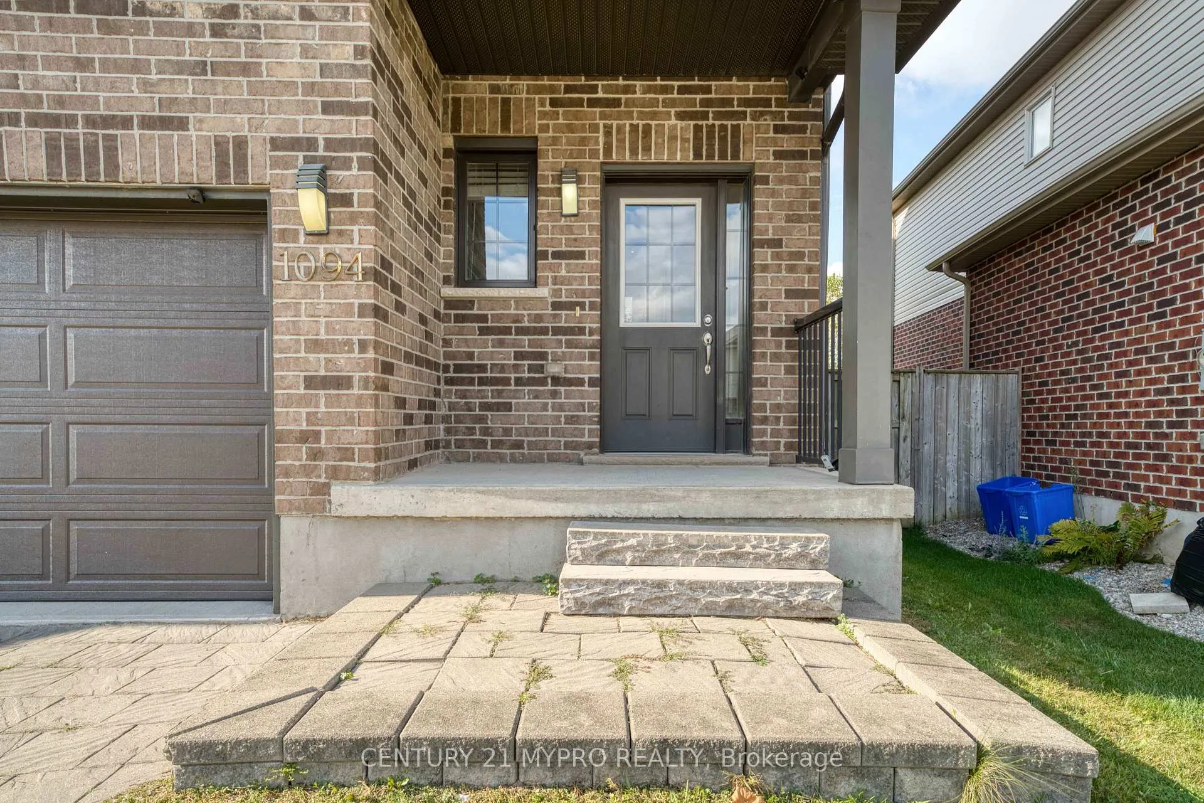
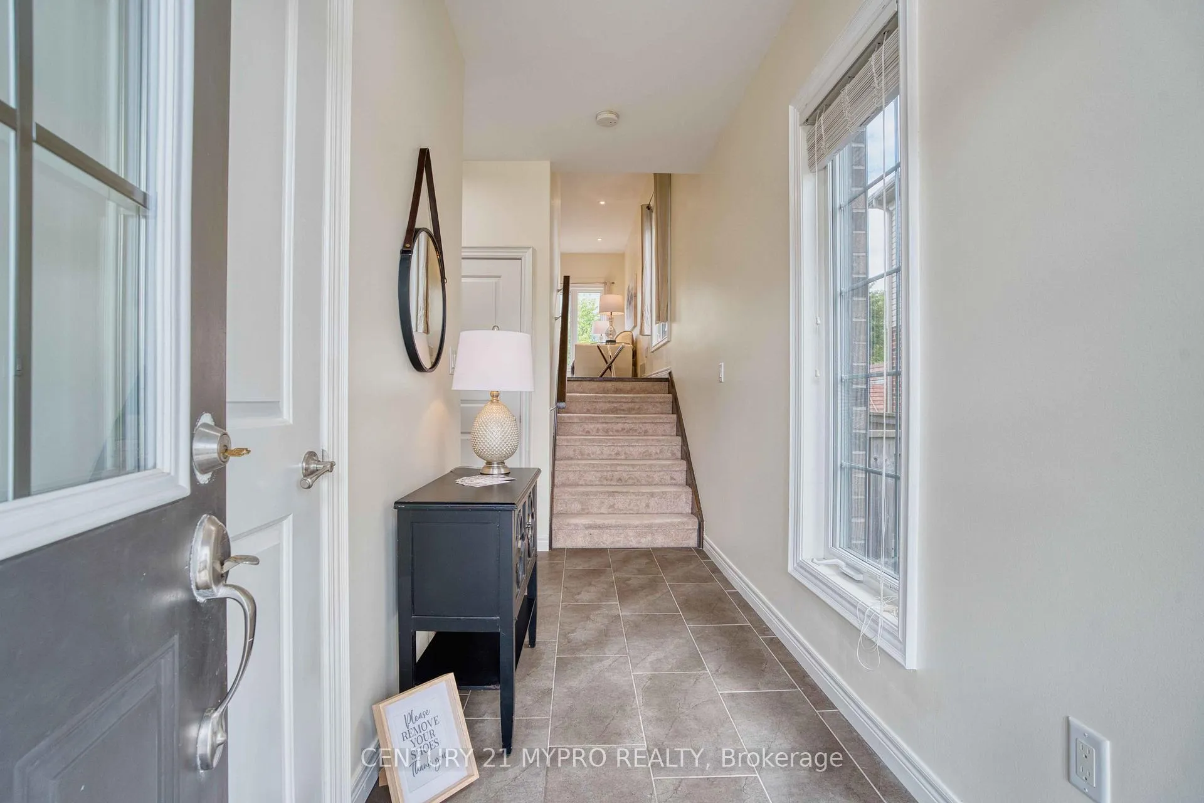
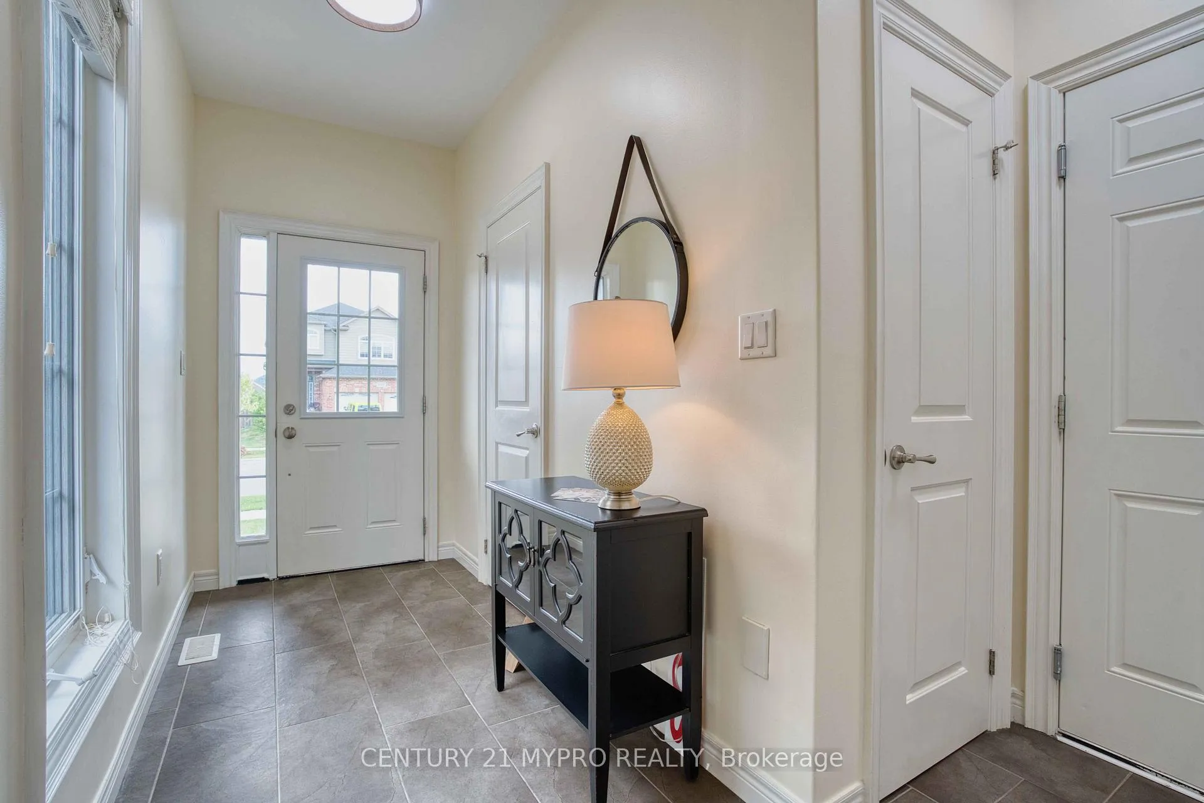 See all 39 photos
Property history
- $739,900ExpiredList: 2025-09-26|End: 2026-03-26|181 daysX12427882
Facts and features
- BasementFinished
- Price per sq ft~$569
- Water, sewerMunicipal
- HeatingForced air
- Central air
The homeDetached, 2-storey, 1,100–1,500 sq ft
- Type: Detached
- Style: 2-storey
- Living space: 1,100–1,500 sq ft
- Basement: Full, finished
- Waterfront: None
InsideUpper level, Water heater, sump pump, auto garage door remote, erv/hrv, Rooms above ground 4
- Laundry: Upper level
- Features: Water heater, sump pump, auto garage door remote, erv/hrv
- Rooms above ground: 4
- Rooms in the basement: 1
- Bedrooms: 3
- Bathrooms: 4
- Kitchens: 1
Outside and lotBrick, vinyl siding, Asphalt shingle, Poured concrete
- Exterior: Brick, vinyl siding
- Roof: Asphalt shingle
- Foundation: Poured concrete
- Size: 38.12 × 113.47 ft
- Zoning: R2-1(14)/R4-6(3)
Parking2 Garage, Attached, Private double
- Spaces: 2 Garage
- Garage: Attached
- Driveway: Private double
Heating, water and powerForced air, gas, Central air, Municipal water
- Heating: Forced air, gas
- Cooling: Central air
- Water: Municipal water
- Sewer: Municipal sewer
- Natural gas: Available
- Hydro: Available
- Cable: Available
- Telephone: Available
Costs and taxesTaxes $5,012 a year, HST included in the price, Hot water heater
- Taxes, 2025: $5,012 a year
- HST: HST included in the price
- Rental items: Hot water heater
- Under contract: Hot water heater
Included in the saleStove, refrigerator, dishwasher, washer, dryer, window coverings, Not included None
- Included: Stove, refrigerator, dishwasher, washer, dryer, window coverings
- Not included: None
Listing detailsX12427882, Expired, Sep 26, 2025
- MLS® number: X12427882
- Status: Expired
- Listed on: Sep 26, 2025
- Days on market: 181
- Updated: Mar 26, 2026
- Possession: 2025-12-01 / Flexible
- Occupied by: Vacant
- Listing brokerage: CENTURY 21 MYPRO REALTY
About this home
1094 Oakcrossing Road, London (North M), ON N6H 0E9
Beautiful Ironstone-built multi-level home in the desirable Oakridge Crossing neighborhood - identical to the original model home! This 3 beds 4 baths stylish and functional layout offers generous living space, abundant natural light, and thoughtful design throughout. Modern open-concept kitchen and dining area, spacious and bright living room opens to a patio door leading to an enclosed private deck overlooking fully fenced yard. Large master bedroom with 4 piece ensuite and walk in closet. 3rd floor laundry adds ease to daily living. Well appointed upper bedrooms create the perfect inviting flow for family living and entertaining. Fully finished lower level offers a rec room and additional full 4 piece bathroom with all windows above grade. Upgrades include: new flooring & neutral paint(2017), Blade X (Midea) ultra-quiet air conditioners(2024), modern lighting fixtures throughout the house(2024), modern Wayne Garage Door-Dalton model(2024), new over-the-range microwave(2025), freshly stained deck with premium transparent oil(2025). Prime Oakcrossing location close to schools, shopping, parks and trails. Move-in ready with model-home finishes and exceptional craftsmanship.
Ask about this home
A HOMEH agent will answer your questions about this home.
Around this home
Daily convenience, out of 100, from the distances below
Schools nearby
School rating, out of 10.
Helpful calculators
Your HOMEH agent

"I would see it this week."