

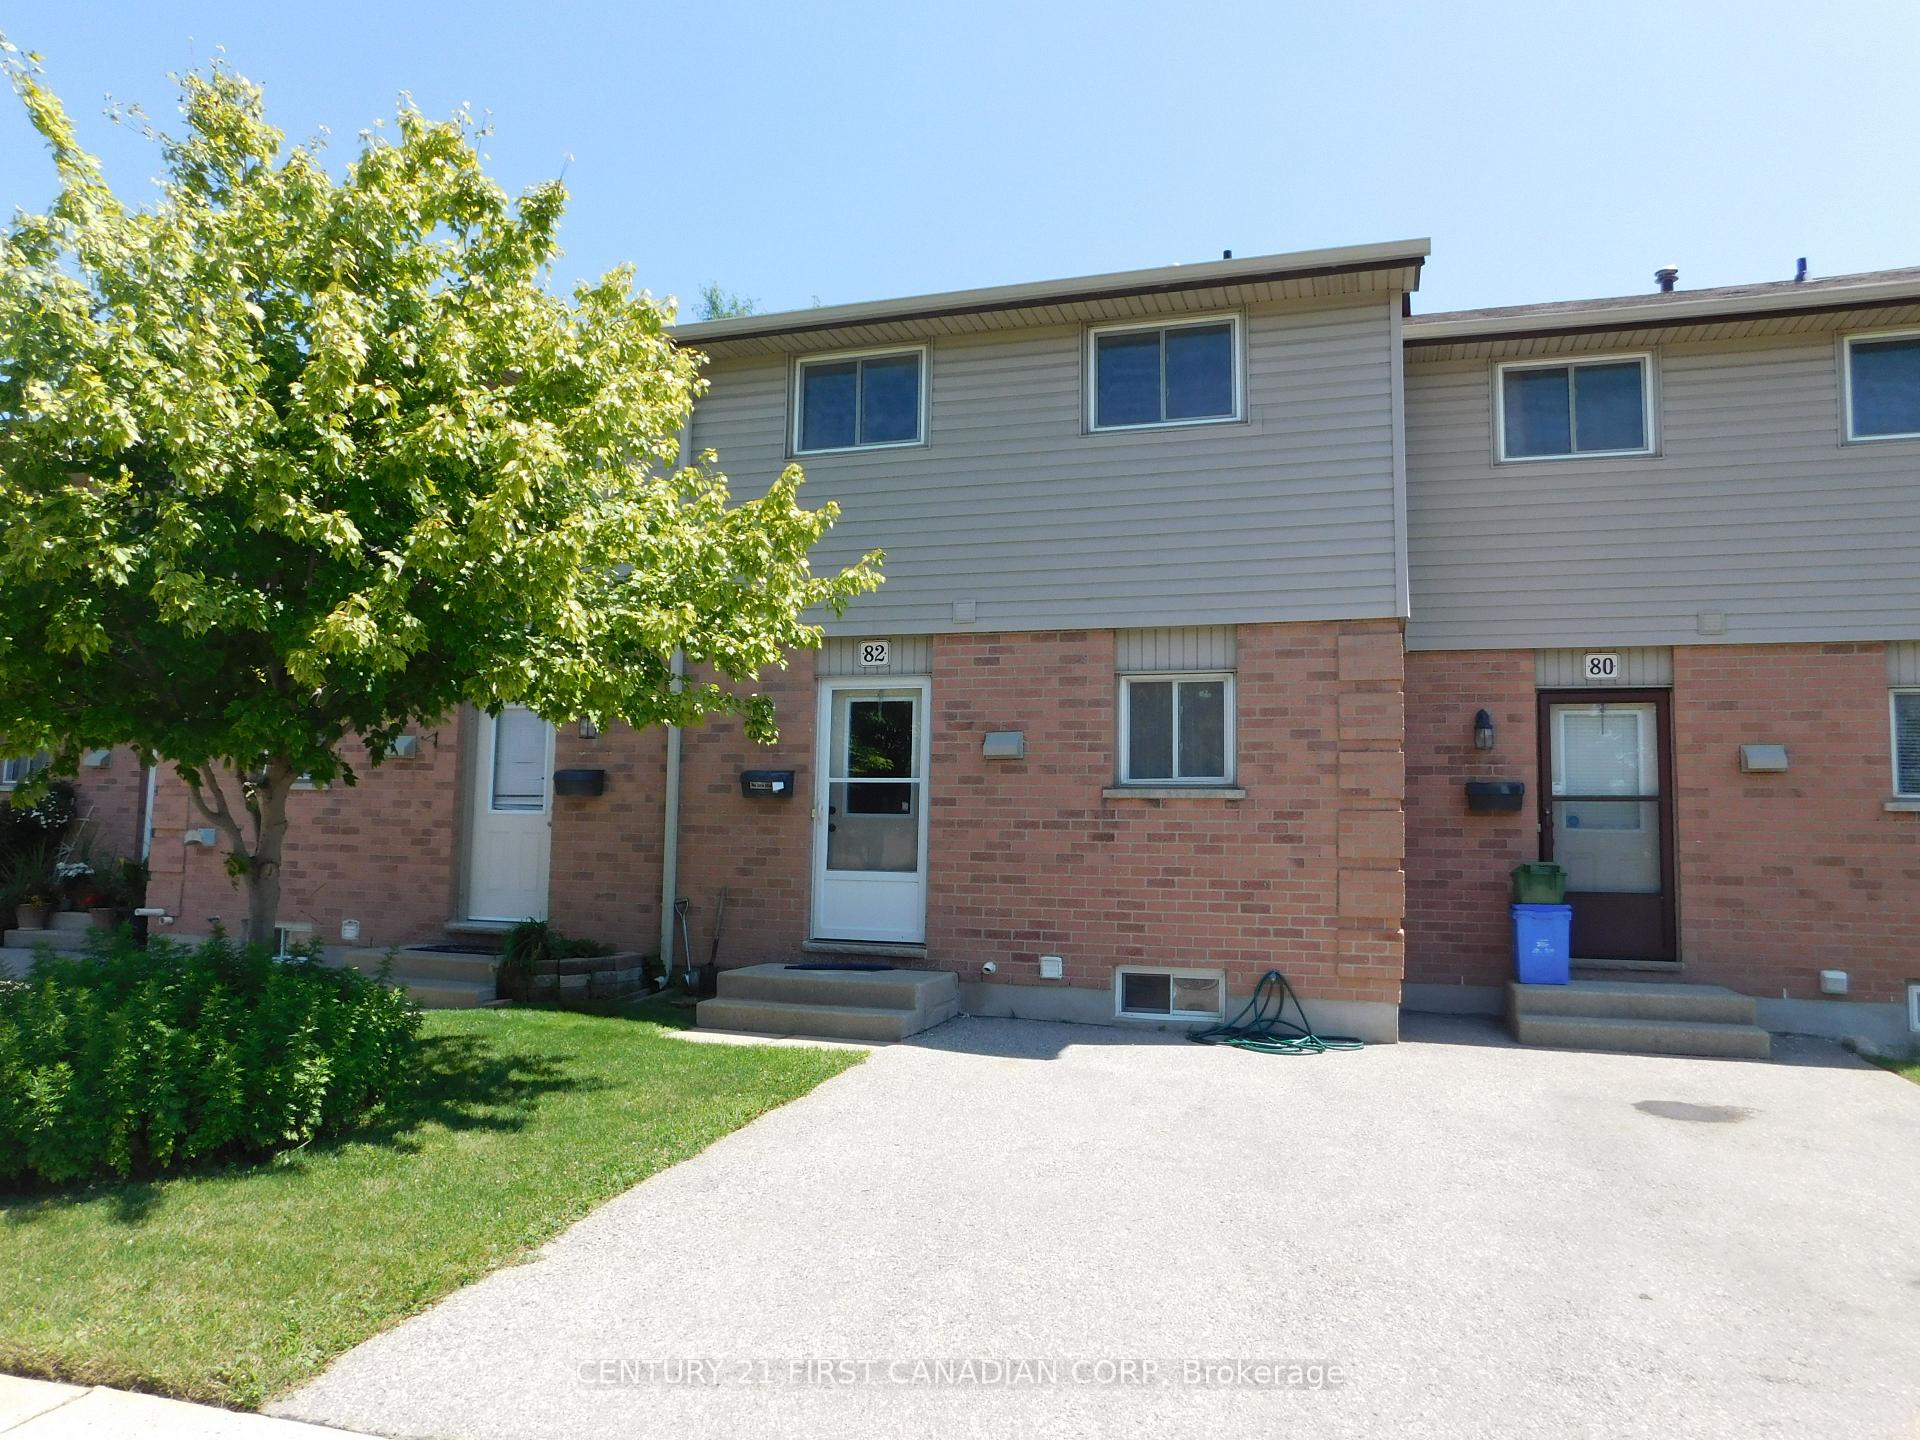
Unit 82, 114 Pauline Crescent
Unit 82, 114 Pauline Crescent
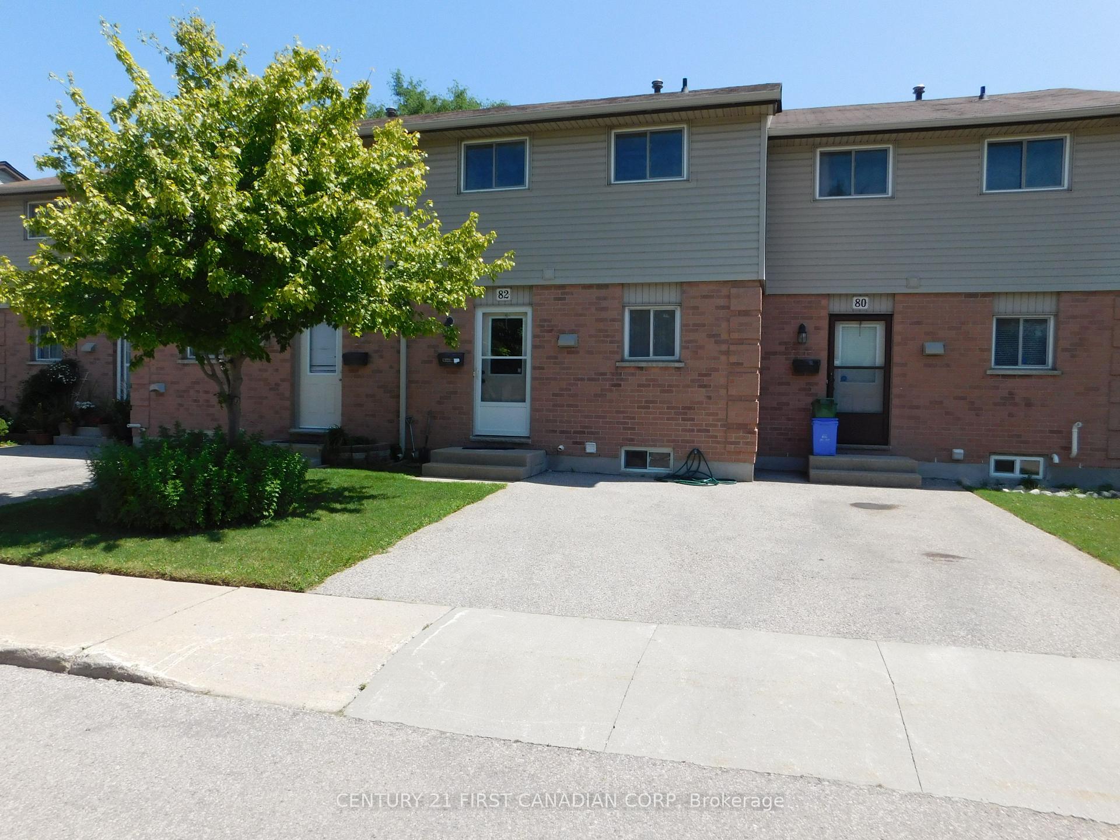
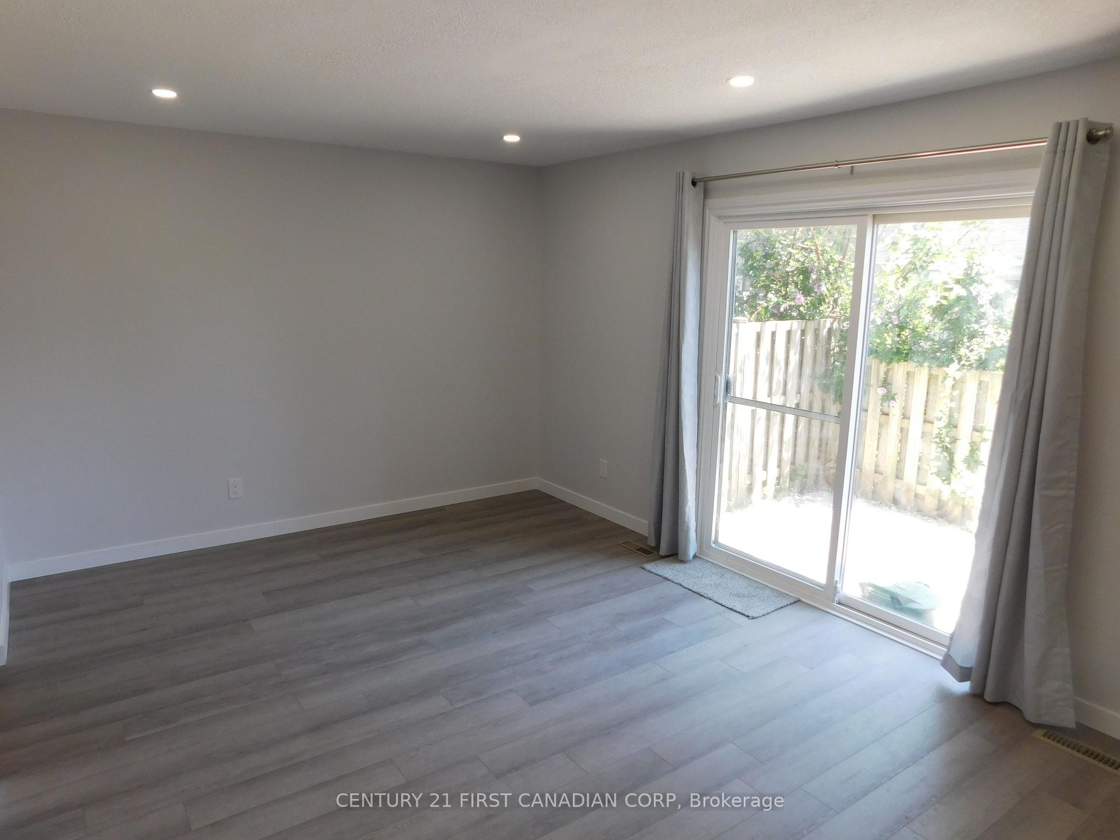
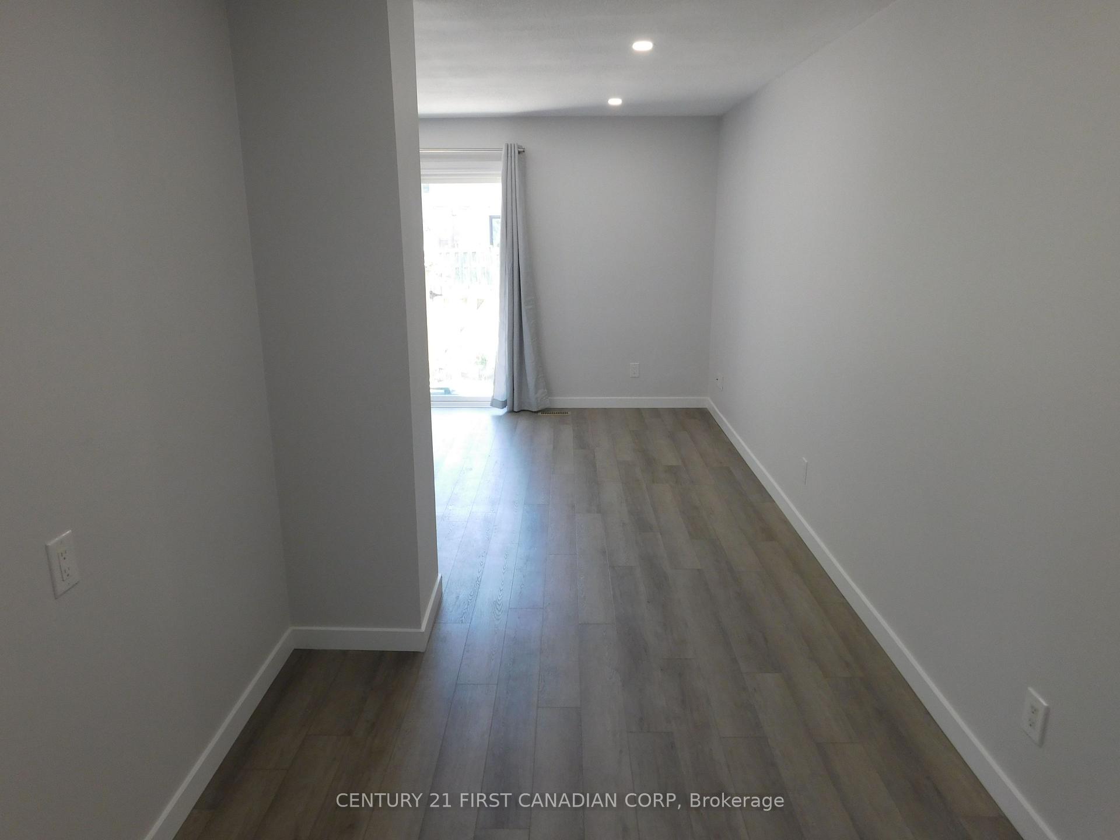
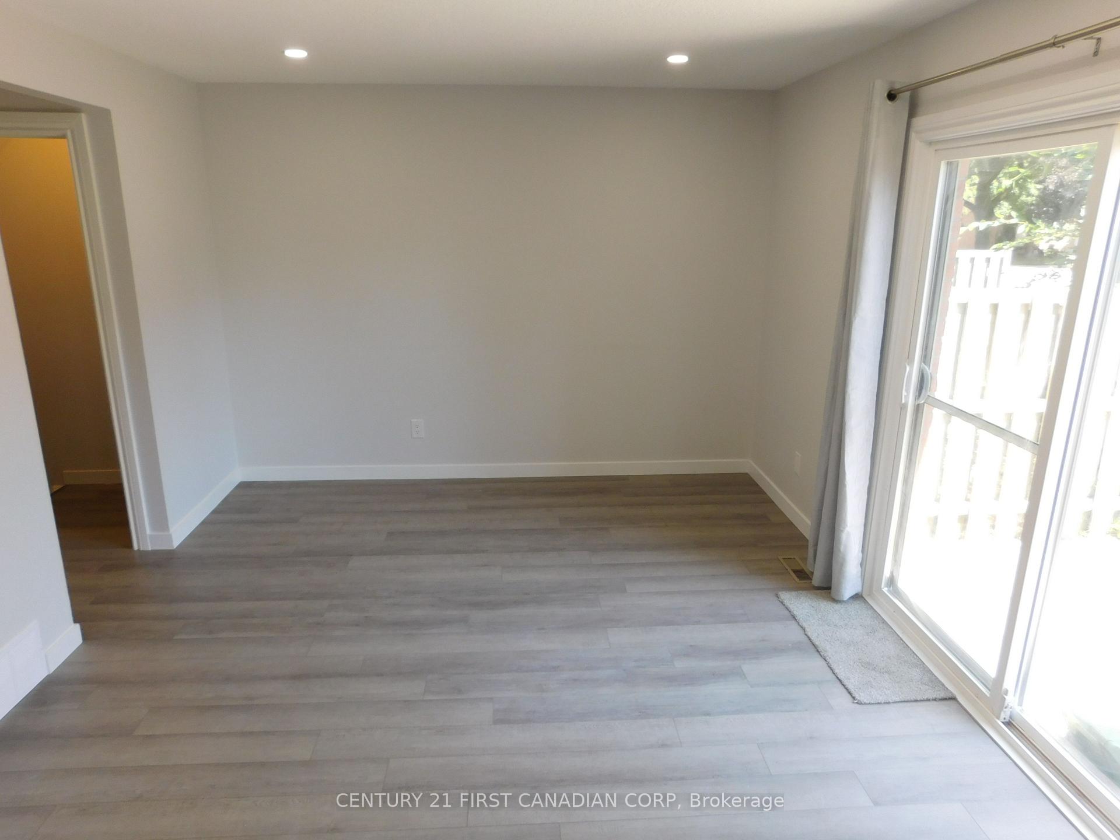 See all 28 photos
Property history
- $2,250TerminatedList: 2025-09-15|End: 2025-09-15|1 dayX12403092
- $389,900TerminatedList: 2025-07-21|End: 2025-09-15|56 daysX12298347
Facts and features
- BasementPart finished
- ExposureEast
- LaundryIn basement
- LockerNone
- Central air
The homeCondo Townhouse, 2-storey, 1,000–1,199 sq ft
- Type: Condo Townhouse
- Style: 2-storey
- Living space: 1,000–1,199 sq ft
- Basement: Partially finished
- Exposure: East
InsideIn basement, Rooms above ground 7, Rooms in the basement 1
- Laundry: In basement
- Rooms above ground: 7
- Rooms in the basement: 1
- Bedrooms: 3
- Bathrooms: 2
- Kitchens: 1
OutsideBrick, vinyl siding, Asphalt shingle, Balcony None
- Exterior: Brick, vinyl siding
- Roof: Asphalt shingle
- Balcony: None
Parking and locker1 Parking, Exclusive, Locker None
- Spaces: 1 Parking
- Parking type: Exclusive
- Locker: None
Building114 Pauline Crescent, Condo corporation 77, Pets Allowed
- Name: 114 Pauline Crescent
- Condo corporation: 77
- Pets: Allowed
Heating, water and powerForced air, gas, Central air
- Heating: Forced air, gas
- Cooling: Central air
Costs and taxesTaxes $1,762 a year, Condo fee $340 a month, Parking included, common elements included, building insurance included, water included
- Taxes, 2024: $1,762 a year
- Condo fee: $340 a month
- Fee includes: Parking included, common elements included, building insurance included, water included
- HST: HST included in the price
- Rental items: Hot water tank
Included in the saleFridge, stove, washer, and dryer, Not included None
- Included: Fridge, stove, washer, and dryer
- Not included: None
Listing detailsX12298347, Terminated, Jul 21, 2025
- MLS® number: X12298347
- Status: Terminated
- Listed on: Jul 21, 2025
- Days on market: 56
- Updated: Sep 15, 2025
- Possession: 1-29 days
- Occupied by: Vacant
- Listing brokerage: CENTURY 21 FIRST CANADIAN CORP
About this home
Unit 82, 114 Pauline Crescent, London (South X), ON N6E 2X6
Renovated top to bottom and move in ready for the new owner! New kitchen cabinets with quartz countertop and backsplash, new fridge and stove, new floorings throughout all the house, new neutral paint, railing replaced with new wood railing. Pot lights on the living room with patio door to enclosed private space. Three good size bedrooms in second floor with new lights fixtures. Remodeled bathrooms. The list of upgrade goes on to doors, nobs, stair's carpet...etc. Water is included in condo fees. Private single car driveway and lots of visitors parking. Close to White Oaks Mall, Costco, and all shopping and schools.
Ask about this home
A HOMEH agent will answer your questions about this home.
Know more about 114 Pauline Crescent
Condo building · 114 Pauline Crescent
114 Pauline Crescent is a condo. No units are on the market here right now.
No similar units for sale in 114 Pauline Crescent right now.
Around this home
Daily convenience, out of 100, from the distances below
Schools nearby
School rating, out of 10.
Helpful calculators
Your HOMEH agent

"I would see it this week."