

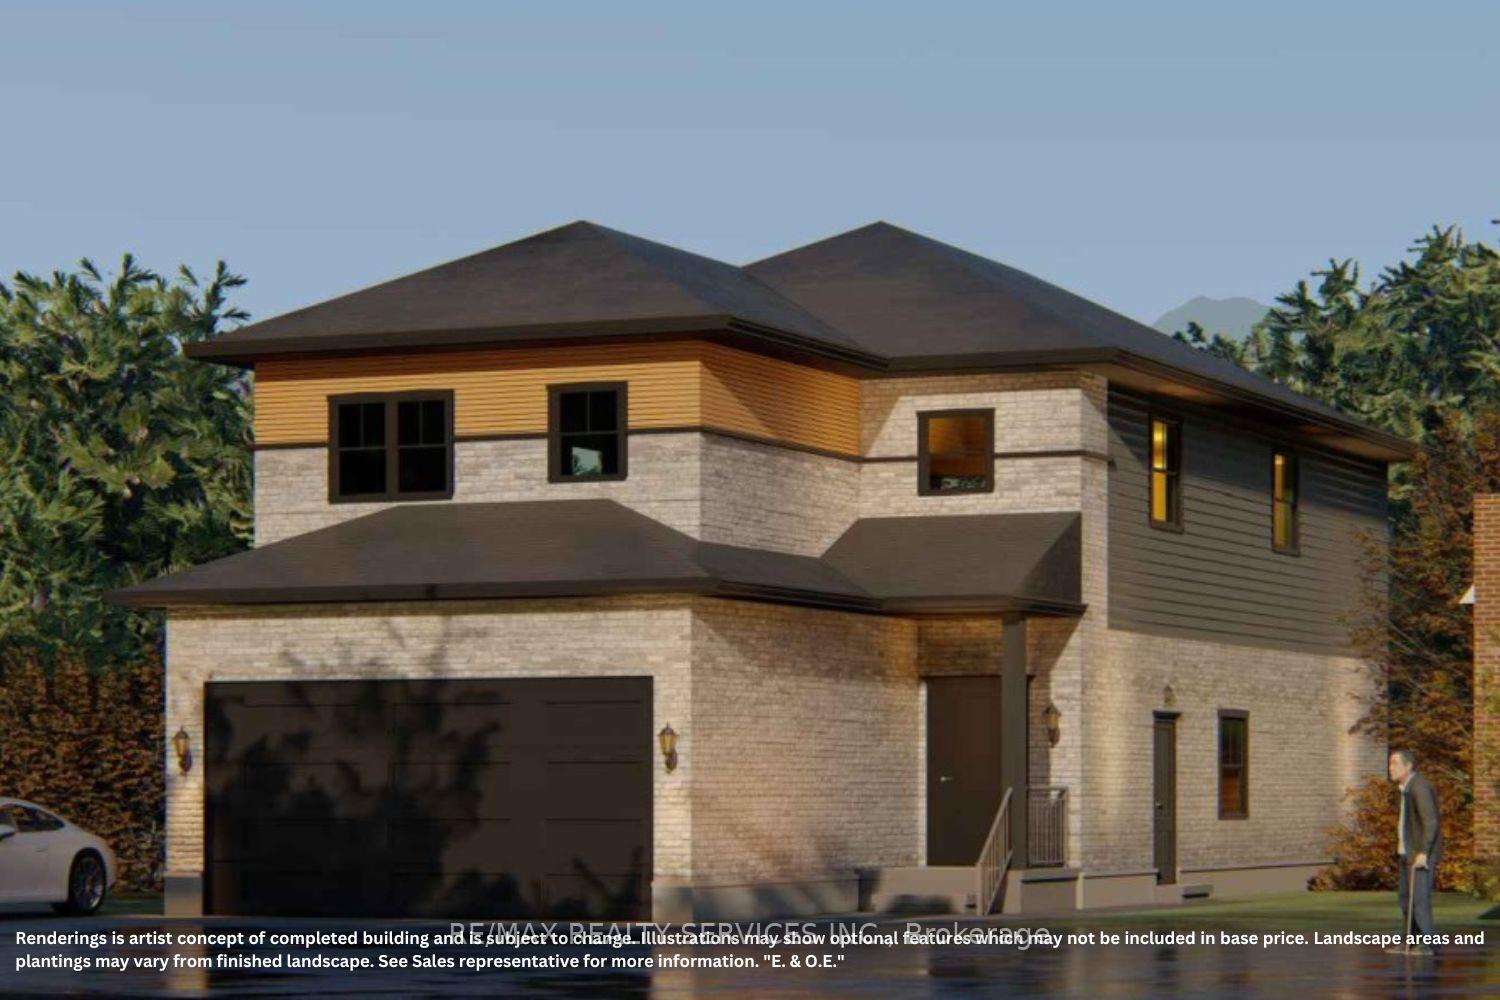
1187 Hobbs Drive
1187 Hobbs Drive
 See all 30 photos
Property history
- $1,049,000ExpiredList: 2025-03-24|End: 2026-05-13|415 daysX12039041
- $1,099,000TerminatedList: 2024-12-06|End: 2025-03-24|108 daysX11884499
- $1,149,000TerminatedList: 2024-08-30|End: 2024-12-06|98 daysX9285247
Facts and features
- BasementUnfinished
- Age of homeNew
- Price per sq ft~$418
- Water, sewerMunicipal
- Fireplace
- Central air
The homeDetached, 2-storey, New
- Type: Detached
- Style: 2-storey
- Age: New
- Living space: 2,500–3,000 sq ft
- Basement: Full, unfinished
InsideFireplace Yes, Auto garage door remote, rough-in bath, Rooms above ground 12
- Fireplace: Yes
- Features: Auto garage door remote, rough-in bath
- Rooms above ground: 12
- Bedrooms: 4
- Bathrooms: 4
- Kitchens: 1
- Family room: Yes
Outside and lotBrick, vinyl siding, Asphalt shingle, Poured concrete
- Exterior: Brick, vinyl siding
- Roof: Asphalt shingle
- Foundation: Poured concrete
- Size: 34.27 × 108.56 ft
Parking2 Garage, Attached, Available
- Spaces: 2 Garage
- Garage: Attached
- Driveway: Available
Heating, water and powerForced air, electric, Central air, Municipal water
- Heating: Forced air, electric
- Cooling: Central air
- Water: Municipal water
- Sewer: Municipal sewer
- Natural gas: Yes
- Hydro: Yes
Included in the saleSs appliances- fridge, stove, dishwasher, washer, dryer, ac, furnace, hot water tank.
- Included: Ss appliances- fridge, stove, dishwasher, washer, dryer, ac, furnace, hot water tank.
NearbyLake/pond, park, place of worship, public transit, school
- Close to: Lake/pond, park, place of worship, public transit, school
Listing detailsX9285247, Terminated, Aug 30, 2024
- MLS® number: X9285247
- Status: Terminated
- Listed on: Aug 30, 2024
- Days on market: 98
- Updated: Dec 6, 2024
- Possession: 6-9 months
- Occupied by: Vacant
- Listing brokerage: RE/MAX REALTY SERVICES INC.
About this home
1187 Hobbs Drive, London (South U), ON N6M 1E8
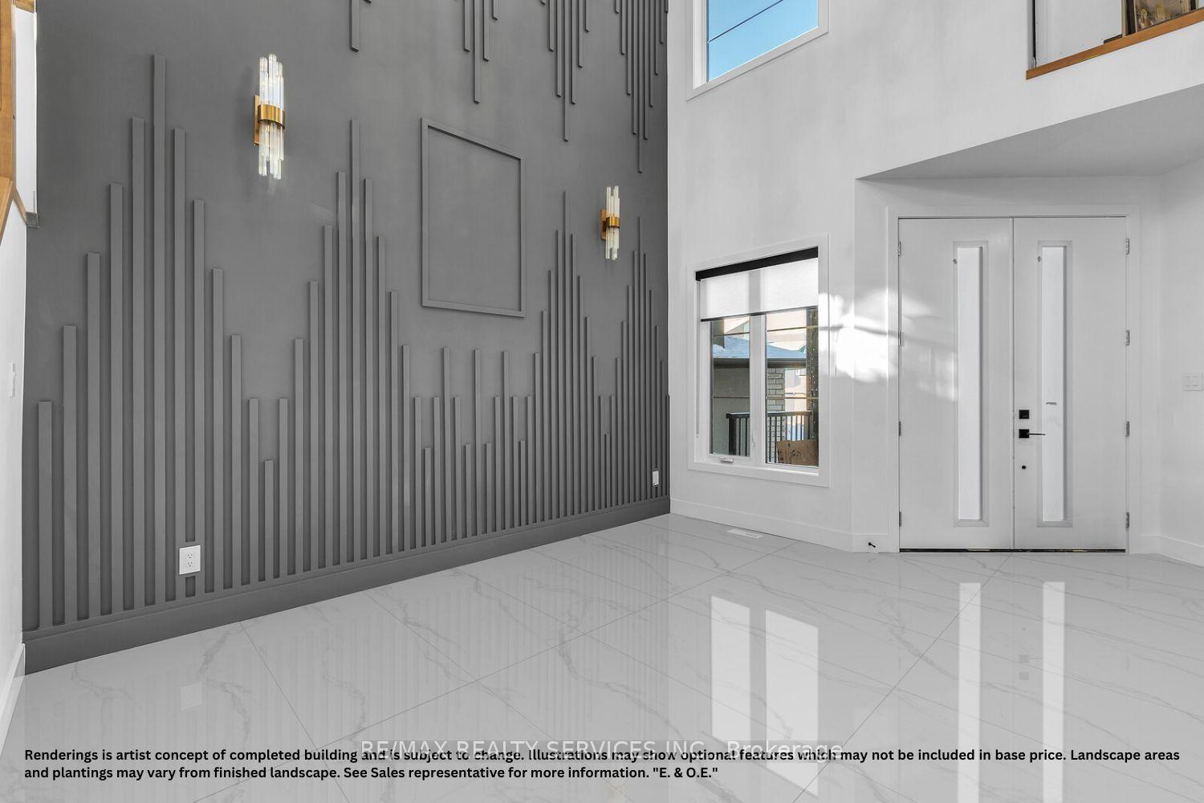
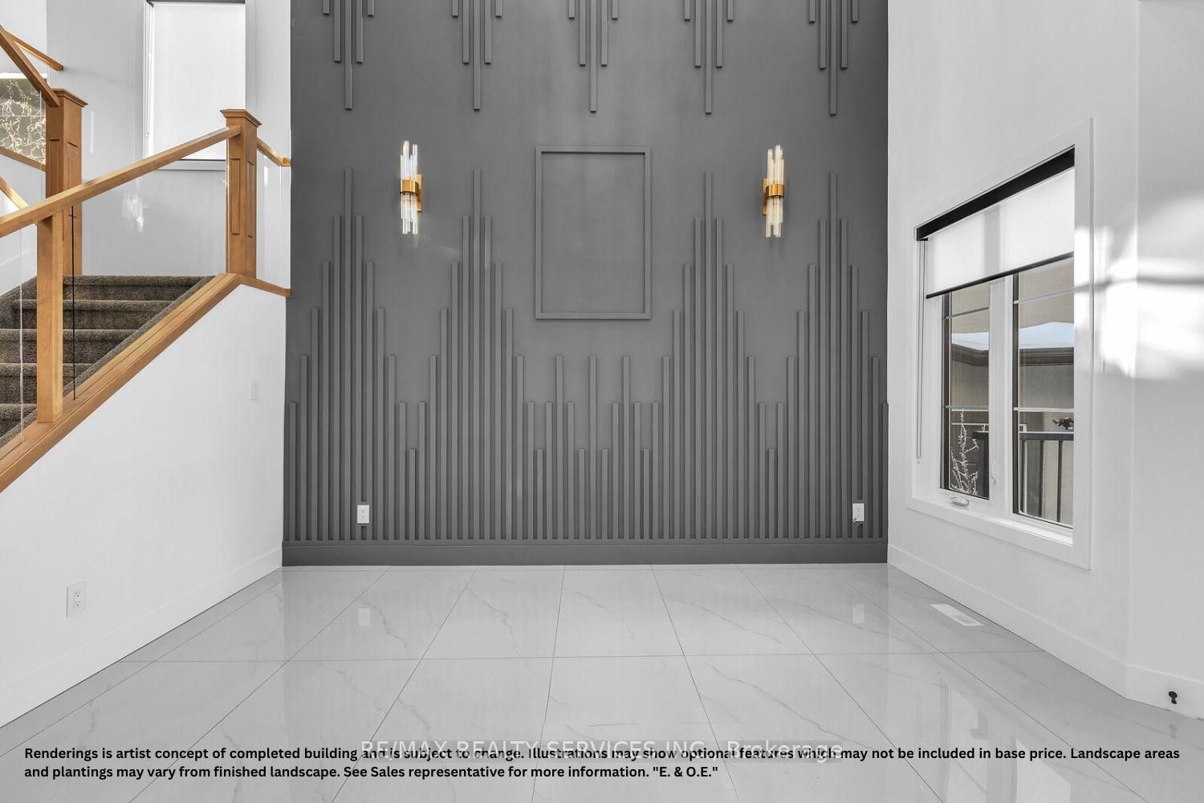
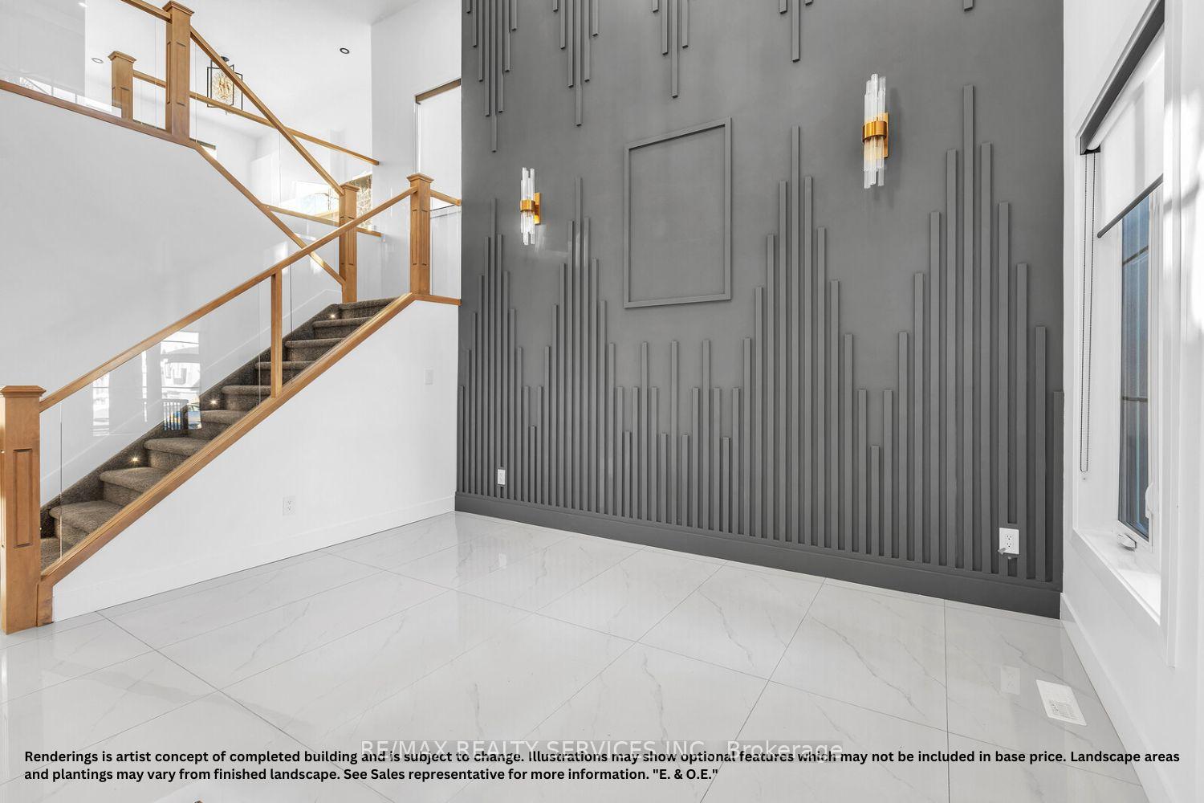
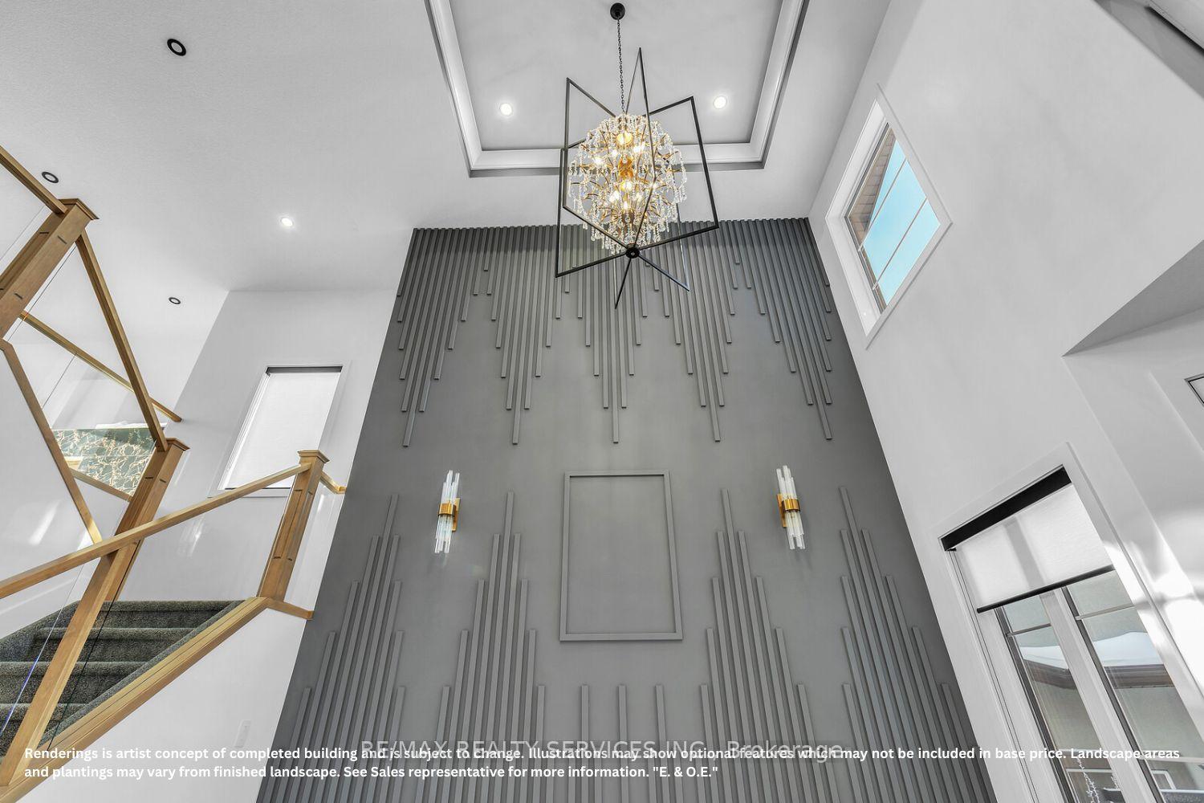
Welcome to this spectacular Custom Home Built by The Signature Homes situated in South East London's newest development, Jackson Meadows. This flagship model embodies luxury, featuring premium elements and meticulously planned upgrades throughout. Boasting a generous 2,503 square feet, above ground. The Home offers 4 Bedrooms with 4 Washrooms- Two Full Ensuite and Two Semi- ensuite. Main Level features Great Foyer with Open to Above Lookout that showcases beautiful Chandelier just under Drop down Ceiling. Very Spacious Family Room with fireplace. High End Kitchen offers quartz countertops and quartz backsplashes, soft-close cabinets, SS Appliances and Huge Pantry. Inside, the home is enhanced with opulent finishes which includes 3 Accent Walls-1 in Family room and 2 in Master Bedrooms. Glass Railing for your luxurious experience.
Ask about this home
A HOMEH agent will answer your questions about this home.
Around this home
Daily convenience, out of 100, from the distances below
Schools nearby
School rating, out of 10.
Helpful calculators
Your HOMEH agent

"I would see it this week."