

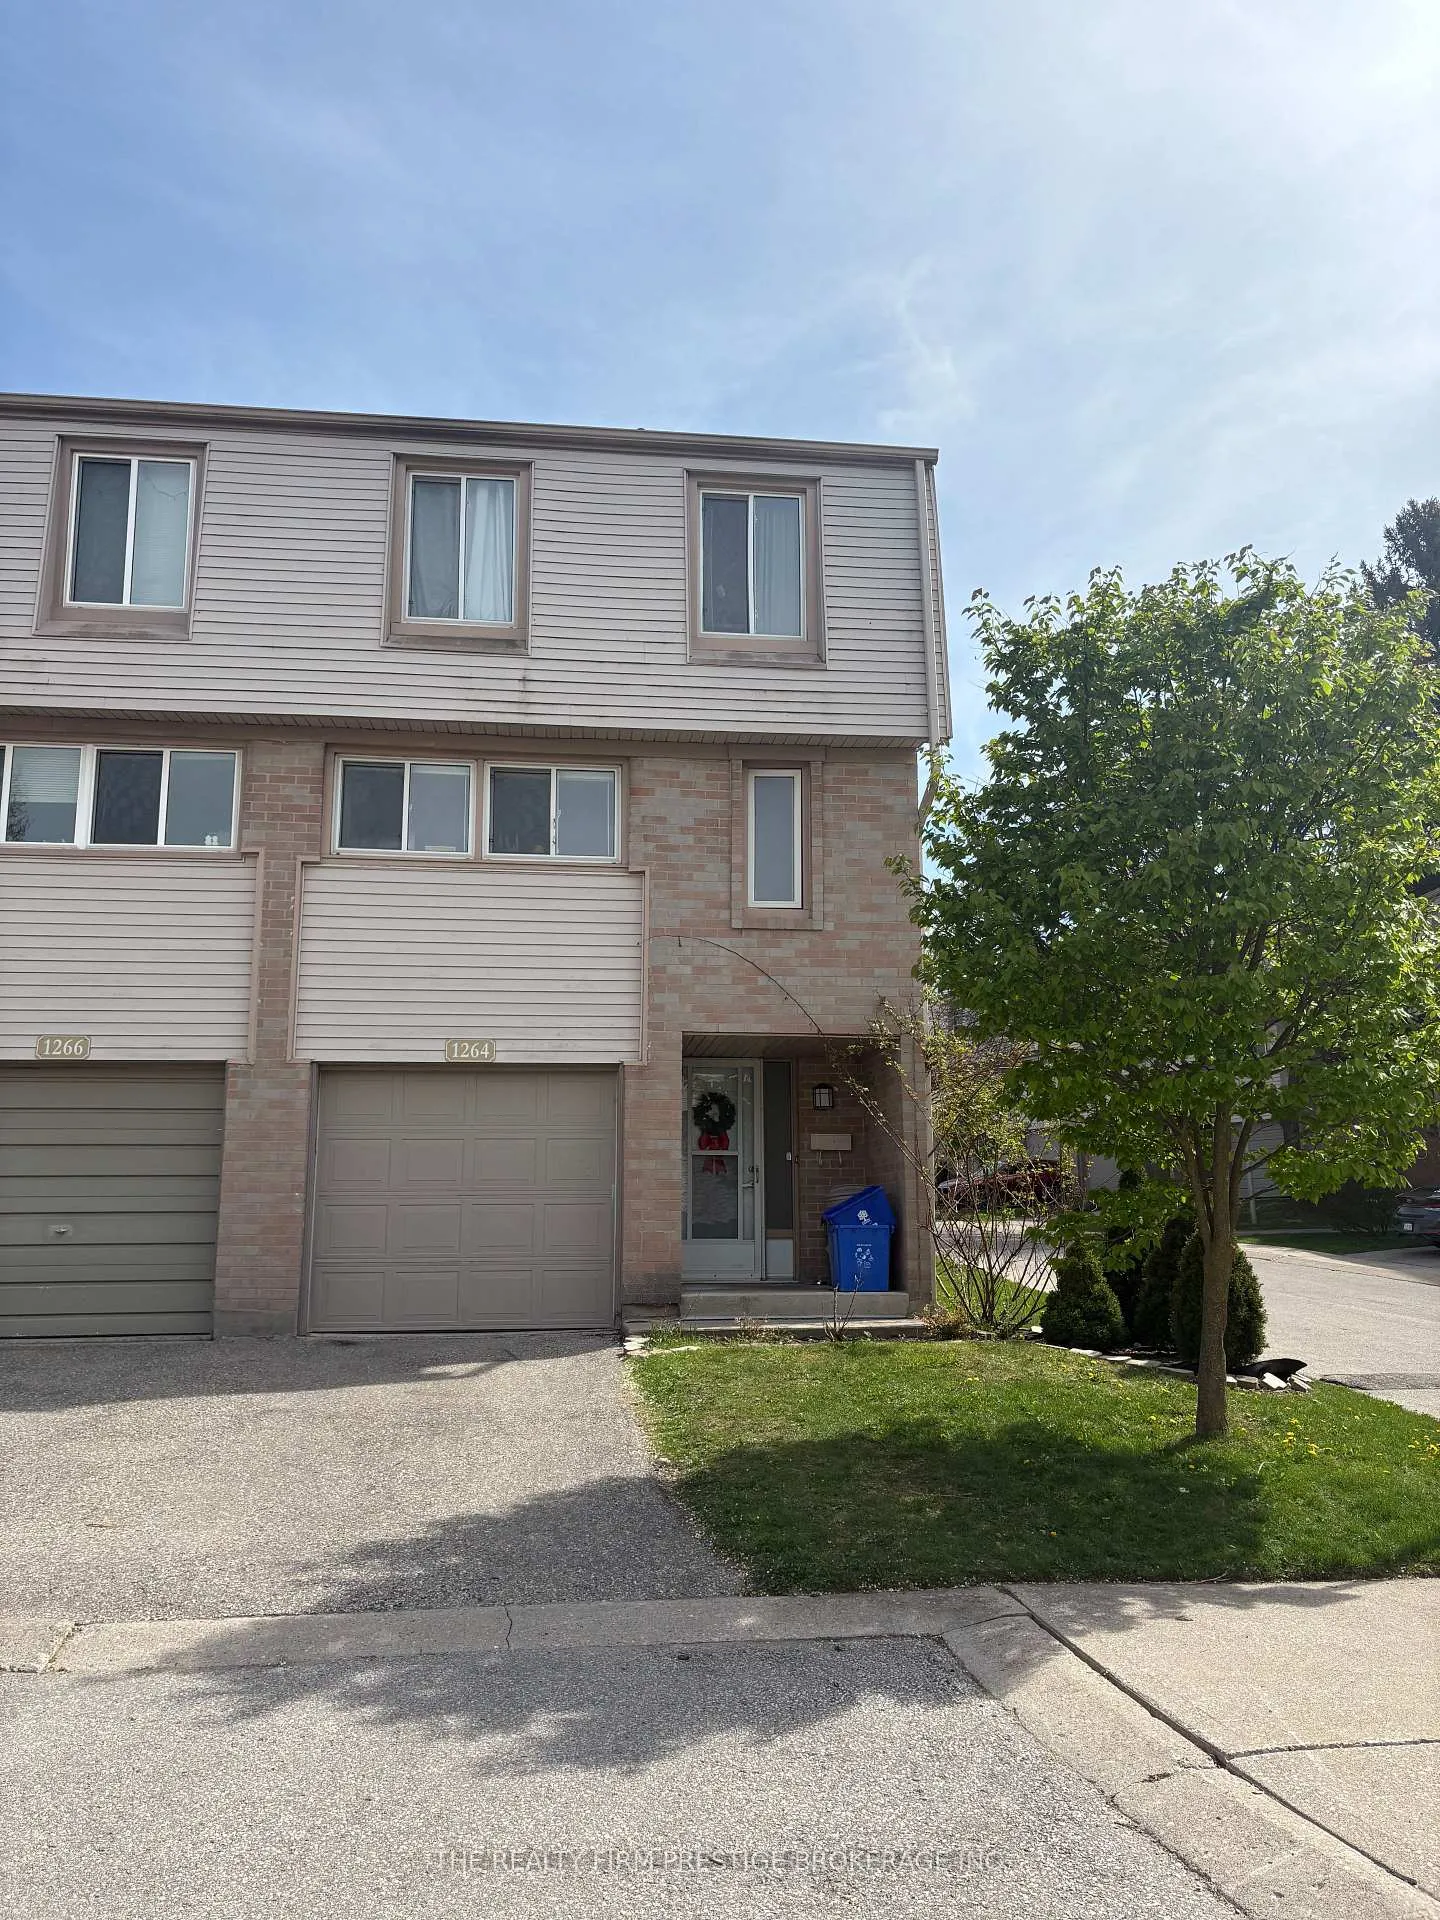
Unit 18, 1264 Limberlost Road
Unit 18, 1264 Limberlost Road
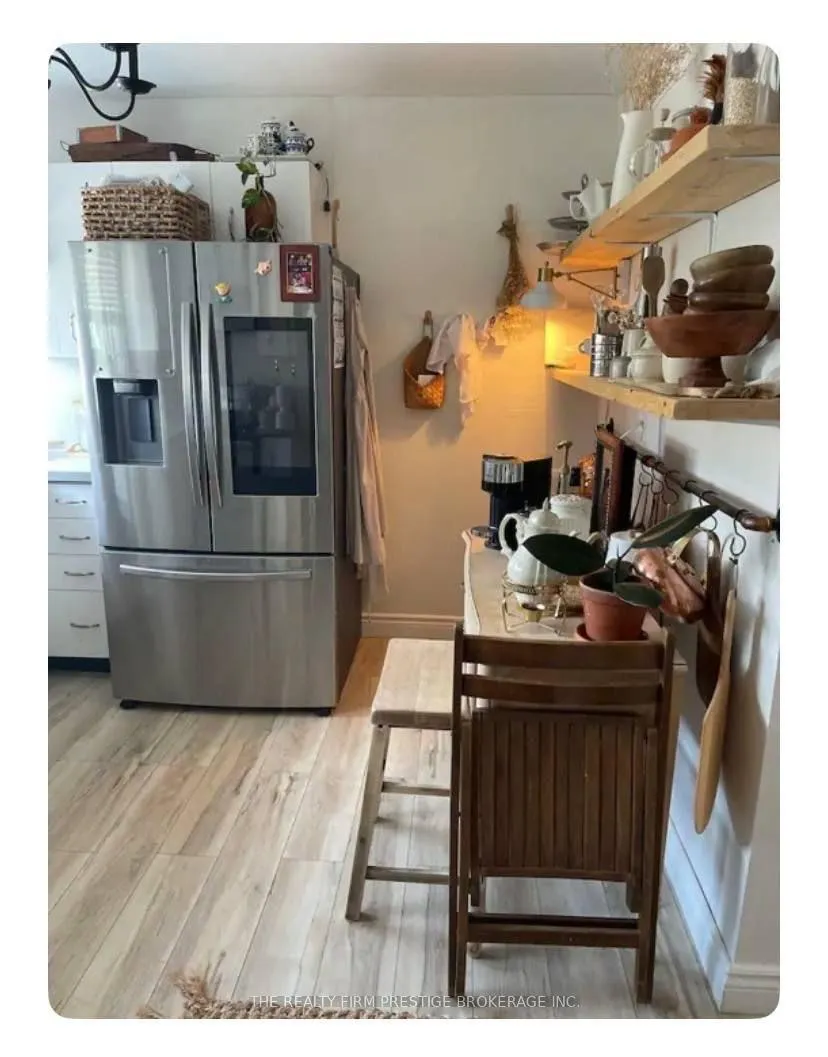 See all 11 photos
Property history
- $425,000TerminatedList: 2026-05-05|End: 2026-06-22|48 daysX13091732
- $2,600TerminatedList: 2026-05-27|End: 2026-06-10|14 daysX13204946
Facts and features
- BasementFinished
- LaundryInside
- Lease term12 months
- PetsAllowed
- Central air
The homeCondo Townhouse, Multi-level, 1,000–1,199 sq ft
- Type: Condo Townhouse
- Style: Multi-level
- Living space: 1,000–1,199 sq ft
- Basement: Full, finished
- Exposure: North
InsideInside, lower level, Separate hydro meter, separate heating controls, Carbon monoxide detectors, smoke detector
- Laundry: Inside, lower level
- Features: Separate hydro meter, separate heating controls
- Security: Carbon monoxide detectors, smoke detector
- Rooms above ground: 8
- Rooms in the basement: 1
- Bedrooms: 3
- Bathrooms: 2
- Kitchens: 1
OutsideBrick, vinyl siding, Balcony None
- Exterior: Brick, vinyl siding
- Balcony: None
Parking and locker2 Parking (1 garage + 1 drive), Attached, Parking type Owned
- Spaces: 2 Parking (1 garage + 1 drive)
- Garage: Attached
- Parking type: Owned
- Driveway: Private
- Locker: None
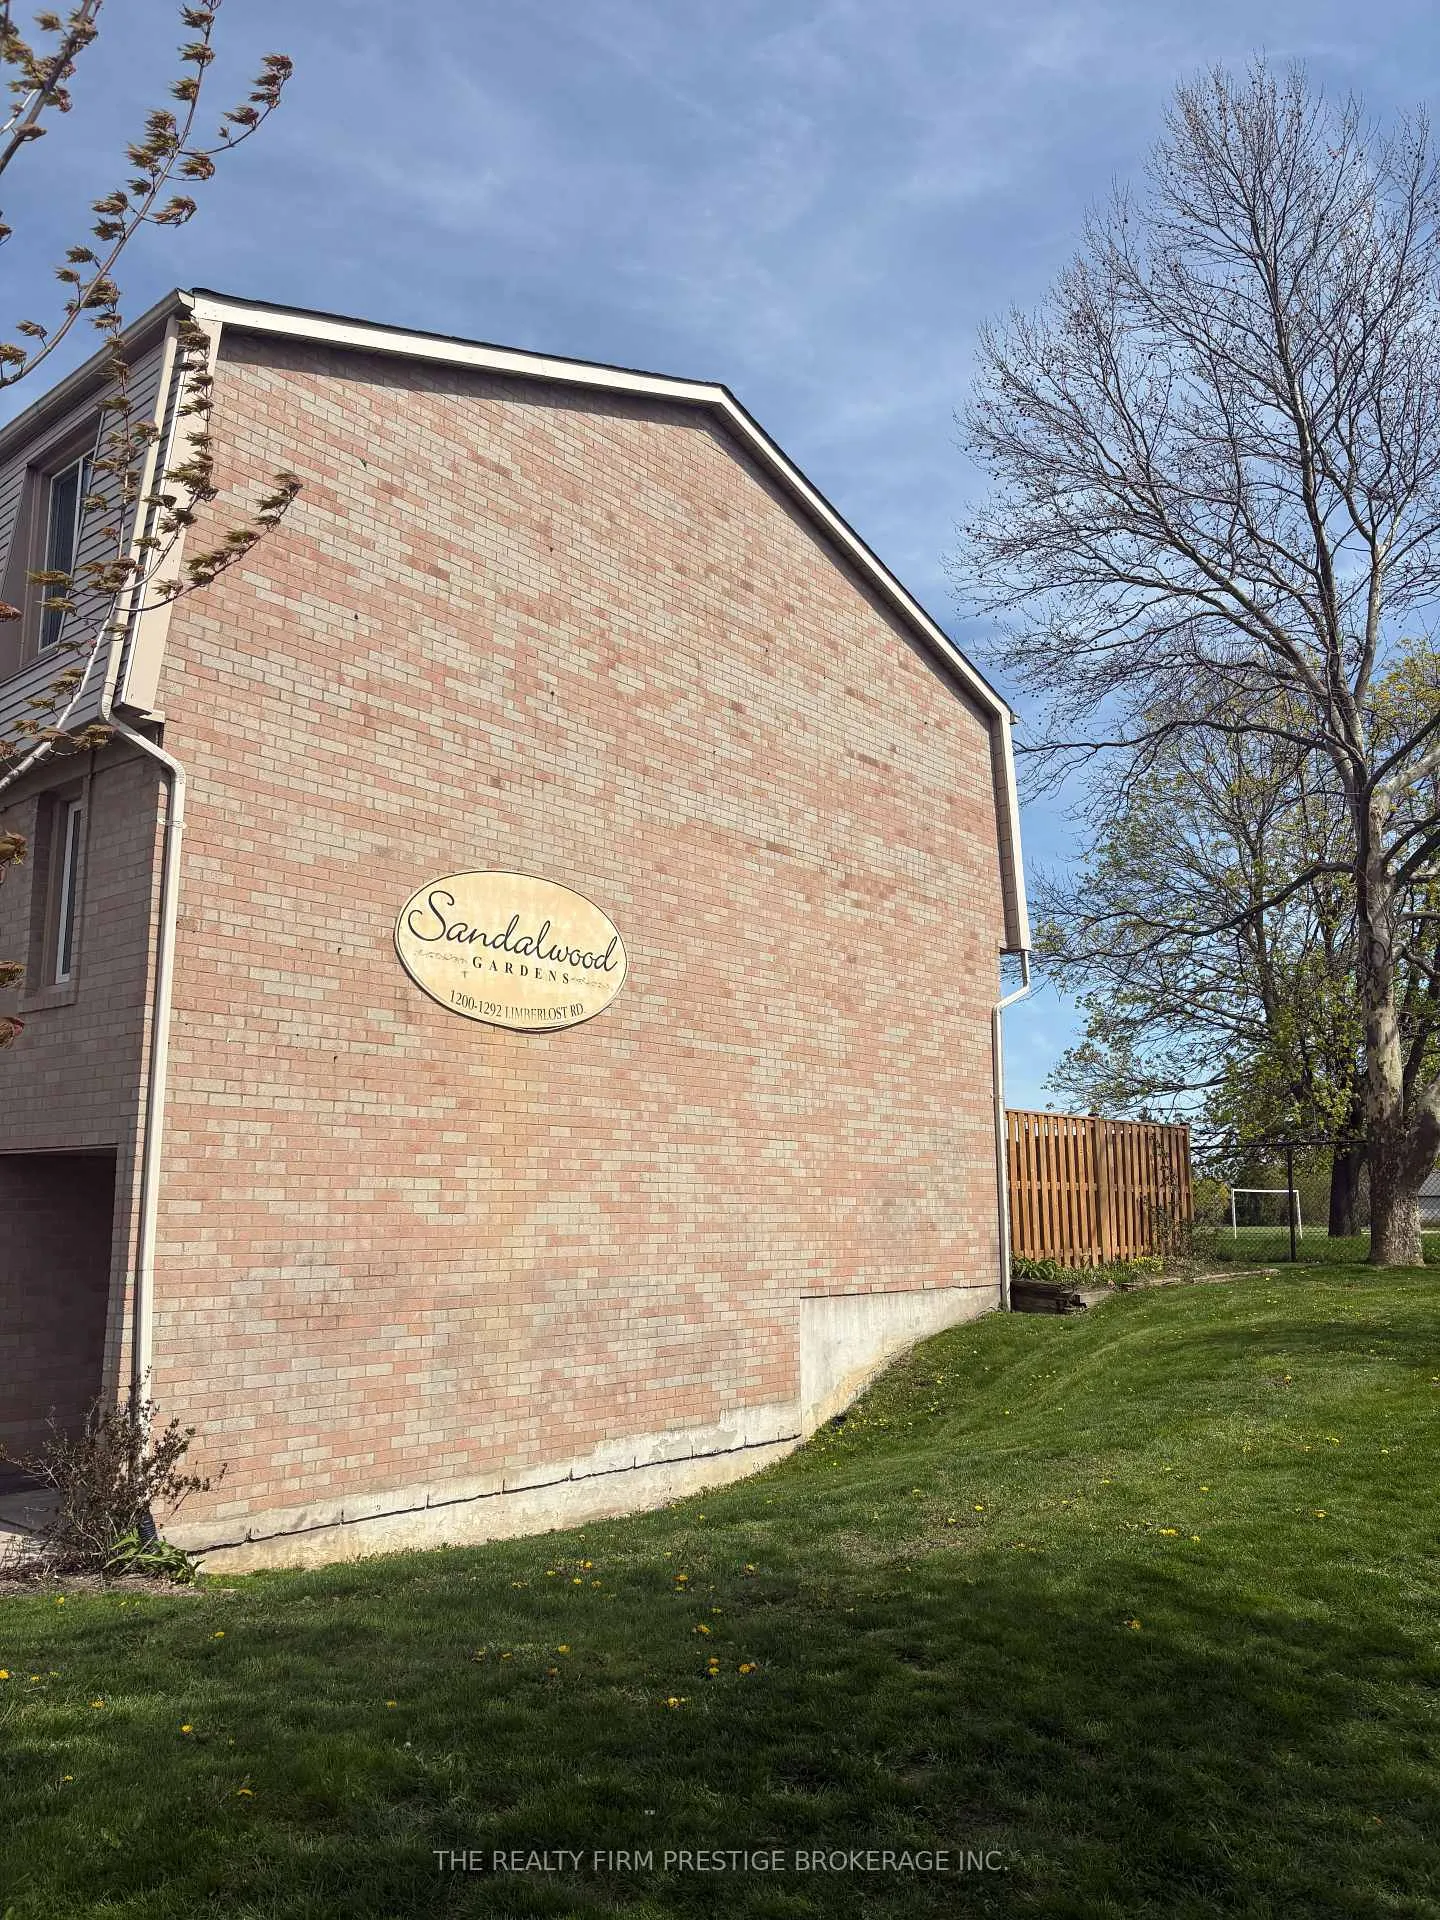
Building1264 Limberlost Road, Condo corporation 302, Pets Allowed
- Name: 1264 Limberlost Road
- Condo corporation: 302
- Pets: Allowed
Heating, water and powerForced air, gas, Central air
- Heating: Forced air, gas
- Cooling: Central air
Rent and termsRent $2,600 a month, Entire property, Unfurnished
- Rent: $2,600 a month
- Space for rent: Entire property
- Furnished: Unfurnished
- Lease: 12 months
- Rent includes: Water, building insurance, building maintenance, common elements, grounds maintenance, exterior maintenance, snow removal
- Deposit: Required
- Credit check: Required
- Employment letter: Required
- Rental application: Required
- References: Required
- Rental items: Hot water heater
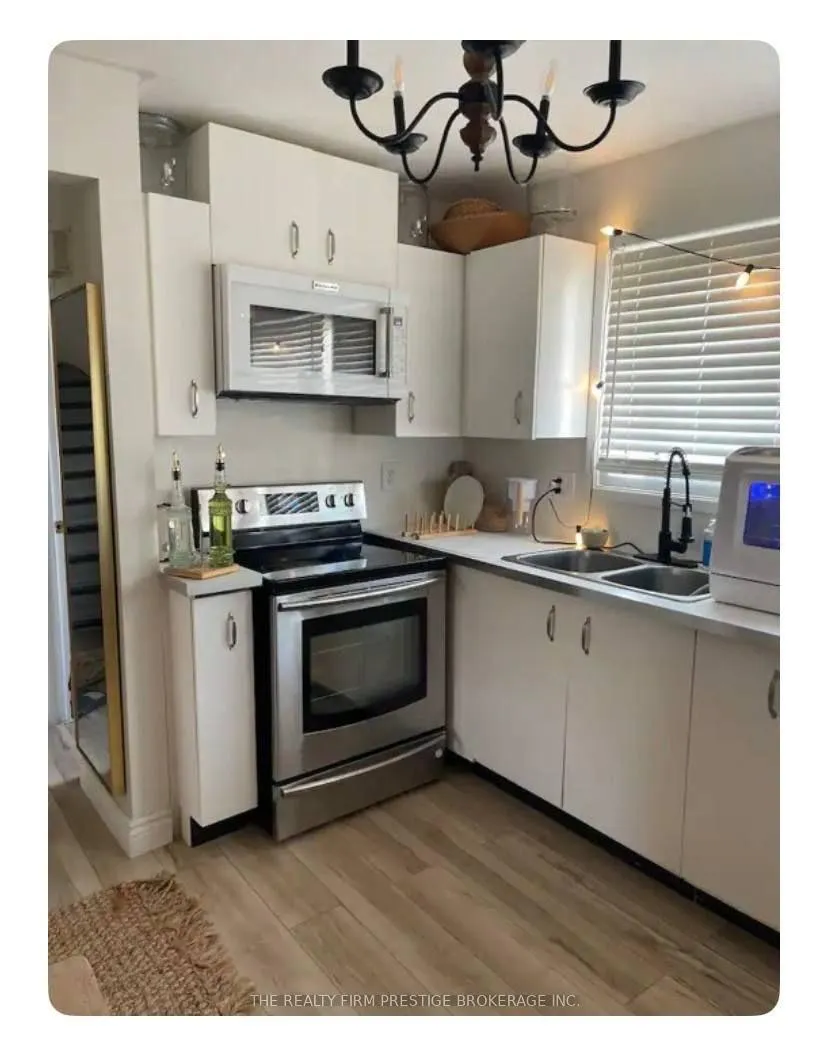
IncludedFridge stove
- Included: Fridge stove
NearbyLibrary, park, public transit, school, school bus route, place of worship
- Close to: Library, park, public transit, school, school bus route, place of worship
Listing detailsX13204946, Terminated, May 27, 2026
- MLS® number: X13204946
- Status: Terminated
- Listed on: May 27, 2026
- Days on market: 14
- Updated: Jun 10, 2026
- Possession: 1-29 days
- Occupied by: Tenant
- Listing brokerage: THE REALTY FIRM PRESTIGE BROKERAGE INC.
About this home
Unit 18, 1264 Limberlost Road, London (North I), ON N6G 3A5
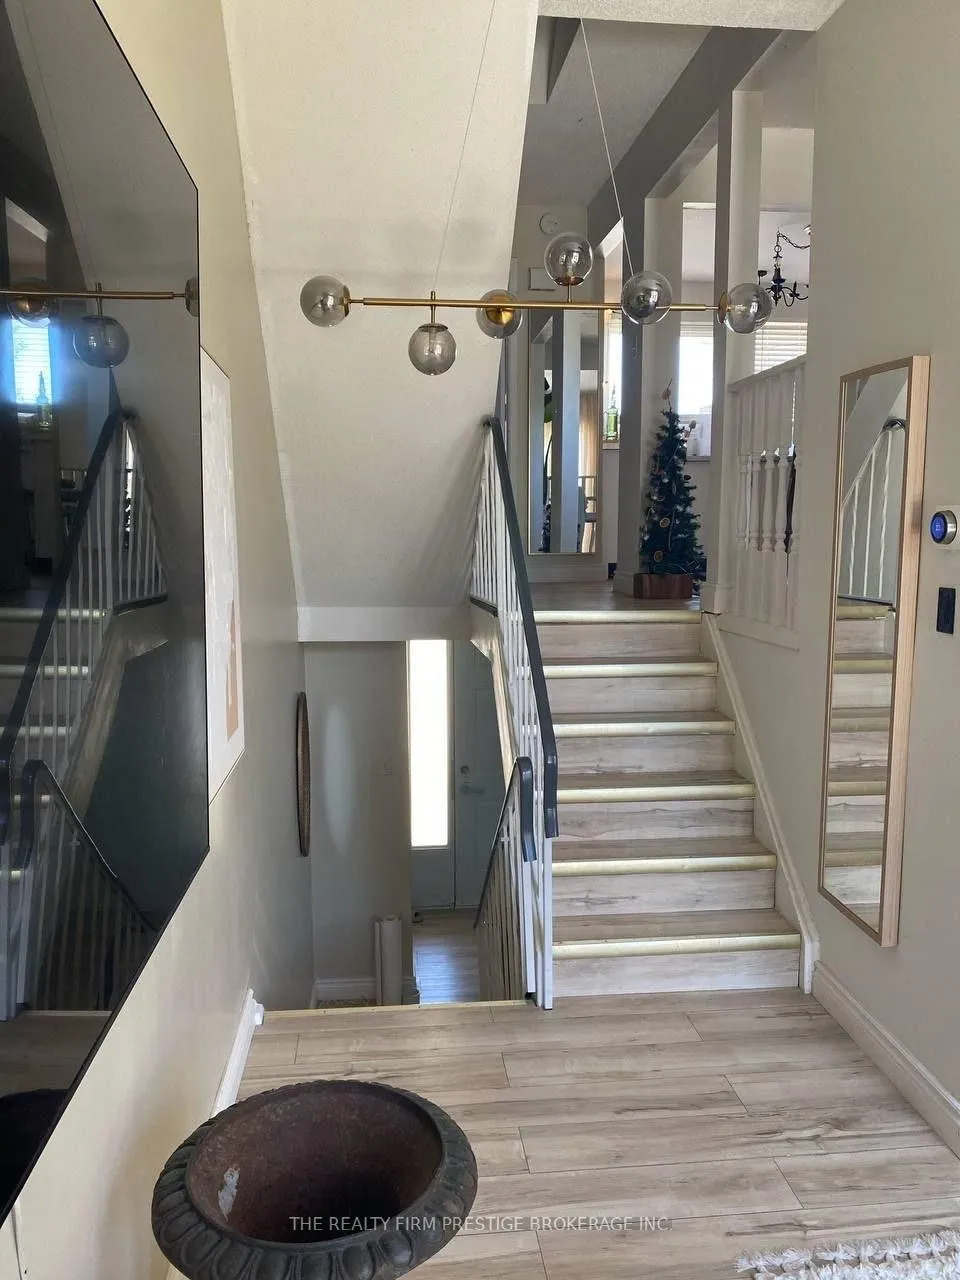
Welcome to Sandalwood Estates at 1264 Limberlost Road-an ideal opportunity for comfortable, low-maintenance living in North London. This spacious multi-level condo offers approximately 1,162 sq. ft. of well-designed living space, featuring three generous bedrooms and two bathrooms-perfect for families, professionals, or investors. The bright and airy living room is a standout, showcasing floor-to-ceiling windows that flood the space with natural light and create an inviting atmosphere. Extensively renovated in 2021-2022, this home has been thoughtfully updated throughout. Enjoy new flooring on both the upper and lower levels, a spacious primary bedroom enhanced with a closet featuring sliding mirror doors, and a fully renovated upstairs bathroom complete with a modern walk-in shower. The backyard door has been replaced with elegant French doors, bringing in an abundance of natural light and seamlessly connecting indoor and outdoor living. The multi-level layout provides excellent separation of space, ideal for both everyday living and entertaining. Located in a prime, convenient area, you're just steps from elementary and high schools, with easy access to public transit, parks, Costco, Western University, and University Hospital-making this a fantastic option for families, students, or healthcare professionals. Don't miss your chance to own a beautifully updated condo in a location that truly has it all.
Ask about this home
A HOMEH agent will answer your questions about this home.
Know more about 1264 Limberlost Road
Condo building · 1264 Limberlost Road
1264 Limberlost Road is a condo. No units are on the market here right now.
No similar units for rent in 1264 Limberlost Road right now.
Around this home
Daily convenience, out of 100, from the distances below
Schools nearby
School rating, out of 10.
Helpful calculators
Your HOMEH agent

"I would see it this week."