

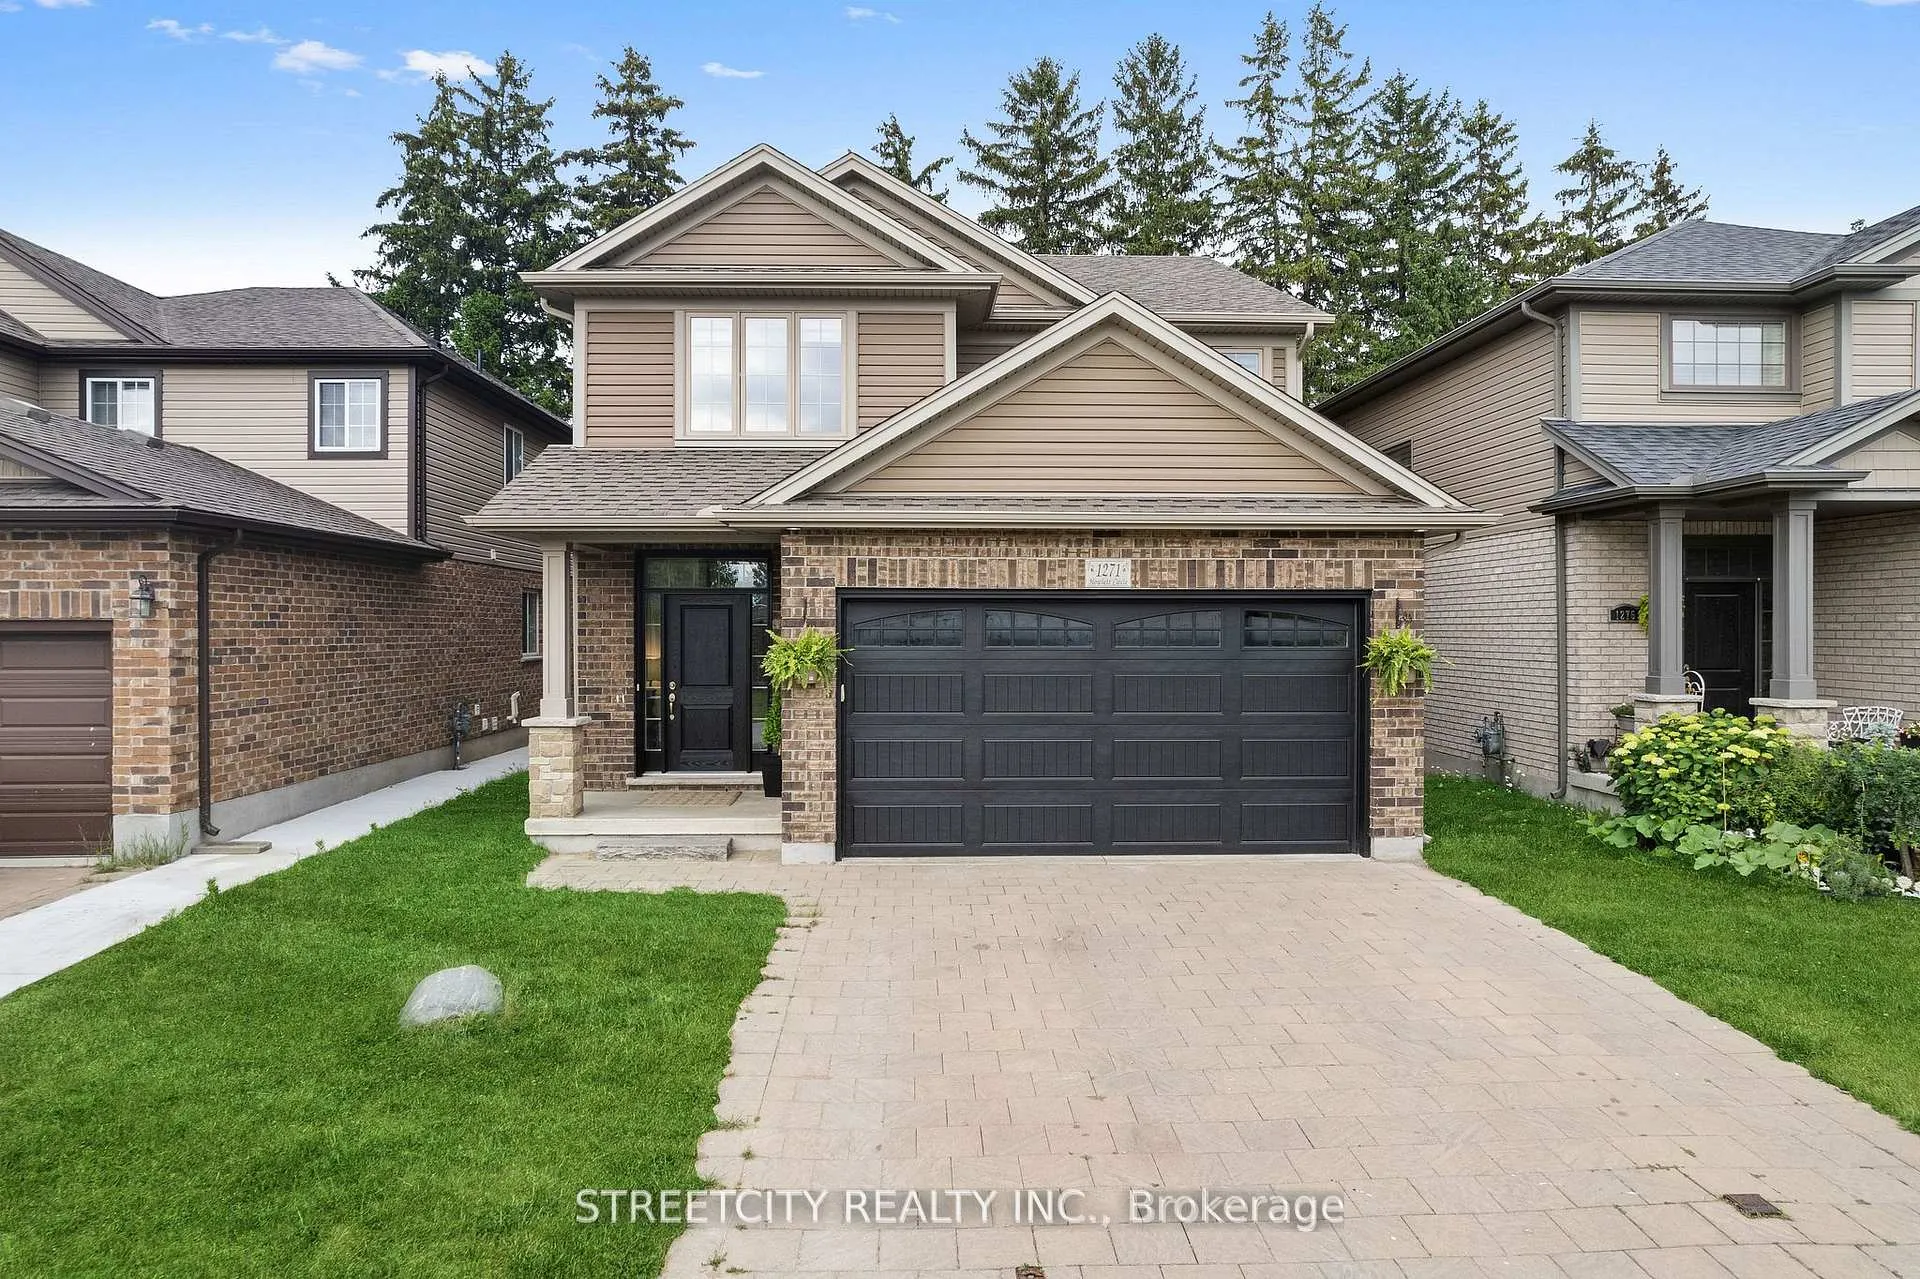
1271 Howlett Circle
1271 Howlett Circle
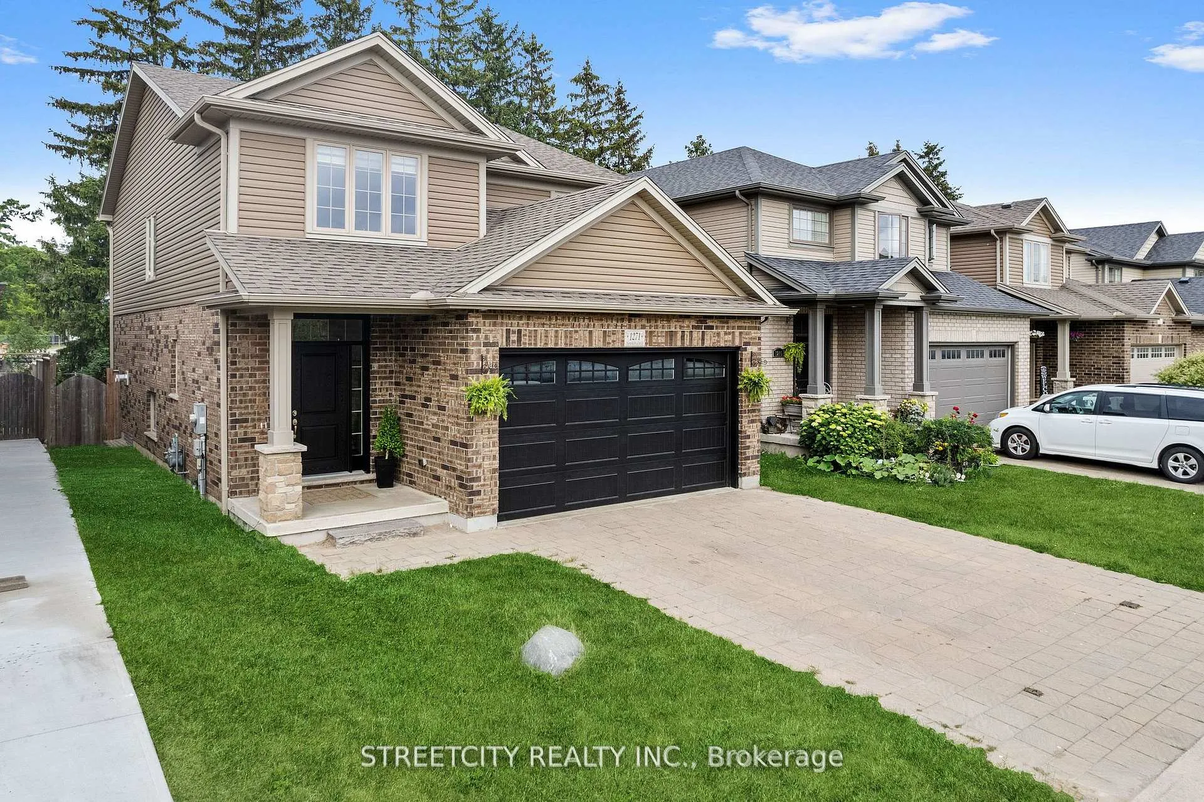
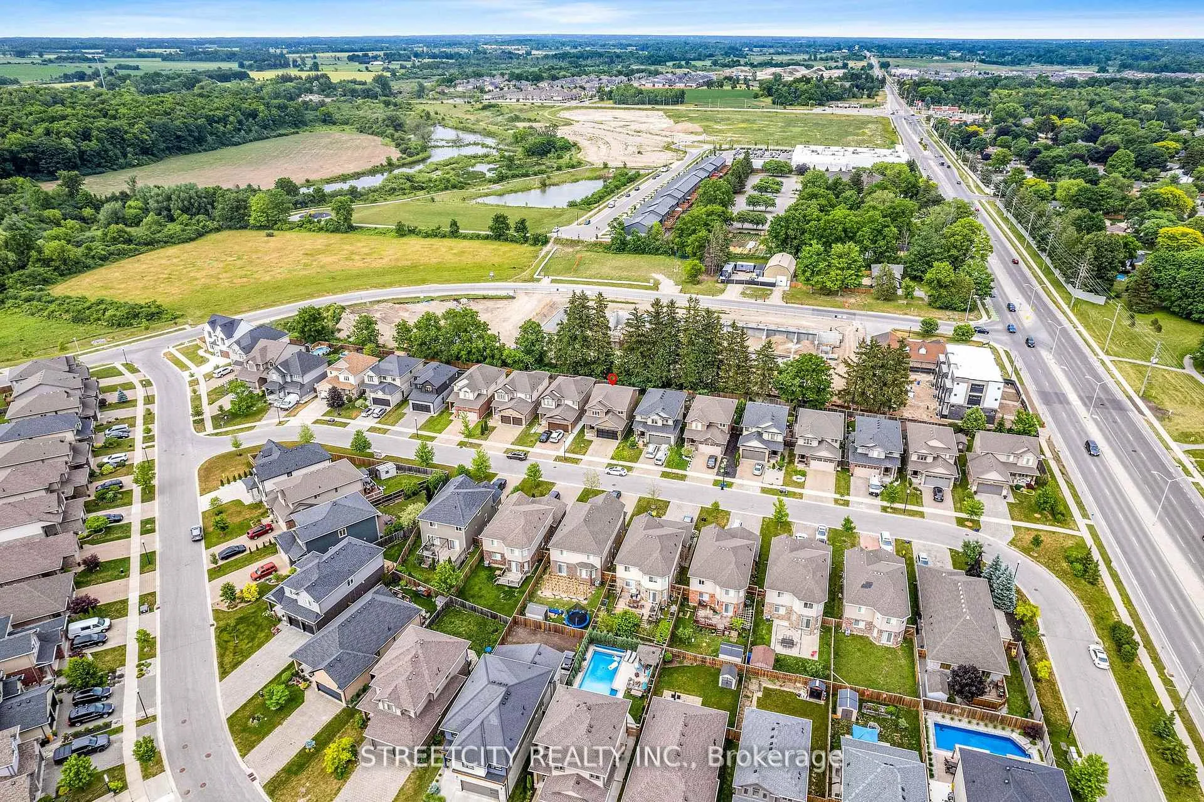
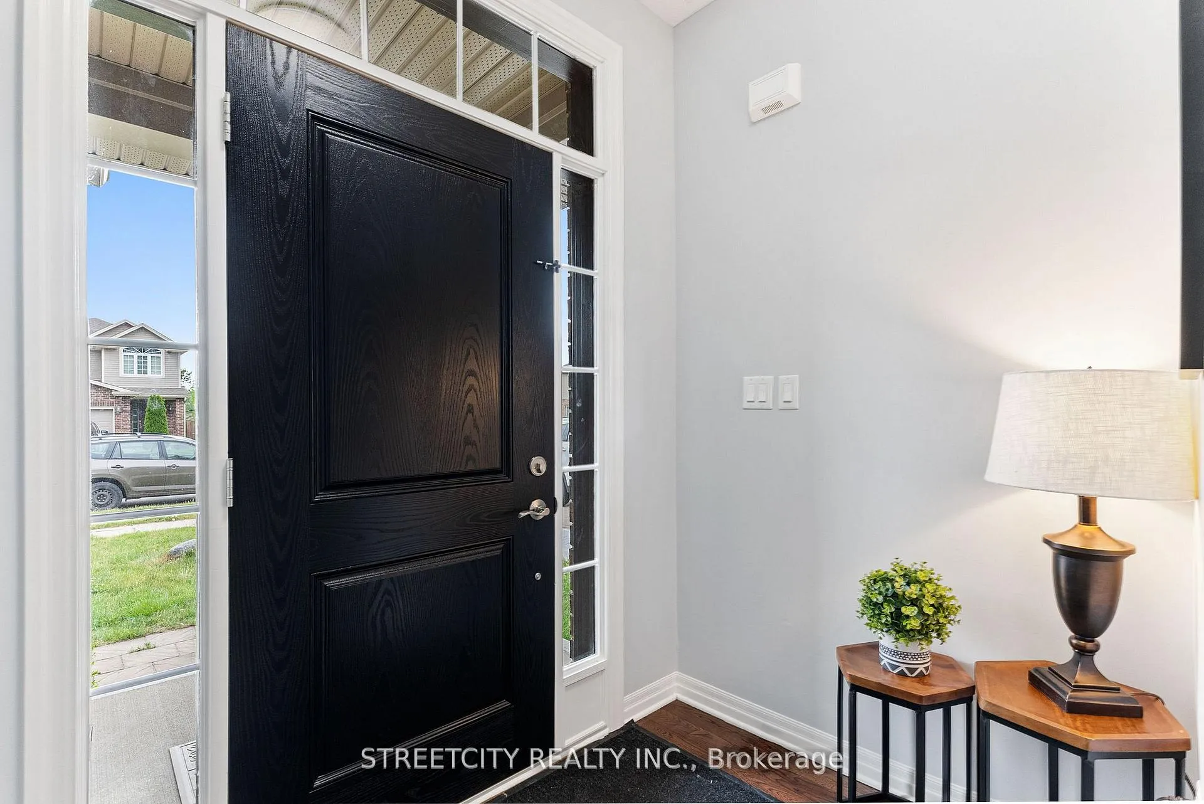
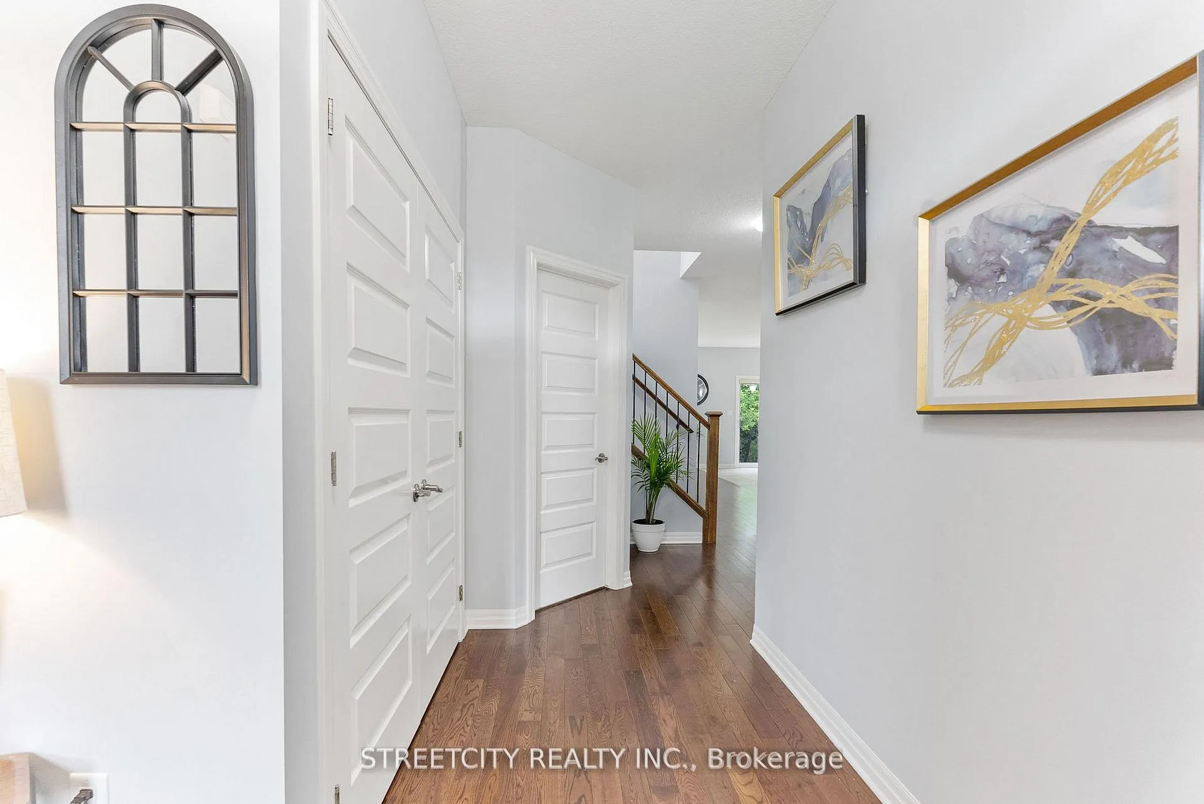 See all 37 photos
Property history
- $3,250TerminatedList: 2026-06-12|End: 2026-06-29|17 daysX13437330
- $3,250TerminatedList: 2026-05-06|End: 2026-06-12|37 daysX13091112
Facts and features
- BasementUnfinished
- Lease term12 months
- FurnishedUnfurnished
- LaundryEnsuite
- Fireplace
- Central air
The homeLink, 2-storey, 2,000–2,500 sq ft
- Type: Link
- Style: 2-storey
- Living space: 2,000–2,500 sq ft
- Basement: Unfinished
InsideFireplace Yes, Ensuite, Erv/hrv
- Fireplace: Yes
- Laundry: Ensuite
- Features: Erv/hrv
- Rooms above ground: 7
- Bedrooms: 4
- Bathrooms: 3
- Kitchens: 1
- Family room: Yes
Outside and lotBrick, Asphalt shingle, Poured concrete
- Exterior: Brick
- Roof: Asphalt shingle
- Foundation: Poured concrete
Parking2 Garage, Attached, Private double
- Spaces: 2 Garage
- Garage: Attached
- Driveway: Private double
Heating, water and powerForced air, gas, Central air, Municipal water
- Heating: Forced air, gas
- Cooling: Central air
- Water: Municipal water
- Sewer: Municipal sewer
Rent and termsRent $3,250 a month, Entire property, Unfurnished
- Rent: $3,250 a month
- Space for rent: Entire property
- Furnished: Unfurnished
- Lease: 12 months
- Rent includes: Parking
- Rental items: Hot water heater
IncludedDishwasher, dryer, garage door opener, range hood, refrigerator, stove, window coverings
- Included: Dishwasher, dryer, garage door opener, range hood, refrigerator, stove, window coverings
Listing detailsX13091112, Terminated, May 6, 2026
- MLS® number: X13091112
- Status: Terminated
- Listed on: May 6, 2026
- Days on market: 37
- Updated: Jun 12, 2026
- Possession: 2026-07-01 / 30-59 days
- Occupied by: Tenant
- Listing brokerage: STREETCITY REALTY INC.
About this home
1271 Howlett Circle, London (North C), ON N5X 0K5
Home located in a prime neighborhood of North London in a quiet area. Public transportation, walking Trails, Masonville Mall, close to Western University, LHSC Hospital, GREAT SCHOOLS- A.B.LUCAS, Mother Teresa Catholic Secondary School, St. Mark's Catholic School, Nortridge Public School, also many Stores. In main floor Living, kitchen with stainless steel appliances and Granite Countertops, a large eating area& washroom, Fire Place. Upstairs- you will find 4 large bedrooms and a full bathroom. The primary bedroom has a large walk-in closet with an ensuite. COME AND SEE WHAT THIS INCREDIBLE HOME HAS TO OFFER YOUR FAMILY! ***LEASESTARTING FROM JULY 01 2026**
Ask about this home
A HOMEH agent will answer your questions about this home.
Around this home
Daily convenience, out of 100, from the distances below
Schools nearby
School rating, out of 10.
Helpful calculators
Your HOMEH agent

"I would see it this week."