

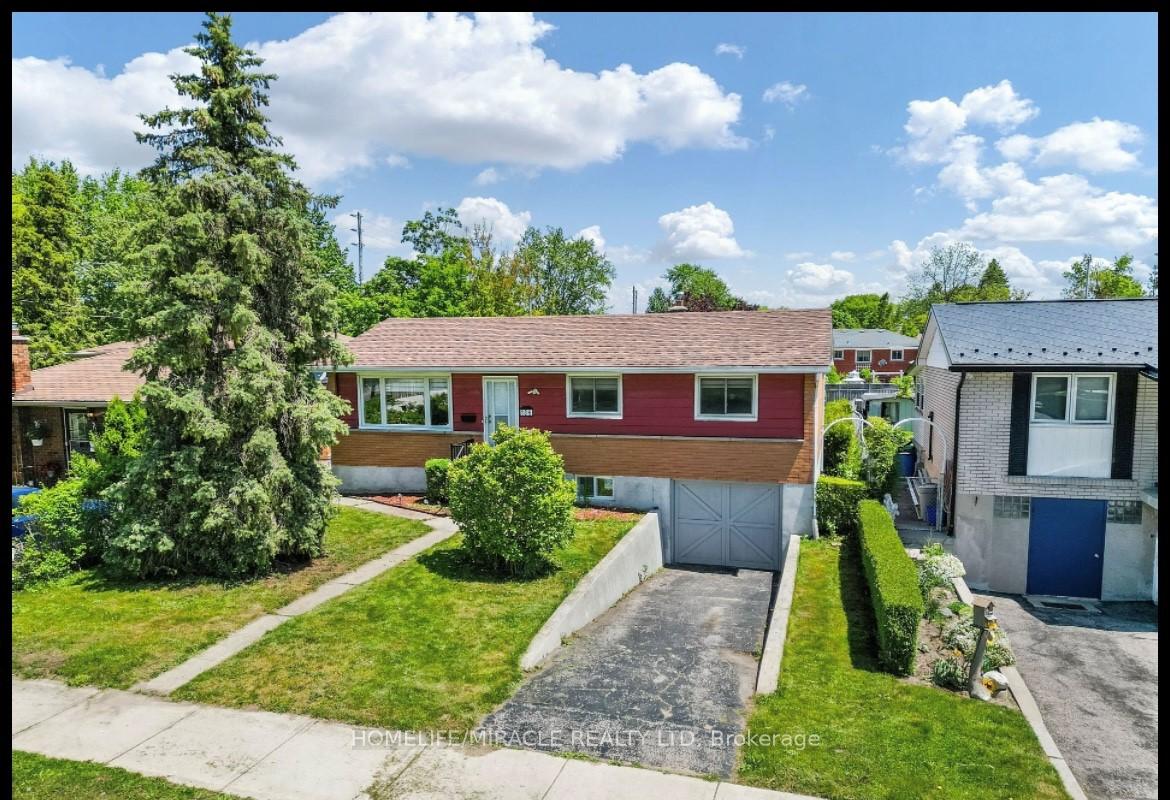
136 Appel Street
136 Appel Street
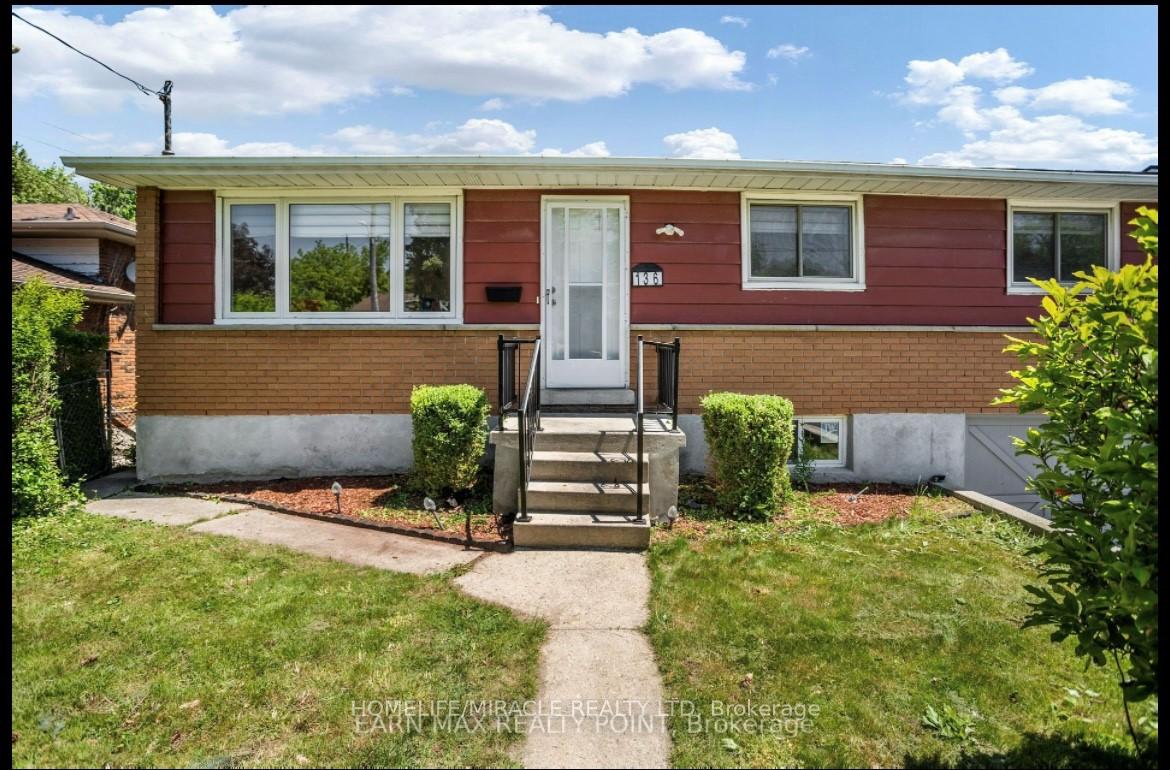 See all 2 photos
Property history
- $2,100ExpiredList: 2026-03-03|End: 2026-06-01|90 daysX12838326
- $2,400ExpiredList: 2024-12-16|End: 2025-04-10|115 daysX11893572
Facts and features
- BasementOther
- Lot size50 × 132 ft
- Lease term12 months
- FurnishedUnfurnished
- Central air
The homeDetached, Bungalow, Other
- Type: Detached
- Style: Bungalow
- Basement: Other
InsideEnsuite, Rooms above ground 5, Rooms in the basement 2
- Laundry: Ensuite
- Rooms above ground: 5
- Rooms in the basement: 2
- Bedrooms: 3
- Bathrooms: 1
- Kitchens: 1
- Family room: Yes
Outside and lotBrick, Asphalt shingle, Concrete
- Exterior: Brick
- Roof: Asphalt shingle
- Foundation: Concrete
- Size: 50.13 × 132.1 ft
Parking2 Garage, Built-in, Available
- Spaces: 2 Garage
- Garage: Built-in
- Driveway: Available
Heating, water and powerForced air, gas, Central air, Municipal water
- Heating: Forced air, gas
- Cooling: Central air
- Water: Municipal water
- Sewer: Municipal sewer
Rent and termsRent $2,400 a month, Main, Unfurnished
- Rent: $2,400 a month
- Space for rent: Main
- Furnished: Unfurnished
- Lease: 12 months
- Paid: Monthly
- Rent includes: Central air conditioning, common elements, parking
- Deposit: Required
- Credit check: Required
- Employment letter: Required
- Rental application: Required
- References: Required
IncludedBuilt in microwave, refrigerator, smoke detector, stove, washer, dryer
- Included: Built in microwave, refrigerator, smoke detector, stove, washer, dryer
Listing detailsX11893572, Expired, Dec 16, 2024
- MLS® number: X11893572
- Status: Expired
- Listed on: Dec 16, 2024
- Days on market: 115
- Updated: Apr 10, 2025
- Possession: 2025-01-01 / January 1, 2025
- Occupied by: Tenant
- Listing brokerage: HOMELIFE/MIRACLE REALTY LTD
About this home
136 Appel Street, London (East C), ON N5Y 1R4
Beautiful bungalow with a garage remodeled on the main level with all new fixtures, flooring and trims installed just Few years ago. As you step in the front door, the elegant living room beckons you to relax and stay a while. Bright, natural light floods this space as you move into the kitchen and dining area. The updates here speak for themselves - all cabinetry, countertops and appliances fit together seamlessly for a crisp, clean atmosphere ready for delicious food and entertaining. The main floor bathroom boasts a custom-built luxury shower with rain and hand-held shower heads to suit your mood. Three bedrooms round out the main floor. Each room is roomy and fresh with large sunny windows and pocket lights. Enjoy this family friendly neighbourhood that is a short 4 minute drive to Fanshawe College and major amenities
Ask about this home
A HOMEH agent will answer your questions about this home.
Around this home
Daily convenience, out of 100, from the distances below
Schools nearby
School rating, out of 10.
Helpful calculators
Your HOMEH agent

"I would see it this week."