

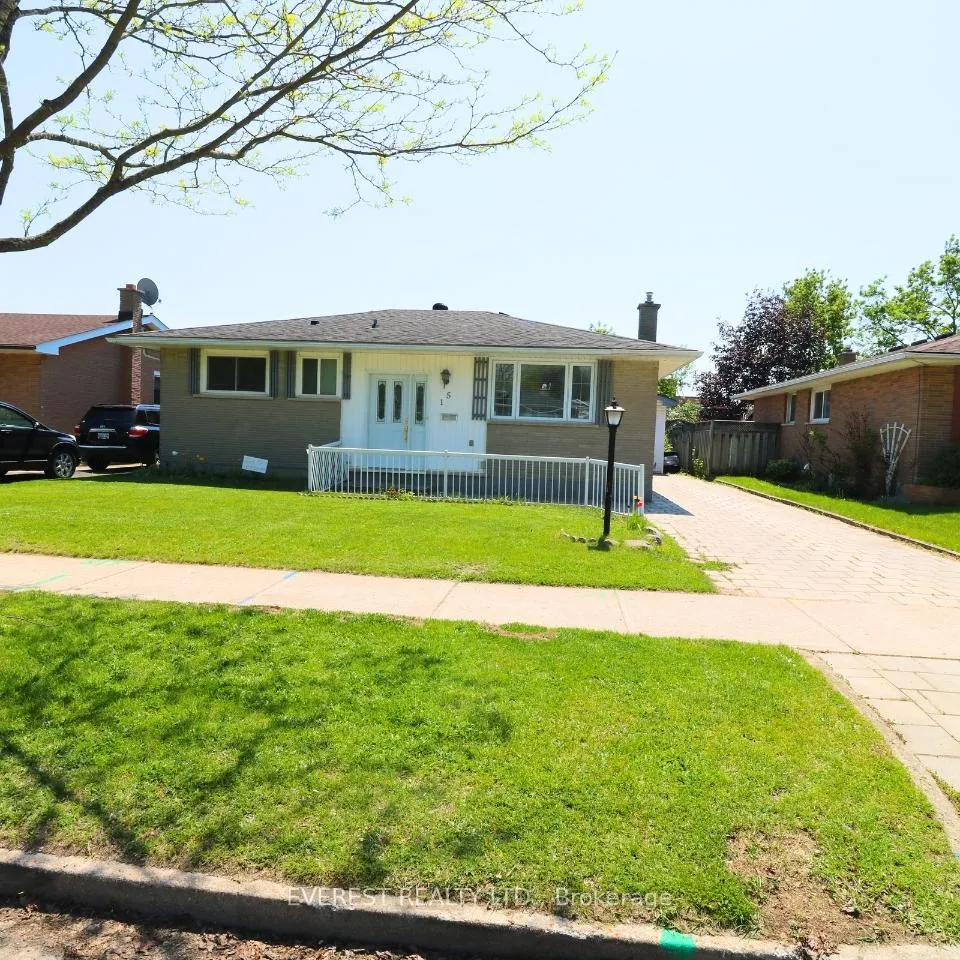
15 Oakville Avenue
15 Oakville Avenue
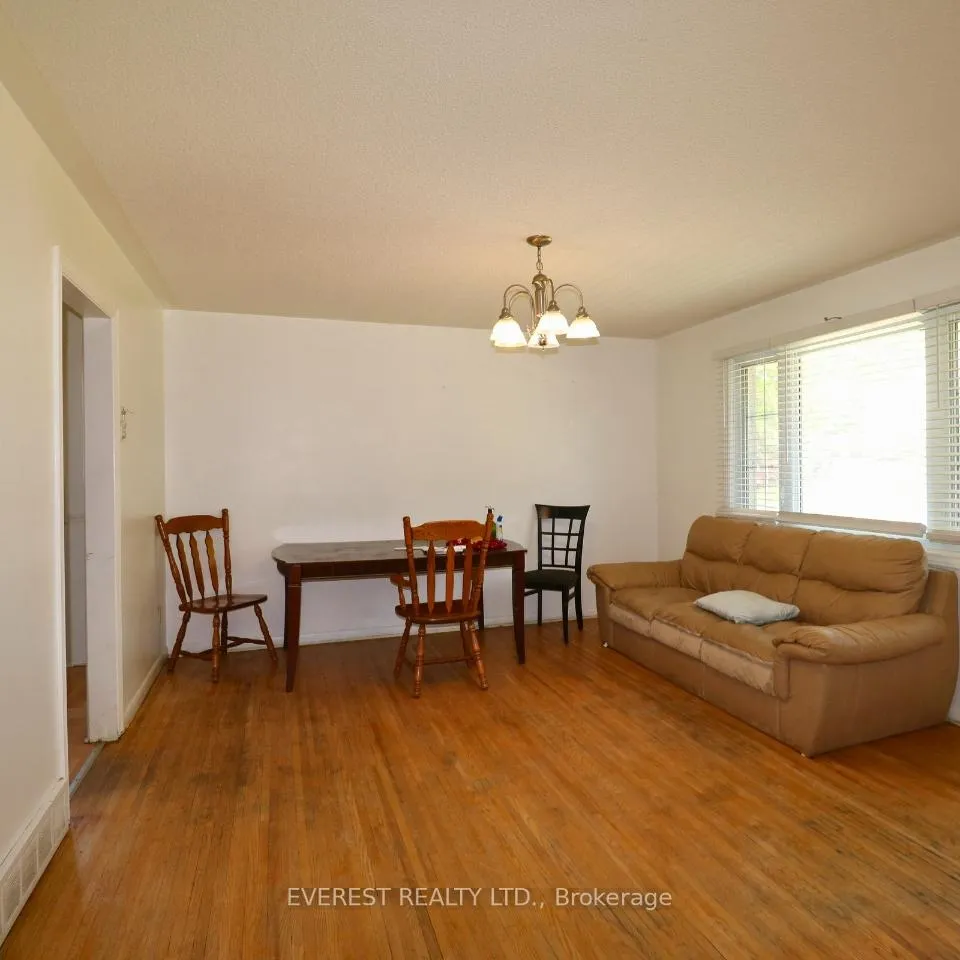 See all 21 photos
Property history
- $499,999ExpiredList: 2026-05-19|End: 2026-07-19|61 daysX13146958
- $559,999ExpiredList: 2026-03-08|End: 2026-05-08|61 daysX12859692
Facts and features
- BasementFinished
- Age of home51–99 years
- Price per sq ft~$556
- Water, sewerMunicipal
- Hardwood floors
- Fireplace
- Central air
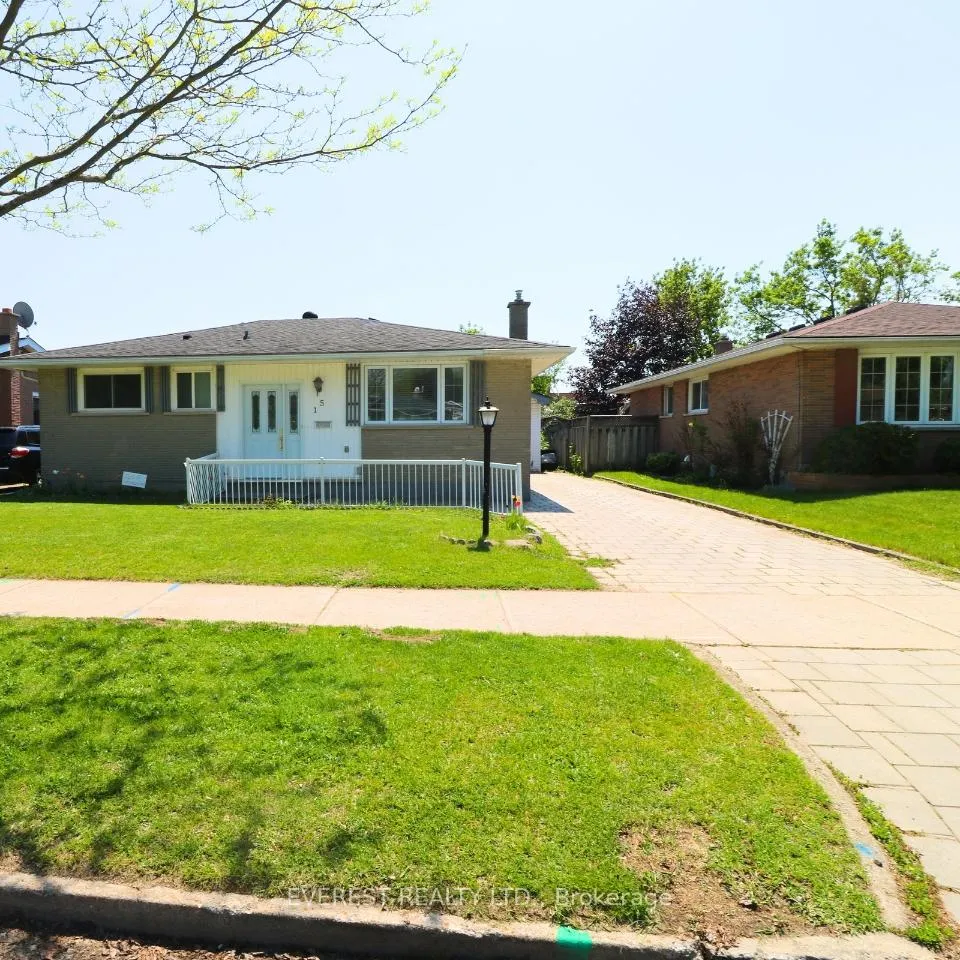
The homeDetached, Bungalow, Age 51–99 years
- Type: Detached
- Style: Bungalow
- Age: 51–99 years
- Living space: 700–1,100 sq ft
- Basement: Finished, full
- View: Clear
- Waterfront: None
InsideFireplace Yes, family room, Hardwood, Tile, Vinyl, Rooms above ground 6
- Fireplace: Yes, family room
- Flooring: Hardwood, Tile, Vinyl
- Rooms above ground: 6
- Rooms in the basement: 5
- Bedrooms: 3 + 1 in the basement
- Bathrooms: 2
- Kitchens: 1
Outside and lotVinyl siding, brick, Asphalt shingle, Concrete
- Exterior: Vinyl siding, brick
- Roof: Asphalt shingle
- Foundation: Concrete
- Size: 50.12 × 110.27 ft
- Zoning: R2-4
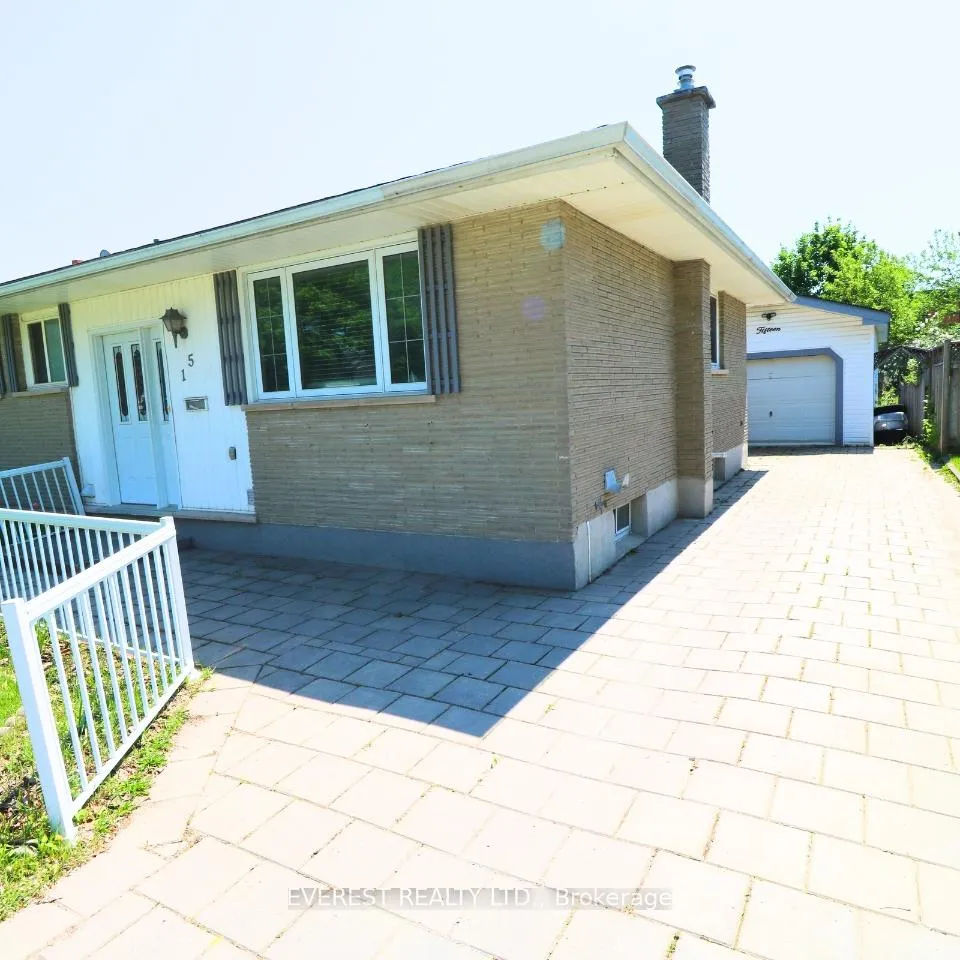
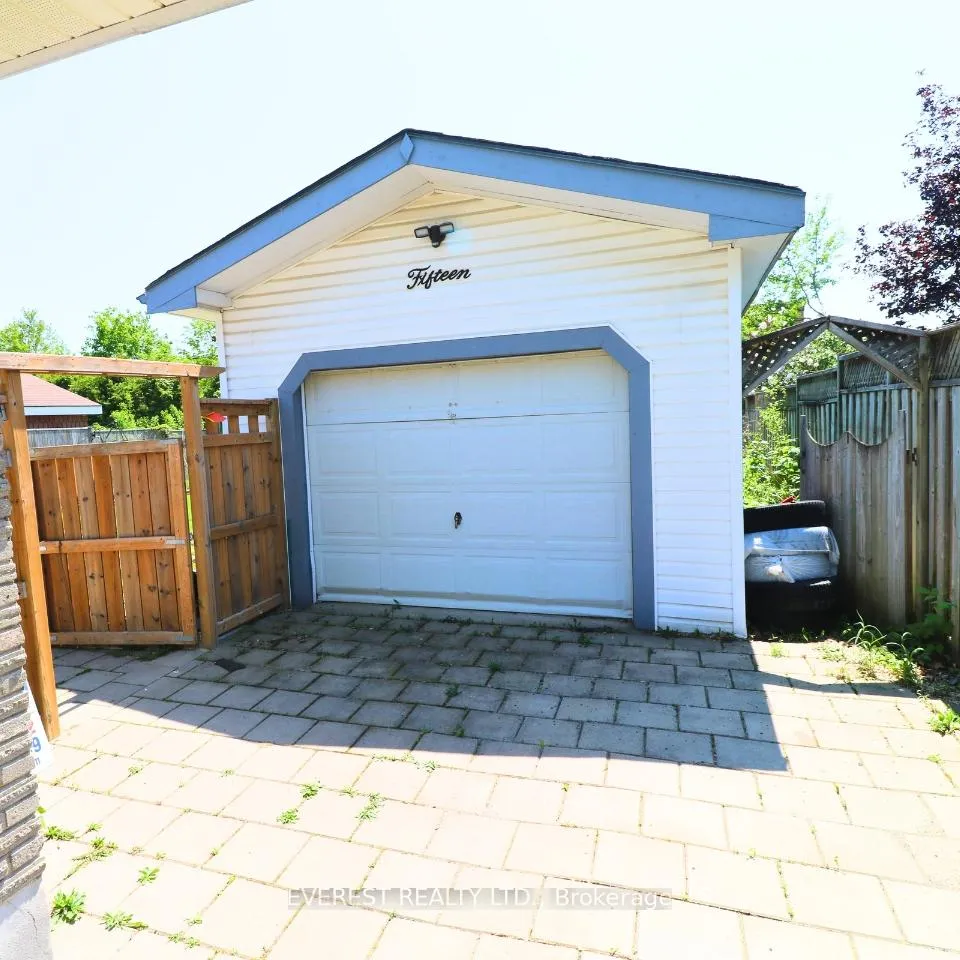
Parking2 Garage, Detached, Private double
- Spaces: 2 Garage
- Garage: Detached
- Driveway: Private double
Heating, water and powerForced air, gas, Central air, Municipal water
- Heating: Forced air, gas
- Cooling: Central air
- Water: Municipal water
- Sewer: Municipal sewer
- Natural gas: Available
- Hydro: Available
- Cable: Available
- Telephone: Available
Costs and taxesTaxes $4,107 a year, HST included in the price, Water heater
- Taxes, 2026: $4,107 a year
- HST: HST included in the price
- Rental items: Water heater
Included in the saleFridge, stove, washer and dryer
- Included: Fridge, stove, washer and dryer
Listing detailsX13146958, Expired, May 19, 2026
- MLS® number: X13146958
- Status: Expired
- Listed on: May 19, 2026
- Days on market: 61
- Updated: Jul 19, 2026
- Possession: 30-59 days
- Occupied by: Vacant
- Listing brokerage: EVEREST REALTY LTD.
About this home
15 Oakville Avenue, London (East C), ON N5V 2R9
Nice all-brick bungalow featuring 3+2 bedrooms and 2 bathrooms, with many upgrades including a finished lower-level bathroom, updated windows, gas fireplace with oak mantle, oak staircase, newer electrical breaker panel, and energy-efficient furnace (2023). The basement has a separate rear entrance and a game room with potential to convert into an additional bedroom. Conveniently located near schools, shopping plazas, banks, gyms, and on a bus route-just 6 minutes to Fanshawe College and 15 minutes to downtown London or University of Western Ontario. Features a fenced yard, 1.5-car detached garage (13'6" x 26'6" with 9' door), and private driveway.
Ask about this home
A HOMEH agent will answer your questions about this home.
Around this home
Daily convenience, out of 100, from the distances below
Schools nearby
School rating, out of 10.
Helpful calculators
Your HOMEH agent

"I would see it this week."