

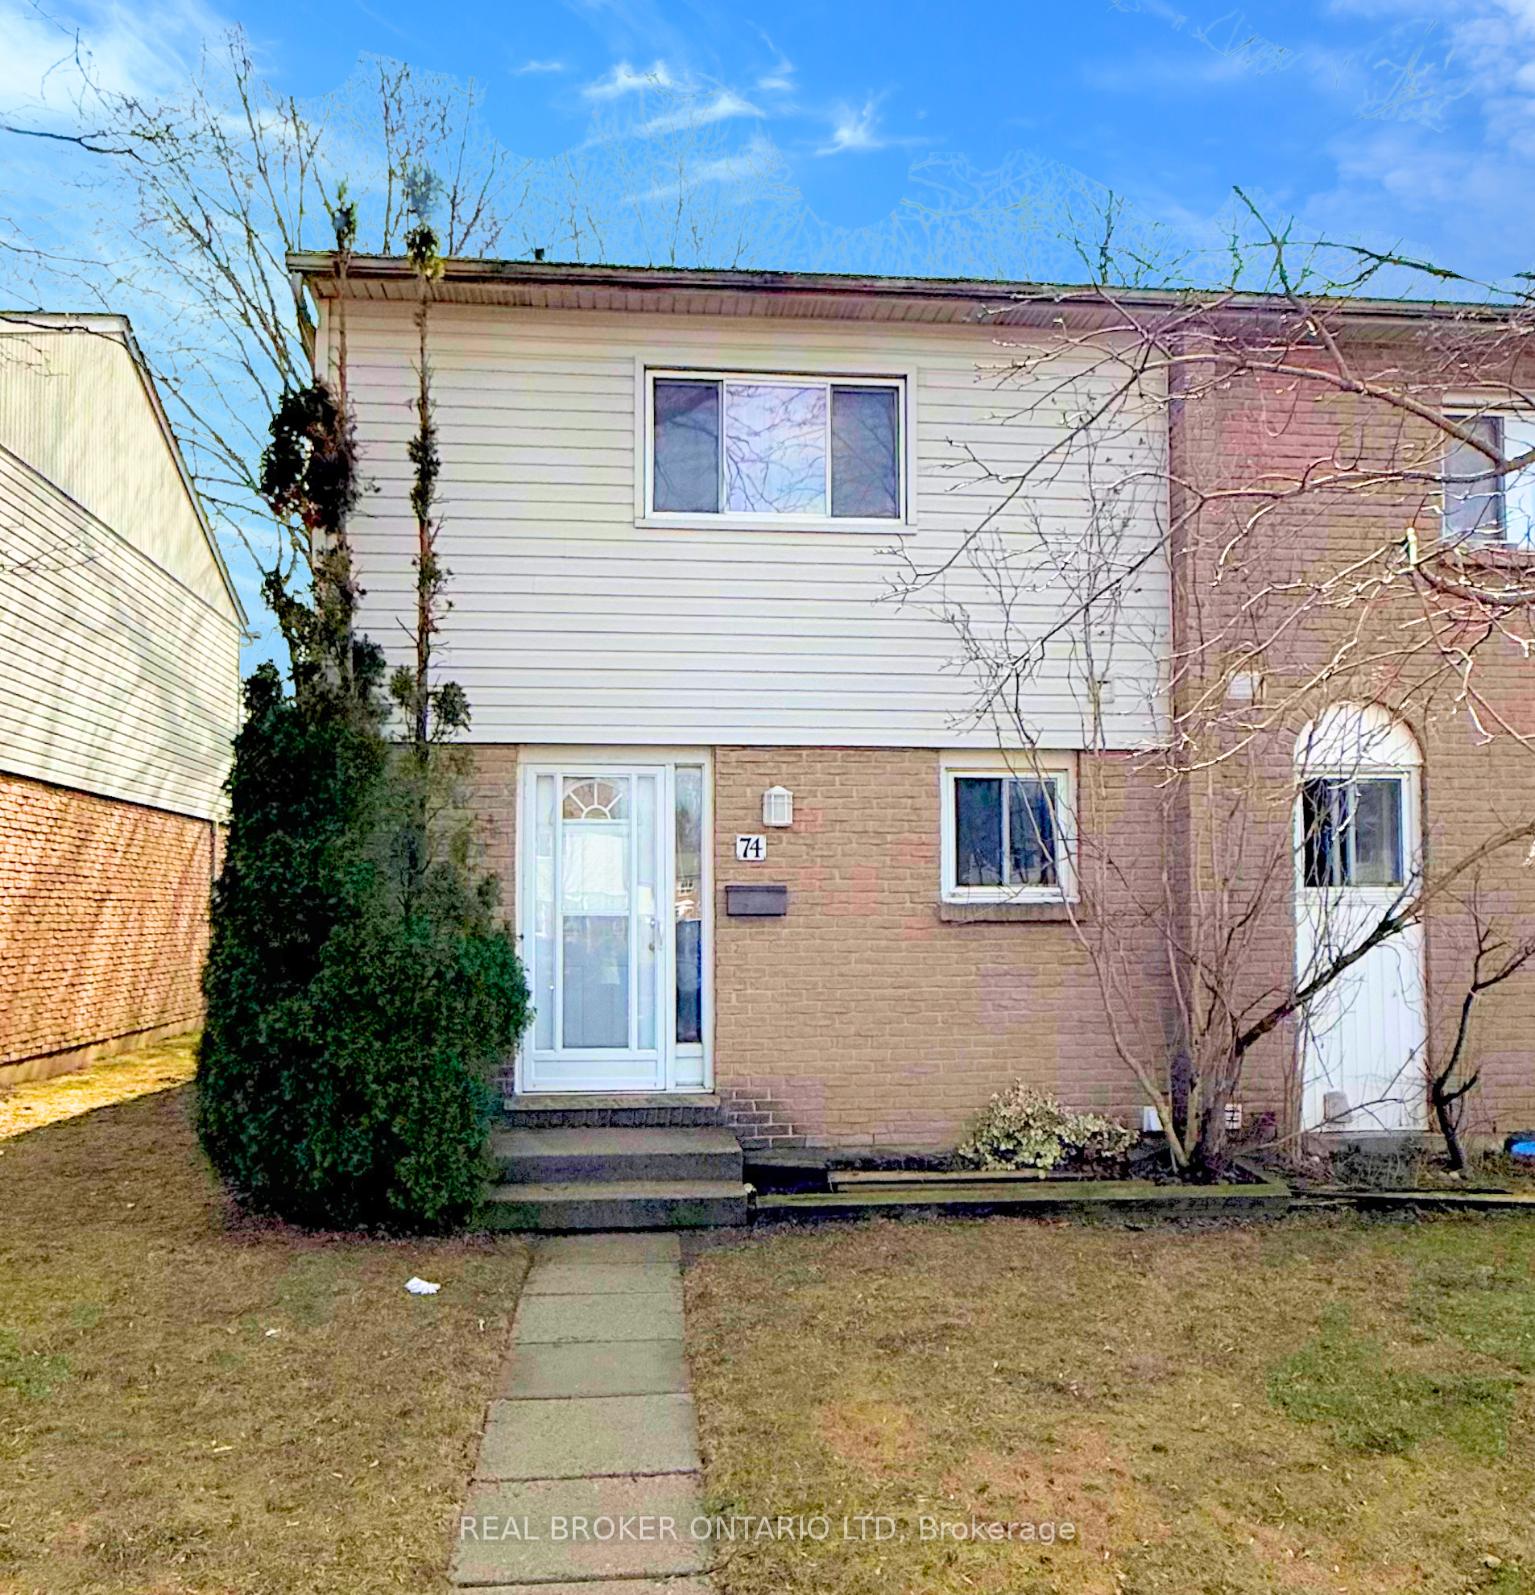
Unit 74, 1775 Culver Drive
Unit 74, 1775 Culver Drive
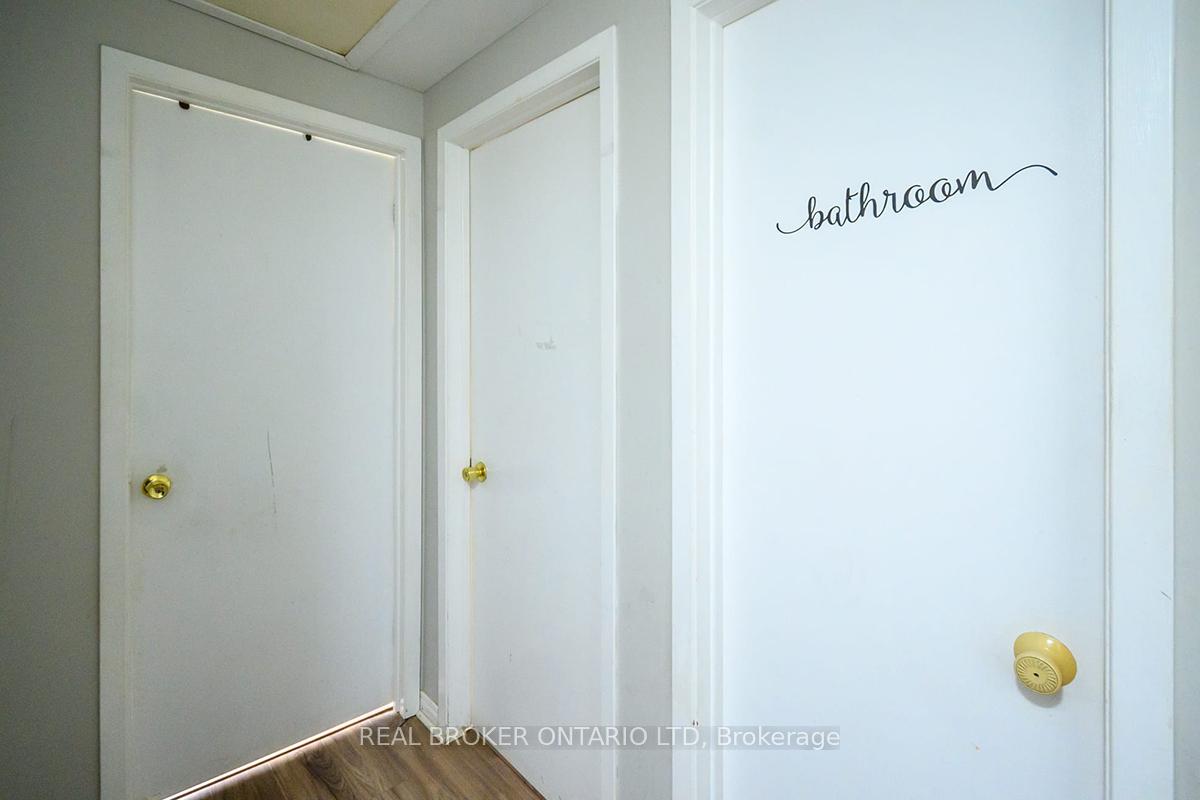
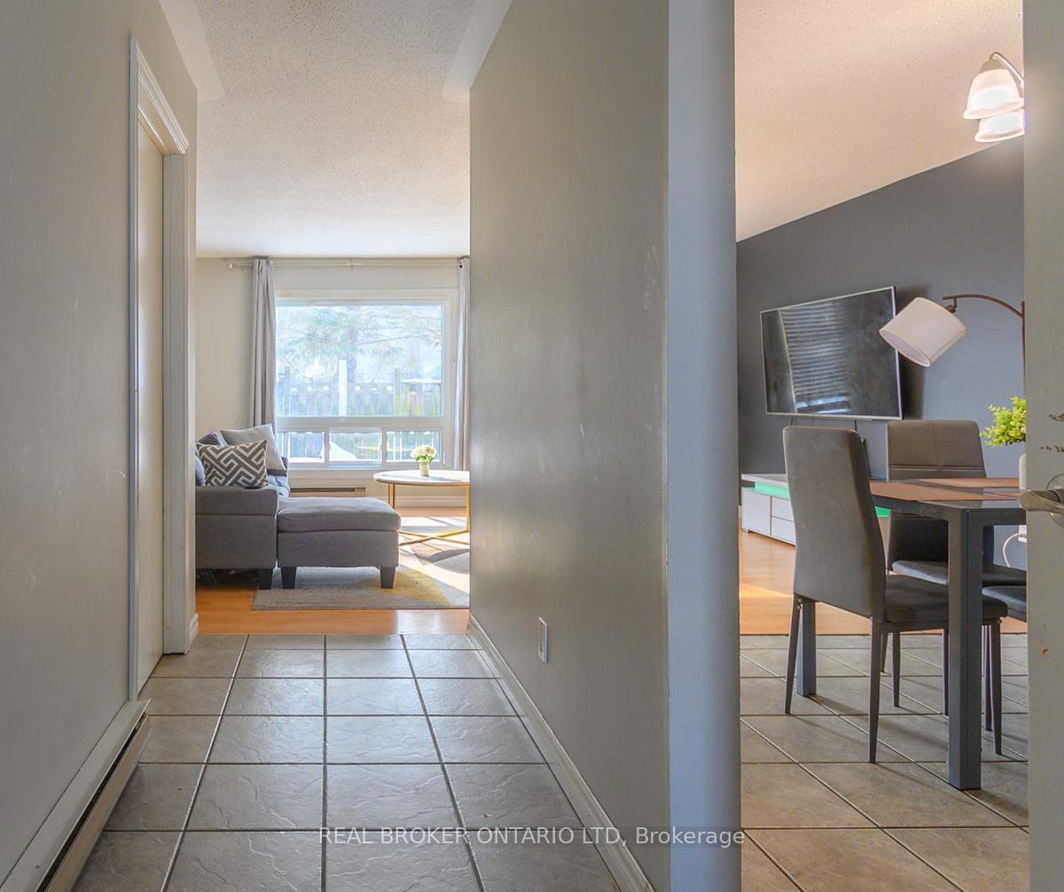
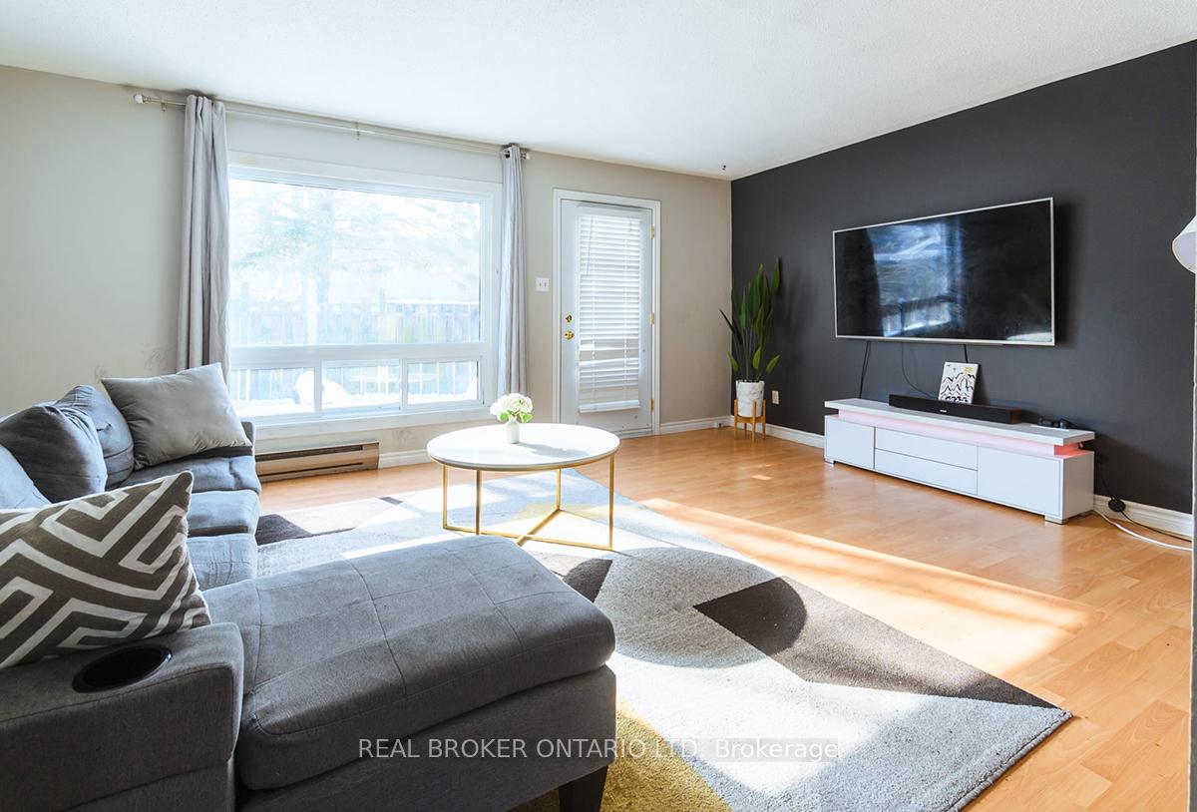
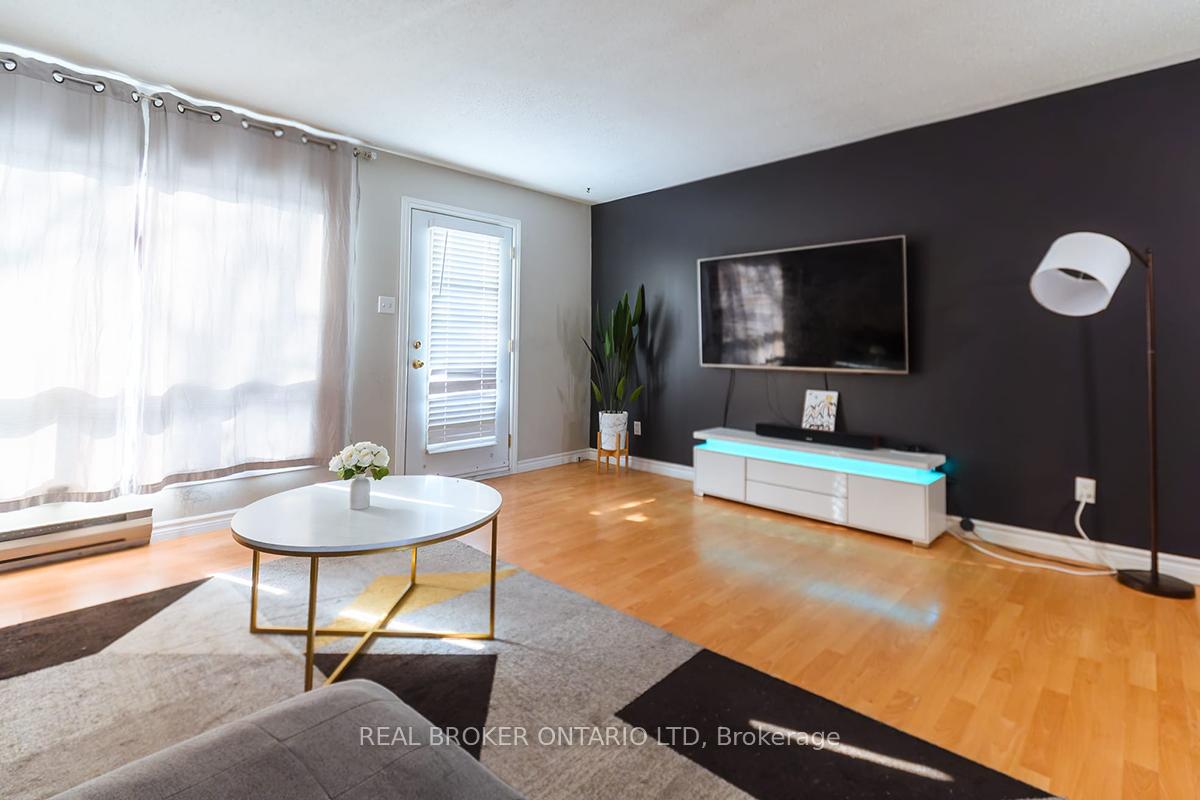 See all 14 photos
Property history
- $2,295TerminatedList: 2025-11-11|End: 2026-01-12|62 daysX12543398
- $2,295TerminatedList: 2025-07-02|End: 2025-08-01|30 daysX12256474
- $2,399ExpiredList: 2025-03-17|End: 2025-06-30|105 daysX12023932
Facts and features
- BasementFinished
- LaundryIn-suite
- Lease term12 months
- PetsAllowed
The homeCondo Townhouse, 2-storey, Age 31–50 years
- Type: Condo Townhouse
- Style: 2-storey
- Age: 31–50 years
- Living space: 1,000–1,199 sq ft
- Basement: Finished, full
- Exposure: North
InsideIn-suite laundry, lower level, Water meter, separate hydro meter, Rooms above ground 6
- Laundry: In-suite laundry, lower level
- Features: Water meter, separate hydro meter
- Rooms above ground: 6
- Rooms in the basement: 2
- Bedrooms: 3
- Bathrooms: 2
- Kitchens: 1
OutsideBrick, vinyl siding, Balcony None
- Exterior: Brick, vinyl siding
- Balcony: None
Parking and locker1 Parking, Common, Locker None
- Spaces: 1 Parking
- Parking type: Common
- Locker: None
Building1775 Culver Drive W, Condo corporation 44, Pets Allowed
- Name: 1775 Culver Drive W
- Condo corporation: 44
- Pets: Allowed
Heating, water and powerBaseboard, electric
- Heating: Baseboard, electric
Rent and termsRent $2,295 a month, Entire property, Unfurnished
- Rent: $2,295 a month
- Space for rent: Entire property
- Furnished: Unfurnished
- Lease: 12 months
- Paid: Monthly
- Deposit: Required
- Credit check: Required
- Employment letter: Required
- Rental application: Required
- References: Required
IncludedFridge, stove, dishwasher, washer, dryer
- Included: Fridge, stove, dishwasher, washer, dryer
NearbyPark, place of worship, public transit, rec./commun.centre
- Close to: Park, place of worship, public transit, rec./commun.centre
Listing detailsX12256474, Terminated, Jul 2, 2025
- MLS® number: X12256474
- Status: Terminated
- Listed on: Jul 2, 2025
- Days on market: 30
- Updated: Aug 1, 2025
- Possession: Immediate
- Occupied by: Vacant
- Listing brokerage: Real Broker Ontario Ltd
About this home
Unit 74, 1775 Culver Drive, London (East H), ON N5V 3H6
Looking for a rental that doesn't feel like just another boxy apartment? This bright, end-unit home is ready to impress with roomy living spaces, a finished basement, and a fully fenced patio for all your outdoor lounging needs. Step inside and soak up the natural light in the open-concept main floor - perfect for cozy nights in or hosting friends. Upstairs, three spacious bedrooms mean no one gets stuck with the tiny room. Need more space? The finished basement has a rec room, a full three-piece bath, and an extra (bed)room for whatever you need - home office, gym, guest space, you name it. And lets talk location. Minutes to Fanshawe College, shopping, schools, parks, public transit, and quick access to major routes - whether you're a couple, a professional, or growing family, this spot just makes sense. Landlord requires a completed rental application, references, an up-to-date credit report, and proof of income. Don't let this one slip away - book your private tour today!
Ask about this home
A HOMEH agent will answer your questions about this home.
Know more about 1775 Culver Drive W
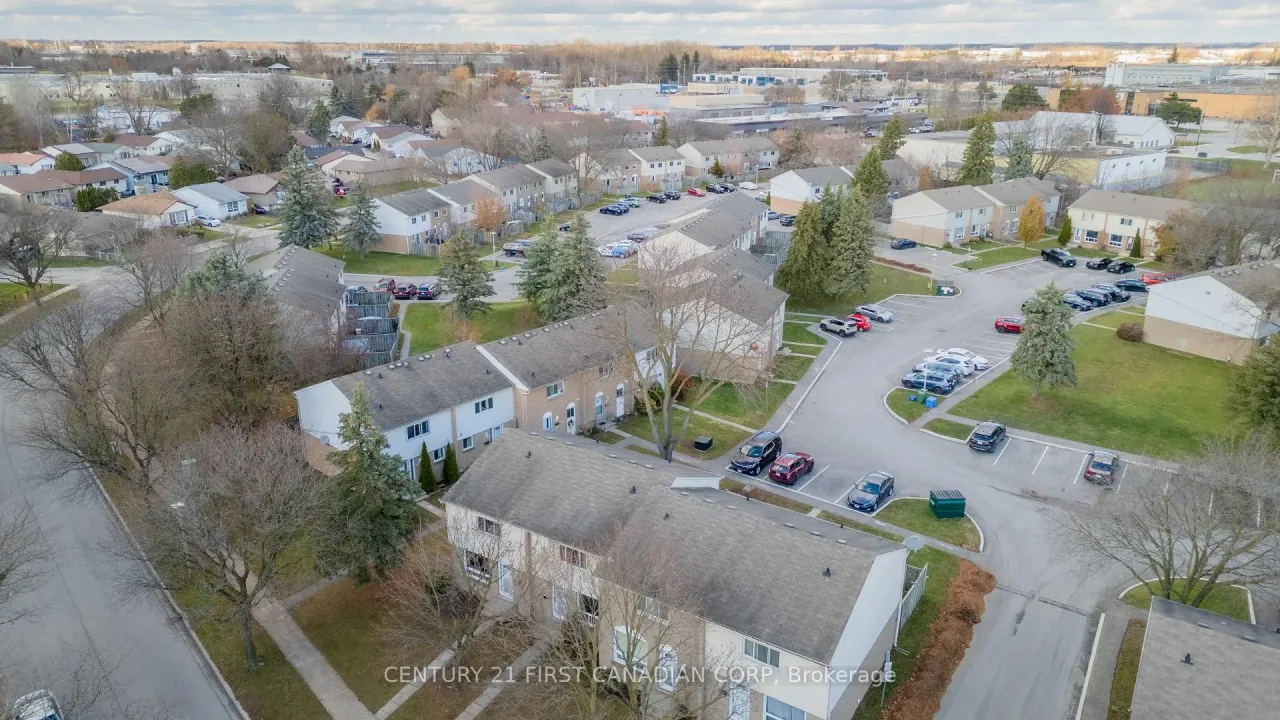
Condo building · 1775 Culver Drive W
1775 Culver Drive W is a condo. Right now 1 for sale is on the market here.
No similar units for rent in 1775 Culver Drive W right now.
Around this home
Daily convenience, out of 100, from the distances below
Schools nearby
School rating, out of 10.
Helpful calculators
Your HOMEH agent

"I would see it this week."